REALTOR® Login
Communities 
Calgary Communities
City Centre East   North  North East North West South  South East West 
Calgary Surrounding
Airdrie Brooks Carstairs Chestermere Claresholm Cochrane Crossfield Didsbury High River Irricana Langdon Okotoks Olds Strathmore Sundre Diamond Valley Rural Rockyview County
Edmonton Communities
City Centre North East North West South East South West West 
Edmonton Surrounding
Beaumont Devon Fort Saskatchewan Leduc Sherwood Park Spruce Grove St.Albert Stony Plain
Central Alberta
Camrose Clearwater County Red Deer Rocky Mountain House Sylvan Lake
Southern Alberta
Crowsnest Pass Lethbridge Medicine Hat
West Alberta
Canmore 
British Columbia
Kelowna Osoyoos Peachland Penticton Revelstoke Salmon Arm Sicamous West Kelowna
Home Evaluation 
Resources 
Resources
Buyer Resources Seller Resources Partners Blog Guide to Buying and Selling During COVID-19
Realtors 
Why CIR 
About Us
Best My Nest We Give Back - 1forALL Initiative Join Our Team Luxury Portfolio
Property Management 
Contact Us 
https://www.cirrealty.ca/reb/awra/2/A2286642_2.jpg https://www.cirrealty.ca/reb/awra/2/A2286642_3.jpg https://www.cirrealty.ca/reb/awra/2/A2286642_4.jpg https://www.cirrealty.ca/reb/awra/2/A2286642_5.jpg https://www.cirrealty.ca/reb/awra/2/A2286642_6.jpg https://www.cirrealty.ca/reb/awra/2/A2286642_7.jpg https://www.cirrealty.ca/reb/awra/2/A2286642_8.jpg https://www.cirrealty.ca/reb/awra/2/A2286642_9.jpg https://www.cirrealty.ca/reb/awra/2/A2286642_10.jpg https://www.cirrealty.ca/reb/awra/2/A2286642_11.jpg https://www.cirrealty.ca/reb/awra/2/A2286642_12.jpg https://www.cirrealty.ca/reb/awra/2/A2286642_13.jpg https://www.cirrealty.ca/reb/awra/2/A2286642_14.jpg https://www.cirrealty.ca/reb/awra/2/A2286642_15.jpg https://www.cirrealty.ca/reb/awra/2/A2286642_16.jpg https://www.cirrealty.ca/reb/awra/2/A2286642_17.jpg https://www.cirrealty.ca/reb/awra/2/A2286642_18.jpg https://www.cirrealty.ca/reb/awra/2/A2286642_19.jpg https://www.cirrealty.ca/reb/awra/2/A2286642_20.jpg https://www.cirrealty.ca/reb/awra/2/A2286642_21.jpg https://www.cirrealty.ca/reb/awra/2/A2286642_22.jpg https://www.cirrealty.ca/reb/awra/2/A2286642_23.jpg https://www.cirrealty.ca/reb/awra/2/A2286642_24.jpg https://www.cirrealty.ca/reb/awra/2/A2286642_25.jpg https://www.cirrealty.ca/reb/awra/2/A2286642_26.jpg https://www.cirrealty.ca/reb/awra/2/A2286642_27.jpg https://www.cirrealty.ca/reb/awra/2/A2286642_28.jpg https://www.cirrealty.ca/reb/awra/2/A2286642_29.jpg https://www.cirrealty.ca/reb/awra/2/A2286642_30.jpg https://www.cirrealty.ca/reb/awra/2/A2286642_31.jpg https://www.cirrealty.ca/reb/awra/2/A2286642_32.jpg https://www.cirrealty.ca/reb/awra/2/A2286642_33.jpg https://www.cirrealty.ca/reb/awra/2/A2286642_34.jpg https://www.cirrealty.ca/reb/awra/2/A2286642_35.jpg https://www.cirrealty.ca/reb/awra/2/A2286642_36.jpg https://www.cirrealty.ca/reb/awra/2/A2286642_37.jpg https://www.cirrealty.ca/reb/awra/2/A2286642_38.jpg https://www.cirrealty.ca/reb/awra/2/A2286642_39.jpg https://www.cirrealty.ca/reb/awra/2/A2286642_40.jpg

90 Park Drive

Whitecourt T7S 1S4

MLS® Number:  A2286642

Back to Whitecourt    Previous    Next

  • Home \
  • Whitecourt \
  • 90 Park Drive

$ 464,900

4

BEDROOMS

3 + 0

BATHROOMS

1,388

SQUARE FEET

1996

YEAR BUILT

https://www.cirrealty.ca/reb/awra/2/A2286642_2.jpg





MLS® Number
A2286642
PROPERTY TYPE
Detached
LISTING DATE
February-16-2026

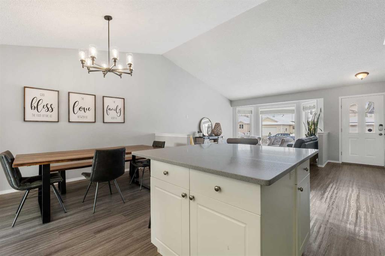
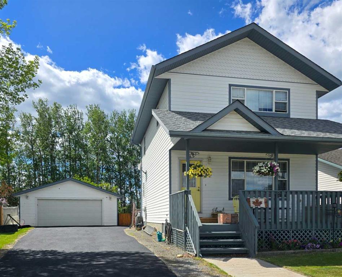
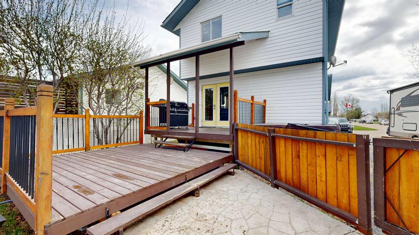
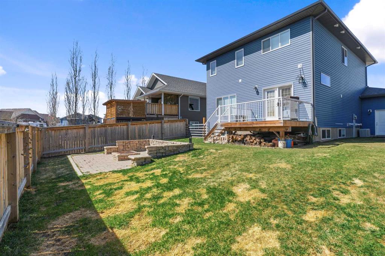
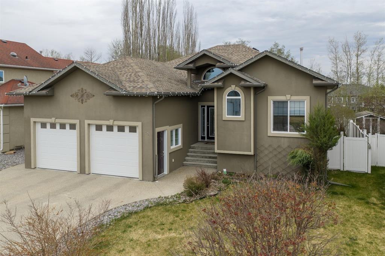
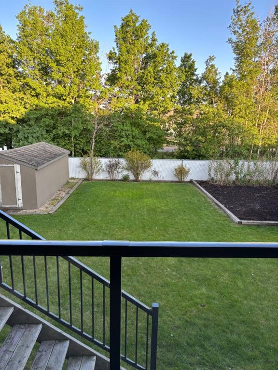
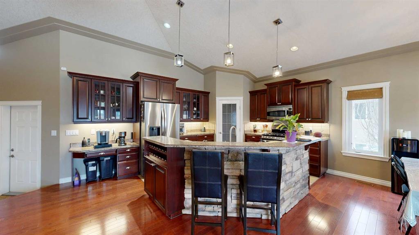
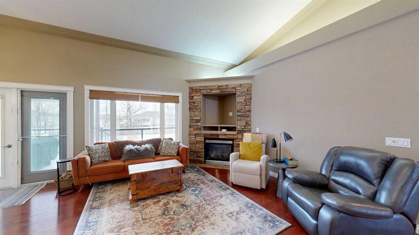
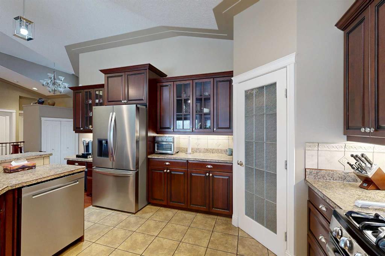
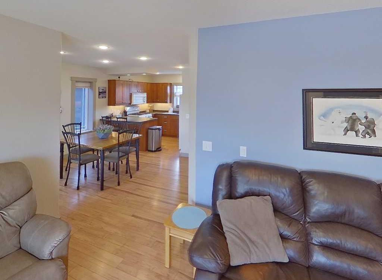
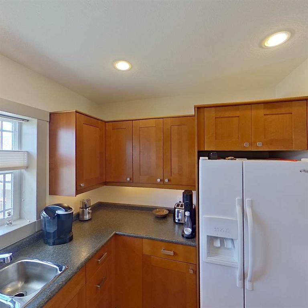
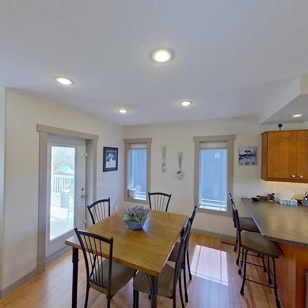
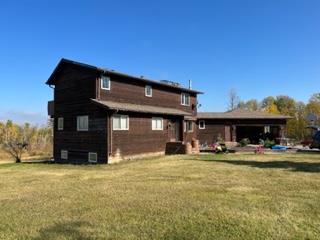
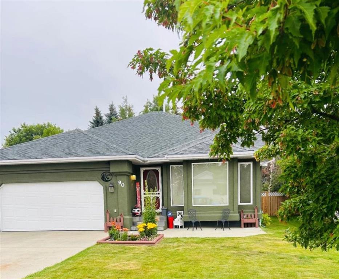
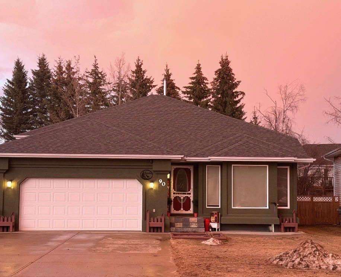
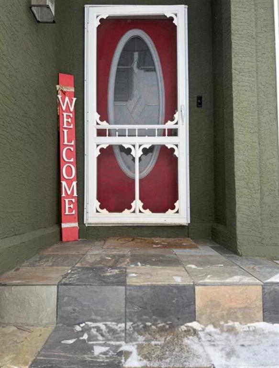
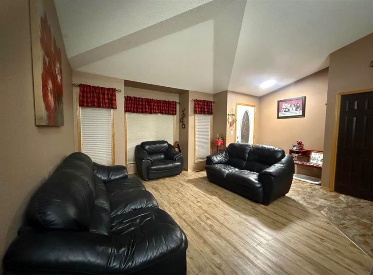
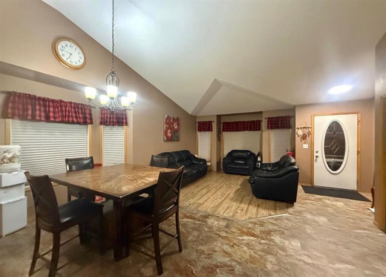
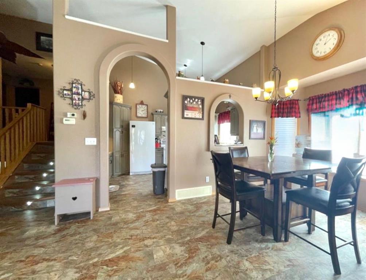
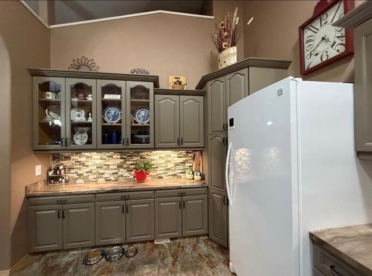
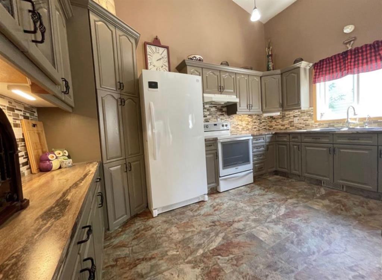
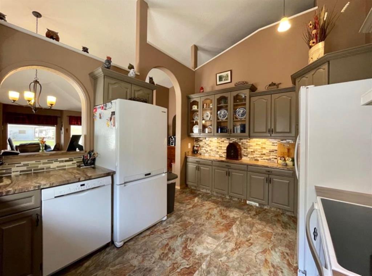
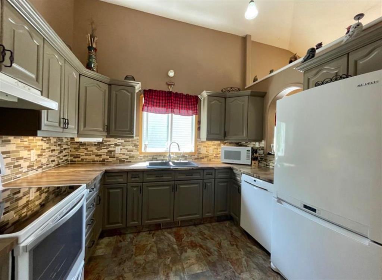
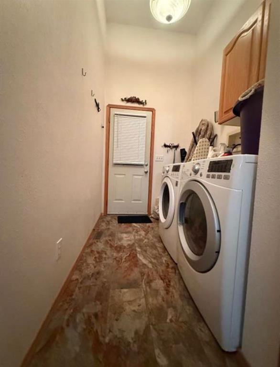
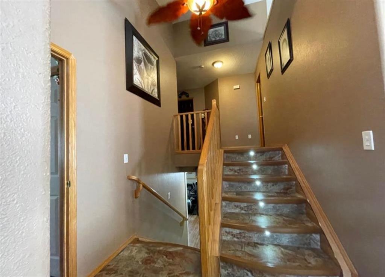
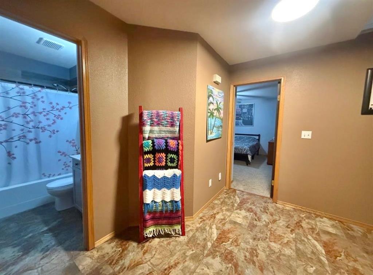
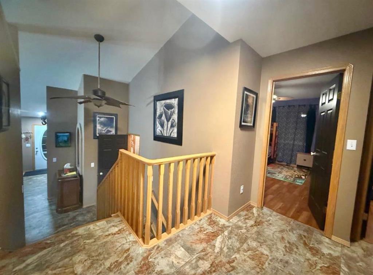
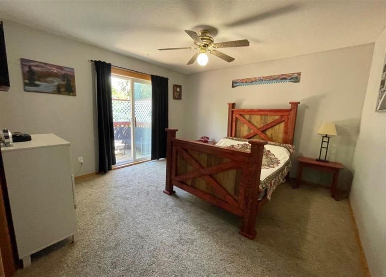
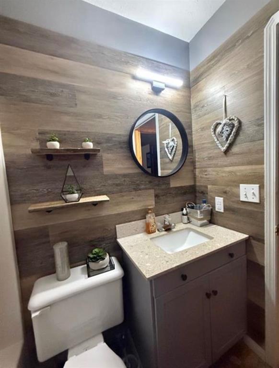
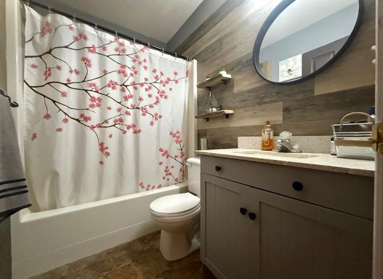
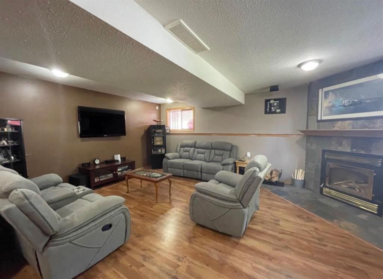
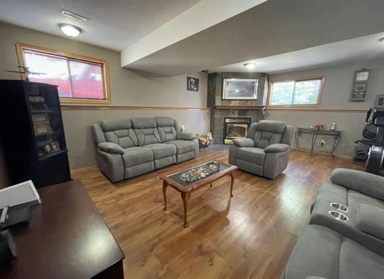
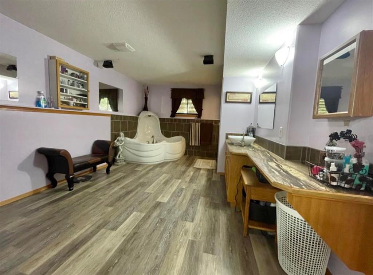
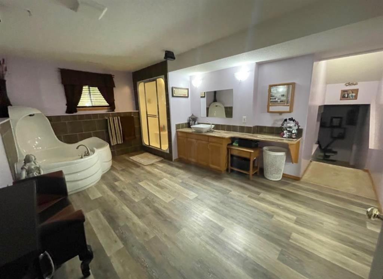
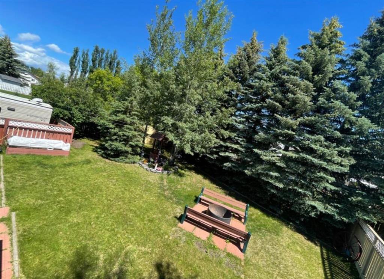
This home is perfect for an active family! It has all the bells and whistles in it~ move in and really enjoy life. From inside the walls to the amazing oasis park like back yard. Life is good. So much space for privacy in this home! Welcome to this executive home on Park Drive offering over 2300 square feet of living space! The main floor is warm and inviting and maximizes entertaining space with lots of beautiful features to it! Feels like a show home with beautiful warm flooring and high ceilings on the main level. The large, open concept living room and dining space is great for family gatherings and entertaining! Through an archway, the kitchen is set back with exquisite details to it, where you will find plenty of beautifully finished cabinetry & lots of counter space. There is main floor laundry with access to the garage & back yard. The stairs going up or down have lights for your convenience! Upstairs has a lovely updated 4pc bath, 2 bedrooms plus a primary bedroom, with doors leading to your large deck and your backyard oasis. The setting gives a park like feel with a few trees and nice fire pit area to relax around. On the 3rd floor is a family room wired for surround sound, plumbed for a wet bar & a beautiful tiled fireplace. There is also a spa-like bathroom and a 2 person jacuzzi tub with a STEAM shower. You can retreat to your spacious bedroom with a huge walk in closet on the 4th level. There is ample storage in this home! The 22x22 garage has a newer furnace & a sink with hot & cold water. Outside you will find lovely perennials, an underground sprinkler system, RV PARKING, natural gas hook ups in the front for bbq and in the back of the home. Also included is ~ reverse osmosis, Central Air Conditioning, new kitchen/dining room flooring, central vac, newer shingles(2015) hot water tanks(2014). So much appeal inside and outside of this well cared for immaculate home!

COMMUNITY 
PROPERTY TYPE  Detached
BUILDING TYPE  House
STYLE  4 Level Split
YEAR BUILT 1996
SQUARE FOOTAGE  1,388
BEDROOMS  4
BATHROOMS  3.00
BASEMENT  Partial
AMENITIES 
APPLIANCES  Dishwasher, Dryer, Range Hood, Refrigerator, Stove(s), Washer, Window Coverings
COOLING  Central Air
FIREPLACE  Brass, Family Room, Glass Doors, Tile, Wood Burning
FLOORING  Carpet, Laminate, Linoleum, Tile
HEATING  Forced Air, Natural Gas
LAUNDRY  Main Level
LOT FEATURES  Back Yard, Few Trees, Front Yard, Interior Lot, Landscaped, Lawn, Rectangular Lot
PARKING  Concrete Driveway, Double Garage Attached, Driveway, Garage Door Opener, Heated Garage, On Street
RESTRICTIONS  None Known
ROOF  Asphalt Shingle
TITLE  Fee Simple
BROKER  Century 21 Masters


ROOMS DIMENSIONS (m) LEVEL
Bedroom 14`4" x 12`9" Level 4
Kitchen 10`6" x 12`6" Main
Laundry 15`5" x 5`5" Main
Living Room 13`9" x 14`6" Main
Dining Room 11`3" x 8`8" Main
Bedroom 9`6" x 13`2" Second
Bedroom - Primary 12`5" x 12`3" Second
4pc Bathroom 4`7" x 6`5" Second
Bedroom 9`9" x 10`7" Second
3pc Ensuite bath 6`3" x 5`0" Second
4pc Bathroom 11`5" x 18`2" Third
Family Room 17`0" x 20`2" Third
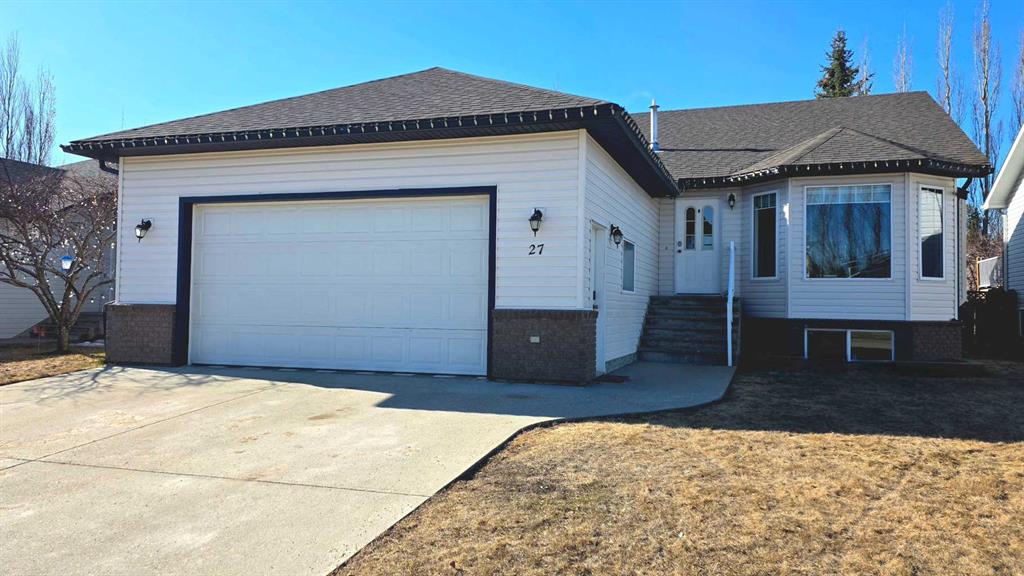
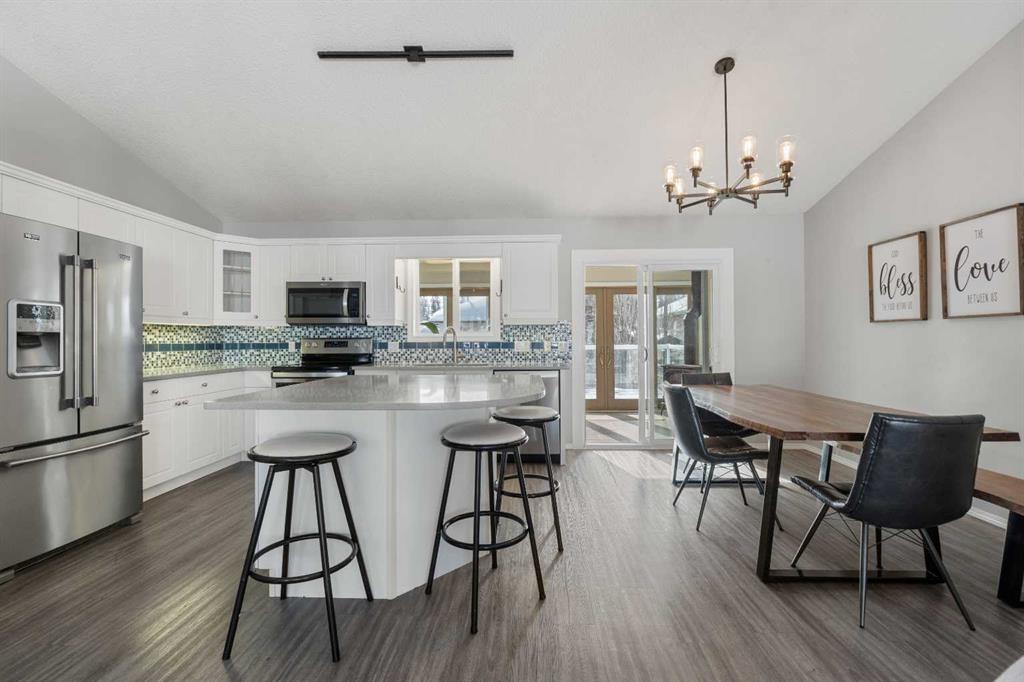
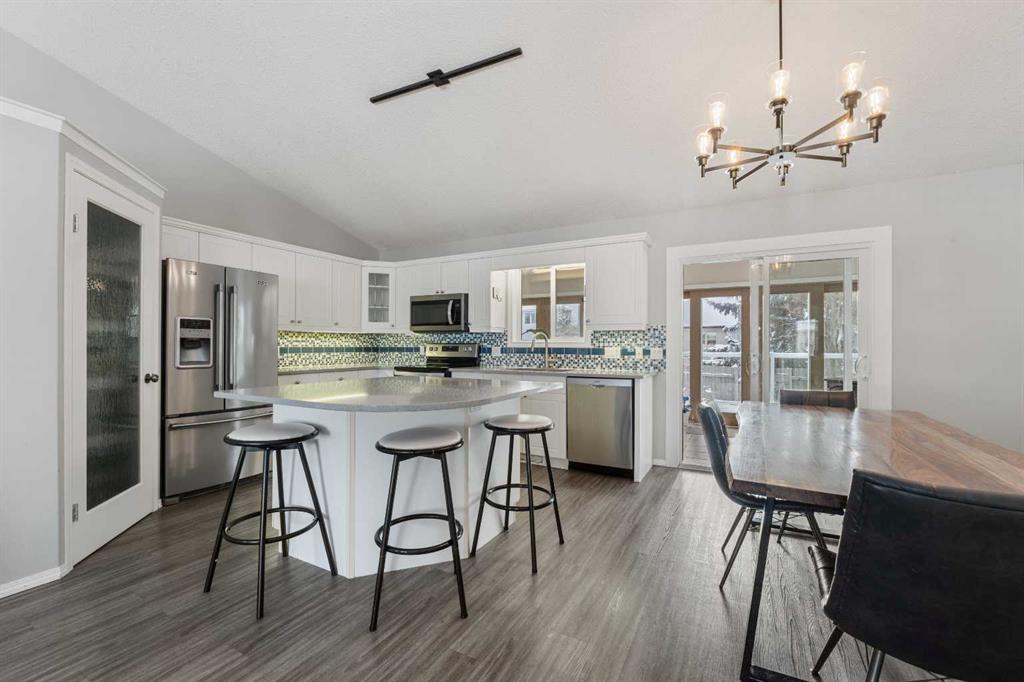
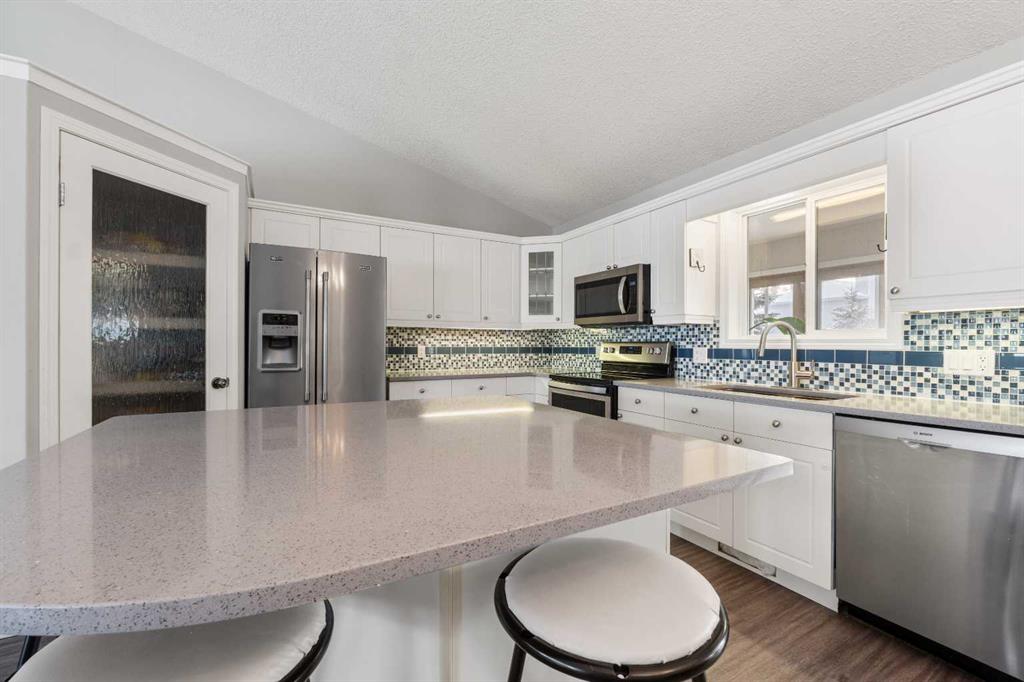
Picture for 27 Park Circle  Picture for 27 Park Circle  Picture for 27 Park Circle  Picture for 27 Park Circle  Picture for 27 Park Circle

27 Park Circle

Whitecourt

1540 sqft | 5 Beds | 3 + 0 Baths    
$520,000 View

Picture for 42 Olson Crescent Picture for 42 Olson Crescent Picture for 42 Olson Crescent Picture for 42 Olson Crescent Picture for 42 Olson Crescent

42 Olson Crescent

Whitecourt

1310 sqft | 4 Beds | 3 + 1 Baths    

$415,000 View

Picture for 54 Lakeview Place Picture for 54 Lakeview Place Picture for 54 Lakeview Place Picture for 54 Lakeview Place Picture for 54 Lakeview Place

54 Lakeview Place

Whitecourt

1224 sqft | 3 Beds | 2 + 0 Baths    

$429,999 View

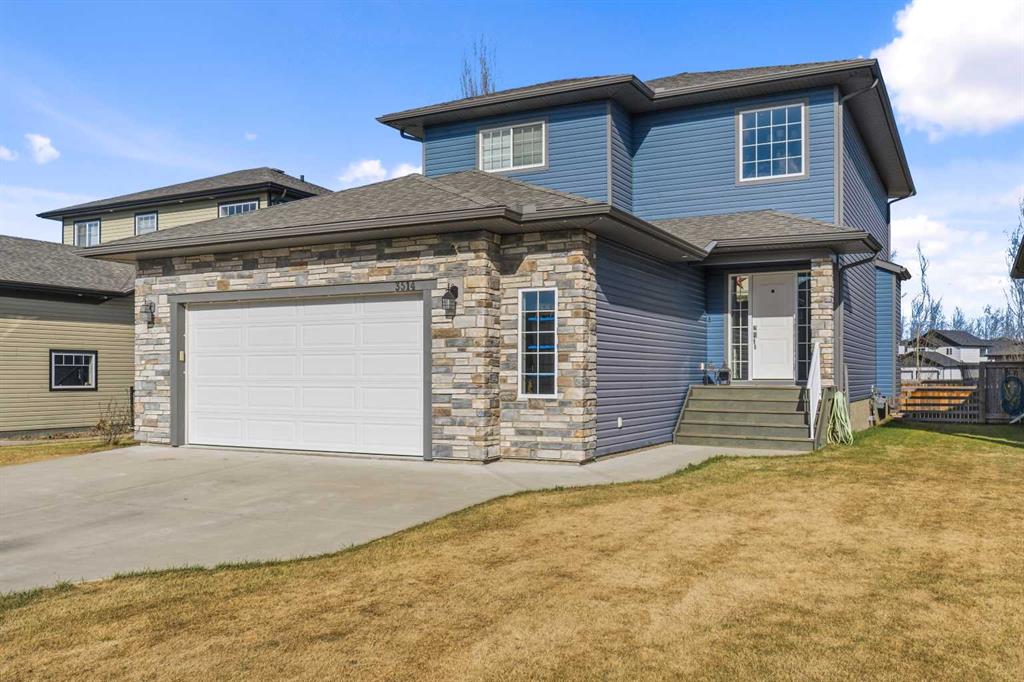
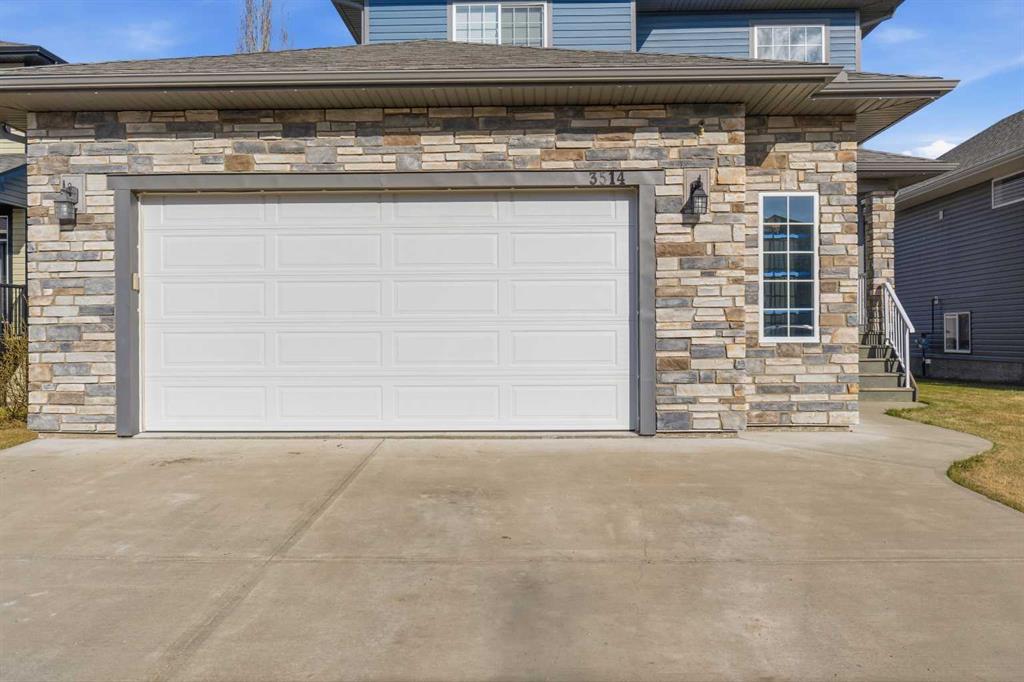
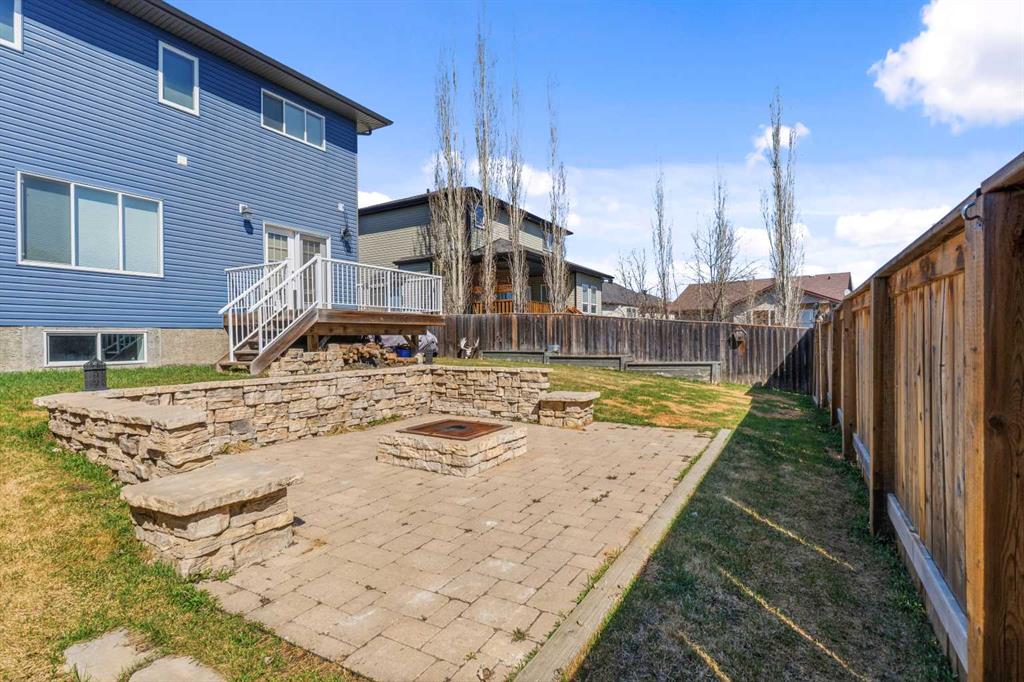
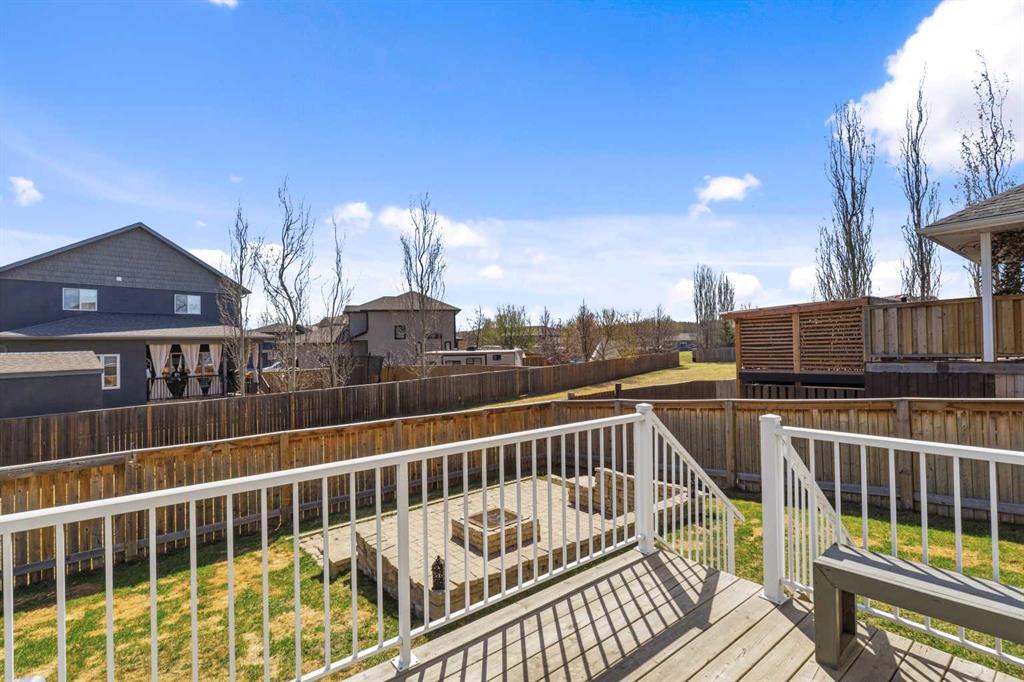
Picture for 3514 55 Avenue Picture for 3514 55 Avenue Picture for 3514 55 Avenue Picture for 3514 55 Avenue Picture for 3514 55 Avenue

3514 55 Avenue

Whitecourt

1876 sqft | 4 Beds | 3 + 1 Baths    

$547,800 View

Picture for 30 Poplar Drive Picture for 30 Poplar Drive Picture for 30 Poplar Drive Picture for 30 Poplar Drive Picture for 30 Poplar Drive

30 Poplar Drive

Whitecourt

1451 sqft | 6 Beds | 3 + 0 Baths    

$545,000 View

Picture for 23 Rodeo Way  Picture for 23 Rodeo Way  Picture for 23 Rodeo Way  Picture for 23 Rodeo Way  Picture for 23 Rodeo Way

23 Rodeo Way

Whitecourt

1045 sqft | 4 Beds | 2 + 1 Baths    

$419,900 View


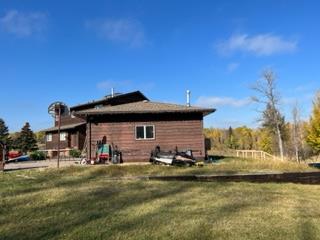
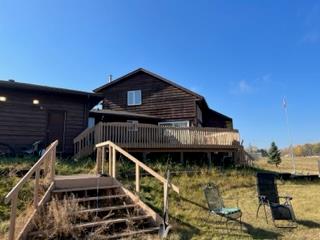
Picture for 114012 Township Road 592B  Picture for 114012 Township Road 592B  Picture for 114012 Township Road 592B  Picture for 114012 Township Road 592B  Picture for 114012 Township Road 592B

114012 Township Road 592B

Rural Woodlands County

2111 sqft | 4 Beds | 3 + 1 Baths    

$475,000 View

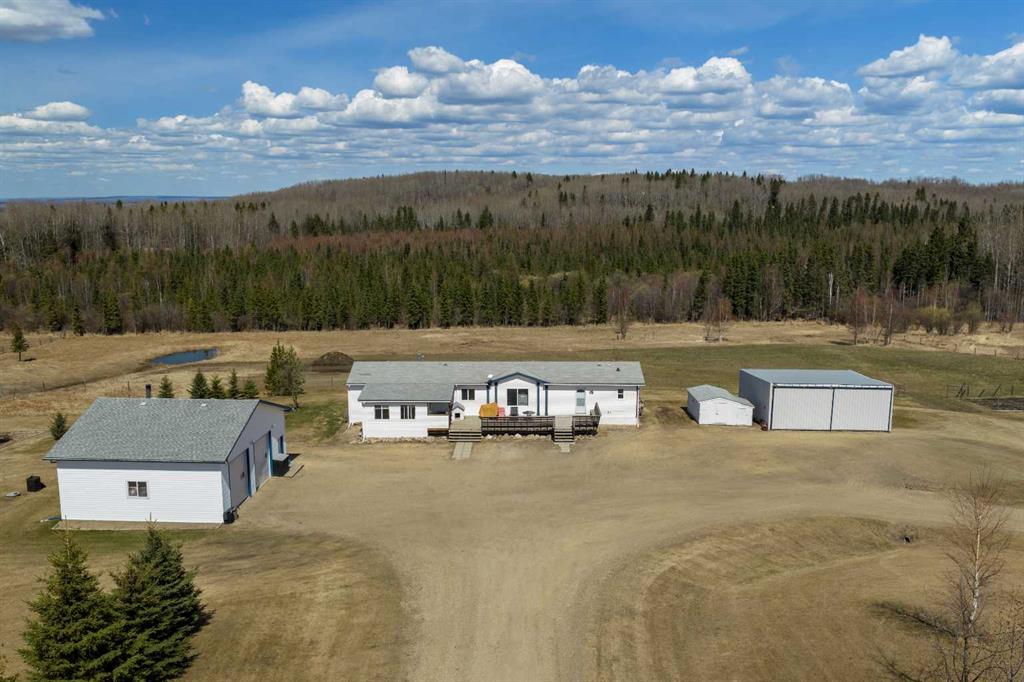
Picture for Lot 6 590071 Range Road 122  Picture for Lot 6 590071 Range Road 122  Picture for Lot 6 590071 Range Road 122  Picture for Lot 6 590071 Range Road 122  Picture for Lot 6 590071 Range Road 122

Lot 6 590071 Range Road 122

Rural Woodlands County

1520 sqft | 3 Beds | 2 + 0 Baths    

$509,900 View

Calgary Real Estate Airdrie Real Estate Okotoks Real Estate Cochrane Real Estate Strathmore Real Estate Chestermere Real Estate Sundre Real Estate High River Real Estate Diamond Valley Real Estate Brooks Real Estate Olds Real Estate Irricana Real Estate Carstairs Real Estate Crossfield Real Estate Claresholm Real Estate Didsbury Real Estate Langdon Real Estate
South Calgary Real Estate Southeast Calgary Real Estate City Centre Calgary Real Estate East Calgary Real Estate North Calgary Real Estate Northwest Calgary Real Estate West Calgary Real Estate Northeast Calgary Real Estate Lethbridge Real Estate Red Deer Real Estate Sylvan Lake Real Estate Brooks Real Estate Edmonton Real Estate Canmore Real Estate Global Real Estate Luxury Real Estate
Home Why CIR Relocation Careers Partners Best My Nest
Realtors Home Evaluation Contact Us




Data supplied by CREB®,CARA®,CREA®,RASCA®,LDAR® or RAE MLS® System. CREB®,CARA®,CREA®,RASCA®,LDAR® or RAE is the owner of the copyright in its MLS® System. The Listing data is deemed reliable but is not guaranteed accurate by CREB®,CARA®,CREA®,RASCA®,LDAR® or RAE. Data is deemed reliable but is not guaranteed accurate by the REALTORS® Association of Edmonton.Copyright [2024] by the REALTORS® Association of Edmonton. All Rights Reserved.