REALTOR® Login
Communities 
Calgary Communities
City Centre East   North  North East North West South  South East West 
Calgary Surrounding
Airdrie Brooks Carstairs Chestermere Claresholm Cochrane Crossfield Didsbury High River Irricana Langdon Okotoks Olds Strathmore Sundre Diamond Valley Rural Rockyview County
Edmonton Communities
City Centre North East North West South East South West West 
Edmonton Surrounding
Beaumont Devon Fort Saskatchewan Leduc Sherwood Park Spruce Grove St.Albert Stony Plain
Central Alberta
Camrose Clearwater County Red Deer Rocky Mountain House Sylvan Lake
Southern Alberta
Crowsnest Pass Lethbridge Medicine Hat
West Alberta
Canmore 
British Columbia
Kelowna Osoyoos Peachland Penticton Revelstoke Salmon Arm Sicamous West Kelowna
Home Evaluation 
Resources 
Resources
Buyer Resources Seller Resources Partners Blog Guide to Buying and Selling During COVID-19
Realtors 
Why CIR 
About Us
Best My Nest We Give Back - 1forALL Initiative Join Our Team Luxury Portfolio
Property Management 
Contact Us 
https://www.cirrealty.ca/reb/awra/9/A2309849_2.jpg https://www.cirrealty.ca/reb/awra/9/A2309849_3.jpg https://www.cirrealty.ca/reb/awra/9/A2309849_4.jpg https://www.cirrealty.ca/reb/awra/9/A2309849_5.jpg https://www.cirrealty.ca/reb/awra/9/A2309849_6.jpg https://www.cirrealty.ca/reb/awra/9/A2309849_7.jpg https://www.cirrealty.ca/reb/awra/9/A2309849_8.jpg https://www.cirrealty.ca/reb/awra/9/A2309849_9.jpg https://www.cirrealty.ca/reb/awra/9/A2309849_10.jpg https://www.cirrealty.ca/reb/awra/9/A2309849_11.jpg https://www.cirrealty.ca/reb/awra/9/A2309849_12.jpg https://www.cirrealty.ca/reb/awra/9/A2309849_13.jpg https://www.cirrealty.ca/reb/awra/9/A2309849_14.jpg https://www.cirrealty.ca/reb/awra/9/A2309849_15.jpg https://www.cirrealty.ca/reb/awra/9/A2309849_16.jpg https://www.cirrealty.ca/reb/awra/9/A2309849_17.jpg https://www.cirrealty.ca/reb/awra/9/A2309849_18.jpg https://www.cirrealty.ca/reb/awra/9/A2309849_19.jpg https://www.cirrealty.ca/reb/awra/9/A2309849_20.jpg https://www.cirrealty.ca/reb/awra/9/A2309849_21.jpg https://www.cirrealty.ca/reb/awra/9/A2309849_22.jpg https://www.cirrealty.ca/reb/awra/9/A2309849_23.jpg https://www.cirrealty.ca/reb/awra/9/A2309849_24.jpg https://www.cirrealty.ca/reb/awra/9/A2309849_25.jpg https://www.cirrealty.ca/reb/awra/9/A2309849_26.jpg

23 Rodeo Way

Whitecourt T7S0B9

MLS® Number:  A2309849

Back to Whitecourt    Previous    Next

  • Home \
  • Whitecourt \
  • 23 Rodeo Way

$ 419,900

4

BEDROOMS

2 + 1

BATHROOMS

1,045

SQUARE FEET

2011

YEAR BUILT

https://www.cirrealty.ca/reb/awra/9/A2309849_2.jpg





MLS® Number
A2309849
PROPERTY TYPE
Detached
LISTING DATE
May-12-2026

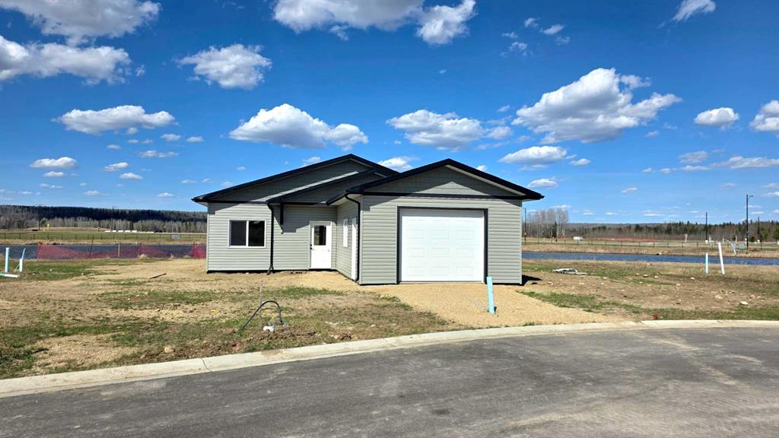
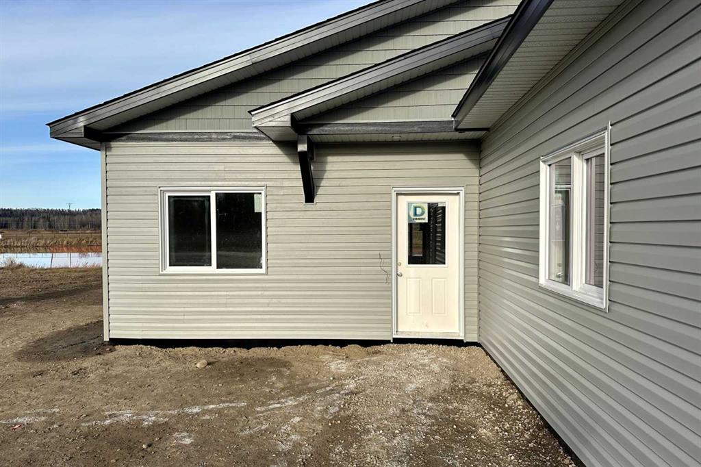
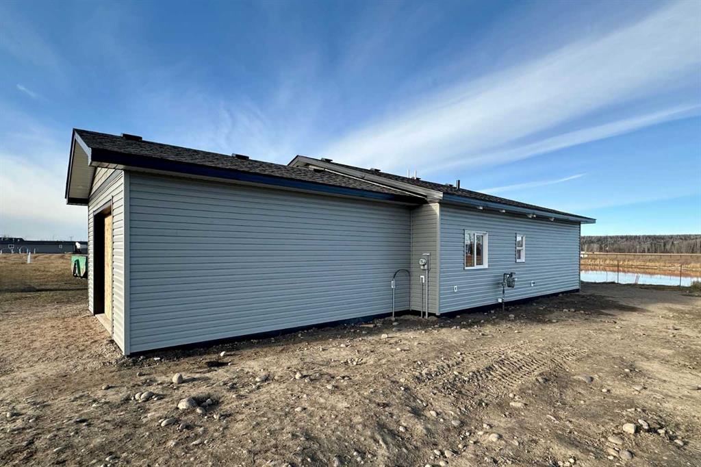
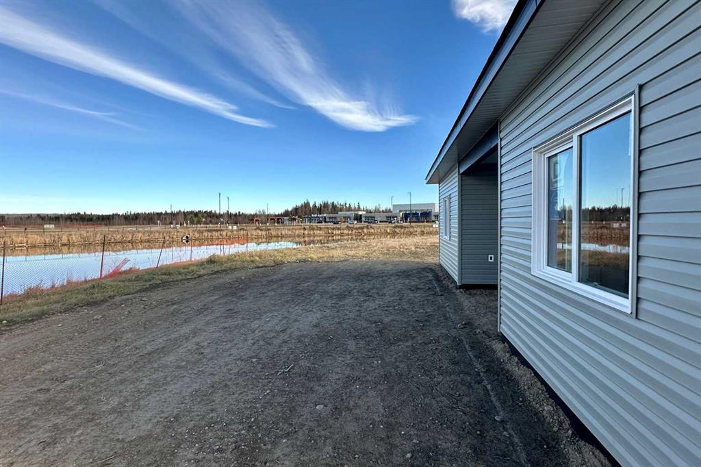
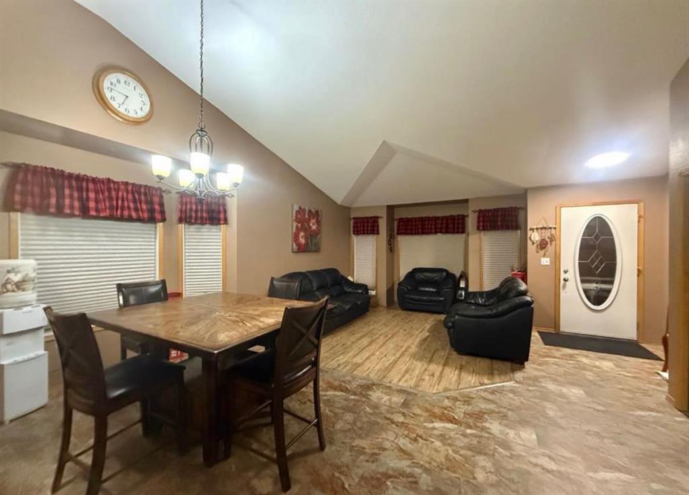
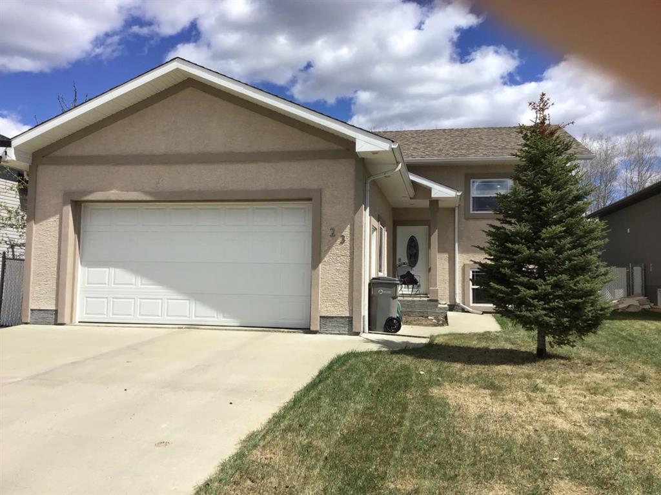
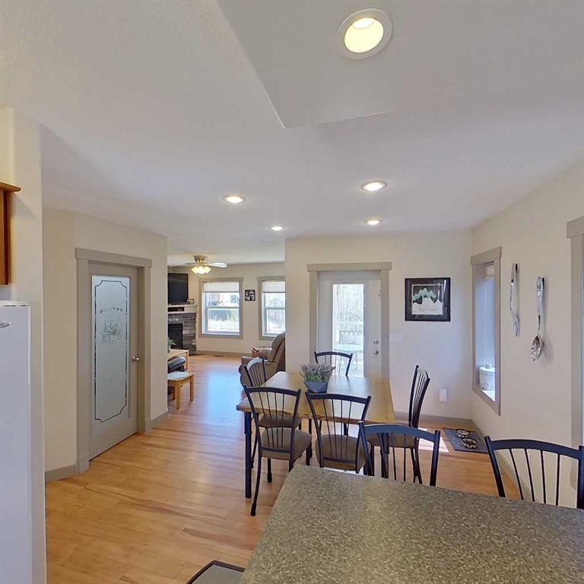
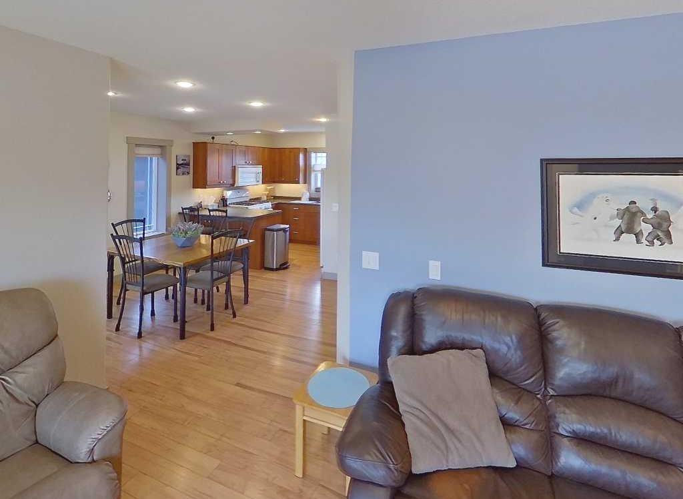
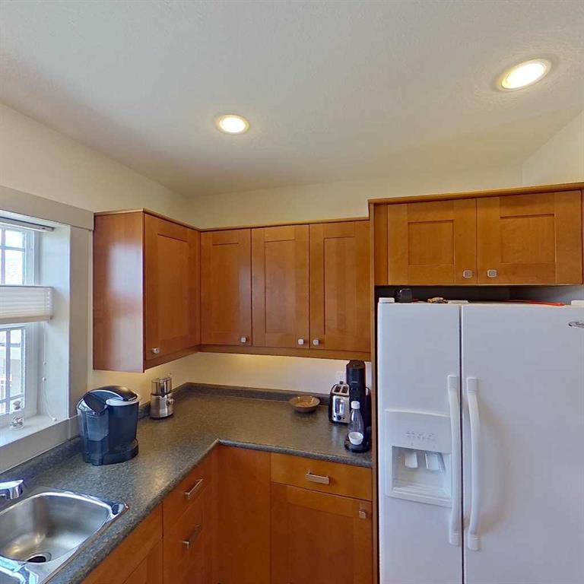
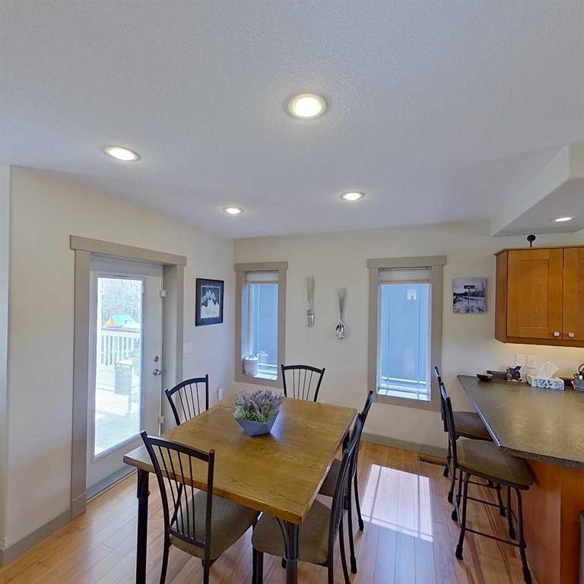
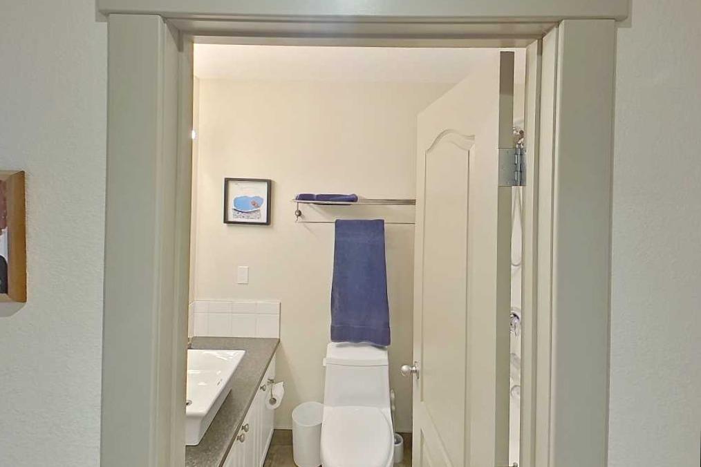
Experience the perfect blend of modern living and comfort in this stunning high-level home, boasting 1,006 square feet of beautifully developed space. Built in 2011, this property showcases numerous upgrades that elevate its appeal. This home is completely built with Innovative Logic Styrofoam and cement top to bottom which make this home better for wind, moderate tem and energy efficient. The heart of the home is undoubtedly the great kitchen, which features ample counter space and cabinets, a gas stove, and a generous pantry, making it a dream for any culinary enthusiast. Adjoining the kitchen is a cozy dinette, perfectly sized to accommodate a substantial dining table, ideal for family meals or entertaining friends. As you step into the inviting living room, you'll be welcomed by a warm gas fireplace and expansive windows that offer a delightful view of the backyard. This home features a well-thought-out layout with two bedrooms upstairs and two additional rooms downstairs, providing flexibility for family, guests, or even a home office. The property includes 3 bathrooms, with a convenient 2-piece powder room on the upper level. The primary suite is a true retreat, complete with a three-piece ensuite bathroom and a spacious walk-in closet. The fully developed basement is a highlight, featuring a large family room perfect for relaxation and entertainment. Two generously sized bedrooms with large windows ensure plenty of natural light, while a well-appointed 4-pc bathroom adds convenience for family or guests. The home is designed with attractive architectural details that enhance its charm. Comfort is prioritized throughout the property with heating in the basement, a heater in the double attached garage. The central vacuum system, complete with multiple dustpans and plug-ins, simplifies cleaning. This home comes equipped with all window coverings, ensuring privacy and style. Step outside to discover a covered deck and on the ground level there is a cement pad perfect for a patio or a hot tub. The yard is enclosed with a chain-link fence featuring privacy slats, complemented by mature trees that provide an additional layer of seclusion. Located in a wonderful neighborhood, this home offers everything you need for a comfortable lifestyle. This home comes complete with fridge, stove (gas), dishwasher, washer and dryer, central vac and attachments, garage door opener and control. With nothing left to do but move in and enjoy, this property is a true gem waiting for its new owners. (Hot and Cold water in the Garage)

COMMUNITY 
PROPERTY TYPE  Detached
BUILDING TYPE  House
STYLE  Bi-Level
YEAR BUILT 2011
SQUARE FOOTAGE  1,045
BEDROOMS  4
BATHROOMS  3.00
BASEMENT  Full
AMENITIES 
APPLIANCES  Dishwasher, Garage Control(s), Gas Stove, Refrigerator, Washer/Dryer, Window Coverings
COOLING  None
FIREPLACE  Decorative, Gas, Living Room
FLOORING  Laminate
HEATING  Boiler, Forced Air, Natural Gas
LAUNDRY  In Basement
LOT FEATURES  Back Yard, Backs on to Park/Green Space, Cul-De-Sac, Dog Run Fenced In, Few Trees, Interior Lot, Landscaped, Lawn, Level, Low Maintenance Landscape, NOBL, Rectangular Lot
PARKING  Concrete Driveway, Double Garage Attached
RESTRICTIONS  None Known
ROOF  Asphalt Shingle
TITLE  Fee Simple
BROKER  RE/MAX ADVANTAGE (WHITECOURT)


ROOMS DIMENSIONS (m) LEVEL
Family Room 14`4" x 19`9" Basement
Bedroom 13`7" x 9`8" Basement
Bedroom 13`8" x 10`9" Basement
4pc Bathroom 4`10" x 7`10" Basement
Laundry 10`8" x 9`4" Basement
Furnace/Utility Room 7`3" x 8`0" Basement
Kitchen 10`9" x 8`2" Main
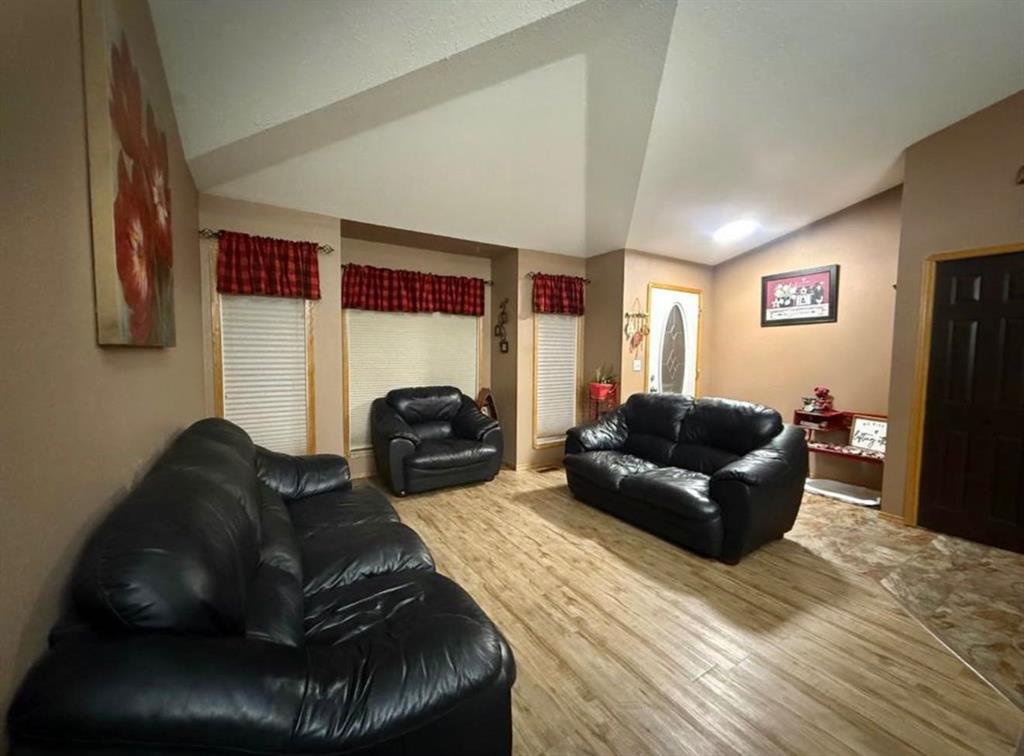
Living Room 15`4" x 11`10" Main
Dinette 8`10" x 10`1" Main
Bedroom - Primary 13`10" x 12`0" Main
3pc Ensuite bath 7`1" x 6`3" Main
Bedroom 12`5" x 9`5" Main
2pc Bathroom 4`11" x 4`6" Main
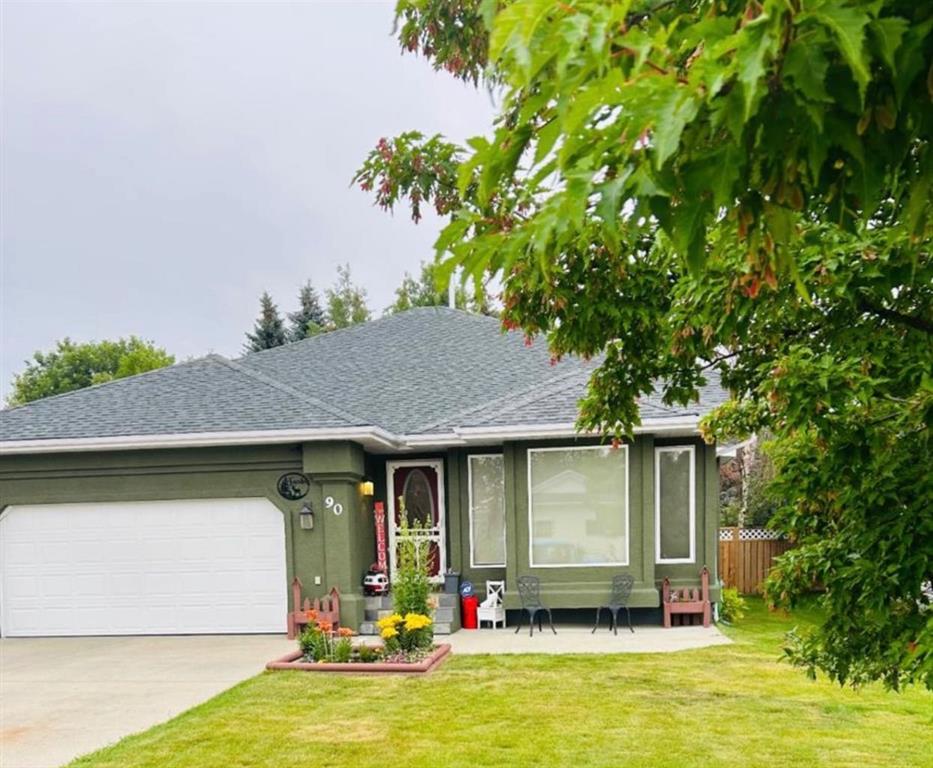
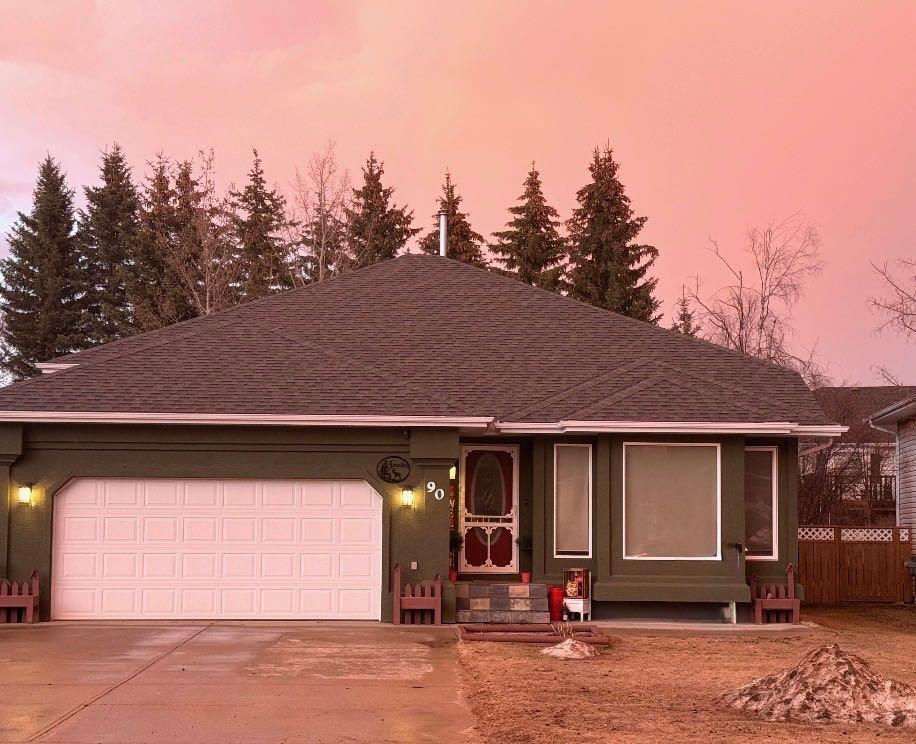
Picture for 54 Lakeview Place Picture for 54 Lakeview Place Picture for 54 Lakeview Place Picture for 54 Lakeview Place Picture for 54 Lakeview Place

54 Lakeview Place

Whitecourt

1224 sqft | 3 Beds | 2 + 0 Baths    

$429,999 View

Picture for 42 Olson Crescent Picture for 42 Olson Crescent Picture for 42 Olson Crescent Picture for 42 Olson Crescent Picture for 42 Olson Crescent

42 Olson Crescent

Whitecourt

1310 sqft | 4 Beds | 3 + 1 Baths    

$415,000 View

Picture for 29 Lyons Crescent Picture for 29 Lyons Crescent Picture for 29 Lyons Crescent Picture for 29 Lyons Crescent Picture for 29 Lyons Crescent

29 Lyons Crescent

Whitecourt

1208 sqft | 4 Beds | 3 + 0 Baths    

$354,900 View

Picture for 90 Park Drive Picture for 90 Park Drive Picture for 90 Park Drive Picture for 90 Park Drive Picture for 90 Park Drive

90 Park Drive

Whitecourt

1388 sqft | 4 Beds | 3 + 0 Baths    

$464,900 View

Calgary Real Estate Airdrie Real Estate Okotoks Real Estate Cochrane Real Estate Strathmore Real Estate Chestermere Real Estate Sundre Real Estate High River Real Estate Diamond Valley Real Estate Brooks Real Estate Olds Real Estate Irricana Real Estate Carstairs Real Estate Crossfield Real Estate Claresholm Real Estate Didsbury Real Estate Langdon Real Estate
South Calgary Real Estate Southeast Calgary Real Estate City Centre Calgary Real Estate East Calgary Real Estate North Calgary Real Estate Northwest Calgary Real Estate West Calgary Real Estate Northeast Calgary Real Estate Lethbridge Real Estate Red Deer Real Estate Sylvan Lake Real Estate Brooks Real Estate Edmonton Real Estate Canmore Real Estate Global Real Estate Luxury Real Estate
Home Why CIR Relocation Careers Partners Best My Nest
Realtors Home Evaluation Contact Us




Data supplied by CREB®,CARA®,CREA®,RASCA®,LDAR® or RAE MLS® System. CREB®,CARA®,CREA®,RASCA®,LDAR® or RAE is the owner of the copyright in its MLS® System. The Listing data is deemed reliable but is not guaranteed accurate by CREB®,CARA®,CREA®,RASCA®,LDAR® or RAE. Data is deemed reliable but is not guaranteed accurate by the REALTORS® Association of Edmonton.Copyright [2024] by the REALTORS® Association of Edmonton. All Rights Reserved.