









3514 55 Avenue
Whitecourt T7S 0C1
MLS® Number: A2309235
$ 547,800
4
BEDROOMS
3 + 1
BATHROOMS
1,876
SQUARE FEET
2014
YEAR BUILT
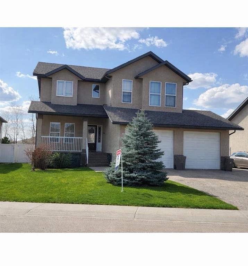
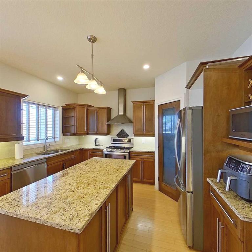
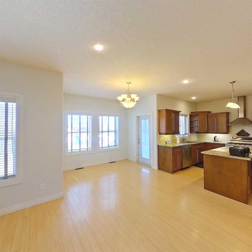
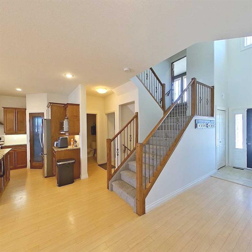
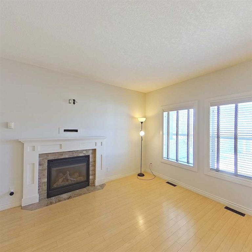
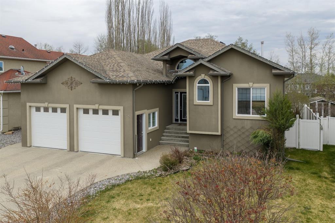
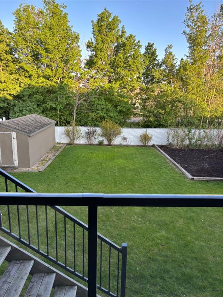
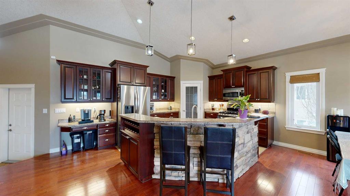
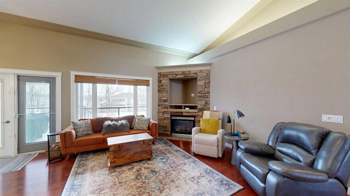
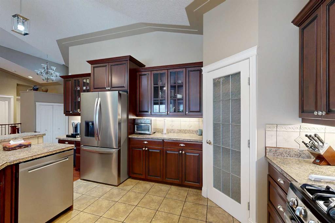
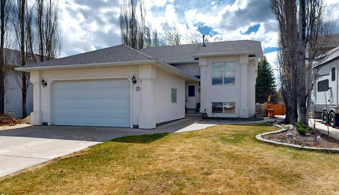
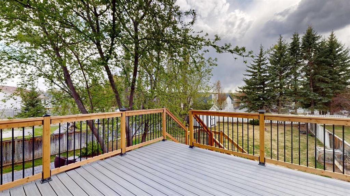
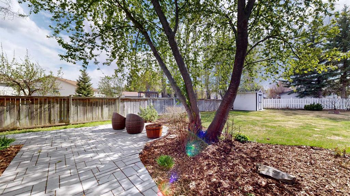
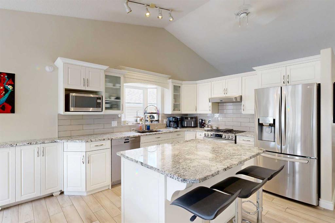
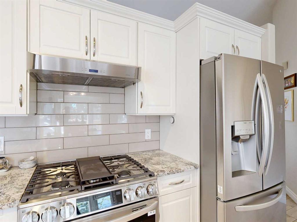
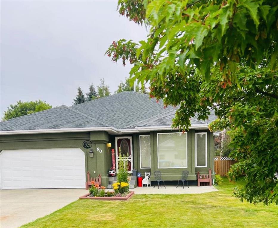
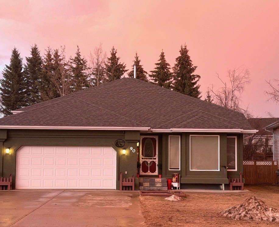
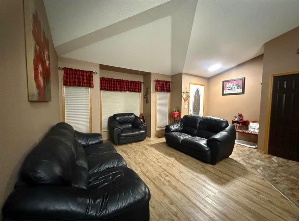
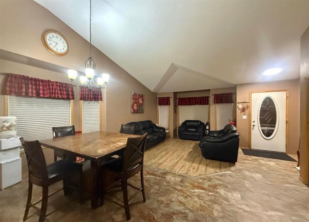
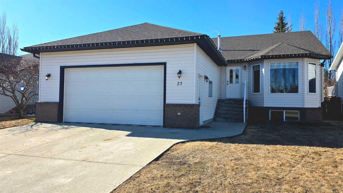
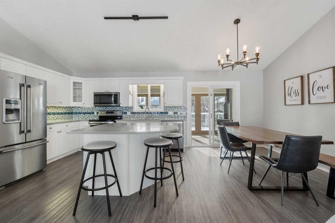
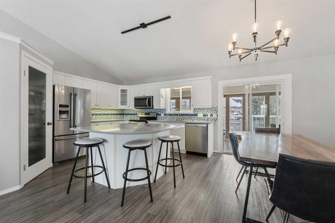
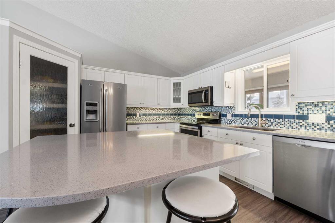
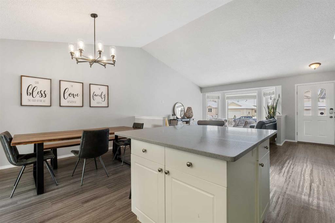
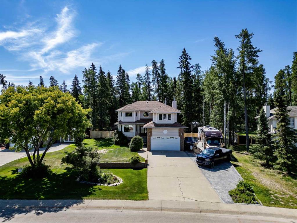
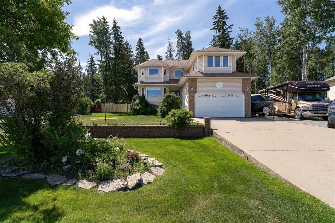
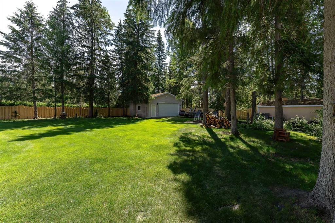
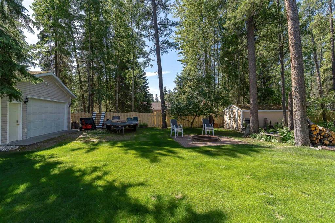
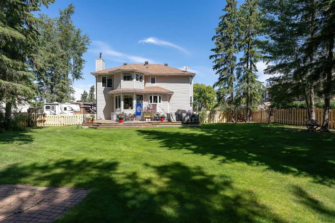
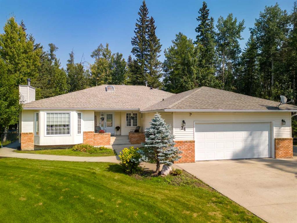
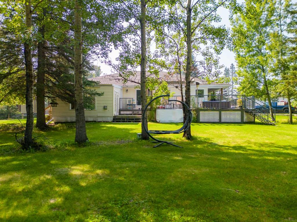
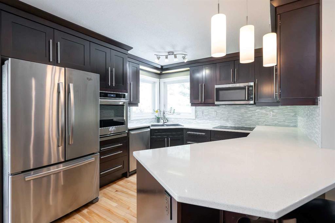
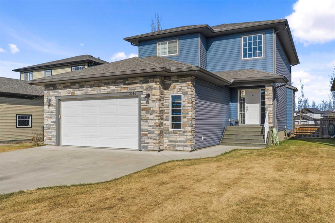
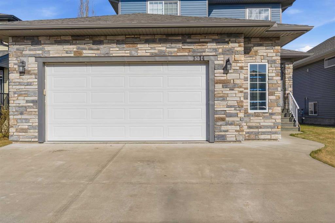
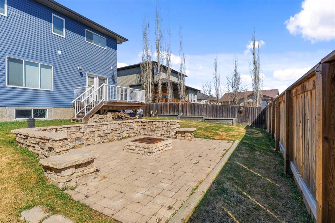
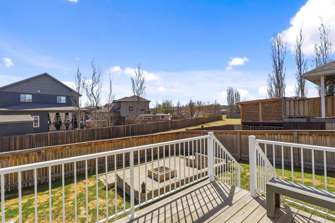
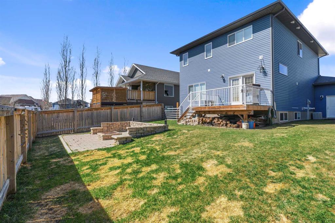
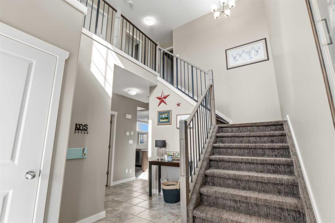
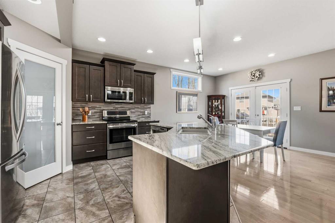
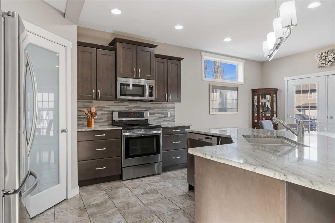
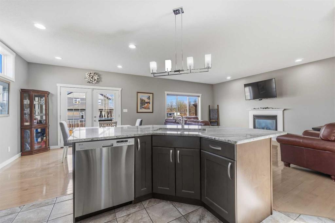
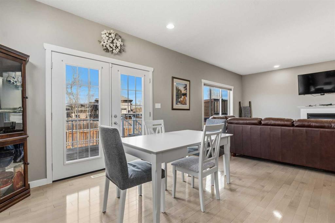
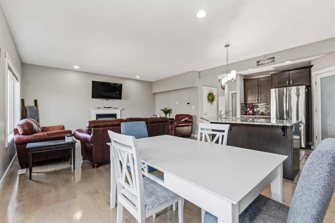
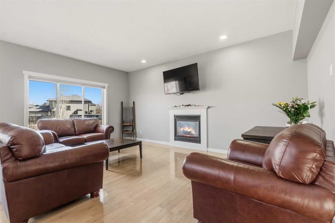
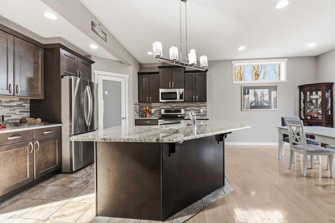
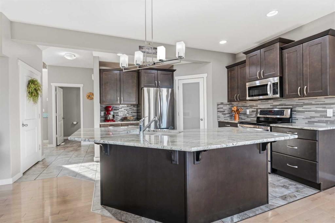
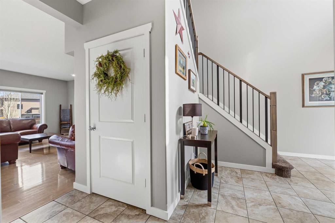
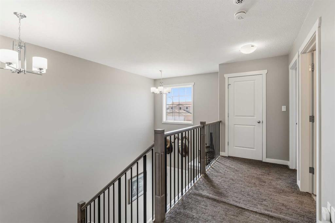
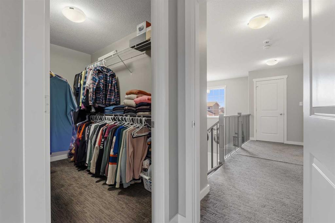
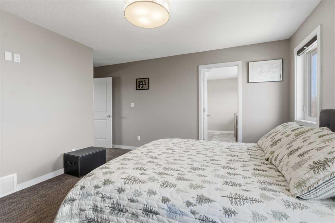
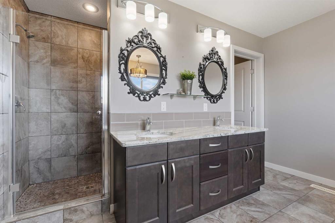
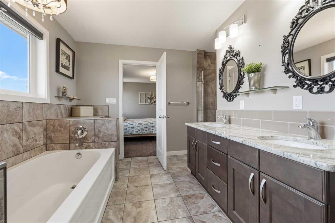
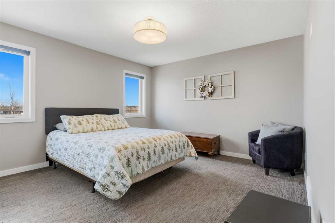
Welcome home to this meticulously maintained, like-new 1,876 sq. ft. two-storey that is a true showstopper from the moment you walk in. The main floor welcomes you with a grand, double-height entryway that flows into a large, open-concept living area featuring a cozy gas fireplace, 9 ft ceilings and a large dining area. This kitchen is gorgeous, plenty of cabinet space, quartz countertops, stainless steel appliances, an island with seating, and a convenient walk-through pantry that connects directly to the main floor laundry. Upstairs, you will find three bedrooms, including two that share a four-piece bathroom with an extra-long quartz countertop. The primary suite overlooks the backyard and features a massive walk-in closet and a 5-piece ensuite with a 6 ft soaker tub, double vanity, custom tiled shower, and a private water closet. The fully developed basement offers a fourth bedroom, a 4-piece bath, and a living area wired for a theatre room complete with a raised seating platform. Outside, the yard backs onto green space and features a new storage shed and a built-in brick fire pit. This property also includes a 26'x25' heated front-attached garage and the recent addition of central A/C.
| COMMUNITY | |
| PROPERTY TYPE | Detached |
| BUILDING TYPE | House |
| STYLE | 2 Storey |
| YEAR BUILT | 2014 |
| SQUARE FOOTAGE | 1,876 |
| BEDROOMS | 4 |
| BATHROOMS | 4.00 |
| BASEMENT | Full |
| AMENITIES | |
| APPLIANCES | Central Air Conditioner, Dishwasher, Microwave Hood Fan, Refrigerator, Stove(s), Washer, Window Coverings |
| COOLING | Central Air |
| FIREPLACE | Gas |
| FLOORING | Carpet, Ceramic Tile, Hardwood |
| HEATING | Forced Air |
| LAUNDRY | Laundry Room, Main Level |
| LOT FEATURES | Back Yard, Backs on to Park/Green Space, Front Yard, Landscaped, Lawn, Rectangular Lot, Street Lighting |
| PARKING | Double Garage Attached |
| RESTRICTIONS | None Known |
| ROOF | Asphalt Shingle |
| TITLE | Fee Simple |
| BROKER | ROYAL LEPAGE MODERN REALTY |
| ROOMS | DIMENSIONS (m) | LEVEL |
|---|---|---|
| Family Room | 21`0" x 14`0" | Basement |
| Bedroom | 10`6" x 13`6" | Basement |
| Furnace/Utility Room | 10`6" x 6`6" | Basement |
| 4pc Bathroom | Basement | |
| Laundry | 8`6" x 9`6" | Main |
| Entrance | 6`6" x 8`0" | Main |
| 2pc Bathroom | Main | |
| Kitchen With Eating Area | 20`0" x 14`0" | Main |
| Living Room | 13`0" x 18`0" | Main |
| Pantry | 8`6" x 5`0" | Main |
| Bedroom | 12`0" x 10`6" | Second |
| Bedroom | 12`0" x 10`6" | Second |
| Bedroom - Primary | 12`6" x 13`6" | Second |
| 4pc Bathroom | Second | |
| Walk-In Closet | 10`0" x 5`6" | Second |
| 5pc Ensuite bath | Second |