

42 Olson Crescent
Whitecourt T7S 1T9
MLS® Number: A2311497
$ 415,000
4
BEDROOMS
3 + 1
BATHROOMS
1,310
SQUARE FEET
1999
YEAR BUILT
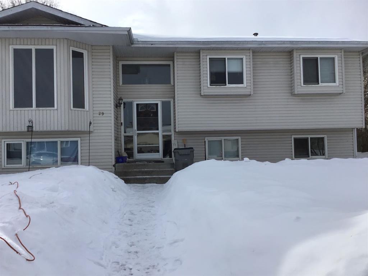
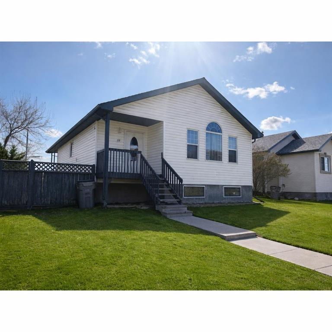
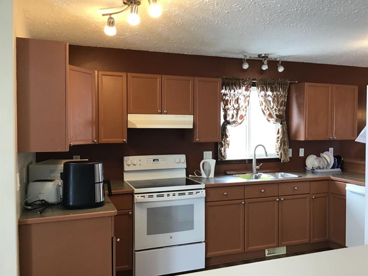
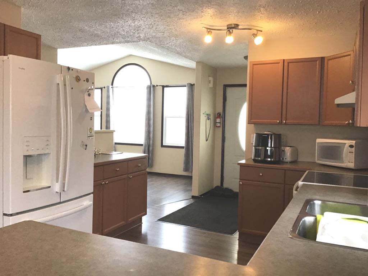
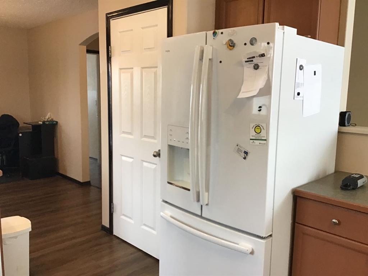
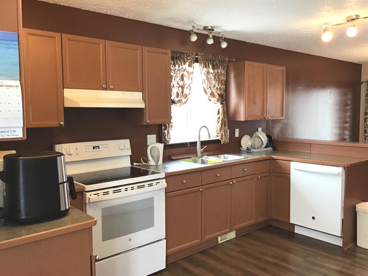
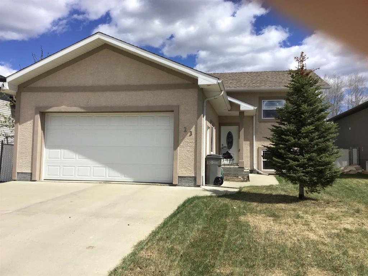
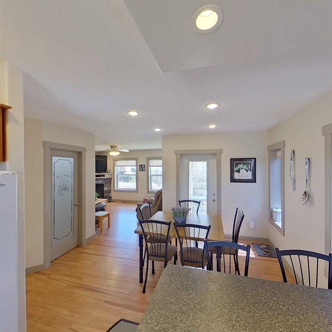
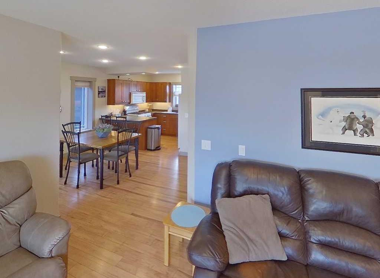
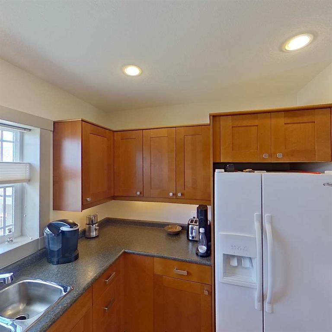
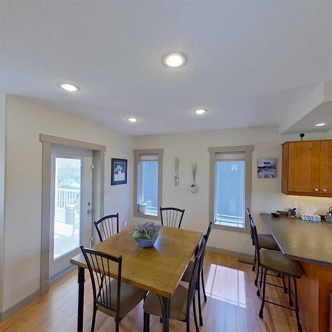
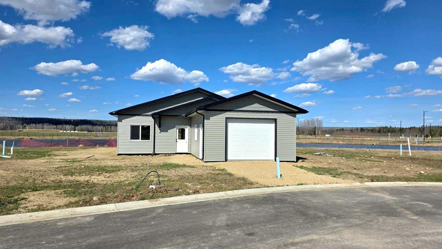
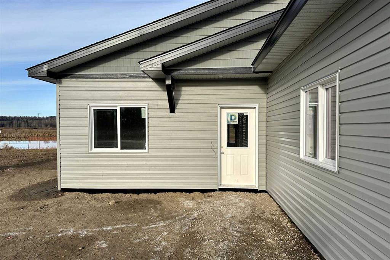
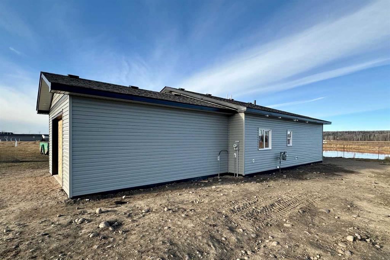
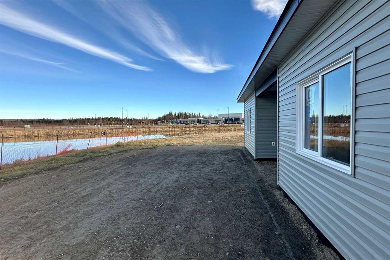
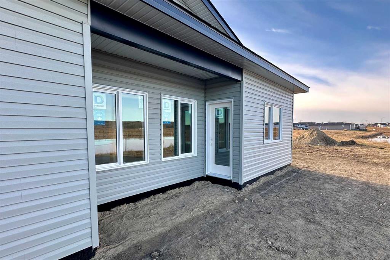
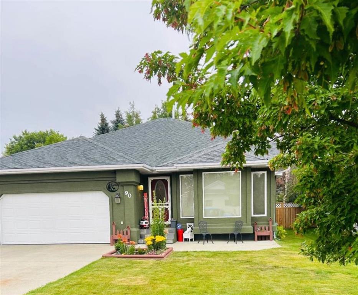
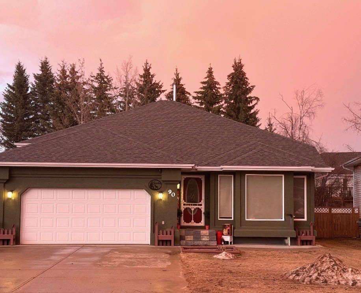
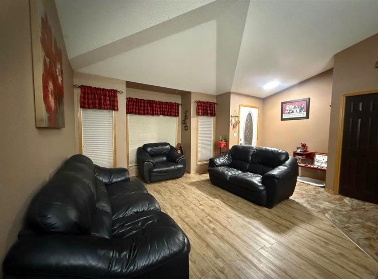
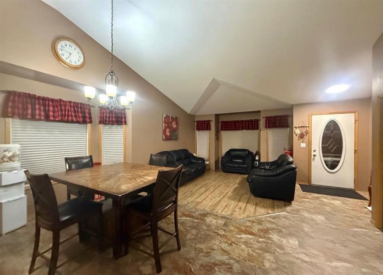
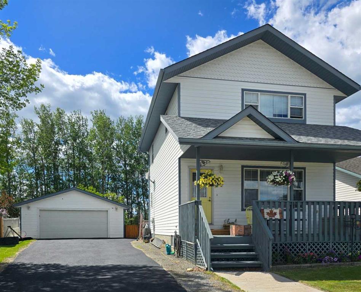
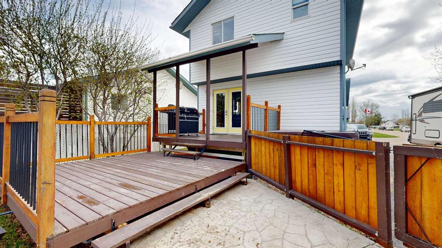
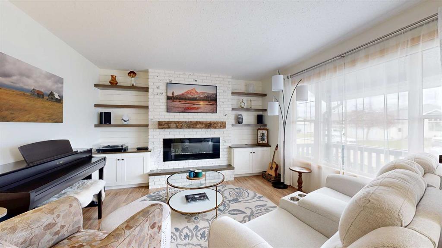
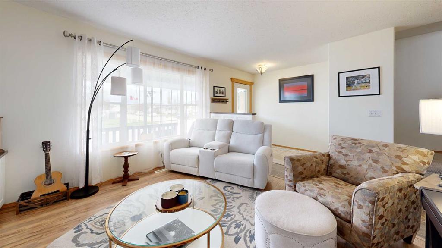
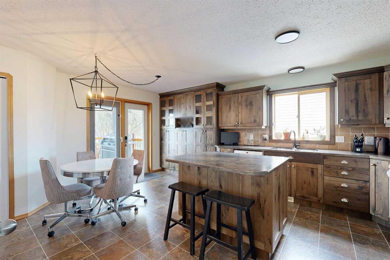
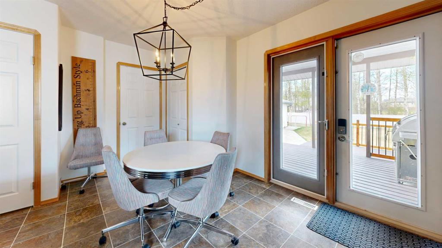
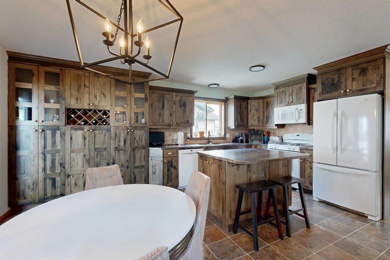
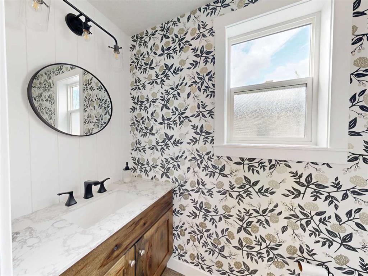
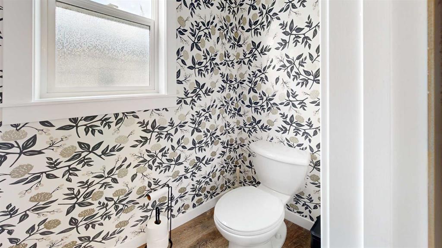
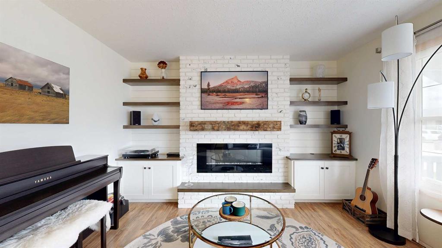
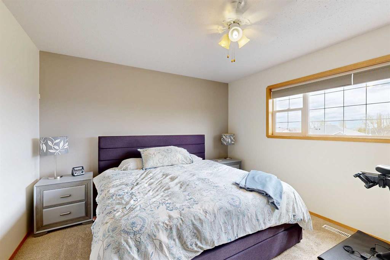
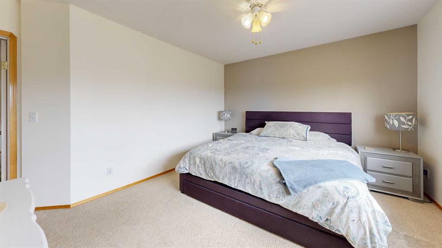
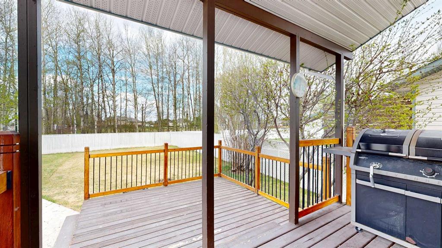
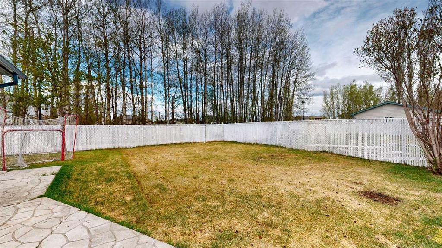
Welcome to a family-friendly home in the heart of Whitecourt! This well-maintained two-storey offers an unbeatable location, backing directly onto a walking trail, greenspace, and playground—perfect for families and anyone who enjoys having outdoor space right in their backyard. Inside, you'll find several stylish modern updates, including a stunning fireplace feature wall in the living room complete with built-in shelving and storage. The kitchen has been refreshed with updated cabinetry, a large island that provides excellent prep space and seating, and a functional layout ideal for everyday living and entertaining. The main floor 2-piece powder room has been beautifully updated with a chic, modern design that adds a touch of personality and style. Step outside to enjoy the covered back deck with a natural gas BBQ hookup, overlooking the fully fenced yard. The impressive 24' x 26' heated detached garage offers plenty of room for vehicles, storage, and projects, while the long driveway provides ample additional parking, including space for an RV. Situated on a generous 7,266 sq. ft. lot and conveniently located close to schools, shopping, the Whitecourt Golf and Country Club, and local ball diamonds, this property combines comfort, functionality, and an exceptional location.
| COMMUNITY | |
| PROPERTY TYPE | Detached |
| BUILDING TYPE | House |
| STYLE | 2 Storey |
| YEAR BUILT | 1999 |
| SQUARE FOOTAGE | 1,310 |
| BEDROOMS | 4 |
| BATHROOMS | 4.00 |
| BASEMENT | Full |
| AMENITIES | |
| APPLIANCES | Central Air Conditioner, Dishwasher, Garage Control(s), Gas Stove, Refrigerator, Washer/Dryer |
| COOLING | Central Air |
| FIREPLACE | Electric, Insert, Living Room |
| FLOORING | Carpet, Laminate, Linoleum |
| HEATING | Forced Air |
| LAUNDRY | In Basement, Laundry Room |
| LOT FEATURES | Back Yard, Backs on to Park/Green Space, Front Yard, Landscaped, Lawn, Low Maintenance Landscape, Private, Rectangular Lot, Street Lighting |
| PARKING | Additional Parking, Asphalt, Double Garage Detached, Driveway, Front Drive, Garage Faces Front, Heated Garage, Parking Pad, RV Access/Parking |
| RESTRICTIONS | None Known |
| ROOF | Shingle |
| TITLE | Fee Simple |
| BROKER | RE/MAX ADVANTAGE (WHITECOURT) |
| ROOMS | DIMENSIONS (m) | LEVEL |
|---|---|---|
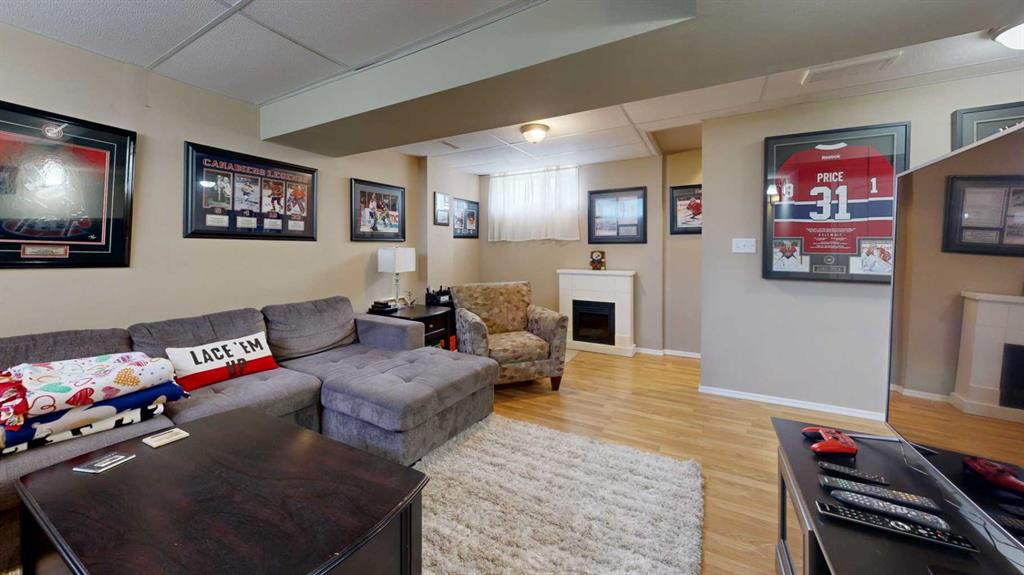
| Bedroom | 11`6" x 8`4" | Basement |
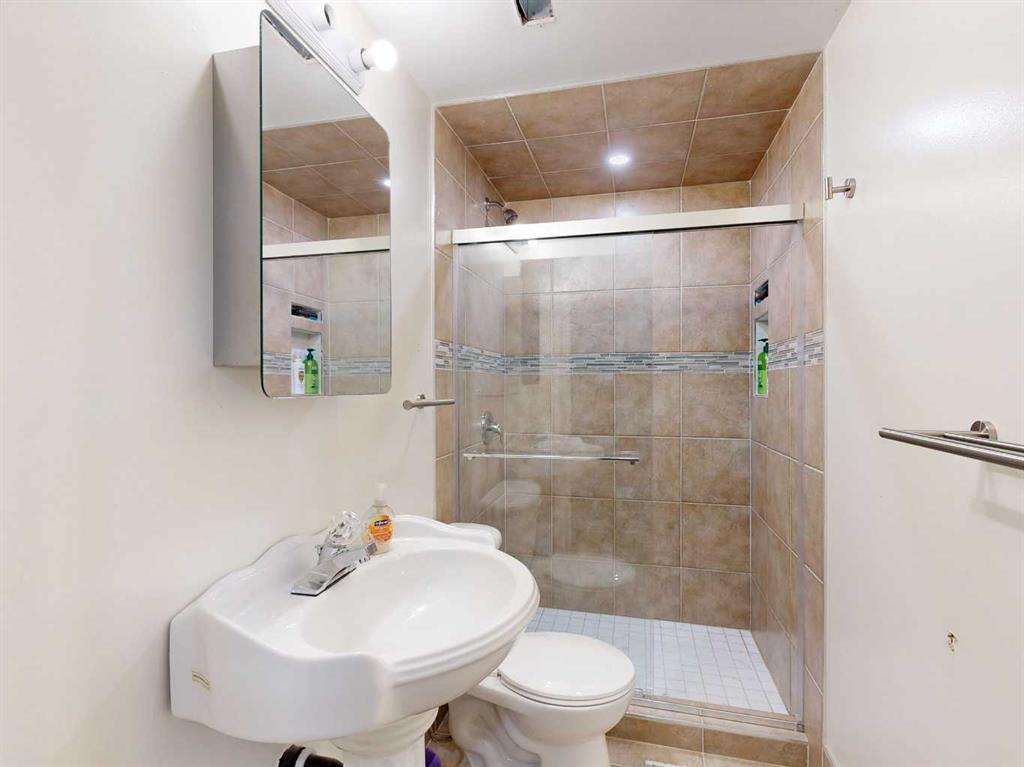
| 3pc Bathroom | 0`0" x 0`0" | Basement |
| Furnace/Utility Room | 7`0" x 11`2" | Basement |
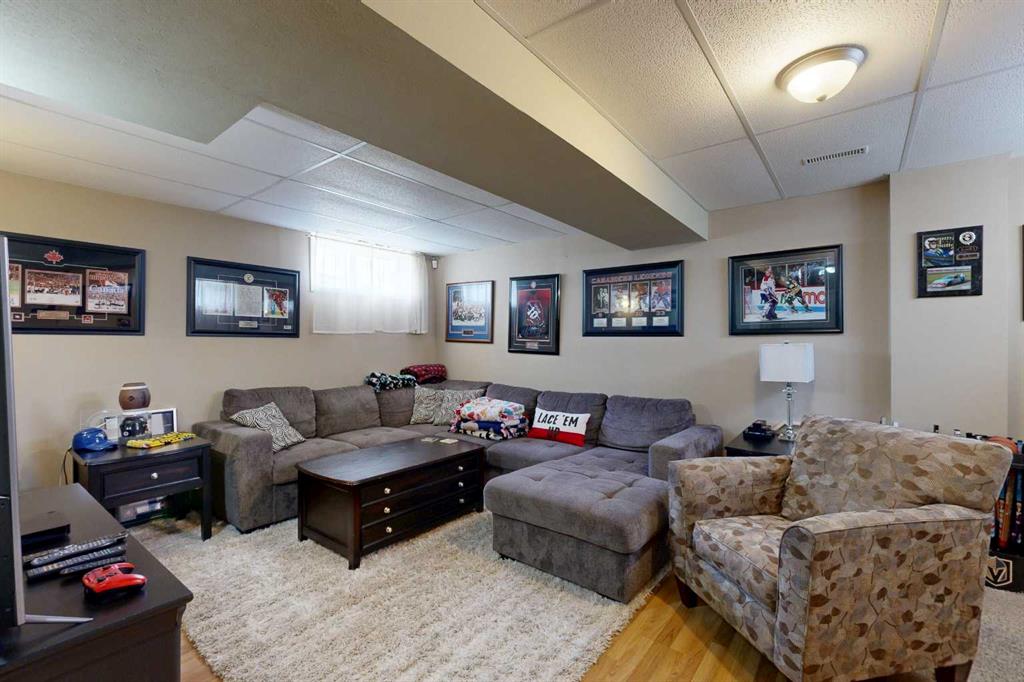
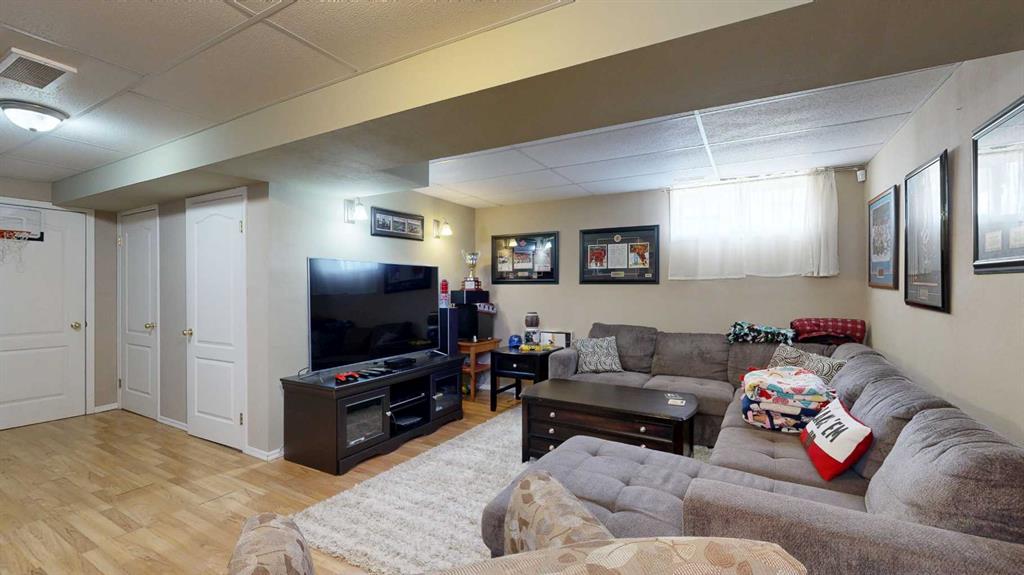
| Family Room | 17`10" x 13`0" | Basement |
| 2pc Bathroom | 0`0" x 0`0" | Main |
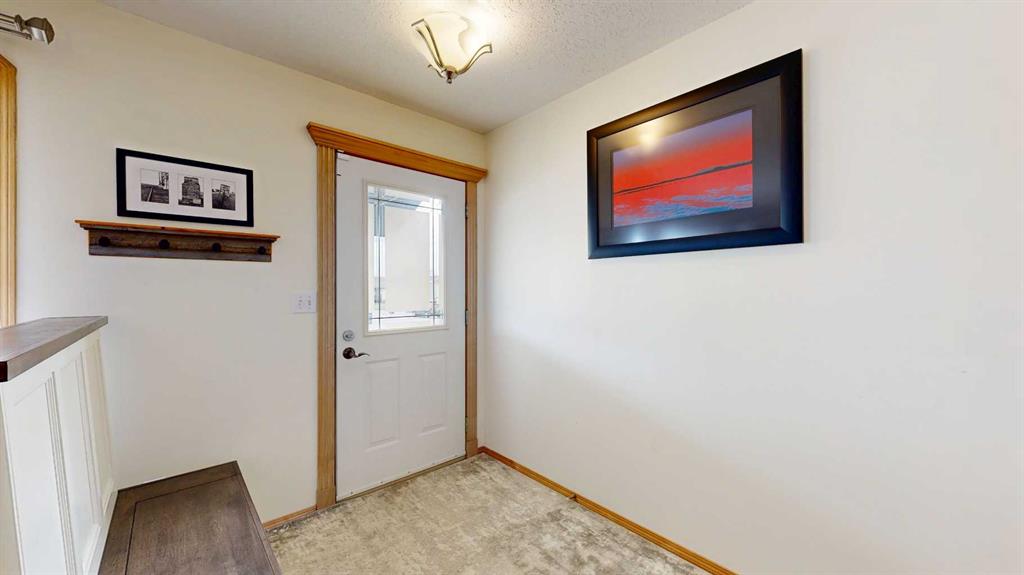
| Entrance | 8`2" x 6`6" | Main |
| Living Room | 10`0" x 12`6" | Main |
| Kitchen With Eating Area | 18`0" x 15`5" | Main |
| 3pc Ensuite bath | 0`0" x 0`0" | Upper |
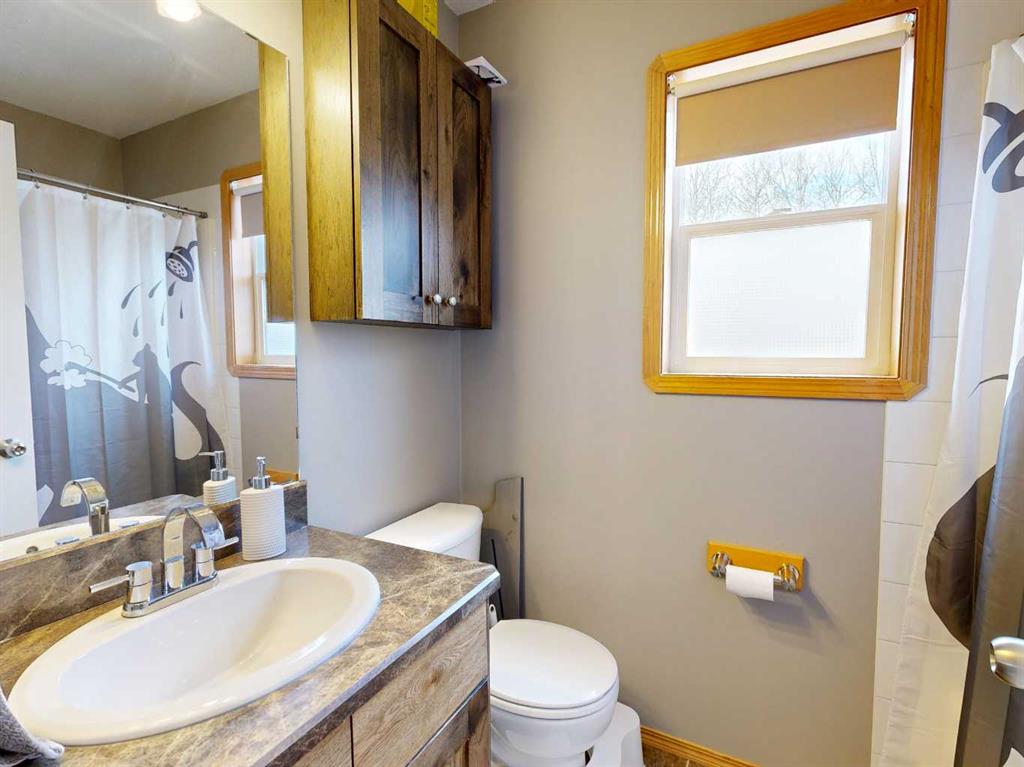
| 4pc Bathroom | 0`0" x 0`0" | Upper |
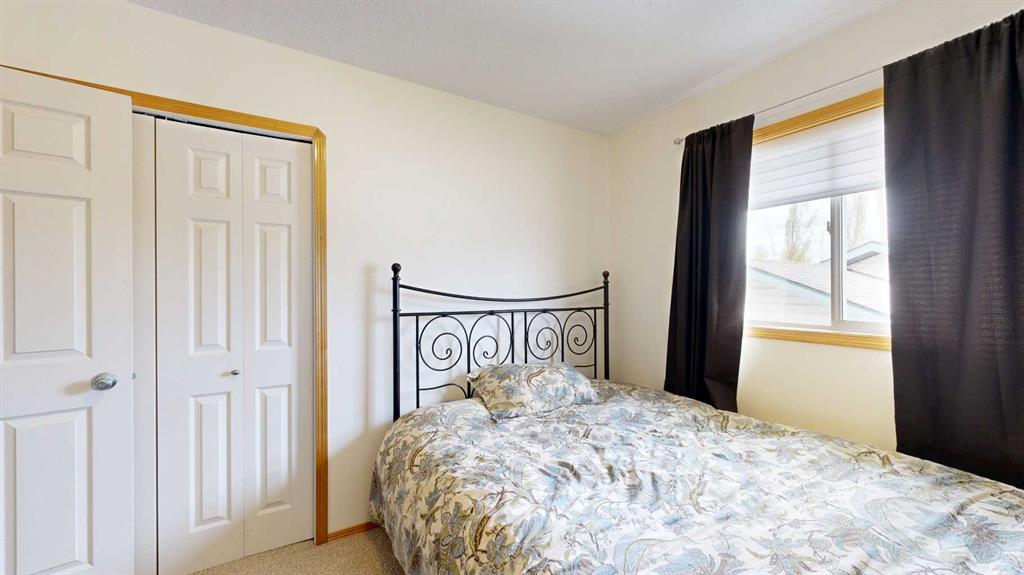
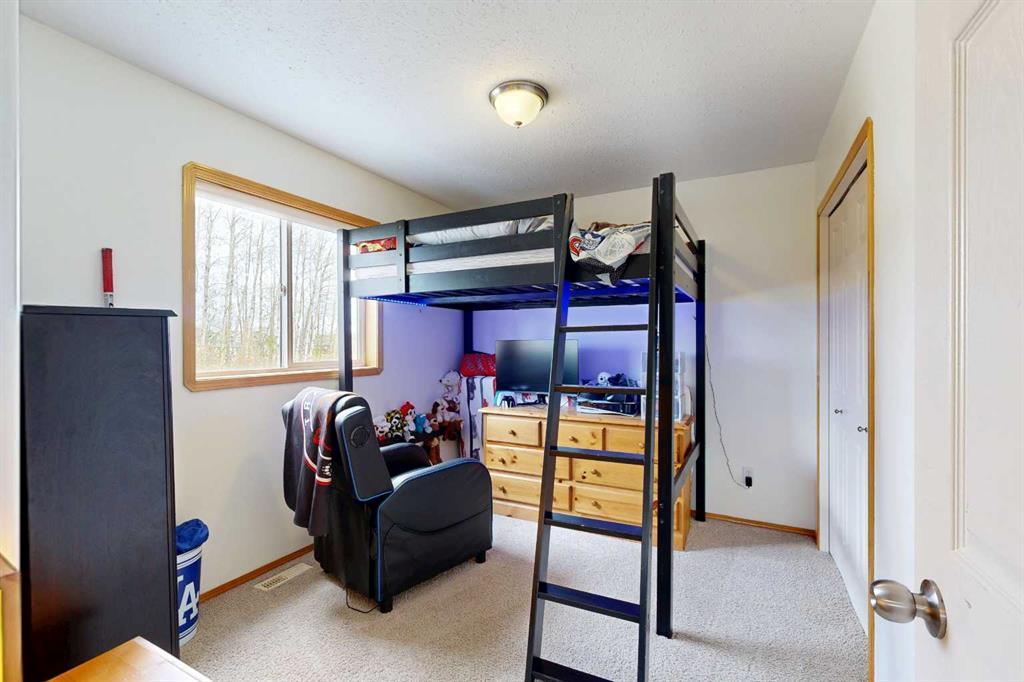
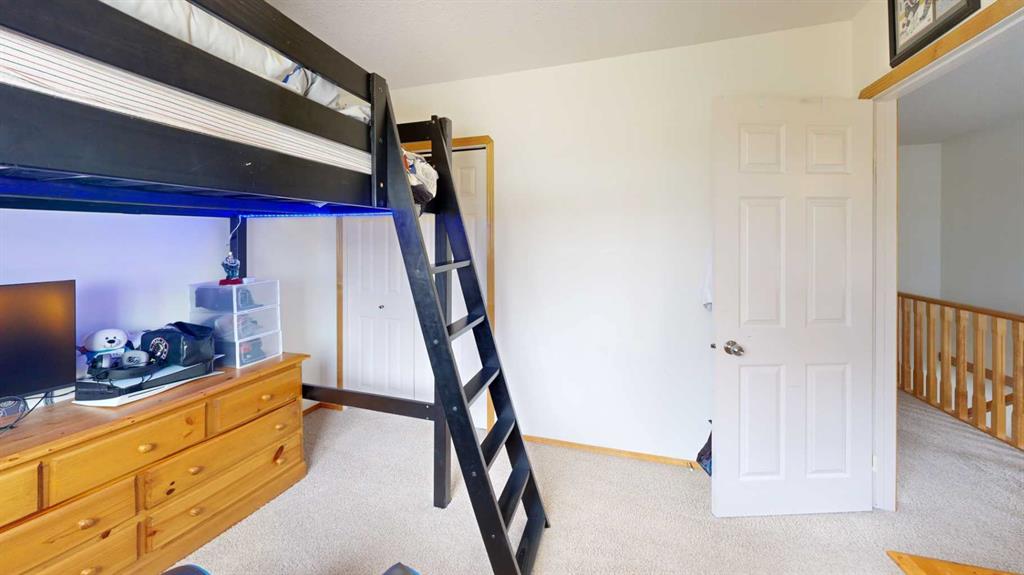
| Bedroom | 8`10" x 11`1" | Upper |
| Bedroom | 9`2" x 11`3" | Upper |
| Bedroom - Primary | 18`8" x 12`0" | Upper |