27 Park Circle
Whitecourt T7S 1V3
MLS® Number: A2288301
$ 520,000
5
BEDROOMS
3 + 0
BATHROOMS
1,540
SQUARE FEET
2002
YEAR BUILT
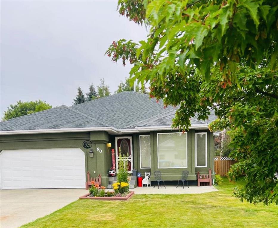
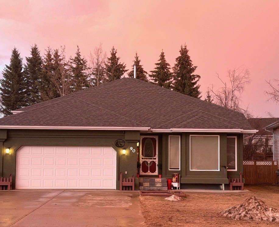
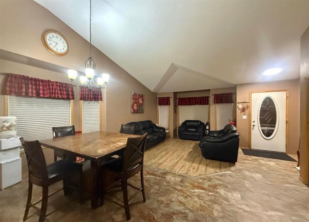
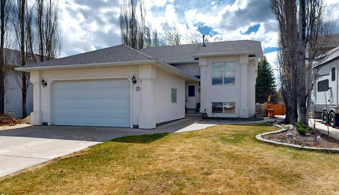
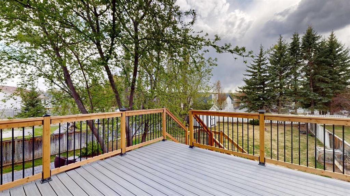
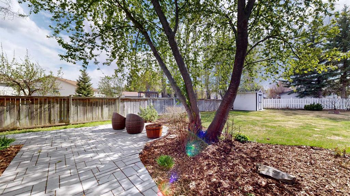
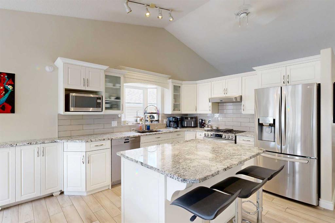
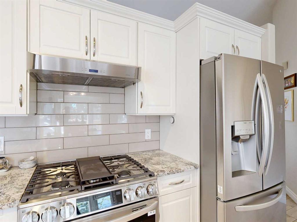
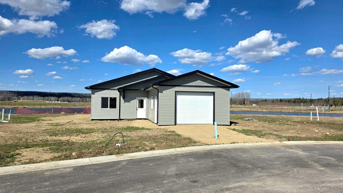
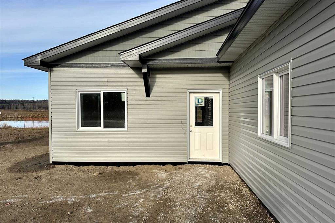
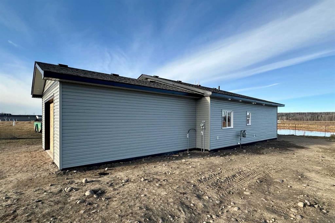
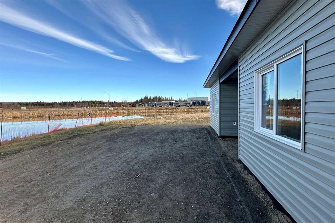
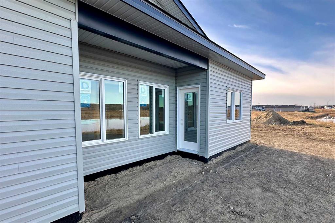
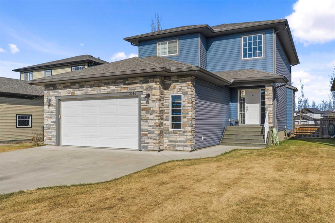
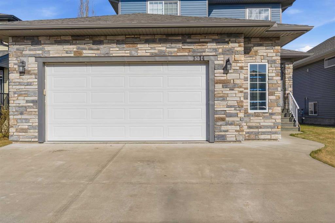
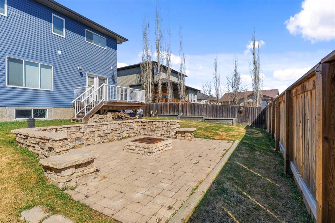
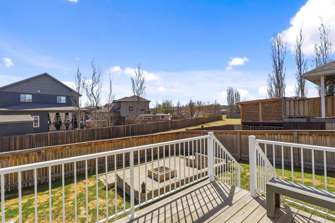
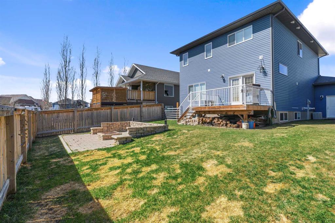
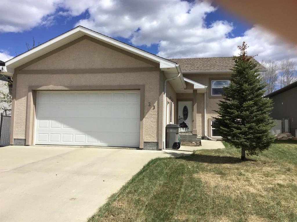
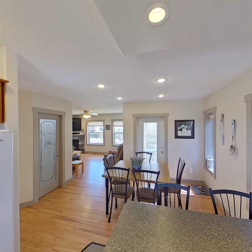
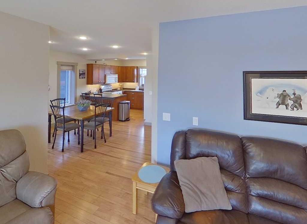
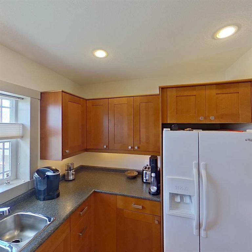
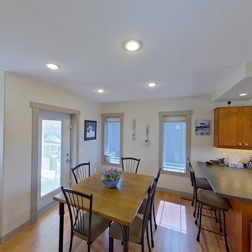
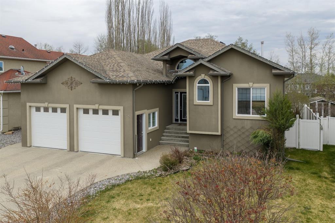
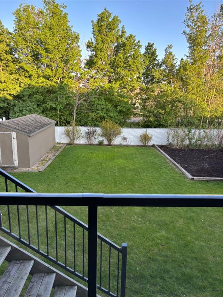
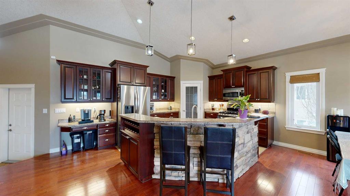
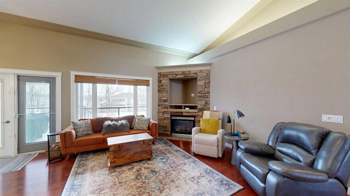
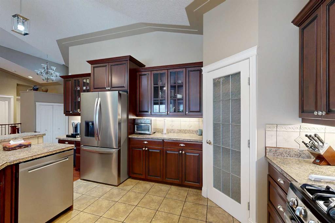
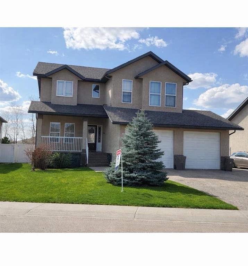
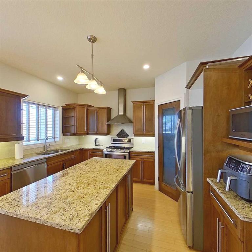
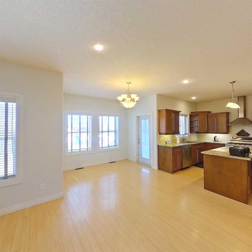
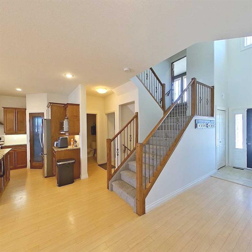
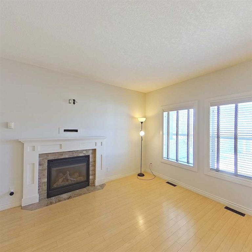
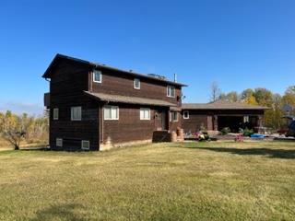
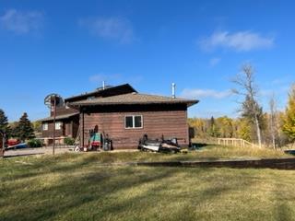
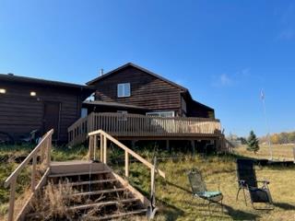
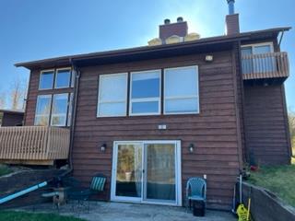
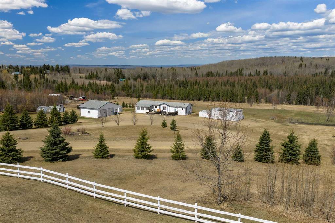
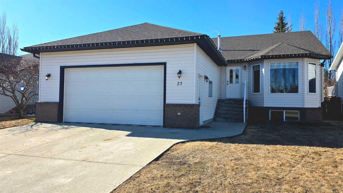
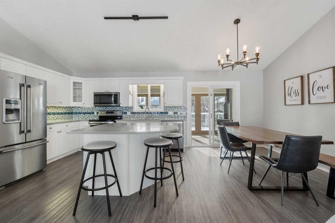
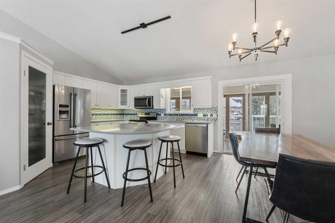
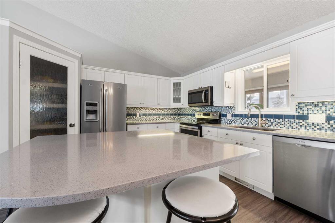
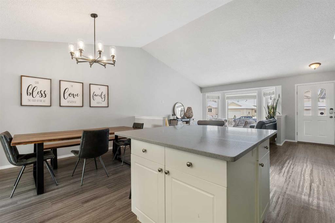
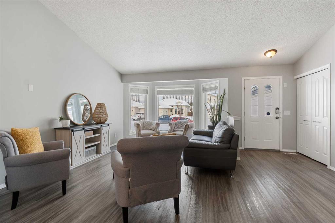
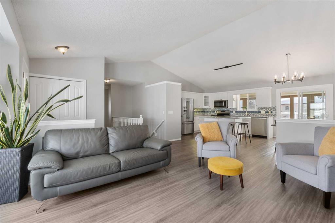
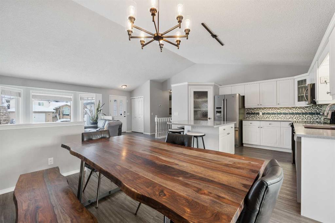
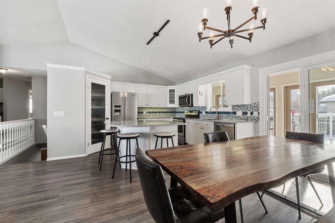
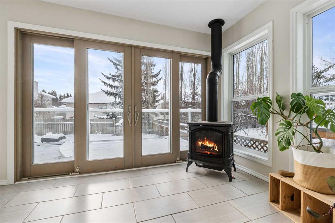
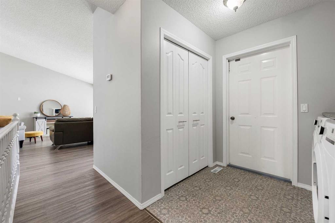
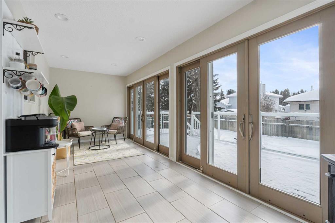
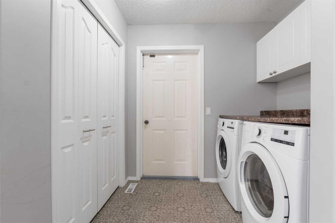
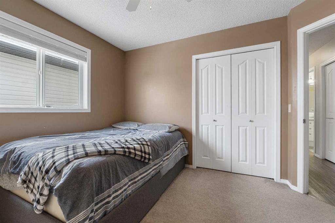
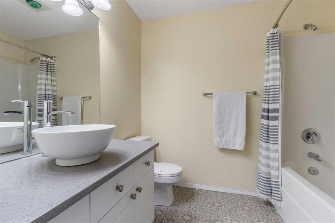
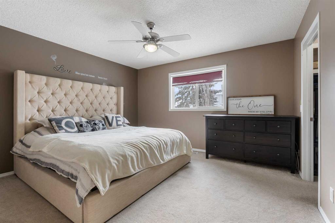
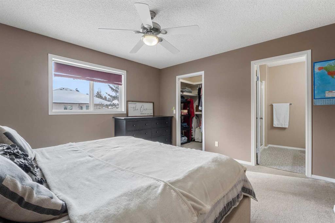
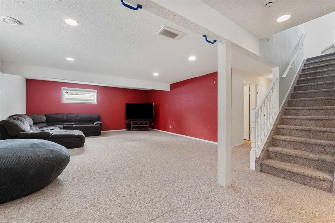
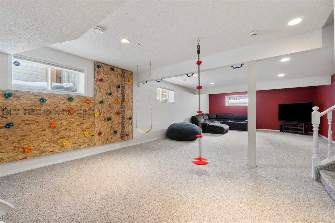
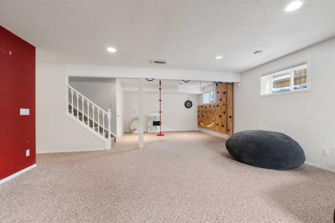
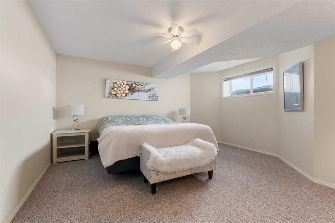
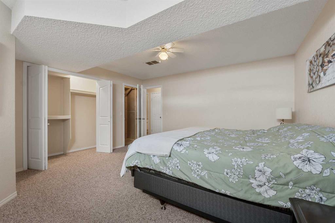
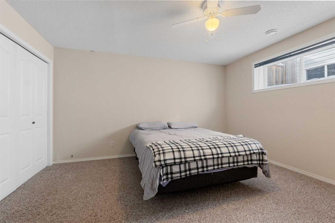
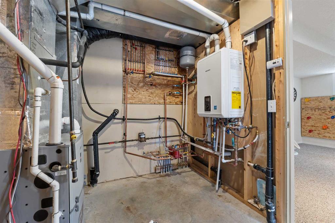
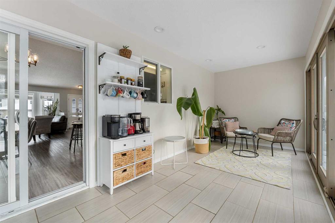
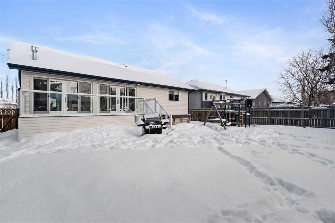
This well-cared-for bungalow is located in a sought-after hilltop location in town. Featuring an open-concept living area and high-end renovated upgrades, this five-bedroom, three-bathroom residence is built for comfort. The home features an open kitchen and living area that serves as a bright and welcoming hub. The kitchen is equipped with an island, a tiled backsplash, a corner pantry, and under-cabinet lighting. The standout feature of this property is the upgraded four-season sunroom addition. This bright sanctuary is designed for year-round enjoyment, featuring a cozy corner gas stove and the luxury of electric radiant in-floor heat. Two beautiful full sliding doors provide a transition to the private backyard, opening onto a premium composite deck with glass railings and a private hot tub. The layout provides a convenient main-floor laundry room and storage solutions throughout, including two spacious walk-in closets. Significant investments have been made in the systems, including the installation of a new high-efficiency furnace in 2025 which has air conditioning, plus a newer on demand boiler to heat the basement in floor heat and garage. Space is a priority throughout, with three bedrooms on the main floor and two large bedrooms in the basement. The property is completed by a front-attached 24'x24' heated garage, providing room for vehicles and a comfortable workspace.
| COMMUNITY | |
| PROPERTY TYPE | Detached |
| BUILDING TYPE | House |
| STYLE | Bungalow |
| YEAR BUILT | 2002 |
| SQUARE FOOTAGE | 1,540 |
| BEDROOMS | 5 |
| BATHROOMS | 3.00 |
| BASEMENT | Full |
| AMENITIES | |
| APPLIANCES | Dishwasher, Dryer, Electric Stove, Garage Control(s), Gas Water Heater, Microwave Hood Fan, Refrigerator, Washer, Window Coverings |
| COOLING | Central Air |
| FIREPLACE | Gas |
| FLOORING | Carpet, Ceramic Tile, Vinyl |
| HEATING | Boiler, High Efficiency, In Floor, Forced Air, Natural Gas |
| LAUNDRY | Main Level |
| LOT FEATURES | Back Yard, Few Trees, Front Yard, Lawn, Private, Rectangular Lot, Street Lighting |
| PARKING | Double Garage Attached |
| RESTRICTIONS | None Known |
| ROOF | Asphalt Shingle |
| TITLE | Fee Simple |
| BROKER | ROYAL LEPAGE MODERN REALTY |
| ROOMS | DIMENSIONS (m) | LEVEL |
|---|---|---|
| Play Room | 13`5" x 13`0" | Basement |
| Family Room | 21`0" x 18`0" | Basement |
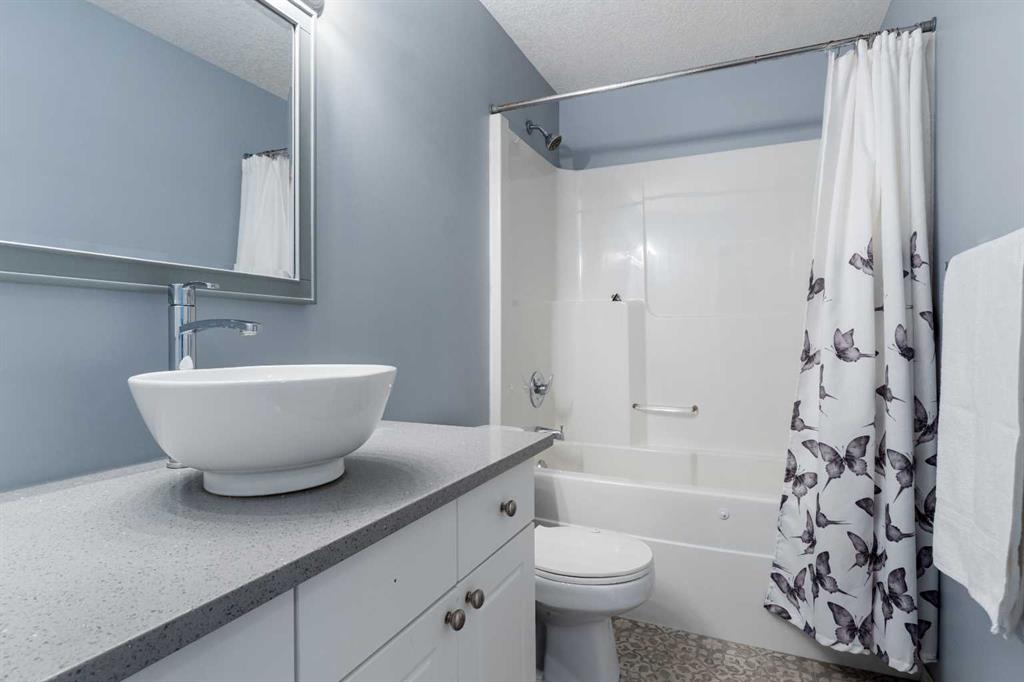
| 4pc Bathroom | 9`0" x 5`0" | Basement |
| Bedroom | 11`0" x 13`0" | Basement |
| Bedroom | 12`0" x 14`6" | Basement |
| Furnace/Utility Room | 9`0" x 9`0" | Basement |
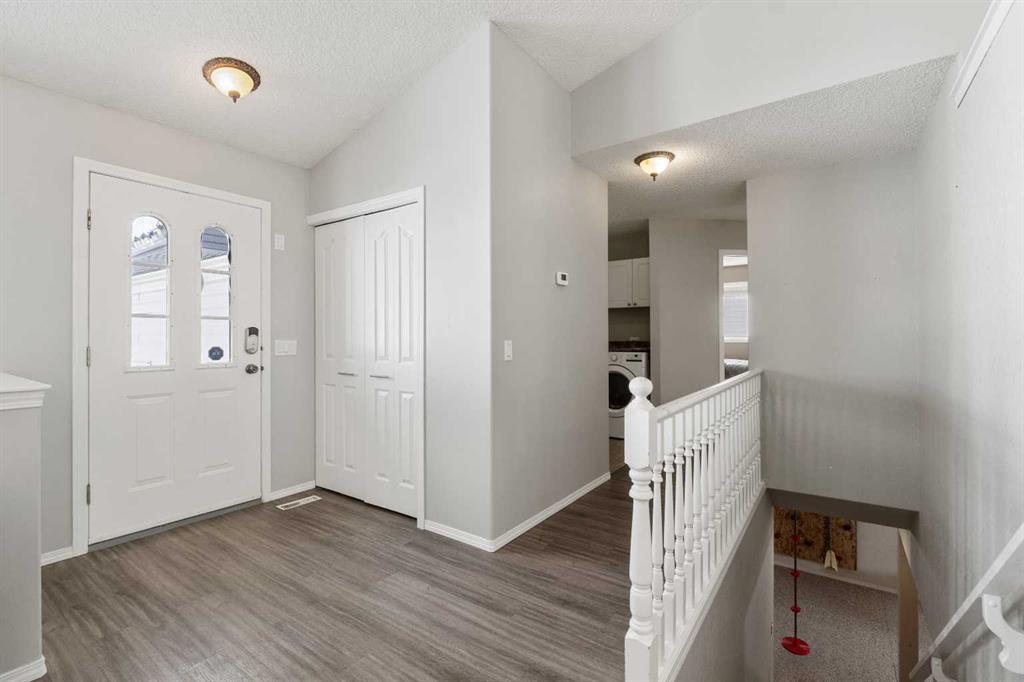
| Entrance | 6`0" x 6`0" | Main |
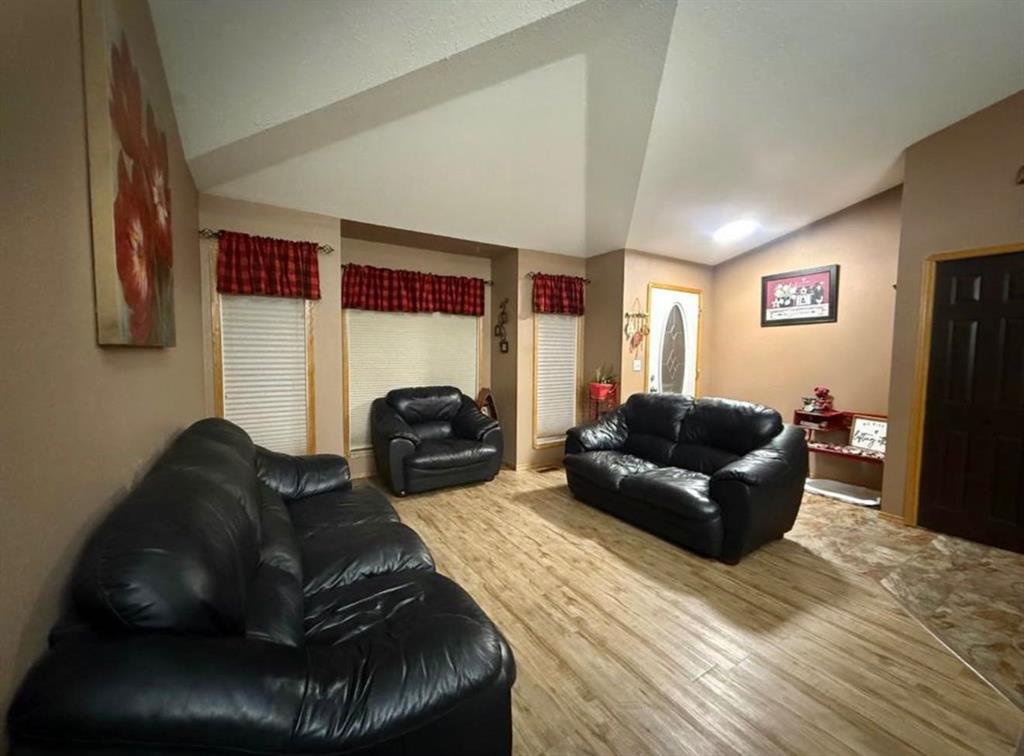
| Living Room | 12`5" x 16`5" | Main |
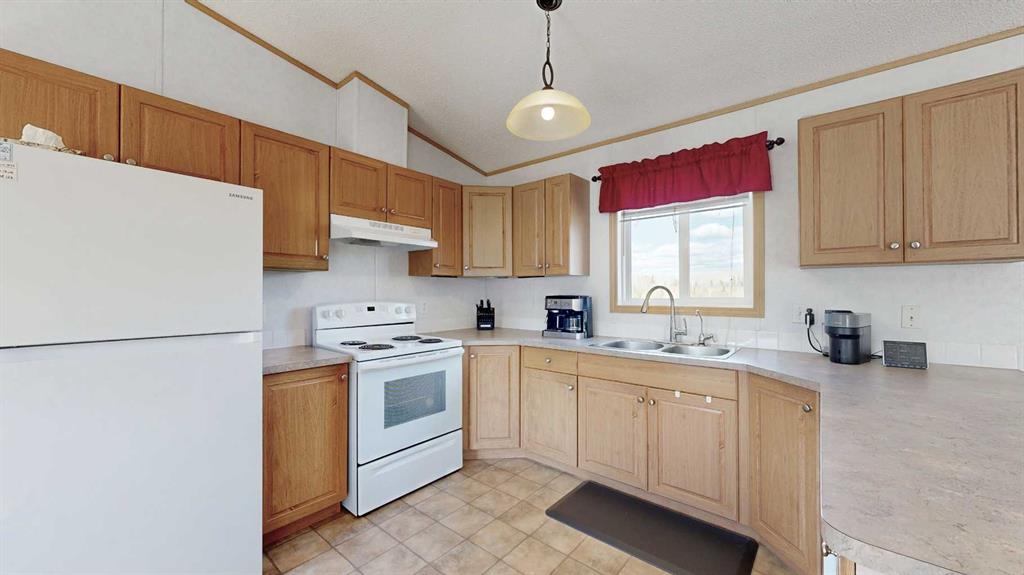
| Kitchen With Eating Area | 20`0" x 13`0" | Main |
| Laundry | 6`0" x 7`6" | Main |
| 4pc Bathroom | Main | |
| Bedroom | 12`0" x 10`0" | Main |
| Bedroom | 10`0" x 10`0" | Main |
| Bedroom - Primary | 15`6" x 13`5" | Main |
| Walk-In Closet | 5`0" x 5`0" | Main |
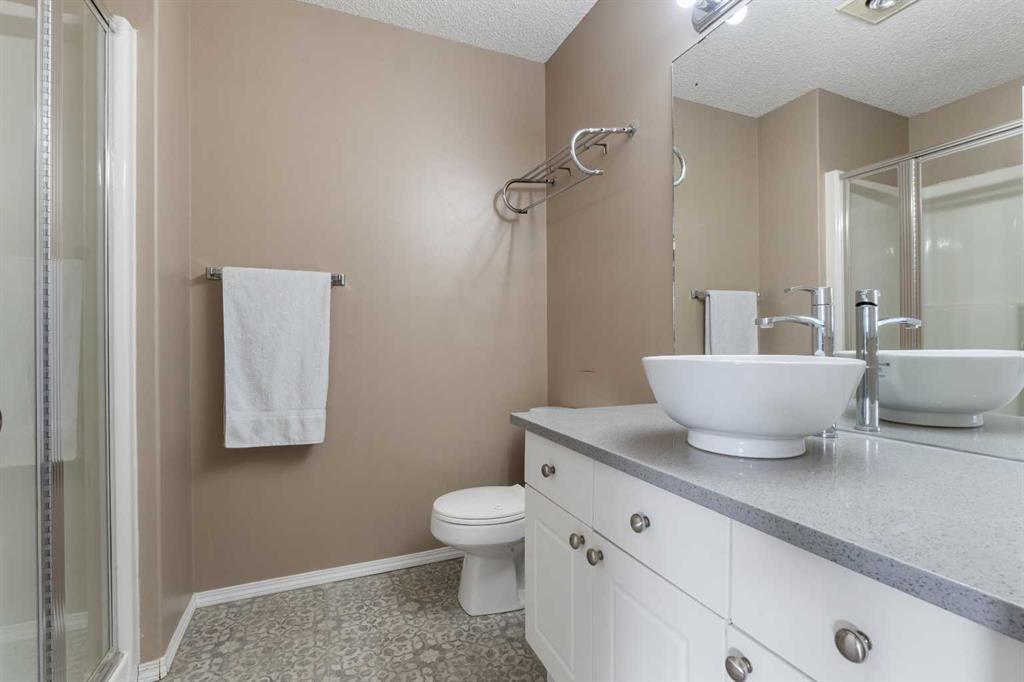
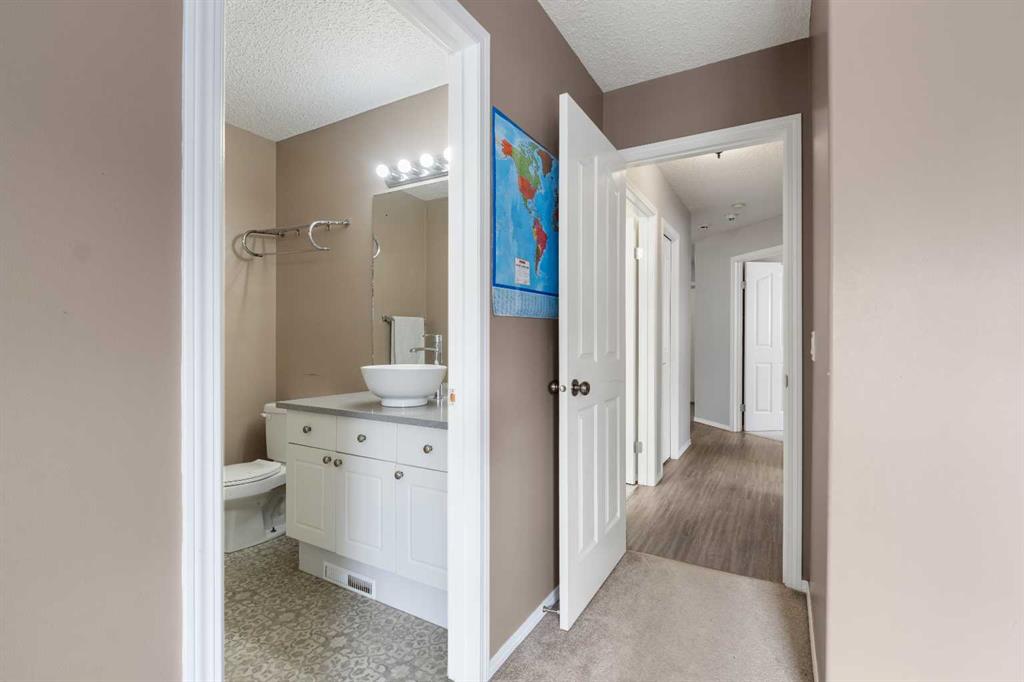
| 3pc Ensuite bath | 7`0" x 8`0" | Main |