REALTOR® Login
Communities 
Calgary Communities
City Centre East   North  North East North West South  South East West 
Calgary Surrounding
Airdrie Brooks Carstairs Chestermere Claresholm Cochrane Crossfield Didsbury High River Irricana Langdon Okotoks Olds Strathmore Sundre Diamond Valley Rural Rockyview County
Edmonton Communities
City Centre North East North West South East South West West 
Edmonton Surrounding
Beaumont Devon Fort Saskatchewan Leduc Sherwood Park Spruce Grove St.Albert Stony Plain
Central Alberta
Camrose Clearwater County Red Deer Rocky Mountain House Sylvan Lake
Southern Alberta
Crowsnest Pass Lethbridge Medicine Hat
West Alberta
Canmore 
British Columbia
Kelowna Osoyoos Peachland Penticton Revelstoke Salmon Arm Sicamous West Kelowna
Home Evaluation 
Resources 
Resources
Buyer Resources Seller Resources Partners Blog Guide to Buying and Selling During COVID-19
Realtors 
Why CIR 
About Us
Best My Nest We Give Back - 1forALL Initiative Join Our Team Luxury Portfolio
Property Management 
Contact Us 
https://www.cirrealty.ca/reb/awra/9/A2284049_2.jpg https://www.cirrealty.ca/reb/awra/9/A2284049_3.jpg https://www.cirrealty.ca/reb/awra/9/A2284049_4.jpg https://www.cirrealty.ca/reb/awra/9/A2284049_5.jpg https://www.cirrealty.ca/reb/awra/9/A2284049_6.jpg https://www.cirrealty.ca/reb/awra/9/A2284049_7.jpg https://www.cirrealty.ca/reb/awra/9/A2284049_8.jpg https://www.cirrealty.ca/reb/awra/9/A2284049_9.jpg https://www.cirrealty.ca/reb/awra/9/A2284049_10.jpg https://www.cirrealty.ca/reb/awra/9/A2284049_11.jpg https://www.cirrealty.ca/reb/awra/9/A2284049_12.jpg https://www.cirrealty.ca/reb/awra/9/A2284049_13.jpg https://www.cirrealty.ca/reb/awra/9/A2284049_14.jpg https://www.cirrealty.ca/reb/awra/9/A2284049_15.jpg https://www.cirrealty.ca/reb/awra/9/A2284049_16.jpg https://www.cirrealty.ca/reb/awra/9/A2284049_17.jpg https://www.cirrealty.ca/reb/awra/9/A2284049_18.jpg https://www.cirrealty.ca/reb/awra/9/A2284049_19.jpg https://www.cirrealty.ca/reb/awra/9/A2284049_20.jpg https://www.cirrealty.ca/reb/awra/9/A2284049_21.jpg https://www.cirrealty.ca/reb/awra/9/A2284049_22.jpg https://www.cirrealty.ca/reb/awra/9/A2284049_23.jpg https://www.cirrealty.ca/reb/awra/9/A2284049_24.jpg https://www.cirrealty.ca/reb/awra/9/A2284049_25.jpg https://www.cirrealty.ca/reb/awra/9/A2284049_26.jpg https://www.cirrealty.ca/reb/awra/9/A2284049_27.jpg https://www.cirrealty.ca/reb/awra/9/A2284049_28.jpg https://www.cirrealty.ca/reb/awra/9/A2284049_29.jpg https://www.cirrealty.ca/reb/awra/9/A2284049_30.jpg https://www.cirrealty.ca/reb/awra/9/A2284049_31.jpg https://www.cirrealty.ca/reb/awra/9/A2284049_32.jpg https://www.cirrealty.ca/reb/awra/9/A2284049_33.jpg https://www.cirrealty.ca/reb/awra/9/A2284049_34.jpg https://www.cirrealty.ca/reb/awra/9/A2284049_35.jpg https://www.cirrealty.ca/reb/awra/9/A2284049_36.jpg https://www.cirrealty.ca/reb/awra/9/A2284049_37.jpg https://www.cirrealty.ca/reb/awra/9/A2284049_38.jpg https://www.cirrealty.ca/reb/awra/9/A2284049_39.jpg https://www.cirrealty.ca/reb/awra/9/A2284049_40.jpg https://www.cirrealty.ca/reb/awra/9/A2284049_41.jpg https://www.cirrealty.ca/reb/awra/9/A2284049_42.jpg https://www.cirrealty.ca/reb/awra/9/A2284049_43.jpg https://www.cirrealty.ca/reb/awra/9/A2284049_44.jpg https://www.cirrealty.ca/reb/awra/9/A2284049_45.jpg https://www.cirrealty.ca/reb/awra/9/A2284049_46.jpg https://www.cirrealty.ca/reb/awra/9/A2284049_47.jpg https://www.cirrealty.ca/reb/awra/9/A2284049_48.jpg

9 Park Drive

Whitecourt T7S 1H9

MLS® Number:  A2284049

Back to Whitecourt    Previous    Next

  • Home \
  • Whitecourt \
  • 9 Park Drive

$ 649,900

4

BEDROOMS

2 + 1

BATHROOMS

2,780

SQUARE FEET

1989

YEAR BUILT

https://www.cirrealty.ca/reb/awra/9/A2284049_2.jpg





MLS® Number
A2284049
PROPERTY TYPE
Detached
LISTING DATE
February-04-2026

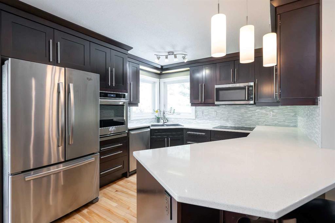
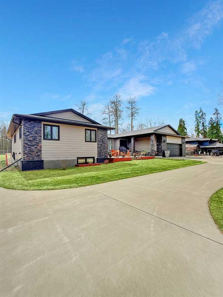
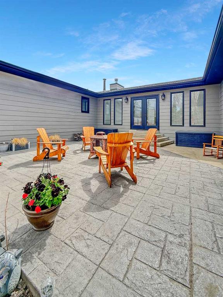
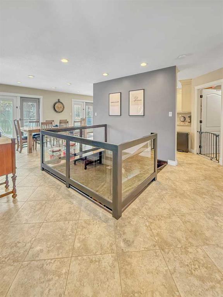
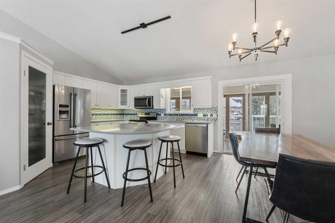
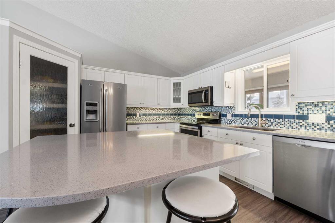
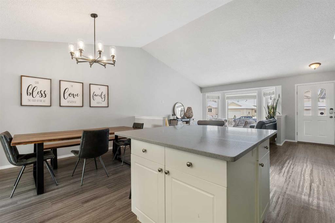
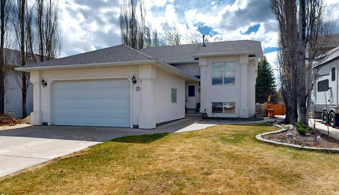
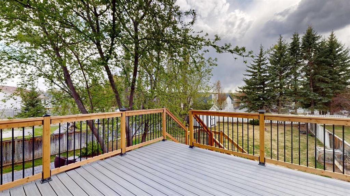
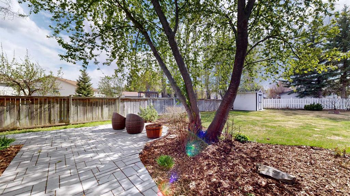
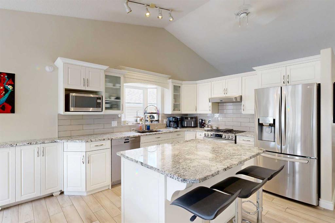
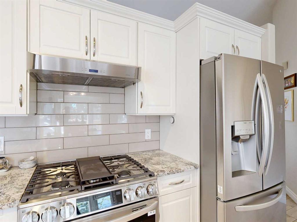
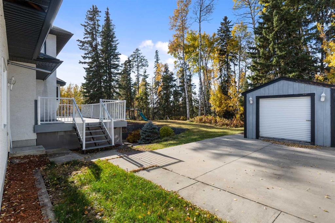
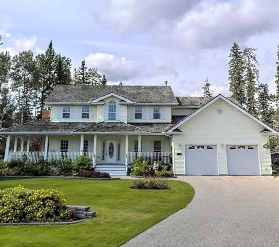
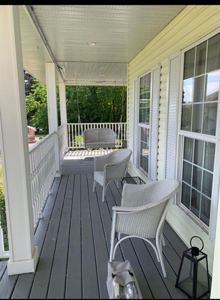
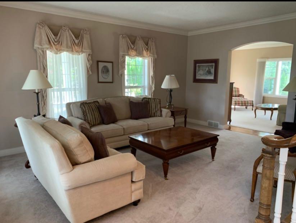
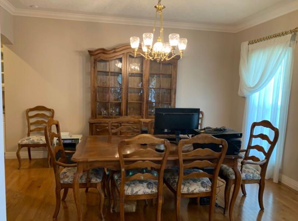
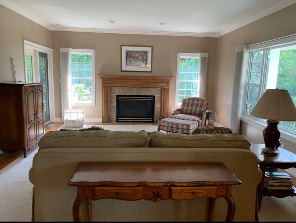
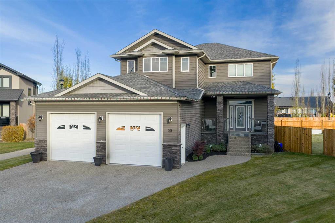
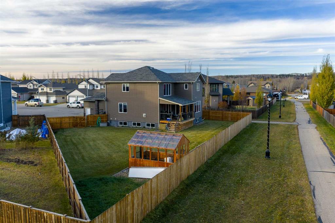
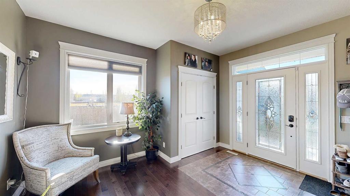
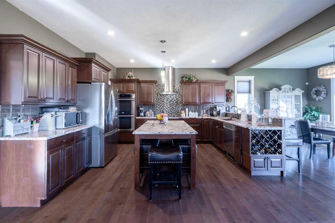
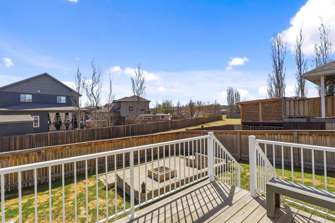
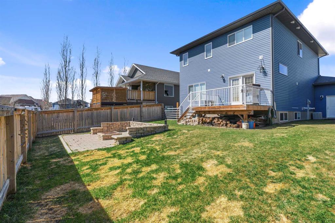
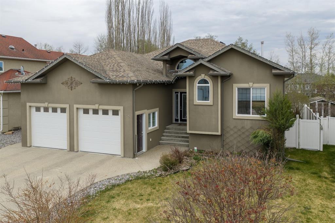
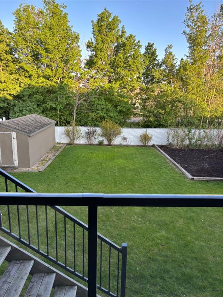
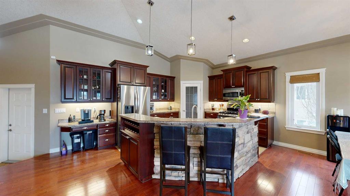
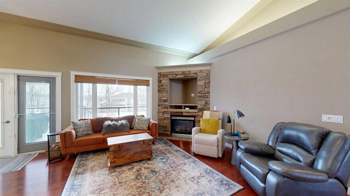
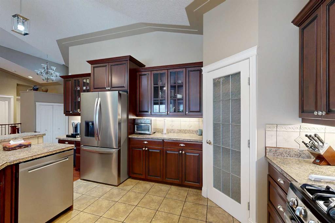
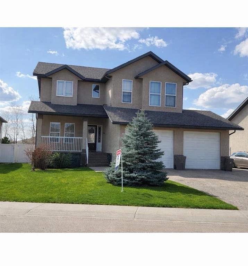
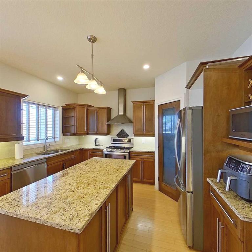
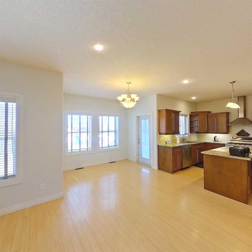
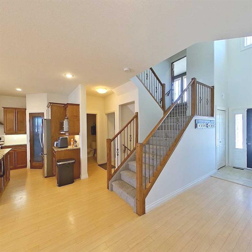
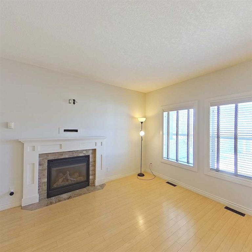
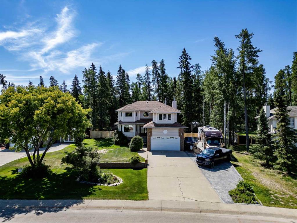
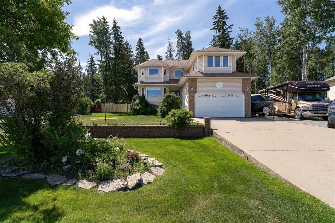
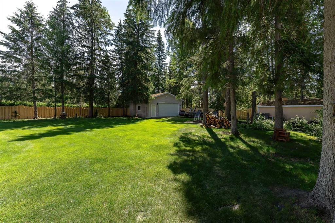
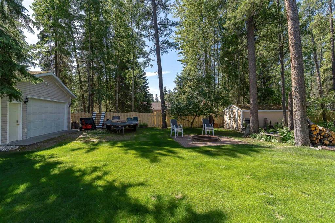
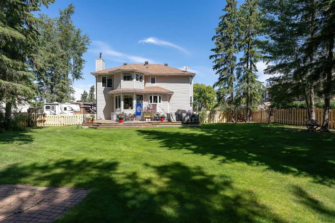
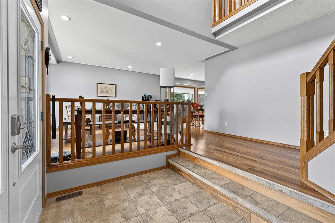
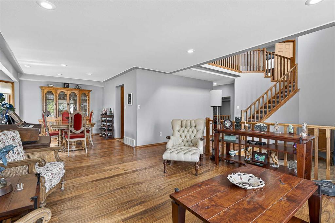
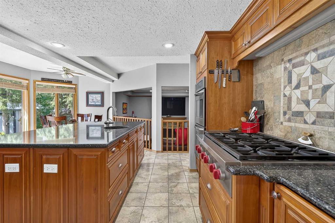
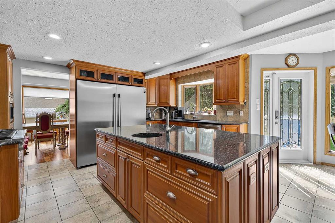
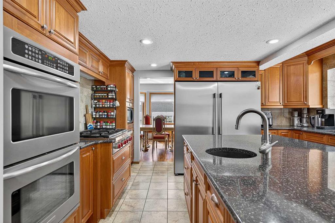
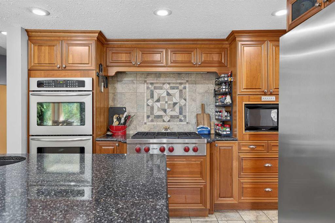
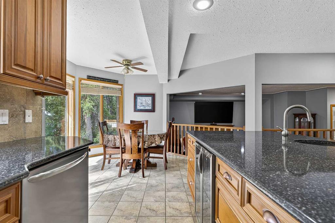
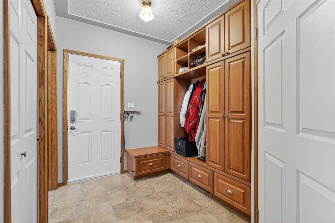
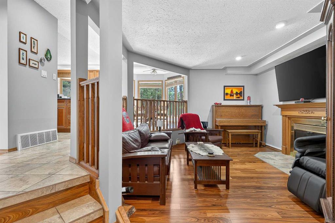
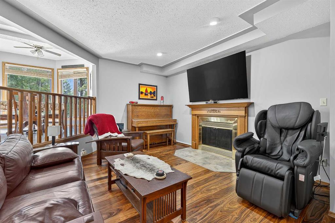
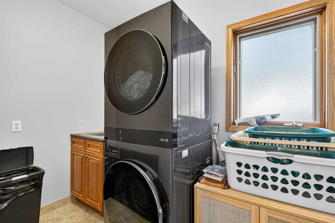
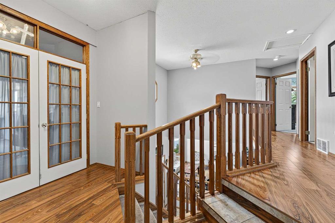
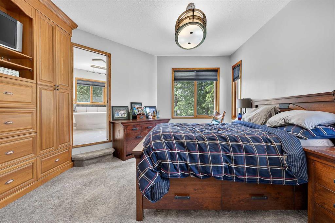
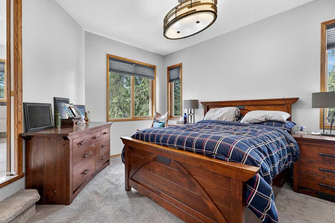
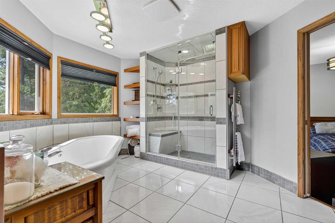
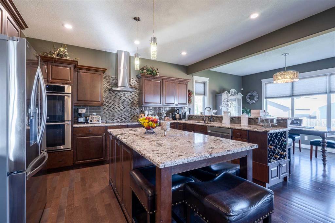
Explore this spacious 2780 sq ft home at 9 Park Drive, set on a large 19,000sq ft lot! Featuring an attached garage, plus detached 24X26 heated garage with 220V (2009 built), 100 ft RV pad, underground sprinklers (front and back), & modern renovations this home is impressive! The entry way is vaulted to the second story, creating a beautiful landscape as soon as you walk through the door. Main floor features include 2 living areas, formal dining room, sunny breakfast nook, main floor laundry, stunning built-in mudroom cabinets and a wood burning fireplace. The chef's kitchen remodeled in 2007, boasts a large granite top island, stainless built-in full sized fridge/freezer, WOLFE gas range and plenty of gorgeous cabinetry. Upstairs their are 4 bedrooms plus an office space, a dreamy en suite and renovated main bathroom. The spare rooms up here are great sizes and beautifully designed with an array of windows in each. The primary suite has so much character with the vaulted ceilings, elevated ensuite and another set of stunning built-in cabinetry. Heated floors in the ensuite, a tiled steam shower and. soaker tub that on looks your private yard is the perfect touch of luxury. The basement offers ample storage, another rec space with wet bar, and a craft room. Additional: Furnaces were replaced in 2013, HWT 2018, Shingles 2013, Fridge/Freezer 2023, Dishwasher 2022, Tin shed with power 2023. To the right of the home is a walking path, that can lead you to Centennial park where kilometers of paved and unpaved trails await you. Do yourself a favor, and walk through this great property to really appreciate the pride of ownership here!

COMMUNITY 
PROPERTY TYPE  Detached
BUILDING TYPE  House
STYLE  2 Storey
YEAR BUILT 1989
SQUARE FOOTAGE  2,780
BEDROOMS  4
BATHROOMS  3.00
BASEMENT  Full
AMENITIES 
APPLIANCES  Central Air Conditioner, Dishwasher, European Washer/Dryer Combination, Garage Control(s), Gas Range, Microwave, Refrigerator, Window Coverings
COOLING  Central Air
FIREPLACE  Gas
FLOORING  Carpet, Ceramic Tile, Hardwood
HEATING  Forced Air
LAUNDRY  Laundry Room, Main Level
LOT FEATURES  Pie Shaped Lot
PARKING  Double Garage Attached, Double Garage Detached, Oversized
RESTRICTIONS  None Known
ROOF  Asphalt Shingle
TITLE  Fee Simple
BROKER  RE/MAX ADVANTAGE (WHITECOURT)


ROOMS DIMENSIONS (m) LEVEL
Game Room 8`10" x 10`9" Basement
Bonus Room 14`2" x 12`11" Basement
Game Room 11`0" x 31`0" Basement
Storage 18`10" x 3`0" Basement
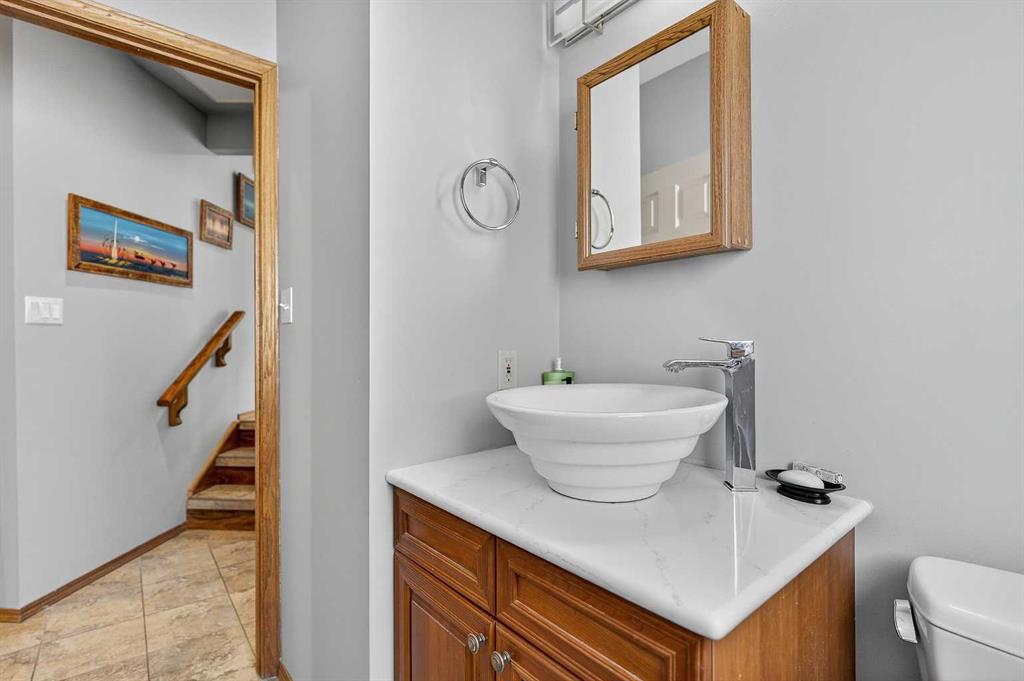
2pc Bathroom 7`5" x 4`11" Main
Breakfast Nook 8`2" x 10`11" Main
Dining Room 11`4" x 11`7" Main
Family Room 13`6" x 16`6" Main
Kitchen 17`6" x 14`11" Main
Laundry 7`4" x 8`11" Main
Living Room 13`1" x 17`5" Main
Mud Room 6`9" x 15`2" Main
4pc Bathroom 9`9" x 5`0" Second
4pc Ensuite bath 17`0" x 13`2" Second
Bedroom 13`3" x 16`0" Second
Bedroom 13`3" x 12`4" Second
Bedroom 12`0" x 14`1" Second
Office 12`0" x 11`3" Second
Bedroom - Primary 14`8" x 17`11" Second
Walk-In Closet 6`4" x 7`11" Second
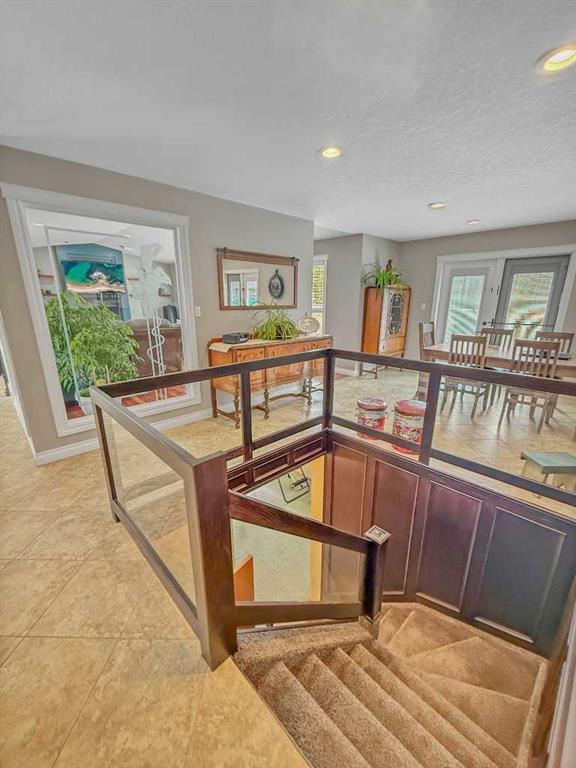
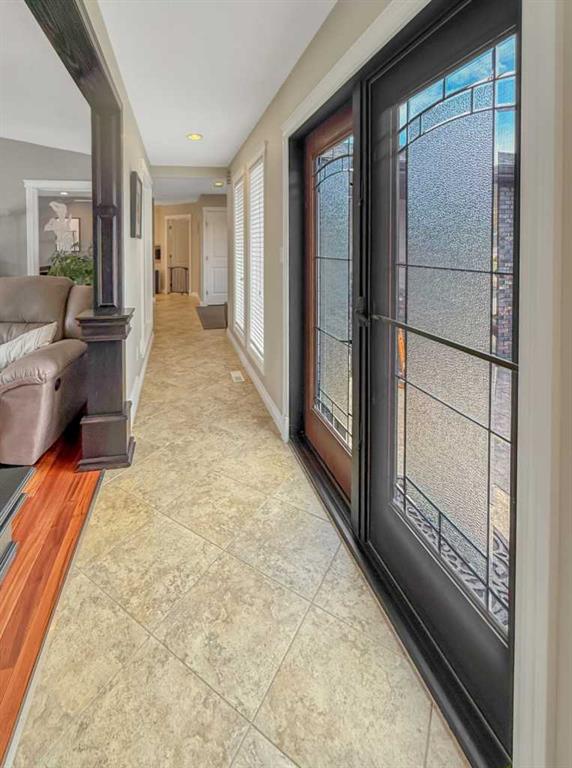
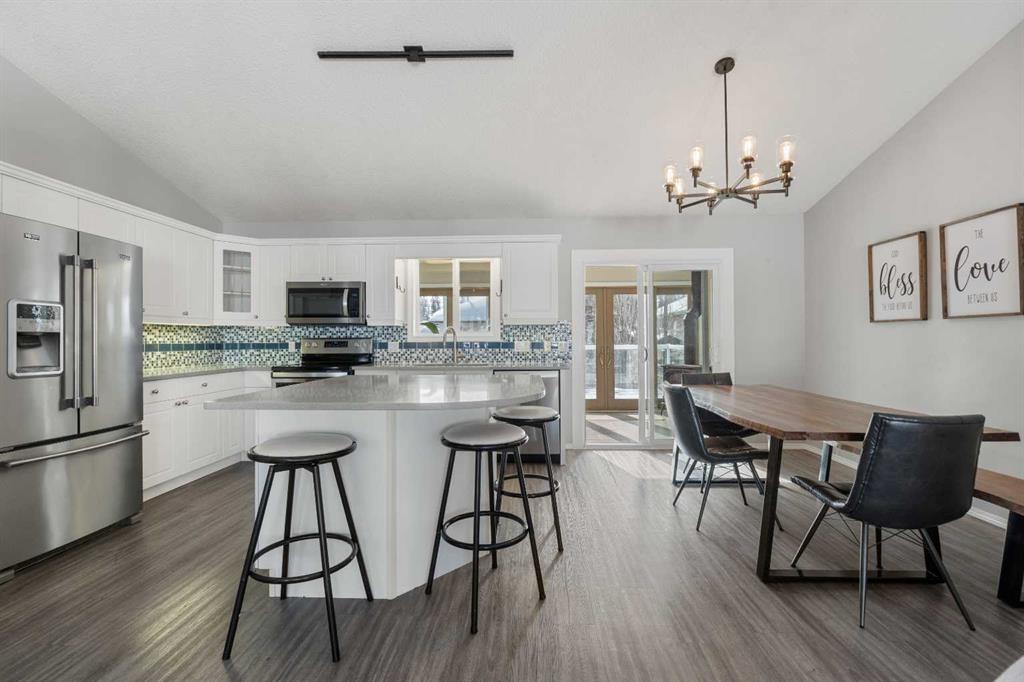
Picture for 34 Ravine Drive Picture for 34 Ravine Drive Picture for 34 Ravine Drive Picture for 34 Ravine Drive Picture for 34 Ravine Drive

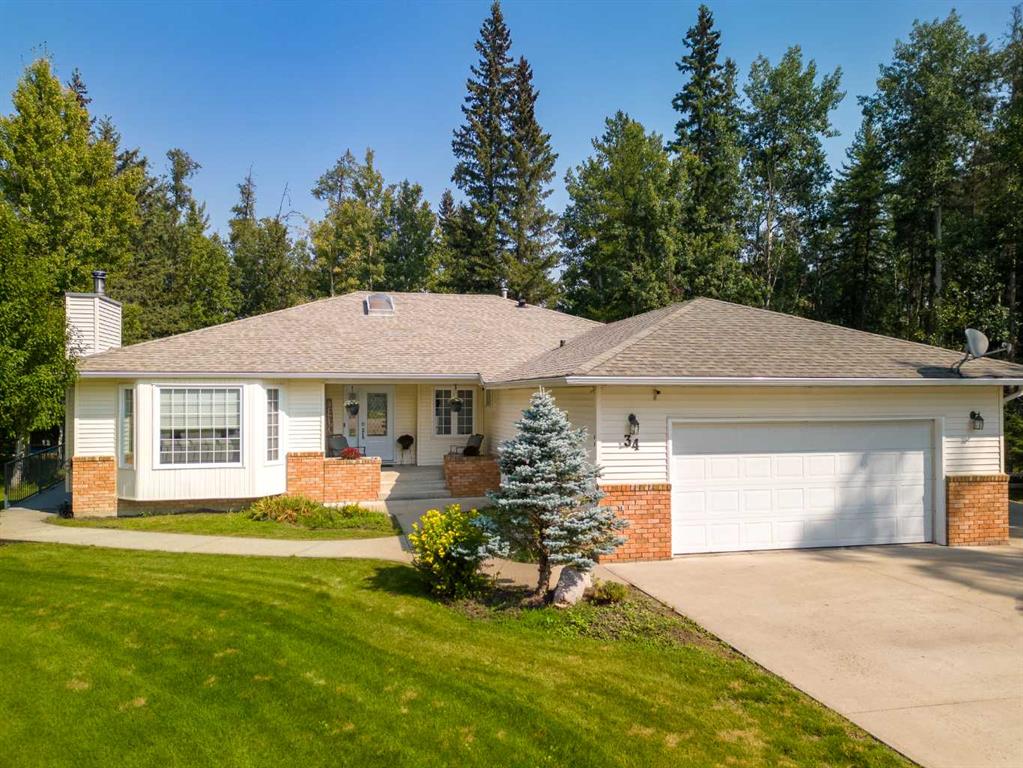
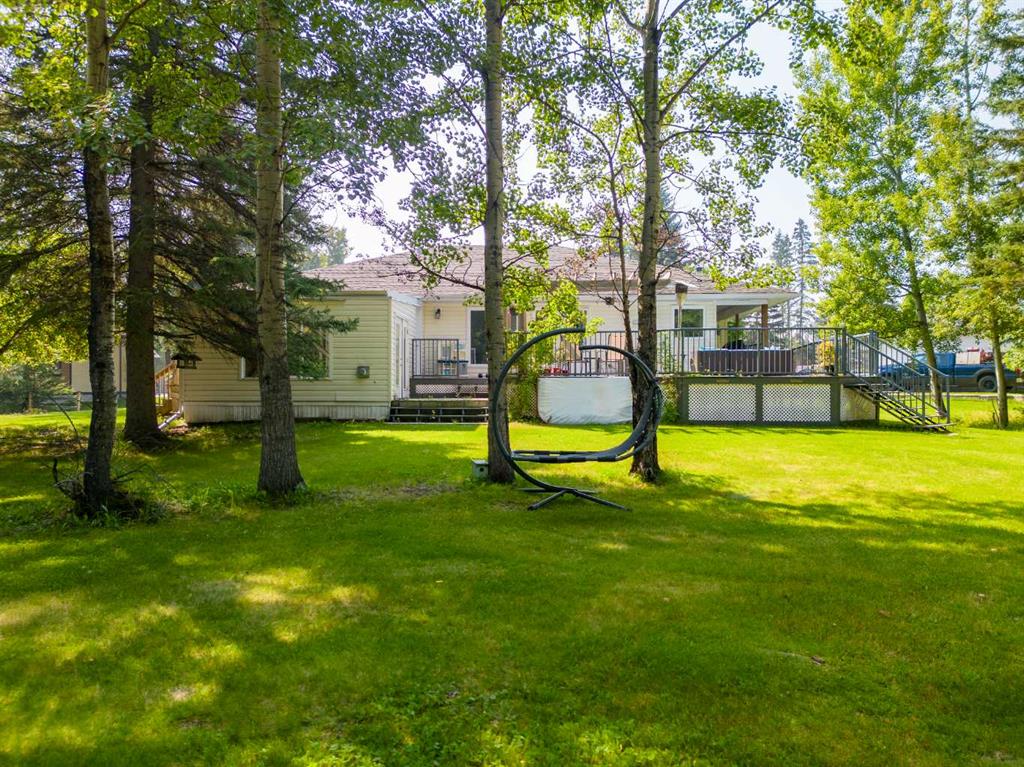
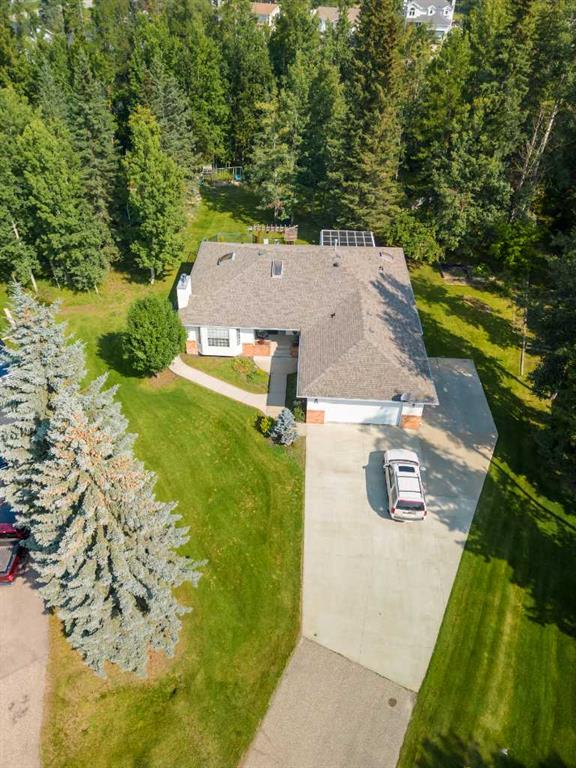
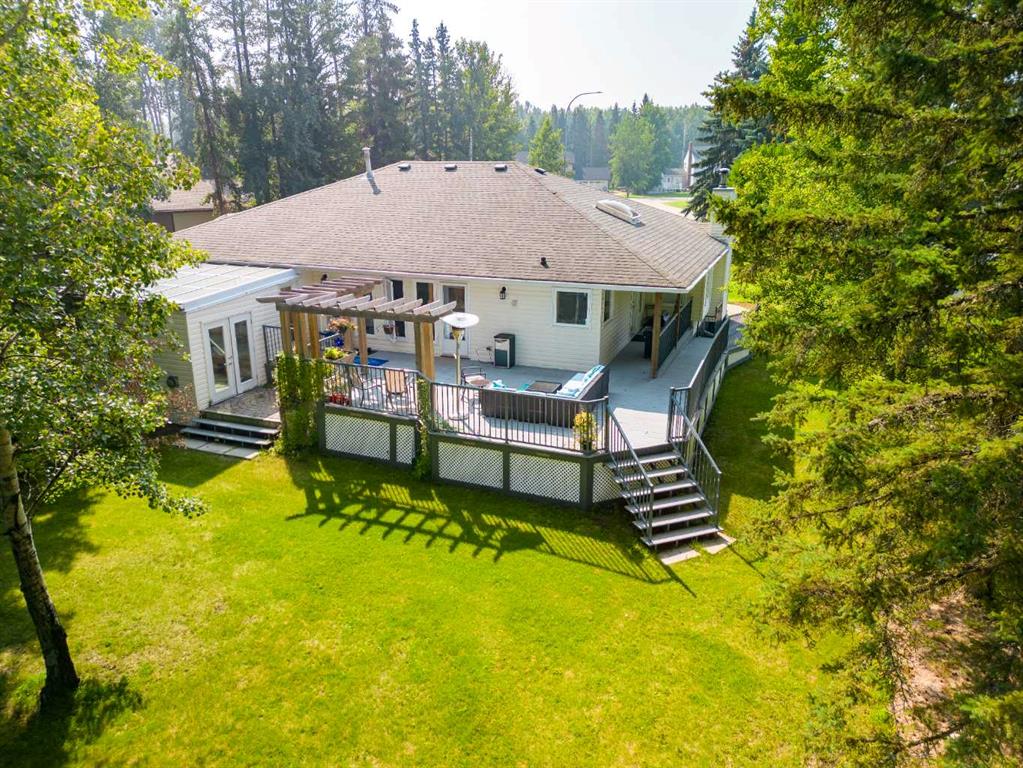
34 Ravine Drive

Whitecourt

2083 sqft | 5 Beds | 3 + 0 Baths    
$650,000 View

Picture for 39 Ravine Drive Picture for 39 Ravine Drive Picture for 39 Ravine Drive Picture for 39 Ravine Drive Picture for 39 Ravine Drive

39 Ravine Drive

Whitecourt

2295 sqft | 6 Beds | 3 + 0 Baths    

$725,000 View

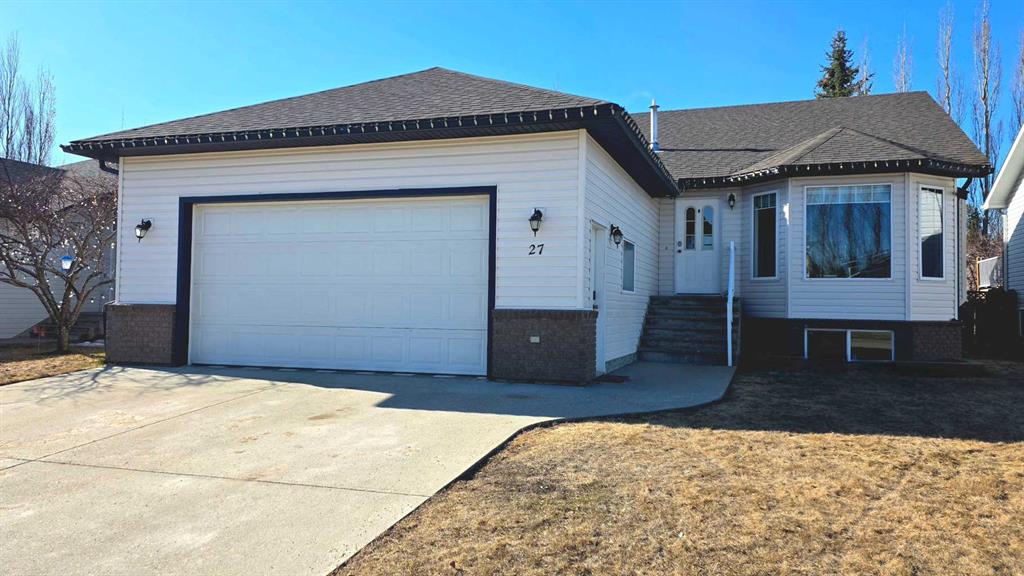
Picture for 27 Park Circle  Picture for 27 Park Circle  Picture for 27 Park Circle  Picture for 27 Park Circle  Picture for 27 Park Circle

27 Park Circle

Whitecourt

1540 sqft | 5 Beds | 3 + 0 Baths    

$520,000 View

Picture for 1 Park Close Picture for 1 Park Close Picture for 1 Park Close Picture for 1 Park Close Picture for 1 Park Close

1 Park Close

Whitecourt

1326 sqft | 4 Beds | 3 + 0 Baths    

$587,500 View

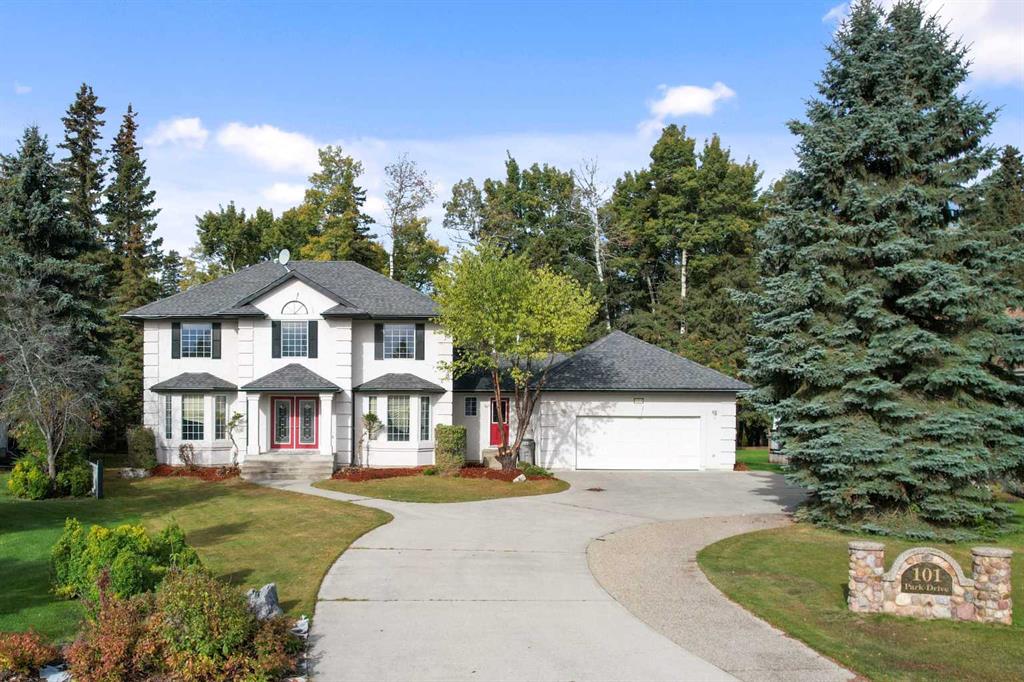
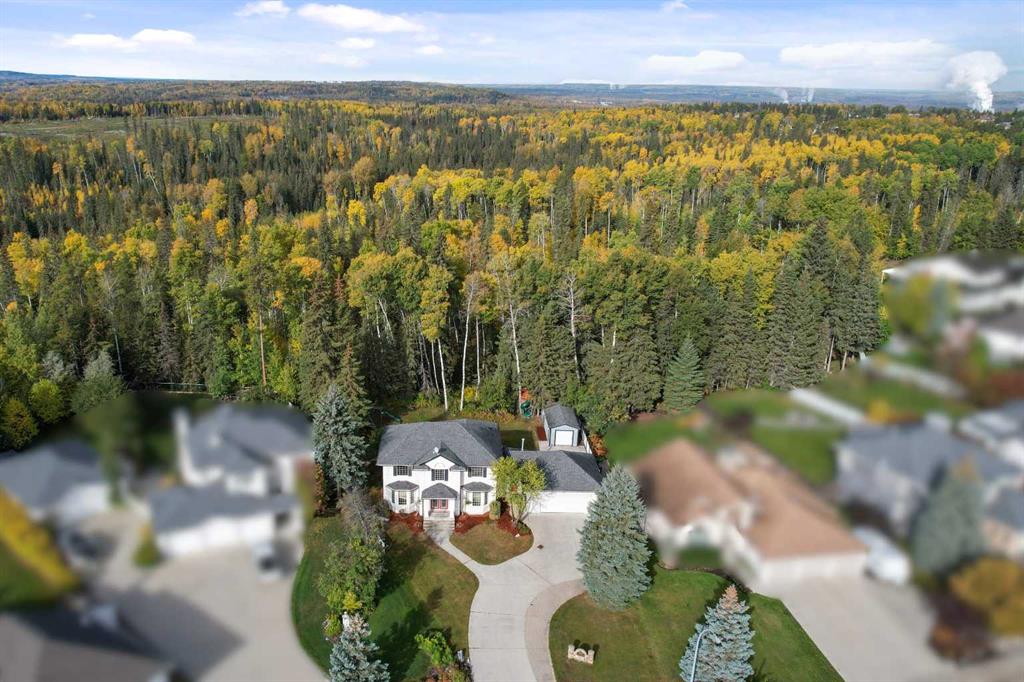
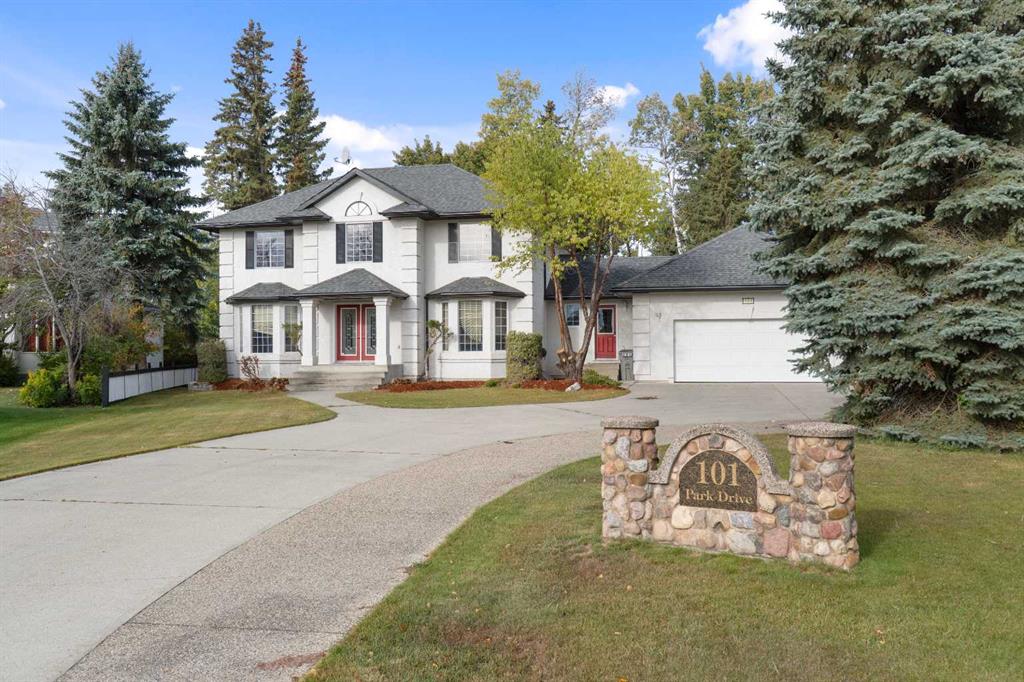
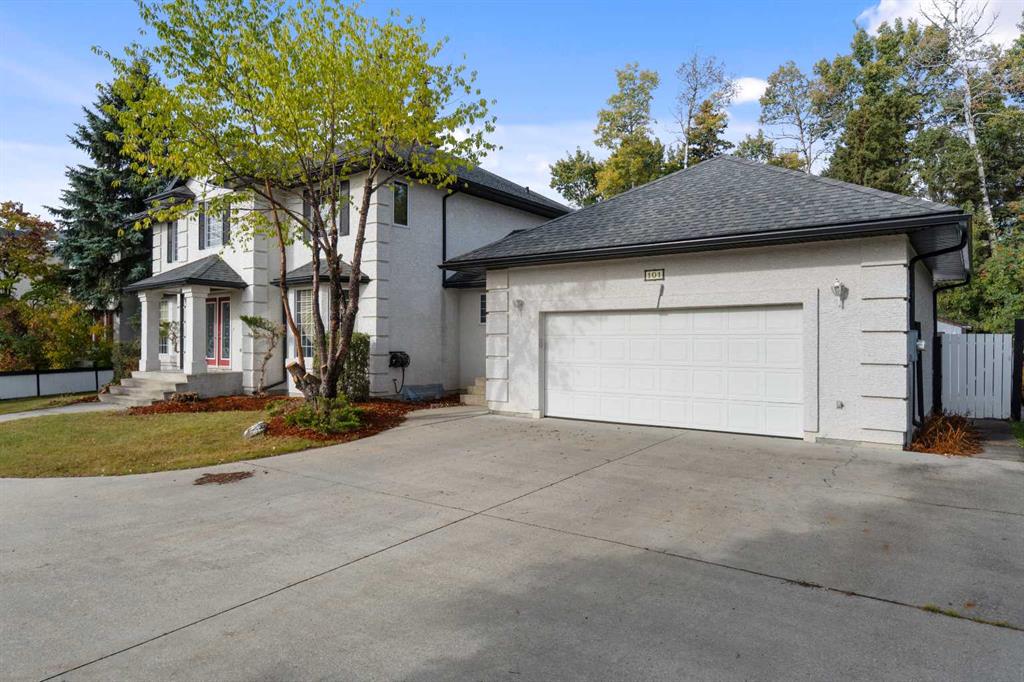
Picture for 101 Park Drive Picture for 101 Park Drive Picture for 101 Park Drive Picture for 101 Park Drive Picture for 101 Park Drive

101 Park Drive

Whitecourt

2365 sqft | 6 Beds | 3 + 1 Baths    

$749,000 View

Picture for 113 Park Drive Picture for 113 Park Drive Picture for 113 Park Drive Picture for 113 Park Drive Picture for 113 Park Drive

113 Park Drive

Whitecourt

3397 sqft | 6 Beds | 3 + 1 Baths    

$699,900 View

Picture for 59 Spruce Road Picture for 59 Spruce Road Picture for 59 Spruce Road Picture for 59 Spruce Road Picture for 59 Spruce Road

59 Spruce Road

Whitecourt

2562 sqft | 5 Beds | 3 + 1 Baths    

$775,000 View

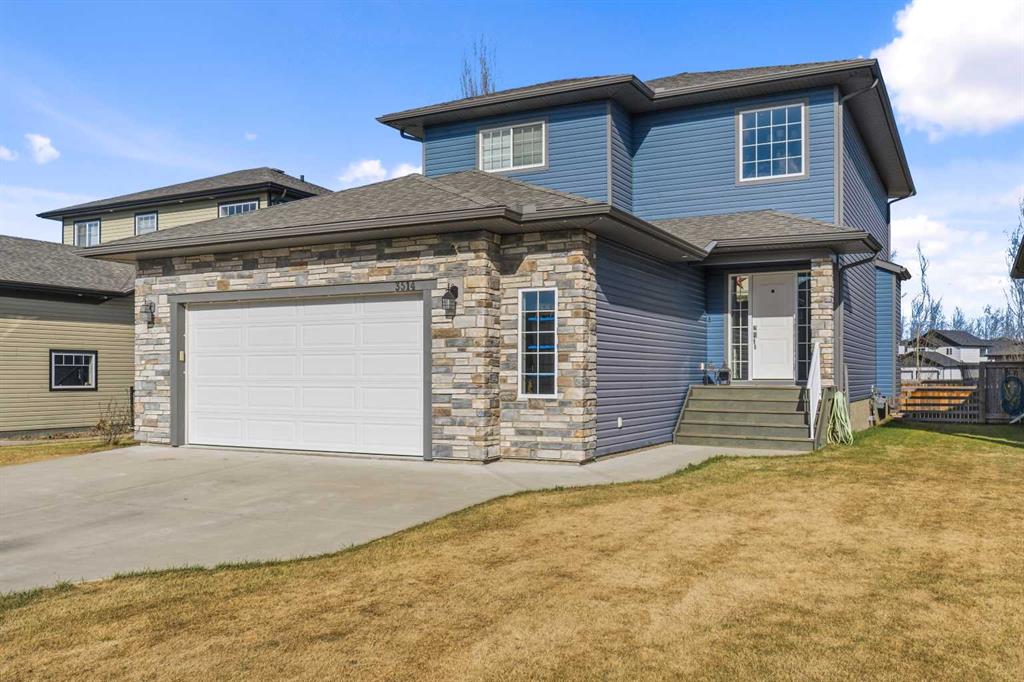
Picture for 3514 55 Avenue Picture for 3514 55 Avenue Picture for 3514 55 Avenue Picture for 3514 55 Avenue Picture for 3514 55 Avenue

3514 55 Avenue

Whitecourt

1876 sqft | 4 Beds | 3 + 1 Baths    

$547,800 View

Picture for 30 Poplar Drive Picture for 30 Poplar Drive Picture for 30 Poplar Drive Picture for 30 Poplar Drive Picture for 30 Poplar Drive

30 Poplar Drive

Whitecourt

1451 sqft | 6 Beds | 3 + 0 Baths    

$545,000 View

Picture for 34 Poplar Drive Picture for 34 Poplar Drive Picture for 34 Poplar Drive Picture for 34 Poplar Drive Picture for 34 Poplar Drive

34 Poplar Drive

Whitecourt

2110 sqft | 5 Beds | 3 + 1 Baths    

$569,900 View

Calgary Real Estate Airdrie Real Estate Okotoks Real Estate Cochrane Real Estate Strathmore Real Estate Chestermere Real Estate Sundre Real Estate High River Real Estate Diamond Valley Real Estate Brooks Real Estate Olds Real Estate Irricana Real Estate Carstairs Real Estate Crossfield Real Estate Claresholm Real Estate Didsbury Real Estate Langdon Real Estate
South Calgary Real Estate Southeast Calgary Real Estate City Centre Calgary Real Estate East Calgary Real Estate North Calgary Real Estate Northwest Calgary Real Estate West Calgary Real Estate Northeast Calgary Real Estate Lethbridge Real Estate Red Deer Real Estate Sylvan Lake Real Estate Brooks Real Estate Edmonton Real Estate Canmore Real Estate Global Real Estate Luxury Real Estate
Home Why CIR Relocation Careers Partners Best My Nest
Realtors Home Evaluation Contact Us




Data supplied by CREB®,CARA®,CREA®,RASCA®,LDAR® or RAE MLS® System. CREB®,CARA®,CREA®,RASCA®,LDAR® or RAE is the owner of the copyright in its MLS® System. The Listing data is deemed reliable but is not guaranteed accurate by CREB®,CARA®,CREA®,RASCA®,LDAR® or RAE. Data is deemed reliable but is not guaranteed accurate by the REALTORS® Association of Edmonton.Copyright [2024] by the REALTORS® Association of Edmonton. All Rights Reserved.