39 Ravine Drive
Whitecourt T7S 1H5
MLS® Number: A2306814
$ 725,000
6
BEDROOMS
3 + 0
BATHROOMS
2,295
SQUARE FEET
1987
YEAR BUILT
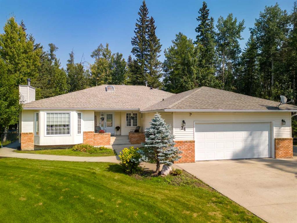
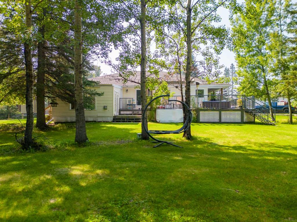
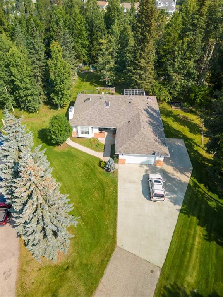
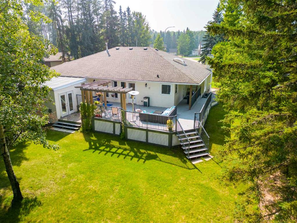
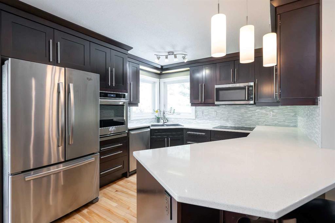
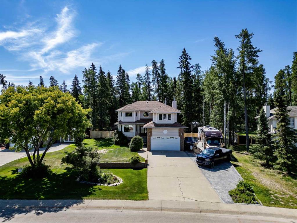
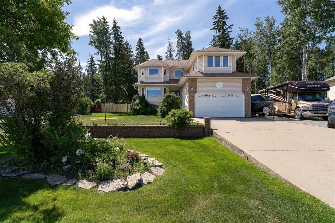
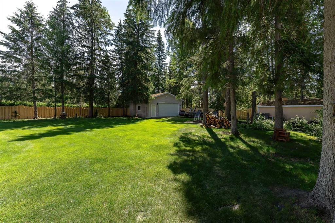
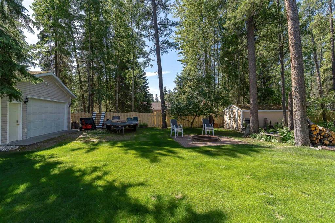
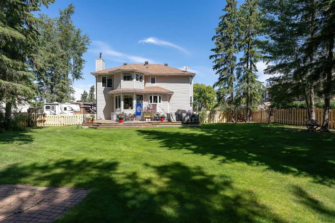
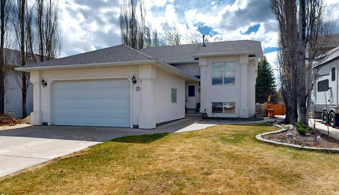
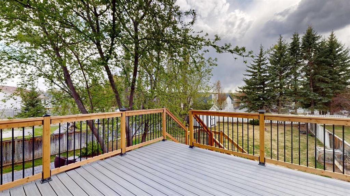
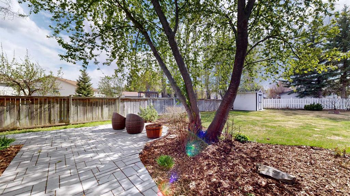
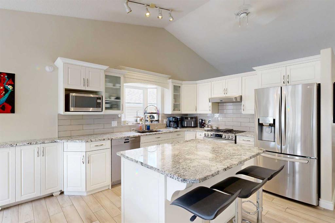
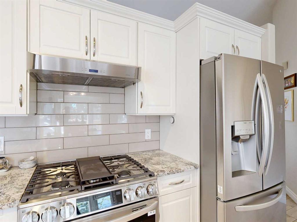
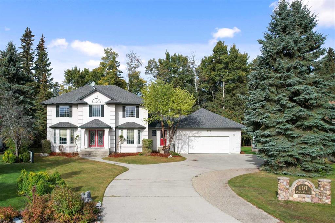
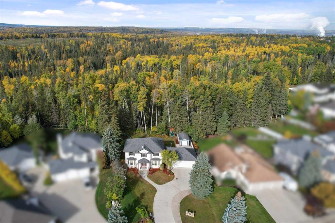
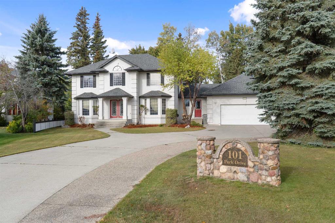
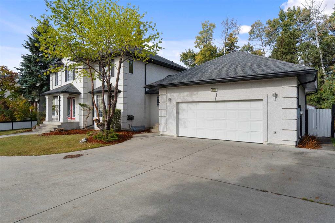
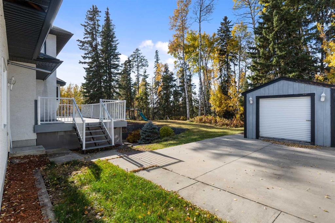
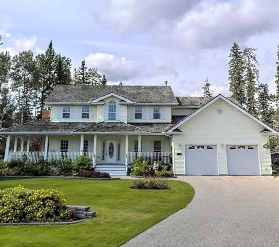
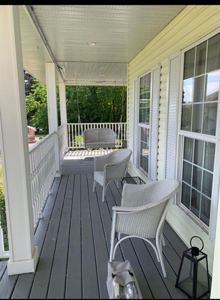
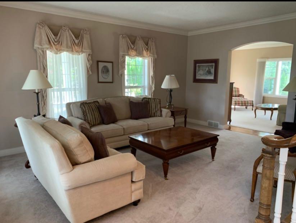
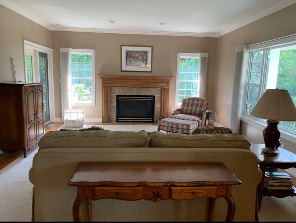
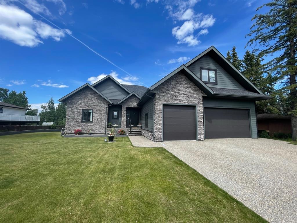
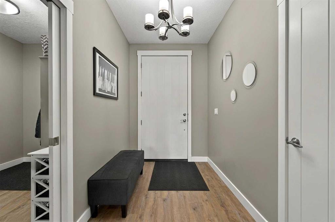
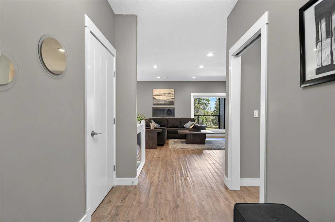
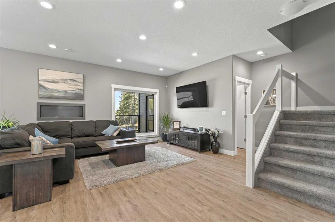
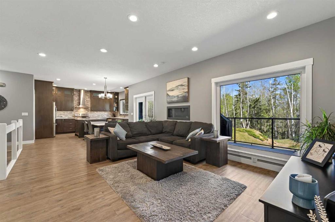
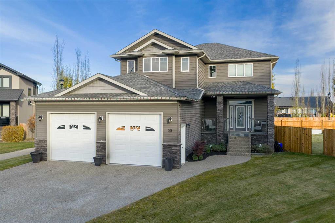
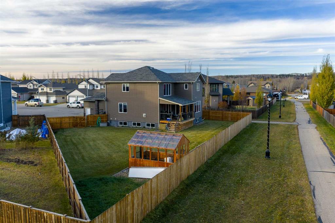
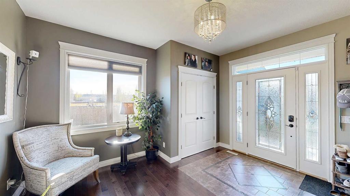
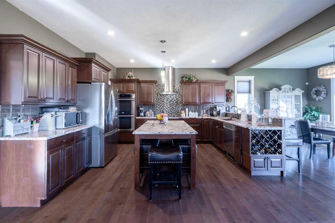
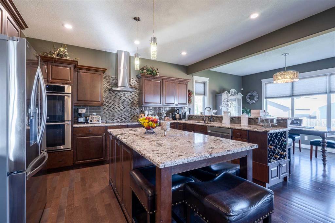
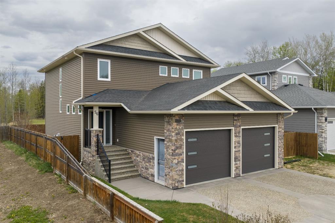
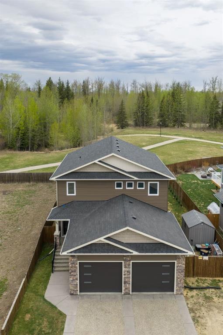
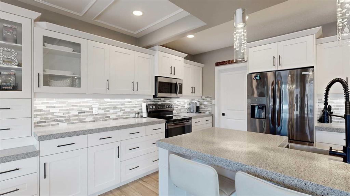
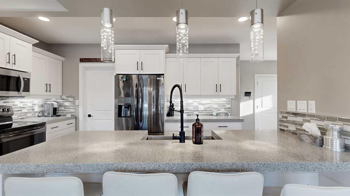
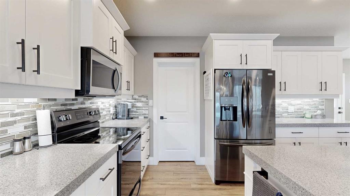
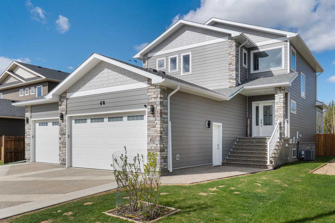
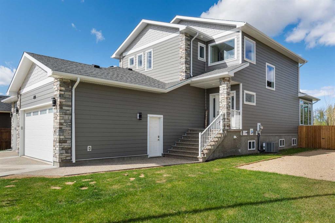
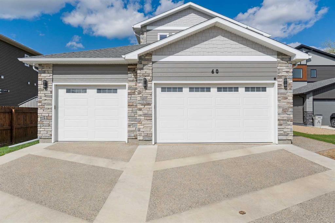
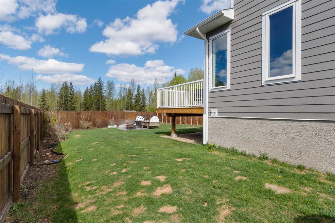
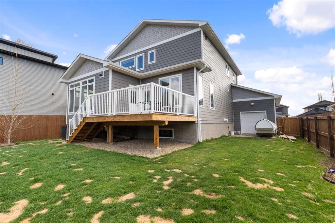
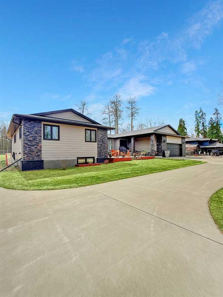
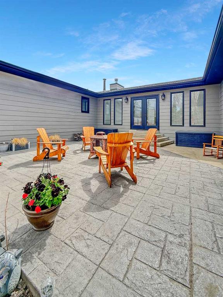
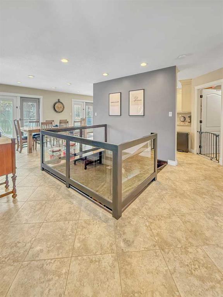
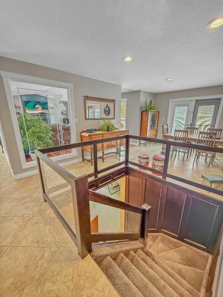
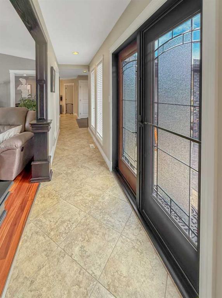
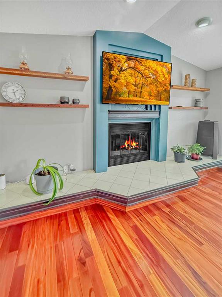
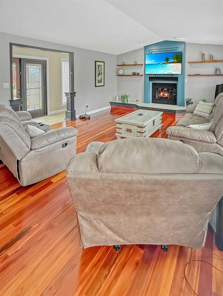
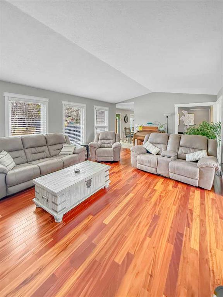
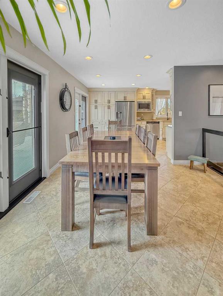
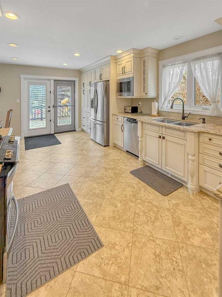
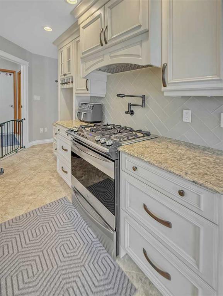
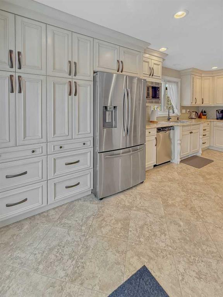
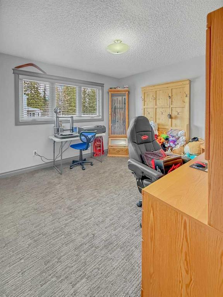
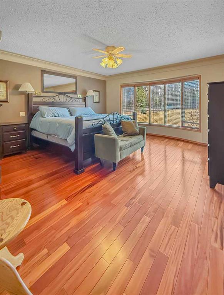
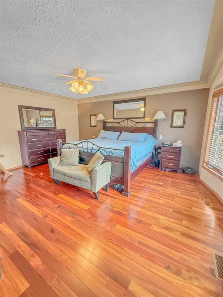
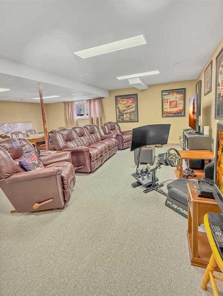
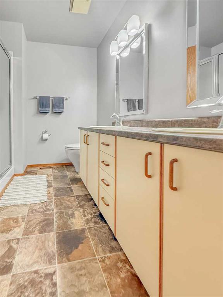
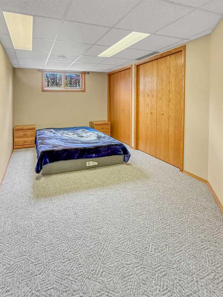
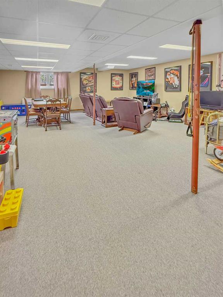
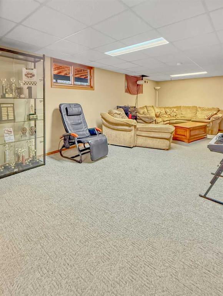
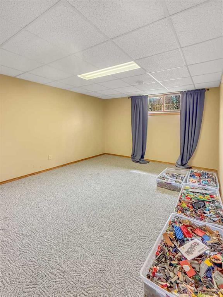
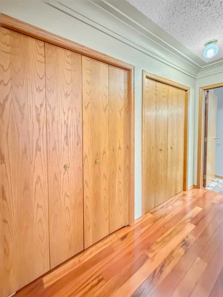
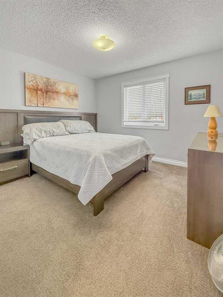
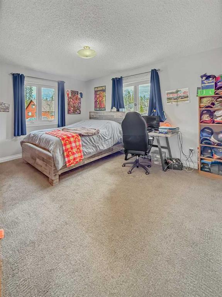
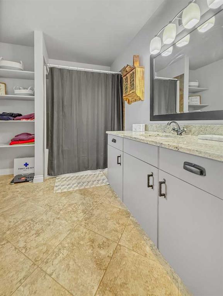
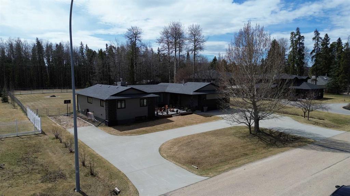
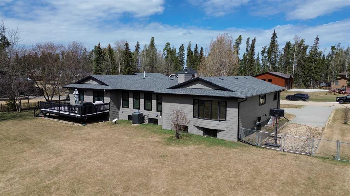
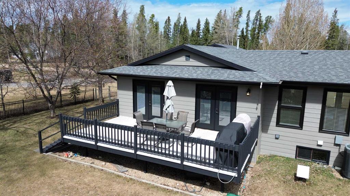
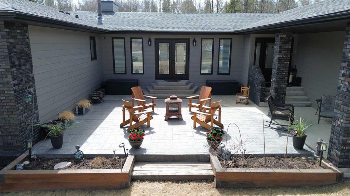
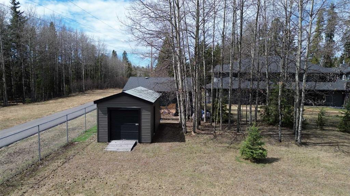
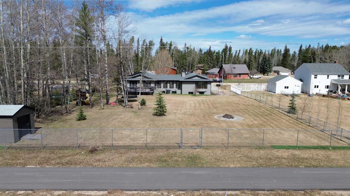
So where does one start? Why not with the address? RAVINE DRIVE, and the park side too! Arguably Whitecourt's most prestigious neighbourhood. As soon as you approach this home you can't missed the private recessed Court Yard that leads inside to the Etched Glass Walled Living Room. If the Court Yard gets a little chilly come inside and warm up by the wood burning fireplace with huge TV mounted over it. A better layout sees the Kitchen & Dining Room with direct access to the large 27' x 25" rear deck. Kithcen improvemnts include new a=cabinets, granite countertops and even a pot filler. On the opposite end of the house you will find a large Primary bedroom with it's own ensuite as well as 3 more bedrooms and a main bathroom. This location allows for a huge lot of over 30,000 sq.ft. You can see most of it from the is back deck a huge huge expanse of grass backing on to the forest. Also included are a large garden shed, kids playset and a trampoline. A large growing family will love the space in this 2,320 Sq.Ft. as there are 3 more bedrooms downstairs, plus, for those teenagers, a huge private games/entertainment room just for them. Mom & Dad can be at the other end of the basement in a cozy family room. The summer of 2025 saw a new paint job on the exterior of the house and recent front yard/driveway changes saw a new wrap araound driveway which now not only provides lots of RV Parking but access to the back yard where previous approval for a 1,200 sq.ft. second garage gained Town approval.
| COMMUNITY | |
| PROPERTY TYPE | Detached |
| BUILDING TYPE | House |
| STYLE | Bungalow |
| YEAR BUILT | 1987 |
| SQUARE FOOTAGE | 2,295 |
| BEDROOMS | 6 |
| BATHROOMS | 3.00 |
| BASEMENT | Full |
| AMENITIES | |
| APPLIANCES | Central Air Conditioner, Dishwasher, Dryer, Electric Stove, Garage Control(s), Gas Water Heater, Microwave, Oven, Refrigerator, Washer, Window Coverings |
| COOLING | Central Air |
| FIREPLACE | Wood Burning |
| FLOORING | Carpet, Hardwood, Laminate |
| HEATING | Forced Air, Natural Gas |
| LAUNDRY | Laundry Room |
| LOT FEATURES | Backs on to Park/Green Space, Few Trees, Landscaped, Lawn, Rectangular Lot, See Remarks, Street Lighting, Underground Sprinklers |
| PARKING | Double Garage Attached, RV Access/Parking |
| RESTRICTIONS | None Known |
| ROOF | Asphalt Shingle |
| TITLE | Fee Simple |
| BROKER | RE/MAX ADVANTAGE (WHITECOURT) |
| ROOMS | DIMENSIONS (m) | LEVEL |
|---|---|---|
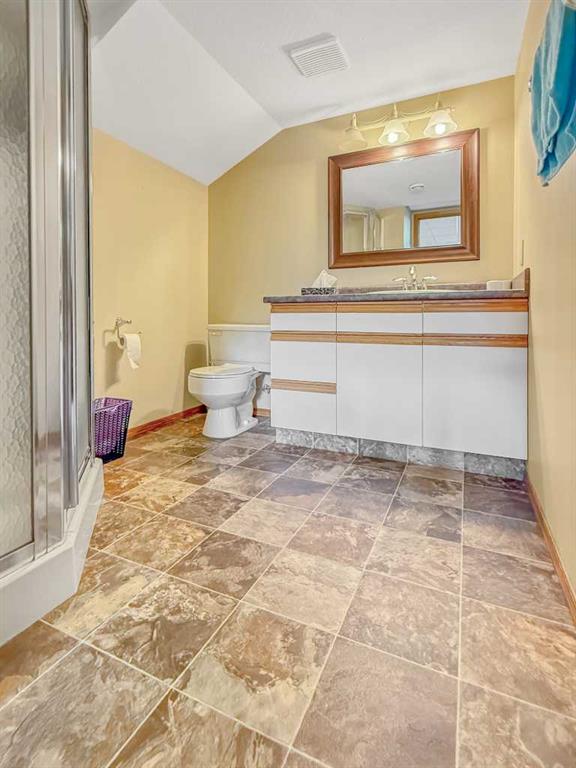
| 3pc Bathroom | 9`5" x 6`10" | Lower |
| Bedroom | 18`7" x 11`4" | Lower |
| Bedroom | 14`11" x 9`1" | Lower |
| Family Room | 28`1" x 22`10" | Lower |
| Hobby Room | 18`5" x 47`11" | Lower |
| Living Room | 14`9" x 27`1" | Main |
| Kitchen | 22`4" x 11`7" | Main |
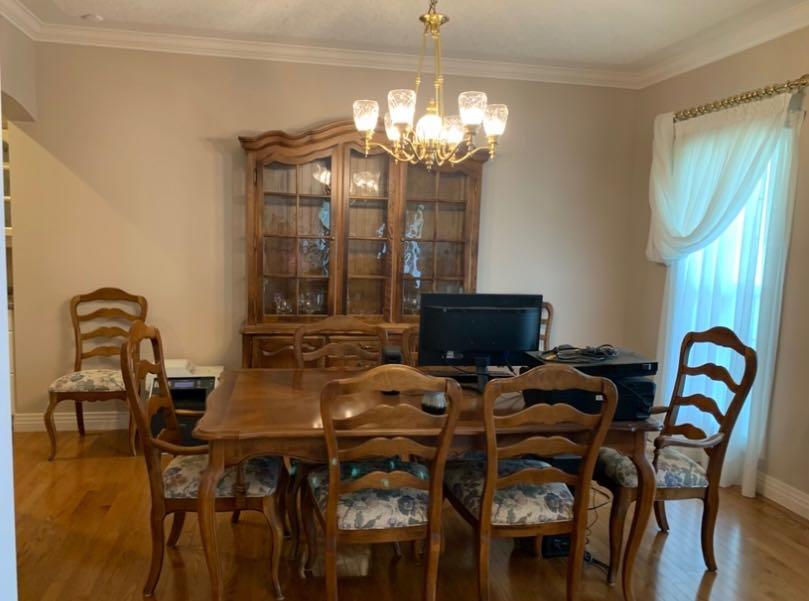
| Dining Room | 11`6" x 11`4" | Main |
| Bedroom | 11`3" x 11`6" | Main |
| Bedroom - Primary | 15`0" x 19`1" | Main |
| Bedroom | 14`11" x 11`6" | Main |
| Bedroom | 11`1" x 11`6" | Main |
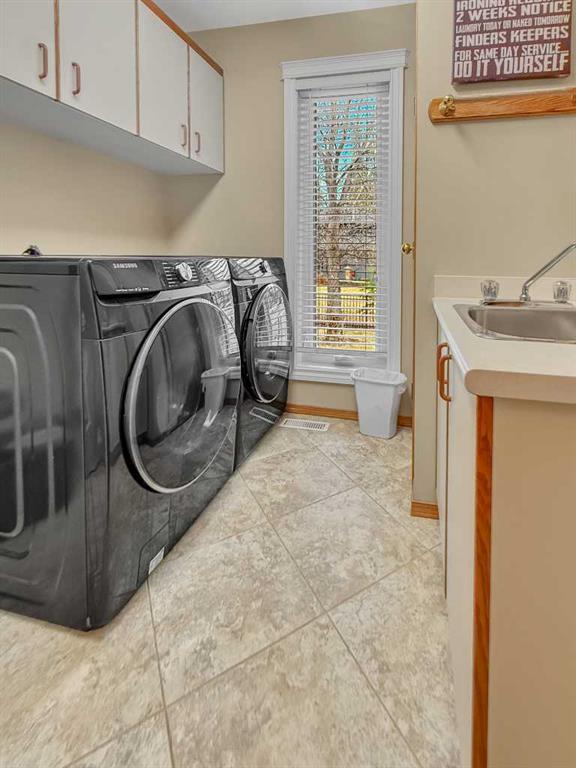
| Laundry | 7`4" x 9`2" | Main |
| 4pc Bathroom | 9`9" x 7`10" | Main |
| 4pc Ensuite bath | 8`8" x 8`2" | Main |