REALTOR® Login
Communities 
Calgary Communities
City Centre East   North  North East North West South  South East West 
Calgary Surrounding
Airdrie Brooks Carstairs Chestermere Claresholm Cochrane Crossfield Didsbury High River Irricana Langdon Okotoks Olds Strathmore Sundre Diamond Valley Rural Rockyview County
Edmonton Communities
City Centre North East North West South East South West West 
Edmonton Surrounding
Beaumont Devon Fort Saskatchewan Leduc Sherwood Park Spruce Grove St.Albert Stony Plain
Central Alberta
Camrose Clearwater County Red Deer Rocky Mountain House Sylvan Lake
Southern Alberta
Crowsnest Pass Lethbridge Medicine Hat
West Alberta
Canmore 
British Columbia
Kelowna Osoyoos Peachland Penticton Revelstoke Salmon Arm Sicamous West Kelowna
Home Evaluation 
Resources 
Resources
Buyer Resources Seller Resources Partners Blog Guide to Buying and Selling During COVID-19
Realtors 
Why CIR 
About Us
Best My Nest We Give Back - 1forALL Initiative Join Our Team Luxury Portfolio
Property Management 
Contact Us 
https://www.cirrealty.ca/reb/awra/5/A2303425_2.jpg https://www.cirrealty.ca/reb/awra/5/A2303425_3.jpg https://www.cirrealty.ca/reb/awra/5/A2303425_4.jpg https://www.cirrealty.ca/reb/awra/5/A2303425_5.jpg https://www.cirrealty.ca/reb/awra/5/A2303425_6.jpg https://www.cirrealty.ca/reb/awra/5/A2303425_7.jpg https://www.cirrealty.ca/reb/awra/5/A2303425_8.jpg https://www.cirrealty.ca/reb/awra/5/A2303425_9.jpg https://www.cirrealty.ca/reb/awra/5/A2303425_10.jpg https://www.cirrealty.ca/reb/awra/5/A2303425_11.jpg https://www.cirrealty.ca/reb/awra/5/A2303425_12.jpg https://www.cirrealty.ca/reb/awra/5/A2303425_13.jpg https://www.cirrealty.ca/reb/awra/5/A2303425_14.jpg https://www.cirrealty.ca/reb/awra/5/A2303425_15.jpg https://www.cirrealty.ca/reb/awra/5/A2303425_16.jpg https://www.cirrealty.ca/reb/awra/5/A2303425_17.jpg https://www.cirrealty.ca/reb/awra/5/A2303425_18.jpg https://www.cirrealty.ca/reb/awra/5/A2303425_19.jpg https://www.cirrealty.ca/reb/awra/5/A2303425_20.jpg https://www.cirrealty.ca/reb/awra/5/A2303425_21.jpg https://www.cirrealty.ca/reb/awra/5/A2303425_22.jpg https://www.cirrealty.ca/reb/awra/5/A2303425_23.jpg https://www.cirrealty.ca/reb/awra/5/A2303425_24.jpg https://www.cirrealty.ca/reb/awra/5/A2303425_25.jpg https://www.cirrealty.ca/reb/awra/5/A2303425_26.jpg https://www.cirrealty.ca/reb/awra/5/A2303425_27.jpg https://www.cirrealty.ca/reb/awra/5/A2303425_28.jpg https://www.cirrealty.ca/reb/awra/5/A2303425_29.jpg https://www.cirrealty.ca/reb/awra/5/A2303425_30.jpg

34 Poplar Drive

Whitecourt T7S 0A1

MLS® Number:  A2303425

Back to Whitecourt    Previous    Next

  • Home \
  • Whitecourt \
  • 34 Poplar Drive

$ 569,900

5

BEDROOMS

3 + 1

BATHROOMS

2,110

SQUARE FEET

2007

YEAR BUILT

https://www.cirrealty.ca/reb/awra/5/A2303425_2.jpg





MLS® Number
A2303425
PROPERTY TYPE
Detached
LISTING DATE
April-21-2026

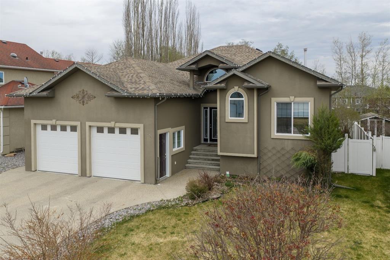
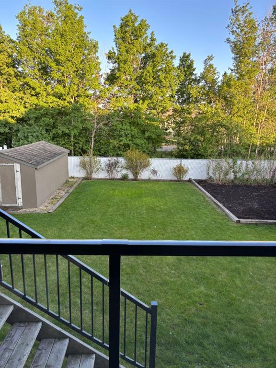
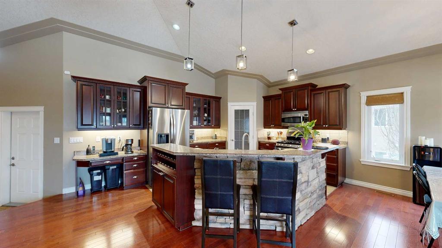
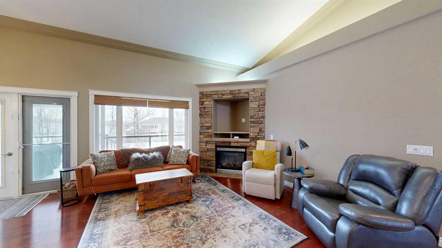
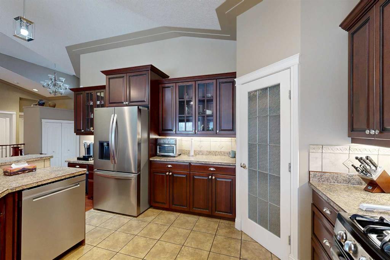
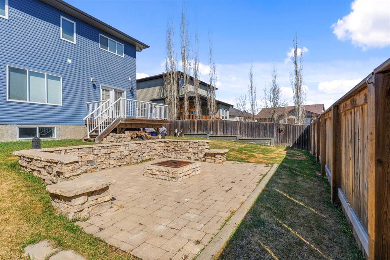
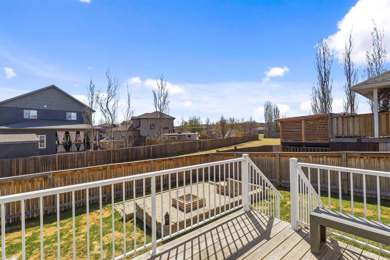
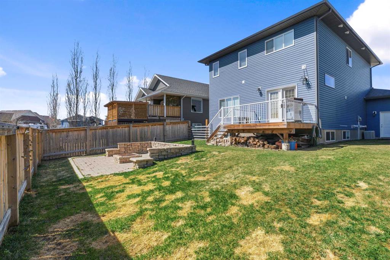
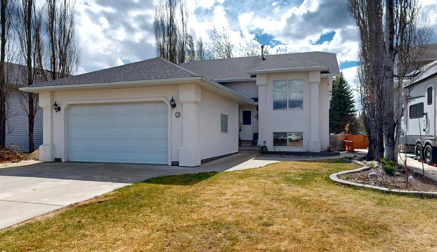
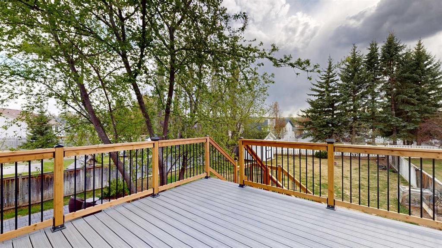
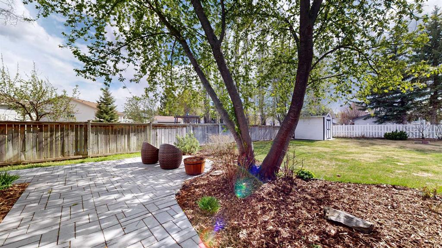
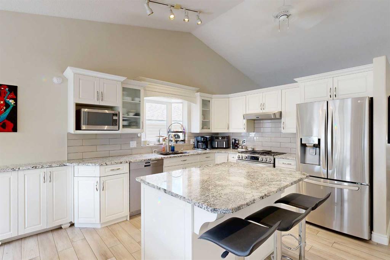
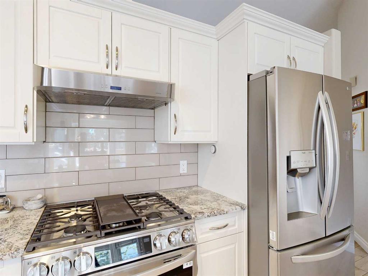
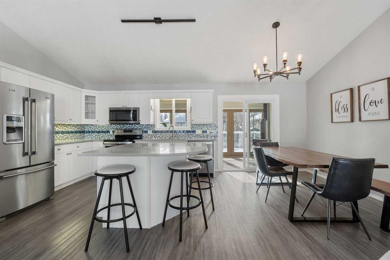
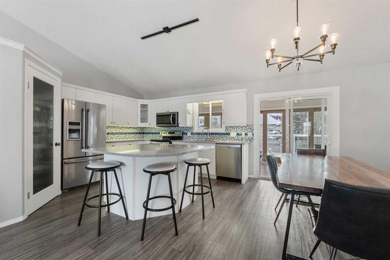
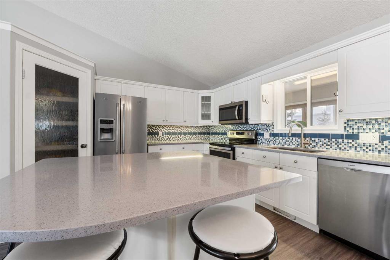
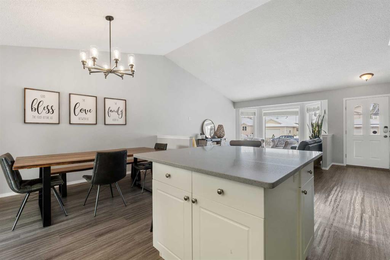
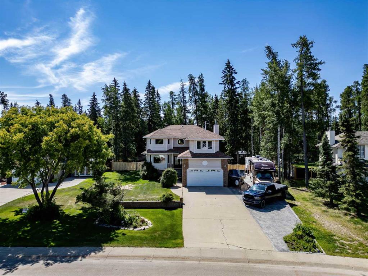
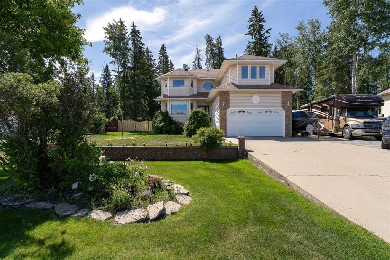
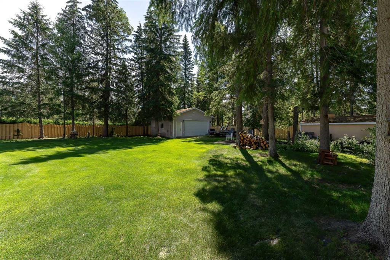
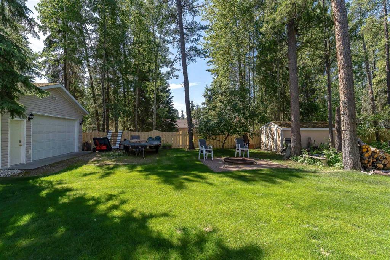
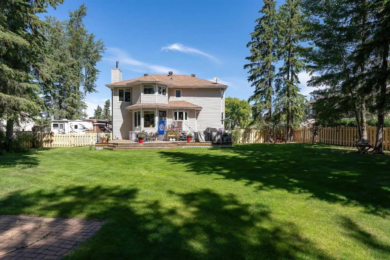
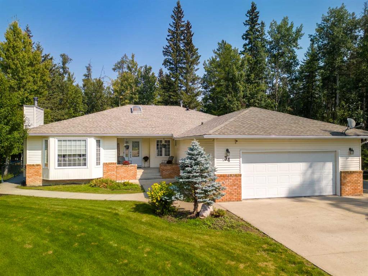
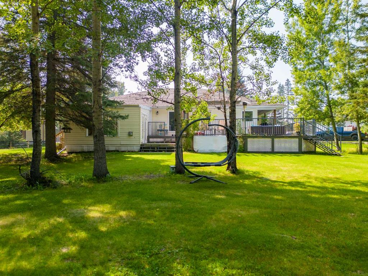
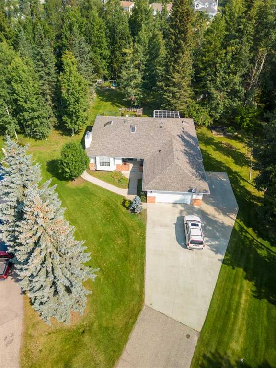
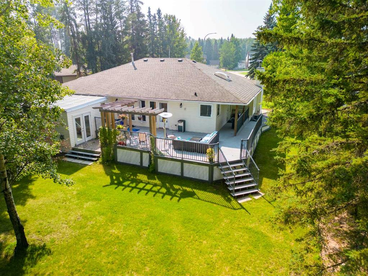
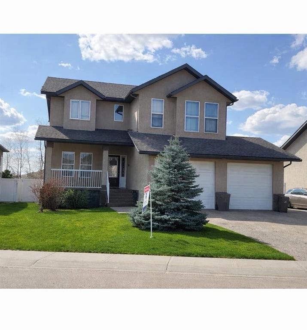
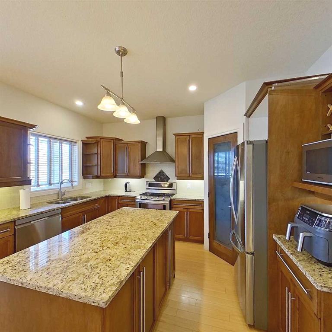
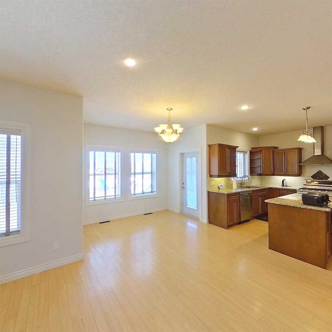
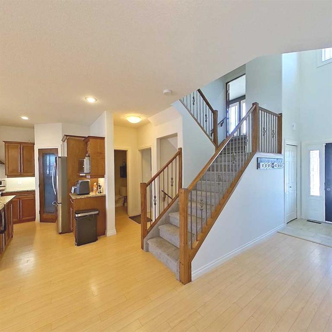
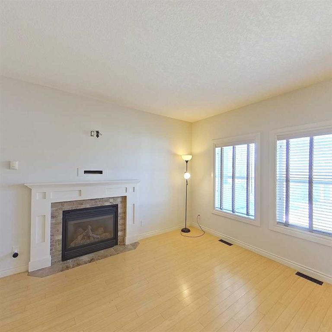
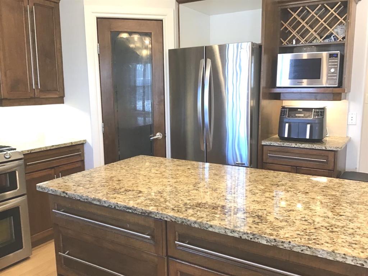
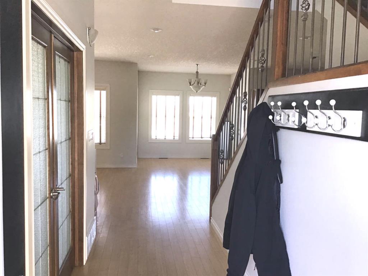
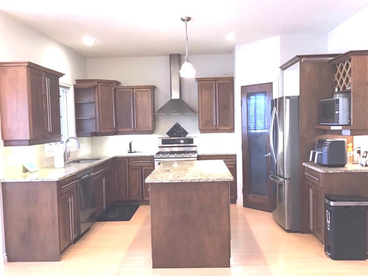
The "Executive Family Retreat" Luxury Meets Lifestyle: Stunning 5-Bedroom home, Backing onto Scenic Walkways Welcome to a home where space, style, and location converge. This impressive two-story residence offers over 3,100 sq. ft. of meticulously developed living space, perfectly situated on a massive 9,617 sq. ft. lot. From the moment you step inside, the abundance of natural light and open-concept design create an immediate sense of "home." The chef-inspired kitchen is the heart of the main floor, featuring sleek granite countertops, a central island, and a walk-in pantry. It flows effortlessly into the living area, where a cozy gas fireplace sets the mood for quiet evenings. For those working from home, a dedicated main-floor office provides the perfect quiet retreat. Upstairs, the layout is designed for family life. A versatile bonus room with built-in speakers is ready for your home theatre or a secondary lounge. The primary suite serves as a true sanctuary, boasting a generous walk-in closet and a spa-like 4-piece ensuite with a deep jet tub. In total 5 generous sized bedrooms with great storage space. With 4 bathrooms, 3 full- 4 piece bathrooms, as well as 1-2 piece powder room on the main. The fully developed basement is an entertainer’s dream, featuring a generous sized family room, two additional bedrooms, a full bath, and a dedicated cold storage/wine cellar. Outside, the perks continue with a beautifully landscaped yard, maintenance-free fencing, and multiple patio areas. Backing onto a scenic walkway that leads directly to the golf course and ball diamonds, you are just steps away from outdoor adventure. Key Features: • Parking & Storage: Heated 24'x25' double garage + dedicated RV parking. • Comfort: Central A/C and cozy in-floor heating. • Outdoor Living: Large deck with gas BBQ hookup aggregate patio and exposed aggregate driveway. • Bonus Inclusions: All appliances, window blinds, shed, and the bonus room TV/mount, Child's Play Center Great Home, Great Location, Great Lot. This one has it all!

COMMUNITY 
PROPERTY TYPE  Detached
BUILDING TYPE  House
STYLE  2 Storey
YEAR BUILT 2007
SQUARE FOOTAGE  2,110
BEDROOMS  5
BATHROOMS  4.00
BASEMENT  Full
AMENITIES 
APPLIANCES  Central Air Conditioner, Dishwasher, Garage Control(s), Gas Oven, Gas Stove, Refrigerator, Washer/Dryer, Window Coverings
COOLING  Central Air
FIREPLACE  Decorative, Gas, Living Room
FLOORING  Carpet, Laminate, Tile
HEATING  Forced Air, Natural Gas
LAUNDRY  Main Level
LOT FEATURES  Back Yard, Backs on to Park/Green Space, City Lot, Close to Clubhouse, Few Trees, Front Yard, Interior Lot, Landscaped, Lawn, Level, Low Maintenance Landscape, NOBL, No Neighbours Behind, Rectangular Lot
PARKING  Additional Parking, Aggregate, Double Garage Attached, Garage Door Opener, Garage Faces Front, Heated Garage, RV Access/Parking
RESTRICTIONS  None Known
ROOF  Asphalt Shingle
TITLE  Fee Simple
BROKER  RE/MAX ADVANTAGE (WHITECOURT)


ROOMS DIMENSIONS (m) LEVEL
Bedroom 11`5" x 9`2" Basement
Bedroom 14`9" x 11`10" Basement
Family Room 21`8" x 16`2" Basement
Storage 8`10" x 5`9" Basement
Furnace/Utility Room 8`9" x 14`1" Basement
4pc Bathroom 4`11" x 10`7" Basement
Kitchen 12`8" x 13`7" Main
Dinette 9`10" x 6`0" Main
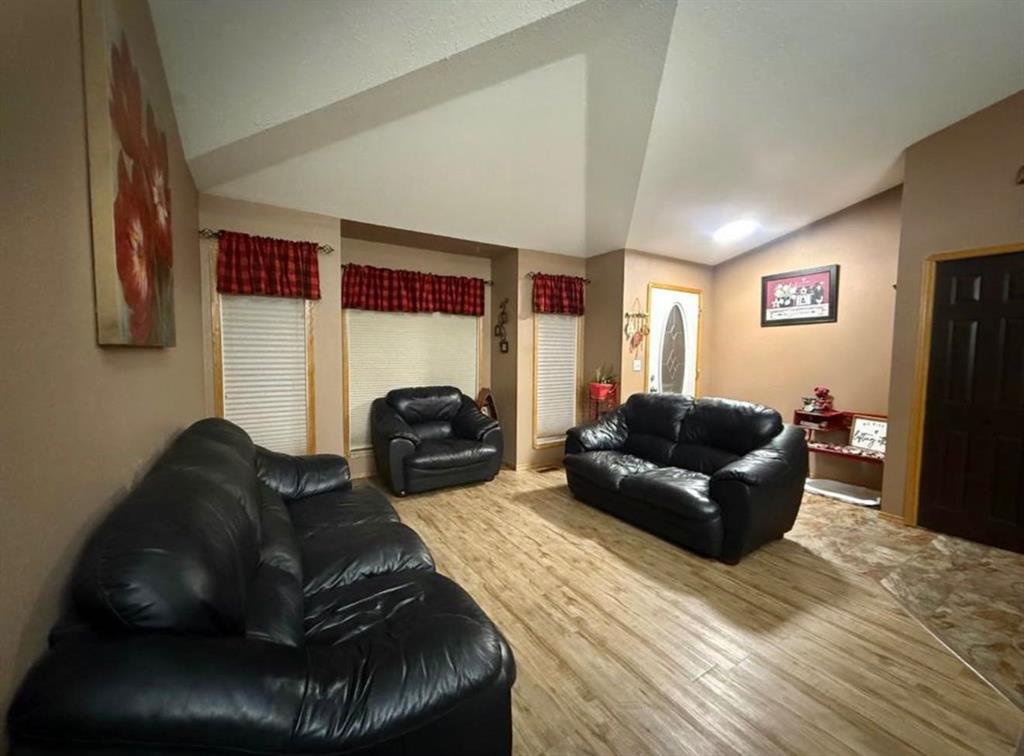
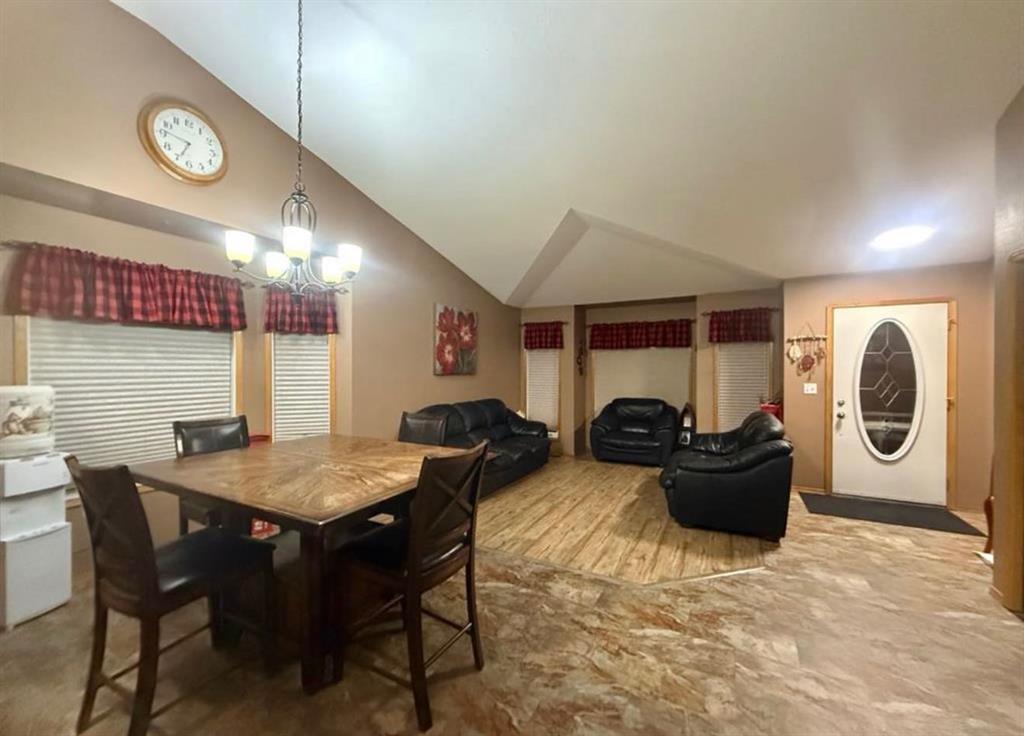
Living Room 19`0" x 15`10" Main
Office 10`1" x 12`6" Main
2pc Bathroom 5`6" x 4`11" Main
Laundry 9`2" x 6`11" Main
Bonus Room 15`11" x 14`6" Second
Bedroom - Primary 15`1" x 13`2" Second
Bedroom 11`1" x 11`9" Second
Bedroom 10`1" x 11`10" Second
4pc Ensuite bath 10`11" x 11`6" Second
4pc Bathroom 4`11" x 11`9" Second
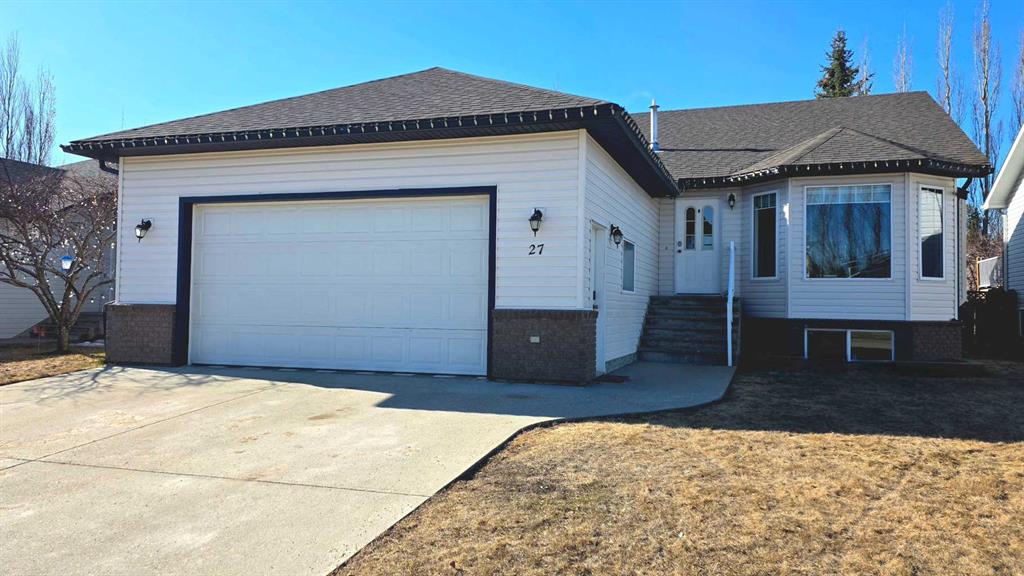
Picture for 30 Poplar Drive Picture for 30 Poplar Drive Picture for 30 Poplar Drive Picture for 30 Poplar Drive Picture for 30 Poplar Drive

30 Poplar Drive

Whitecourt

1451 sqft | 6 Beds | 3 + 0 Baths    
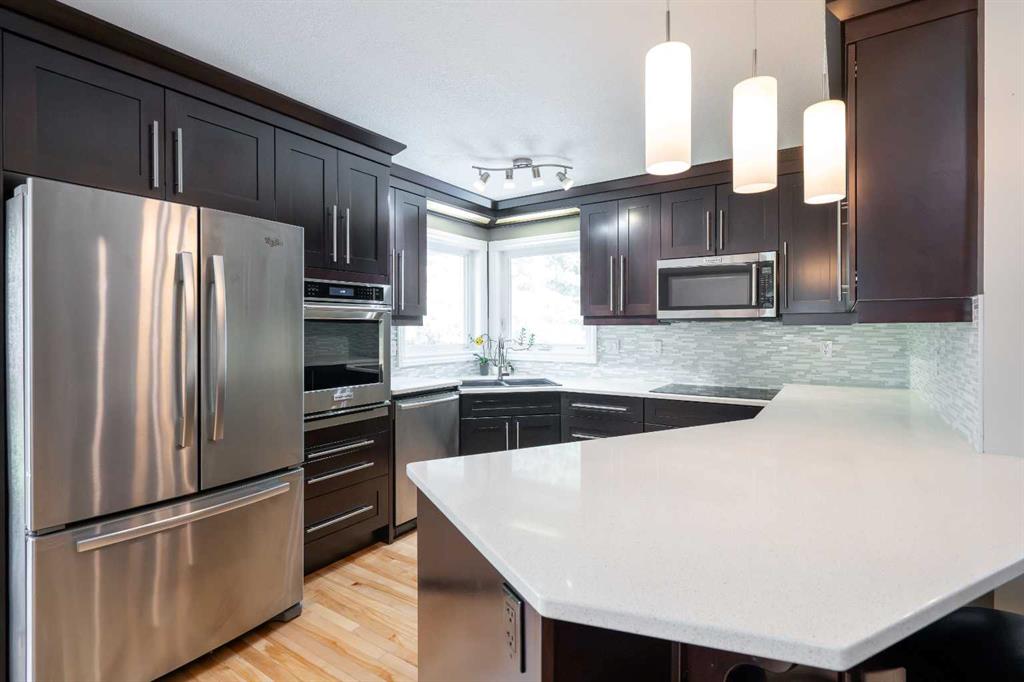
$545,000 View

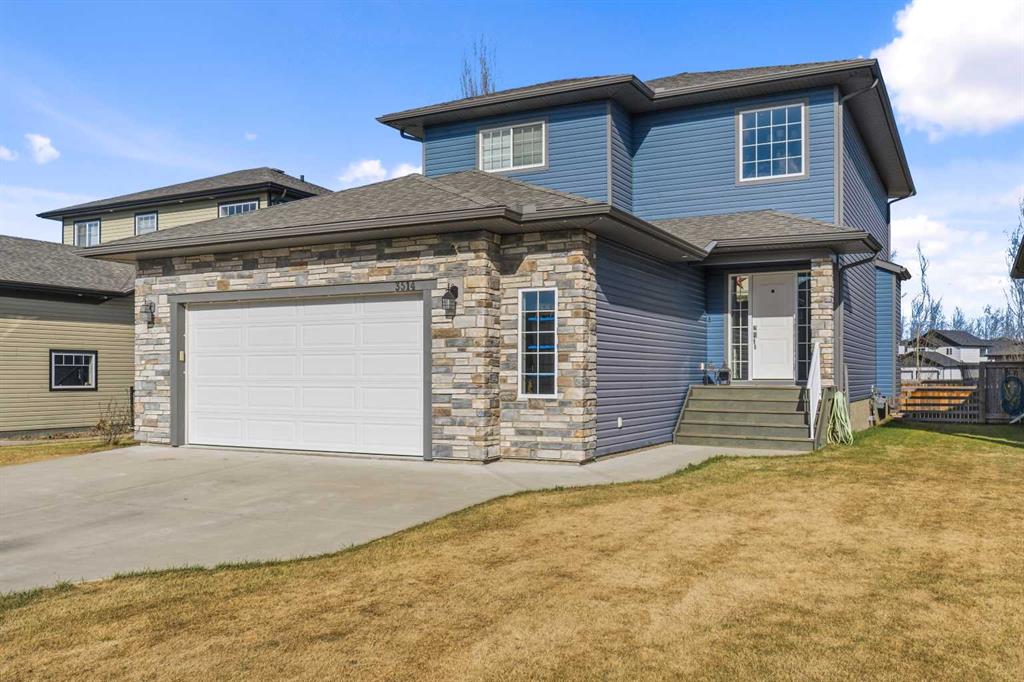
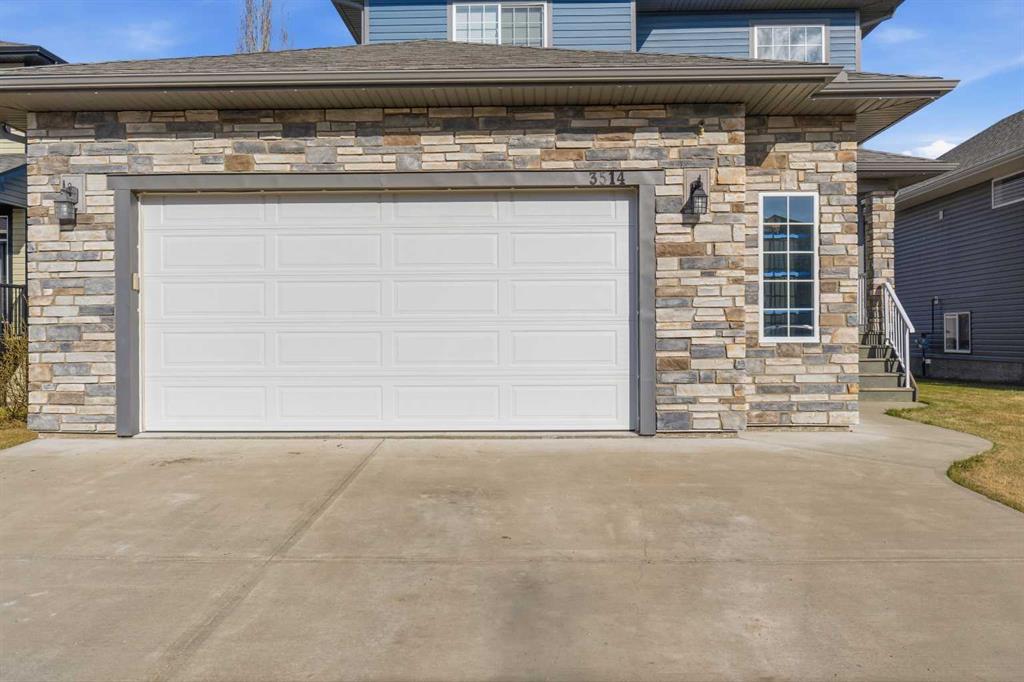
Picture for 3514 55 Avenue Picture for 3514 55 Avenue Picture for 3514 55 Avenue Picture for 3514 55 Avenue Picture for 3514 55 Avenue

3514 55 Avenue

Whitecourt

1876 sqft | 4 Beds | 3 + 1 Baths    

$547,800 View

Picture for 1 Park Close Picture for 1 Park Close Picture for 1 Park Close Picture for 1 Park Close Picture for 1 Park Close

1 Park Close

Whitecourt

1326 sqft | 4 Beds | 3 + 0 Baths    

$587,500 View

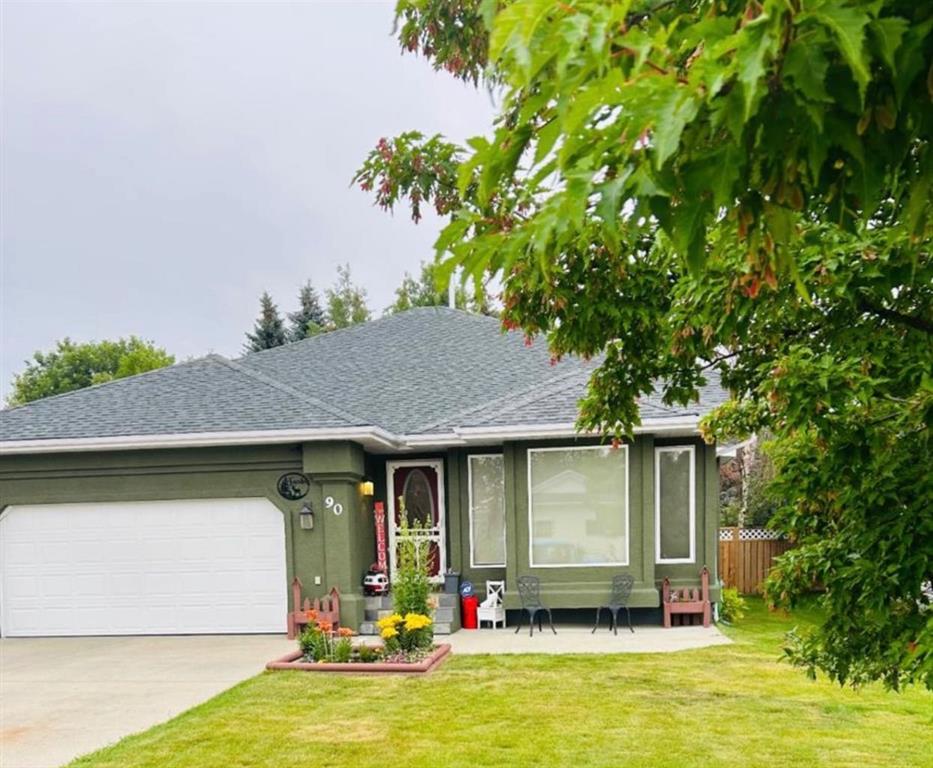
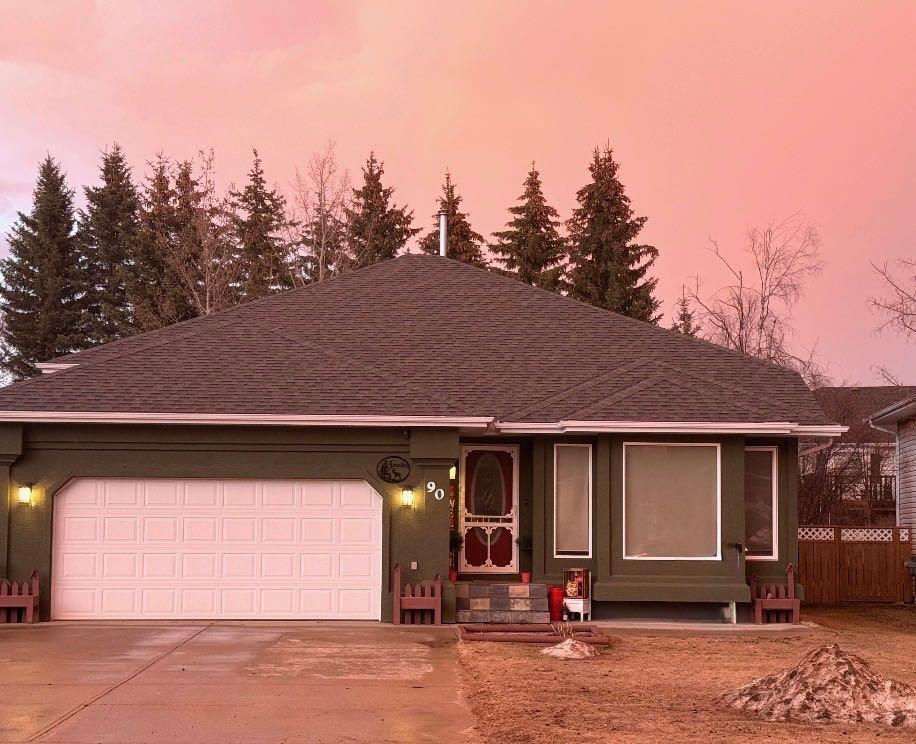
Picture for 90 Park Drive Picture for 90 Park Drive Picture for 90 Park Drive Picture for 90 Park Drive Picture for 90 Park Drive

90 Park Drive

Whitecourt

1388 sqft | 4 Beds | 3 + 0 Baths    

$464,900 View

Picture for 27 Park Circle  Picture for 27 Park Circle  Picture for 27 Park Circle  Picture for 27 Park Circle  Picture for 27 Park Circle

27 Park Circle

Whitecourt

1540 sqft | 5 Beds | 3 + 0 Baths    

$520,000 View

Picture for 9 Park Drive  Picture for 9 Park Drive  Picture for 9 Park Drive  Picture for 9 Park Drive  Picture for 9 Park Drive

9 Park Drive

Whitecourt

2780 sqft | 4 Beds | 2 + 1 Baths    

$649,900 View

Picture for 34 Ravine Drive Picture for 34 Ravine Drive Picture for 34 Ravine Drive Picture for 34 Ravine Drive Picture for 34 Ravine Drive

34 Ravine Drive

Whitecourt

2083 sqft | 5 Beds | 3 + 0 Baths    

$650,000 View

Calgary Real Estate Airdrie Real Estate Okotoks Real Estate Cochrane Real Estate Strathmore Real Estate Chestermere Real Estate Sundre Real Estate High River Real Estate Diamond Valley Real Estate Brooks Real Estate Olds Real Estate Irricana Real Estate Carstairs Real Estate Crossfield Real Estate Claresholm Real Estate Didsbury Real Estate Langdon Real Estate
South Calgary Real Estate Southeast Calgary Real Estate City Centre Calgary Real Estate East Calgary Real Estate North Calgary Real Estate Northwest Calgary Real Estate West Calgary Real Estate Northeast Calgary Real Estate Lethbridge Real Estate Red Deer Real Estate Sylvan Lake Real Estate Brooks Real Estate Edmonton Real Estate Canmore Real Estate Global Real Estate Luxury Real Estate
Home Why CIR Relocation Careers Partners Best My Nest
Realtors Home Evaluation Contact Us




Data supplied by CREB®,CARA®,CREA®,RASCA®,LDAR® or RAE MLS® System. CREB®,CARA®,CREA®,RASCA®,LDAR® or RAE is the owner of the copyright in its MLS® System. The Listing data is deemed reliable but is not guaranteed accurate by CREB®,CARA®,CREA®,RASCA®,LDAR® or RAE. Data is deemed reliable but is not guaranteed accurate by the REALTORS® Association of Edmonton.Copyright [2024] by the REALTORS® Association of Edmonton. All Rights Reserved.