







708 8 Avenue SW
Slave Lake T0G2A4
MLS® Number: A2290656
$ 329,900
3
BEDROOMS
2 + 1
BATHROOMS
1,307
SQUARE FEET
2002
YEAR BUILT
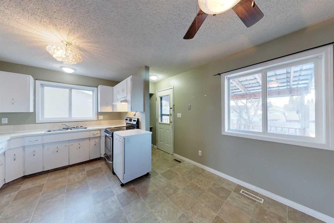
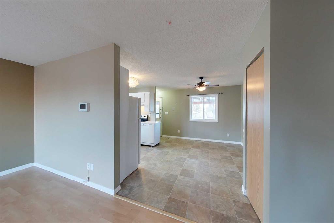
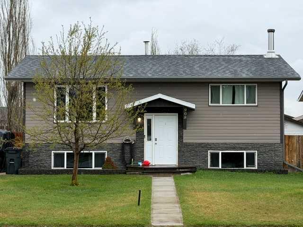
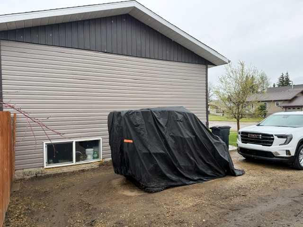
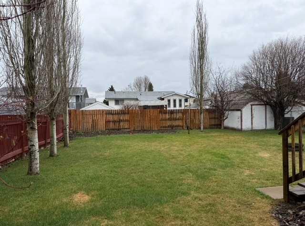
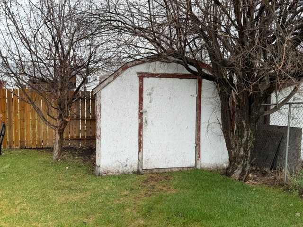
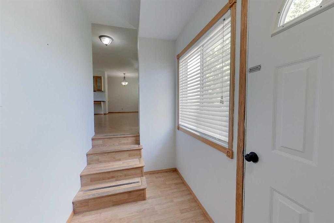
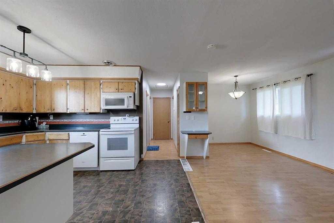
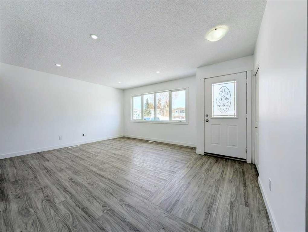
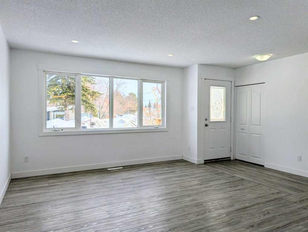
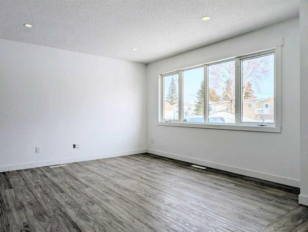
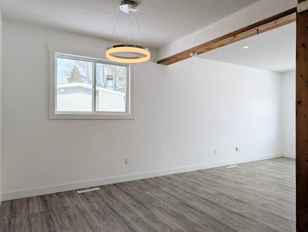
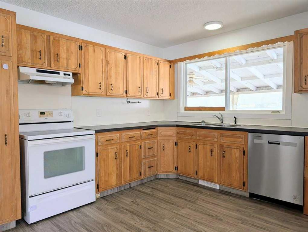
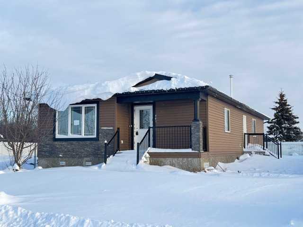
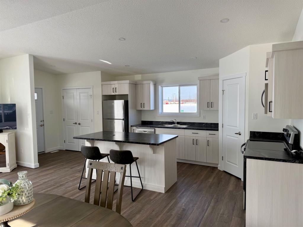
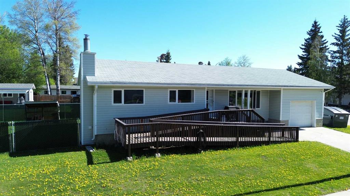
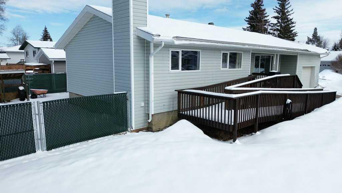
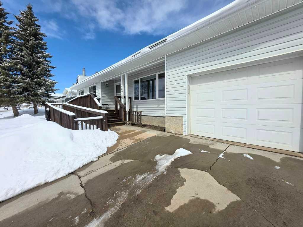
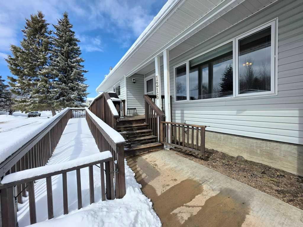
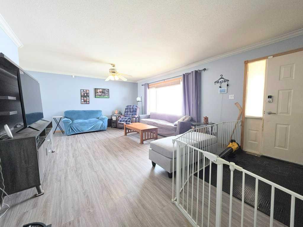
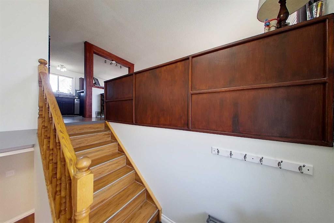
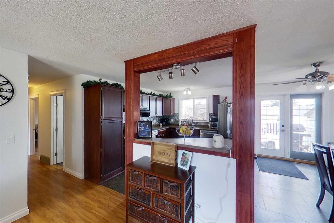
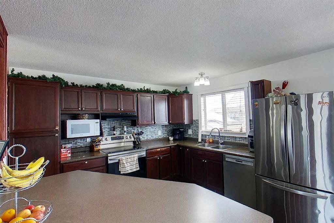
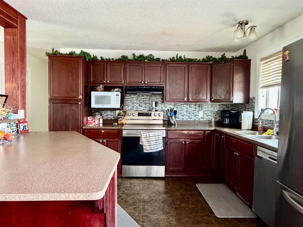
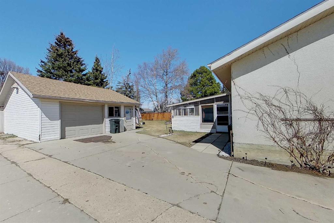
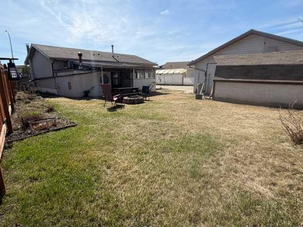
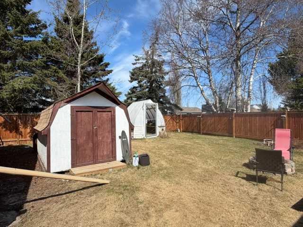
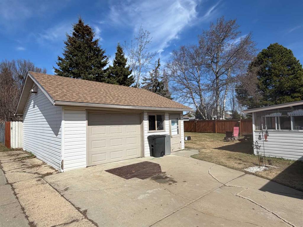
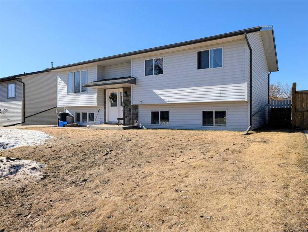
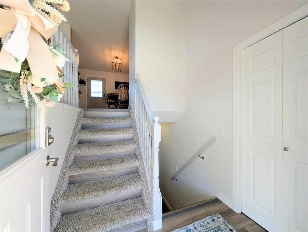
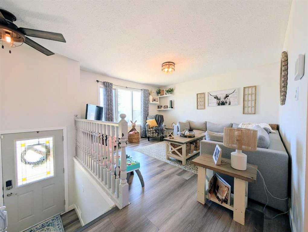
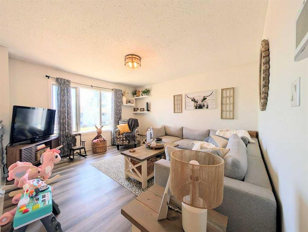
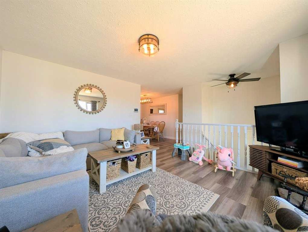
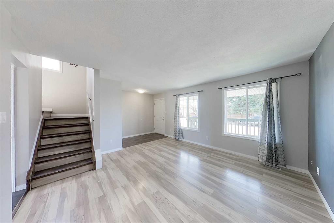
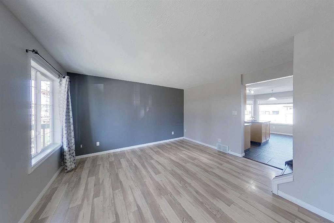
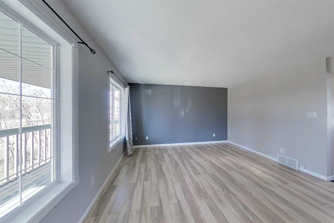
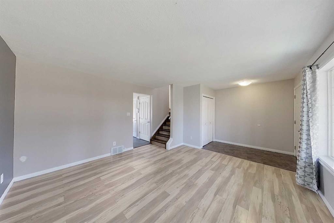
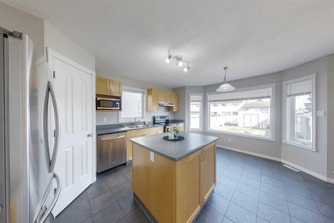
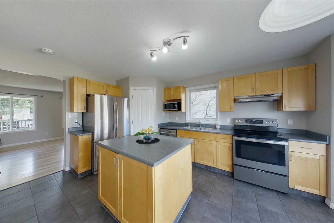
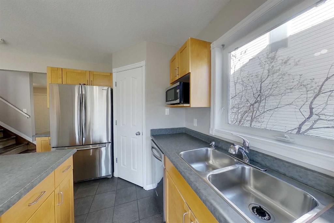
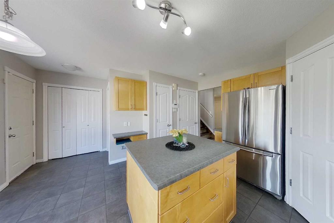
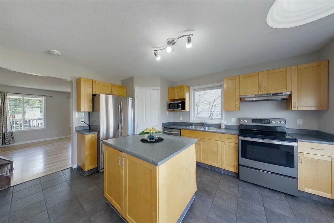
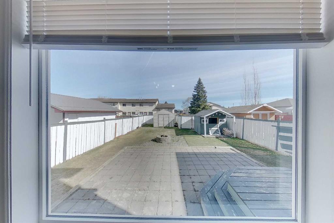
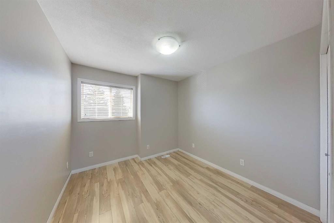
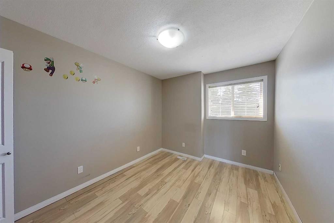
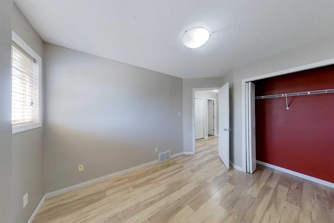
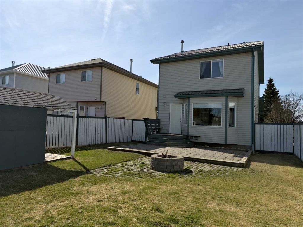
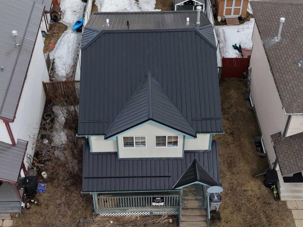
Vacant and move-in ready. Brand new metal roof — the big-ticket upgrade is already done, and this home is ready for its next chapter. Over 1,300 sq ft across three levels, this sharp two-storey offers 3 bedrooms, 3 bathrooms, and a layout that genuinely works for how people live. The main floor opens into a bright, open-concept kitchen and dining area anchored by a large island with built-in power, stainless appliances, and a walk-in pantry. A cozy front living room, 2-piece bath, and direct backyard access round it out. Upstairs, the primary suite delivers: walk-in closet, private 3-piece ensuite with glass shower, and real separation from the other two bedrooms. A full 4-piece bath serves the rest of the upper level. The basement adds a finished rec room, laundry, storage, and rough-in plumbing — future bathroom potential already built in. Out back: fully fenced yard with a firepit, two storage sheds, rear alley access, and extra parking. Low maintenance, high enjoyment. The location checks out too — St. Mary's Elementary is just around the corner, with additional schools nearby. Shopping, parks, and playgrounds are all within easy reach, making this a practical fit for families or anyone who wants everyday convenience without the drive.
| COMMUNITY | |
| PROPERTY TYPE | Detached |
| BUILDING TYPE | House |
| STYLE | 2 Storey |
| YEAR BUILT | 2002 |
| SQUARE FOOTAGE | 1,307 |
| BEDROOMS | 3 |
| BATHROOMS | 3.00 |
| BASEMENT | Full |
| AMENITIES | |
| APPLIANCES | Built-In Refrigerator, Dishwasher, Electric Stove, Range Hood, Washer/Dryer, Window Coverings |
| COOLING | None |
| FIREPLACE | N/A |
| FLOORING | Carpet, Laminate, Tile |
| HEATING | Forced Air, Natural Gas |
| LAUNDRY | In Basement, Laundry Room |
| LOT FEATURES | Rectangular Lot |
| PARKING | Alley Access, Off Street, On Street, Parking Pad |
| RESTRICTIONS | None Known |
| ROOF | Asphalt Shingle |
| TITLE | Fee Simple |
| BROKER | eXp Realty |
| ROOMS | DIMENSIONS (m) | LEVEL |
|---|---|---|
| Bonus Room | 10`6" x 8`11" | Basement |
| Laundry | 7`0" x 10`5" | Basement |
| Game Room | 17`10" x 9`11" | Basement |
| Storage | 5`4" x 8`3" | Basement |
| 2pc Bathroom | 5`9" x 5`0" | Main |
| Kitchen With Eating Area | 12`11" x 16`9" | Main |
| 3pc Ensuite bath | 6`0" x 5`6" | Second |
| 4pc Bathroom | 6`9" x 7`11" | Second |
| Bedroom | 9`4" x 12`6" | Second |
| Bedroom | 9`3" x 12`3" | Second |
| Bedroom - Primary | 12`7" x 10`10" | Second |