


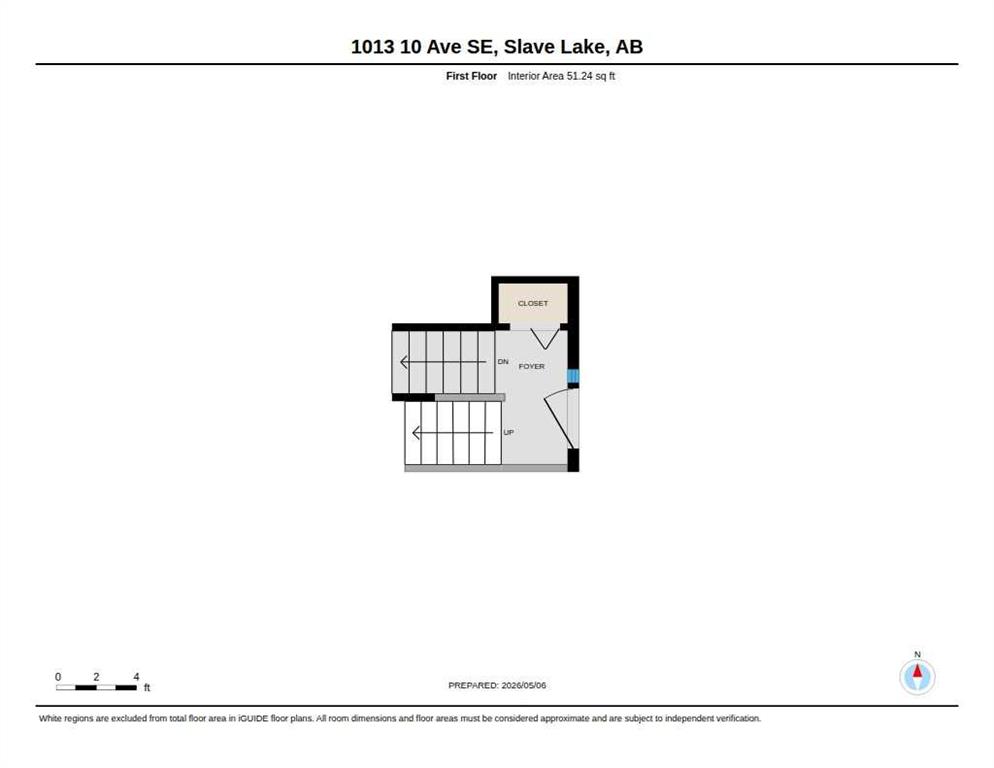
1013 10 Avenue SE
Slave Lake T0G 2A3
MLS® Number: A2308742
$ 379,000
4
BEDROOMS
3 + 0
BATHROOMS
1,018
SQUARE FEET
1992
YEAR BUILT
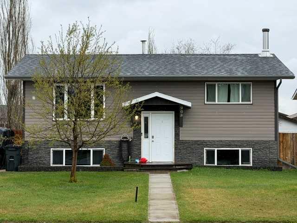
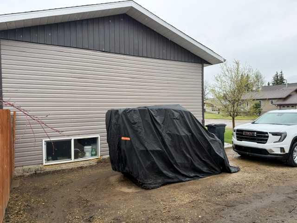
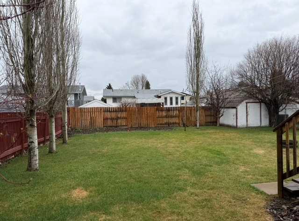
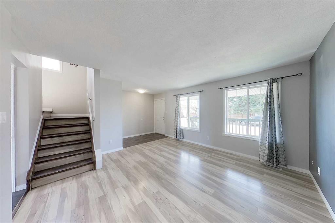
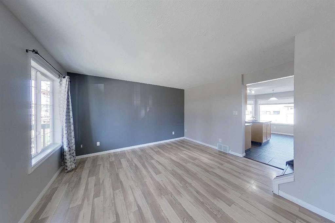
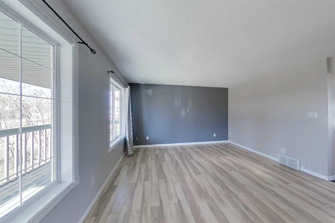
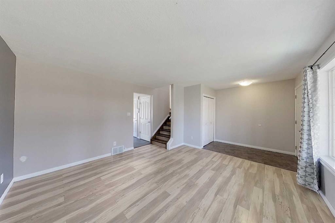
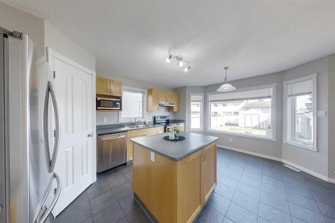
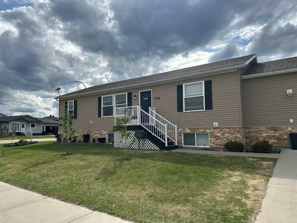
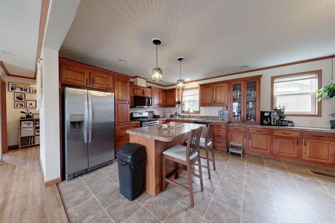
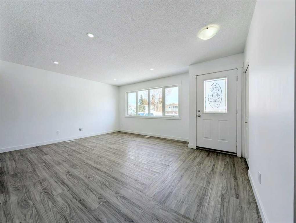
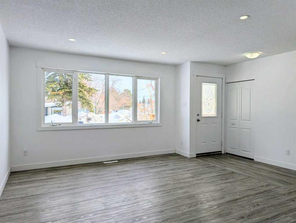
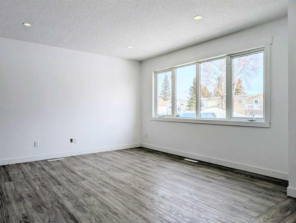
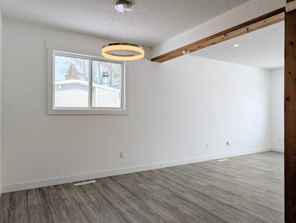
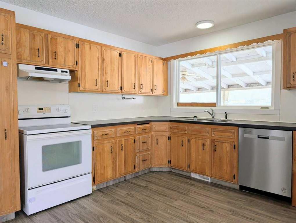
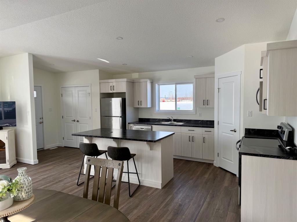
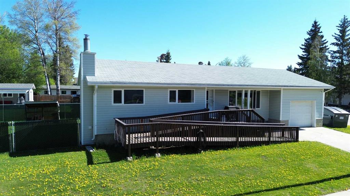
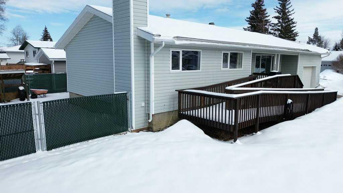
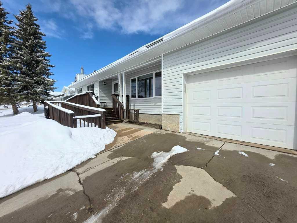
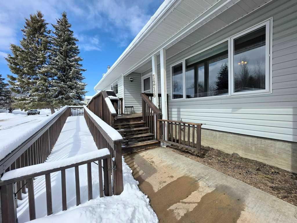
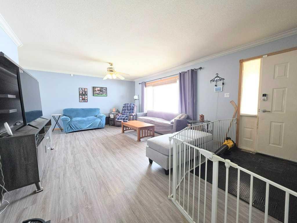
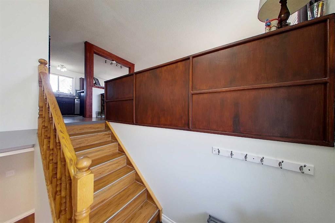
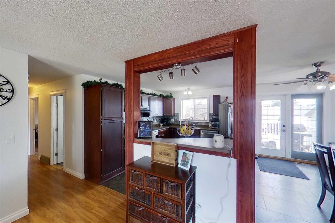
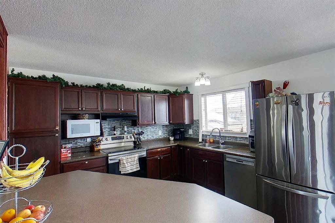
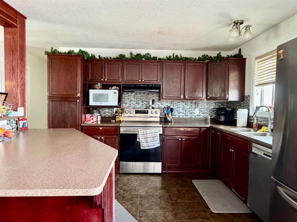
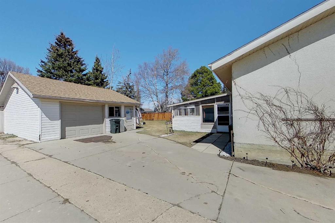
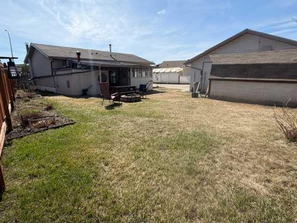
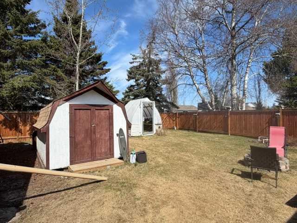
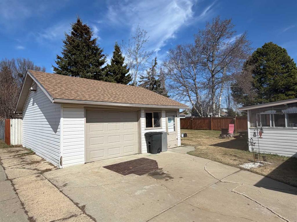
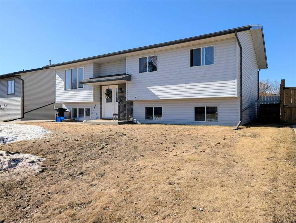
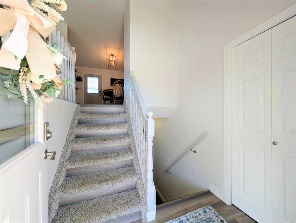
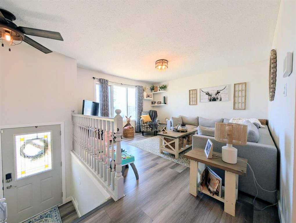
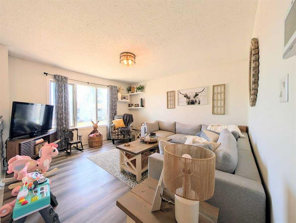
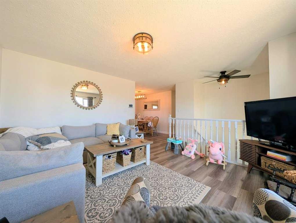
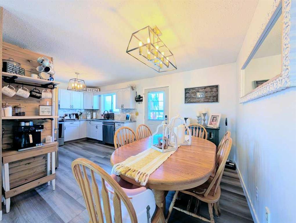
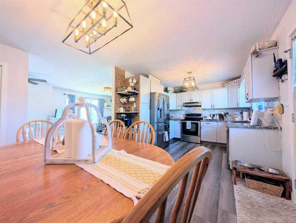
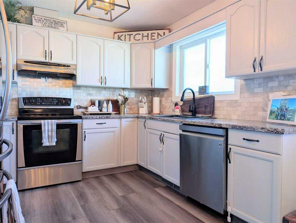
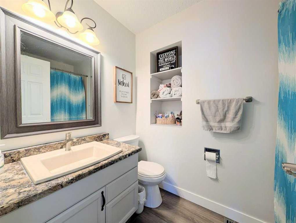
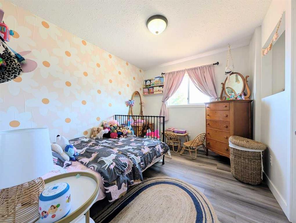
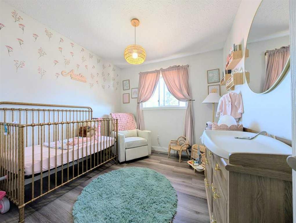
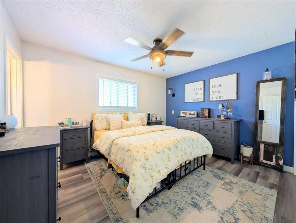
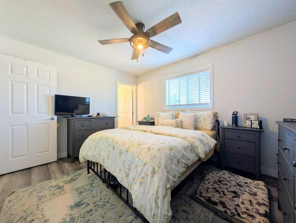
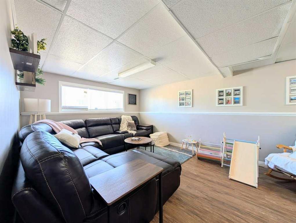
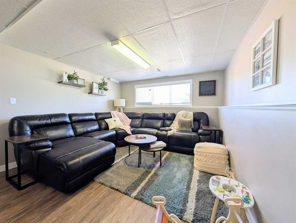
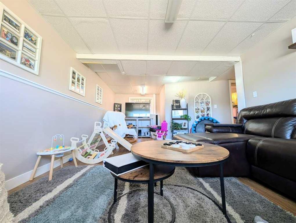
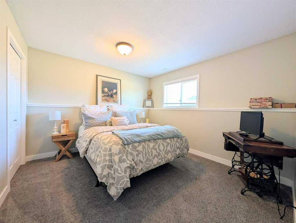
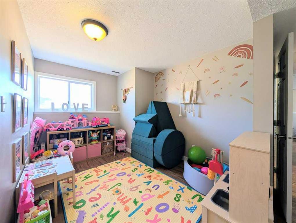
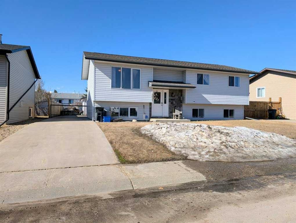
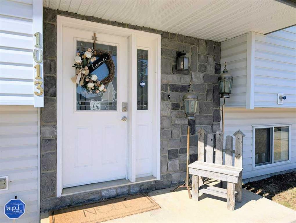
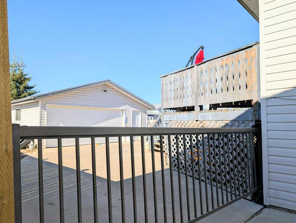
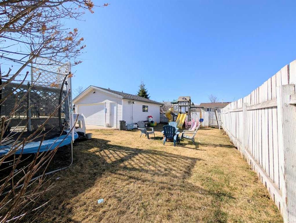
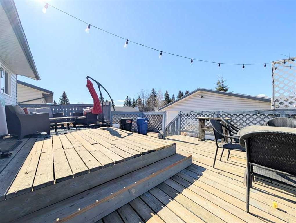
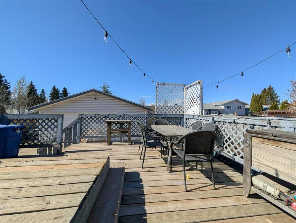
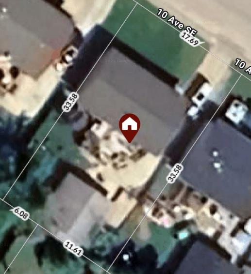
This beautifully updated bright and inviting bi-level in the SE area of town is the perfect family home. Located close to Hilda Eben Park, with 5 bedrooms, including 3 on the main floor, there’s plenty of space for a growing family. The home features unique light fixtures, large windows, and light color tones that make the interior feel warm and welcoming. Extensive renovations over the years have transformed this home with an updated, contemporary feel throughout. The spacious kitchen offers plenty of cabinetry along with a trendy built-in coffee bar. All of the bedrooms are a comfortable size, while the primary bedroom features its own private ensuite with a shower. Outside you’ll find a fenced yard, large deck with natural gas BBQ hookup, double heated detached garage, and a large driveway with ample parking space. A move-in ready family home with modern updates, great parking, and a fantastic location close to parks and amenities.
| COMMUNITY | |
| PROPERTY TYPE | Detached |
| BUILDING TYPE | House |
| STYLE | Bi-Level |
| YEAR BUILT | 1992 |
| SQUARE FOOTAGE | 1,018 |
| BEDROOMS | 4 |
| BATHROOMS | 3.00 |
| BASEMENT | Full |
| AMENITIES | |
| APPLIANCES | Dryer, Electric Stove, Refrigerator, Washer |
| COOLING | None |
| FIREPLACE | N/A |
| FLOORING | Carpet, Laminate |
| HEATING | Forced Air, Natural Gas |
| LAUNDRY | In Basement |
| LOT FEATURES | Back Yard, Front Yard, Lawn |
| PARKING | Double Garage Detached, Parking Pad |
| RESTRICTIONS | None Known |
| ROOF | Asphalt Shingle |
| TITLE | Fee Simple |
| BROKER | Real Broker |
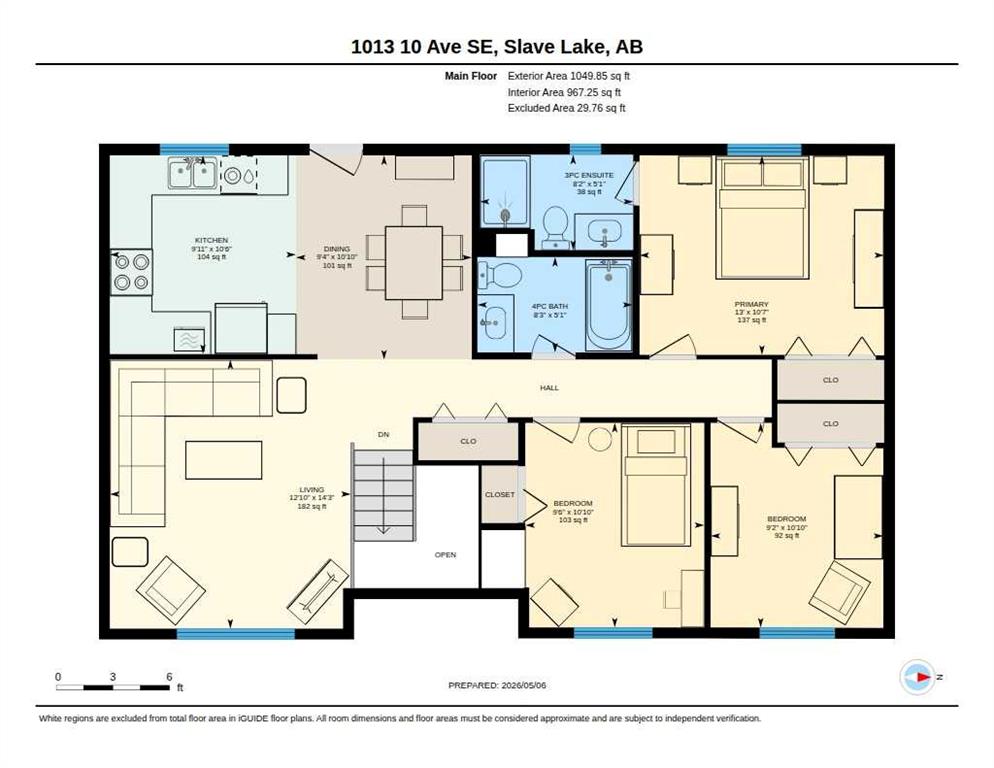
| ROOMS | DIMENSIONS (m) | LEVEL |
|---|---|---|
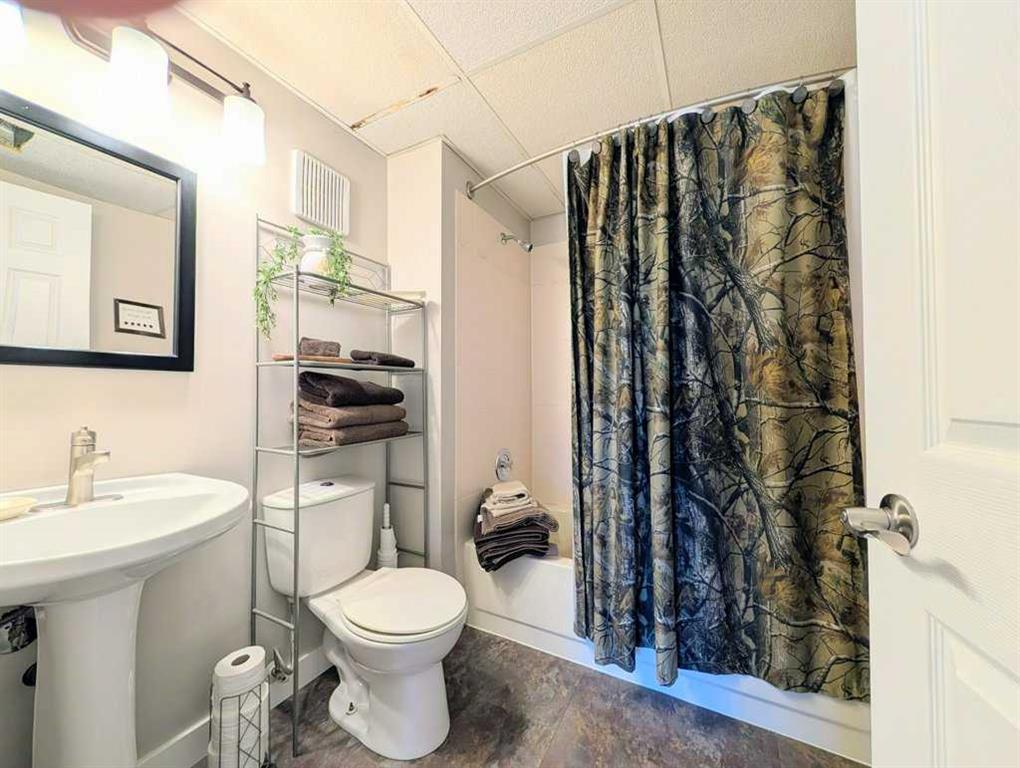
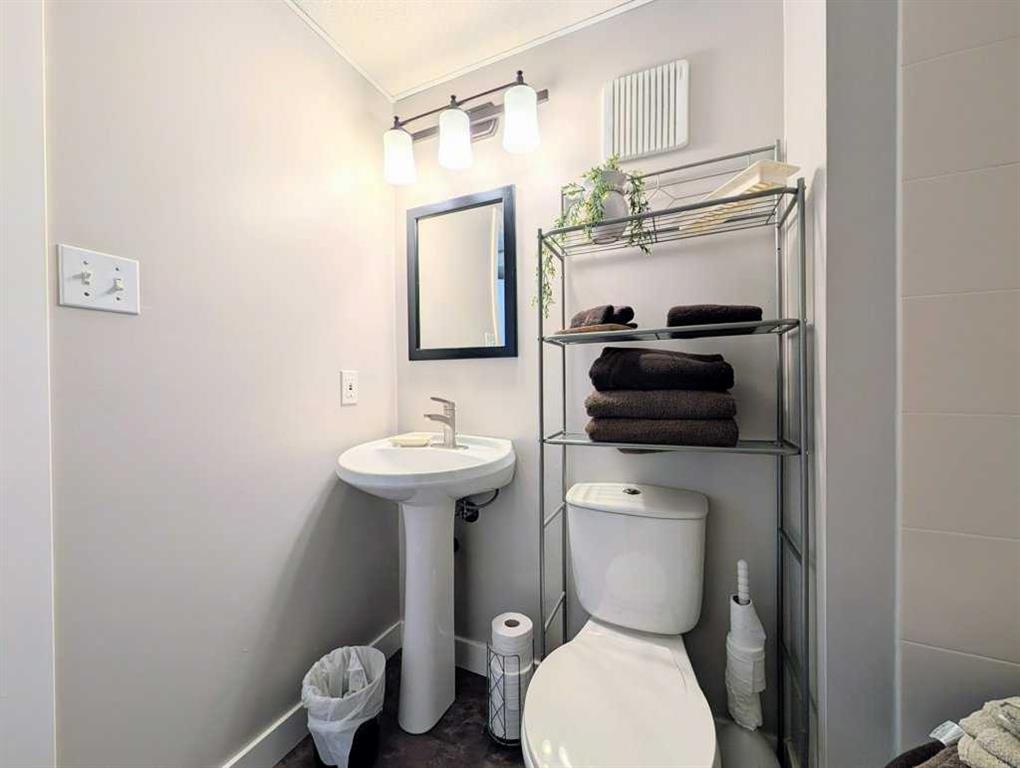
| 4pc Bathroom | 7`4" x 6`0" | Basement |
| Bedroom | 10`8" x 11`3" | Basement |
| Den | 11`1" x 9`1" | Basement |
| Laundry | 7`4" x 15`6" | Basement |
| Office | 10`10" x 11`3" | Basement |
| Game Room | 21`10" x 13`6" | Basement |
| 3pc Ensuite bath | 5`1" x 8`2" | Main |
| 4pc Bathroom | 5`1" x 8`3" | Main |
| Bedroom | 10`10" x 9`6" | Main |
| Bedroom | 10`10" x 9`2" | Main |
| Dining Room | 10`10" x 9`4" | Main |
| Kitchen | 10`6" x 9`11" | Main |
| Living Room | 14`3" x 12`10" | Main |
| Bedroom - Primary | 10`7" x 13`0" | Main |