














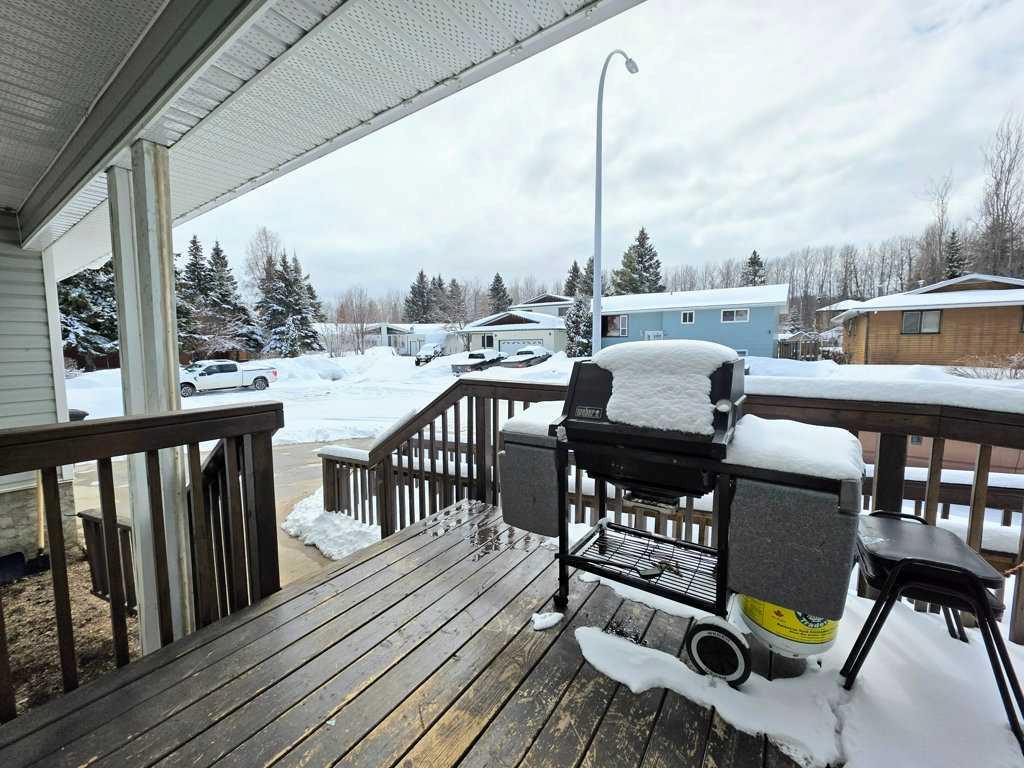
1216 10 Street SE
Slave Lake T0G 2A3
MLS® Number: A2303107
$ 384,900
4
BEDROOMS
2 + 1
BATHROOMS
1,169
SQUARE FEET
1973
YEAR BUILT
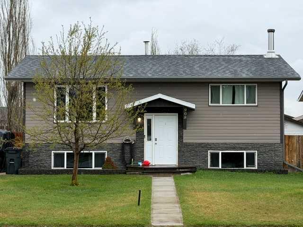
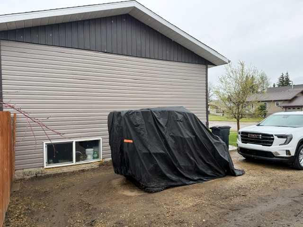
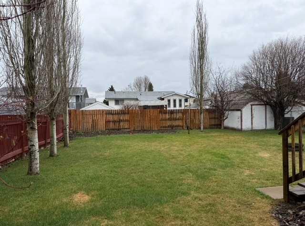
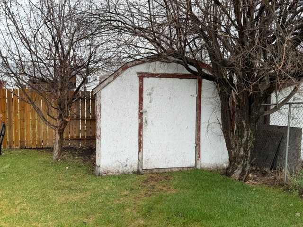
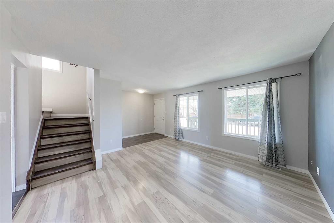
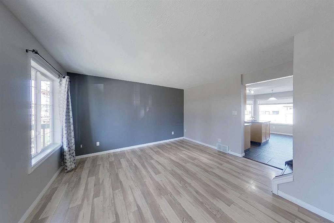
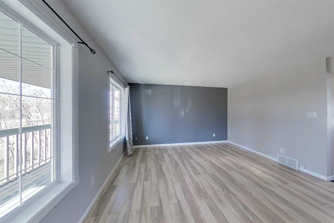
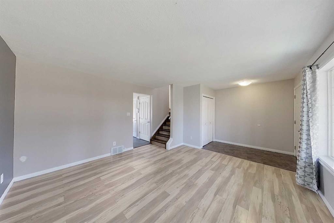
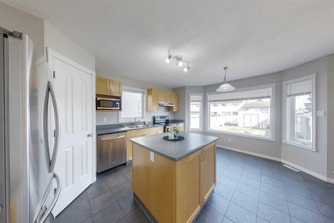
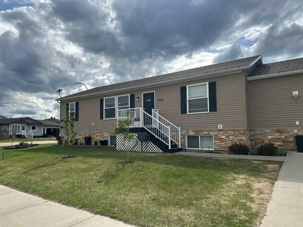
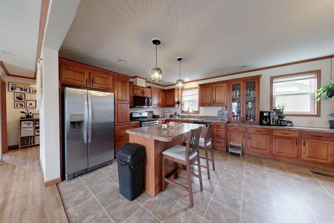
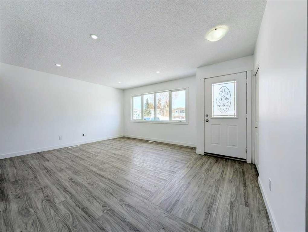
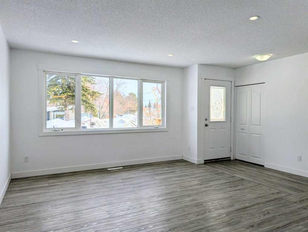
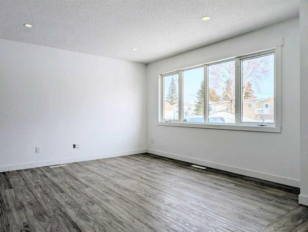
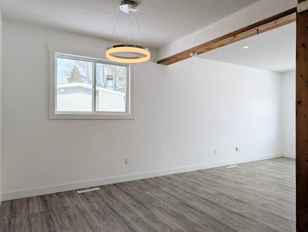
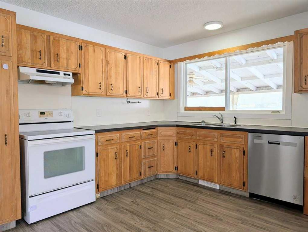
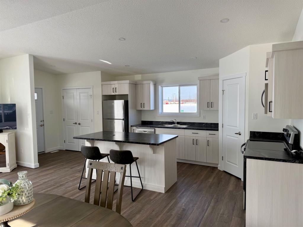
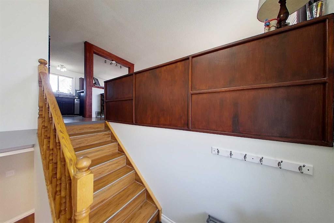
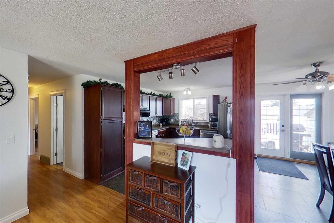
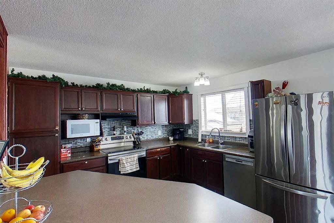
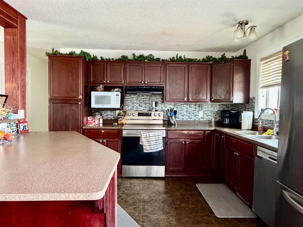
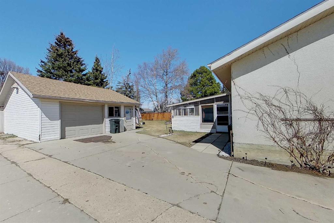
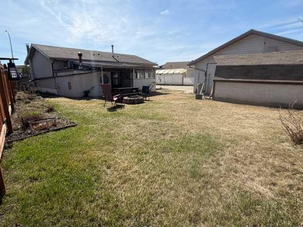
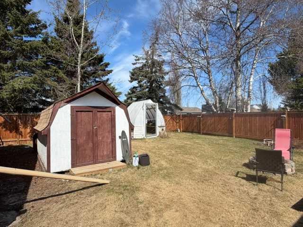
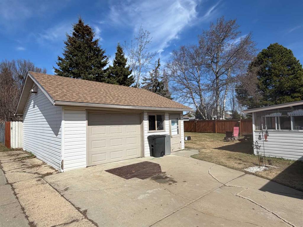
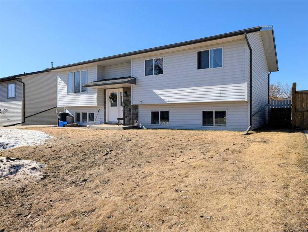
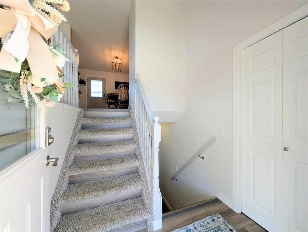
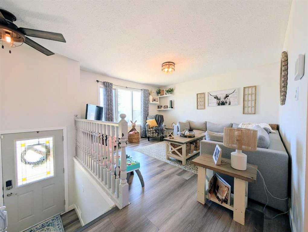
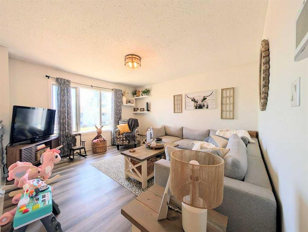
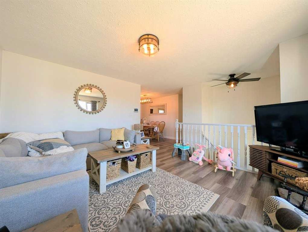
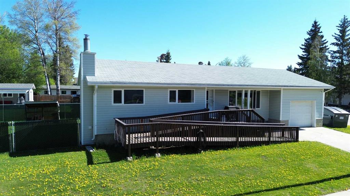
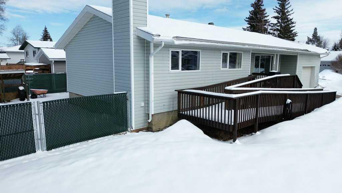
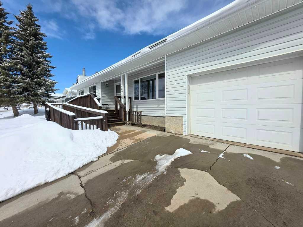
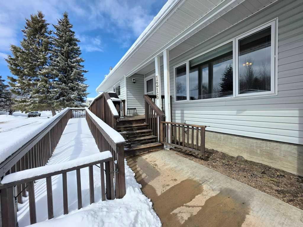
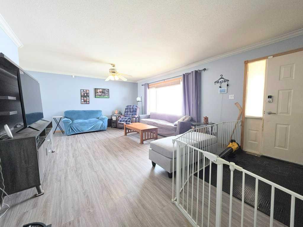
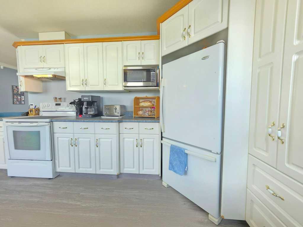
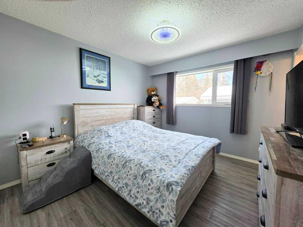
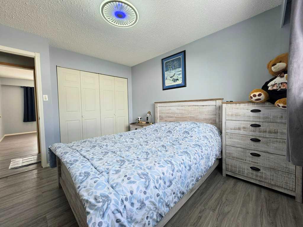
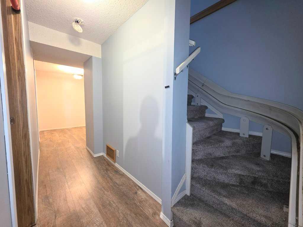
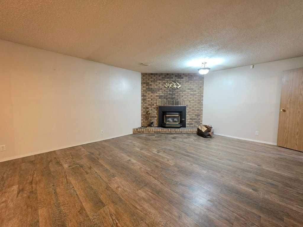
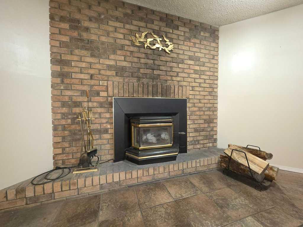
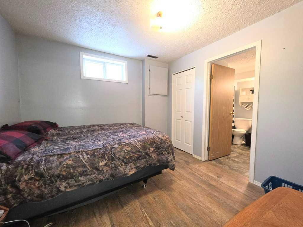
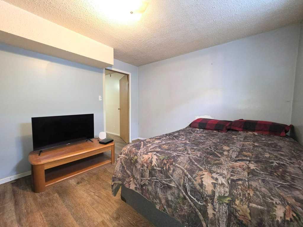
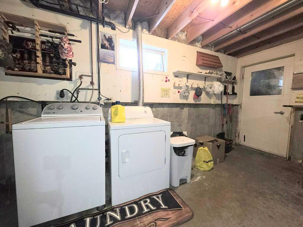
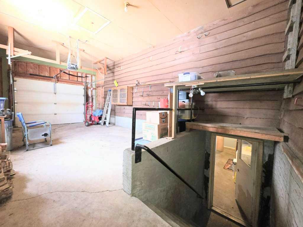
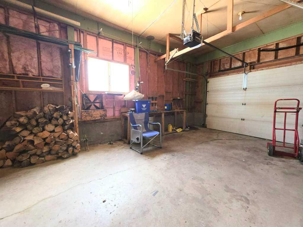
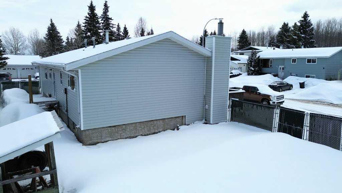
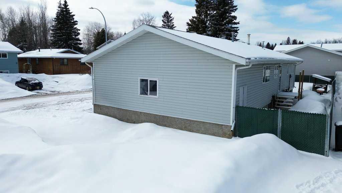
Welcome to this well-maintained, south-facing bungalow offering 4 bedrooms and 3 bathrooms in a quiet, friendly neighbourhood. Set on a peaceful street, the home features a welcoming front deck with a convenient ramp, plus a side yard perfect for relaxing or everyday outdoor use. Inside, the main floor offers vinyl flooring throughout, three generous secondary bedrooms, and a primary bedroom with its own private 2-piece ensuite. The lower level adds exceptional versatility with an additional bedroom featuring its own ensuite, a spacious recreation room with a wood-burning stove, and direct access to the large single attached garage through a basement walkout. The basement also includes an open, flexible shop area—ideal for hobbies, storage, or workspace. Outside, the property continues to impress with a fully fenced, decent-sized yard complete with a double gate, providing easy access for larger toys, trailers, or equipment. Recent upgrades include updated flooring and cabinets, along with a new dishwasher, washer, and microwave. The home has been thoughtfully adapted for accessibility with a stair lift that can be easily removed if not needed, offering flexibility for a variety of lifestyles. Immaculately kept and available for quick possession, this home is a fantastic opportunity for anyone seeking comfort, practicality, and a well-cared-for property in a great neighbourhood.
| COMMUNITY | |
| PROPERTY TYPE | Detached |
| BUILDING TYPE | House |
| STYLE | Bungalow |
| YEAR BUILT | 1973 |
| SQUARE FOOTAGE | 1,169 |
| BEDROOMS | 4 |
| BATHROOMS | 3.00 |
| BASEMENT | Full |
| AMENITIES | |
| APPLIANCES | Dishwasher, Dryer, Microwave, Range Hood, Refrigerator, Stove(s), Washer, Window Coverings |
| COOLING | None |
| FIREPLACE | Wood Burning |
| FLOORING | Carpet, Vinyl Plank |
| HEATING | Fireplace(s), Forced Air, Natural Gas, Wood |
| LAUNDRY | In Basement |
| LOT FEATURES | Back Yard, Corner Lot |
| PARKING | Single Garage Attached |
| RESTRICTIONS | Restrictive Covenant, Utility Right Of Way |
| ROOF | Asphalt Shingle |
| TITLE | Fee Simple |
| BROKER | Real Broker |
| ROOMS | DIMENSIONS (m) | LEVEL |
|---|---|---|
| 3pc Ensuite bath | 7`2" x 7`10" | Basement |
| Bedroom | 10`8" x 9`11" | Basement |
| Game Room | 14`11" x 25`6" | Basement |
| Furnace/Utility Room | 4`5" x 7`10" | Basement |
| 2pc Ensuite bath | 5`3" x 8`0" | Main |
| 4pc Bathroom | 7`10" x 8`0" | Main |
| Bedroom | 12`7" x 10`6" | Main |
| Bedroom | 12`7" x 10`4" | Main |
| Dining Room | 9`2" x 7`10" | Main |
| Foyer | 9`0" x 5`1" | Main |
| Kitchen | 9`0" x 12`10" | Main |
| Living Room | 13`11" x 20`6" | Main |
| Bedroom - Primary | 11`11" x 10`5" | Main |