





909 5 Avenue SE
Slave Lake T0G 2A3
MLS® Number: A2284860
$ 299,000
3
BEDROOMS
2 + 0
BATHROOMS
1,093
SQUARE FEET
1973
YEAR BUILT
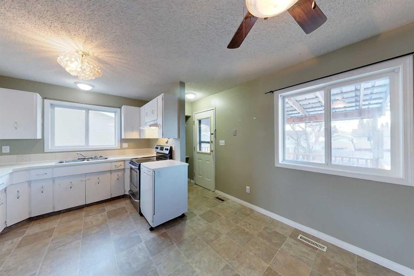
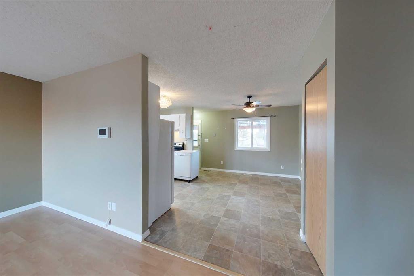
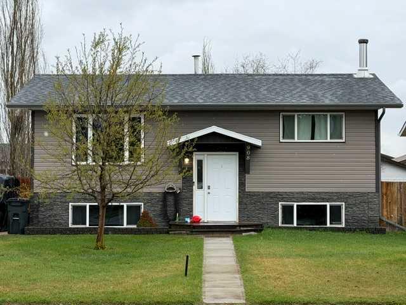
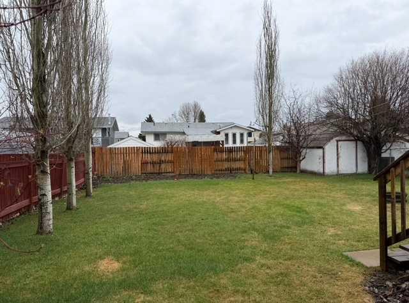
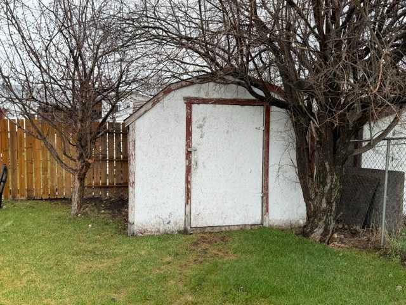
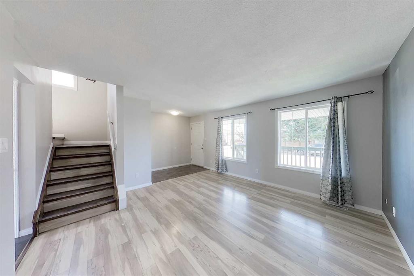
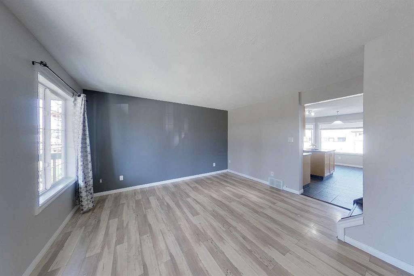
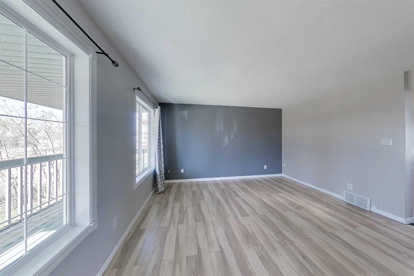
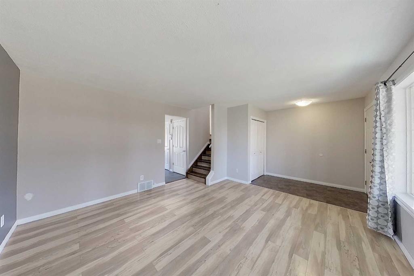
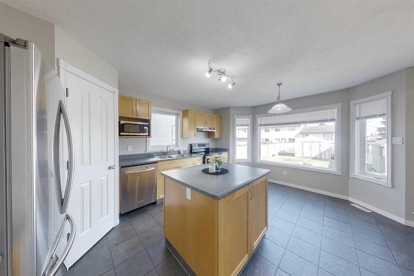
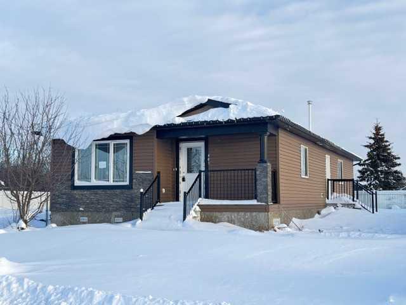
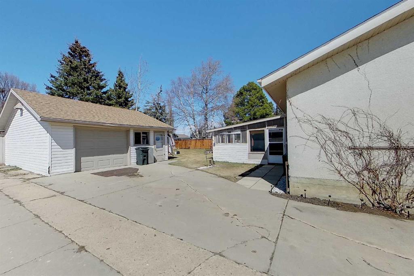
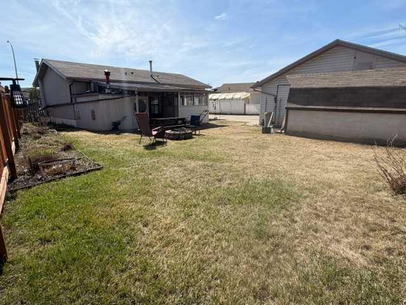
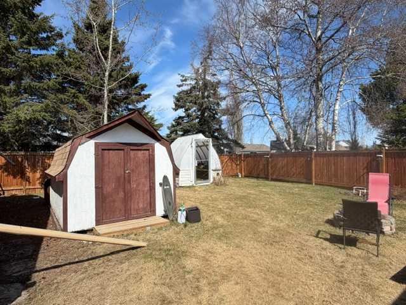
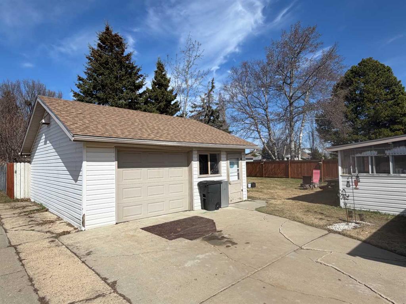
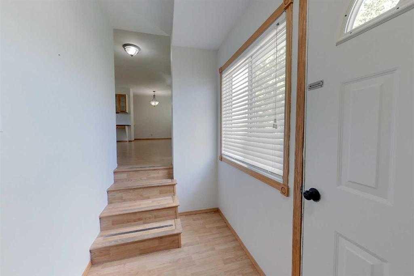
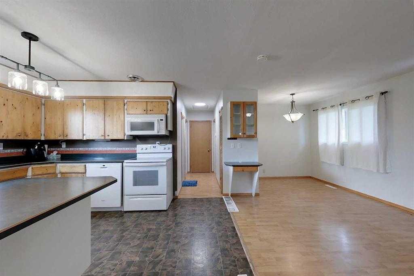
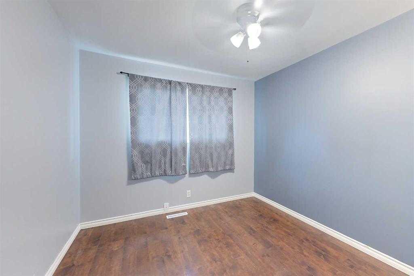
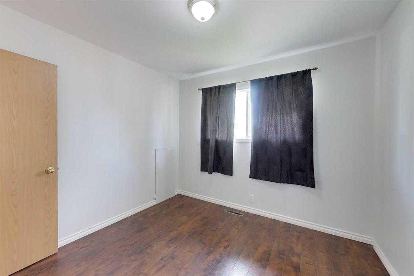
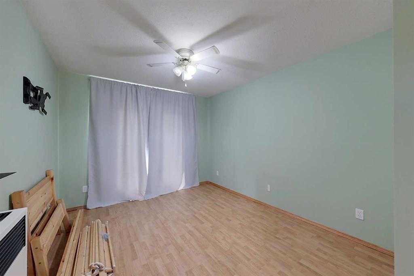
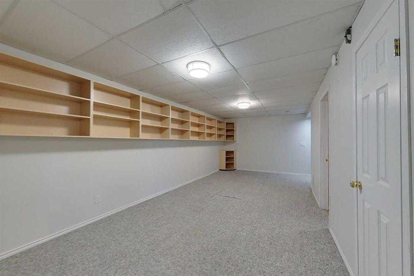
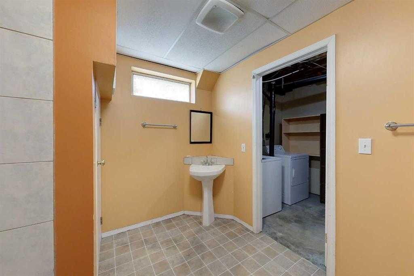
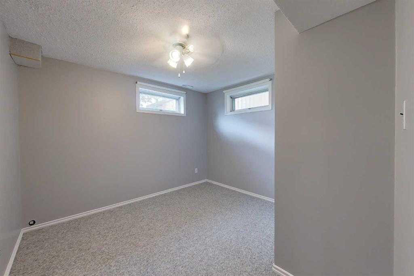
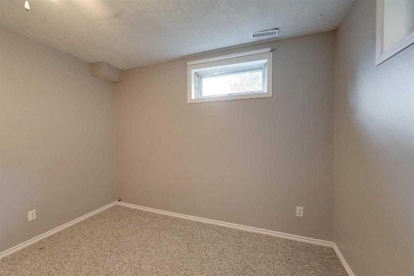
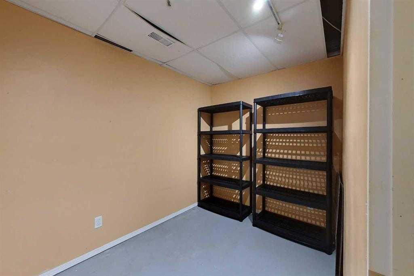
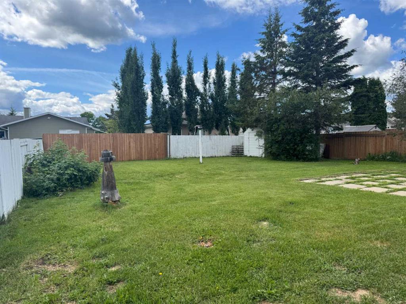
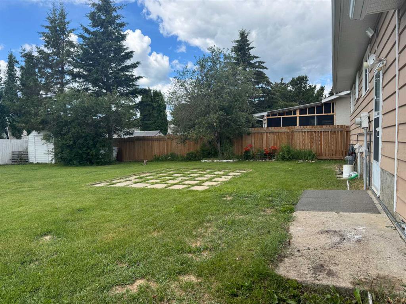
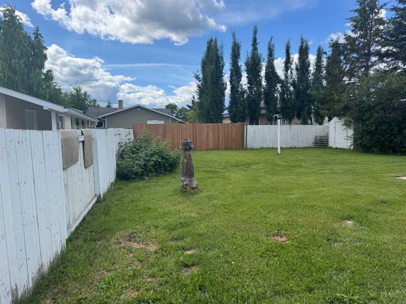
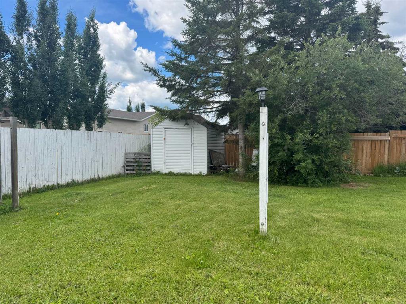
MAJOR PRICE IMPROVEMENT! This well-maintained 4-bedroom, 2-bathroom home offers the perfect blend of comfort, space, and functionality—situated close to parks and schools, making it a great choice for families. Step inside to an inviting open floorplan with durable laminate flooring and abundant natural light throughout. The heart of the home features a bright living area that flows seamlessly into the kitchen and dining spaces, perfect for everyday living and entertaining. A versatile bonus room with garden doors opens to the large, fully fenced backyard—ideal for kids, pets, or outdoor gatherings. Downstairs, the fully finished basement has a relaxing jetted tub in the bathroom, a built-in bookcase, and ample storage throughout. Additional highlights include 12-year-old shingles, plenty of storage options, and a huge backyard. Don’t miss this opportunity to own a well-appointed home in a sought-after location!
| COMMUNITY | |
| PROPERTY TYPE | Detached |
| BUILDING TYPE | House |
| STYLE | Bungalow |
| YEAR BUILT | 1973 |
| SQUARE FOOTAGE | 1,093 |
| BEDROOMS | 3 |
| BATHROOMS | 2.00 |
| BASEMENT | Full |
| AMENITIES | |
| APPLIANCES | Dishwasher, Microwave Hood Fan, Refrigerator, Stove(s), Washer/Dryer |
| COOLING | None |
| FIREPLACE | N/A |
| FLOORING | Carpet, Laminate, Linoleum |
| HEATING | Forced Air |
| LAUNDRY | In Basement, Laundry Room |
| LOT FEATURES | Back Yard, Lawn |
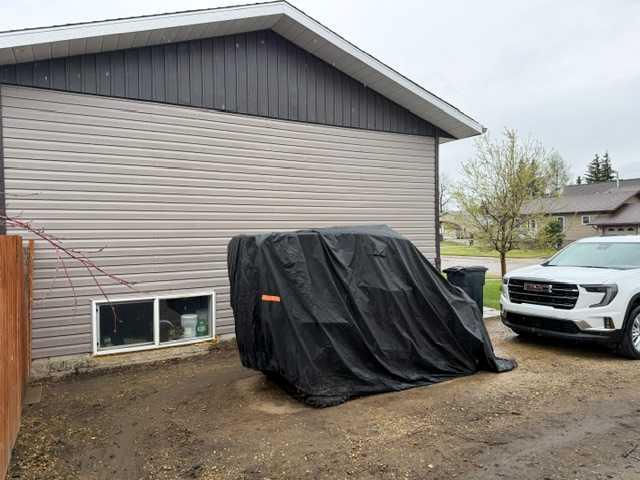
| PARKING | Off Street |
| RESTRICTIONS | None Known |
| ROOF | Asphalt |
| TITLE | Fee Simple |
| BROKER | ROYAL LEPAGE PROGRESSIVE REALTY |
| ROOMS | DIMENSIONS (m) | LEVEL |
|---|---|---|
| 4pc Bathroom | 10`8" x 10`5" | Basement |
| Storage | 10`7" x 10`10" | Basement |
| Laundry | 5`11" x 6`9" | Basement |
| Game Room | 12`8" x 25`0" | Basement |
| Furnace/Utility Room | 4`3" x 6`11" | Basement |
| Bedroom - Primary | 17`10" x 10`1" | Lower |
| 4pc Bathroom | 9`1" x 4`11" | Main |
| Bedroom | 9`11" x 9`11" | Main |
| Bedroom | 9`1" x 9`11" | Main |
| Dining Room | 10`5" x 11`0" | Main |
| Kitchen | 12`10" x 13`10" | Main |
| Living Room | 10`5" x 12`7" | Main |