

1232 5 Avenue SW
Slave Lake T0G2A4
MLS® Number: A2298260
$ 385,000
3
BEDROOMS
2 + 0
BATHROOMS
1,257
SQUARE FEET
2025
YEAR BUILT
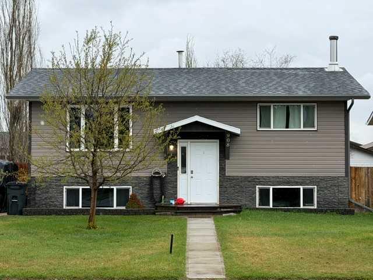
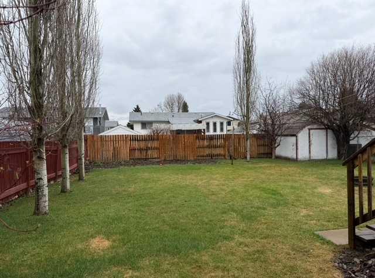
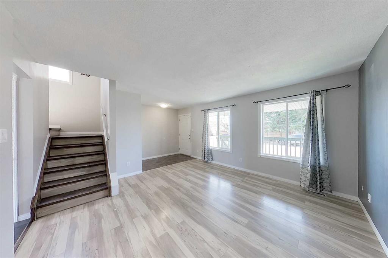
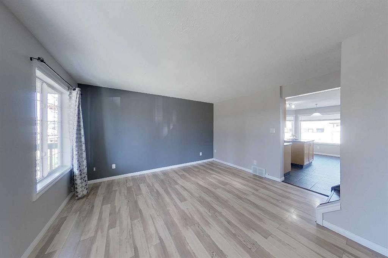
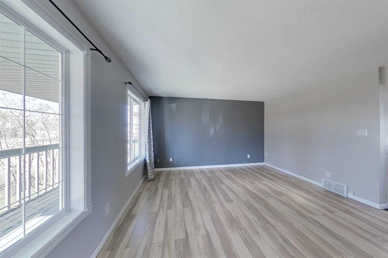
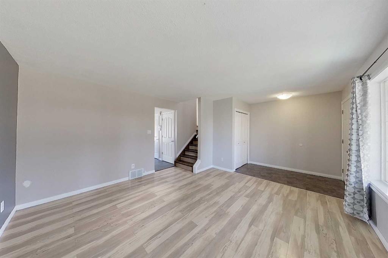
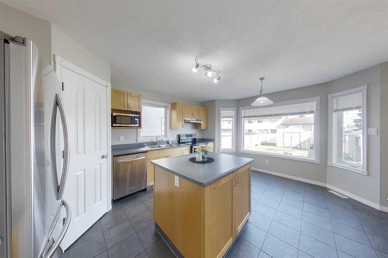
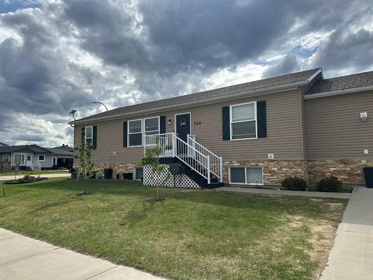
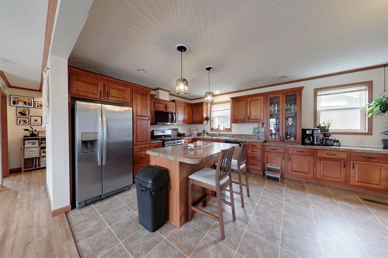
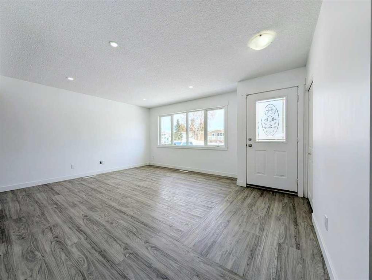
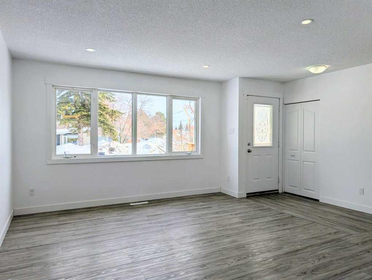
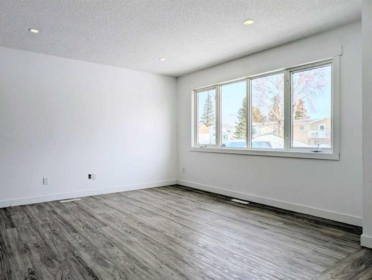
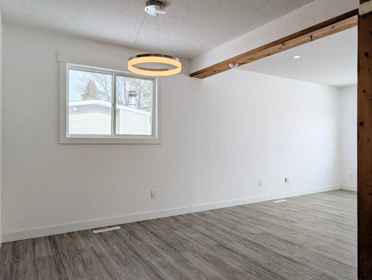
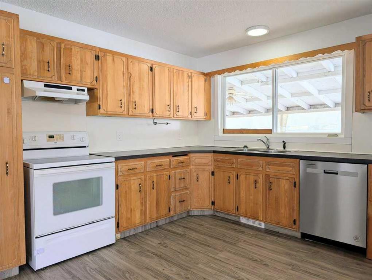
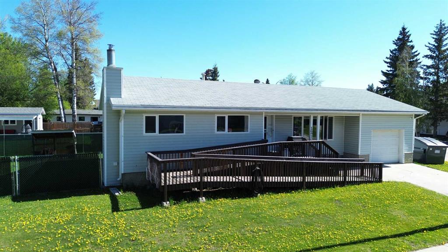
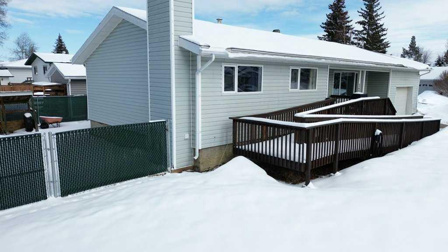
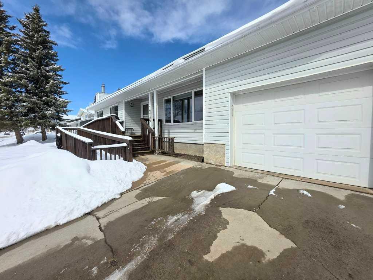
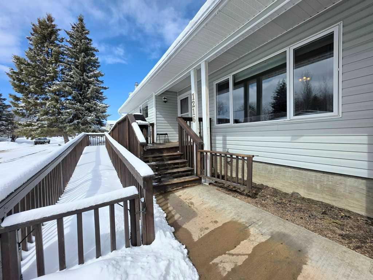
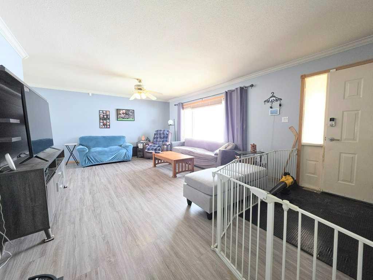
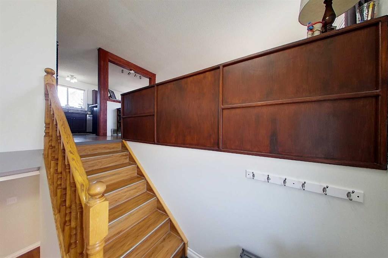
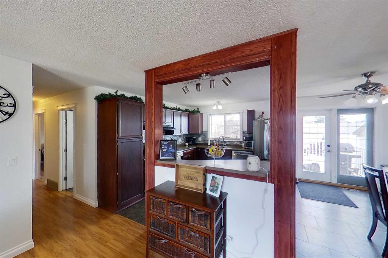
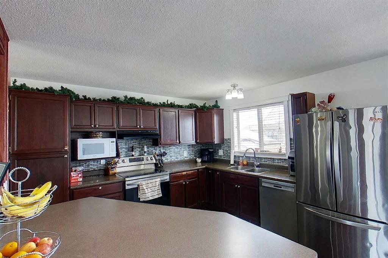
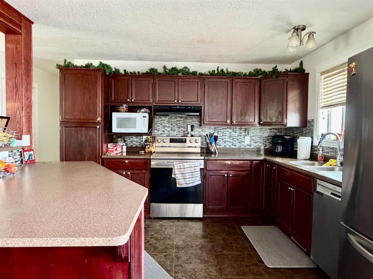
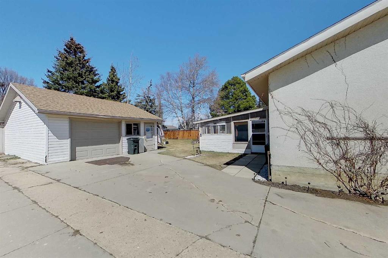
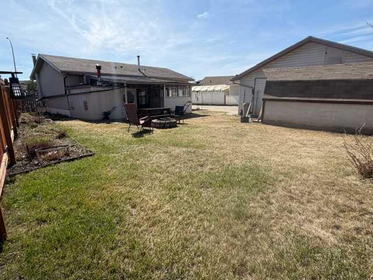
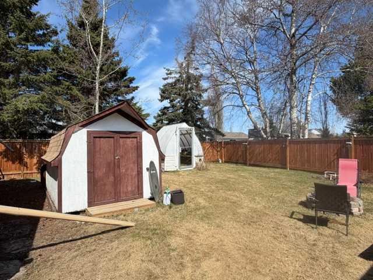
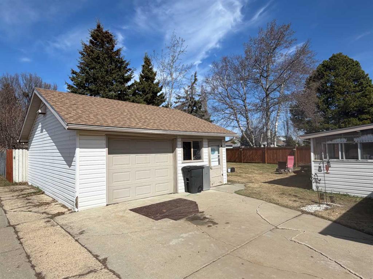
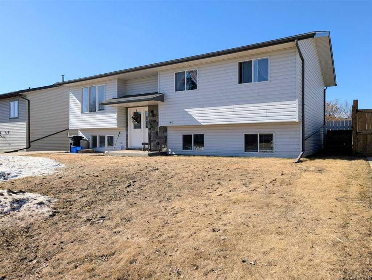
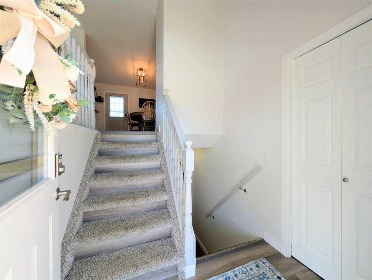
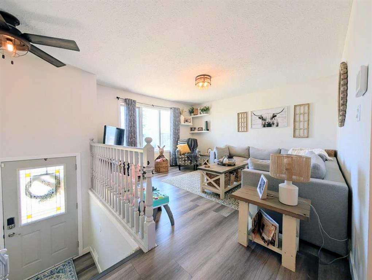
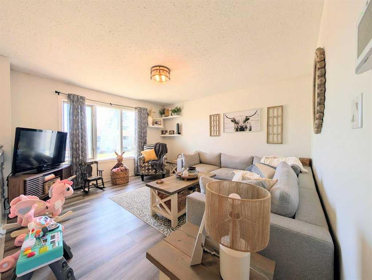
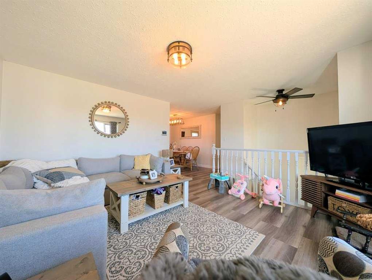
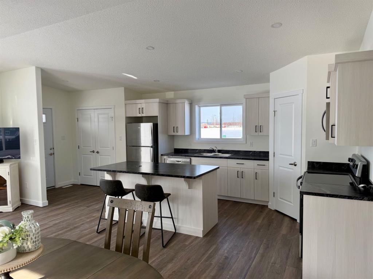
This freshly built 3 bedroom, 2 bathroom home in the up and coming Fournier Place development is sure to impress. Stepping in to the main entrance feels comfortable, spacious and inviting due to the high ceilings, big windows, and open concept design. Modern recessed lighting, energy star appliances, flat faced trim, vinyl flooring and soft closing cabinets are all wonderful attributes to the simple, functional, and easy to clean space that just makes sense. The garage was built with the hobbyist in mind, supplied with heat and 220V power, this space can either be used as a workshop, extra living space, or simply just a way to keep your vehicle warm through the colder months. Landscaping is included, and in progress. This home also comes with a new home warranty!
| COMMUNITY | |
| PROPERTY TYPE | Detached |
| BUILDING TYPE | House |
| STYLE | Bungalow |
| YEAR BUILT | 2025 |
| SQUARE FOOTAGE | 1,257 |
| BEDROOMS | 3 |
| BATHROOMS | 2.00 |
| BASEMENT | None |
| AMENITIES | |
| APPLIANCES | Dishwasher, Oven, Refrigerator, Washer/Dryer |
| COOLING | None |
| FIREPLACE | N/A |
| FLOORING | Vinyl Plank |
| HEATING | Forced Air, Natural Gas |
| LAUNDRY | Main Level |
| LOT FEATURES | Back Yard |
| PARKING | Single Garage Detached |
| RESTRICTIONS | None Known |
| ROOF | Shingle |
| TITLE | Fee Simple |
| BROKER | Century 21 Masters |
| ROOMS | DIMENSIONS (m) | LEVEL |
|---|---|---|
| Entrance | 5`4" x 4`8" | Main |
| Living Room | 14`9" x 21`9" | Main |
| Furnace/Utility Room | 4`3" x 6`0" | Main |
| Bedroom | 9`4" x 9`1" | Main |
| Bedroom - Primary | 14`8" x 9`4" | Main |
| Kitchen | 9`2" x 16`4" | Main |
| Laundry | 4`9" x 5`11" | Main |
| Bedroom | 9`3" x 9`4" | Main |
| 4pc Bathroom | 9`4" x 4`11" | Main |
| 4pc Ensuite bath | 4`11" x 9`4" | Main |