REALTOR® Login
Communities 
Calgary Communities
City Centre East   North  North East North West South  South East West 
Calgary Surrounding
Airdrie Brooks Carstairs Chestermere Claresholm Cochrane Crossfield Didsbury High River Irricana Langdon Okotoks Olds Strathmore Sundre Diamond Valley Rural Rockyview County
Edmonton Communities
City Centre North East North West South East South West West 
Edmonton Surrounding
Beaumont Devon Fort Saskatchewan Leduc Sherwood Park Spruce Grove St.Albert Stony Plain
Central Alberta
Camrose Clearwater County Red Deer Rocky Mountain House Sylvan Lake
Southern Alberta
Crowsnest Pass Lethbridge Medicine Hat
West Alberta
Canmore 
British Columbia
Kelowna Osoyoos Peachland Penticton Revelstoke Salmon Arm Sicamous West Kelowna
Home Evaluation 
Resources 
Resources
Buyer Resources Seller Resources Partners Blog Guide to Buying and Selling During COVID-19
Realtors 
Why CIR 
About Us
Best My Nest We Give Back - 1forALL Initiative Join Our Team Luxury Portfolio
Property Management 
Contact Us 
https://www.cirrealty.ca/reb/awra/9/A2292879_2.jpg https://www.cirrealty.ca/reb/awra/9/A2292879_3.jpg https://www.cirrealty.ca/reb/awra/9/A2292879_4.jpg https://www.cirrealty.ca/reb/awra/9/A2292879_5.jpg https://www.cirrealty.ca/reb/awra/9/A2292879_6.jpg https://www.cirrealty.ca/reb/awra/9/A2292879_7.jpg https://www.cirrealty.ca/reb/awra/9/A2292879_8.jpg https://www.cirrealty.ca/reb/awra/9/A2292879_9.jpg https://www.cirrealty.ca/reb/awra/9/A2292879_10.jpg https://www.cirrealty.ca/reb/awra/9/A2292879_11.jpg https://www.cirrealty.ca/reb/awra/9/A2292879_12.jpg https://www.cirrealty.ca/reb/awra/9/A2292879_13.jpg https://www.cirrealty.ca/reb/awra/9/A2292879_14.jpg https://www.cirrealty.ca/reb/awra/9/A2292879_15.jpg https://www.cirrealty.ca/reb/awra/9/A2292879_16.jpg https://www.cirrealty.ca/reb/awra/9/A2292879_17.jpg https://www.cirrealty.ca/reb/awra/9/A2292879_18.jpg https://www.cirrealty.ca/reb/awra/9/A2292879_19.jpg https://www.cirrealty.ca/reb/awra/9/A2292879_20.jpg https://www.cirrealty.ca/reb/awra/9/A2292879_21.jpg https://www.cirrealty.ca/reb/awra/9/A2292879_22.jpg https://www.cirrealty.ca/reb/awra/9/A2292879_23.jpg https://www.cirrealty.ca/reb/awra/9/A2292879_24.jpg https://www.cirrealty.ca/reb/awra/9/A2292879_25.jpg https://www.cirrealty.ca/reb/awra/9/A2292879_26.jpg https://www.cirrealty.ca/reb/awra/9/A2292879_27.jpg https://www.cirrealty.ca/reb/awra/9/A2292879_28.jpg https://www.cirrealty.ca/reb/awra/9/A2292879_29.jpg https://www.cirrealty.ca/reb/awra/9/A2292879_30.jpg https://www.cirrealty.ca/reb/awra/9/A2292879_31.jpg https://www.cirrealty.ca/reb/awra/9/A2292879_32.jpg https://www.cirrealty.ca/reb/awra/9/A2292879_33.jpg https://www.cirrealty.ca/reb/awra/9/A2292879_34.jpg https://www.cirrealty.ca/reb/awra/9/A2292879_35.jpg https://www.cirrealty.ca/reb/awra/9/A2292879_36.jpg https://www.cirrealty.ca/reb/awra/9/A2292879_37.jpg https://www.cirrealty.ca/reb/awra/9/A2292879_38.jpg https://www.cirrealty.ca/reb/awra/9/A2292879_39.jpg https://www.cirrealty.ca/reb/awra/9/A2292879_40.jpg https://www.cirrealty.ca/reb/awra/9/A2292879_41.jpg https://www.cirrealty.ca/reb/awra/9/A2292879_42.jpg https://www.cirrealty.ca/reb/awra/9/A2292879_43.jpg https://www.cirrealty.ca/reb/awra/9/A2292879_44.jpg

60 Pritchard Drive

Whitecourt T7S 0G3

MLS® Number:  A2292879

Back to Whitecourt    Previous    Next

  • Home \
  • Whitecourt \
  • 60 Pritchard Drive

$ 698,800

4

BEDROOMS

3 + 1

BATHROOMS

1,910

SQUARE FEET

2019

YEAR BUILT

https://www.cirrealty.ca/reb/awra/9/A2292879_2.jpg





MLS® Number
A2292879
PROPERTY TYPE
Detached
LISTING DATE
March-18-2026

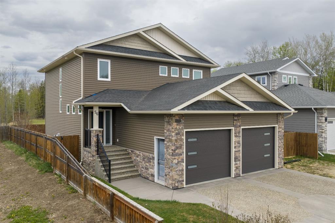
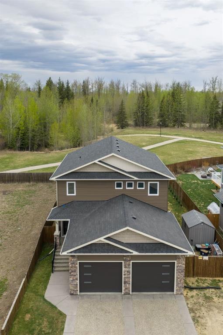
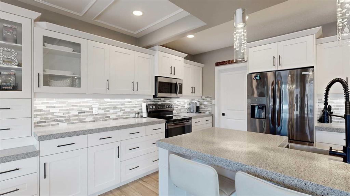
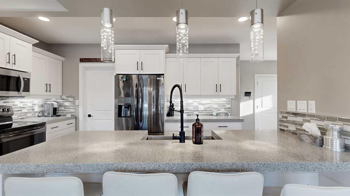
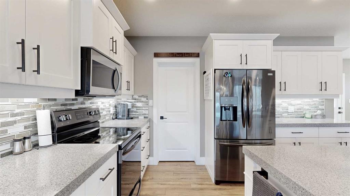
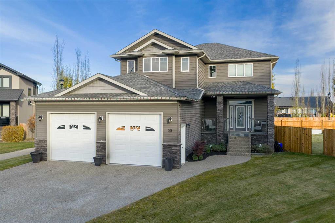
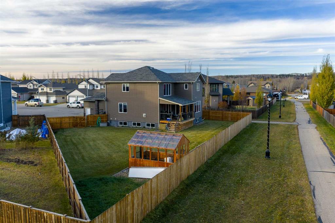
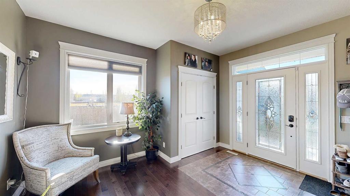
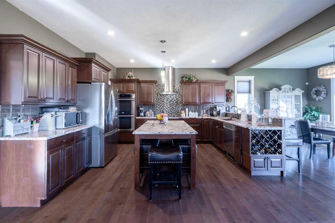
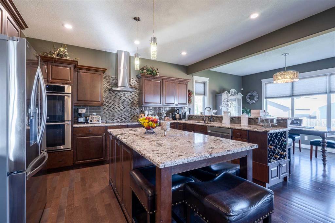
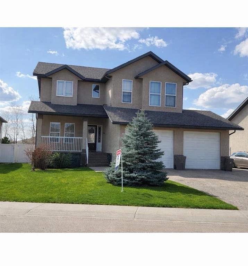
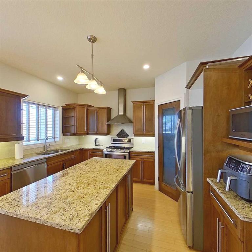
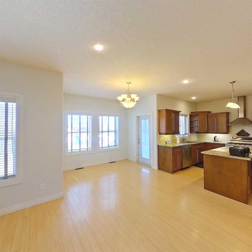
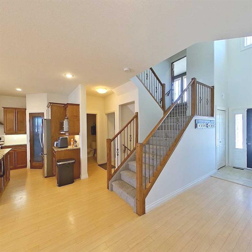
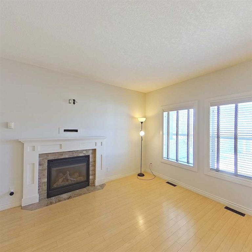
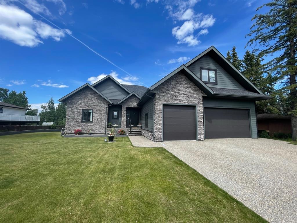
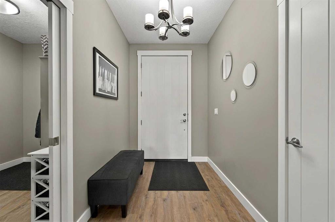
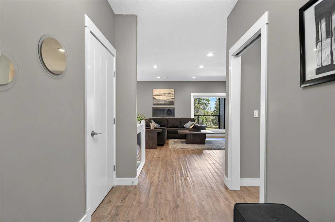
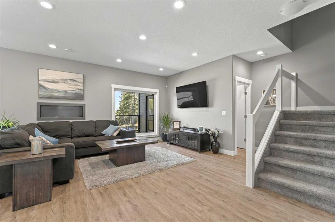
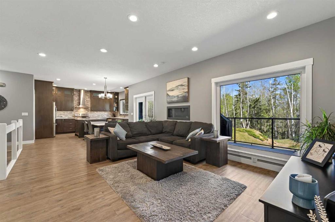
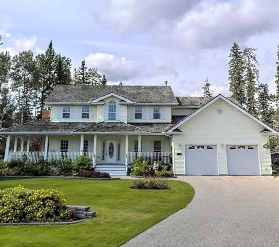
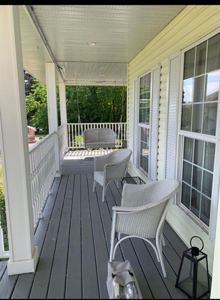
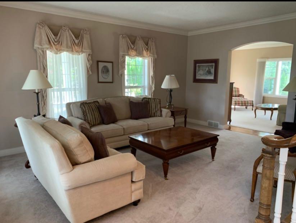
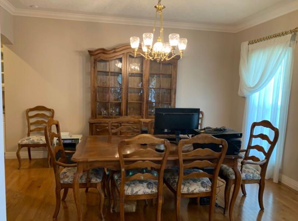
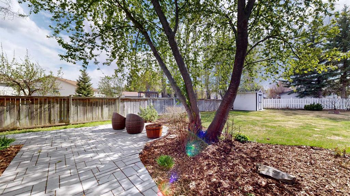
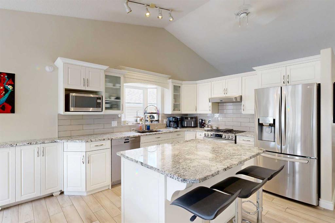
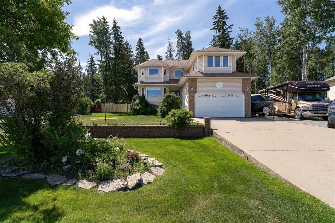
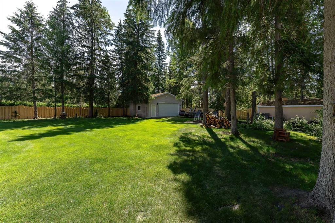
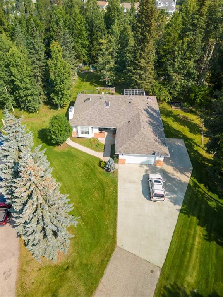
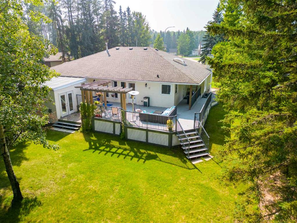
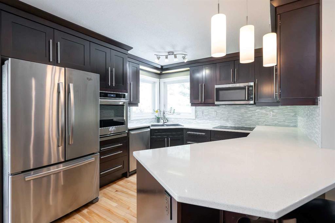
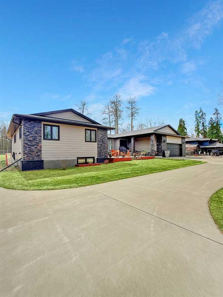
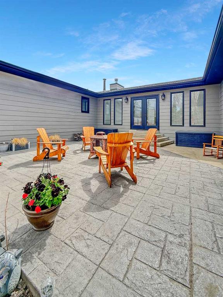
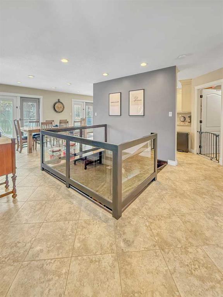
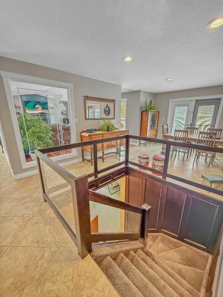
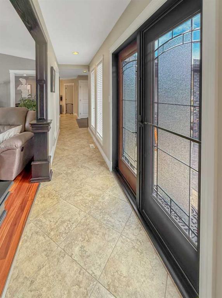
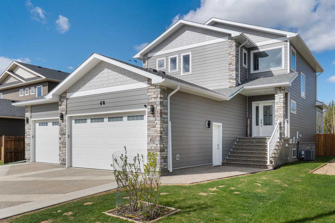
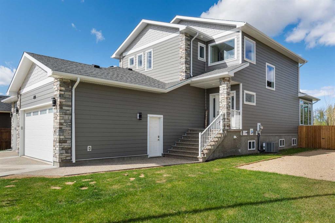
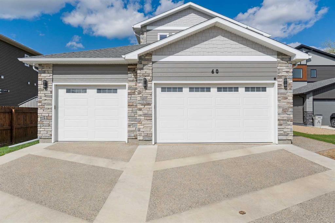
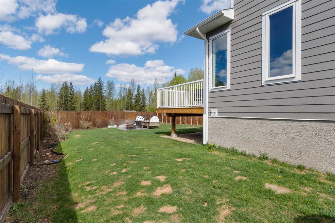
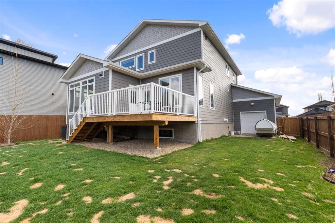
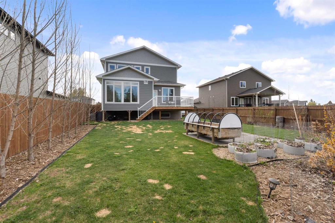
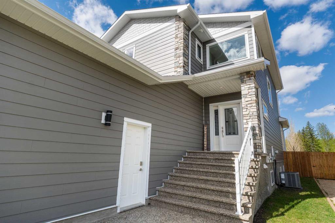
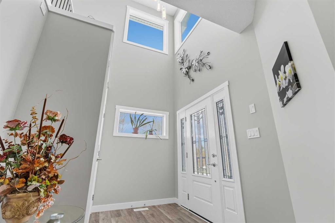
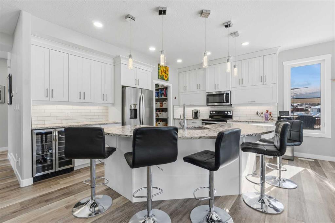
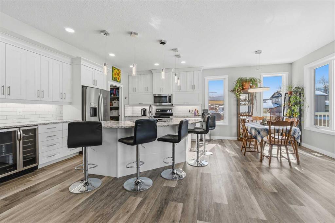
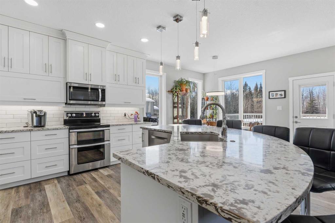
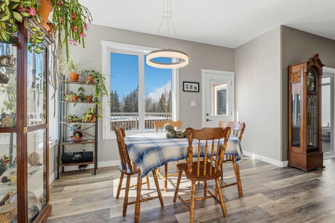
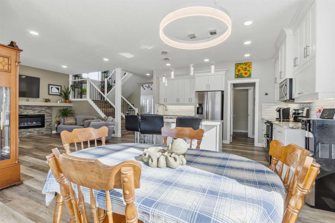
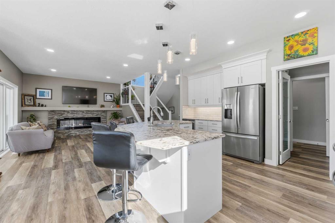
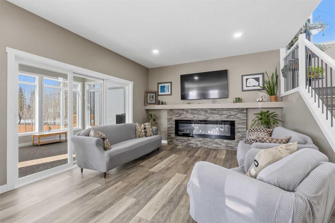
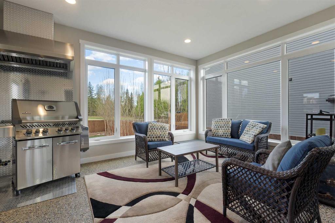
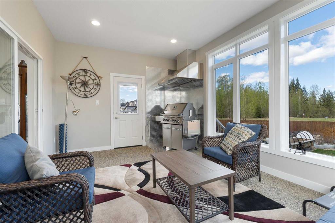
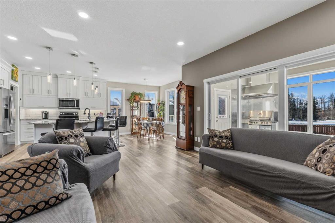
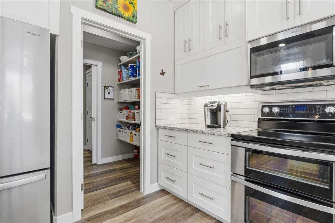
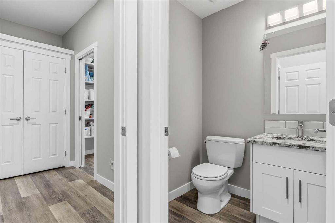
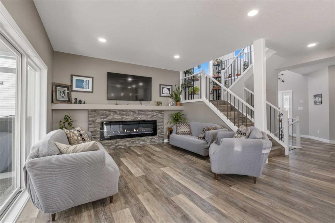
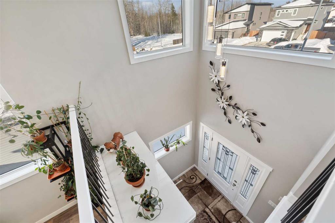
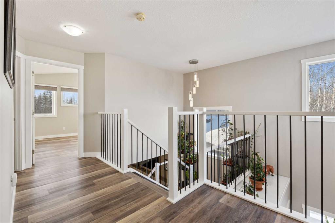
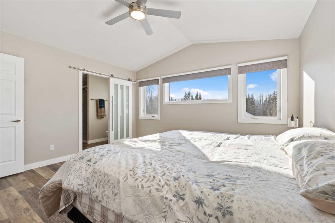
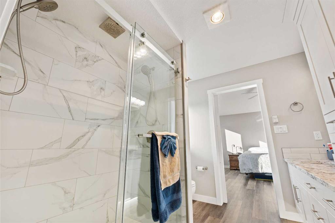
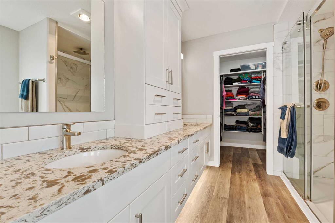
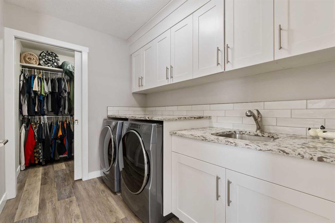
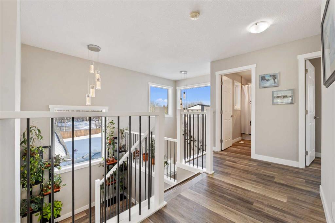
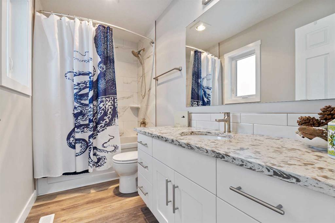
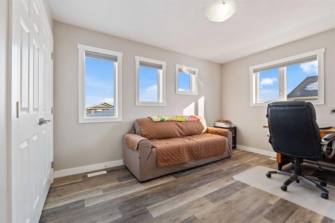
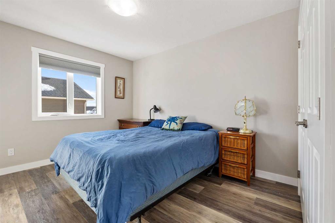
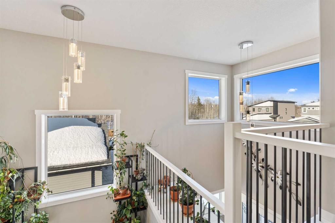
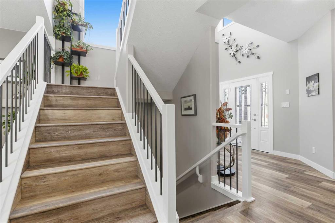
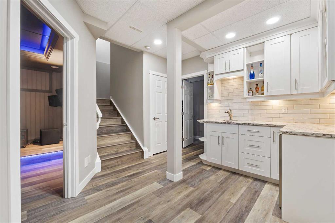
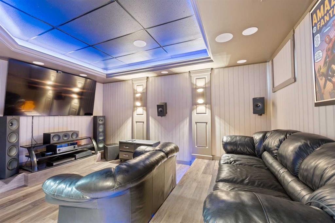
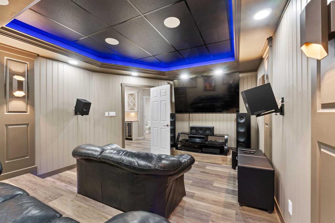
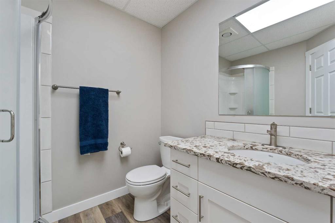
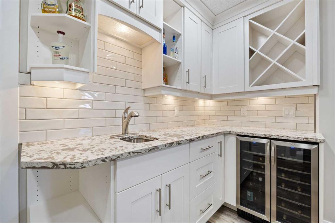
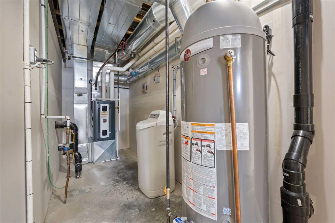
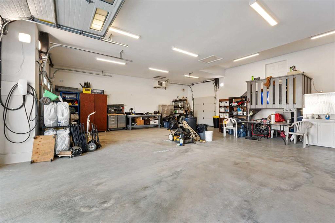
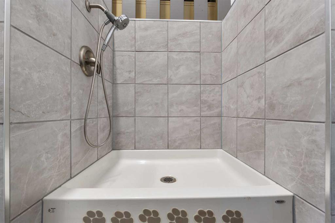
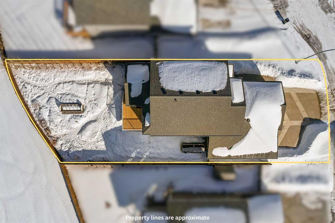
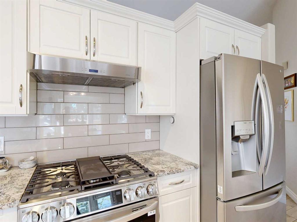
Custom home is situated in a quiet cul-de-sac backing onto green space, offering direct access to paved trails leading to the Athabasca River or Festival Park. The exterior features a wide aggregate driveway to a massive 1,068 sq. ft. triple-car garage with 11-foot ceilings, an overhead heater, hot and cold taps, a dedicated dog wash, EV charging, and a convenient drive-thru bay to the backyard. Inside, the main floor greets you with a soaring entryway looking up to the second level, 9-foot ceilings throughout, and a smart second entrance from the garage to hide clutter from guests. The gourmet kitchen is a standout with quartz countertops, a walk-through pantry, upgraded ceiling-height cabinets, a bar fridge, and an electric stove with a double oven, all centered around a large island that seats five (or more) comfortably. This space flows into a bright dining area with south and west-facing windows for evening sun, and a living room with an electric fireplace that opens to a fully enclosed, insulated 3-season room featuring a natural gas line and a commercial-grade hood fan for year-round indoor grilling. Upstairs, extra-wide stairs facilitate easy furniture movement and lead to three bedrooms and a convenient laundry room. The primary suite has soundproofing in the floor, wall, and door for total quiet, and windows overlooking your backyard. A 5-piece ensuite with two sinks, triple shower heads and a 15-foot walk-through closet that leads directly into the laundry room. The fully finished basement adds a fourth bedroom with a walk-in closet, a wet bar with a matching bar fridge, and a fully soundproofed theatre room with two hidden windows already installed for an easy conversion to a 5th bedroom if needed. The home also includes the convenience of a built-in central vacuum system with a quick-sweep plate in the kitchen for effortless cleanup, along with a large, finished storage area tucked under the stairs featuring matching flooring and trim. Every inch of this home is built for efficiency and comfort, featuring fire- and hail-resistant Hardie Board on an ICF block foundation, a dual-zone high-efficiency furnace for separate temperature control on each level, a 60-gallon hot water tank, and a Black Box electrical system that intelligently manages power between your EV charger and appliances. Hot and cold taps front and back outside are such little examples of the upgrades this home holds. This residence is a masterpiece!

COMMUNITY 
PROPERTY TYPE  Detached
BUILDING TYPE  House
STYLE  2 Storey
YEAR BUILT 2019
SQUARE FOOTAGE  1,910
BEDROOMS  4
BATHROOMS  4.00
BASEMENT  Full
AMENITIES 
APPLIANCES  Bar Fridge, Dishwasher, Dryer, Electric Range, Refrigerator, Washer
COOLING  Central Air
FIREPLACE  Electric
FLOORING  Vinyl Plank
HEATING  Forced Air
LAUNDRY  Laundry Room, Upper Level
LOT FEATURES  Back Yard, Cul-De-Sac, Front Yard, Landscaped, Lawn, No Neighbours Behind, Private, Rectangular Lot, Street Lighting
PARKING  Triple Garage Attached
RESTRICTIONS  None Known
ROOF  Asphalt Shingle
TITLE  Fee Simple
BROKER  ROYAL LEPAGE MODERN REALTY


ROOMS DIMENSIONS (m) LEVEL
Media Room 12`0" x 14`6" Basement
Bedroom 12`0" x 12`0" Basement
3pc Bathroom Basement
Furnace/Utility Room 28`5" x 0`0" Basement
Living Room 13`0" x 14`0" Main
Kitchen With Eating Area 22`0" x 13`6" Main
2pc Bathroom Main
Covered Porch 12`0" x 16`0" Main
Pantry 5`6" x 6`0" Main
Entrance 8`0" x 8`0" Main
4pc Bathroom Second
Bedroom 10`0" x 15`6" Second
Bedroom 10`0" x 12`0" Second
Laundry 9`6" x 6`6" Second
Walk-In Closet 15`6" x 5`6" Second
6pc Ensuite bath Second
Bedroom - Primary 14`0" x 13`0" Second
Picture for 56 Pritchard Drive Picture for 56 Pritchard Drive Picture for 56 Pritchard Drive Picture for 56 Pritchard Drive Picture for 56 Pritchard Drive

56 Pritchard Drive

Whitecourt

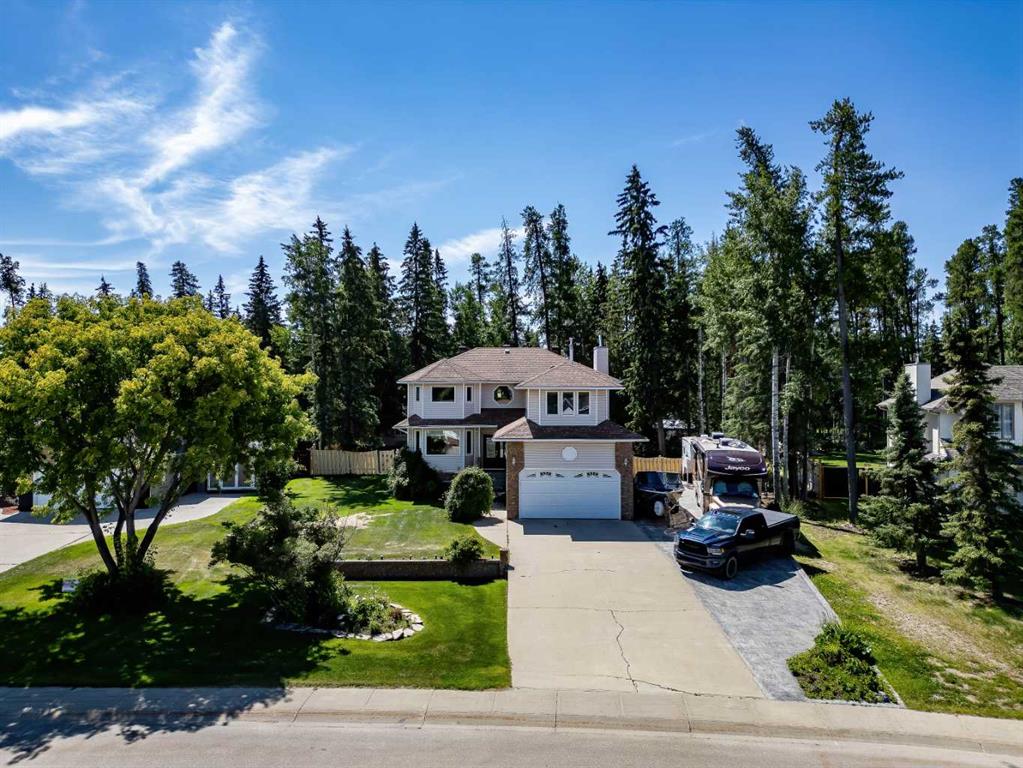
1959 sqft | 4 Beds | 3 + 1 Baths    
$694,900 View

Picture for 59 Spruce Road Picture for 59 Spruce Road Picture for 59 Spruce Road Picture for 59 Spruce Road Picture for 59 Spruce Road

59 Spruce Road

Whitecourt

2562 sqft | 5 Beds | 3 + 1 Baths    

$775,000 View

Picture for 34 Poplar Drive Picture for 34 Poplar Drive Picture for 34 Poplar Drive Picture for 34 Poplar Drive Picture for 34 Poplar Drive

34 Poplar Drive

Whitecourt

2110 sqft | 5 Beds | 3 + 1 Baths    

$569,900 View

Picture for 4714 Sakwatamau Drive  Picture for 4714 Sakwatamau Drive  Picture for 4714 Sakwatamau Drive  Picture for 4714 Sakwatamau Drive  Picture for 4714 Sakwatamau Drive

4714 Sakwatamau Drive

Whitecourt

2266 sqft | 5 Beds | 4 + 0 Baths    

$799,999 View

Picture for 113 Park Drive Picture for 113 Park Drive Picture for 113 Park Drive Picture for 113 Park Drive Picture for 113 Park Drive

113 Park Drive

Whitecourt

3397 sqft | 6 Beds | 3 + 1 Baths    

$699,900 View

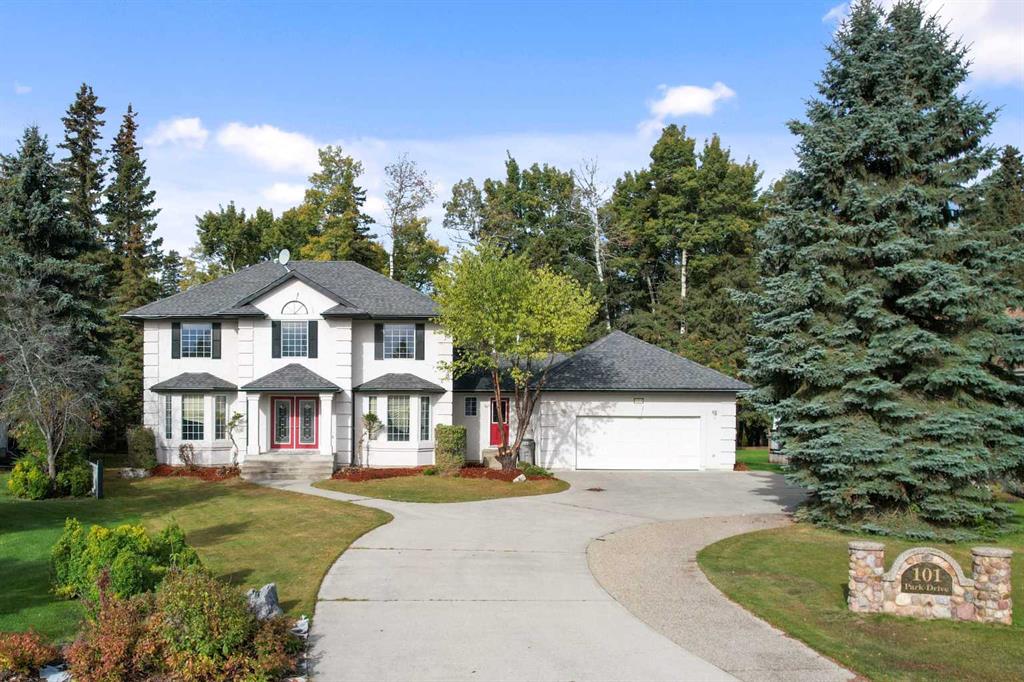
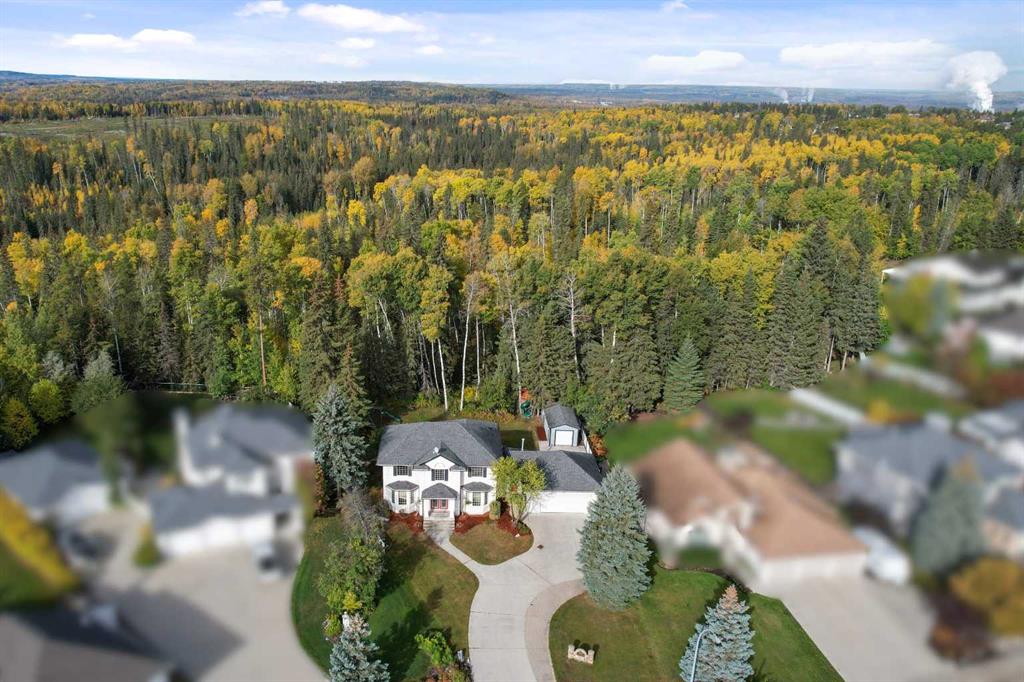
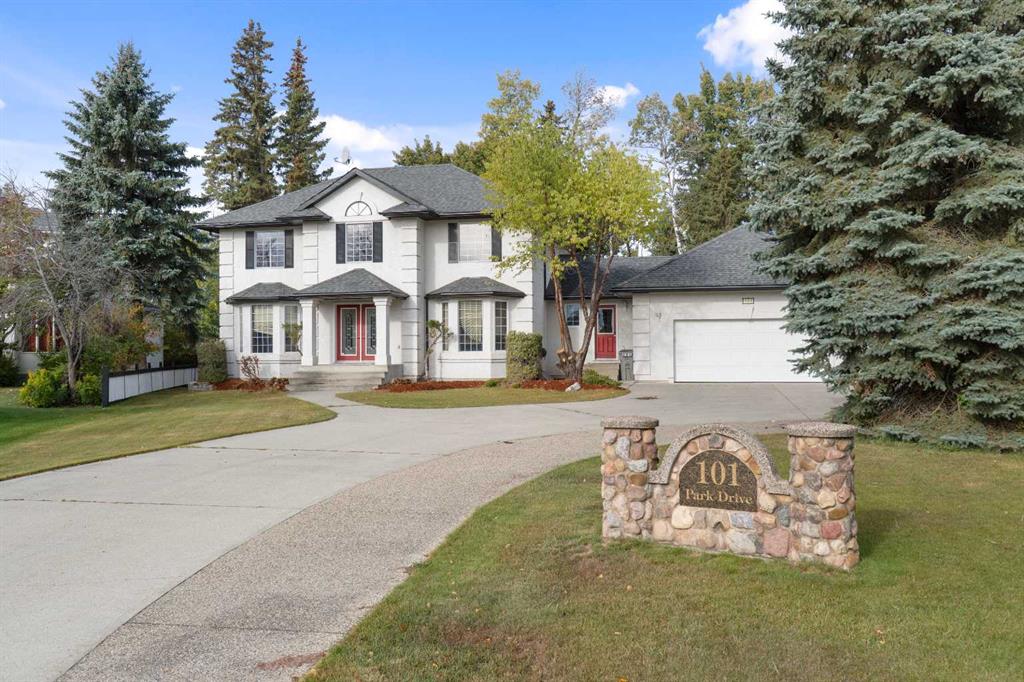
Picture for 101 Park Drive Picture for 101 Park Drive Picture for 101 Park Drive Picture for 101 Park Drive Picture for 101 Park Drive

101 Park Drive

Whitecourt

2365 sqft | 6 Beds | 3 + 1 Baths    

$749,000 View

Picture for 1 Park Close Picture for 1 Park Close Picture for 1 Park Close Picture for 1 Park Close Picture for 1 Park Close

1 Park Close

Whitecourt

1326 sqft | 4 Beds | 3 + 0 Baths    

$587,500 View

Picture for 9 Park Drive  Picture for 9 Park Drive  Picture for 9 Park Drive  Picture for 9 Park Drive  Picture for 9 Park Drive

9 Park Drive

Whitecourt

2780 sqft | 4 Beds | 2 + 1 Baths    

$649,900 View

Picture for 34 Ravine Drive Picture for 34 Ravine Drive Picture for 34 Ravine Drive Picture for 34 Ravine Drive Picture for 34 Ravine Drive

34 Ravine Drive

Whitecourt

2083 sqft | 5 Beds | 3 + 0 Baths    

$650,000 View

Picture for 39 Ravine Drive Picture for 39 Ravine Drive Picture for 39 Ravine Drive Picture for 39 Ravine Drive Picture for 39 Ravine Drive

39 Ravine Drive

Whitecourt

2295 sqft | 6 Beds | 3 + 0 Baths    

$725,000 View

Calgary Real Estate Airdrie Real Estate Okotoks Real Estate Cochrane Real Estate Strathmore Real Estate Chestermere Real Estate Sundre Real Estate High River Real Estate Diamond Valley Real Estate Brooks Real Estate Olds Real Estate Irricana Real Estate Carstairs Real Estate Crossfield Real Estate Claresholm Real Estate Didsbury Real Estate Langdon Real Estate
South Calgary Real Estate Southeast Calgary Real Estate City Centre Calgary Real Estate East Calgary Real Estate North Calgary Real Estate Northwest Calgary Real Estate West Calgary Real Estate Northeast Calgary Real Estate Lethbridge Real Estate Red Deer Real Estate Sylvan Lake Real Estate Brooks Real Estate Edmonton Real Estate Canmore Real Estate Global Real Estate Luxury Real Estate
Home Why CIR Relocation Careers Partners Best My Nest
Realtors Home Evaluation Contact Us




Data supplied by CREB®,CARA®,CREA®,RASCA®,LDAR® or RAE MLS® System. CREB®,CARA®,CREA®,RASCA®,LDAR® or RAE is the owner of the copyright in its MLS® System. The Listing data is deemed reliable but is not guaranteed accurate by CREB®,CARA®,CREA®,RASCA®,LDAR® or RAE. Data is deemed reliable but is not guaranteed accurate by the REALTORS® Association of Edmonton.Copyright [2024] by the REALTORS® Association of Edmonton. All Rights Reserved.