





56 Pritchard Drive
Whitecourt T7S 0G3
MLS® Number: A2279912
$ 694,900
4
BEDROOMS
3 + 1
BATHROOMS
1,959
SQUARE FEET
2017
YEAR BUILT
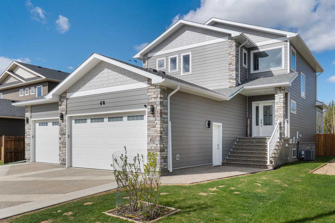
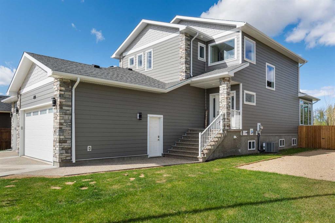
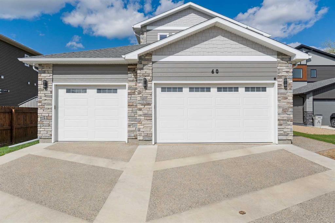
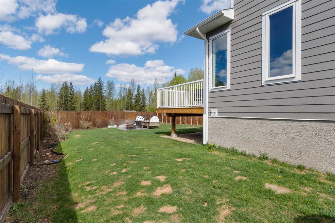
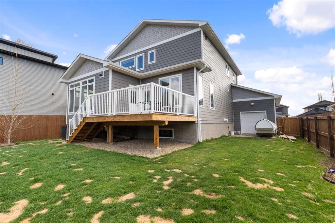
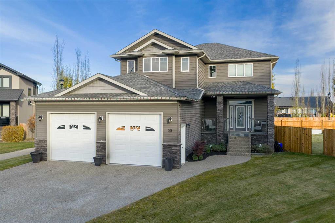
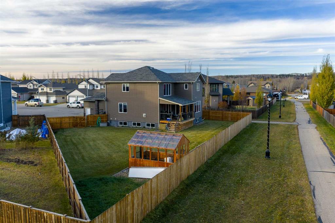
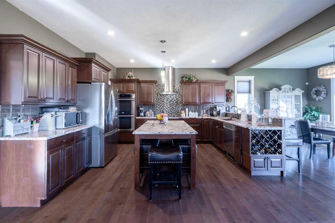
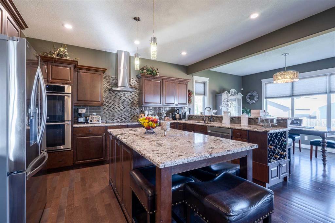
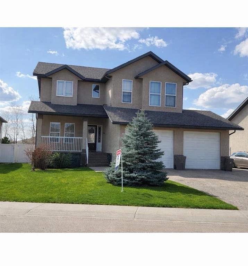
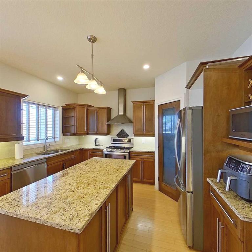
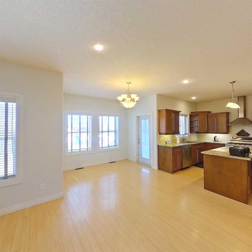
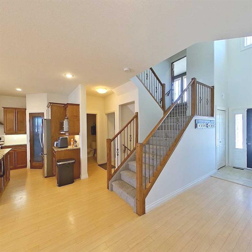
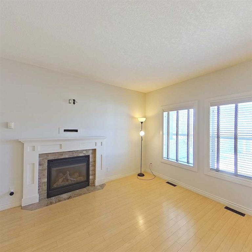
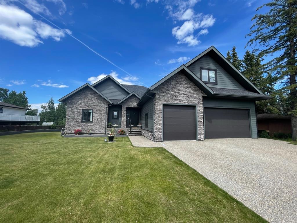
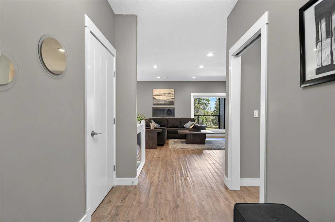
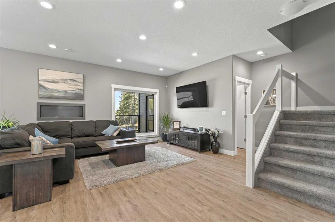
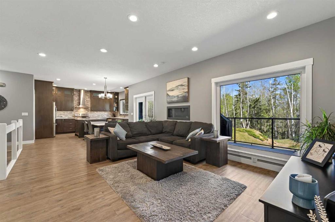
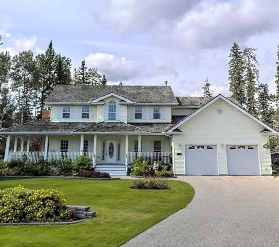
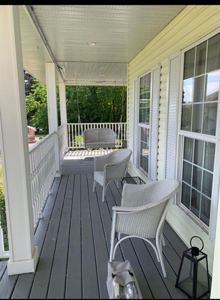
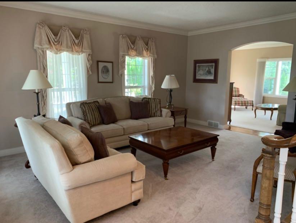
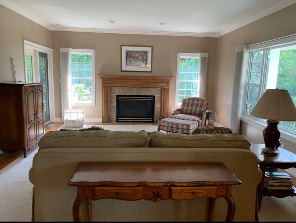
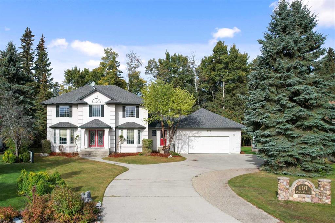
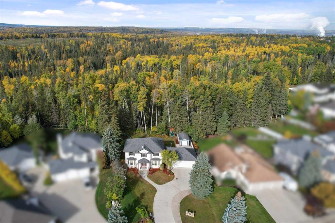
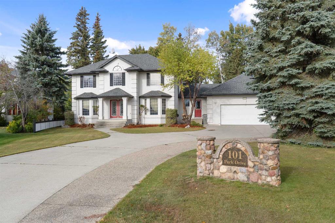
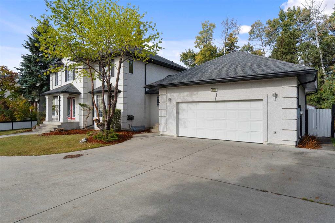
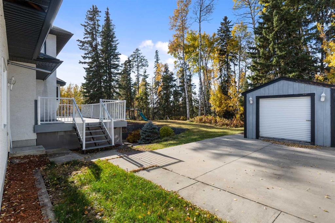
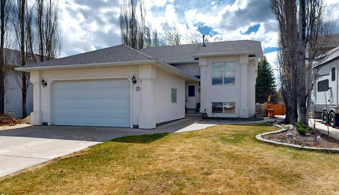
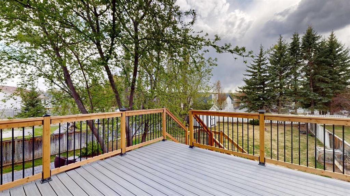
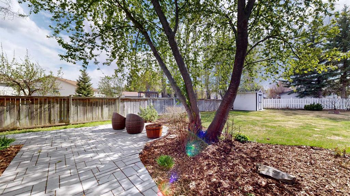
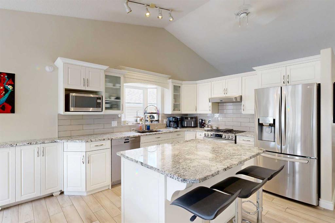
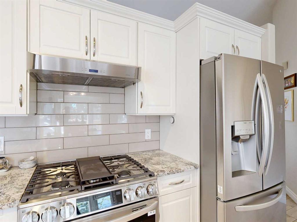
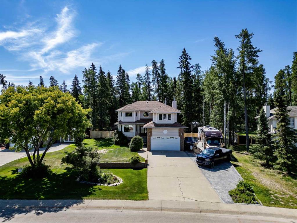
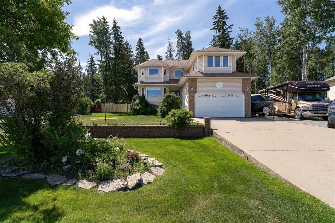
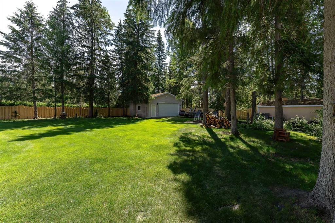
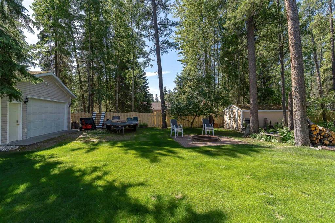
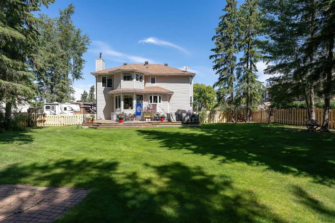
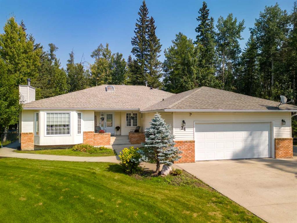
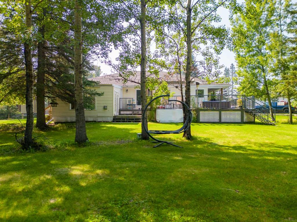
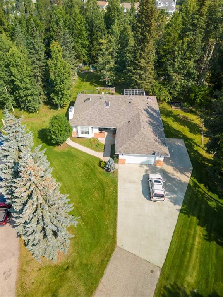
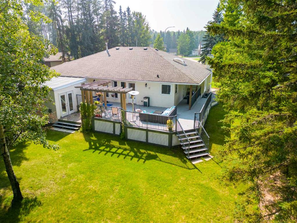
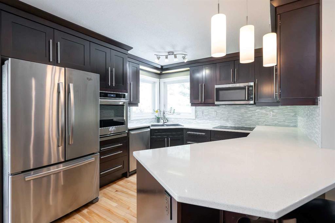
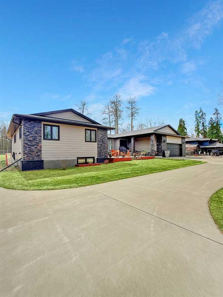
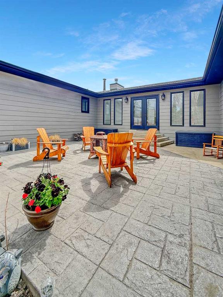
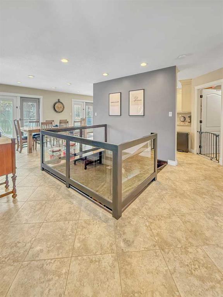
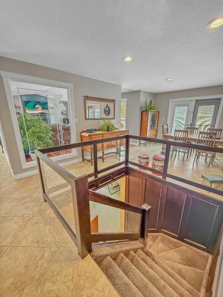
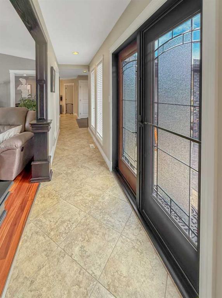
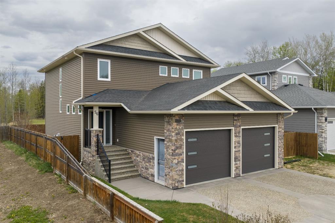
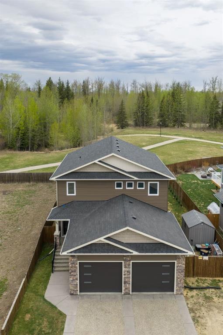
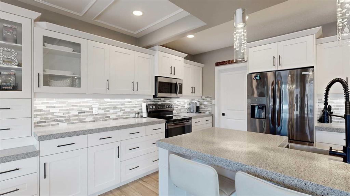
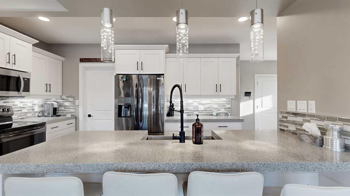
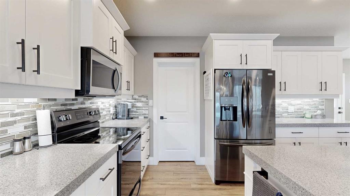
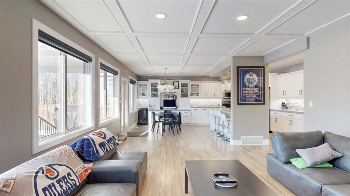
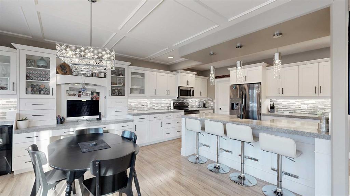
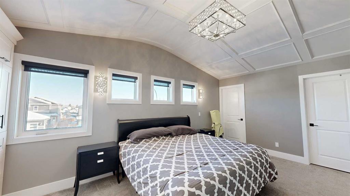
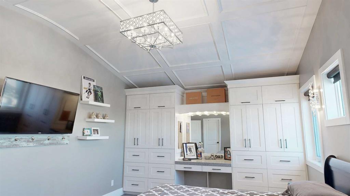
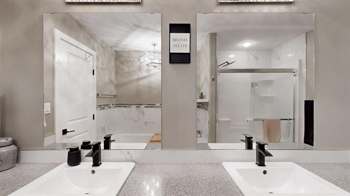
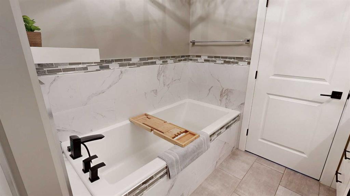
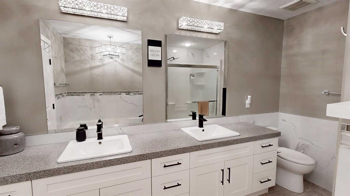
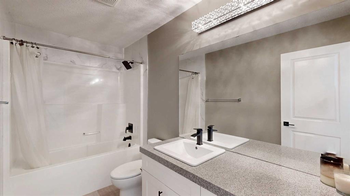
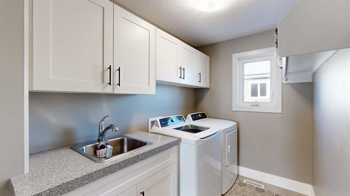
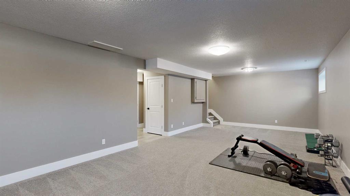
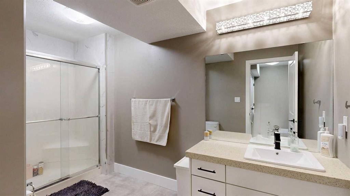
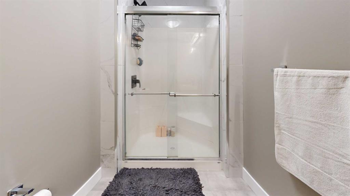
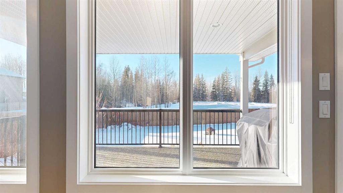
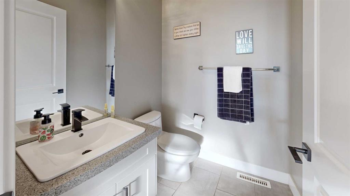
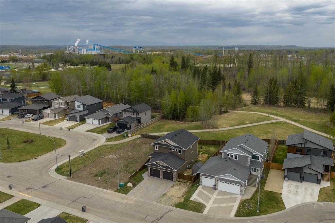
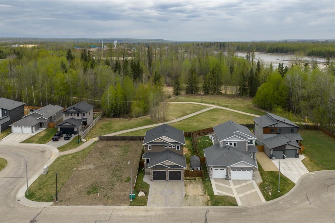
Park Lot! You’ll love this incredible location backing directly onto Rotary Park. This well-designed 2-storey home offers a fantastic open floor plan and over 3,000 sq. ft. of developed living space across all three levels. The spacious kitchen is beautifully finished with custom cabinetry, quartz countertops, under-cabinet lighting, and a pantry, making it perfect for both everyday living and entertaining. Just off the kitchen, step onto the 16’ x 12’ covered, maintenance-free deck featuring exposed aggregate and aluminum railings, ideal for year-round barbecuing and outdoor enjoyment. A convenient 2-piece bathroom completes the main level. Upstairs, you’ll find three bedrooms, two full bathrooms, and upper-level laundry, a layout designed with everyday convenience in mind. The primary ensuite features a 6-foot tub, separate shower, dual sinks, and a must-see walk-in closet with custom built-in cabinetry. The 26’ x 26’ heated garage offers excellent space, and the exterior is fully upgraded with an exposed aggregate driveway, front step, sidewalk, and town-approved RV parking beside the home. The yard is fully fenced. The finished basement adds even more living space with a fourth bedroom, an additional bathroom, and room to easily add a fifth bedroom if desired. This home truly has it all.
| COMMUNITY | |
| PROPERTY TYPE | Detached |
| BUILDING TYPE | House |
| STYLE | 2 Storey |
| YEAR BUILT | 2017 |
| SQUARE FOOTAGE | 1,959 |
| BEDROOMS | 4 |
| BATHROOMS | 4.00 |
| BASEMENT | Full |
| AMENITIES | |
| APPLIANCES | Bar Fridge, Dishwasher, Electric Stove, Refrigerator, Washer/Dryer, Window Coverings |
| COOLING | Central Air |
| FIREPLACE | N/A |
| FLOORING | Carpet, Laminate, Tile |
| HEATING | Forced Air, Natural Gas |
| LAUNDRY | Laundry Room, Upper Level |
| LOT FEATURES | Backs on to Park/Green Space, Cul-De-Sac, Landscaped, Low Maintenance Landscape, Rectangular Lot |
| PARKING | Additional Parking, Double Garage Attached, Front Drive, Heated Garage, RV Access/Parking |
| RESTRICTIONS | None Known |
| ROOF | Asphalt Shingle |
| TITLE | Fee Simple |
| BROKER | RE/MAX ADVANTAGE (WHITECOURT) |
| ROOMS | DIMENSIONS (m) | LEVEL |
|---|---|---|
| Game Room | 13`11" x 29`11" | Basement |
| 3pc Bathroom | 0`0" x 0`0" | Basement |
| Bedroom | 10`7" x 10`7" | Basement |
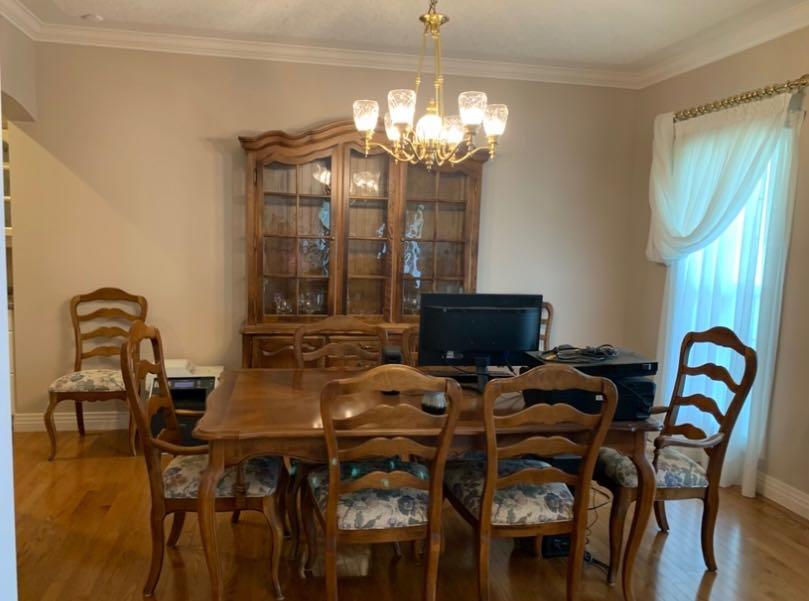
| Dining Room | 11`5" x 13`9" | Main |
| Kitchen | 9`1" x 18`5" | Main |
| 2pc Bathroom | Main | |
| Family Room | 14`7" x 17`1" | Main |
| Pantry | 4`11" x 5`11" | Main |
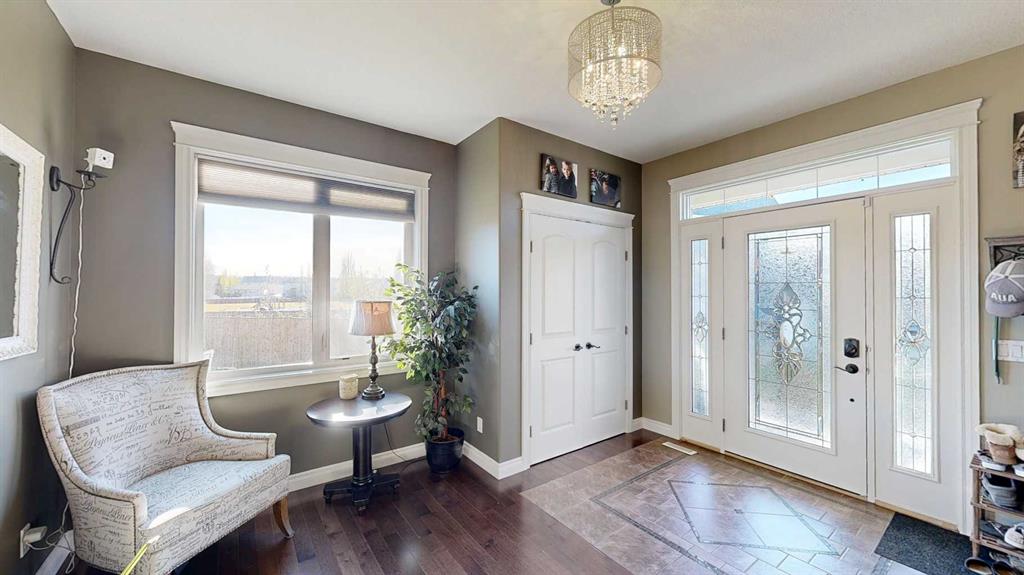
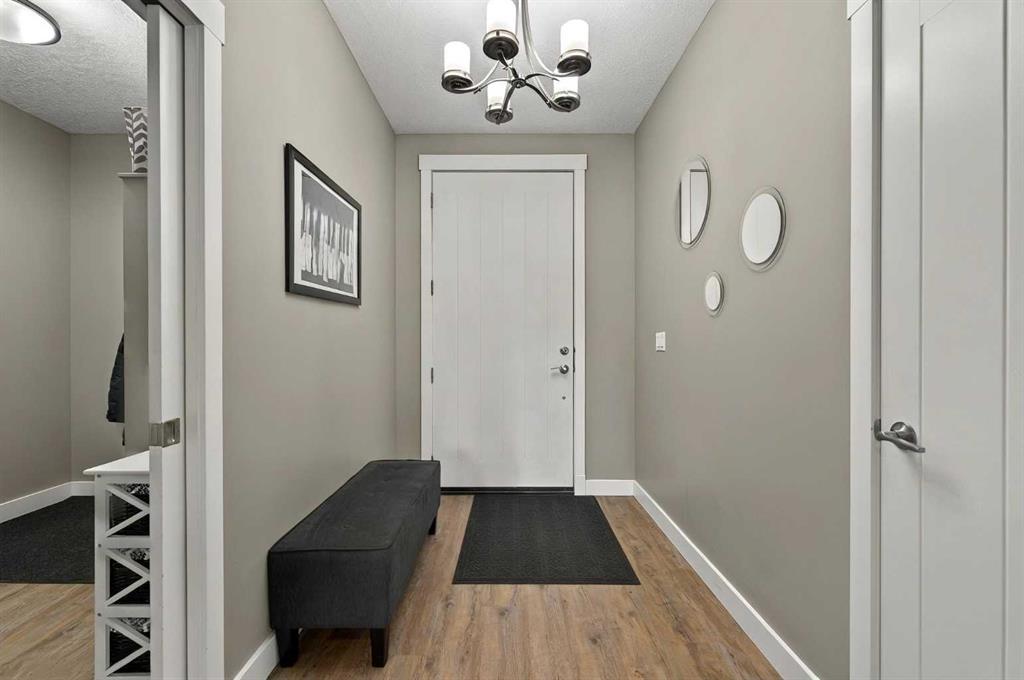
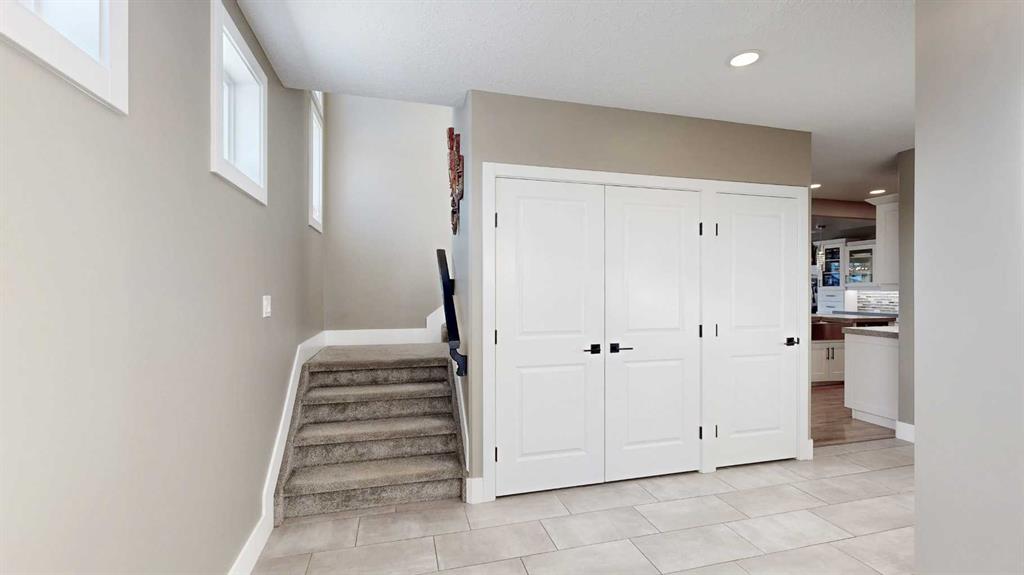
| Entrance | 6`0" x 13`0" | Main |
| 5pc Ensuite bath | Upper | |
| Bedroom - Primary | 12`1" x 19`0" | Upper |
| Laundry | 5`11" x 12`8" | Upper |
| Bedroom | 10`10" x 12`6" | Upper |
| 4pc Bathroom | Upper | |
| Bedroom | 12`0" x 11`5" | Upper |
| Walk-In Closet | 5`0" x 11`8" | Upper |