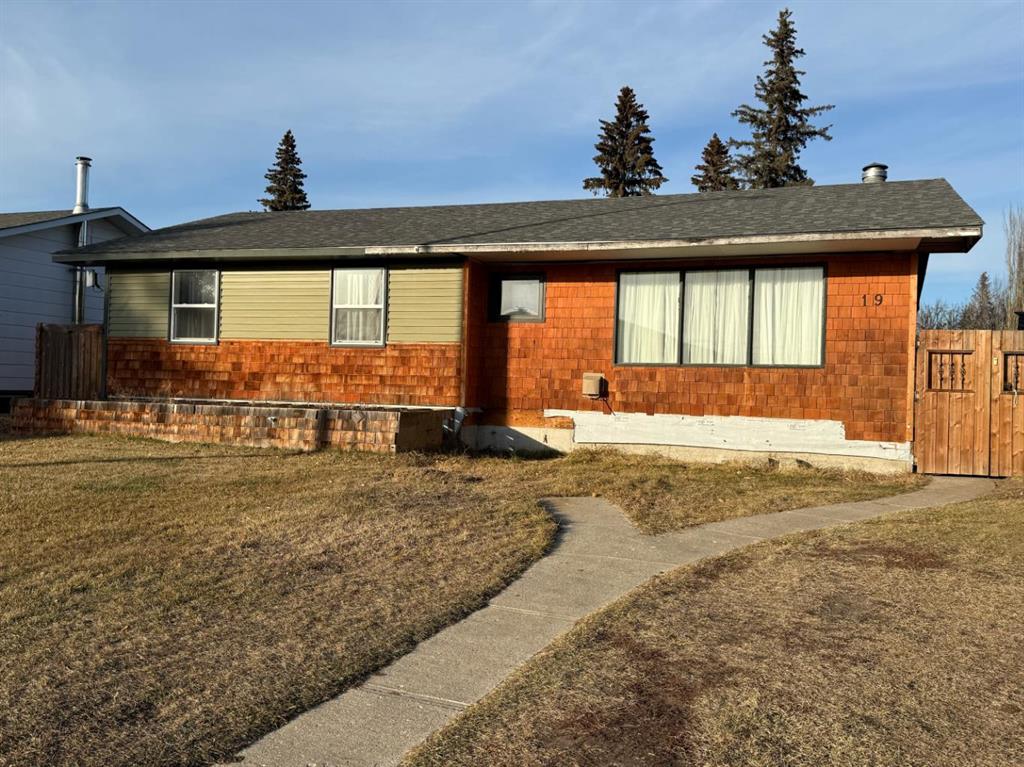
31 Kreiner Crescent
Whitecourt T7S 1X1
MLS® Number: A2288928
$ 359,900
4
BEDROOMS
3 + 0
BATHROOMS
2005
YEAR BUILT
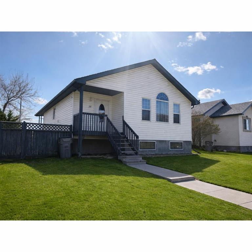
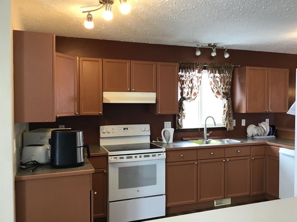
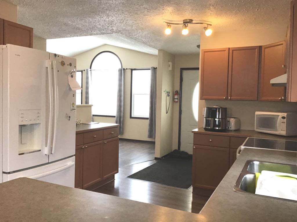
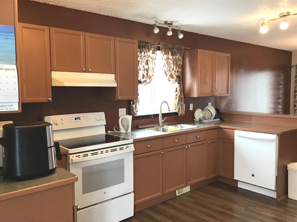
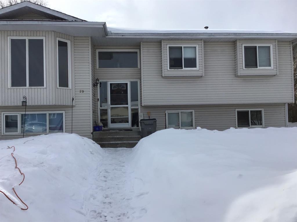
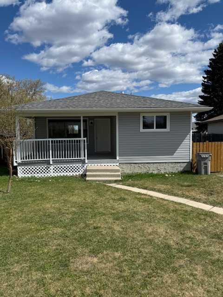
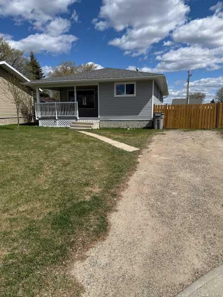
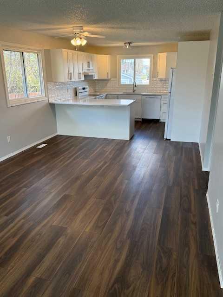
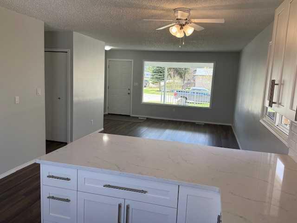
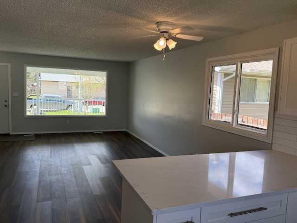
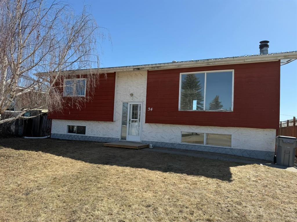
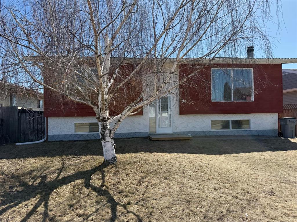
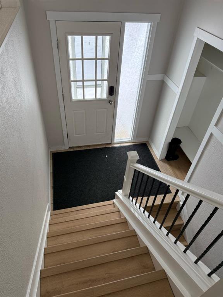
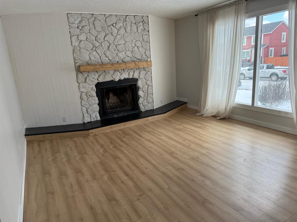
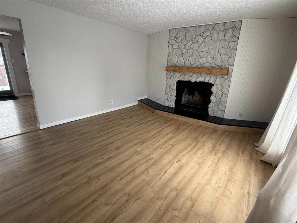
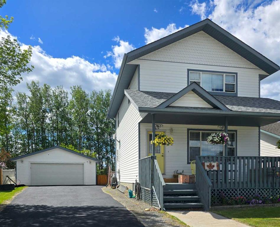
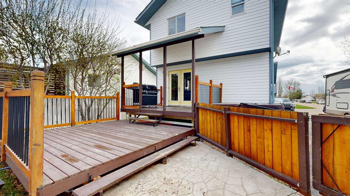
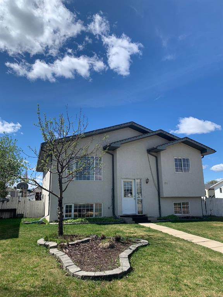
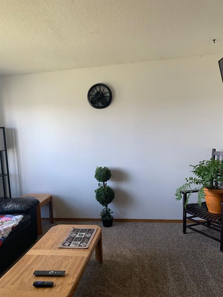
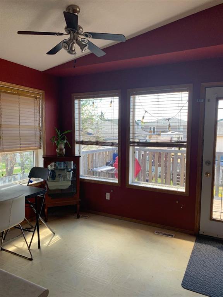
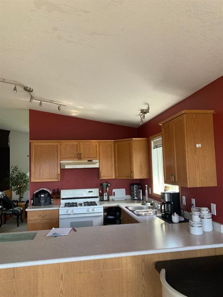
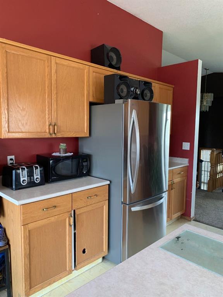
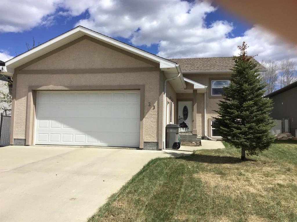
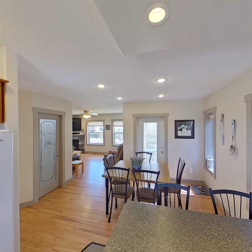
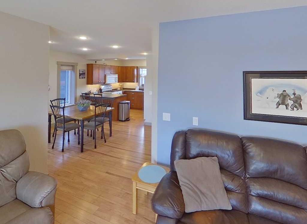
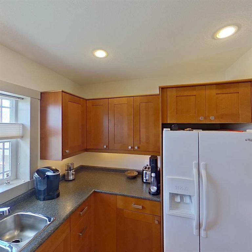
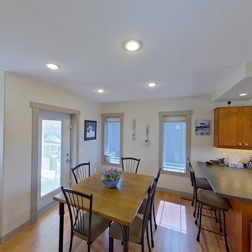
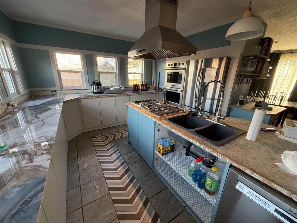
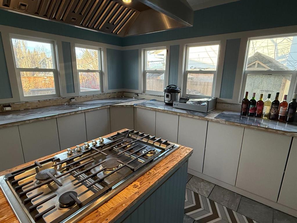

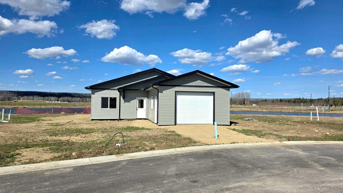
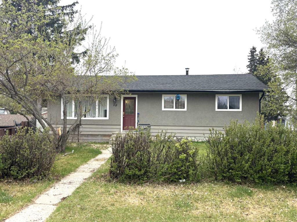
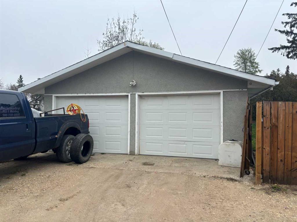
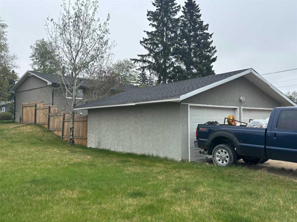
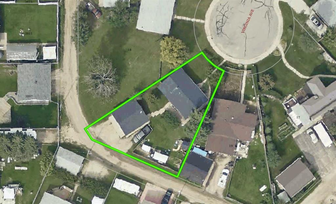
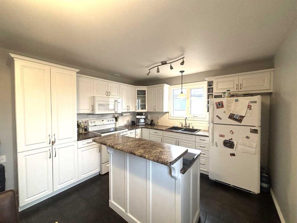
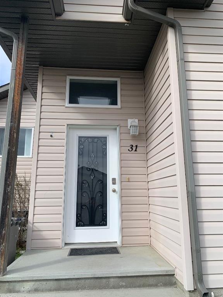
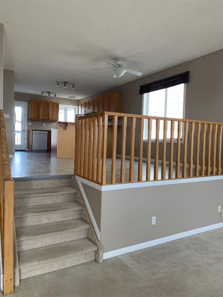
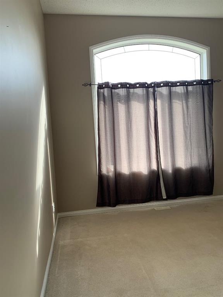
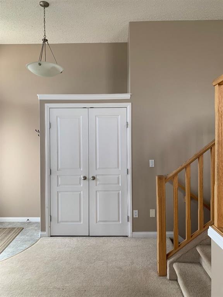
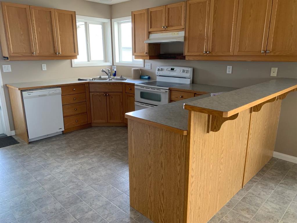
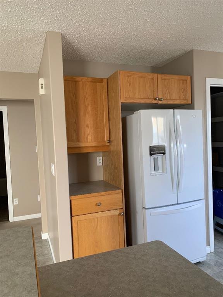
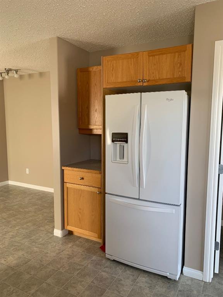
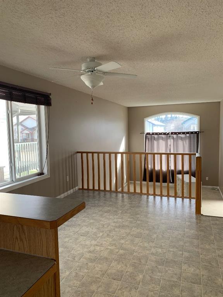
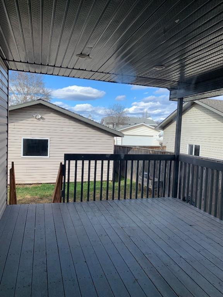
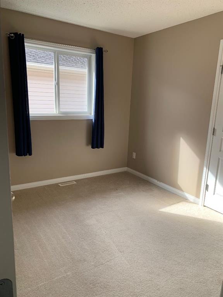
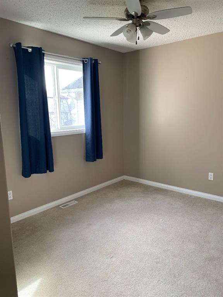
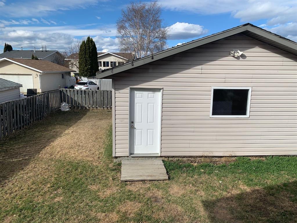
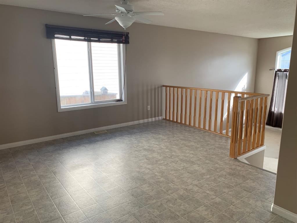
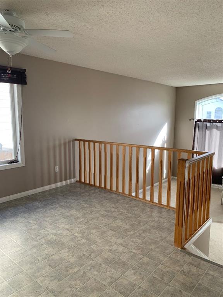
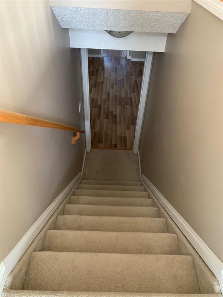
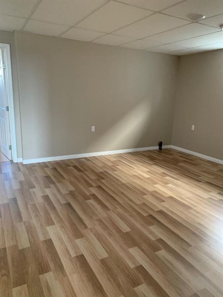
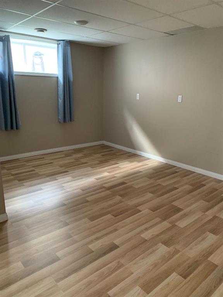
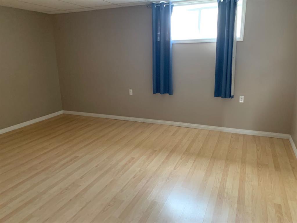
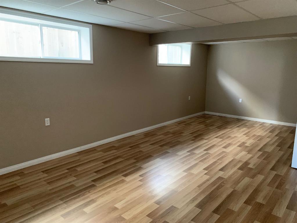
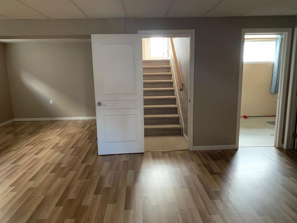
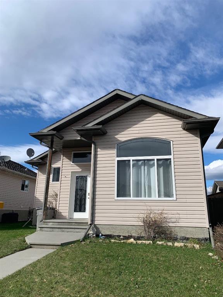
Bright, open and a great functioning layout. This modified bi level will suit your growing family. The thoughtful floor plan has an open concept main area making gatherings and family functions so easy. With bedrooms off to the side offering privacy and space. Easy access to the deck off the kitchen and also off of the generous primary bedroom complete with ensuite and walk in closet. The basement is finished with a large family room and an oversized bedroom. Situated in a nice cul-de-sac close to schools, golf course, Rotary Park and shopping! The double detached garage out back has easy back alley access. This is a nice place to call home!
| COMMUNITY | |
| PROPERTY TYPE | Detached |
| BUILDING TYPE | House |
| STYLE | Modified Bi-Level |
| YEAR BUILT | 2005 |
| SQUARE FOOTAGE | 1,410 |
| BEDROOMS | 4 |
| BATHROOMS | 3.00 |
| BASEMENT | Full |
| AMENITIES | |
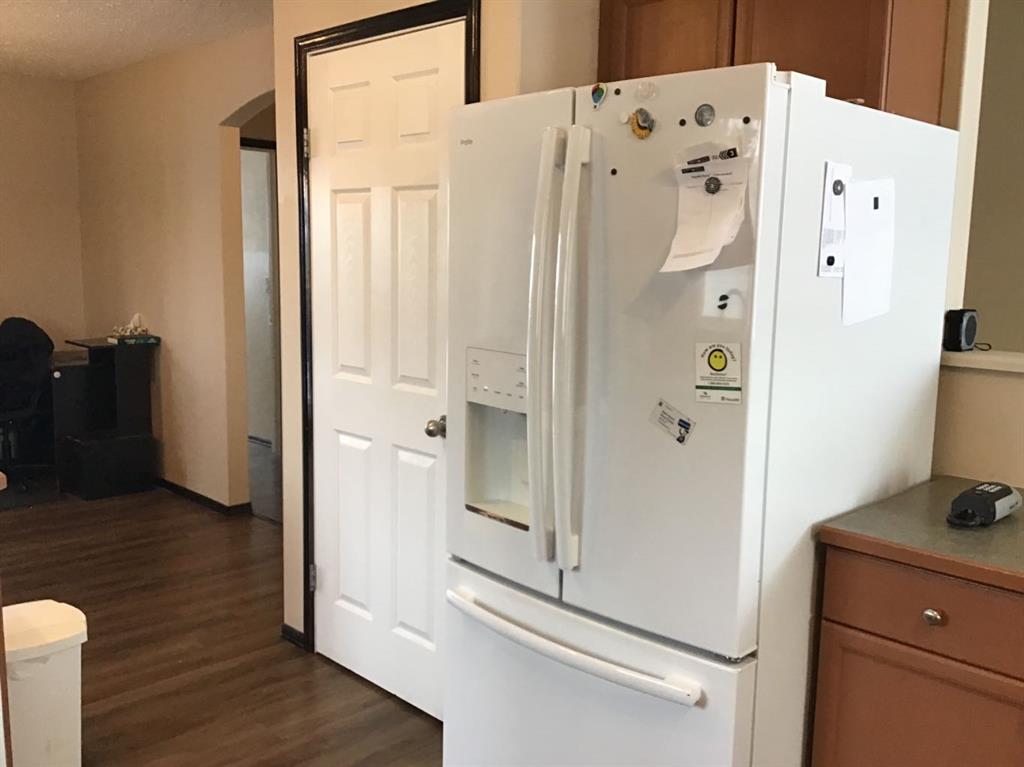
| APPLIANCES | Dryer, Range Hood, Refrigerator, Stove(s), Washer |
| COOLING | None |
| FIREPLACE | N/A |
| FLOORING | Carpet, Laminate, Vinyl |
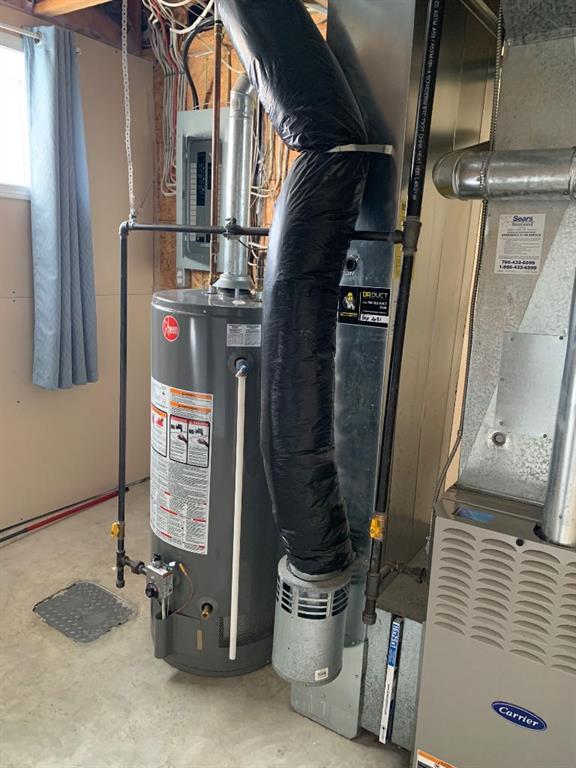
| HEATING | Forced Air |
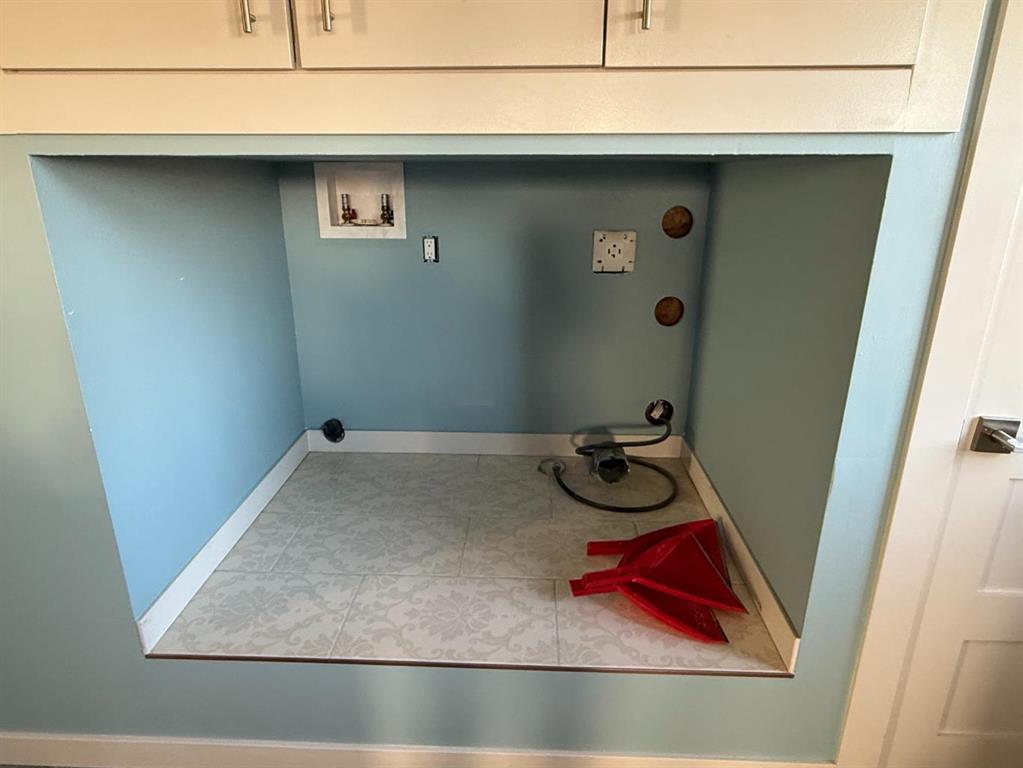
| LAUNDRY | In Basement |
| LOT FEATURES | Back Lane, Cul-De-Sac, Front Yard, Landscaped, Lawn, Rectangular Lot |
| PARKING | Alley Access, Double Garage Detached, Garage Door Opener, Off Street, On Street |
| RESTRICTIONS | None Known |
| ROOF | Asphalt Shingle |
| TITLE | Fee Simple |
| BROKER | Century 21 Masters |
| ROOMS | DIMENSIONS (m) | LEVEL |
|---|---|---|
| Family Room | 25`0" x 17`0" | Basement |
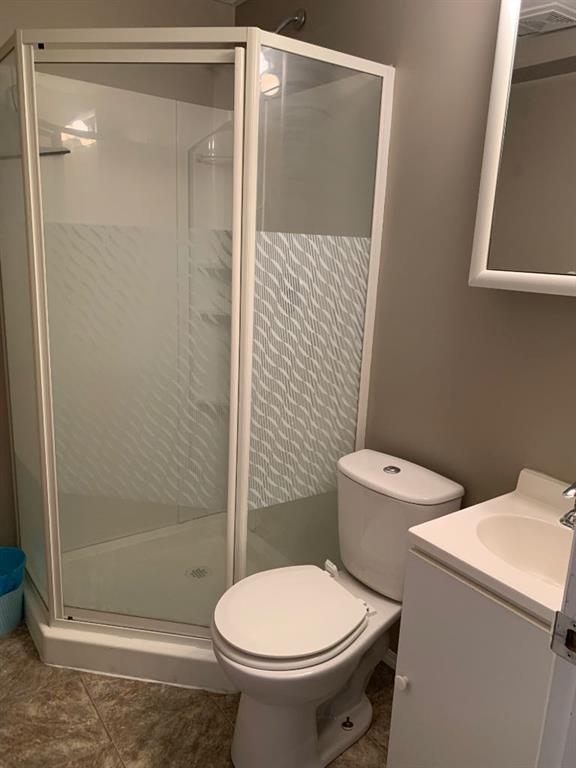
| 3pc Bathroom | 6`0" x 5`0" | Basement |
| Bedroom | 25`0" x 12`0" | Basement |
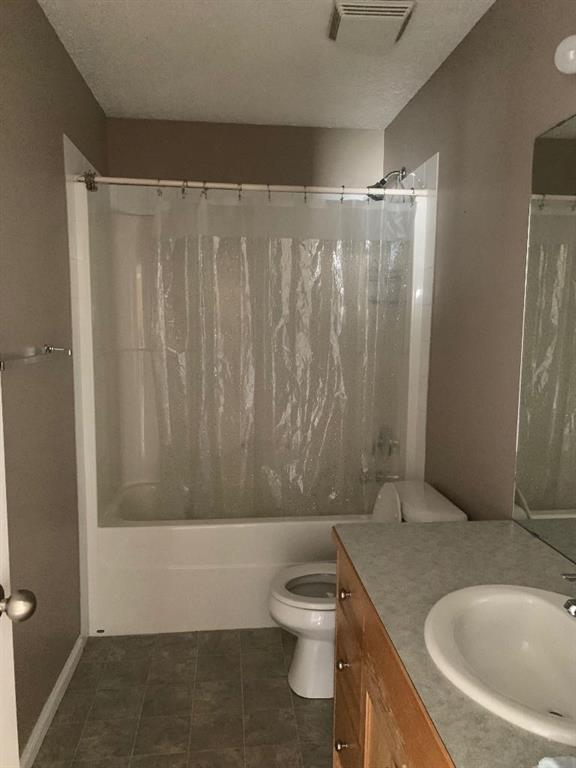
| 4pc Bathroom | 9`5" x 4`10" | Main |
| 3pc Ensuite bath | 4`0" x 7`0" | Main |
| Bedroom - Primary | 14`6" x 11`8" | Main |
| Bedroom | 8`9" x 13`6" | Main |
| Kitchen | 15`0" x 14`2" | Main |
| Bedroom | 9`0" x 10`0" | Main |
| Living Room | 18`2" x 16`0" | Main |