REALTOR® Login
Communities 
Calgary Communities
City Centre East   North  North East North West South  South East West 
Calgary Surrounding
Airdrie Brooks Carstairs Chestermere Claresholm Cochrane Crossfield Didsbury High River Irricana Langdon Okotoks Olds Strathmore Sundre Diamond Valley Rural Rockyview County
Edmonton Communities
City Centre North East North West South East South West West 
Edmonton Surrounding
Beaumont Devon Fort Saskatchewan Leduc Sherwood Park Spruce Grove St.Albert Stony Plain
Central Alberta
Camrose Clearwater County Red Deer Rocky Mountain House Sylvan Lake
Southern Alberta
Crowsnest Pass Lethbridge Medicine Hat
West Alberta
Canmore 
British Columbia
Kelowna Osoyoos Peachland Penticton Revelstoke Salmon Arm Sicamous West Kelowna
Home Evaluation 
Resources 
Resources
Buyer Resources Seller Resources Partners Blog Guide to Buying and Selling During COVID-19
Realtors 
Why CIR 
About Us
Best My Nest We Give Back - 1forALL Initiative Join Our Team Luxury Portfolio
Property Management 
Contact Us 
https://www.cirrealty.ca/reb/awra/3/A2278953_2.jpg https://www.cirrealty.ca/reb/awra/3/A2278953_3.jpg https://www.cirrealty.ca/reb/awra/3/A2278953_4.jpg https://www.cirrealty.ca/reb/awra/3/A2278953_5.jpg https://www.cirrealty.ca/reb/awra/3/A2278953_6.jpg https://www.cirrealty.ca/reb/awra/3/A2278953_7.jpg https://www.cirrealty.ca/reb/awra/3/A2278953_8.jpg https://www.cirrealty.ca/reb/awra/3/A2278953_9.jpg https://www.cirrealty.ca/reb/awra/3/A2278953_10.jpg https://www.cirrealty.ca/reb/awra/3/A2278953_11.jpg https://www.cirrealty.ca/reb/awra/3/A2278953_12.jpg https://www.cirrealty.ca/reb/awra/3/A2278953_13.jpg https://www.cirrealty.ca/reb/awra/3/A2278953_14.jpg https://www.cirrealty.ca/reb/awra/3/A2278953_15.jpg https://www.cirrealty.ca/reb/awra/3/A2278953_16.jpg https://www.cirrealty.ca/reb/awra/3/A2278953_17.jpg https://www.cirrealty.ca/reb/awra/3/A2278953_18.jpg https://www.cirrealty.ca/reb/awra/3/A2278953_19.jpg https://www.cirrealty.ca/reb/awra/3/A2278953_20.jpg https://www.cirrealty.ca/reb/awra/3/A2278953_21.jpg https://www.cirrealty.ca/reb/awra/3/A2278953_22.jpg https://www.cirrealty.ca/reb/awra/3/A2278953_23.jpg https://www.cirrealty.ca/reb/awra/3/A2278953_24.jpg https://www.cirrealty.ca/reb/awra/3/A2278953_25.jpg

34 Wedow Drive

Whitecourt T7S 1B6

MLS® Number:  A2278953

Back to Whitecourt    Previous    Next

  • Home \
  • Whitecourt \
  • 34 Wedow Drive

$ 293,000

5

BEDROOMS

3 + 0

BATHROOMS

1,127

SQUARE FEET

1979

YEAR BUILT

https://www.cirrealty.ca/reb/awra/3/A2278953_2.jpg





MLS® Number
A2278953
PROPERTY TYPE
Detached
LISTING DATE
January-12-2026

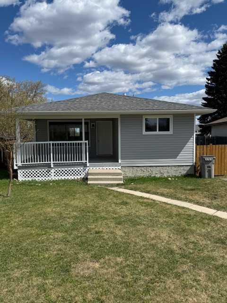
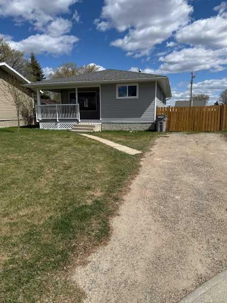
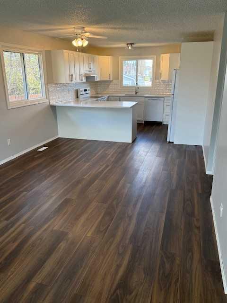
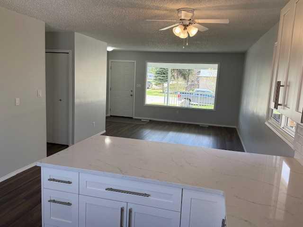
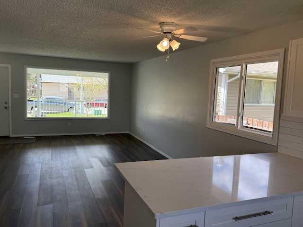
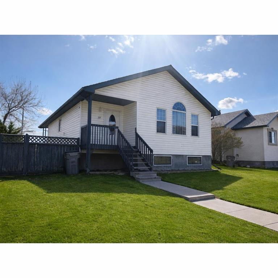
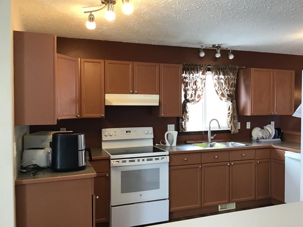
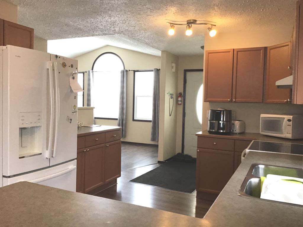
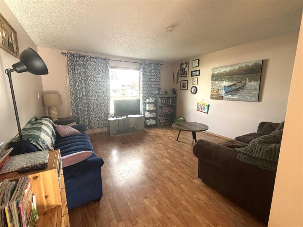
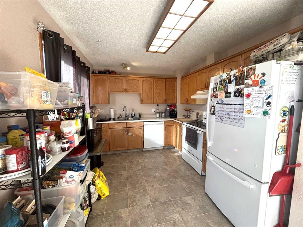
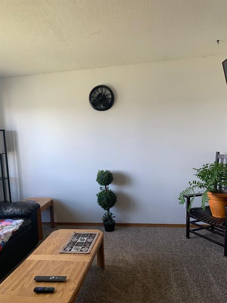
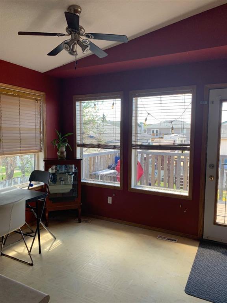
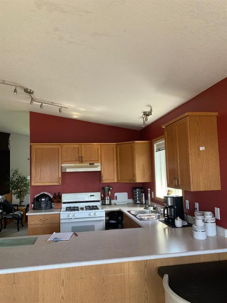
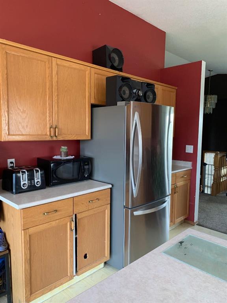
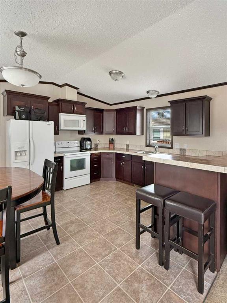
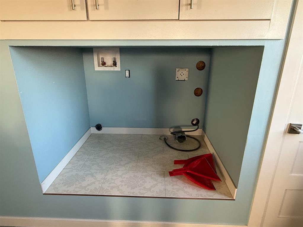

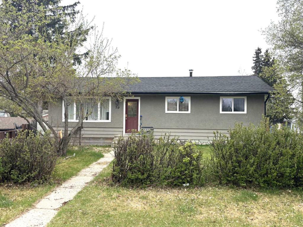
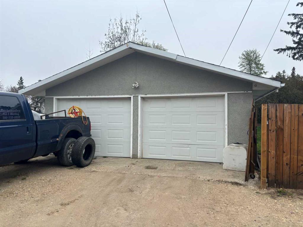
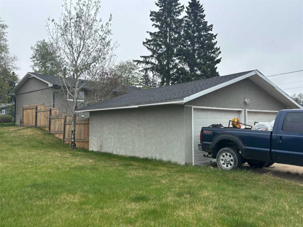
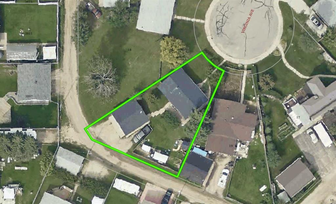
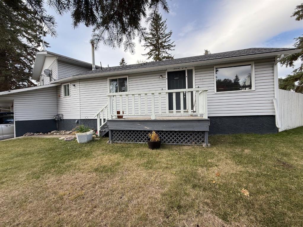
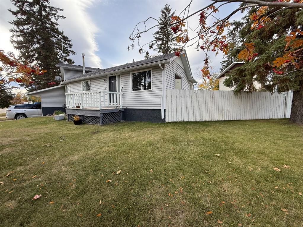
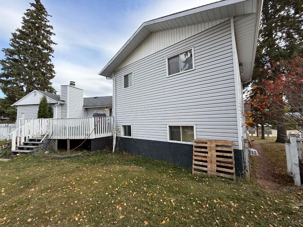
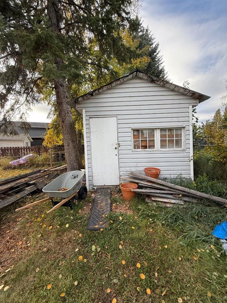
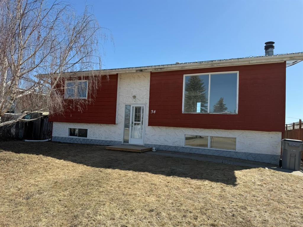
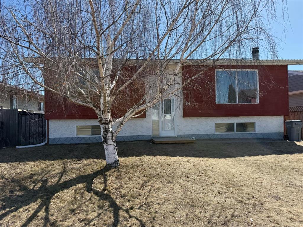
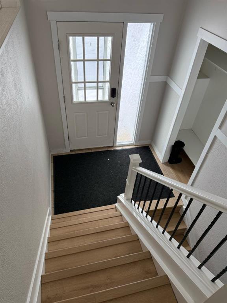
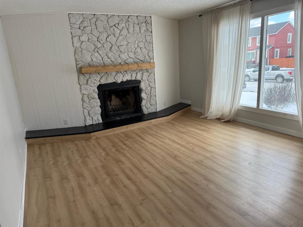
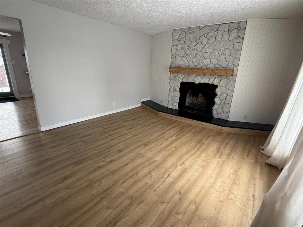
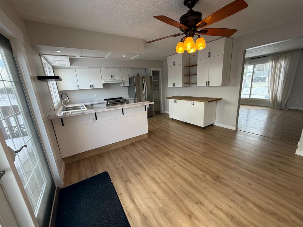
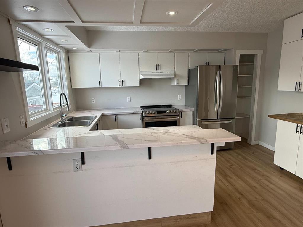
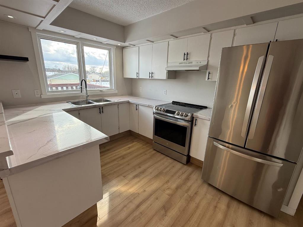
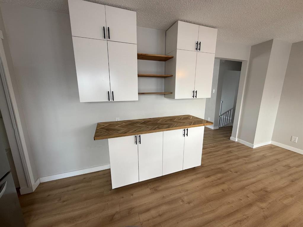
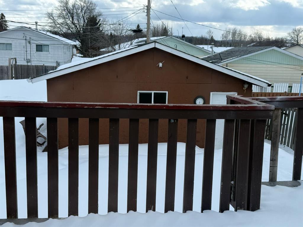
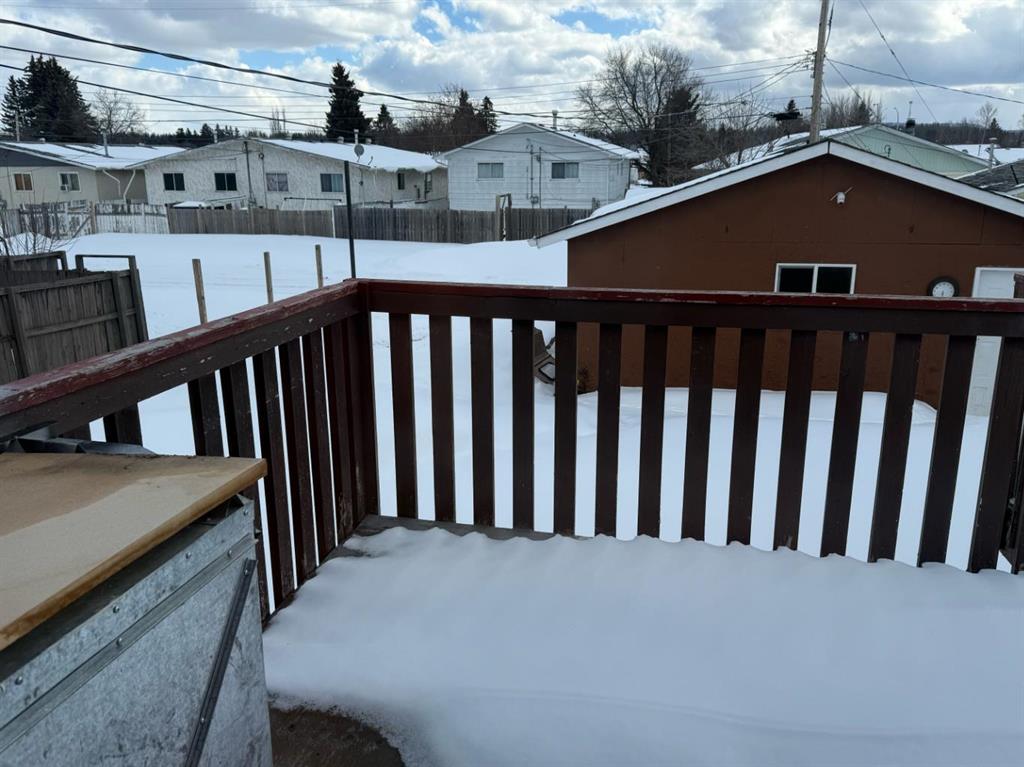
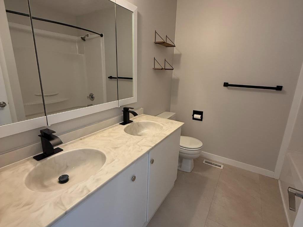
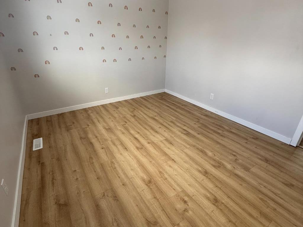
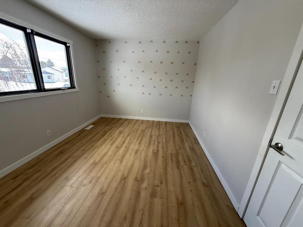
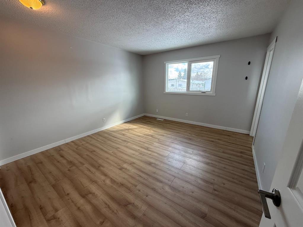
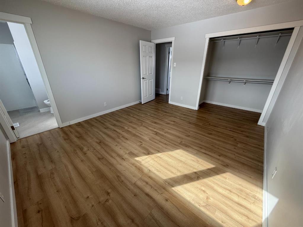
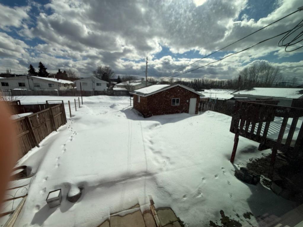
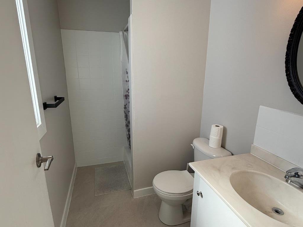
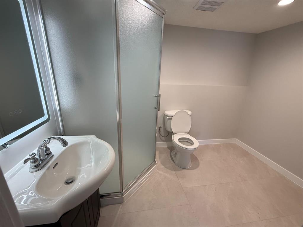
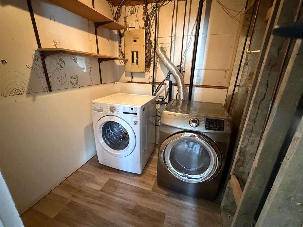
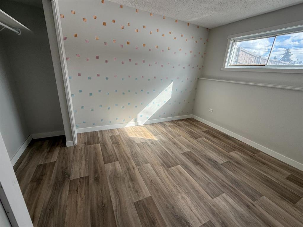
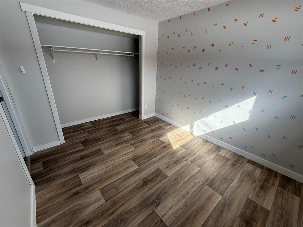
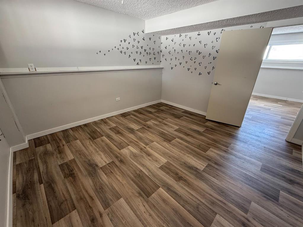
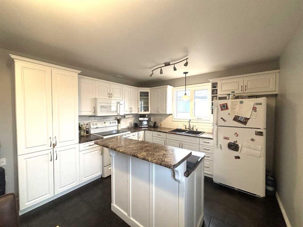
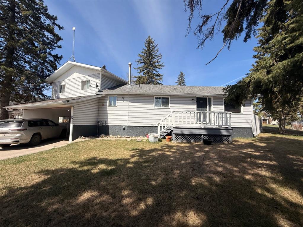
Welcome to this well-kept 1,120 sq ft home, built in 1979, tucked into a mature downtown Whitecourt neighbourhood just steps from the dog park and Festival Park. Surrounded by established trees and long-standing homes, this is a location that truly feels lived-in and loved. Inside, the layout is functional and inviting. The large living room features a wood-burning fireplace wrapped in stone, creating a warm focal point. Lots of natural light coming through. The kitchen has been thoughtfully refreshed with updated cabinetry, added storage along one wall, all new appliances, and a breakfast bar, opening into a generous dining area. New garden doors lead from the dining space to the deck, and a new front door adds curb appeal. Upstairs offers newer flooring throughout, updated baseboards, and a refreshed main bathroom with a new tub surround, taps, and door. The primary bedroom includes a new window, a large closet, and a 3-piece ensuite. One additional bedroom completes the main level. The fully finished basement expands the living space with a large family room, three bedrooms, and a completely redone 3-piece bathroom, along with a storage area and utility room. Flooring in the basement is new, keeping the space clean and modern. Outside, the double detached garage is partially insulated, powered, wired for 220, includes a workbench and power overhead door, and has new eavestroughs. Shingles on the garage and the south side of the house were replaced in 2021. The yard is a good size with back alley access, perfect for parking, projects, or future plans. Solidly built on a concrete foundation, in a location that’s hard to beat, this home offers space, updates, and walkability right in the heart of town. Seller would consider completing the fence inthe back yard as well as replace the kitchen counter tops with new laminate counter tops (color of buyer's choice) for the new owner.

COMMUNITY 
PROPERTY TYPE  Detached
BUILDING TYPE  House
STYLE  Bi-Level
YEAR BUILT 1979
SQUARE FOOTAGE  1,127
BEDROOMS  5
BATHROOMS  3.00
BASEMENT  Full
AMENITIES 
APPLIANCES  Dishwasher, Electric Stove, Garage Control(s), Range Hood, Refrigerator, Window Coverings
COOLING  None
FIREPLACE  Wood Burning
FLOORING  Laminate, Linoleum
HEATING  Forced Air, Natural Gas
LAUNDRY  In Basement
LOT FEATURES  Back Lane, Back Yard, Front Yard, Fruit Trees/Shrub(s)
PARKING  Double Garage Detached
RESTRICTIONS  None Known
ROOF  Asphalt Shingle
TITLE  Fee Simple
BROKER  EXIT REALTY RESULTS


ROOMS DIMENSIONS (m) LEVEL
Bedroom 9`0" x 9`11" Lower
Bedroom 12`2" x 10`3" Lower
Bedroom 12`3" x 11`6" Lower
3pc Bathroom 0`0" x 0`0" Lower
3pc Ensuite bath 0`0" x 0`0" Main
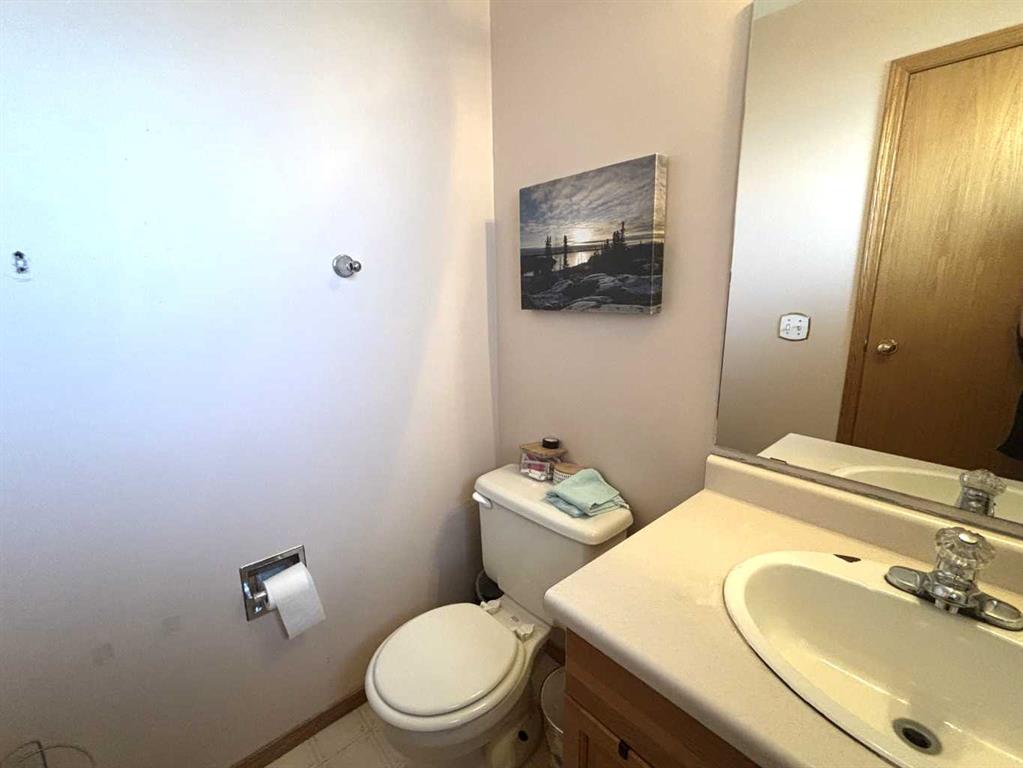
4pc Bathroom 0`0" x 0`0" Main
Bedroom 12`4" x 10`1" Main
Bedroom - Primary 13`6" x 12`0" Main
Picture for 11 Chaisson Crossing Picture for 11 Chaisson Crossing Picture for 11 Chaisson Crossing Picture for 11 Chaisson Crossing Picture for 11 Chaisson Crossing

11 Chaisson Crossing

Whitecourt

1067 sqft | 4 Beds | 1 + 0 Baths    
$315,000 View

Picture for 22 KREINER Crescent Picture for 22 KREINER Crescent Picture for 22 KREINER Crescent Picture for 22 KREINER Crescent Picture for 22 KREINER Crescent

22 KREINER Crescent

Whitecourt

1230 sqft | 4 Beds | 2 + 0 Baths    

$334,900 View

Picture for 16 WOOD Drive Picture for 16 WOOD Drive Picture for 16 WOOD Drive Picture for 16 WOOD Drive Picture for 16 WOOD Drive

16 WOOD Drive

Whitecourt

1244 sqft | 3 Beds | 1 + 1 Baths    

$269,900 View

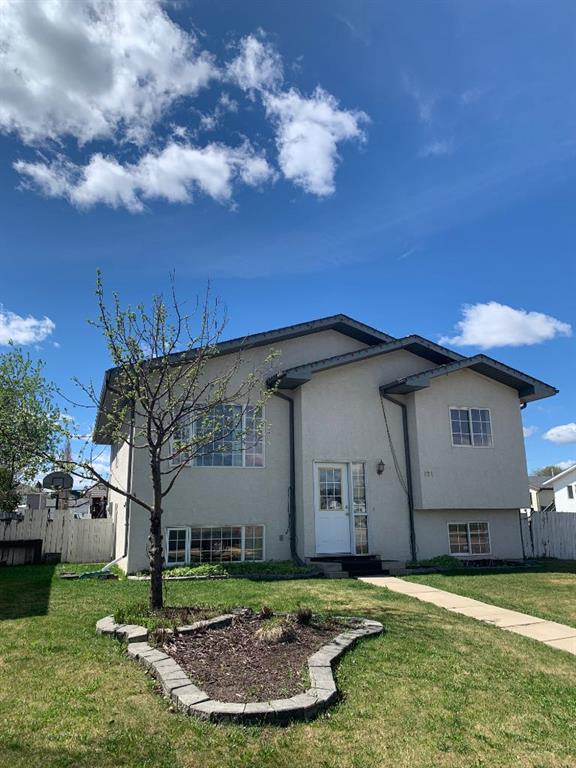
Picture for 121 Mink Creek Road Picture for 121 Mink Creek Road Picture for 121 Mink Creek Road Picture for 121 Mink Creek Road Picture for 121 Mink Creek Road

121 Mink Creek Road

Whitecourt

1060 sqft | 5 Beds | 2 + 1 Baths    

$319,900 View

Picture for 58 Gunderson Drive  Picture for 58 Gunderson Drive  Picture for 58 Gunderson Drive  Picture for 58 Gunderson Drive  Picture for 58 Gunderson Drive

58 Gunderson Drive

Whitecourt

1216 sqft | 3 Beds | 2 + 0 Baths    

$234,900 View

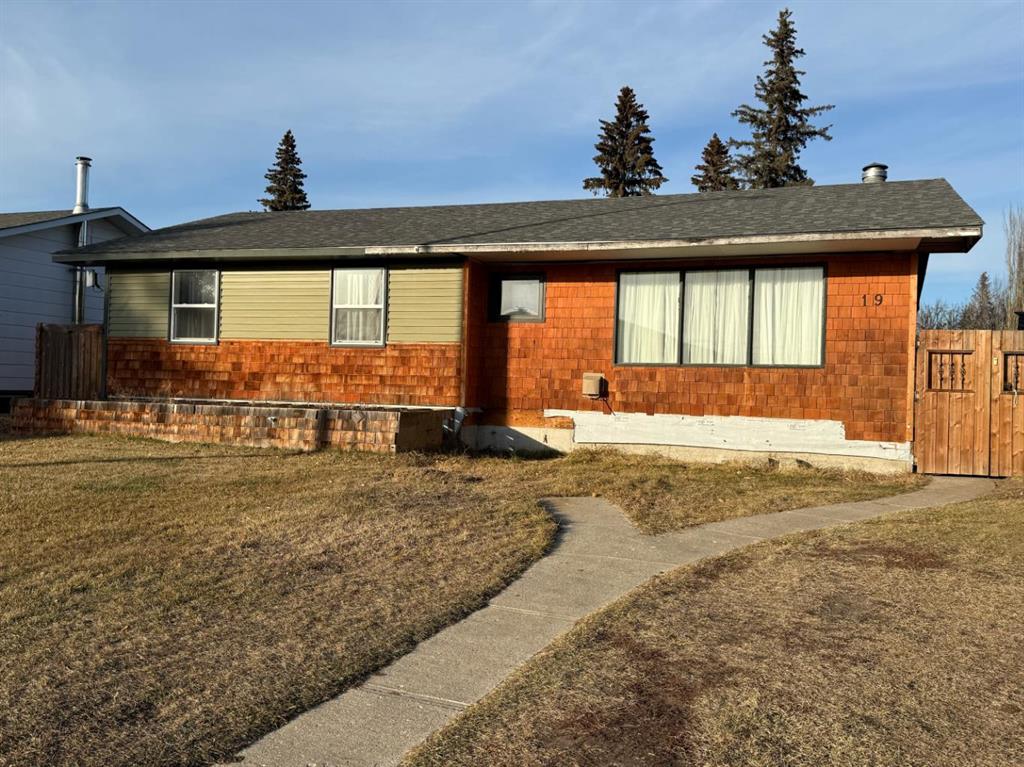
Picture for 19 Kallbom Crescent Picture for 19 Kallbom Crescent Picture for 19 Kallbom Crescent Picture for 19 Kallbom Crescent Picture for 19 Kallbom Crescent

19 Kallbom Crescent

Whitecourt

1145 sqft | 5 Beds | 4 + 0 Baths    

$299,900 View

Picture for 20 Virginia Avenue Picture for 20 Virginia Avenue Picture for 20 Virginia Avenue Picture for 20 Virginia Avenue Picture for 20 Virginia Avenue

20 Virginia Avenue

Whitecourt

1040 sqft | 5 Beds | 2 + 0 Baths    

$324,900 View

Picture for 16 Blueberry Drive Picture for 16 Blueberry Drive Picture for 16 Blueberry Drive Picture for 16 Blueberry Drive Picture for 16 Blueberry Drive

16 Blueberry Drive

Whitecourt

1633 sqft | 3 Beds | 2 + 0 Baths    

$265,000 View

Calgary Real Estate Airdrie Real Estate Okotoks Real Estate Cochrane Real Estate Strathmore Real Estate Chestermere Real Estate Sundre Real Estate High River Real Estate Diamond Valley Real Estate Brooks Real Estate Olds Real Estate Irricana Real Estate Carstairs Real Estate Crossfield Real Estate Claresholm Real Estate Didsbury Real Estate Langdon Real Estate
South Calgary Real Estate Southeast Calgary Real Estate City Centre Calgary Real Estate East Calgary Real Estate North Calgary Real Estate Northwest Calgary Real Estate West Calgary Real Estate Northeast Calgary Real Estate Lethbridge Real Estate Red Deer Real Estate Sylvan Lake Real Estate Brooks Real Estate Edmonton Real Estate Canmore Real Estate Global Real Estate Luxury Real Estate
Home Why CIR Relocation Careers Partners Best My Nest
Realtors Home Evaluation Contact Us




Data supplied by CREB®,CARA®,CREA®,RASCA®,LDAR® or RAE MLS® System. CREB®,CARA®,CREA®,RASCA®,LDAR® or RAE is the owner of the copyright in its MLS® System. The Listing data is deemed reliable but is not guaranteed accurate by CREB®,CARA®,CREA®,RASCA®,LDAR® or RAE. Data is deemed reliable but is not guaranteed accurate by the REALTORS® Association of Edmonton.Copyright [2024] by the REALTORS® Association of Edmonton. All Rights Reserved.