REALTOR® Login
Communities 
Calgary Communities
City Centre East   North  North East North West South  South East West 
Calgary Surrounding
Airdrie Brooks Carstairs Chestermere Claresholm Cochrane Crossfield Didsbury High River Irricana Langdon Okotoks Olds Strathmore Sundre Diamond Valley Rural Rockyview County
Edmonton Communities
City Centre North East North West South East South West West 
Edmonton Surrounding
Beaumont Devon Fort Saskatchewan Leduc Sherwood Park Spruce Grove St.Albert Stony Plain
Central Alberta
Camrose Clearwater County Red Deer Rocky Mountain House Sylvan Lake
Southern Alberta
Crowsnest Pass Lethbridge Medicine Hat
West Alberta
Canmore 
British Columbia
Kelowna Osoyoos Peachland Penticton Revelstoke Salmon Arm Sicamous West Kelowna
Home Evaluation 
Resources 
Resources
Buyer Resources Seller Resources Partners Blog Guide to Buying and Selling During COVID-19
Realtors 
Why CIR 
About Us
Best My Nest We Give Back - 1forALL Initiative Join Our Team Luxury Portfolio
Property Management 
Contact Us 
https://www.cirrealty.ca/reb/awra/7/A2293087_2.jpg https://www.cirrealty.ca/reb/awra/7/A2293087_3.jpg https://www.cirrealty.ca/reb/awra/7/A2293087_4.jpg https://www.cirrealty.ca/reb/awra/7/A2293087_5.jpg https://www.cirrealty.ca/reb/awra/7/A2293087_6.jpg https://www.cirrealty.ca/reb/awra/7/A2293087_7.jpg https://www.cirrealty.ca/reb/awra/7/A2293087_8.jpg https://www.cirrealty.ca/reb/awra/7/A2293087_9.jpg https://www.cirrealty.ca/reb/awra/7/A2293087_10.jpg https://www.cirrealty.ca/reb/awra/7/A2293087_11.jpg https://www.cirrealty.ca/reb/awra/7/A2293087_12.jpg https://www.cirrealty.ca/reb/awra/7/A2293087_13.jpg https://www.cirrealty.ca/reb/awra/7/A2293087_14.jpg https://www.cirrealty.ca/reb/awra/7/A2293087_15.jpg https://www.cirrealty.ca/reb/awra/7/A2293087_16.jpg https://www.cirrealty.ca/reb/awra/7/A2293087_17.jpg https://www.cirrealty.ca/reb/awra/7/A2293087_18.jpg https://www.cirrealty.ca/reb/awra/7/A2293087_19.jpg https://www.cirrealty.ca/reb/awra/7/A2293087_20.jpg https://www.cirrealty.ca/reb/awra/7/A2293087_21.jpg https://www.cirrealty.ca/reb/awra/7/A2293087_22.jpg https://www.cirrealty.ca/reb/awra/7/A2293087_23.jpg

22 KREINER Crescent

Whitecourt T7S 1X5

MLS® Number:  A2293087

Back to Whitecourt    Previous    Next

  • Home \
  • Whitecourt \
  • 22 KREINER Crescent

$ 334,900

4

BEDROOMS

2 + 0

BATHROOMS

1,230

SQUARE FEET

2005

YEAR BUILT

https://www.cirrealty.ca/reb/awra/7/A2293087_2.jpg





MLS® Number
A2293087
PROPERTY TYPE
Detached
LISTING DATE
March-12-2026

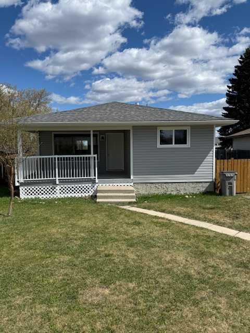
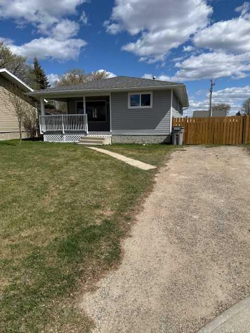
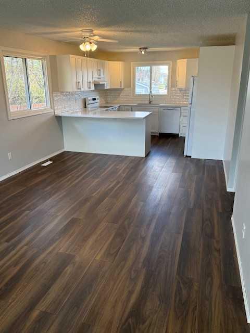
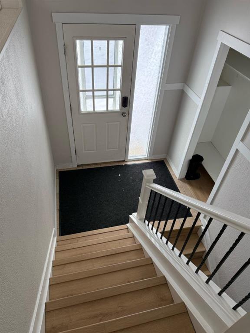
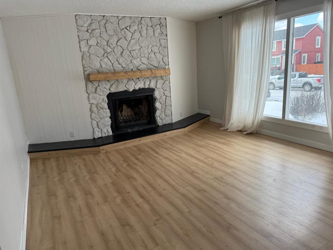
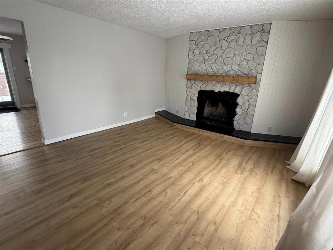
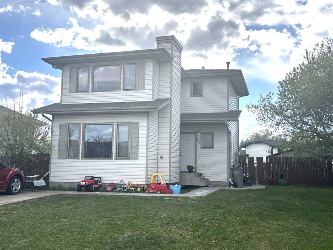
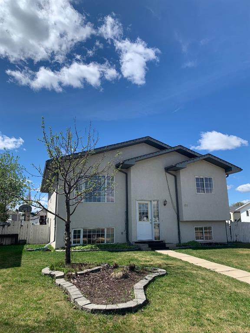
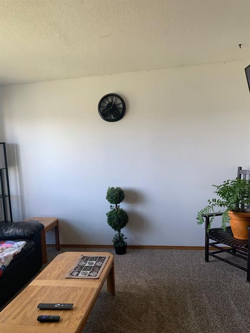
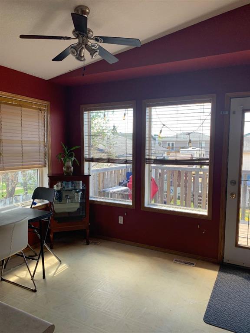
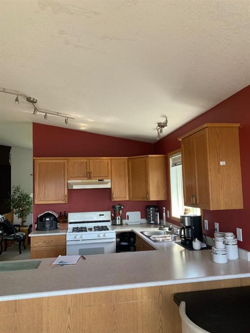
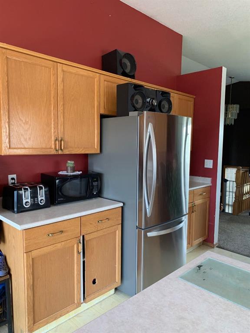
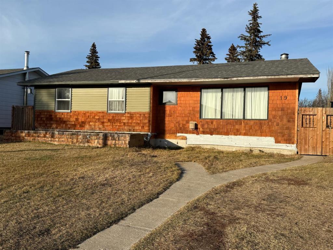
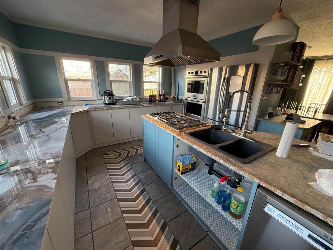
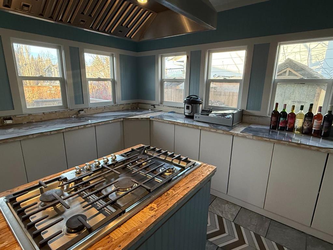
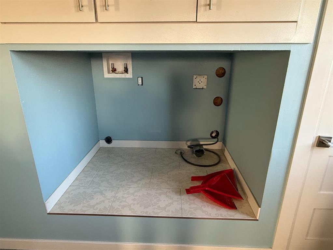

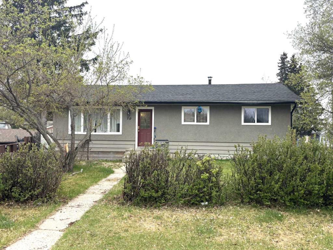
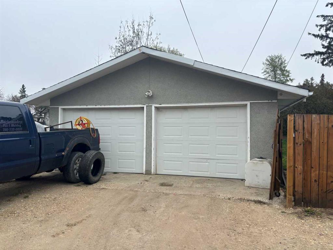
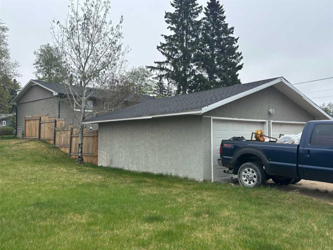
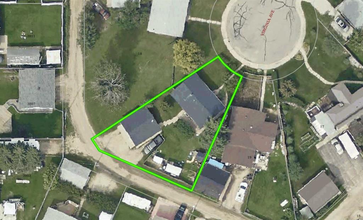
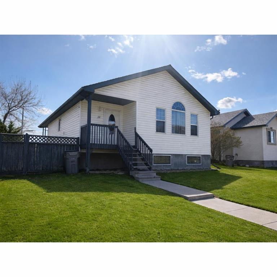
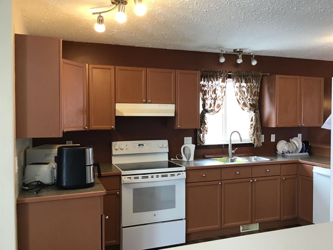
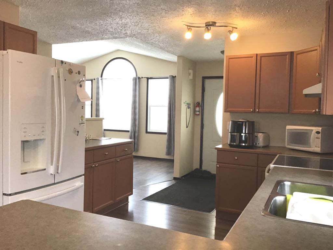
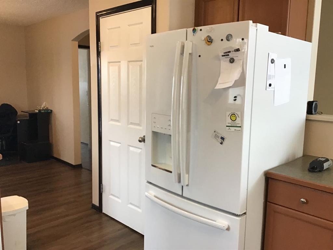
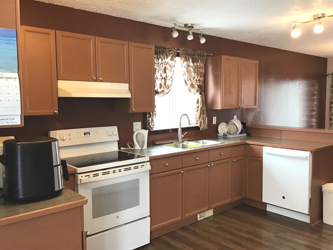
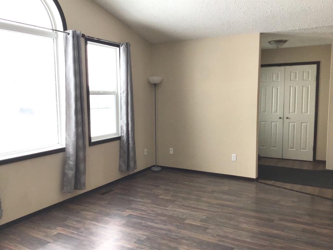
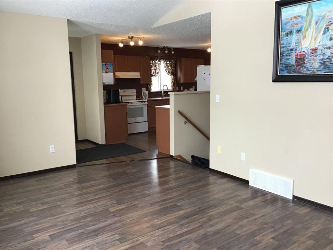
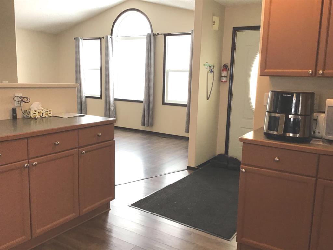
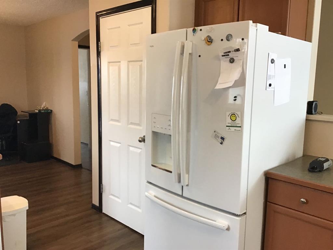
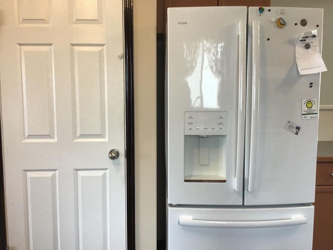
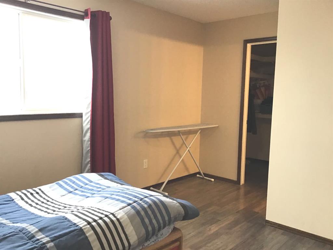
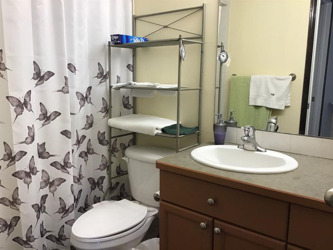
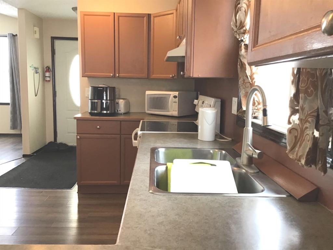
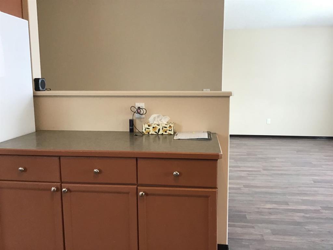
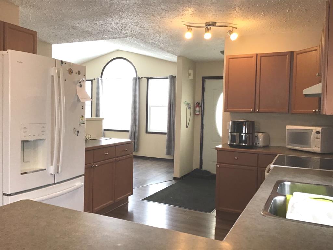
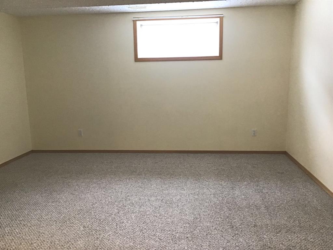
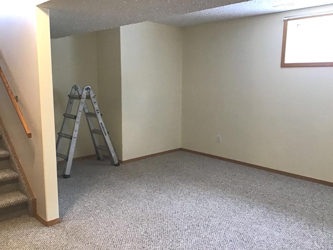
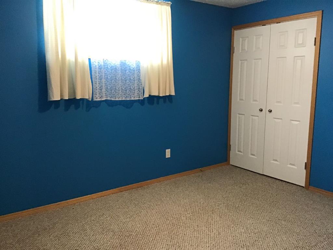
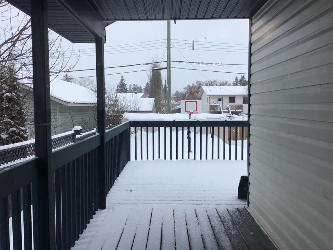
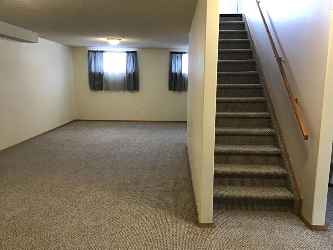
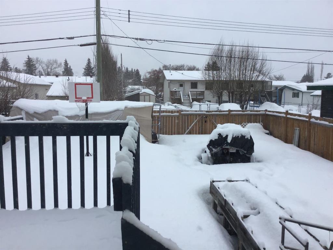
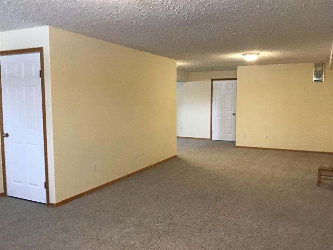
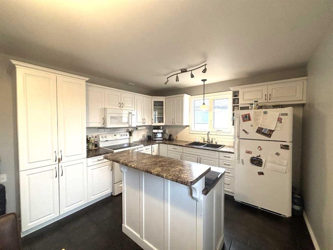
Welcome to this charming raised bungalow, built in 2005, nestled in a desirable neighborhood. Spanning 1,230 square feet, this home boasts 4 well-appointed bedrooms and 2 full bathrooms, making it an ideal choice for families or those seeking extra space. As you enter, you'll immediately notice the inviting kitchen, which features ample cabinetry and a pantry, perfect for all your culinary needs. The kitchen opens up to a bright eat in kitchen area, where patio doors lead to a partially covered back deck, providing a wonderful space for outdoor entertaining or simply enjoying a morning coffee while overlooking the fenced backyard. The master bedroom is a good size, complete with a walk-in closet and an ensuite with a 4 pcs-bathroom, offering both privacy and comfort. With 3 bedrooms up and 2 full bathrooms. The basement is nearly finished, offers a large family room/recreational area, ideal for gatherings or relaxing evenings. Here you will find the 4th spacious bedroom, providing flexibility for guests or family members. While the bathroom in the basement is framed and ready for completion. The large windows allow natural light to flood the space, creating a bright and airy atmosphere. With the large windows in this raised bungalow, you will never feel like you are in a basement. This home comes equipped with all 6 appliances and window coverings, making it move-in ready. Although there isn’t a garage, there is room to add one in the future. All closets in this home have great closet organizers . With its thoughtful layout and family-friendly features, this raised bungalow is a wonderful place to call home. Don’t miss the chance to make it yours! Shingles replaced in 2022, newer appliances last 5 years, some new flooring.

COMMUNITY 
PROPERTY TYPE  Detached
BUILDING TYPE  House
STYLE  Bungalow
YEAR BUILT 2005
SQUARE FOOTAGE  1,230
BEDROOMS  4
BATHROOMS  2.00
BASEMENT  Full
AMENITIES 
APPLIANCES  Dishwasher, Electric Stove, Microwave, Refrigerator, Washer/Dryer
COOLING  None
FIREPLACE  N/A
FLOORING  Carpet, Laminate, Linoleum
HEATING  Forced Air
LAUNDRY  In Basement
LOT FEATURES  Cul-De-Sac, Interior Lot, Irregular Lot, Low Maintenance Landscape
PARKING  Off Street
RESTRICTIONS  None Known
ROOF  Asphalt Shingle
TITLE  Fee Simple
BROKER  RE/MAX ADVANTAGE (WHITECOURT)


ROOMS DIMENSIONS (m) LEVEL
Laundry 19`4" x 10`1" Basement
Family Room 10`8" x 14`9" Basement
Family Room 30`1" x 15`3" Basement
Bedroom 12`0" x 10`2" Basement
Bedroom 12`2" x 9`1" Main
Bedroom 8`9" x 12`2" Main
Bedroom - Primary 11`8" x 14`10" Main
4pc Ensuite bath 8`5" x 4`11" Main
4pc Bathroom 4`11" x 8`8" Main
Eat in Kitchen 24`6" x 10`9" Main
Living Room 17`11" x 11`10" Main
Picture for 29 Lyons Crescent Picture for 29 Lyons Crescent Picture for 29 Lyons Crescent Picture for 29 Lyons Crescent Picture for 29 Lyons Crescent

29 Lyons Crescent

Whitecourt

1208 sqft | 4 Beds | 3 + 0 Baths    
$354,900 View

Picture for 11 Chaisson Crossing Picture for 11 Chaisson Crossing Picture for 11 Chaisson Crossing Picture for 11 Chaisson Crossing Picture for 11 Chaisson Crossing

11 Chaisson Crossing

Whitecourt

1067 sqft | 4 Beds | 1 + 0 Baths    

$315,000 View

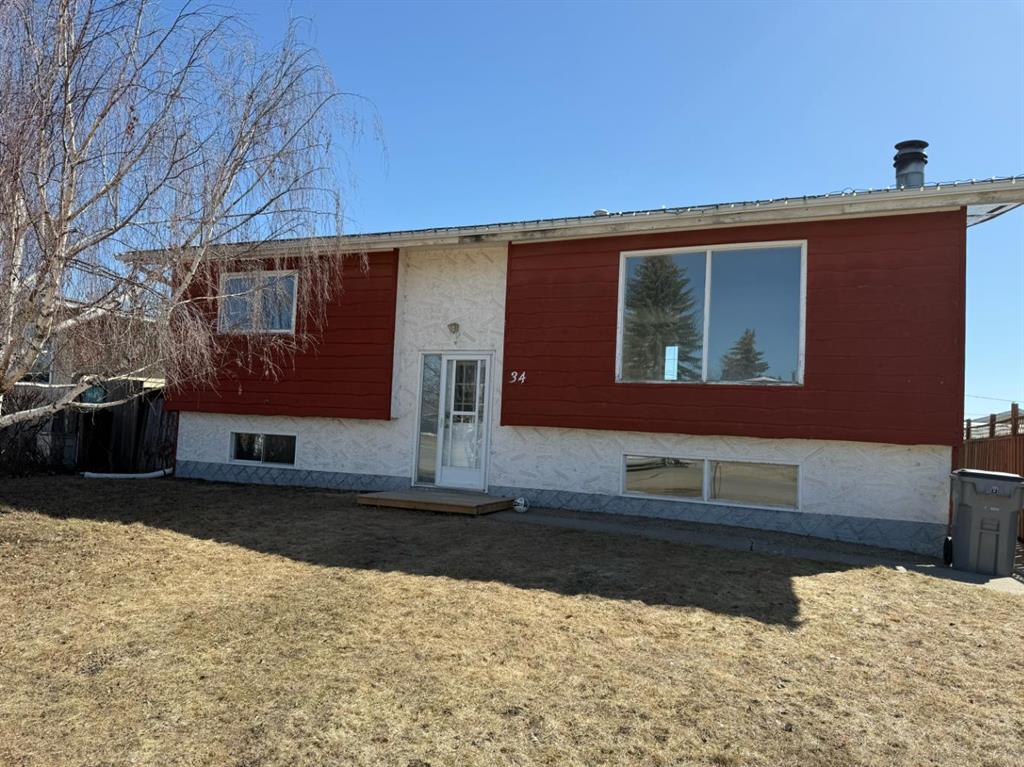
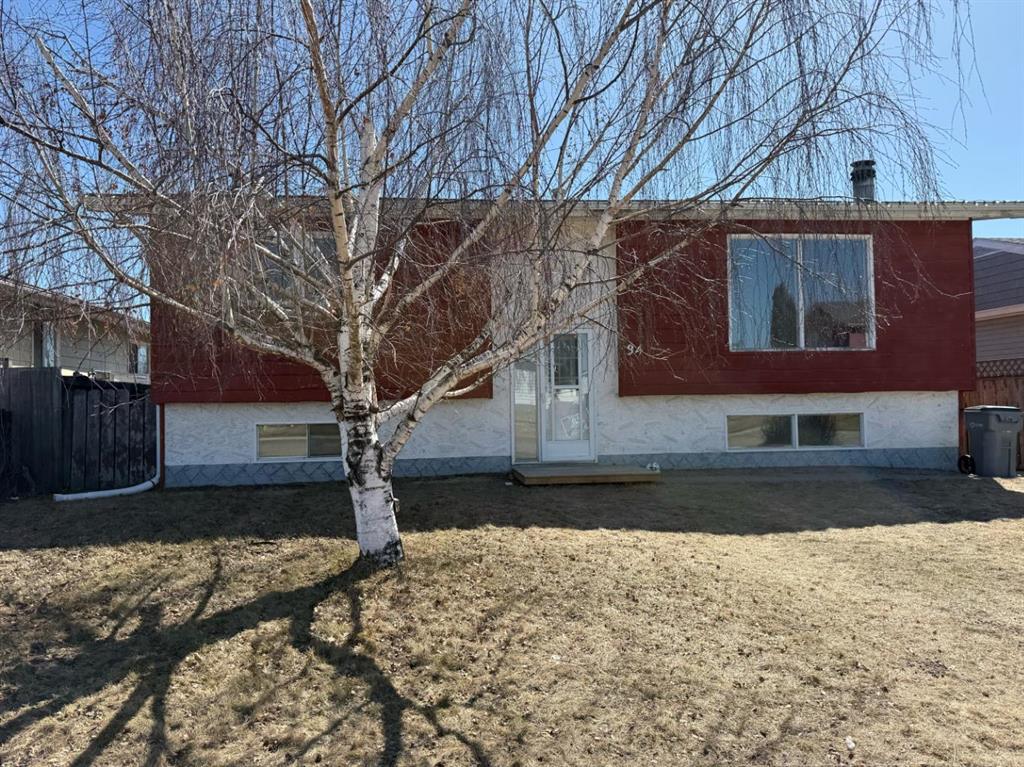
Picture for 34 Wedow Drive Picture for 34 Wedow Drive Picture for 34 Wedow Drive Picture for 34 Wedow Drive Picture for 34 Wedow Drive

34 Wedow Drive

Whitecourt

1127 sqft | 5 Beds | 3 + 0 Baths    

$293,000 View

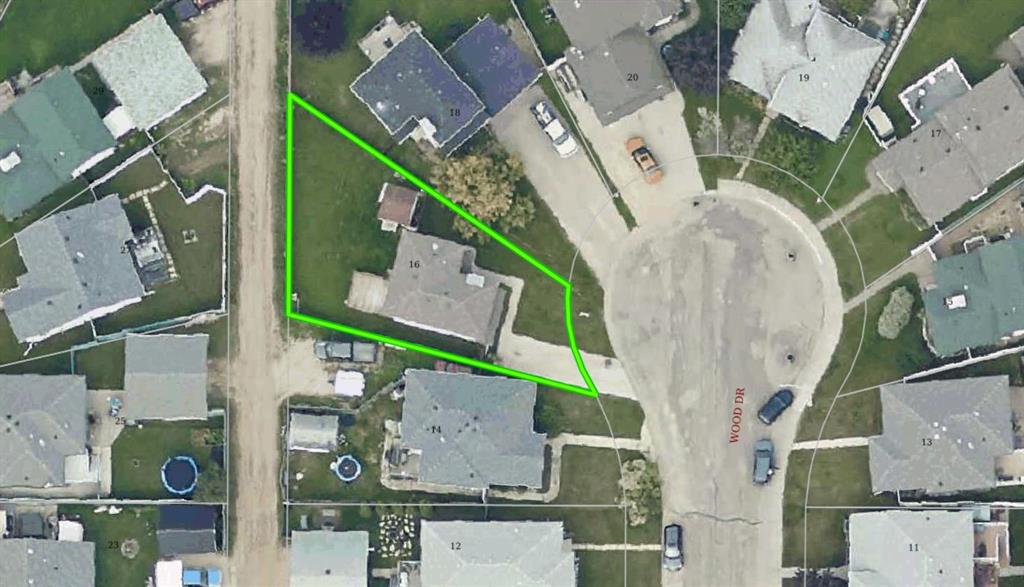
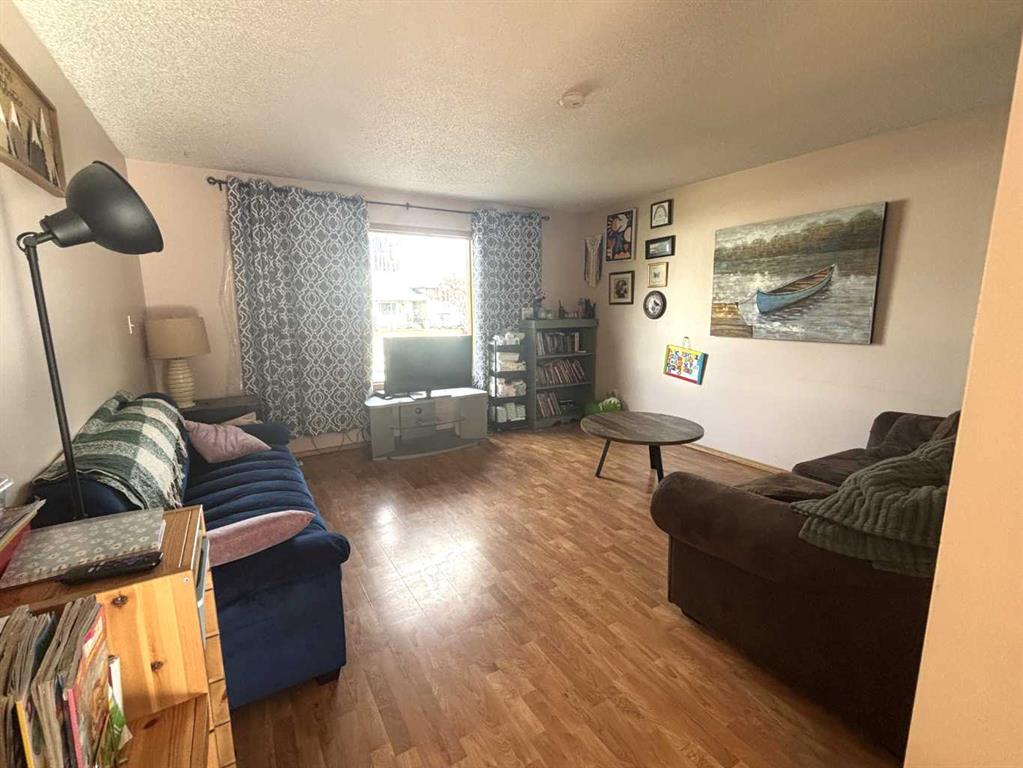
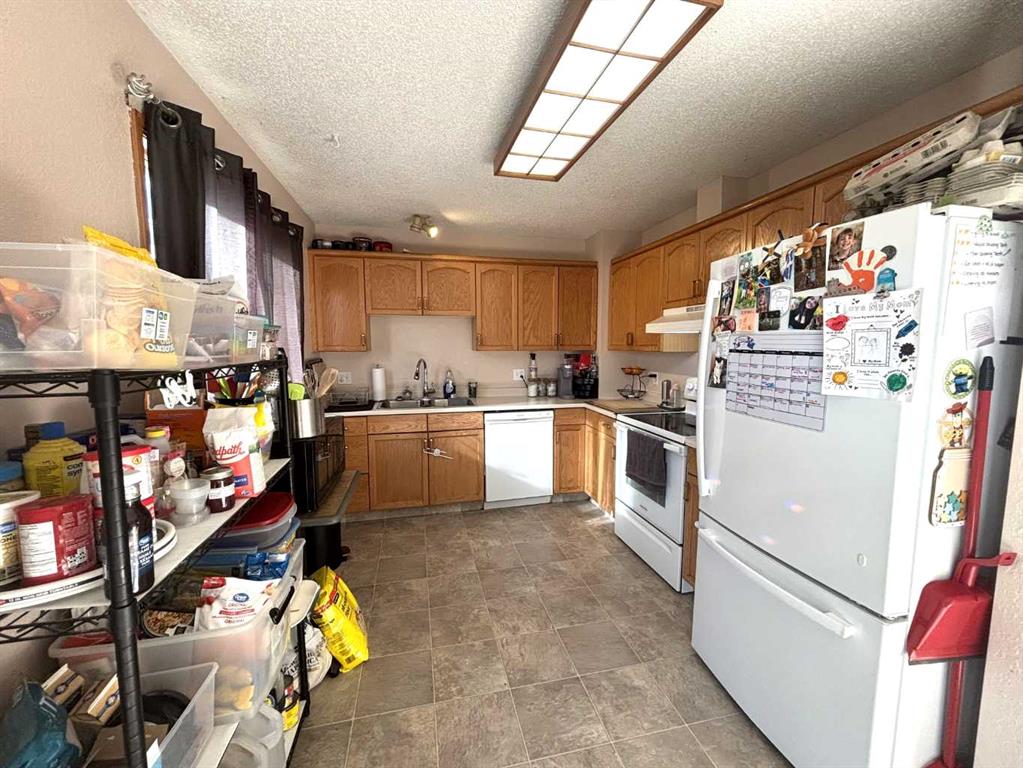
Picture for 16 WOOD Drive Picture for 16 WOOD Drive Picture for 16 WOOD Drive Picture for 16 WOOD Drive Picture for 16 WOOD Drive

16 WOOD Drive

Whitecourt

1244 sqft | 3 Beds | 1 + 1 Baths    

$269,900 View

Picture for 121 Mink Creek Road Picture for 121 Mink Creek Road Picture for 121 Mink Creek Road Picture for 121 Mink Creek Road Picture for 121 Mink Creek Road

121 Mink Creek Road

Whitecourt

1060 sqft | 5 Beds | 2 + 1 Baths    

$319,900 View

Picture for 19 Kallbom Crescent Picture for 19 Kallbom Crescent Picture for 19 Kallbom Crescent Picture for 19 Kallbom Crescent Picture for 19 Kallbom Crescent

19 Kallbom Crescent

Whitecourt

1145 sqft | 5 Beds | 4 + 0 Baths    

$299,900 View

Picture for 20 Virginia Avenue Picture for 20 Virginia Avenue Picture for 20 Virginia Avenue Picture for 20 Virginia Avenue Picture for 20 Virginia Avenue

20 Virginia Avenue

Whitecourt

1040 sqft | 5 Beds | 2 + 0 Baths    

$324,900 View

Calgary Real Estate Airdrie Real Estate Okotoks Real Estate Cochrane Real Estate Strathmore Real Estate Chestermere Real Estate Sundre Real Estate High River Real Estate Diamond Valley Real Estate Brooks Real Estate Olds Real Estate Irricana Real Estate Carstairs Real Estate Crossfield Real Estate Claresholm Real Estate Didsbury Real Estate Langdon Real Estate
South Calgary Real Estate Southeast Calgary Real Estate City Centre Calgary Real Estate East Calgary Real Estate North Calgary Real Estate Northwest Calgary Real Estate West Calgary Real Estate Northeast Calgary Real Estate Lethbridge Real Estate Red Deer Real Estate Sylvan Lake Real Estate Brooks Real Estate Edmonton Real Estate Canmore Real Estate Global Real Estate Luxury Real Estate
Home Why CIR Relocation Careers Partners Best My Nest
Realtors Home Evaluation Contact Us




Data supplied by CREB®,CARA®,CREA®,RASCA®,LDAR® or RAE MLS® System. CREB®,CARA®,CREA®,RASCA®,LDAR® or RAE is the owner of the copyright in its MLS® System. The Listing data is deemed reliable but is not guaranteed accurate by CREB®,CARA®,CREA®,RASCA®,LDAR® or RAE. Data is deemed reliable but is not guaranteed accurate by the REALTORS® Association of Edmonton.Copyright [2024] by the REALTORS® Association of Edmonton. All Rights Reserved.