REALTOR® Login
Communities 
Calgary Communities
City Centre East   North  North East North West South  South East West 
Calgary Surrounding
Airdrie Brooks Carstairs Chestermere Claresholm Cochrane Crossfield Didsbury High River Irricana Langdon Okotoks Olds Strathmore Sundre Diamond Valley Rural Rockyview County
Edmonton Communities
City Centre North East North West South East South West West 
Edmonton Surrounding
Beaumont Devon Fort Saskatchewan Leduc Sherwood Park Spruce Grove St.Albert Stony Plain
Central Alberta
Camrose Clearwater County Red Deer Rocky Mountain House Sylvan Lake
Southern Alberta
Crowsnest Pass Lethbridge Medicine Hat
West Alberta
Canmore 
British Columbia
Kelowna Osoyoos Peachland Penticton Revelstoke Salmon Arm Sicamous West Kelowna
Home Evaluation 
Resources 
Resources
Buyer Resources Seller Resources Partners Blog Guide to Buying and Selling During COVID-19
Realtors 
Why CIR 
About Us
Best My Nest We Give Back - 1forALL Initiative Join Our Team Luxury Portfolio
Property Management 
Contact Us 
https://www.cirrealty.ca/reb/awra/0/A2312250_2.jpg https://www.cirrealty.ca/reb/awra/0/A2312250_3.jpg https://www.cirrealty.ca/reb/awra/0/A2312250_4.jpg https://www.cirrealty.ca/reb/awra/0/A2312250_5.jpg https://www.cirrealty.ca/reb/awra/0/A2312250_6.jpg https://www.cirrealty.ca/reb/awra/0/A2312250_7.jpg https://www.cirrealty.ca/reb/awra/0/A2312250_8.jpg https://www.cirrealty.ca/reb/awra/0/A2312250_9.jpg https://www.cirrealty.ca/reb/awra/0/A2312250_10.jpg https://www.cirrealty.ca/reb/awra/0/A2312250_11.jpg https://www.cirrealty.ca/reb/awra/0/A2312250_12.jpg https://www.cirrealty.ca/reb/awra/0/A2312250_13.jpg https://www.cirrealty.ca/reb/awra/0/A2312250_14.jpg https://www.cirrealty.ca/reb/awra/0/A2312250_15.jpg https://www.cirrealty.ca/reb/awra/0/A2312250_16.jpg https://www.cirrealty.ca/reb/awra/0/A2312250_17.jpg https://www.cirrealty.ca/reb/awra/0/A2312250_18.jpg https://www.cirrealty.ca/reb/awra/0/A2312250_19.jpg https://www.cirrealty.ca/reb/awra/0/A2312250_20.jpg https://www.cirrealty.ca/reb/awra/0/A2312250_21.jpg https://www.cirrealty.ca/reb/awra/0/A2312250_22.jpg https://www.cirrealty.ca/reb/awra/0/A2312250_23.jpg https://www.cirrealty.ca/reb/awra/0/A2312250_24.jpg https://www.cirrealty.ca/reb/awra/0/A2312250_25.jpg https://www.cirrealty.ca/reb/awra/0/A2312250_26.jpg https://www.cirrealty.ca/reb/awra/0/A2312250_27.jpg https://www.cirrealty.ca/reb/awra/0/A2312250_28.jpg https://www.cirrealty.ca/reb/awra/0/A2312250_29.jpg https://www.cirrealty.ca/reb/awra/0/A2312250_30.jpg https://www.cirrealty.ca/reb/awra/0/A2312250_31.jpg https://www.cirrealty.ca/reb/awra/0/A2312250_32.jpg https://www.cirrealty.ca/reb/awra/0/A2312250_33.jpg https://www.cirrealty.ca/reb/awra/0/A2312250_34.jpg https://www.cirrealty.ca/reb/awra/0/A2312250_35.jpg https://www.cirrealty.ca/reb/awra/0/A2312250_36.jpg https://www.cirrealty.ca/reb/awra/0/A2312250_37.jpg https://www.cirrealty.ca/reb/awra/0/A2312250_38.jpg https://www.cirrealty.ca/reb/awra/0/A2312250_39.jpg https://www.cirrealty.ca/reb/awra/0/A2312250_40.jpg https://www.cirrealty.ca/reb/awra/0/A2312250_41.jpg https://www.cirrealty.ca/reb/awra/0/A2312250_42.jpg https://www.cirrealty.ca/reb/awra/0/A2312250_43.jpg https://www.cirrealty.ca/reb/awra/0/A2312250_44.jpg https://www.cirrealty.ca/reb/awra/0/A2312250_45.jpg https://www.cirrealty.ca/reb/awra/0/A2312250_46.jpg https://www.cirrealty.ca/reb/awra/0/A2312250_47.jpg

Lot 15, 122038 TWP 591 West Country Hills Estates

Rural Woodlands County T7S1W2

MLS® Number:  A2312250

Back to Rural Woodlands County    Previous    Next

  • Home \
  • Rural Woodlands County \
  • Lot 15, 122038 TWP 591 West Country Hills Estates

$ 899,900

5

BEDROOMS

4 + 1

BATHROOMS

2008

YEAR BUILT

https://www.cirrealty.ca/reb/awra/0/A2312250_2.jpg





MLS® Number
A2312250
PROPERTY TYPE
Detached
LISTING DATE
May-20-2026

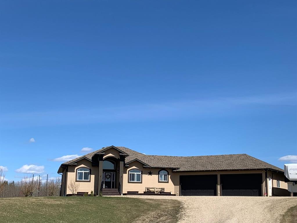
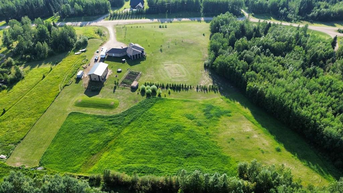
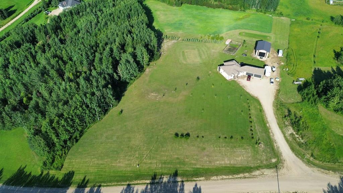
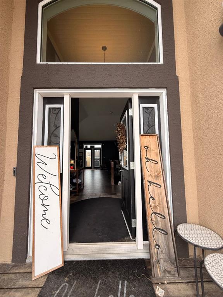
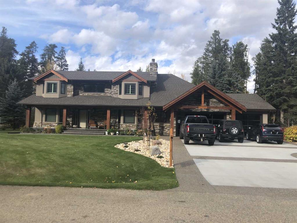
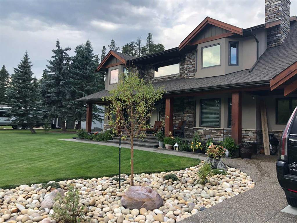
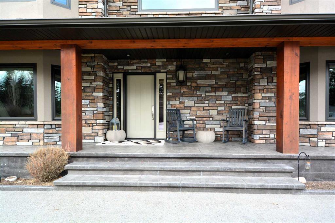
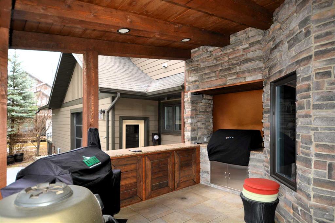
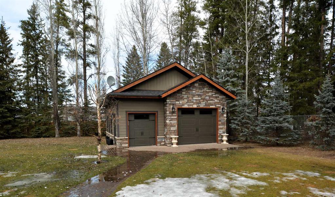
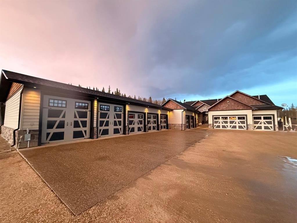
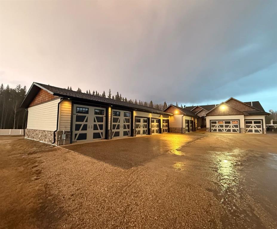
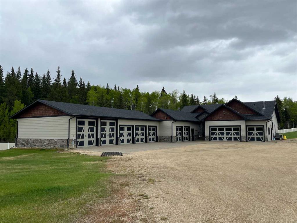
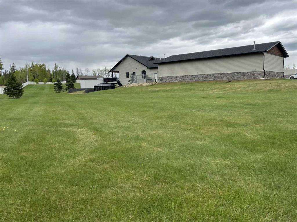
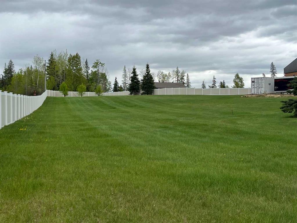
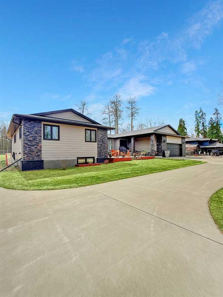
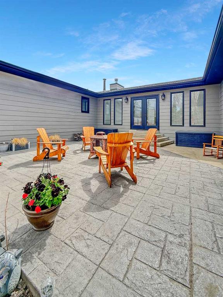
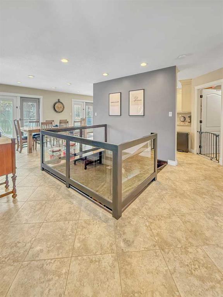
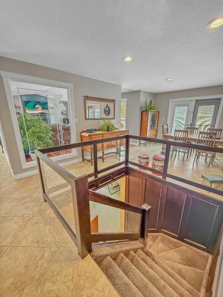
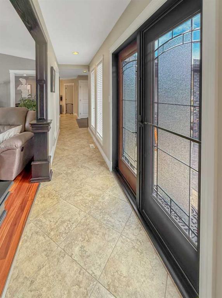
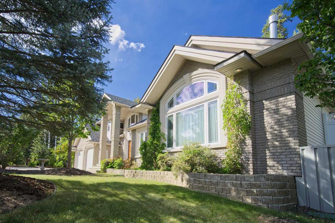
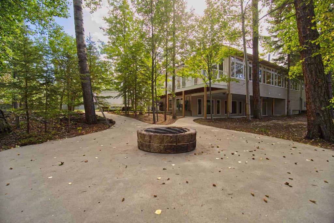
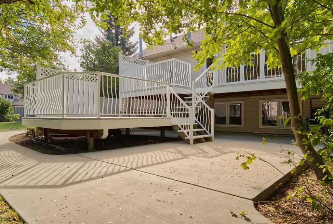
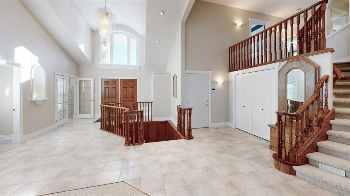
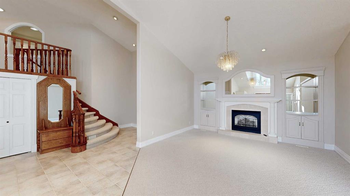
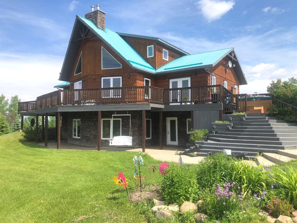
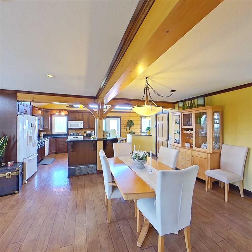
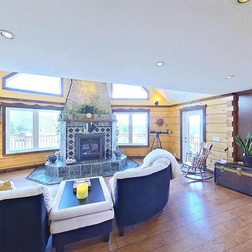
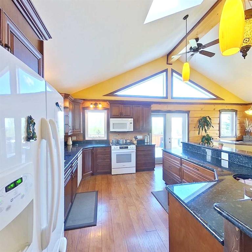
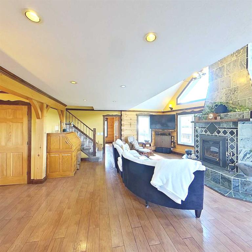
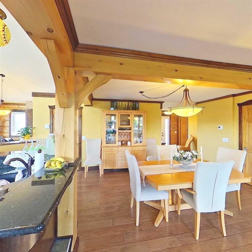
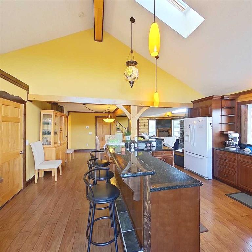
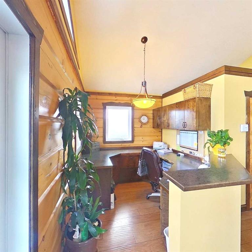
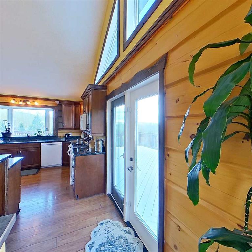
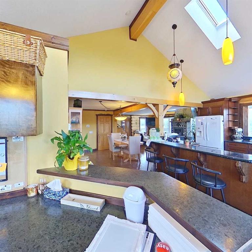
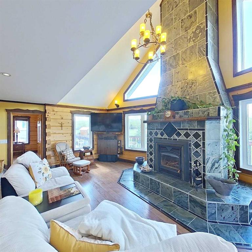
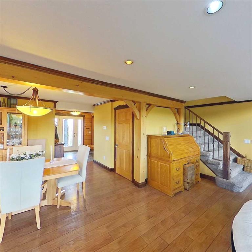
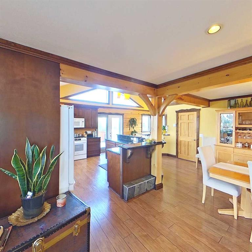
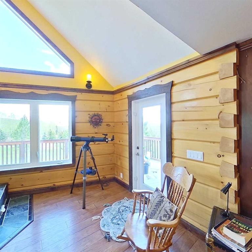
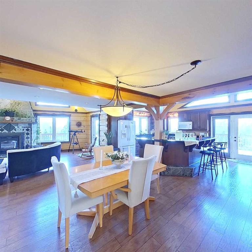
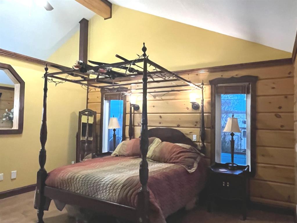
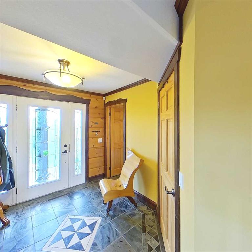
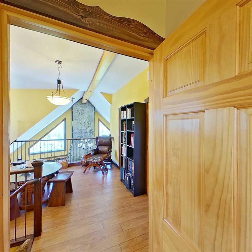
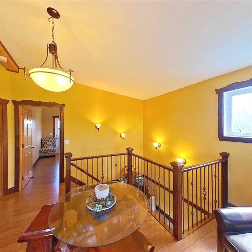
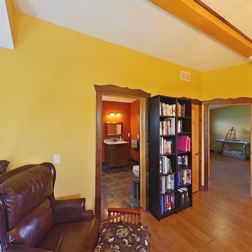
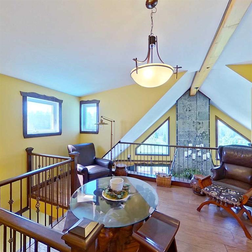
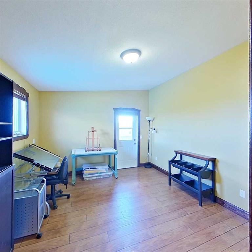
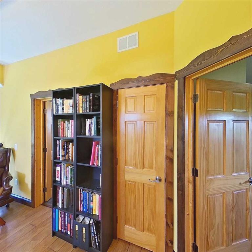
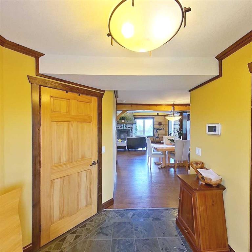
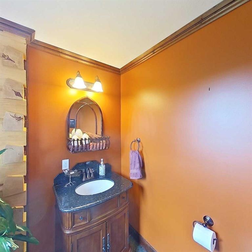
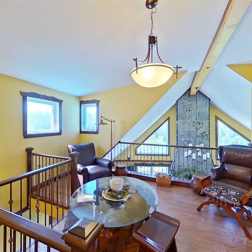
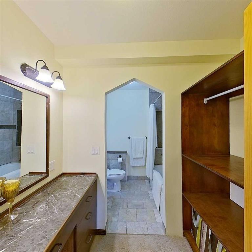
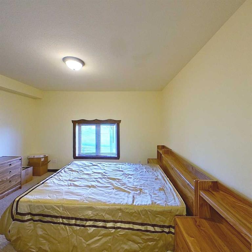
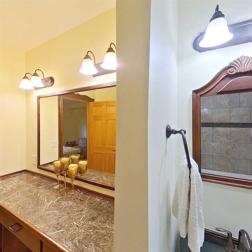
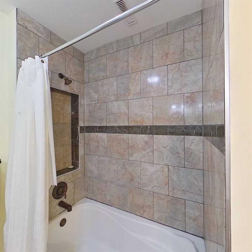
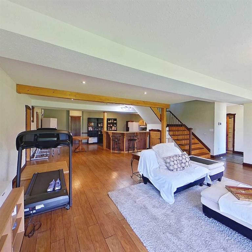
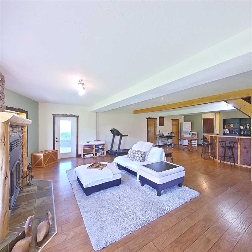
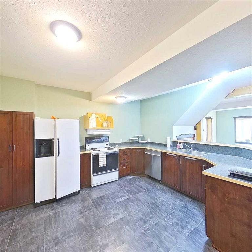
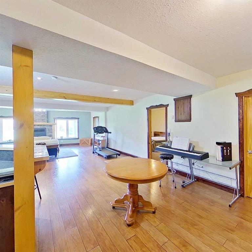
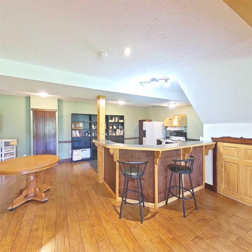
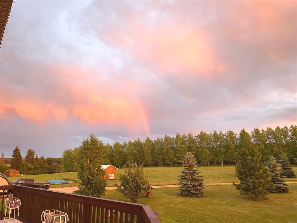
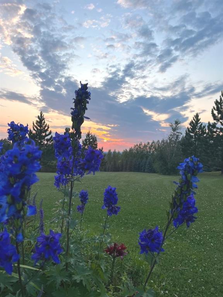
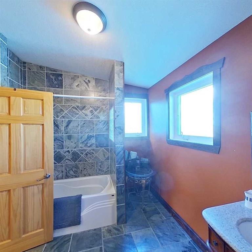
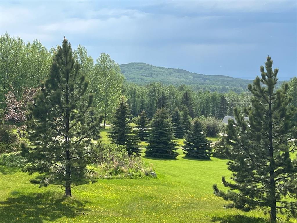
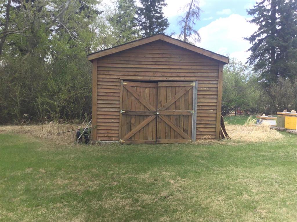
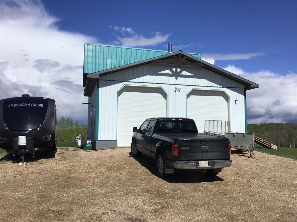
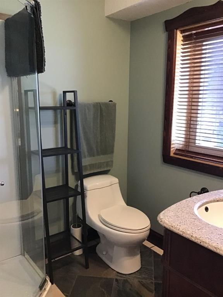
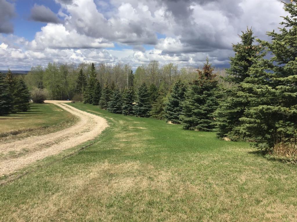
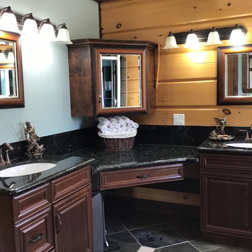
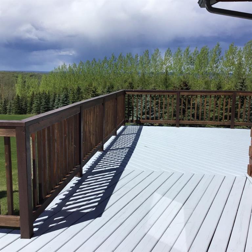
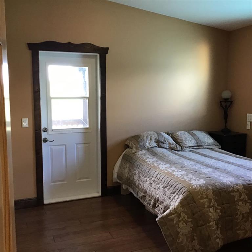
Step into a Modern Country Log Home that gives you the feeling of tranquility with this fabulous acreage that promises breathtaking Million Dollar Views. Nestled on an expansive 8.77-acre parcel, this fabulous home built in 2008 offers a perfect blend of elegance and comfort in its 2,360 sf, 1 ½ story, half-log construction, and with over 4,000 sf total of quality living space, there’s room for everyone. As you enter, into a generous entry with a 2 pc bath on the left and a fabulous laundry/pantry on the right and storage room. As you walk in, you’re greeted by an inviting living room adorned with a majestic stone wood fireplace, soaring ceilings, & large windows that flood the space with natural light. The exquisite kitchen design features high-end Cherry cabinets and plenty of them, granite counters large pantry - creating a perfect hub for culinary adventures and entertaining guests. Off the kitchen is an open office space. The layout is thoughtfully designed, featuring 5 bathrooms, 5 bedrooms, as well as a convenient main floor laundry. The primary suite, located on the main floor, is a true retreat with a 5-pc, en-suite that includes a steam shower and a luxurious JACZZI tub and walk in closet. Also, there are patio doors that lead from the primary suite to the large wrap around deck. Upstairs, you’ll find two additional bedrooms, each with its own balcony, and a cozy sitting /library area, perfect for quiet reading or relaxation and another 4-piece bathroom. The lower level - walkout basement is an entertainer’s dream, boasting another full kitchen, 2 generous bedrooms, another 2-pc bathrooms, as well as second primary suite with another 1 – 4 pc ensuite providing ample space for guests or family gatherings. With over 1,500 square feet of wrap around deck space, you can savor those fabulous views while enjoying outdoor living at its finest. The property is beautifully landscaped with easy-to-maintain features, including a variety of evergreens, blue spruce and pine trees, creating a serene and picturesque setting. A spacious 32 x 40 heated garage enhances the property further, equipped with a full 3-pc bathroom, laundry facilities, and two offices—ideal for remote work or hobbies. (Perhaps a mother-in-Law Suite). Additional conveniences include an RV sewer dump and parking, ensuring that outdoor adventures are easily accommodated. This home comes fully equipped with all appliances, 2 sheds, all blinds, and central vac and attachments. The sky is the limit with this very rare find. Recent updates, including a new boiler installation, log treatment, ensure that the home remains in pristine condition. With its blend of luxury, comfort, and convenience, this property truly has it all. Close to town yet offering the peace of country living, this remarkable acreage is ready for you to call home. Don’t miss the chance to experience this slice of paradise—schedule your viewing today!

COMMUNITY 
PROPERTY TYPE  Detached
BUILDING TYPE  House
STYLE  1 and Half Storey, Acreage with Residence
YEAR BUILT 2008
SQUARE FOOTAGE  2,357
BEDROOMS  5
BATHROOMS  5.00
BASEMENT  Full
AMENITIES 
APPLIANCES  Dishwasher, Gas Stove, Refrigerator, Washer/Dryer, Washer/Dryer Stacked
COOLING  None
FIREPLACE  Brick Facing, Circulating, Family Room, Living Room, Mantle, Masonry, Raised Hearth, Stone, Wood Burning
FLOORING  Hardwood, Laminate, Slate
HEATING  In Floor, Natural Gas
LAUNDRY  In Garage, Laundry Room, Lower Level, Main Level, Multiple Locations, Sink
LOT FEATURES  Garden, Gentle Sloping, Interior Lot, Irregular Lot, Landscaped, Level, Many Trees, Private, Seasonal Water, Sloped Down, Treed, Yard Drainage
PARKING  Additional Parking, Boat, Driveway, Front Drive, Garage Faces Front, Gravel Driveway, Insulated, Outside, Oversized, RV Access/Parking, Triple Garage Detached
RESTRICTIONS  None Known
ROOF  Metal
TITLE  Fee Simple
BROKER  RE/MAX ADVANTAGE (WHITECOURT)


ROOMS DIMENSIONS (m) LEVEL
Bedroom - Primary 15`6" x 13`4" Basement
4pc Ensuite bath 5`6" x 7`6" Basement
Bedroom 12`2" x 13`0" Basement
Family Room 38`4" x 23`5" Basement
Kitchen With Eating Area 13`3" x 11`8" Basement
Furnace/Utility Room 8`7" x 5`5" Basement
Walk-In Closet 6`4" x 7`6" Basement
3pc Bathroom 6`11" x 6`0" Basement
Kitchen 18`3" x 13`11" Main
Dinette 9`6" x 13`7" Main
Living Room 21`1" x 23`6" Main
Office 9`3" x 7`11" Main
Bedroom - Primary 14`7" x 13`1" Main
5pc Ensuite bath 9`11" x 13`1" Main
2pc Bathroom 5`11" x 6`11" Main
Foyer 8`9" x 8`1" Main
Laundry 8`4" x 13`5" Main
4pc Bathroom 10`1" x 8`6" Second
Bedroom 13`3" x 11`9" Second
Bedroom 15`10" x 11`9" Second
Library 13`11" x 14`10" Second
Picture for 124026 591 Township Picture for 124026 591 Township Picture for 124026 591 Township Picture for 124026 591 Township Picture for 124026 591 Township

124026 591 Township

Rural Woodlands County

1596 sqft | 5 Beds | 3 + 0 Baths    

$797,000 View

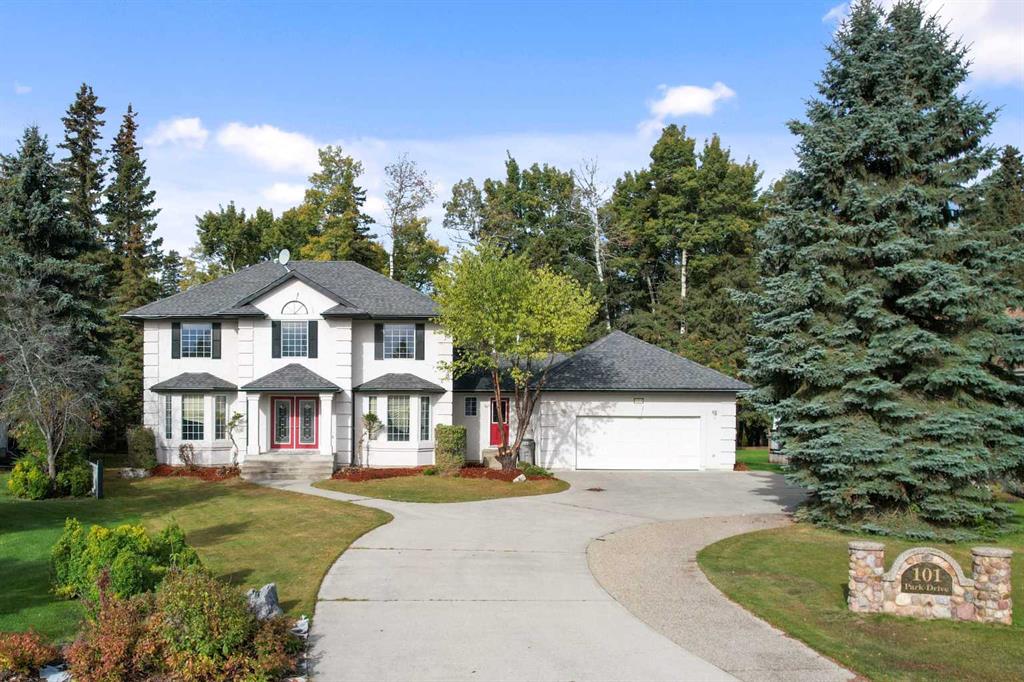
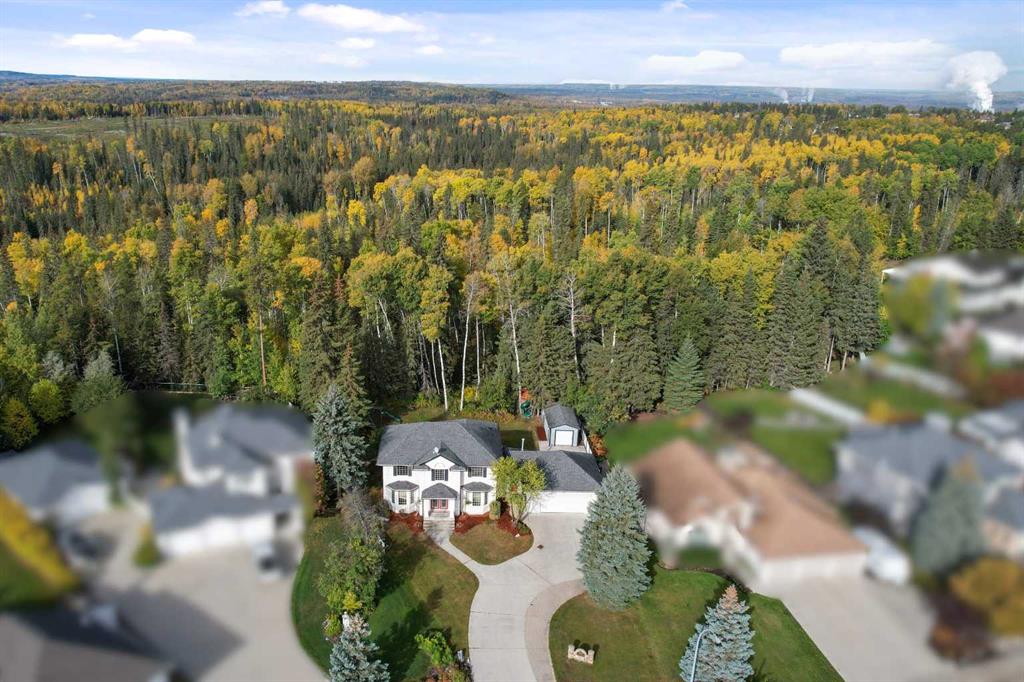
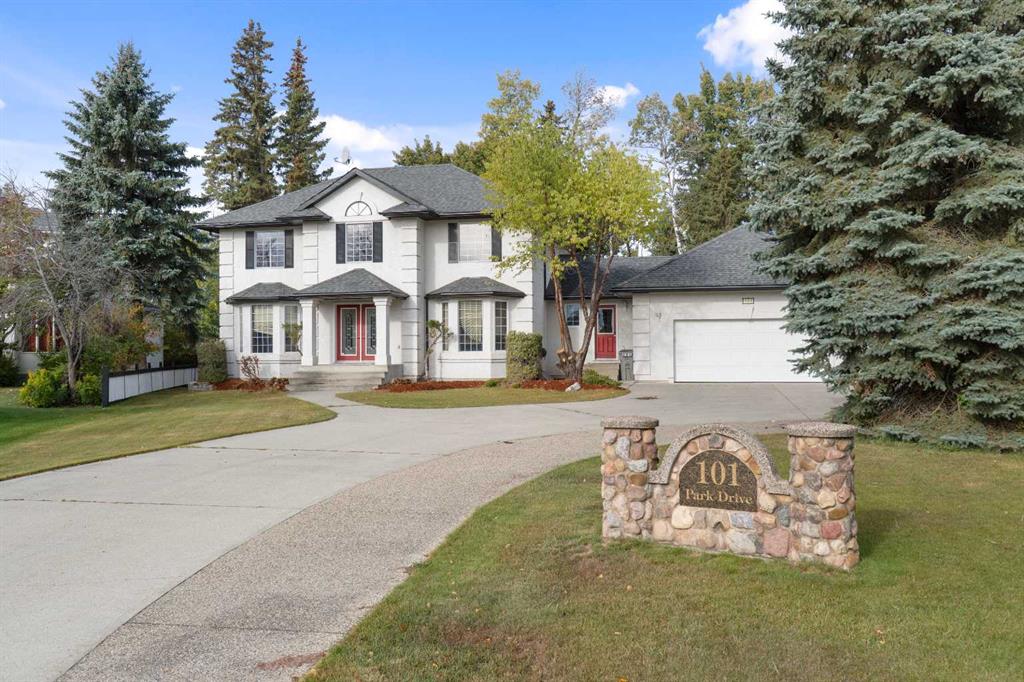
Picture for 101 Park Drive Picture for 101 Park Drive Picture for 101 Park Drive Picture for 101 Park Drive Picture for 101 Park Drive

101 Park Drive

Whitecourt

2365 sqft | 6 Beds | 3 + 1 Baths    

$749,000 View

Picture for 48 Ravine Drive Picture for 48 Ravine Drive Picture for 48 Ravine Drive Picture for 48 Ravine Drive Picture for 48 Ravine Drive

48 Ravine Drive

Whitecourt

2644 sqft | 4 Beds | 4 + 0 Baths    

$997,000 View

Picture for #1, 115057 Township Road  592 A  Picture for #1, 115057 Township Road  592 A  Picture for #1, 115057 Township Road  592 A  Picture for #1, 115057 Township Road  592 A  Picture for #1, 115057 Township Road  592 A

#1, 115057 Township Road 592 A

Rural Woodlands County

1699 sqft | 5 Beds | 3 + 0 Baths    

$979,000 View

Picture for 39 Ravine Drive Picture for 39 Ravine Drive Picture for 39 Ravine Drive Picture for 39 Ravine Drive Picture for 39 Ravine Drive

39 Ravine Drive

Whitecourt

2295 sqft | 6 Beds | 3 + 0 Baths    

$725,000 View

Picture for 30 Ravine Drive Picture for 30 Ravine Drive Picture for 30 Ravine Drive Picture for 30 Ravine Drive Picture for 30 Ravine Drive

30 Ravine Drive

Whitecourt

4066 sqft | 6 Beds | 3 + 2 Baths    

$939,900 View

Calgary Real Estate Airdrie Real Estate Okotoks Real Estate Cochrane Real Estate Strathmore Real Estate Chestermere Real Estate Sundre Real Estate High River Real Estate Diamond Valley Real Estate Brooks Real Estate Olds Real Estate Irricana Real Estate Carstairs Real Estate Crossfield Real Estate Claresholm Real Estate Didsbury Real Estate Langdon Real Estate
South Calgary Real Estate Southeast Calgary Real Estate City Centre Calgary Real Estate East Calgary Real Estate North Calgary Real Estate Northwest Calgary Real Estate West Calgary Real Estate Northeast Calgary Real Estate Lethbridge Real Estate Red Deer Real Estate Sylvan Lake Real Estate Brooks Real Estate Edmonton Real Estate Canmore Real Estate Global Real Estate Luxury Real Estate
Home Why CIR Relocation Careers Partners Best My Nest
Realtors Home Evaluation Contact Us




Data supplied by CREB®,CARA®,CREA®,RASCA®,LDAR® or RAE MLS® System. CREB®,CARA®,CREA®,RASCA®,LDAR® or RAE is the owner of the copyright in its MLS® System. The Listing data is deemed reliable but is not guaranteed accurate by CREB®,CARA®,CREA®,RASCA®,LDAR® or RAE. Data is deemed reliable but is not guaranteed accurate by the REALTORS® Association of Edmonton.Copyright [2024] by the REALTORS® Association of Edmonton. All Rights Reserved.