REALTOR® Login
Communities 
Calgary Communities
City Centre East   North  North East North West South  South East West 
Calgary Surrounding
Airdrie Brooks Carstairs Chestermere Claresholm Cochrane Crossfield Didsbury High River Irricana Langdon Okotoks Olds Strathmore Sundre Diamond Valley Rural Rockyview County
Edmonton Communities
City Centre North East North West South East South West West 
Edmonton Surrounding
Beaumont Devon Fort Saskatchewan Leduc Sherwood Park Spruce Grove St.Albert Stony Plain
Central Alberta
Camrose Clearwater County Red Deer Rocky Mountain House Sylvan Lake
Southern Alberta
Crowsnest Pass Lethbridge Medicine Hat
West Alberta
Canmore 
British Columbia
Kelowna Osoyoos Peachland Penticton Revelstoke Salmon Arm Sicamous West Kelowna
Home Evaluation 
Resources 
Resources
Buyer Resources Seller Resources Partners Blog Guide to Buying and Selling During COVID-19
Realtors 
Why CIR 
About Us
Best My Nest We Give Back - 1forALL Initiative Join Our Team Luxury Portfolio
Property Management 
Contact Us 
https://www.cirrealty.ca/reb/awra/2/A2292222_2.jpg https://www.cirrealty.ca/reb/awra/2/A2292222_3.jpg https://www.cirrealty.ca/reb/awra/2/A2292222_4.jpg https://www.cirrealty.ca/reb/awra/2/A2292222_5.jpg https://www.cirrealty.ca/reb/awra/2/A2292222_6.jpg https://www.cirrealty.ca/reb/awra/2/A2292222_7.jpg https://www.cirrealty.ca/reb/awra/2/A2292222_8.jpg https://www.cirrealty.ca/reb/awra/2/A2292222_9.jpg https://www.cirrealty.ca/reb/awra/2/A2292222_10.jpg https://www.cirrealty.ca/reb/awra/2/A2292222_11.jpg https://www.cirrealty.ca/reb/awra/2/A2292222_12.jpg https://www.cirrealty.ca/reb/awra/2/A2292222_13.jpg https://www.cirrealty.ca/reb/awra/2/A2292222_14.jpg https://www.cirrealty.ca/reb/awra/2/A2292222_15.jpg https://www.cirrealty.ca/reb/awra/2/A2292222_16.jpg https://www.cirrealty.ca/reb/awra/2/A2292222_17.jpg https://www.cirrealty.ca/reb/awra/2/A2292222_18.jpg https://www.cirrealty.ca/reb/awra/2/A2292222_19.jpg https://www.cirrealty.ca/reb/awra/2/A2292222_20.jpg https://www.cirrealty.ca/reb/awra/2/A2292222_21.jpg https://www.cirrealty.ca/reb/awra/2/A2292222_22.jpg https://www.cirrealty.ca/reb/awra/2/A2292222_23.jpg https://www.cirrealty.ca/reb/awra/2/A2292222_24.jpg https://www.cirrealty.ca/reb/awra/2/A2292222_25.jpg https://www.cirrealty.ca/reb/awra/2/A2292222_26.jpg https://www.cirrealty.ca/reb/awra/2/A2292222_27.jpg https://www.cirrealty.ca/reb/awra/2/A2292222_28.jpg https://www.cirrealty.ca/reb/awra/2/A2292222_29.jpg https://www.cirrealty.ca/reb/awra/2/A2292222_30.jpg https://www.cirrealty.ca/reb/awra/2/A2292222_31.jpg https://www.cirrealty.ca/reb/awra/2/A2292222_32.jpg https://www.cirrealty.ca/reb/awra/2/A2292222_33.jpg https://www.cirrealty.ca/reb/awra/2/A2292222_34.jpg https://www.cirrealty.ca/reb/awra/2/A2292222_35.jpg https://www.cirrealty.ca/reb/awra/2/A2292222_36.jpg https://www.cirrealty.ca/reb/awra/2/A2292222_37.jpg https://www.cirrealty.ca/reb/awra/2/A2292222_38.jpg https://www.cirrealty.ca/reb/awra/2/A2292222_39.jpg https://www.cirrealty.ca/reb/awra/2/A2292222_40.jpg https://www.cirrealty.ca/reb/awra/2/A2292222_41.jpg https://www.cirrealty.ca/reb/awra/2/A2292222_42.jpg https://www.cirrealty.ca/reb/awra/2/A2292222_43.jpg https://www.cirrealty.ca/reb/awra/2/A2292222_44.jpg https://www.cirrealty.ca/reb/awra/2/A2292222_45.jpg https://www.cirrealty.ca/reb/awra/2/A2292222_46.jpg https://www.cirrealty.ca/reb/awra/2/A2292222_47.jpg https://www.cirrealty.ca/reb/awra/2/A2292222_48.jpg https://www.cirrealty.ca/reb/awra/2/A2292222_49.jpg

#1, 115057 Township Road 592 A

Rural Woodlands County T7S 1X4

MLS® Number:  A2292222

Back to Rural Woodlands County    Previous    Next

  • Home \
  • Rural Woodlands County \
  • #1, 115057 Township Road 592 A

$ 979,000

5

BEDROOMS

3 + 0

BATHROOMS

1,699

SQUARE FEET

2009

YEAR BUILT

https://www.cirrealty.ca/reb/awra/2/A2292222_2.jpg





MLS® Number
A2292222
PROPERTY TYPE
Detached
LISTING DATE
April-07-2026

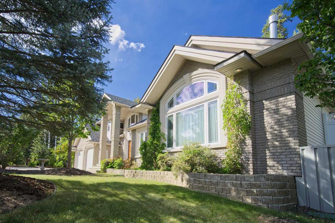
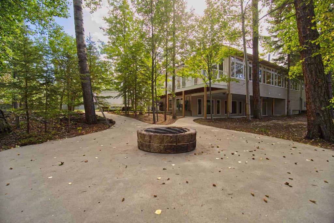
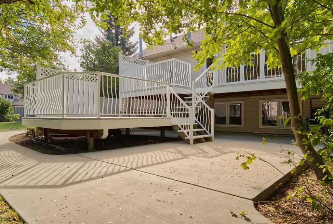
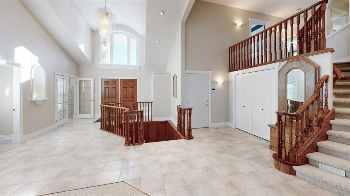
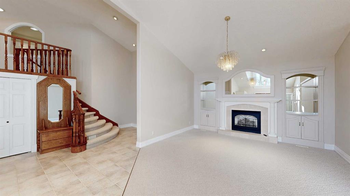
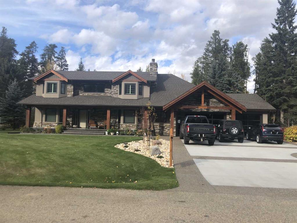
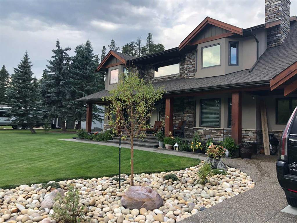
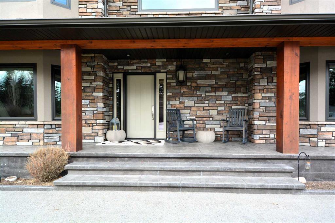
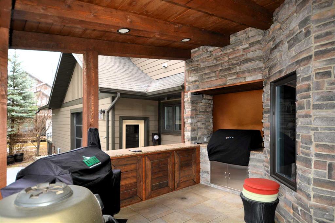
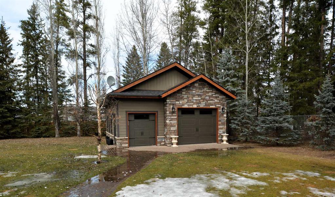
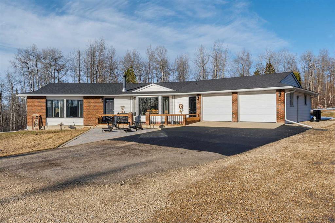
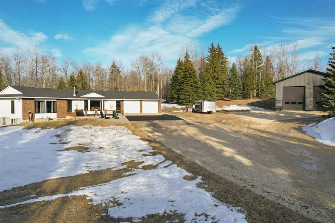
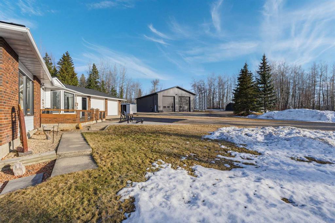
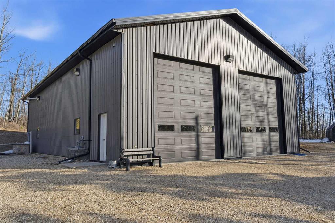
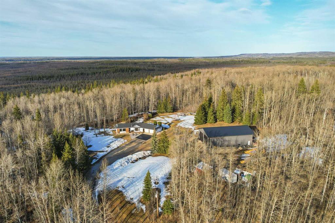
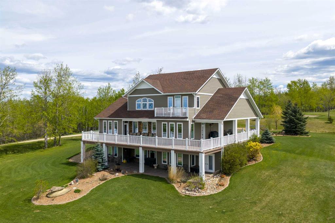
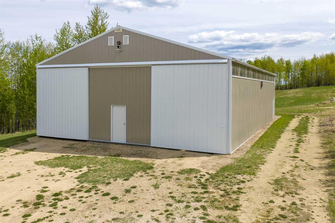
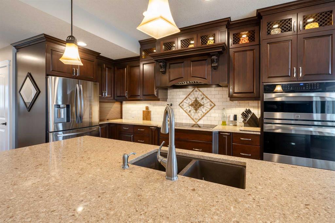
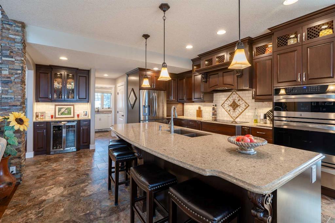
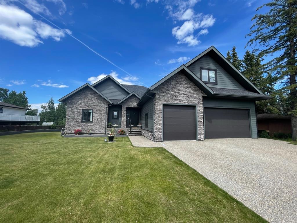
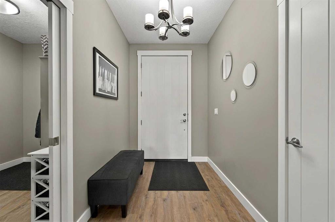
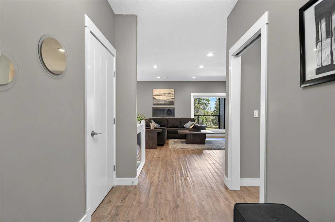
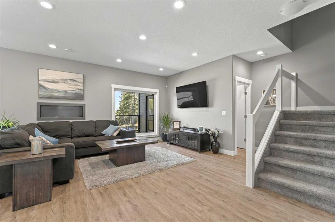
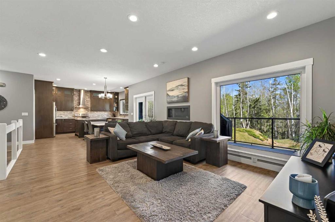
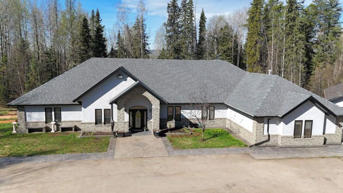
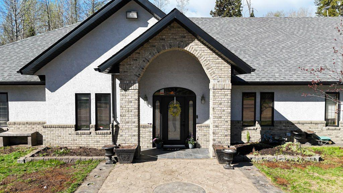
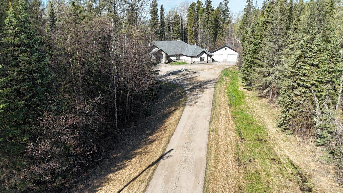
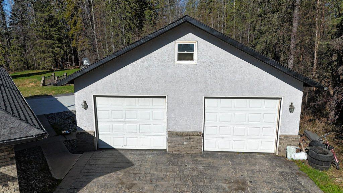
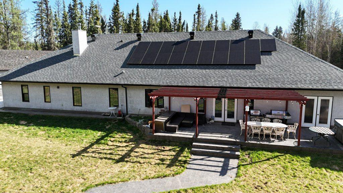
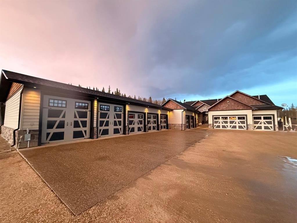
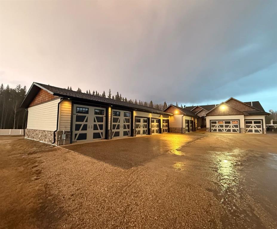
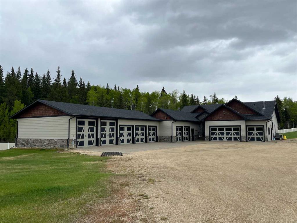
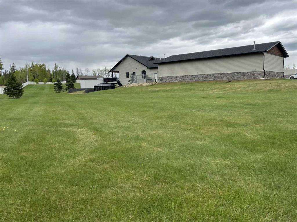
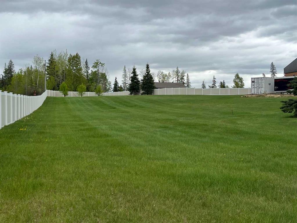
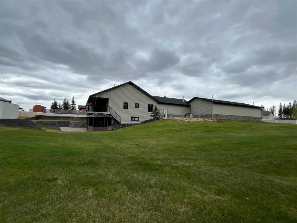
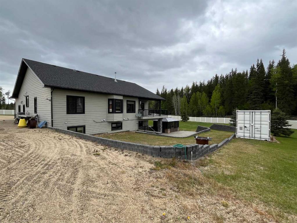
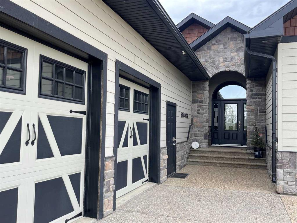
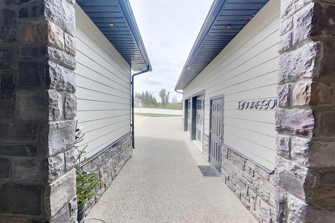
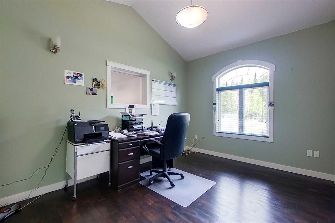
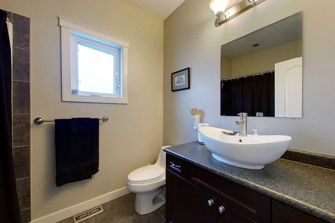
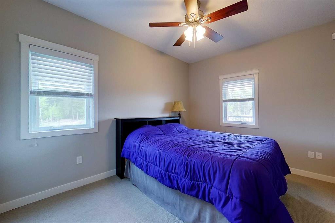
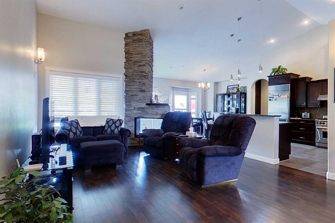
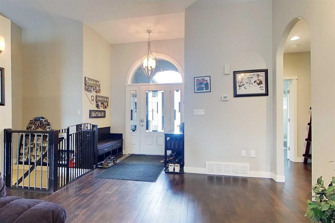
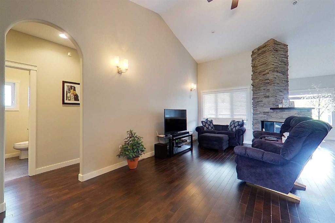
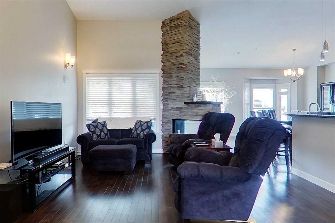
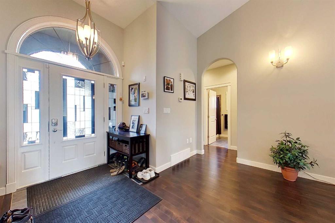
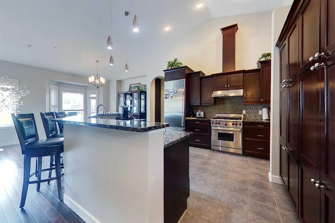
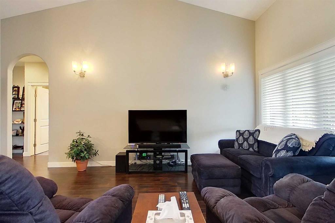
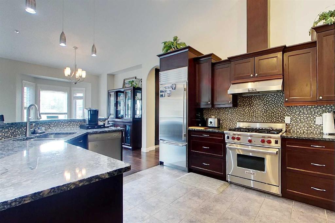
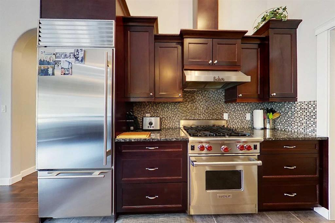
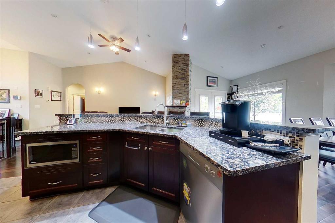
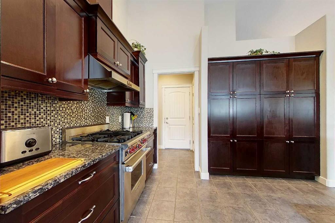
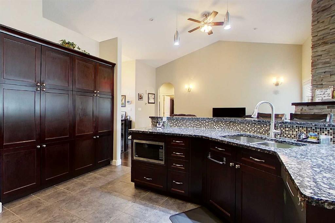
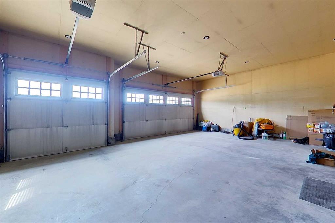
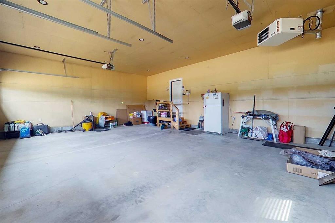
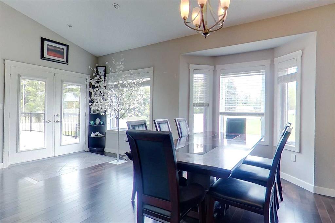
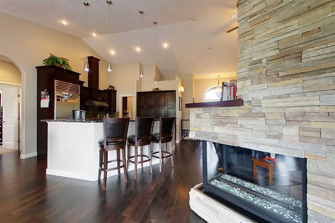
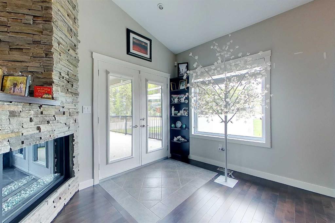
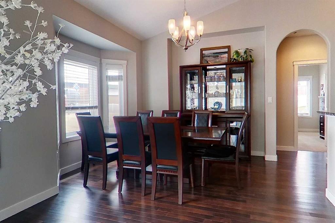
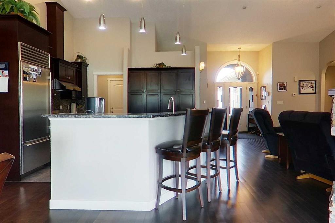
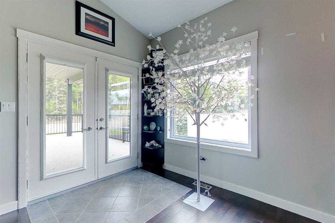
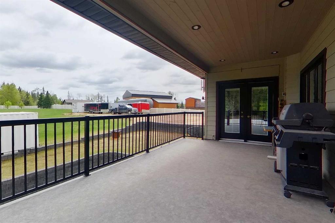
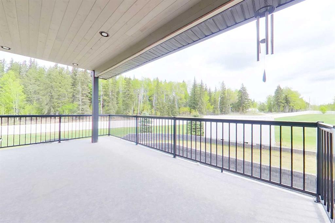
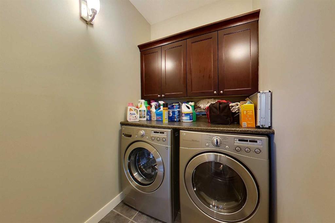
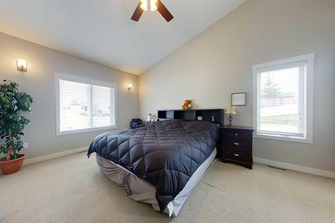
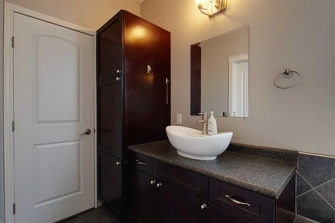
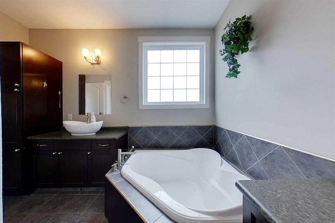
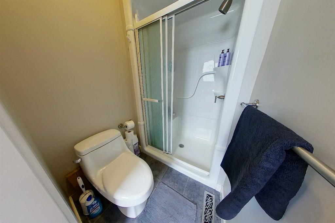
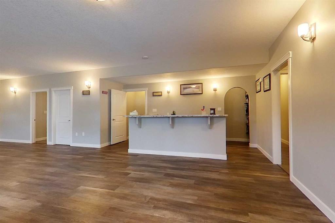
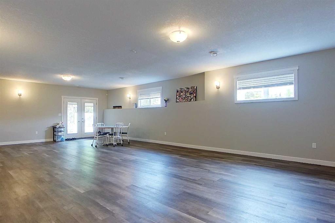
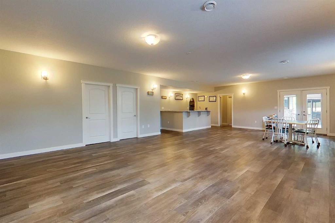
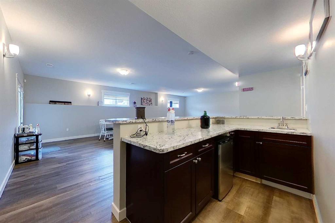
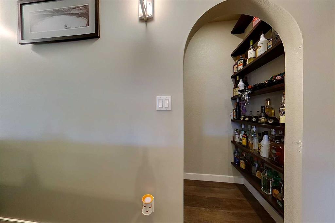
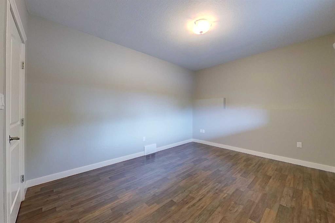
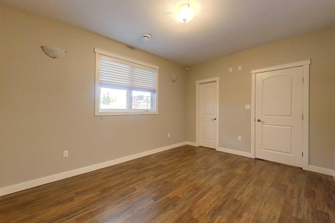
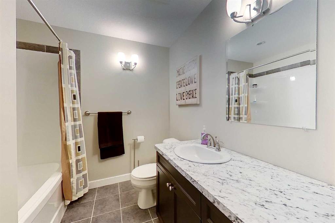
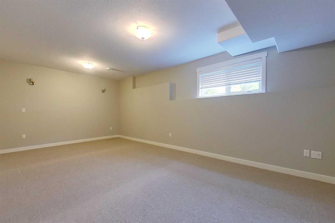
Welcome to this elegant home in Deer Park Estates minutes from town! You will be impressed by the yard, the home and garage space for all your toys! The detailed brick entrance welcomes you into this stunning property. Your main living area is truly the heart of the home on this one, complete with a three sided gas fireplace, covered deck, beautiful kitchen with plenty of rich cabinetry, raised eating bar, upgraded sub zero fridge and Wolf gas range. This kitchen will bring out the chef in you! Just a couple steps away is your main floor laundry and oversized primary bedroom with walk in closet complete with a large 4 piece ensuite. Enjoy the soaker tub in the corner and a stand up shower in its own separate space. On the other end of the home, you will find a four piece bathroom and two bedrooms. There is no shortage of storage in this home. The fully finished walk out basement has a great layout to it with a wet bar/wine room~ you’ll love this space for entertaining! There are plenty of large windows letting the bright natural light in. You’ll find two large bedrooms down here plus a cold storage room. A very thoughtful layout to this home. Included in this package is air conditioning and custom blinds! You’ll appreciate the stunning curb appeal starting with the fence, exposed aggregate pad and retaining wall. It adds extra appeal to this home. There is an abundance of garage space, beautifully landscaped yard, with that vinyl fence wrapping the whole yard. This home is very functional and absolutely gorgeous! This stunning, one of a kind property with 2.57 acres is the one you have been waiting for!

COMMUNITY 
PROPERTY TYPE  Detached
BUILDING TYPE  House
STYLE  Acreage with Residence, Bungalow
YEAR BUILT 2009
SQUARE FOOTAGE  1,699
BEDROOMS  5
BATHROOMS  3.00
BASEMENT  Full
AMENITIES 
APPLIANCES  Dishwasher, Dryer, Garage Control(s), Gas Stove, Microwave, Range Hood, Refrigerator, Washer, Window Coverings
COOLING  Central Air
FIREPLACE  Dining Room, Gas, Three-Sided
FLOORING  Carpet, Ceramic Tile, Hardwood
HEATING  Forced Air, Natural Gas
LAUNDRY  Main Level
LOT FEATURES  Corner Lot, Cul-De-Sac, Gentle Sloping, Landscaped, Lawn, Open Lot
PARKING  Gravel Driveway, Heated Garage, Quad or More Attached
RESTRICTIONS  Utility Right Of Way
ROOF  Asphalt Shingle
TITLE  Fee Simple
BROKER  Century 21 Masters


ROOMS DIMENSIONS (m) LEVEL
4pc Bathroom 9`6" x 7`6" Basement
Other 11`6" x 5`4" Basement
Bedroom 14`6" x 22`5" Basement
Bedroom 13`9" x 10`9" Basement
Cold Room/Cellar 9`2" x 6`1" Basement
Game Room 33`5" x 23`10" Basement
Furnace/Utility Room 6`11" x 7`7" Basement
4pc Bathroom 6`3" x 8`2" Main
4pc Ensuite bath 14`5" x 11`5" Main
Bedroom 9`8" x 12`6" Main
Dining Room 18`9" x 12`10" Main
Kitchen 11`8" x 13`5" Main
Laundry 5`1" x 7`10" Main
Living Room 17`5" x 19`6" Main
Bedroom 13`4" x 10`2" Main
Bedroom - Primary 12`6" x 16`10" Main
Picture for 30 Ravine Drive Picture for 30 Ravine Drive Picture for 30 Ravine Drive Picture for 30 Ravine Drive Picture for 30 Ravine Drive

30 Ravine Drive

Whitecourt

4066 sqft | 6 Beds | 3 + 2 Baths    

$939,900 View

Picture for 48 Ravine Drive Picture for 48 Ravine Drive Picture for 48 Ravine Drive Picture for 48 Ravine Drive Picture for 48 Ravine Drive

48 Ravine Drive

Whitecourt

2644 sqft | 4 Beds | 4 + 0 Baths    

$997,000 View

Picture for 114052 Township Road 592B  Picture for 114052 Township Road 592B  Picture for 114052 Township Road 592B  Picture for 114052 Township Road 592B  Picture for 114052 Township Road 592B

114052 Township Road 592B

Rural Woodlands County

1420 sqft | 4 Beds | 3 + 0 Baths    

$1,150,000 View

Picture for Lot 8 592015 Range Road 122  Picture for Lot 8 592015 Range Road 122  Picture for Lot 8 592015 Range Road 122  Picture for Lot 8 592015 Range Road 122  Picture for Lot 8 592015 Range Road 122

Lot 8 592015 Range Road 122

Rural Woodlands County

2691 sqft | 4 Beds | 3 + 0 Baths    

$1,097,000 View

Picture for 4714 Sakwatamau Drive  Picture for 4714 Sakwatamau Drive  Picture for 4714 Sakwatamau Drive  Picture for 4714 Sakwatamau Drive  Picture for 4714 Sakwatamau Drive

4714 Sakwatamau Drive

Whitecourt

2266 sqft | 5 Beds | 4 + 0 Baths    

$799,999 View

Picture for 590072 Range Road 113A  Picture for 590072 Range Road 113A  Picture for 590072 Range Road 113A  Picture for 590072 Range Road 113A  Picture for 590072 Range Road 113A

590072 Range Road 113A

Rural Woodlands County

4000 sqft | 5 Beds | 3 + 0 Baths    

$868,000 View

Calgary Real Estate Airdrie Real Estate Okotoks Real Estate Cochrane Real Estate Strathmore Real Estate Chestermere Real Estate Sundre Real Estate High River Real Estate Diamond Valley Real Estate Brooks Real Estate Olds Real Estate Irricana Real Estate Carstairs Real Estate Crossfield Real Estate Claresholm Real Estate Didsbury Real Estate Langdon Real Estate
South Calgary Real Estate Southeast Calgary Real Estate City Centre Calgary Real Estate East Calgary Real Estate North Calgary Real Estate Northwest Calgary Real Estate West Calgary Real Estate Northeast Calgary Real Estate Lethbridge Real Estate Red Deer Real Estate Sylvan Lake Real Estate Brooks Real Estate Edmonton Real Estate Canmore Real Estate Global Real Estate Luxury Real Estate
Home Why CIR Relocation Careers Partners Best My Nest
Realtors Home Evaluation Contact Us




Data supplied by CREB®,CARA®,CREA®,RASCA®,LDAR® or RAE MLS® System. CREB®,CARA®,CREA®,RASCA®,LDAR® or RAE is the owner of the copyright in its MLS® System. The Listing data is deemed reliable but is not guaranteed accurate by CREB®,CARA®,CREA®,RASCA®,LDAR® or RAE. Data is deemed reliable but is not guaranteed accurate by the REALTORS® Association of Edmonton.Copyright [2024] by the REALTORS® Association of Edmonton. All Rights Reserved.