6121 39 Avenue
Camrose T4V3A9
MLS® Number: A2314008
$ 429,900
4
BEDROOMS
2 + 1
BATHROOMS
1,162
SQUARE FEET
1975
YEAR BUILT
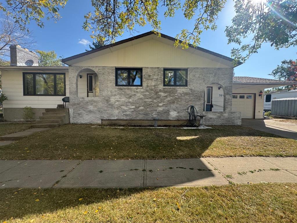
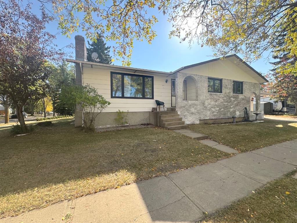
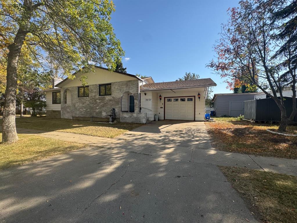
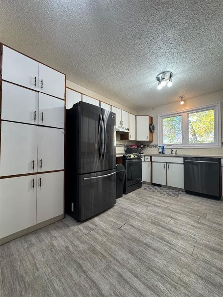
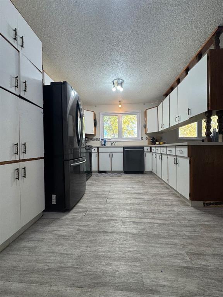

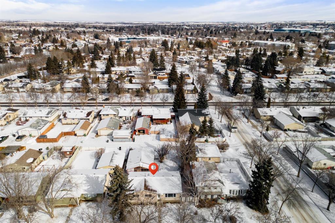
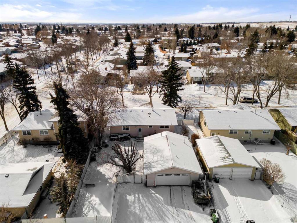
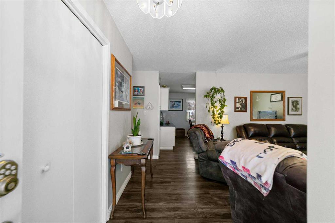

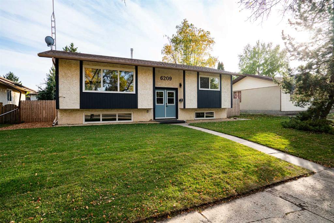
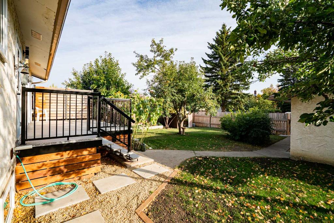
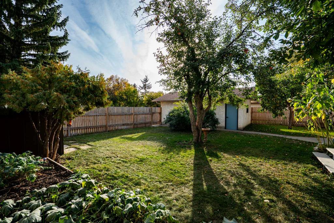
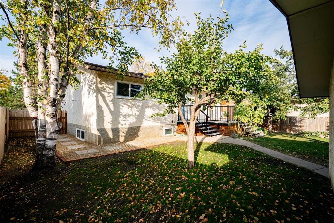
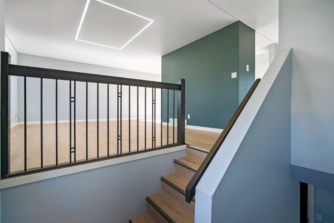
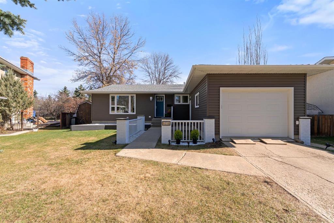
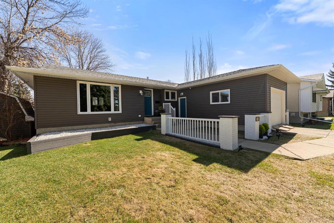
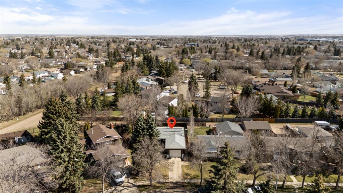
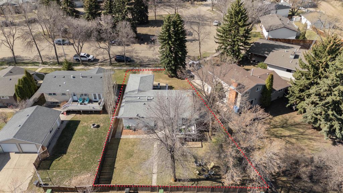
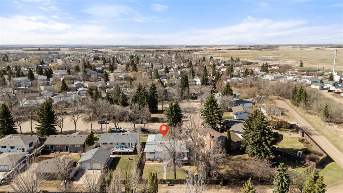
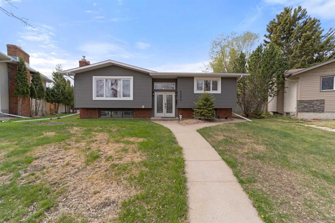
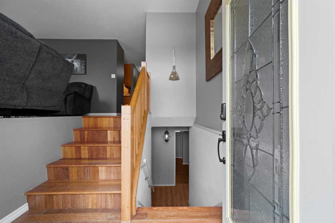
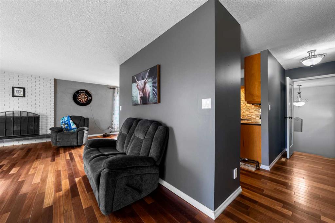
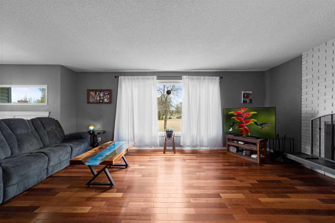
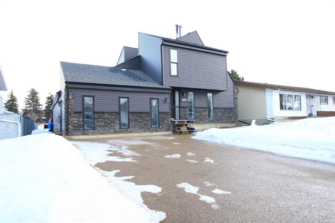
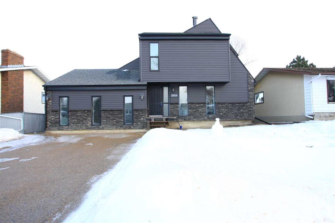
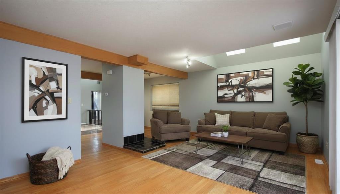
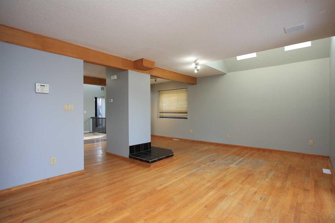
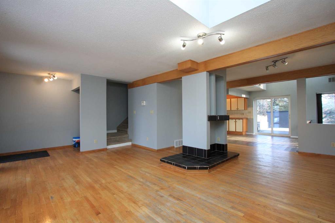
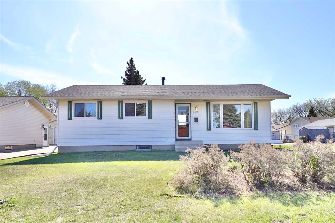
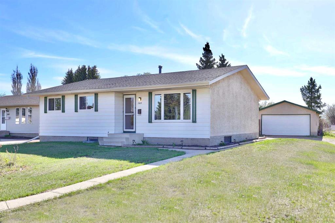
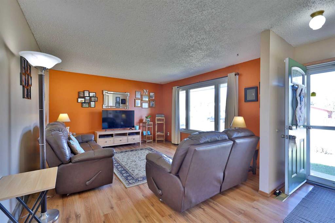
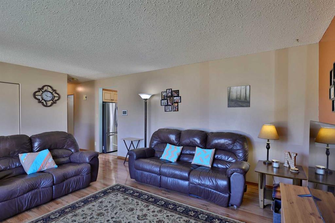
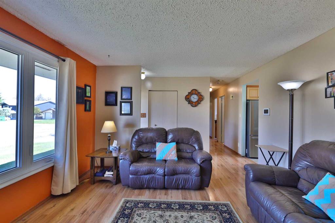
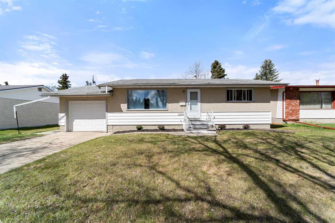
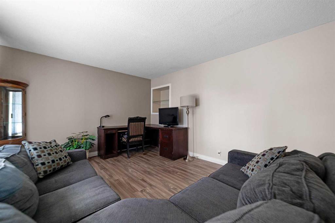
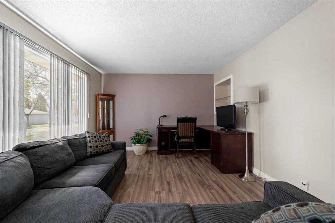
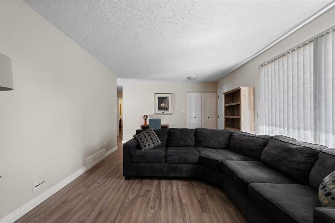
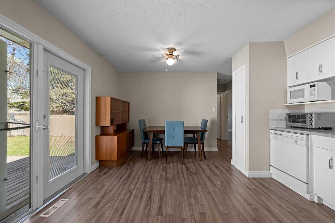
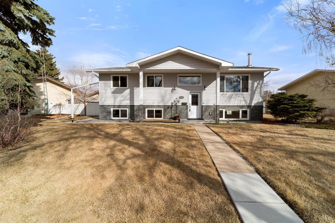
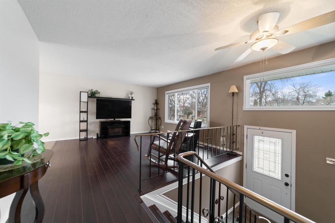
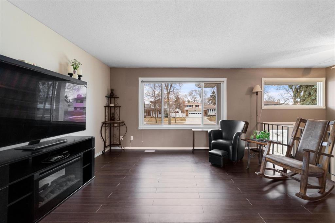
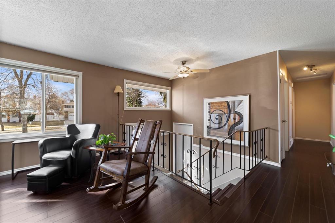
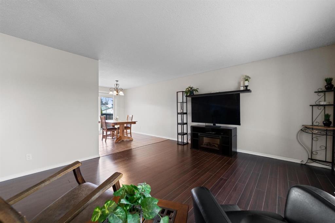
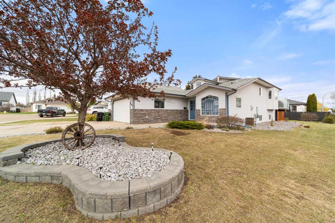
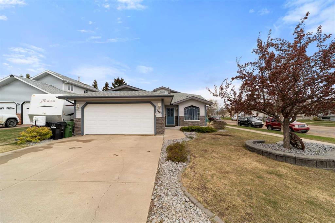
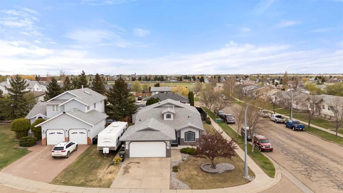
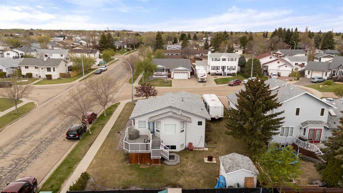
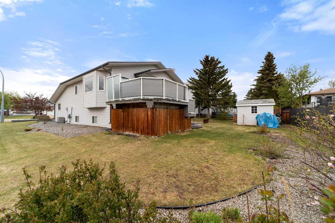
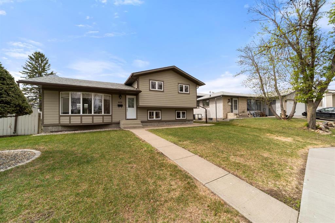
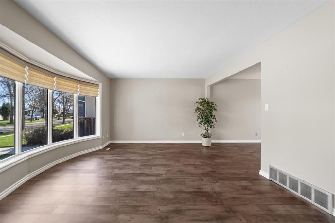
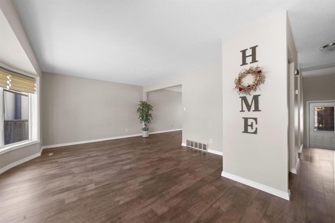
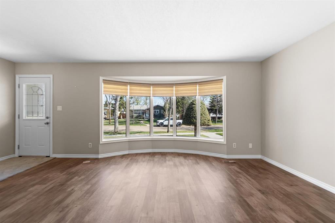
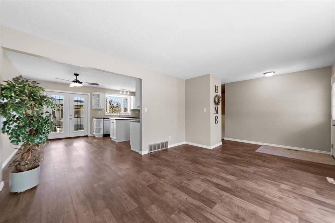
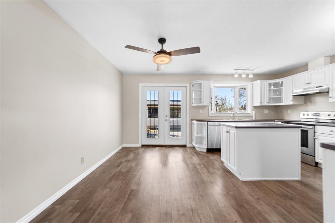
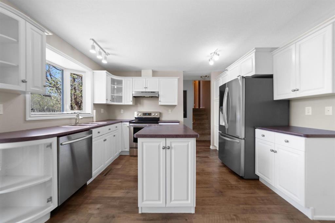
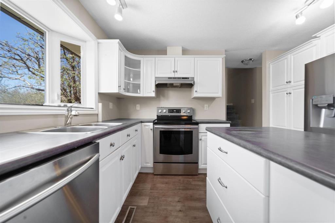
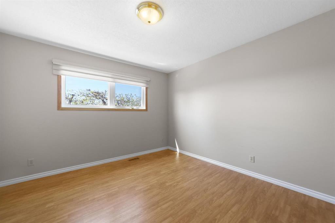
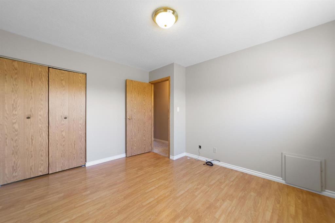
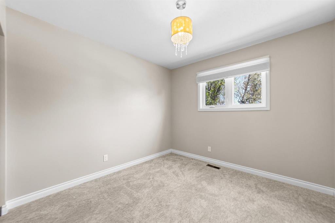
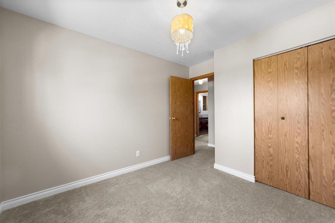
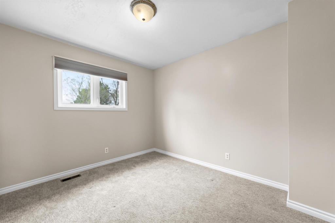
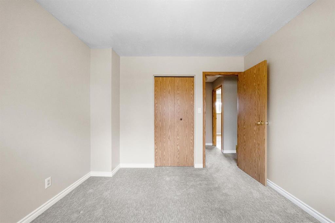
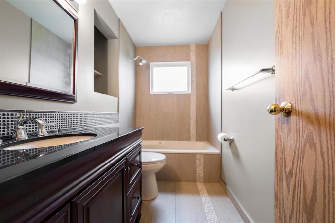
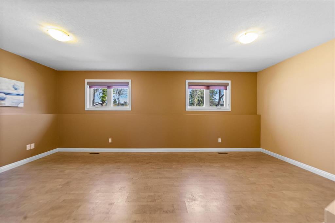
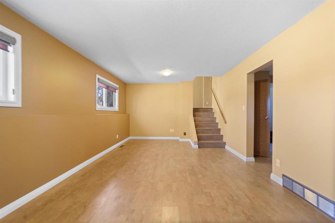
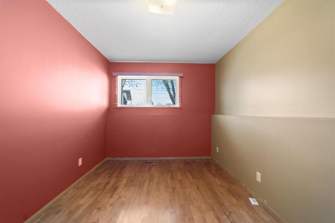
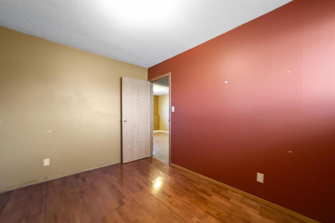
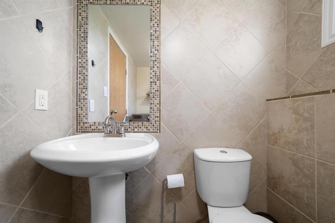
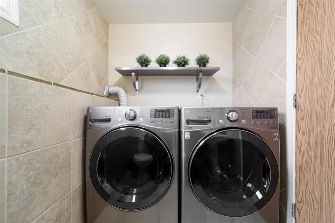
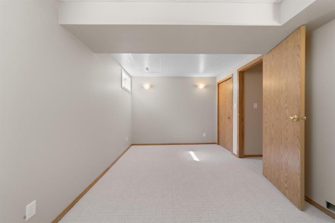
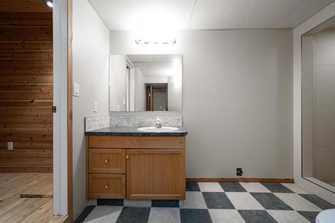
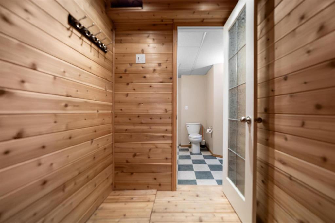
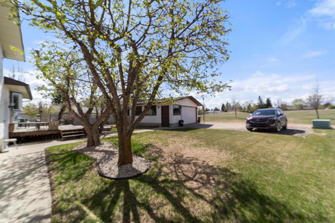
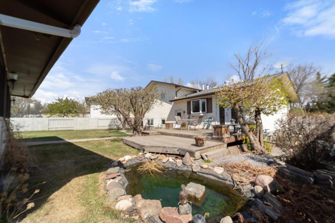
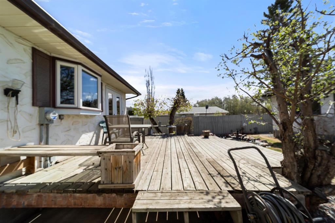
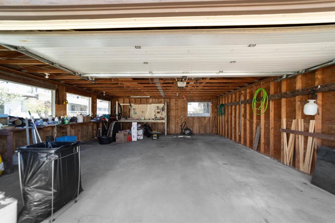
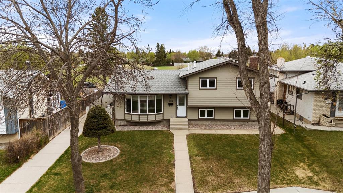
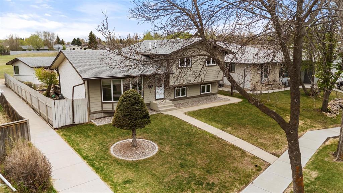
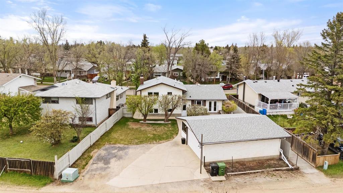
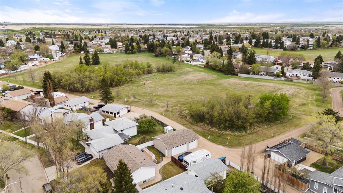
Have a look at this wonderfully updated 4 Level Split Backing a Green Space. Vinyl Windows, Hardiboard siding, updated furnace and New hot water tank, updated flooring and 3 renovated bathrooms. Excellent family layout sees a main floor with vinyl plank flooring, a large front living room with bow window, dining space with doors to the deck and central kitchen with island, stainless appliance and upright pantry. Up a few steps to the upper level and you'll find 3 good sized bedrooms and a fully updated 4pc bath with tile floor, accents and tub surround. Lower level provides bright updated bilevel style windows, cork flooring, an office that could easily be a bedroom if needed and a shared 2pc bath and laundry room with full tile surround. Basement comes complete with bedroom and large 3pc bath with room for a sauna plus there's a large storage room and space in the crawl. Outside you'll appreciate a two tiered deck, a water feature, 24x26 Garage, RV option and its only steps away from a green space! This is the kind of home you can put roots down for many years. You'll love it!
| COMMUNITY | |
| PROPERTY TYPE | Detached |
| BUILDING TYPE | House |
| STYLE | 4 Level Split |
| YEAR BUILT | 1975 |
| SQUARE FOOTAGE | 1,162 |
| BEDROOMS | 4 |
| BATHROOMS | 3.00 |
| BASEMENT | Partial |
| AMENITIES | |
| APPLIANCES | See Remarks |
| COOLING | None |
| FIREPLACE | N/A |
| FLOORING | Carpet, Laminate, Tile, Vinyl |
| HEATING | Forced Air |
| LAUNDRY | Lower Level |
| LOT FEATURES | Back Lane, Backs on to Park/Green Space, Landscaped, Private |
| PARKING | Double Garage Detached |
| RESTRICTIONS | Easement Registered On Title |
| ROOF | Asphalt Shingle |
| TITLE | Fee Simple |
| BROKER | Central Agencies Realty Inc. |
| ROOMS | DIMENSIONS (m) | LEVEL |
|---|---|---|
| Bedroom | 13`6" x 9`4" | Basement |
| 3pc Bathroom | Basement | |
| Family Room | 15`5" x 11`10" | Lower |
| Office | 11`10" x 8`4" | Lower |
| 2pc Bathroom | Lower | |
| Living Room | 14`9" x 12`0" | Main |
| Dining Room | 13`0" x 7`6" | Main |
| Kitchen | 13`0" x 9`6" | Main |
| Bedroom - Primary | 12`4" x 9`8" | Upper |
| Bedroom | 11`0" x 10`3" | Upper |
| Bedroom | 9`11" x 9`9" | Upper |
| 4pc Bathroom | Upper |