16 Blueberry Drive
Whitecourt T7S 1G7
MLS® Number: A2276253
$ 265,000
3
BEDROOMS
2 + 0
BATHROOMS
1,633
SQUARE FEET
1959
YEAR BUILT
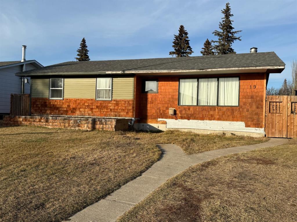
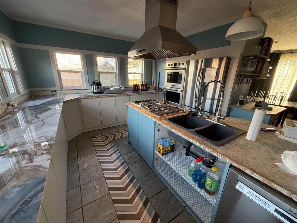
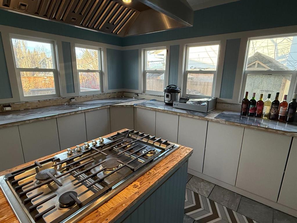

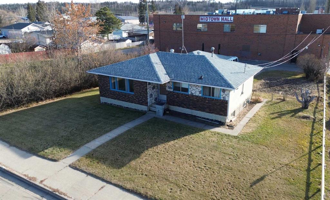
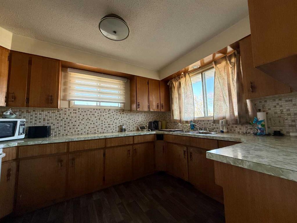
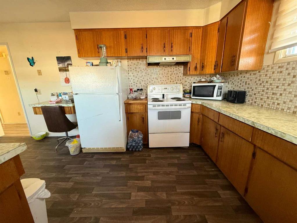
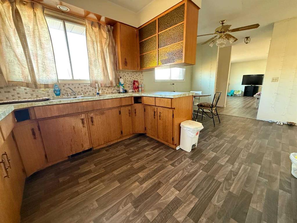
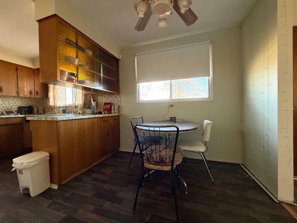
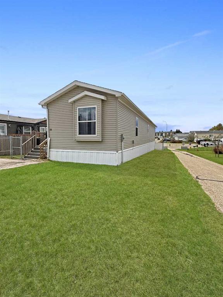
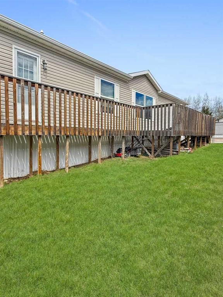
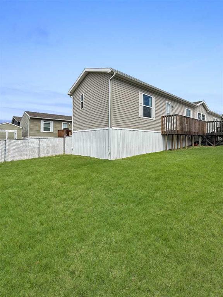
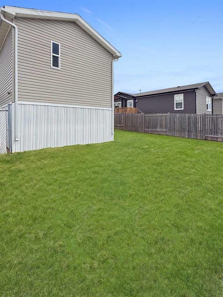
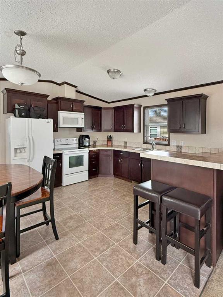
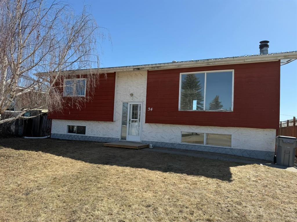
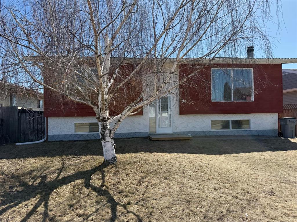
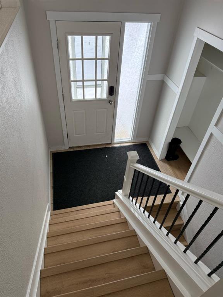
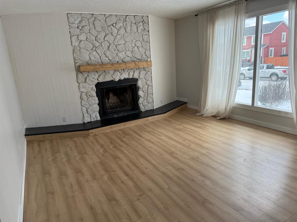
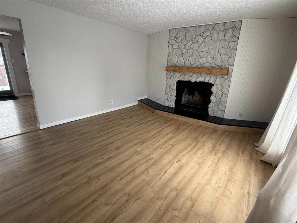
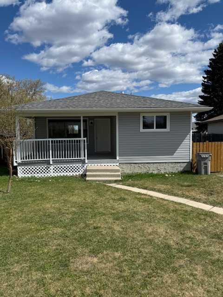
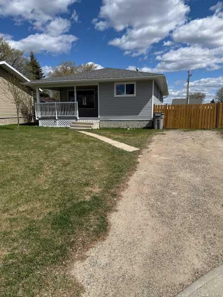
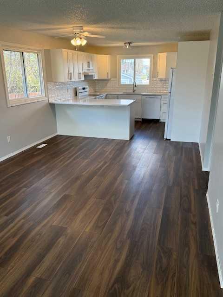
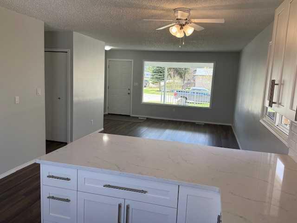
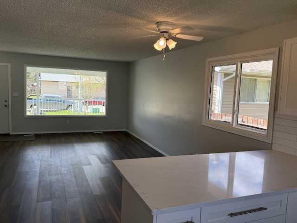
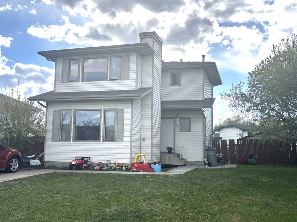
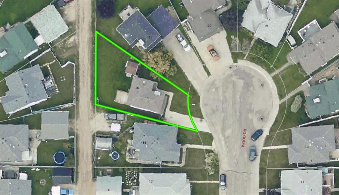
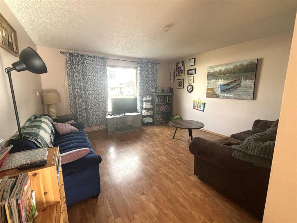
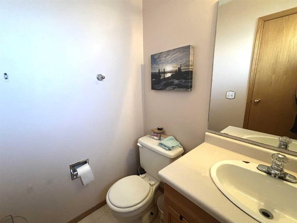
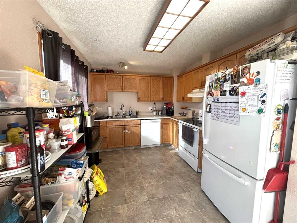
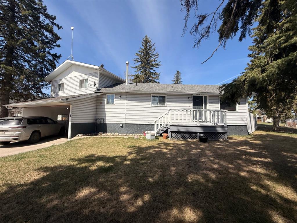
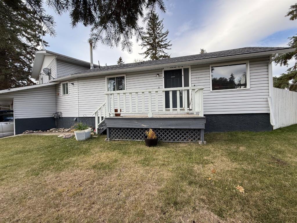
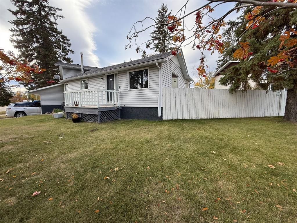
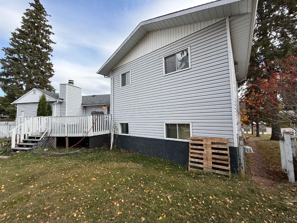
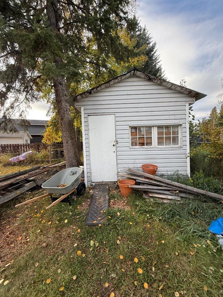
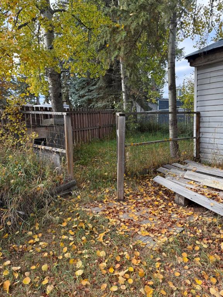
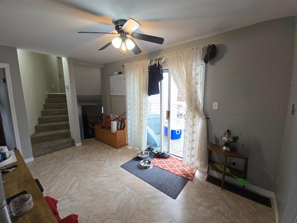
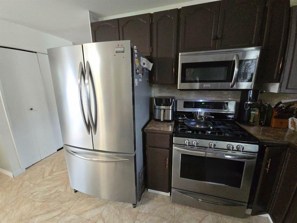
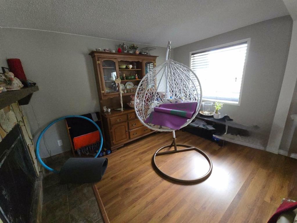
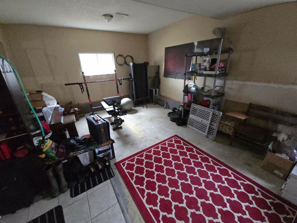
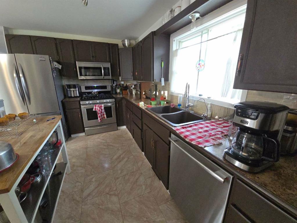
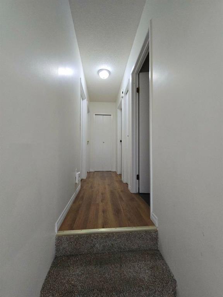
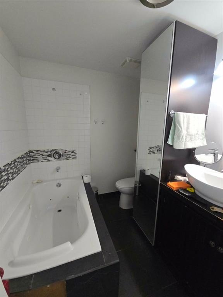
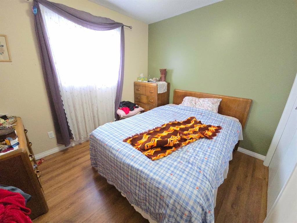
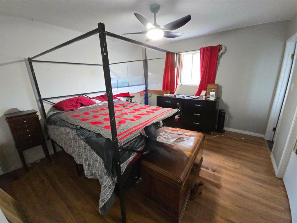
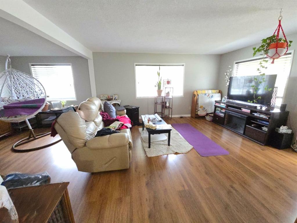
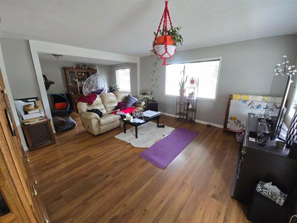
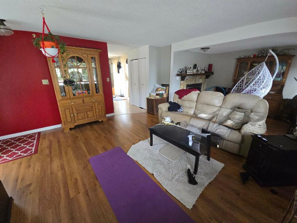
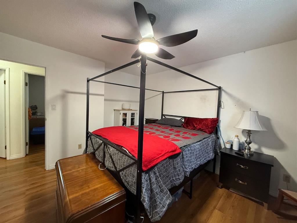
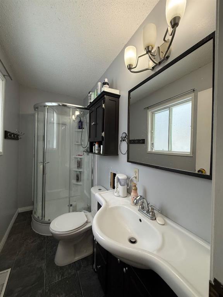
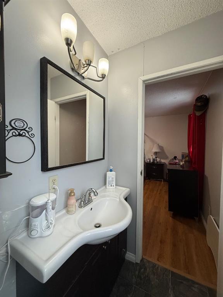
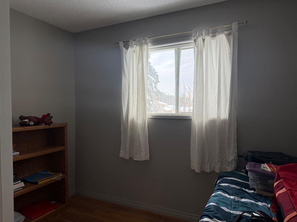
This home is located close to schools, Millar Center and walking trails with easy access just down the street! This charming home has such a nice easy flow to it with plenty of square footage. You’ll enjoy the main floor with a great functioning layout to it! The kitchen is truly the heart of the home, equipped with stainless steel appliances including a gas stove and plenty of dark cabinets as well as plenty of counter space for the baker in you! The oversized living room is just off the dining area making it great for gathering and entertaining! Upstairs you’ll find 3 bedrooms and 2 bathrooms. The main bath has been updated with a large jacuzzi tub and tile work. On the main level you will enjoy easy access to your back deck and fenced private yard with a few trees in it, a shed and a separate fenced space for your pet! It’s a great spot for your morning coffee and summer barbecues. The huge pie shaped lot is over 8800 square feet! Your third level offers a great flex space for your family which can be turned into a movie room for those family nights or workout space. This home truly has everything you need. The carport can accommodate 2 vehicles nicely as well as a driveway for your guests. Put this on your list!
| COMMUNITY | |
| PROPERTY TYPE | Detached |
| BUILDING TYPE | House |
| STYLE | 4 Level Split |
| YEAR BUILT | 1959 |
| SQUARE FOOTAGE | 1,633 |
| BEDROOMS | 3 |
| BATHROOMS | 2.00 |
| BASEMENT | See Remarks |
| AMENITIES | |
| APPLIANCES | Dryer, Gas Stove, Microwave Hood Fan, Refrigerator, Washer |
| COOLING | None |
| FIREPLACE | Wood Burning |
| FLOORING | Laminate, Tile |
| HEATING | Forced Air, Natural Gas |
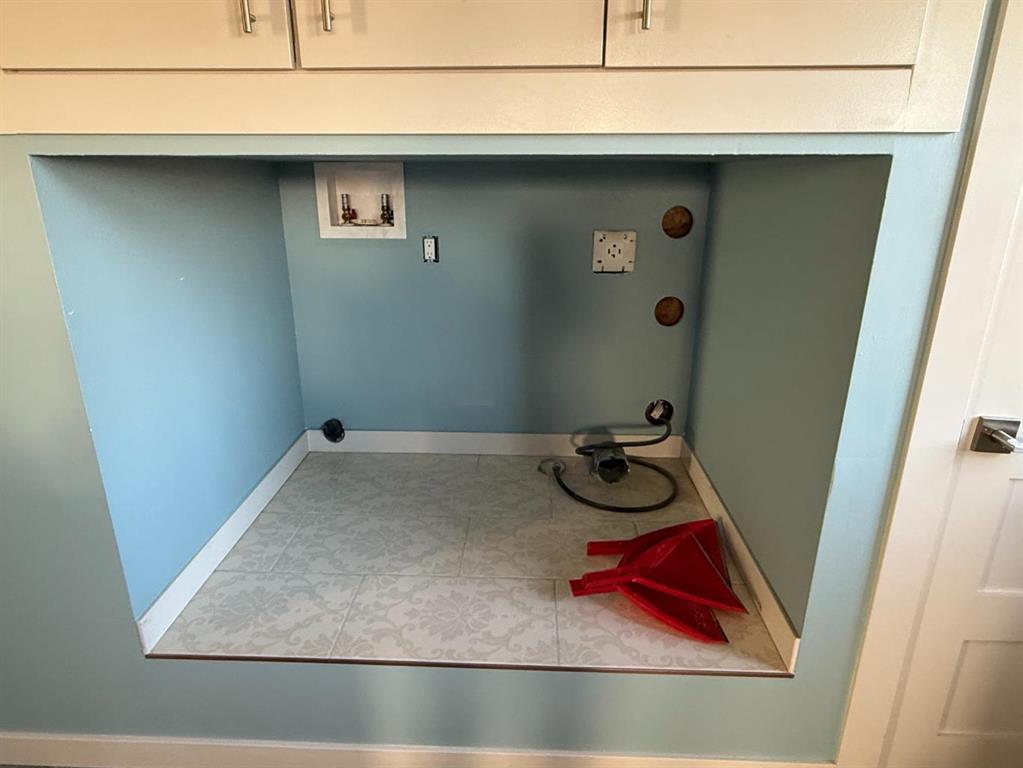
| LAUNDRY | Main Level |
| LOT FEATURES | Corner Lot, Landscaped, Lawn, Pie Shaped Lot |
| PARKING | Carport, Concrete Driveway, Off Street |
| RESTRICTIONS | None Known |
| ROOF | Asphalt Shingle |
| TITLE | Fee Simple |
| BROKER | Century 21 Masters |
| ROOMS | DIMENSIONS (m) | LEVEL |
|---|---|---|
| Kitchen With Eating Area | 14`9" x 16`2" | Main |
| Living Room | 22`3" x 15`0" | Main |
| Laundry | 4`0" x 6`0" | Main |
| Flex Space | 13`0" x 19`0" | Third |
| 3pc Bathroom | 8`0" x 7`0" | Upper |
| Bedroom | 10`7" x 8`2" | Upper |
| Bedroom | 8`8" x 10`1" | Upper |
| Bedroom - Primary | 11`6" x 12`6" | Upper |
| 3pc Ensuite bath | 6`4" x 4`3" | Upper |