




513 13 Street SE
Slave Lake T0G2A3
MLS® Number: A2308862
$ 340,000
4
BEDROOMS
4 + 0
BATHROOMS
1,464
SQUARE FEET
2012
YEAR BUILT
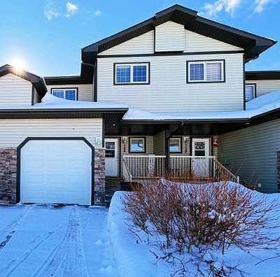
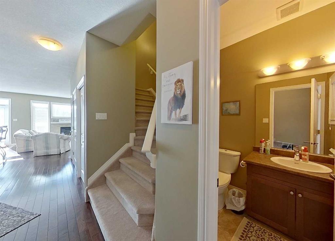
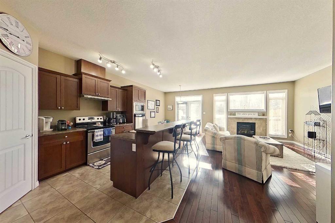
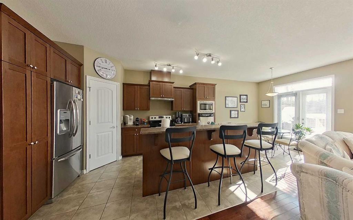
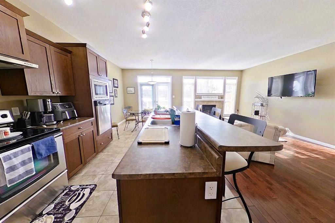
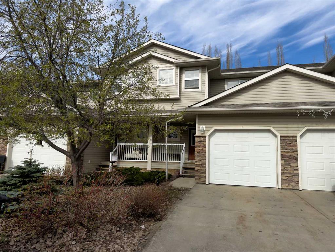
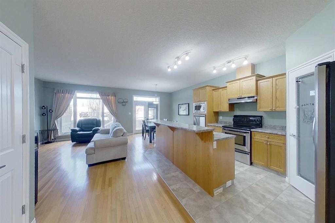
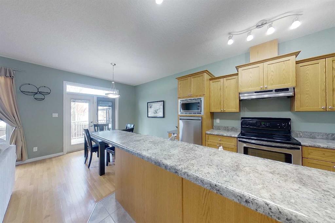
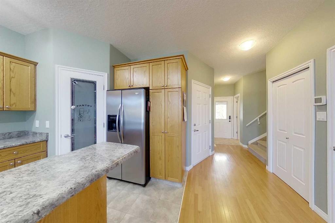
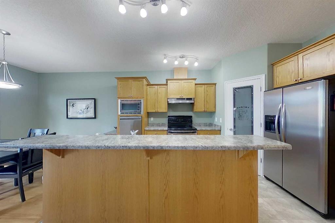
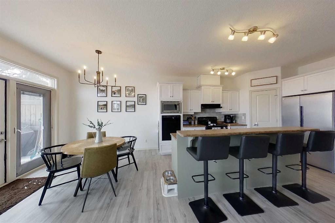
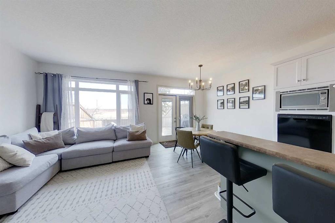
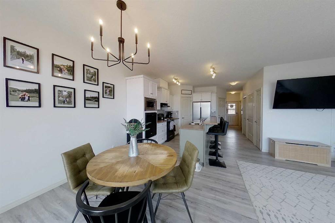
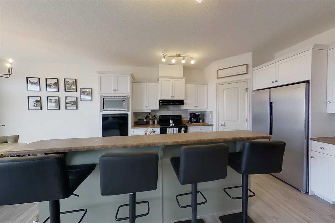
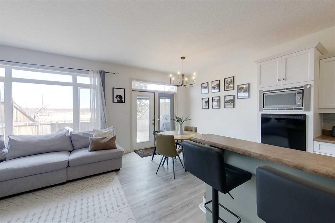
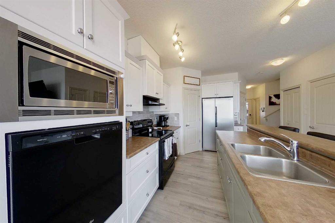
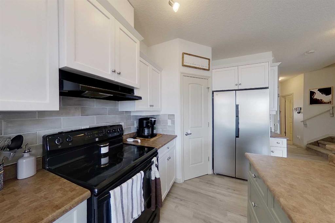
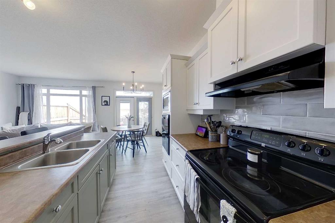
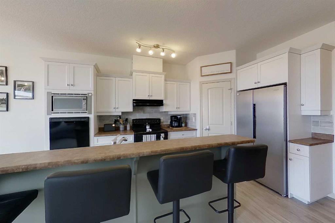
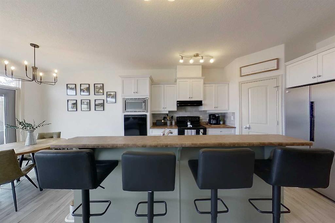
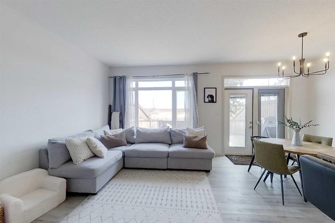
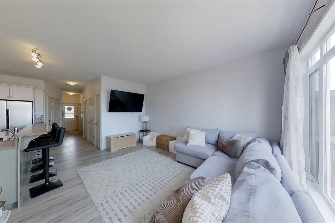
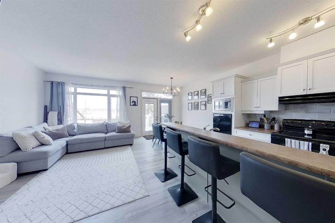
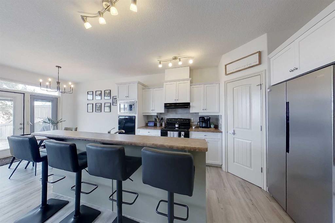
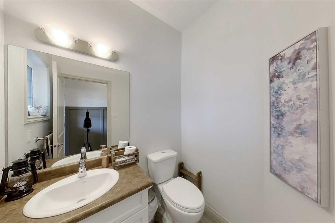
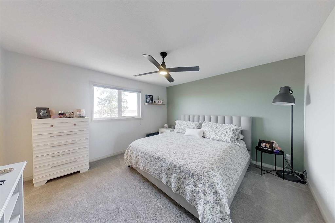
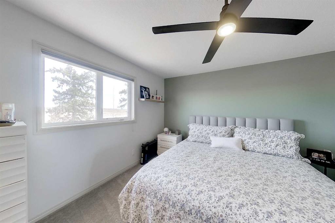
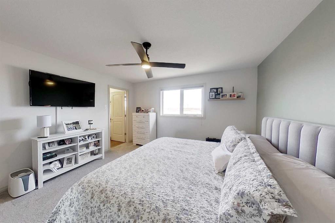
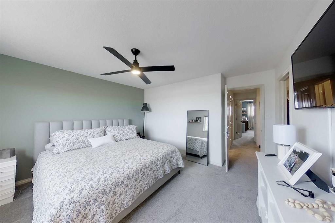
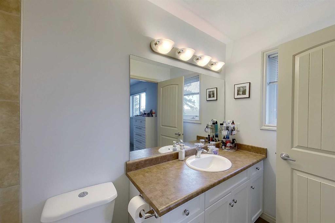
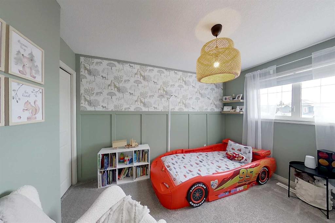
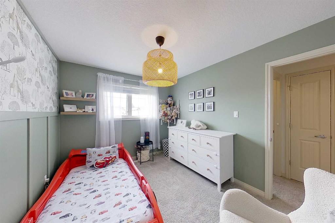
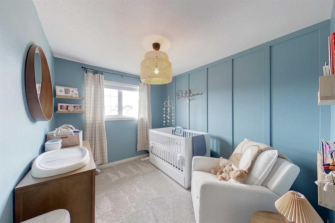
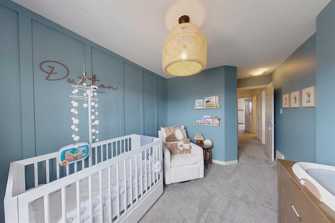
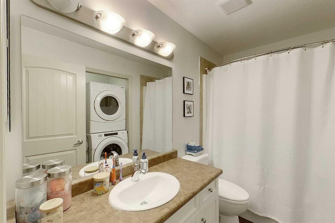
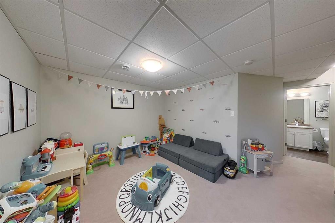
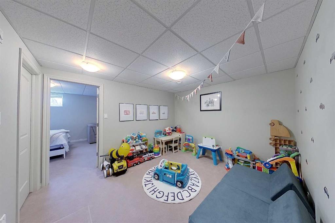
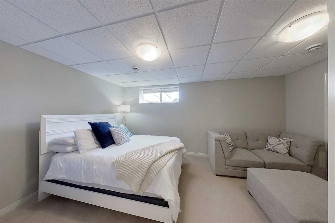
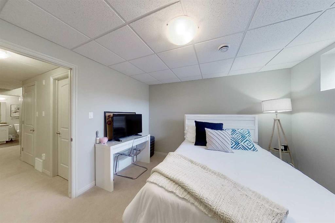
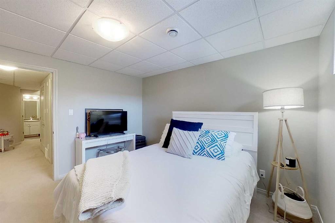
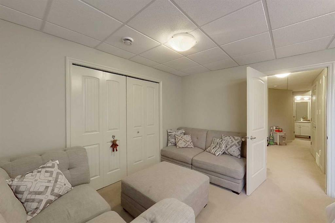
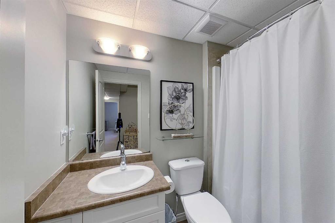
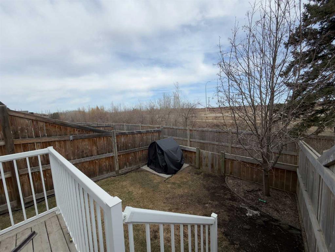
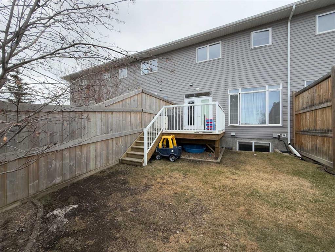
Where thoughtful design meets a lifestyle worth living. Tucked in a sought-after southeast location with walking trails minutes away, this 3+1 bedroom, 4-bathroom townhome has been refreshed from top to bottom — and it shows the moment you walk through the door. A custom feature wall sets the tone in the entryway before opening into a freshly painted main floor built for real living. The kitchen anchors the space with professionally painted cabinetry, a brand new backsplash, an island with eat-up bar, corner pantry, and prep space that actually delivers. The open-concept flow into the dining and living areas makes entertaining feel effortless, while the east-facing deck and fully fenced yard give you a private retreat to start every morning right. A 2-piece powder room and inside garage access round out the main level perfectly. Upstairs, new carpet (2023), updated light fixtures, and fresh paint throughout create a move-in-ready feel that's hard to find. The primary suite offers a walk-in closet, upgraded ceiling fan, and a 4-piece ensuite. Two additional bedrooms and a second full bath share the floor — along with upper-level laundry, because convenience matters. The fully developed basement adds a large bedroom, 4-piece bath, a sprawling rec room, plus dedicated storage and utility space. Room to grow, room to breathe. Low condo fees. Strong location. Genuine updates where they count. This one was done right.
| COMMUNITY | |
| PROPERTY TYPE | Row/Townhouse |
| BUILDING TYPE | Five Plus |
| STYLE | 2 Storey |
| YEAR BUILT | 2012 |
| SQUARE FOOTAGE | 1,464 |
| BEDROOMS | 4 |
| BATHROOMS | 4.00 |
| BASEMENT | Full |
| AMENITIES | |
| APPLIANCES | Dishwasher, Electric Stove, Microwave, Range Hood, Refrigerator, Washer/Dryer Stacked |
| COOLING | None |
| FIREPLACE | N/A |
| FLOORING | Carpet, Vinyl |
| HEATING | Forced Air, Natural Gas |
| LAUNDRY | In Bathroom, Upper Level |
| LOT FEATURES | Front Yard, Landscaped, No Neighbours Behind, See Remarks |
| PARKING | Concrete Driveway, Garage Door Opener, Garage Faces Front, Off Street, On Street, Single Garage Attached |
| RESTRICTIONS | None Known |
| ROOF | Asphalt Shingle |
| TITLE | Fee Simple |
| BROKER | eXp Realty |
| ROOMS | DIMENSIONS (m) | LEVEL |
|---|---|---|
| 4pc Bathroom | 7`11" x 5`3" | Basement |
| Bedroom | 16`2" x 11`9" | Basement |
| Game Room | 11`11" x 11`9" | Basement |
| Furnace/Utility Room | 6`2" x 5`6" | Basement |
| 3pc Bathroom | 4`10" x 5`11" | Main |
| Dining Room | 8`1" x 9`6" | Main |
| Kitchen | 8`1" x 14`6" | Main |
| Living Room | 10`11" x 15`11" | Main |
| 4pc Bathroom | 9`6" x 4`11" | Second |
| 4pc Ensuite bath | 4`11" x 10`2" | Second |
| Bedroom | 9`4" x 15`11" | Second |
| Bedroom | 9`4" x 12`4" | Second |
| Bedroom - Primary | 13`5" x 14`6" | Second |