



118, 1600 Main Street SW
Slave Lake T0G2A4
MLS® Number: A2314017
$ 329,900
3
BEDROOMS
2 + 1
BATHROOMS
1,496
SQUARE FEET
2008
YEAR BUILT
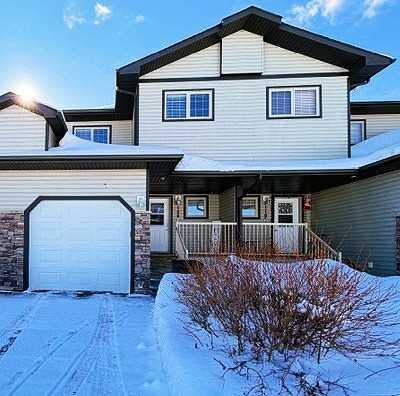
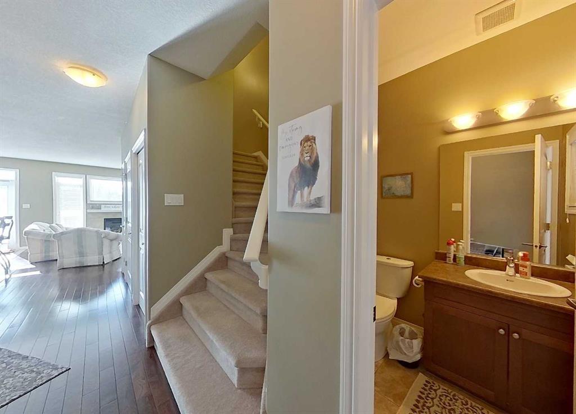
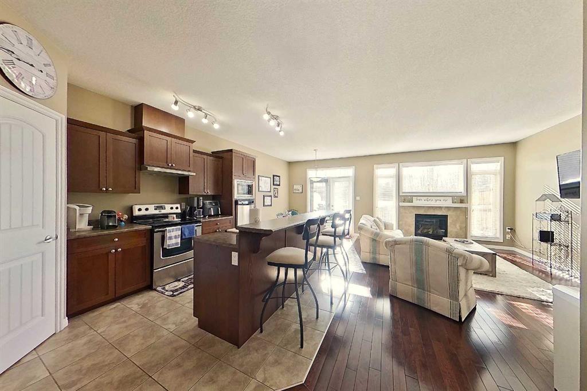
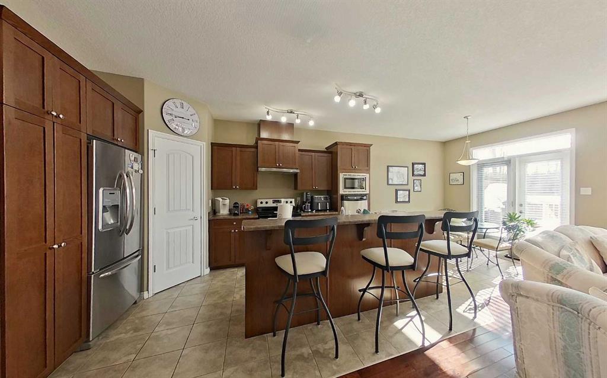
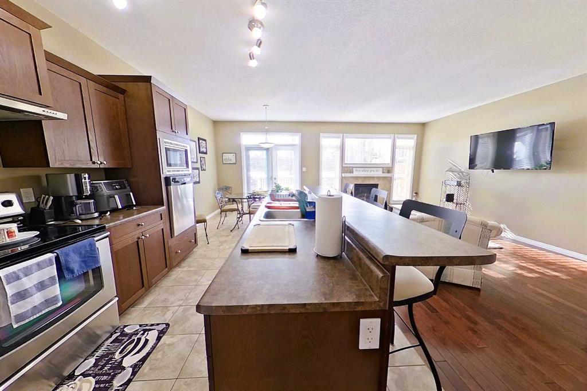
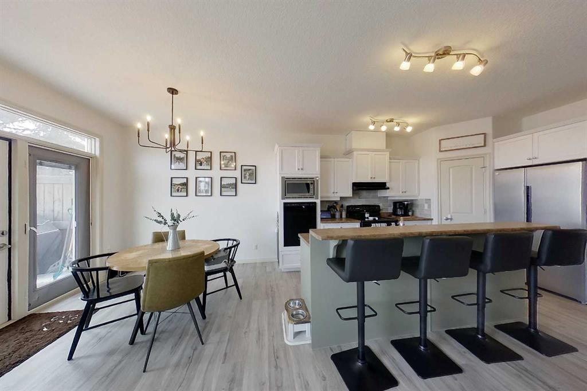
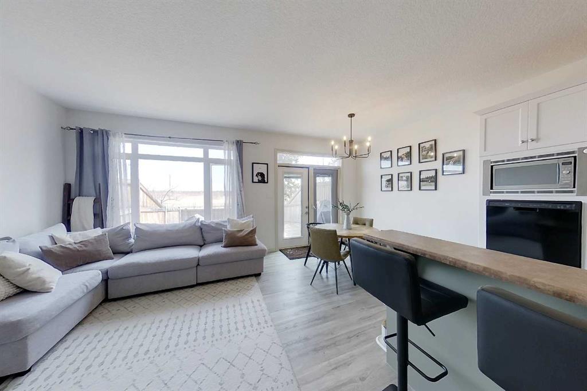
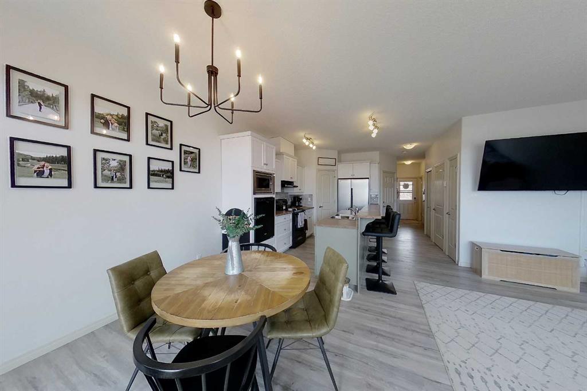
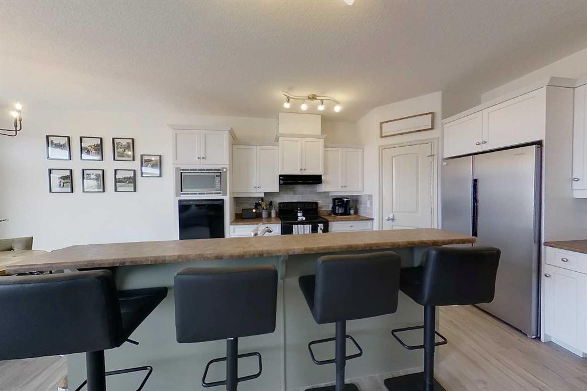
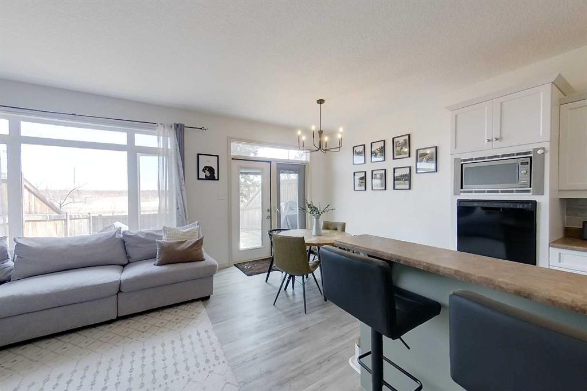
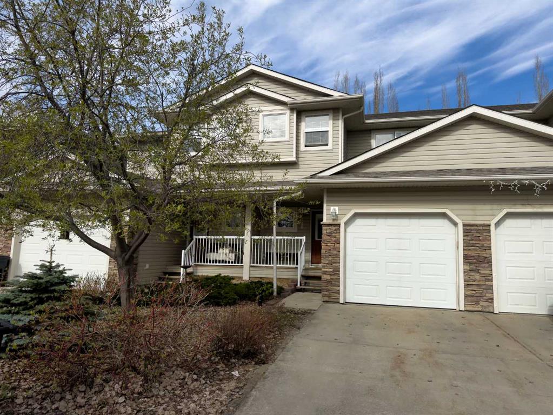
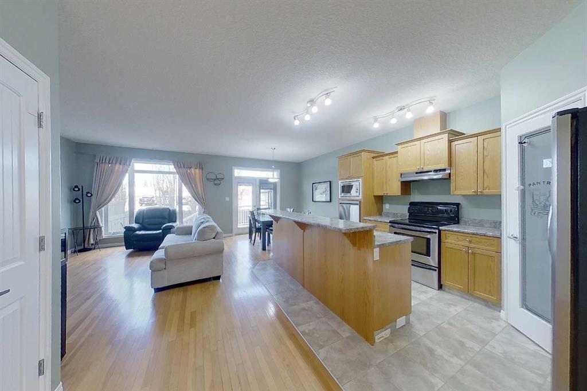
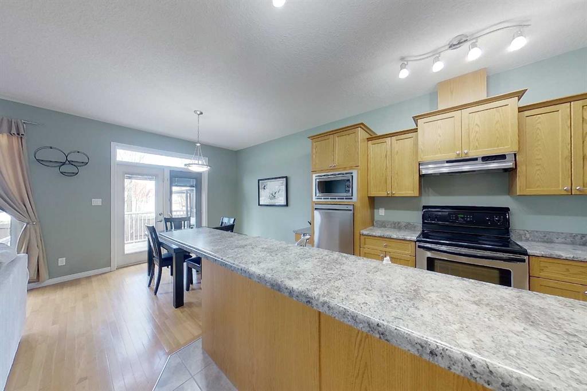
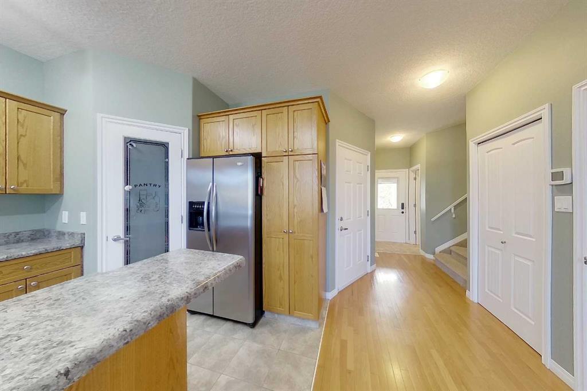
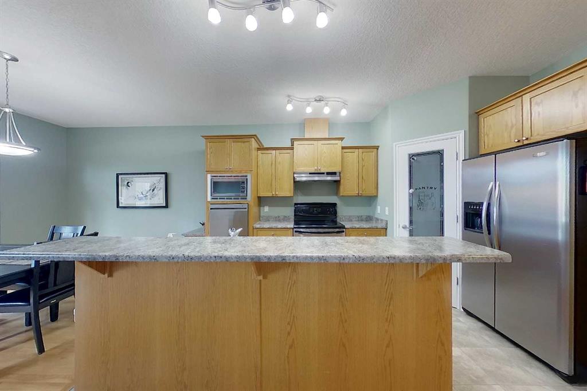
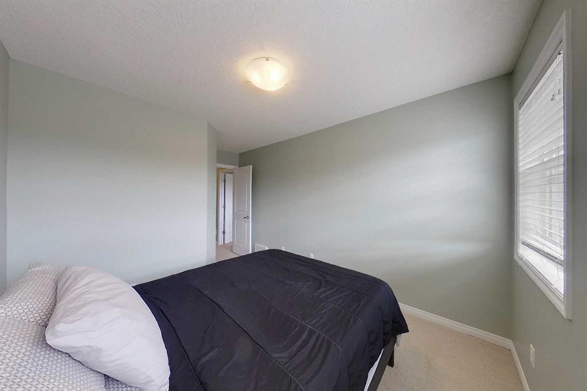
1,496 sq ft. West-facing yard. Move-in ready. Three bedrooms, three bathrooms, and zero compromises. Tucked into Cornerstone Village — walking distance to schools, shopping, and everyday amenities — this two-storey has the kind of layout that just works. The main floor flows from a hardwood living area into a kitchen built for people who actually cook: quality oak cabinetry, large island with breakfast bar, walk-in pantry, and stainless appliances. Dining area opens straight to a west-facing deck and a fully fenced yard with mature trees. That's your summer right there. Upstairs delivers everything a family needs in one place — a king-sized primary with walk-in closet and jetted soaker tub ensuite, two additional bright bedrooms with oversized windows, and upper-floor laundry. No compromises, no hauling baskets. Central A/C keeps summers comfortable. Attached garage connects directly inside. The full basement with rough-in plumbing is wide open — develop it on your timeline, your way. Spotless. Spacious. Central. This is the one.
| COMMUNITY | |
| PROPERTY TYPE | Row/Townhouse |
| BUILDING TYPE | Five Plus |
| STYLE | 2 Storey |
| YEAR BUILT | 2008 |
| SQUARE FOOTAGE | 1,496 |
| BEDROOMS | 3 |
| BATHROOMS | 3.00 |
| BASEMENT | Full |
| AMENITIES | |
| APPLIANCES | Dishwasher, Electric Stove, Microwave, Range Hood, Refrigerator, Washer/Dryer Stacked |
| COOLING | Central Air |
| FIREPLACE | N/A |
| FLOORING | Carpet, Hardwood, Tile |
| HEATING | Forced Air, Natural Gas |
| LAUNDRY | In Bathroom, Upper Level |
| LOT FEATURES | Back Yard, Few Trees, Low Maintenance Landscape |
| PARKING | Concrete Driveway, Garage Door Opener, Garage Faces Front, Parking Lot, Single Garage Attached |
| RESTRICTIONS | Pet Restrictions or Board approval Required, Pets Allowed |
| ROOF | Asphalt Shingle |
| TITLE | Fee Simple |
| BROKER | eXp Realty |
| ROOMS | DIMENSIONS (m) | LEVEL |
|---|---|---|
| Storage | 6`4" x 10`7" | Basement |
| Storage | 11`1" x 10`0" | Basement |
| Furnace/Utility Room | 6`1" x 7`0" | Basement |
| Game Room | 21`0" x 34`1" | Main |
| 2pc Bathroom | 5`6" x 5`11" | Main |
| Dining Room | 9`2" x 10`0" | Main |
| Kitchen | 9`2" x 13`8" | Main |
| Living Room | 11`11" x 15`7" | Main |
| Pantry | 14`0" x 0`0" | Main |
| Storage | 2`0" x 2`0" | Main |
| 4pc Bathroom | 11`1" x 4`11" | Second |
| 4pc Ensuite bath | 4`11" x 10`1" | Second |
| Bedroom | 9`6" x 14`6" | Second |
| Bedroom | 11`2" x 10`9" | Second |
| Bedroom - Primary | 15`2" x 13`11" | Second |