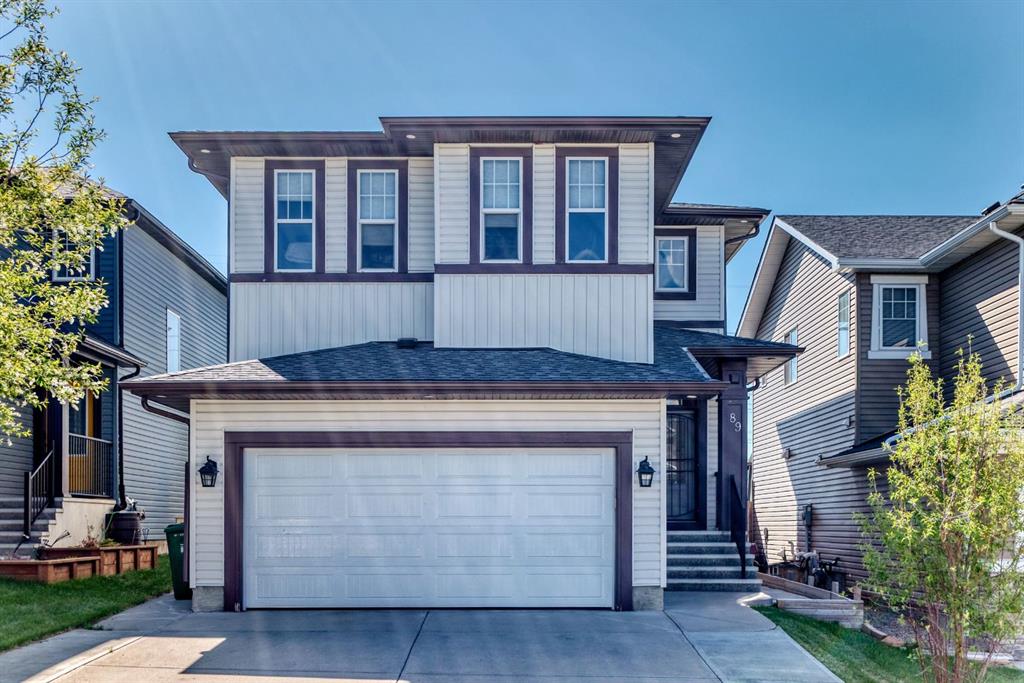
89 Evansdale Landing NW
Calgary T3P 0C8
MLS® Number: A2312880
$ 769,900
4
BEDROOMS
3 + 1
BATHROOMS
1,920
SQUARE FEET
2010
YEAR BUILT
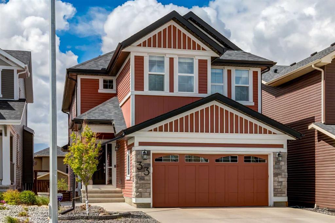
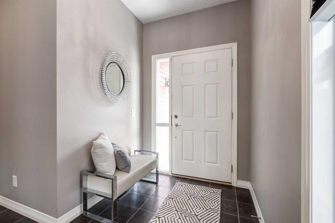
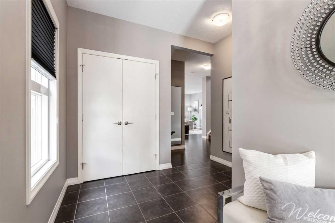
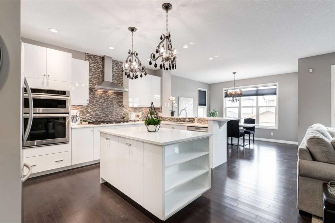
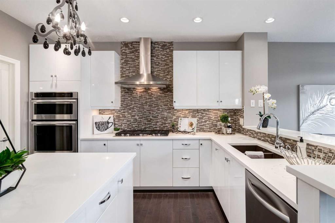
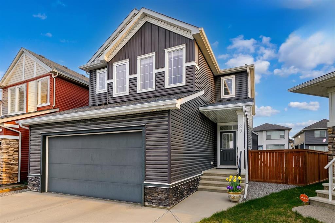
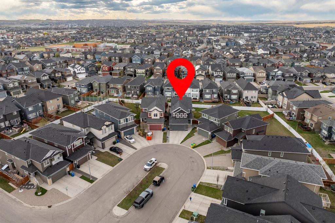
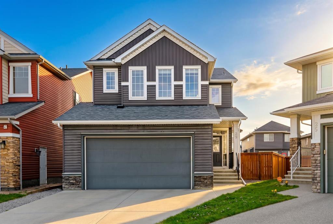
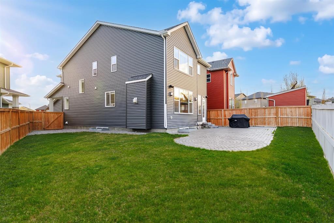
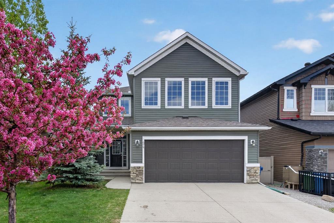
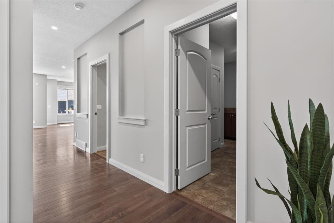
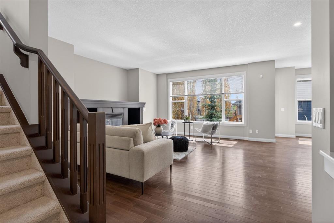
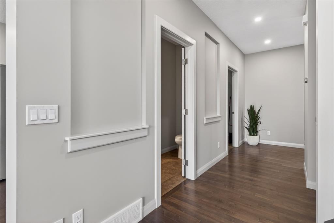
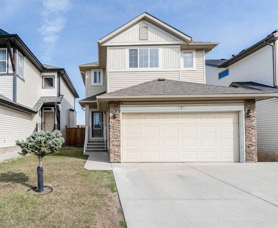
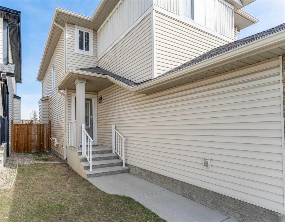
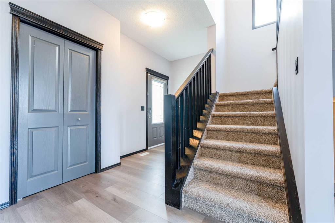
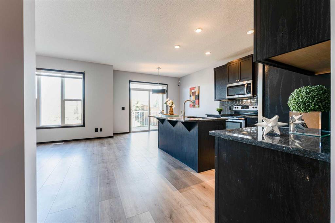
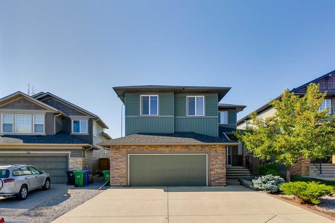
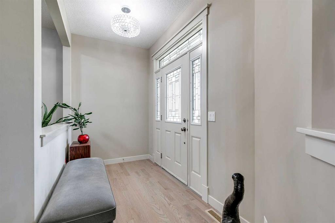
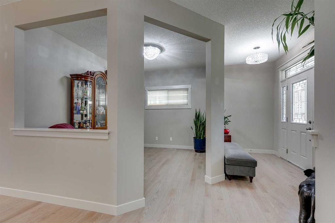
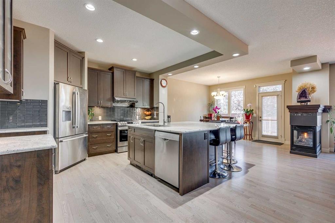
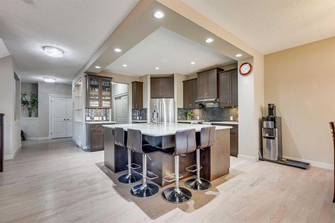
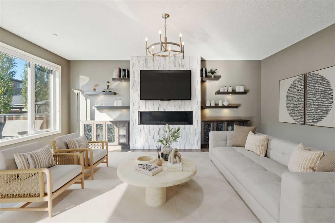
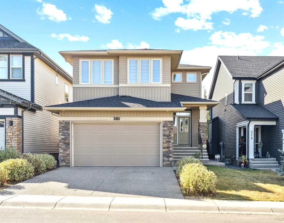
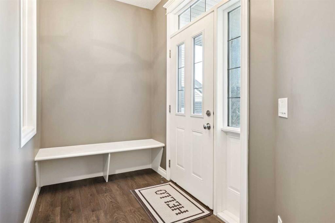
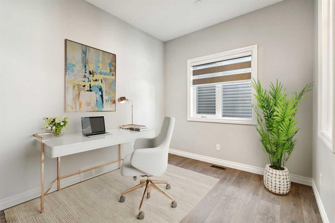
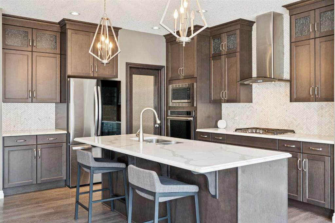
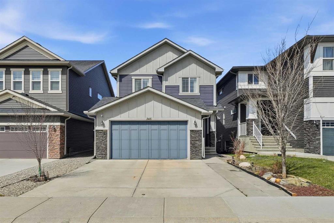
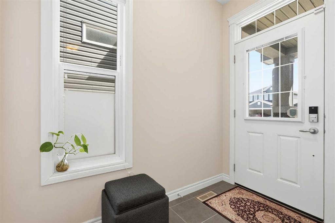
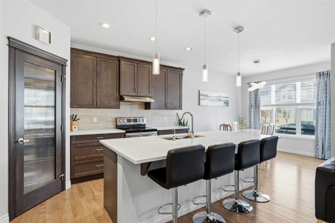

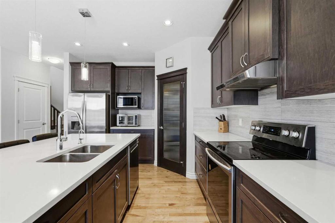
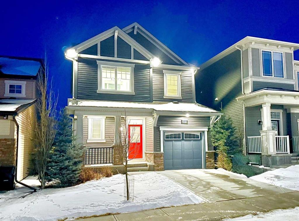
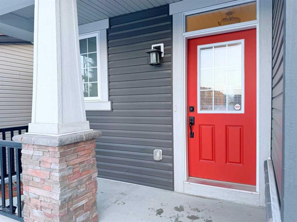
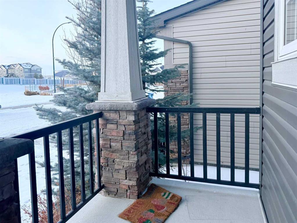
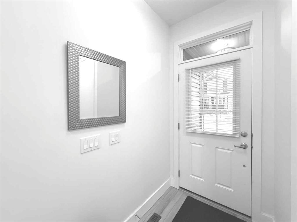
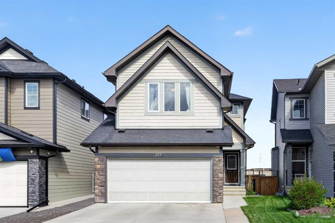
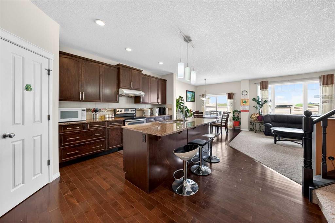
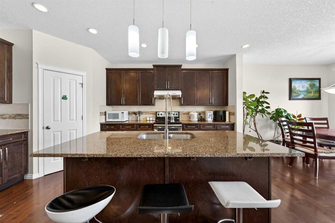
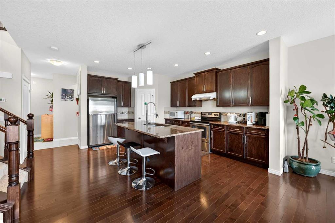
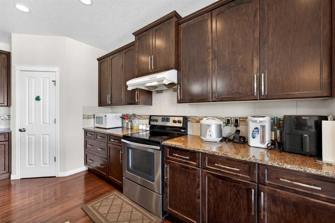
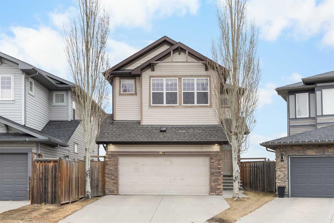
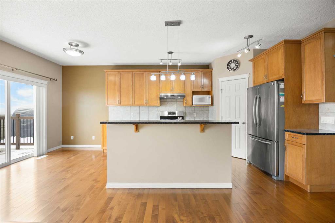
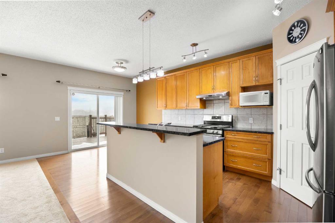
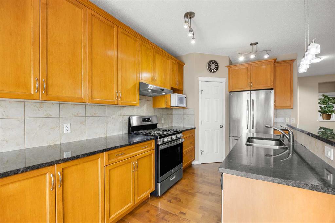
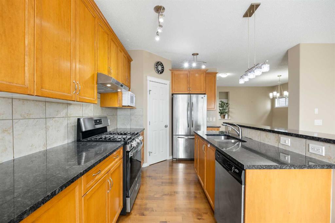
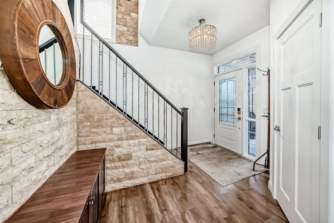
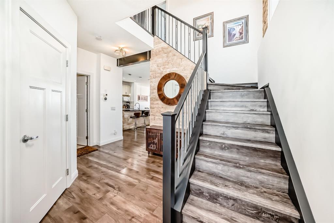
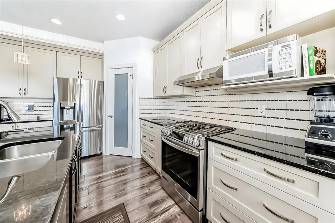
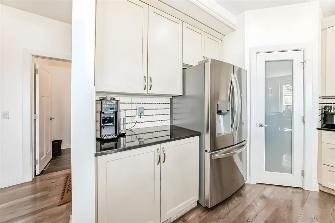
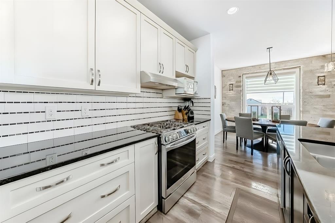
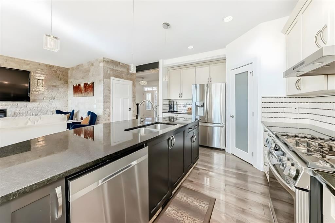
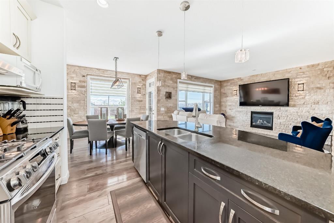
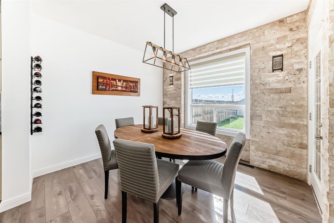
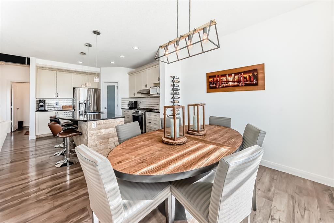
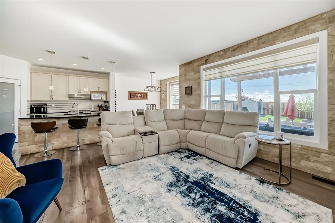
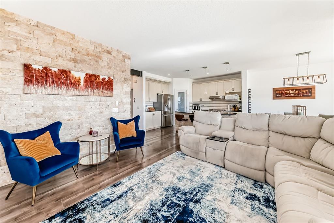
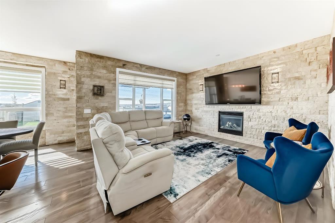
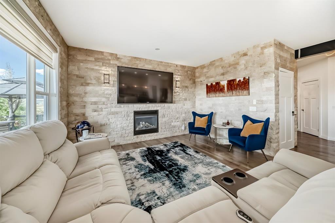
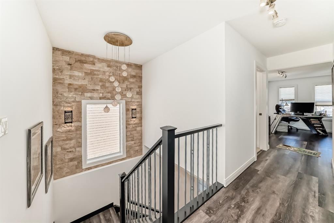
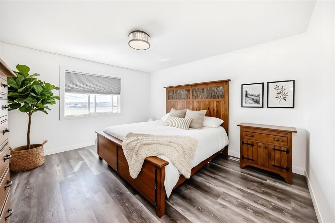
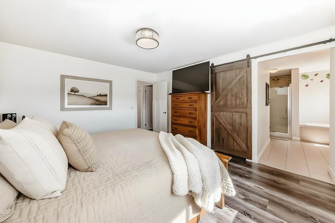
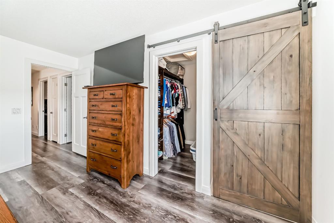
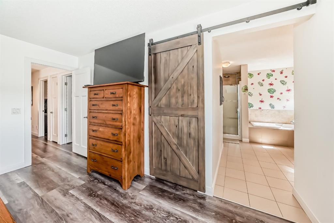
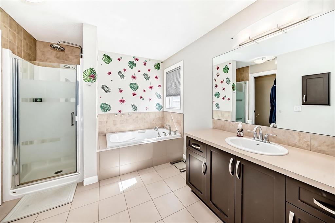
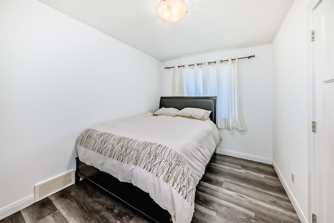
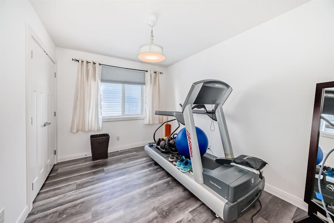
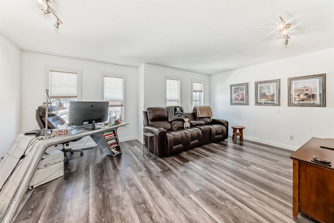
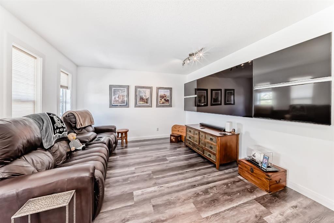
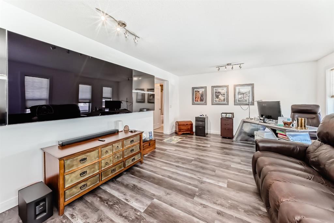
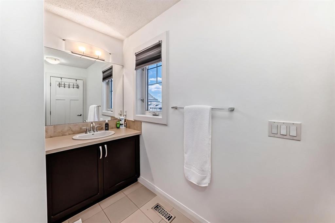
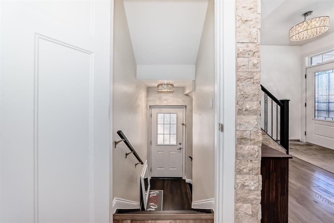
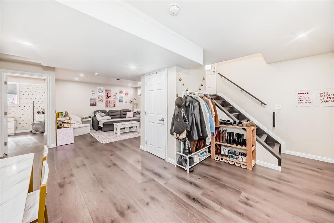
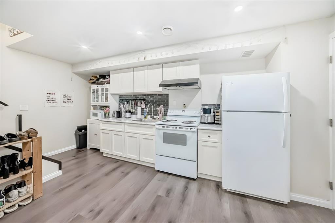
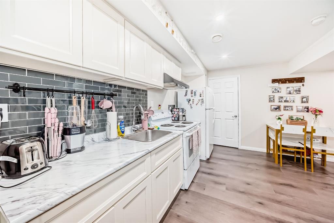
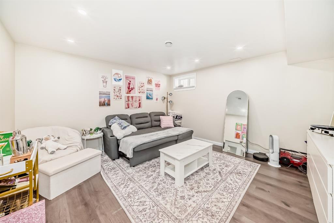
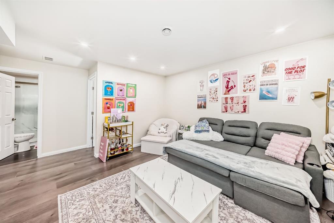
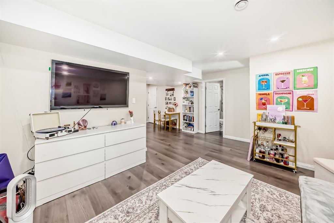
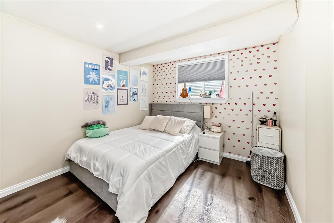
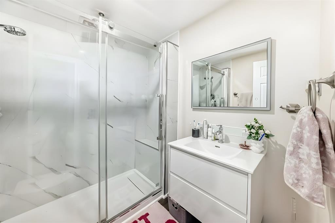
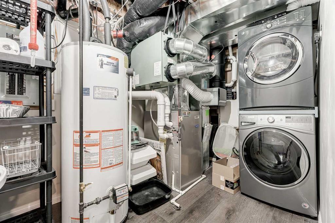
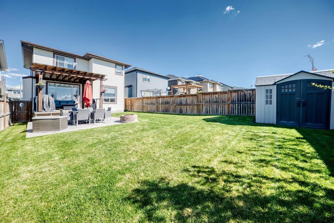
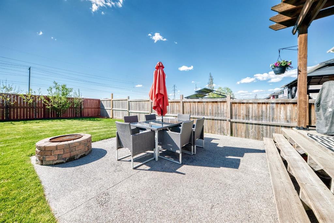
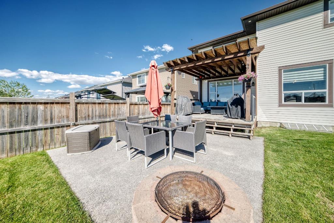
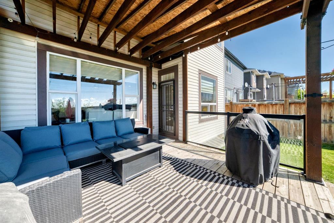
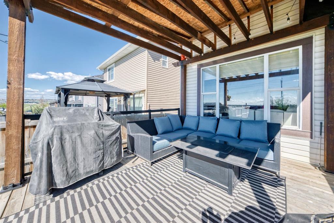
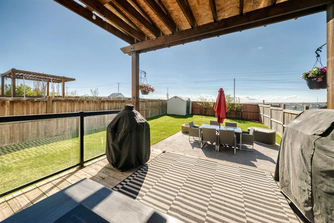
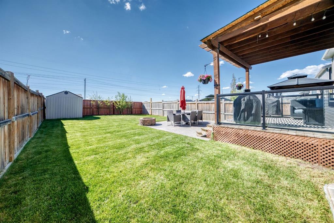
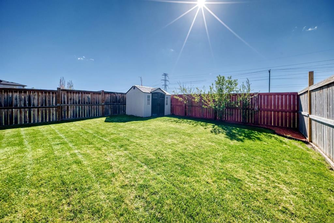
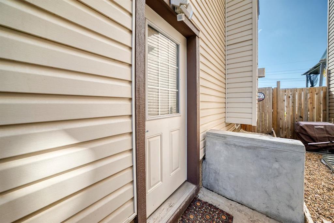
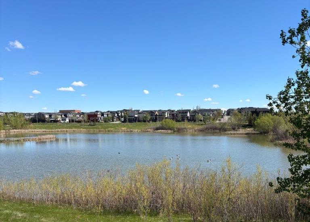
BEAUTIFULLY DEVELOPED HOME | ILLEGAL BASEMENT SUITE WITH SEPARATE ENTRANCE | LARGE SE BACKYARD | NO NEIGHBOURS BEHIND YOU | This fabulous home showcases an abundance of upgrades & terrific features throughout! You are welcomed in to a bright & spacious foyer with gorgeous stonework throughout the main level! The kitchen offers a large central island, NEW stainless steel appliances including a 5 burner gas stove, stylish cabinetry complimented by a custom tile backsplash & a walk-in pantry. The open floor plan allows the living & dining areas to create an ideal space for entertaining; from the dining area, there is a garden door to the pergola covered, south facing deck & yard! Upstairs is host to 3 nice sized bedrooms, plus a huge bonus room! The Master suite is complete with a walk-in closet & 4pc ensuite with separate shower & soaker tub! Professionally finished, the basement offers a charming 1 BDRM suite with private & separate entrance & laundry! Nicely appointed, there is a kitchenette with full size stove & fridge, generous sized living room, spacious bedroom & 3pc bathroom! The SE facing backyard is awesome…fully fenced & landscaped with deck with pergola, patio & shed…plus plenty of space to create your own personal oasis with no neighbors behind you! Just steps to the nearby pond with walking path to enjoy a tranquil walk, plus quick & easy access to all nearby amenities & major roadways! OTHER EXTRAS: Central AC (2024), repaint of main & upper levels (2024), new garage door (2025), new shingles (2025). PLUS…no carpet, no smoking, no pets!
| COMMUNITY | Evanston |
| PROPERTY TYPE | Detached |
| BUILDING TYPE | House |
| STYLE | 2 Storey |
| YEAR BUILT | 2010 |
| SQUARE FOOTAGE | 1,920 |
| BEDROOMS | 4 |
| BATHROOMS | 4.00 |
| BASEMENT | Full |
| AMENITIES | |
| APPLIANCES | Central Air Conditioner, Dishwasher, Dryer, Electric Stove, Garage Control(s), Gas Stove, Microwave, Range Hood, Refrigerator, Washer, Washer/Dryer Stacked |
| COOLING | Central Air |
| FIREPLACE | Gas, Living Room, Stone |
| FLOORING | Carpet, Laminate, Tile |
| HEATING | Forced Air, Natural Gas |
| LAUNDRY | Laundry Room, Lower Level, Main Level, Multiple Locations, None |
| LOT FEATURES | Back Yard, Front Yard, Landscaped, No Neighbours Behind, Rectangular Lot |
| PARKING | Double Garage Attached |
| RESTRICTIONS | None Known |
| ROOF | Asphalt Shingle |
| TITLE | Fee Simple |
| BROKER | eXp Realty |
| ROOMS | DIMENSIONS (m) | LEVEL |
|---|---|---|
| Bedroom | 11`10" x 10`5" | Lower |
| Kitchenette | 9`10" x 16`7" | Lower |
| Flex Space | 27`11" x 16`6" | Lower |
| 3pc Bathroom | Lower | |
| Laundry | 6`3" x 6`0" | Main |
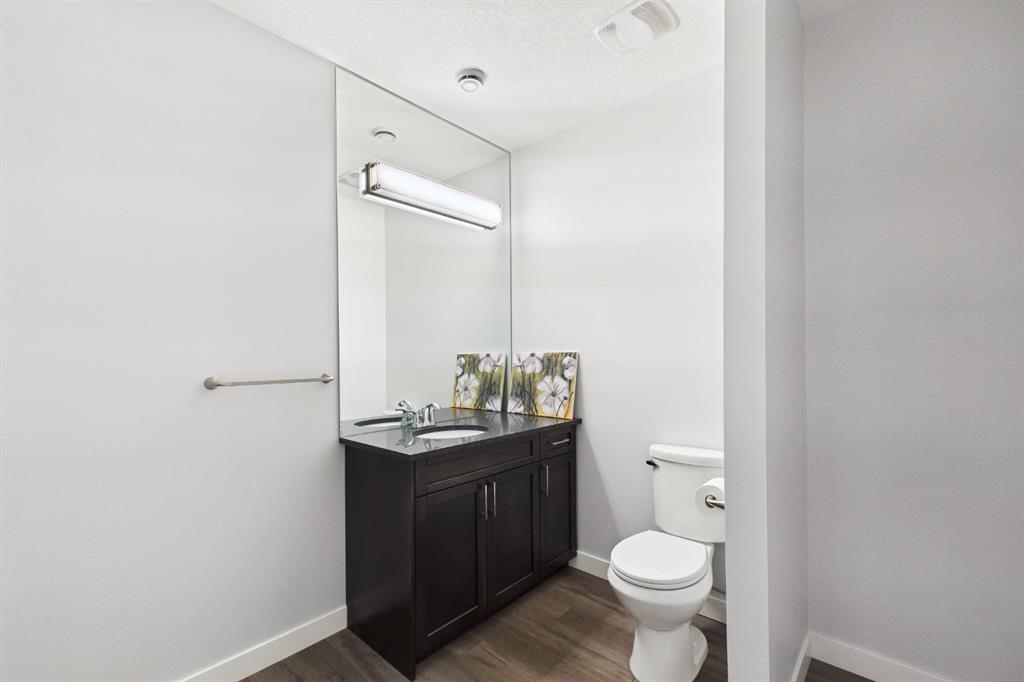
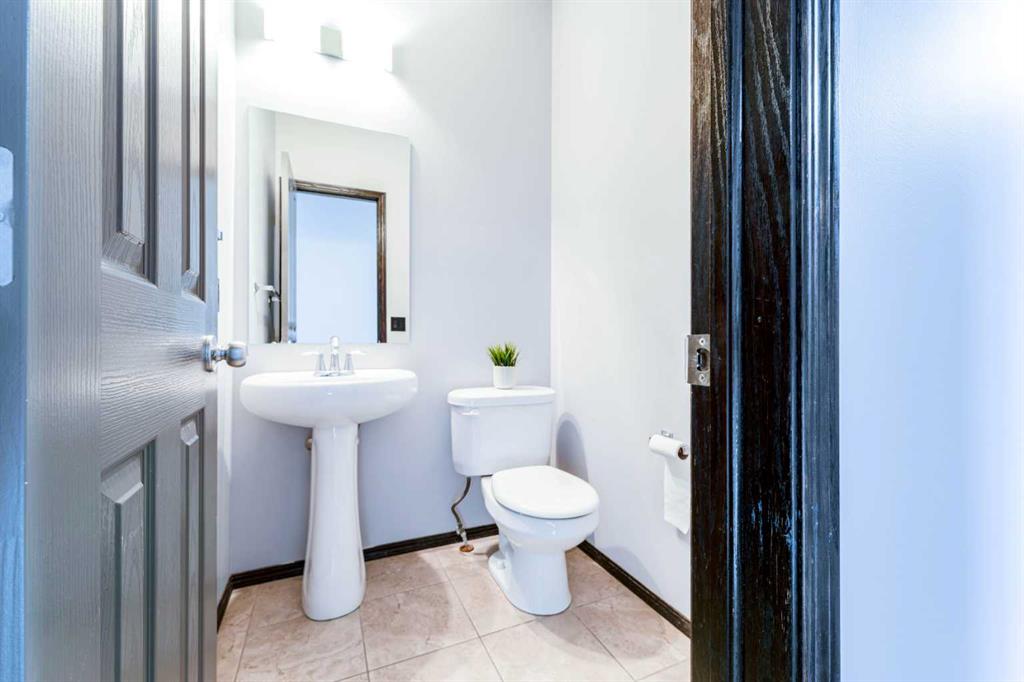
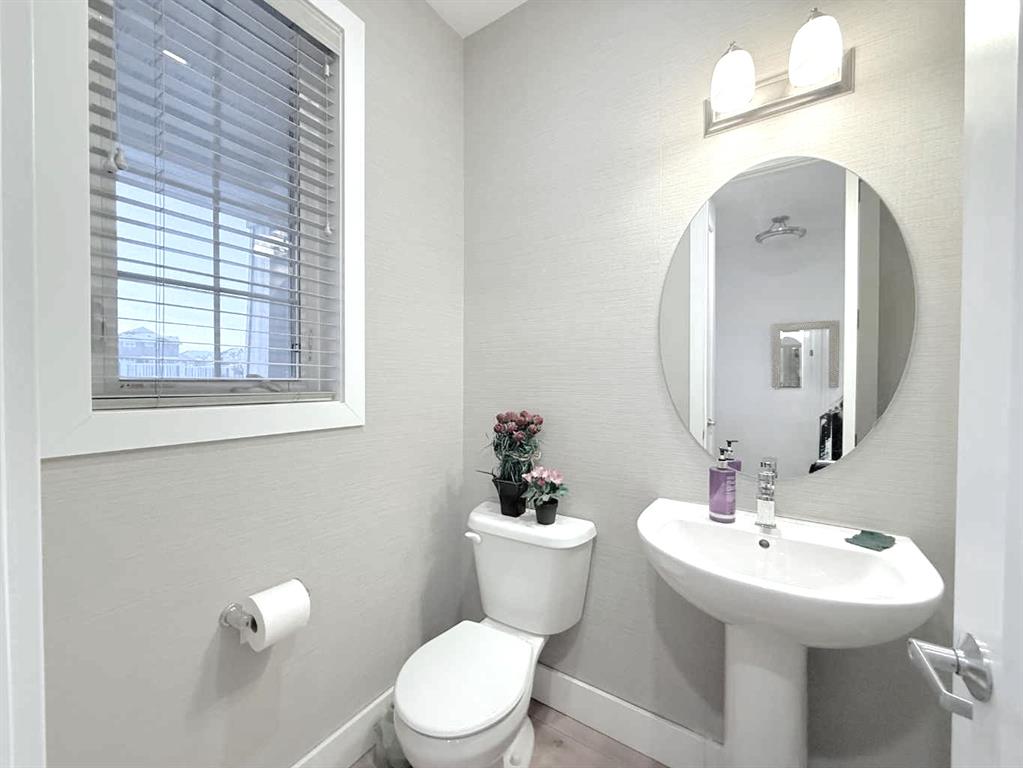
| 2pc Bathroom | Main | |
| Living Room | 13`11" x 15`7" | Main |
| Dining Room | 11`0" x 11`1" | Main |
| Kitchen | 14`3" x 10`10" | Main |
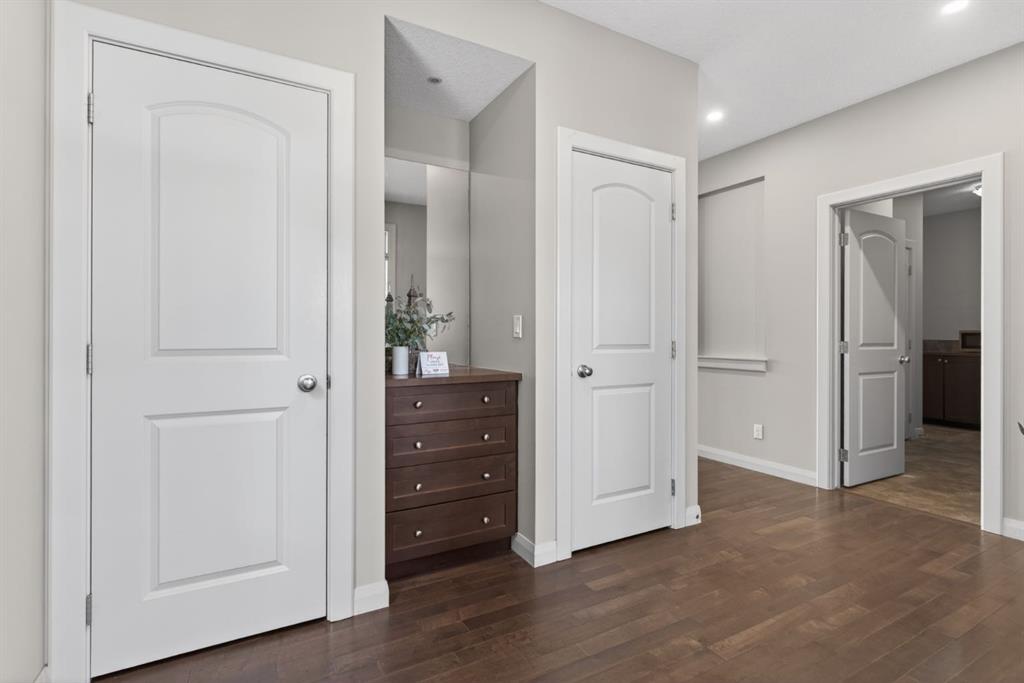
| Foyer | 10`5" x 8`9" | Main |
| Bonus Room | 19`0" x 14`8" | Upper |
| Bedroom | 12`3" x 8`10" | Upper |
| Bedroom | 12`1" x 9`0" | Upper |
| Bedroom - Primary | 14`4" x 12`5" | Upper |
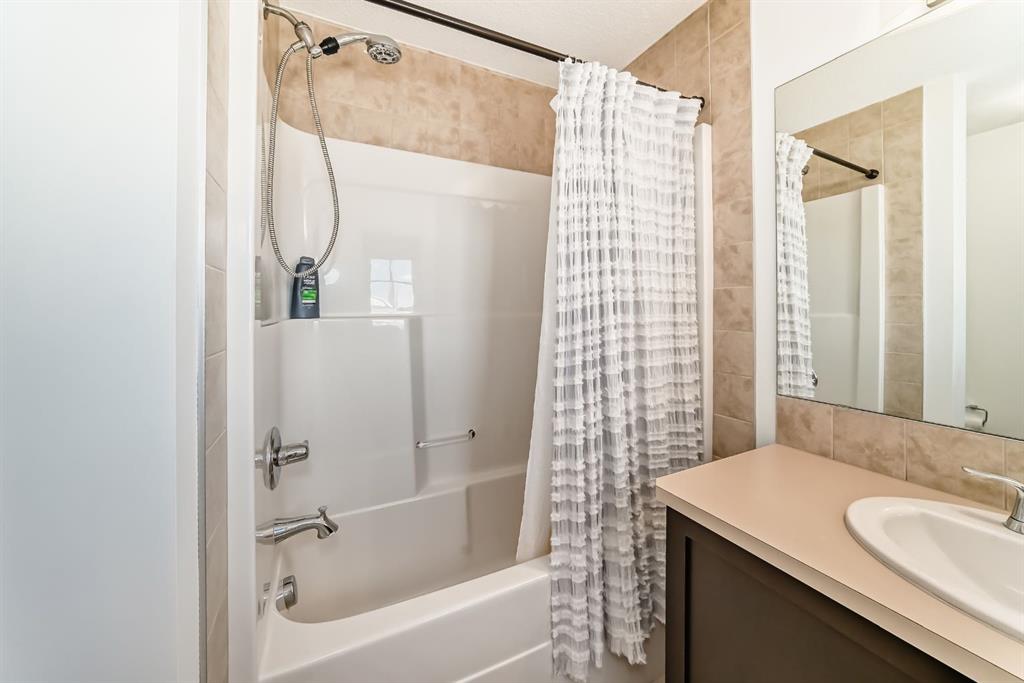
| 4pc Bathroom | Upper | |
| 4pc Ensuite bath | Upper |