REALTOR® Login
Communities 
Calgary Communities
City Centre East   North  North East North West South  South East West 
Calgary Surrounding
Airdrie Brooks Carstairs Chestermere Claresholm Cochrane Crossfield Didsbury High River Irricana Langdon Okotoks Olds Strathmore Sundre Diamond Valley Rural Rockyview County
Edmonton Communities
City Centre North East North West South East South West West 
Edmonton Surrounding
Beaumont Devon Fort Saskatchewan Leduc Sherwood Park Spruce Grove St.Albert Stony Plain
Central Alberta
Camrose Clearwater County Red Deer Rocky Mountain House Sylvan Lake
Southern Alberta
Crowsnest Pass Lethbridge Medicine Hat
West Alberta
Canmore 
British Columbia
Kelowna Osoyoos Peachland Penticton Revelstoke Salmon Arm Sicamous West Kelowna
Home Evaluation 
Resources 
Resources
Buyer Resources Seller Resources Partners Blog Guide to Buying and Selling During COVID-19
Realtors 
Why CIR 
About Us
Best My Nest We Give Back - 1forALL Initiative Join Our Team Luxury Portfolio
Property Management 
Contact Us 
https://www.cirrealty.ca/reb/creb/13/A2313513_2.jpg https://www.cirrealty.ca/reb/creb/13/A2313513_3.jpg https://www.cirrealty.ca/reb/creb/13/A2313513_4.jpg https://www.cirrealty.ca/reb/creb/13/A2313513_5.jpg https://www.cirrealty.ca/reb/creb/13/A2313513_6.jpg https://www.cirrealty.ca/reb/creb/13/A2313513_7.jpg https://www.cirrealty.ca/reb/creb/13/A2313513_8.jpg https://www.cirrealty.ca/reb/creb/13/A2313513_9.jpg https://www.cirrealty.ca/reb/creb/13/A2313513_10.jpg https://www.cirrealty.ca/reb/creb/13/A2313513_11.jpg https://www.cirrealty.ca/reb/creb/13/A2313513_12.jpg https://www.cirrealty.ca/reb/creb/13/A2313513_13.jpg https://www.cirrealty.ca/reb/creb/13/A2313513_14.jpg https://www.cirrealty.ca/reb/creb/13/A2313513_15.jpg https://www.cirrealty.ca/reb/creb/13/A2313513_16.jpg https://www.cirrealty.ca/reb/creb/13/A2313513_17.jpg https://www.cirrealty.ca/reb/creb/13/A2313513_18.jpg https://www.cirrealty.ca/reb/creb/13/A2313513_19.jpg https://www.cirrealty.ca/reb/creb/13/A2313513_20.jpg https://www.cirrealty.ca/reb/creb/13/A2313513_21.jpg https://www.cirrealty.ca/reb/creb/13/A2313513_22.jpg https://www.cirrealty.ca/reb/creb/13/A2313513_23.jpg https://www.cirrealty.ca/reb/creb/13/A2313513_24.jpg https://www.cirrealty.ca/reb/creb/13/A2313513_25.jpg https://www.cirrealty.ca/reb/creb/13/A2313513_26.jpg https://www.cirrealty.ca/reb/creb/13/A2313513_27.jpg https://www.cirrealty.ca/reb/creb/13/A2313513_28.jpg https://www.cirrealty.ca/reb/creb/13/A2313513_29.jpg https://www.cirrealty.ca/reb/creb/13/A2313513_30.jpg https://www.cirrealty.ca/reb/creb/13/A2313513_31.jpg https://www.cirrealty.ca/reb/creb/13/A2313513_32.jpg https://www.cirrealty.ca/reb/creb/13/A2313513_33.jpg https://www.cirrealty.ca/reb/creb/13/A2313513_34.jpg https://www.cirrealty.ca/reb/creb/13/A2313513_35.jpg https://www.cirrealty.ca/reb/creb/13/A2313513_36.jpg https://www.cirrealty.ca/reb/creb/13/A2313513_37.jpg https://www.cirrealty.ca/reb/creb/13/A2313513_38.jpg https://www.cirrealty.ca/reb/creb/13/A2313513_39.jpg https://www.cirrealty.ca/reb/creb/13/A2313513_40.jpg https://www.cirrealty.ca/reb/creb/13/A2313513_41.jpg https://www.cirrealty.ca/reb/creb/13/A2313513_42.jpg https://www.cirrealty.ca/reb/creb/13/A2313513_43.jpg https://www.cirrealty.ca/reb/creb/13/A2313513_44.jpg https://www.cirrealty.ca/reb/creb/13/A2313513_45.jpg https://www.cirrealty.ca/reb/creb/13/A2313513_46.jpg https://www.cirrealty.ca/reb/creb/13/A2313513_47.jpg https://www.cirrealty.ca/reb/creb/13/A2313513_48.jpg

277 Panton Way NW

Calgary T3K 0X4

MLS® Number:  A2313513

Back to Panorama Hills    Previous    Next

  • Home \
  • Calgary \
  • Panorama Hills \
  • 277 Panton Way NW

$ 779,900

5

BEDROOMS

3 + 1

BATHROOMS

2,034

SQUARE FEET

2013

YEAR BUILT

https://www.cirrealty.ca/reb/creb/13/A2313513_2.jpg





MLS® Number
A2313513
PROPERTY TYPE
Detached
LISTING DATE
May-22-2026

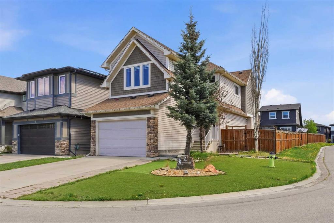
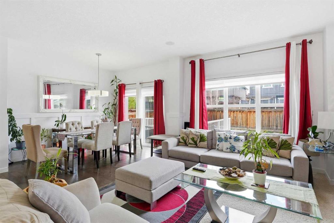
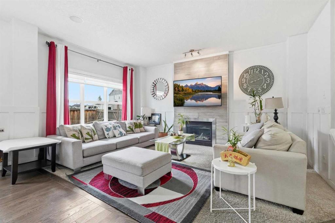
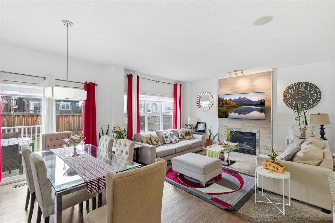
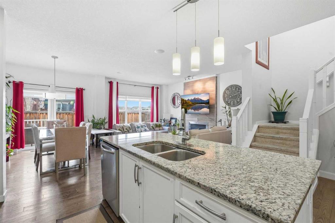
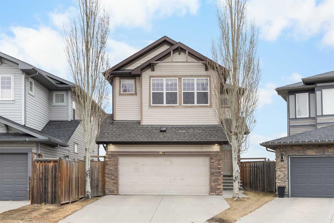
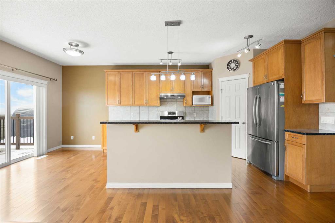
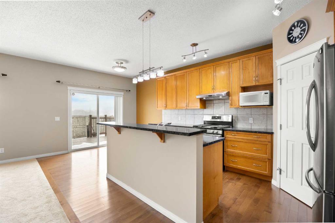
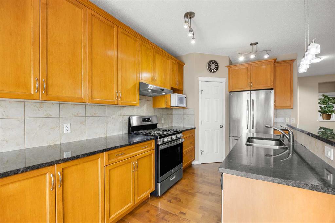
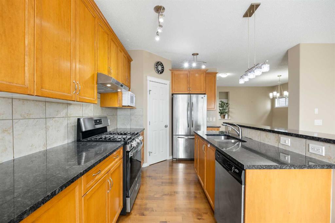
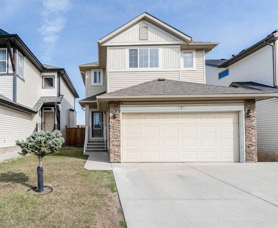
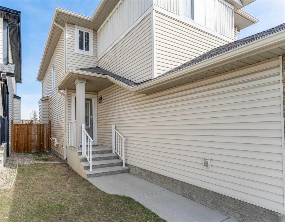
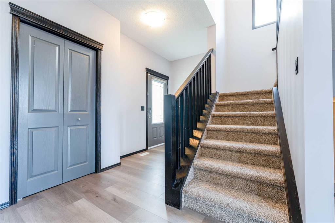
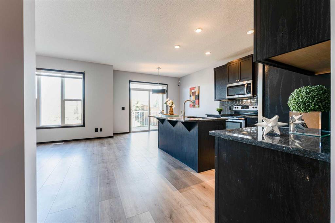
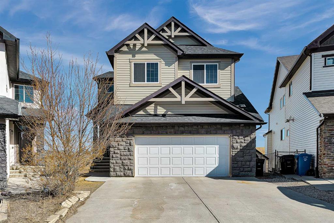
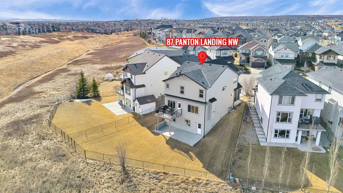
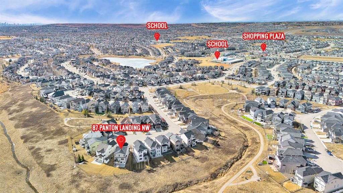
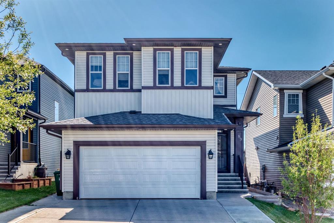
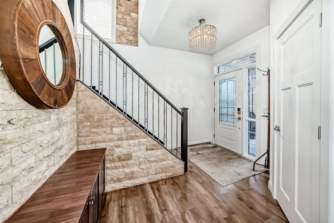
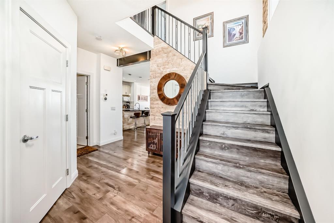
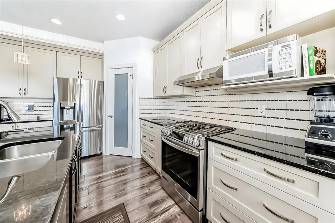
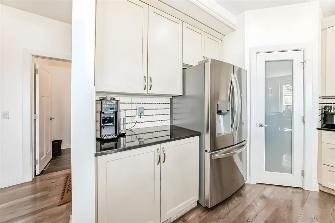
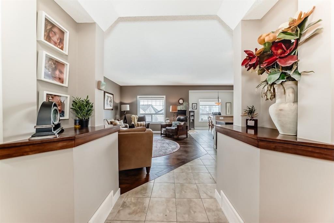
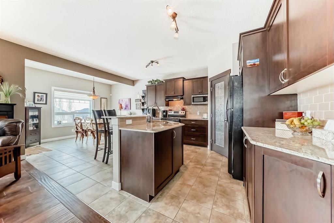
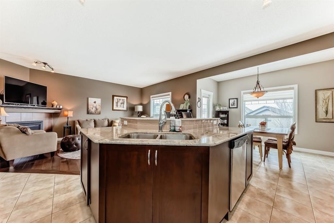
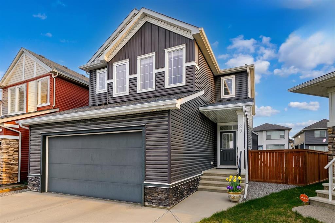
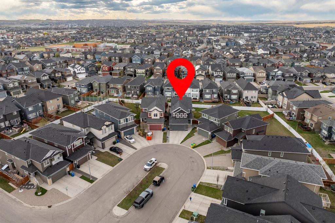
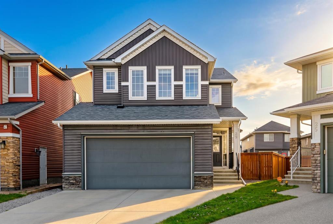
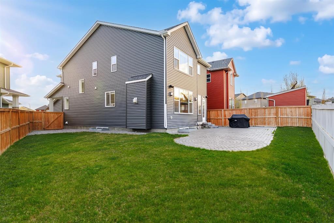
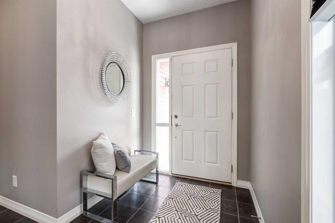
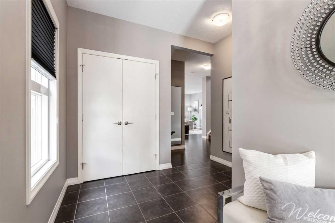
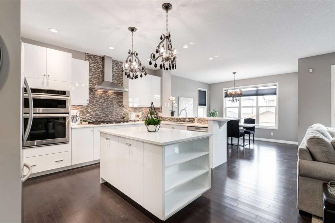
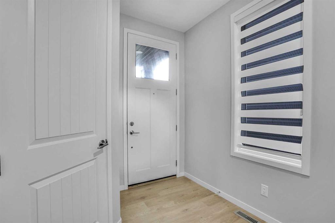
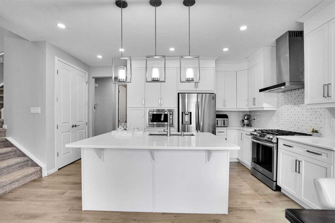
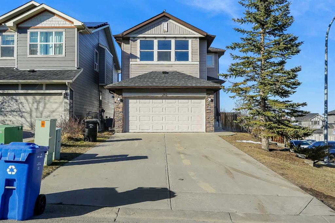
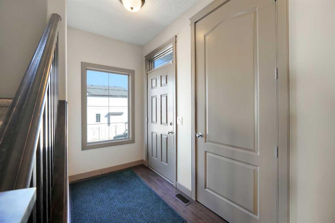
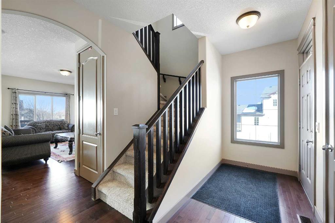
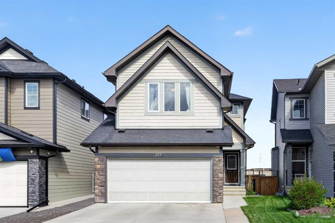
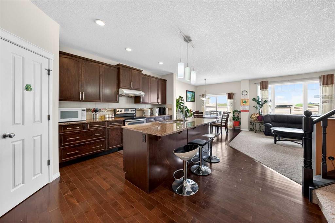
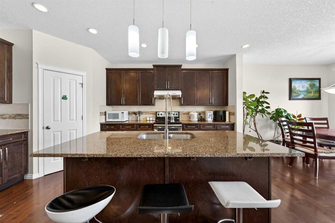
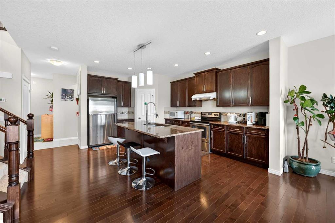
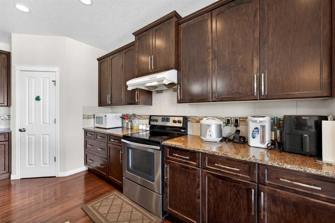
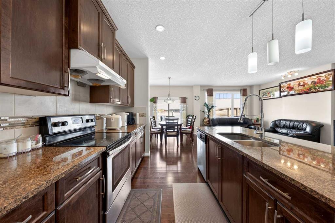
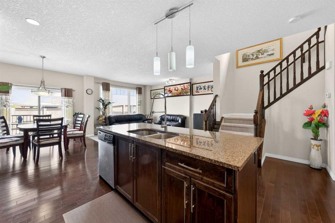
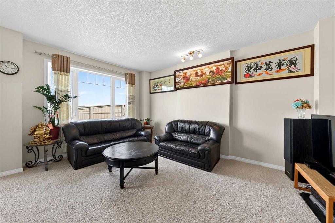
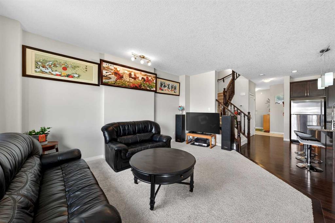
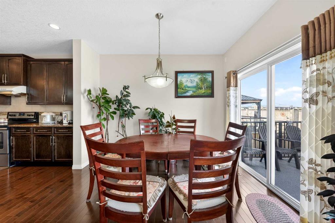
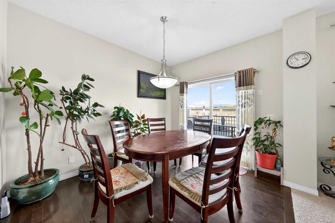
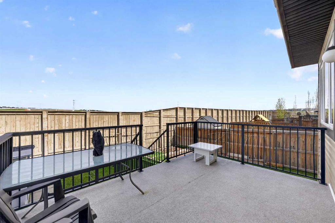
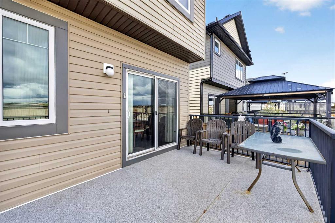
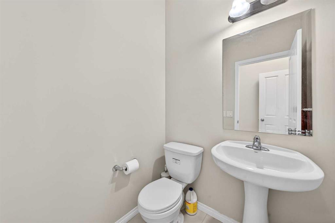
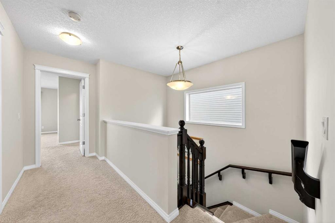
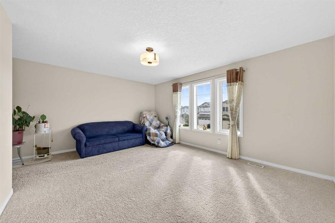
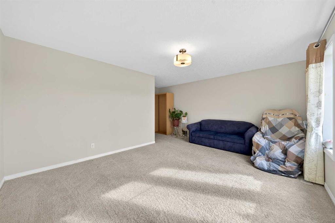
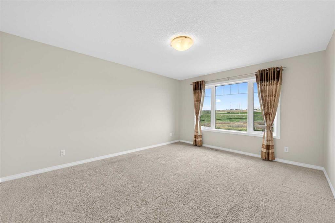
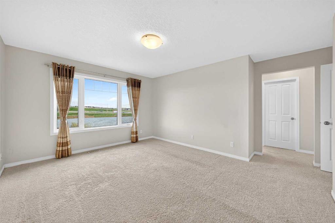
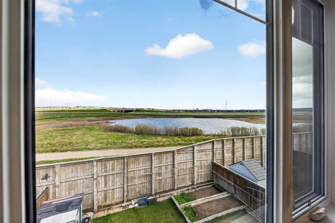
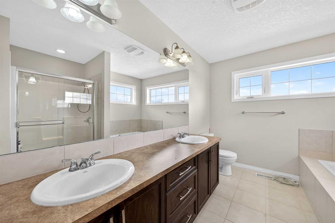
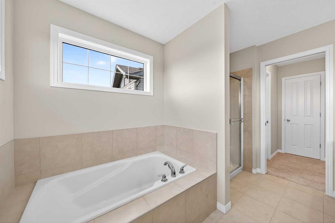
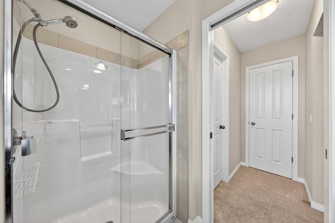
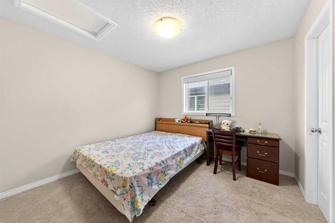
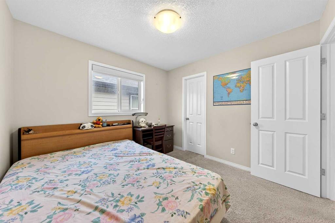
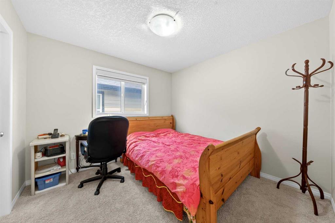
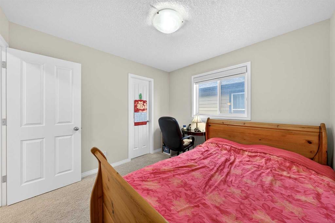
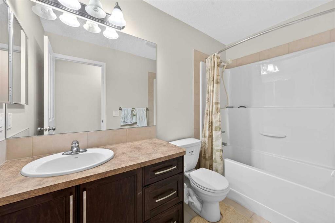
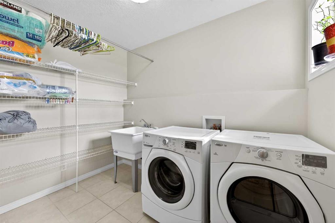
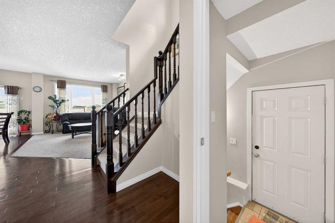
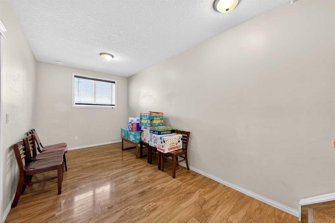
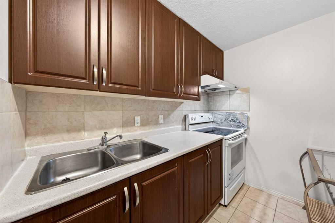
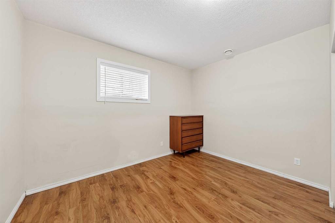
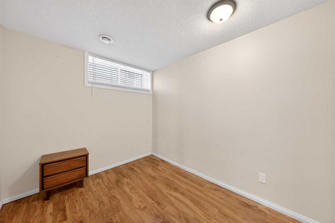
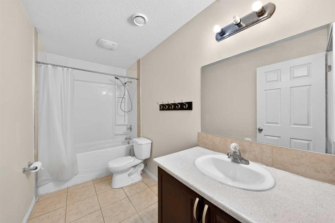
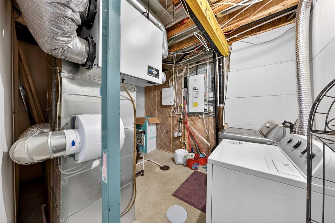
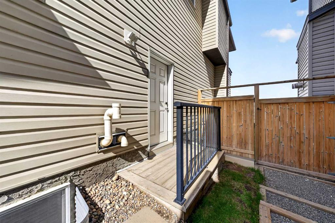
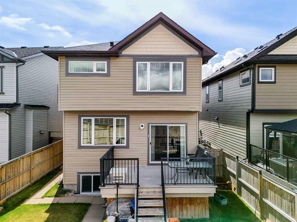
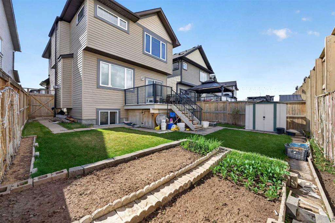
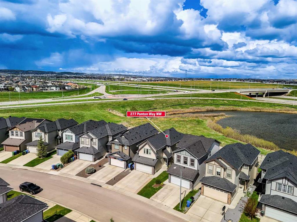
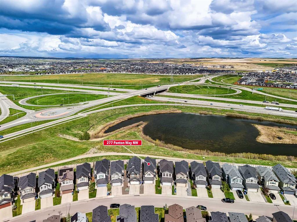
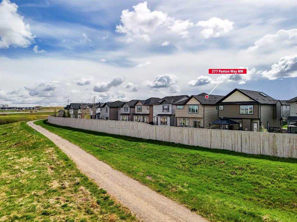
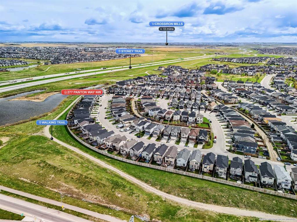
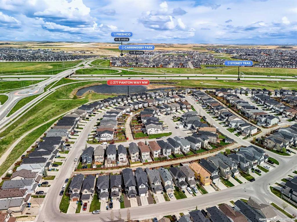
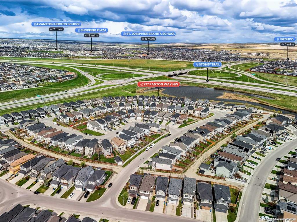
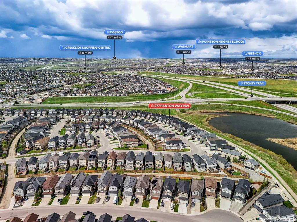
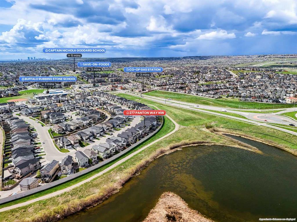
No neighbours behind—backing onto greenspace, pond, and walking path! Walk to school and shopping in minutes! Welcome to this beautifully maintained 3-bedroom, 2.5-bath home in the sought-after community of Panorama Hills, offering 2,034 sq ft of living space plus a fully finished 2-bedroom, 1-bath illegal basement suite—ideal for extended family, guests, or added flexibility. Step inside and be welcomed by 9-foot ceilings throughout the main level. Continue into the heart of the home—the well-appointed Kitchen featuring a centre island with breakfast bar, granite countertops, stainless steel appliances, ample cabinetry, and corner pantry for excellent storage. The Kitchen and Dining area showcase gleaming hardwood flooring, adding warmth and elegance to the space. Adjacent is the bright Living room with large windows flooding the space with natural light, while the generous Dining area features a sliding patio door leading to your well-sized deck—perfect for summer barbecues and outdoor entertaining. On the upper level, a spacious and sunny South-facing Bonus room provides excellent space for family gatherings. The generous Primary bedroom overlooks unobstructed views of the greenspace and pond—creating a peaceful retreat perfect for winding down. The Primary suite features a 5-piece ensuite with double vanity, soaking tub, separate shower, and walk-in closet. Two additional well-sized bedrooms and a 4-piece bath provide excellent space for family or guests. A generous Laundry room with sink and ample storage space completes this level. The fully finished illegal basement suite with a separate side entrance offers a Kitchen, Living area, 2 bedrooms, 4-piece bath, second set of laundry - ideal for extended family or multi-generational living. Step outside to your fully fenced and landscaped backyard backing directly onto greenspace, pond, and walking paths—offering privacy, tranquility, and natural beauty. The backyard includes a storage shed and garden beds perfect for gardening enthusiasts. Completing the home is a spacious double attached garage, providing plenty of room for parking and additional storage. Additional updates include a new roof (2024) and new triple-pane windows in the Living Room and Primary Bedroom (2024)—adding comfort and peace of mind for years to come. Located in family-friendly Panorama Hills, this home is close to schools, parks, playgrounds, Vivo Recreation Centre, shopping at Country Hills Town Centre, dining, transit, and major routes including Stoney Trail and Country Hills Boulevard. Enjoy proximity to scenic walking paths, green spaces, and the Nose Hill Park area. This is a fantastic opportunity to own a well-maintained home with income potential and stunning greenspace views in one of Calgary's most desirable Northwest communities!

COMMUNITY  Panorama Hills
PROPERTY TYPE  Detached
BUILDING TYPE  House
STYLE  2 Storey
YEAR BUILT 2013
SQUARE FOOTAGE  2,034
BEDROOMS  5
BATHROOMS  4.00
BASEMENT  Full
AMENITIES 
APPLIANCES  Dishwasher, Dryer, Electric Stove, Garage Control(s), Range Hood, Refrigerator, Washer, Window Coverings
COOLING  None
FIREPLACE  N/A
FLOORING  Carpet, Hardwood
HEATING  Forced Air
LAUNDRY  In Basement, Laundry Room, Sink, Upper Level
LOT FEATURES  Back Yard, Backs on to Park/Green Space, Landscaped, No Neighbours Behind, Rectangular Lot
PARKING  Double Garage Attached
RESTRICTIONS  None Known
ROOF  Asphalt Shingle
TITLE  Fee Simple
BROKER  Jessica Chan Real Estate & Management Inc.


ROOMS DIMENSIONS (m) LEVEL
Bedroom 10`3" x 8`3" Basement
Bedroom 11`8" x 8`9" Basement
Kitchen 11`7" x 5`8" Basement
Living Room 15`8" x 8`0" Basement
4pc Bathroom Basement
Kitchen 17`2" x 10`11" Main
Dining Room 10`11" x 8`11" Main
Living Room 16`3" x 12`0" Main
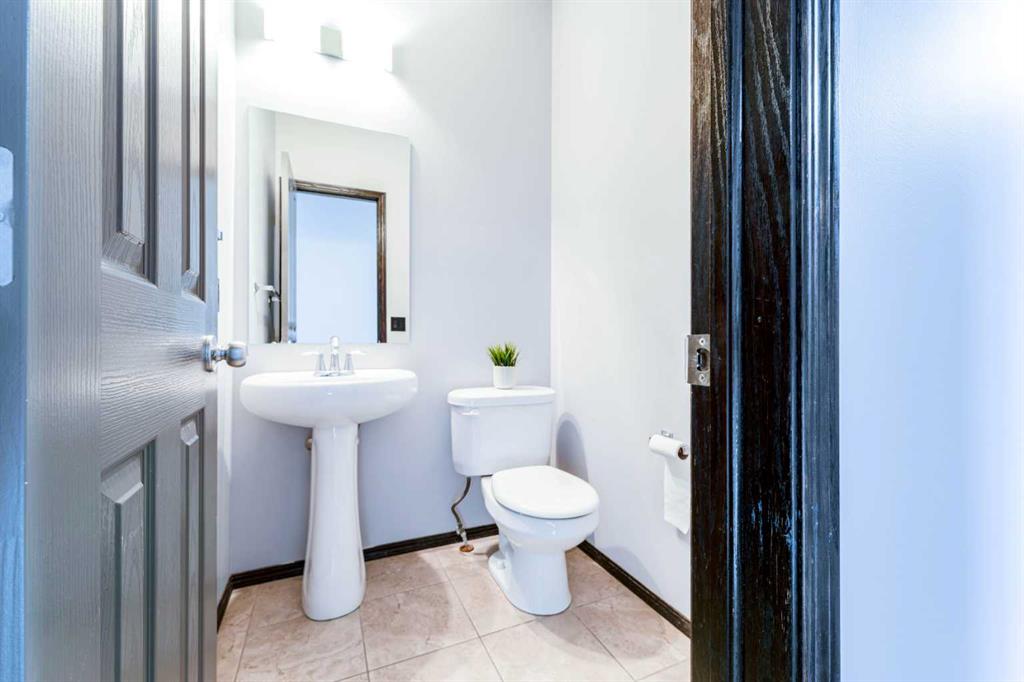
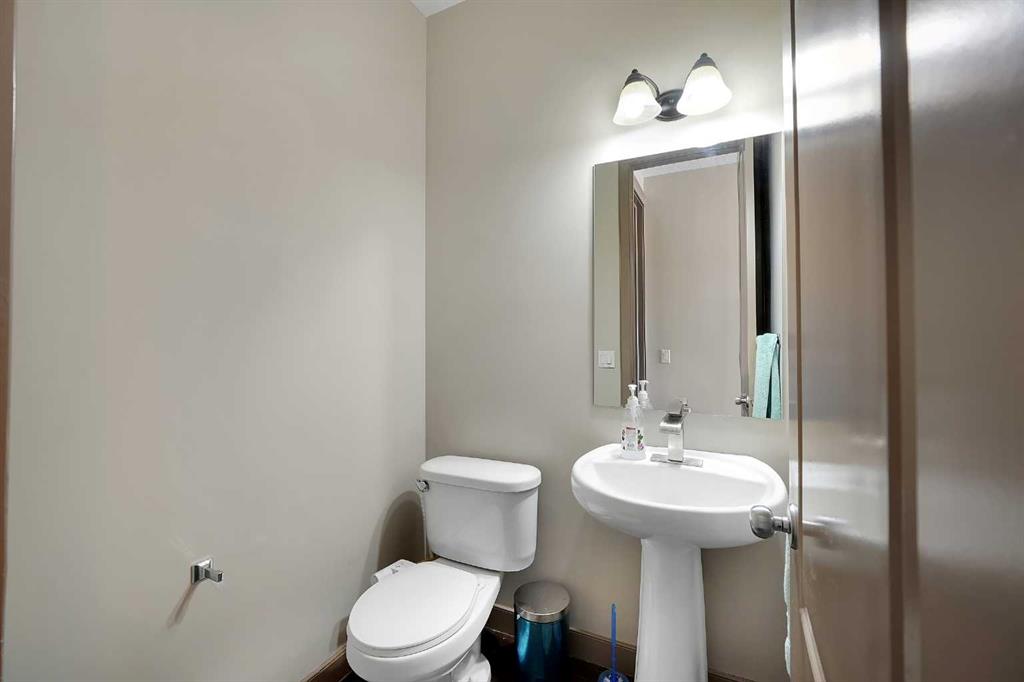
2pc Bathroom Main
4pc Bathroom Upper
5pc Ensuite bath Upper
Bedroom 9`11" x 9`11" Upper
Bedroom 10`0" x 9`11" Upper
Bedroom - Primary 14`5" x 12`0" Upper
Bonus Room 16`0" x 11`11" Upper
Picture for 4 Panton Road NW Picture for 4 Panton Road NW Picture for 4 Panton Road NW Picture for 4 Panton Road NW Picture for 4 Panton Road NW

4 Panton Road NW

Calgary

2022 sqft | 4 Beds | 3 + 1 Baths    
$739,900 View

Picture for 65 Panora Way NW Picture for 65 Panora Way NW Picture for 65 Panora Way NW Picture for 65 Panora Way NW Picture for 65 Panora Way NW

65 Panora Way NW

Calgary

2174 sqft | 3 Beds | 2 + 1 Baths    

$689,900 View

Picture for 277 Panora Way NW Picture for 277 Panora Way NW Picture for 277 Panora Way NW Picture for 277 Panora Way NW Picture for 277 Panora Way NW

277 Panora Way NW

Calgary

1608 sqft | 4 Beds | 3 + 1 Baths    

$653,800 View

Picture for 87 Panton Landing NW Picture for 87 Panton Landing NW Picture for 87 Panton Landing NW Picture for 87 Panton Landing NW Picture for 87 Panton Landing NW

87 Panton Landing NW

Calgary

2664 sqft | 4 Beds | 3 + 1 Baths    

$929,900 View

Picture for 89 Evansdale Landing NW Picture for 89 Evansdale Landing NW Picture for 89 Evansdale Landing NW Picture for 89 Evansdale Landing NW Picture for 89 Evansdale Landing NW

89 Evansdale Landing NW

Calgary

1920 sqft | 4 Beds | 3 + 1 Baths    

$769,900 View

Picture for 191 Pantego Close NW Picture for 191 Pantego Close NW Picture for 191 Pantego Close NW Picture for 191 Pantego Close NW Picture for 191 Pantego Close NW

191 Pantego Close NW

Calgary

1911 sqft | 3 Beds | 2 + 1 Baths    

$688,800 View

Picture for 29 Evansglen Place NW Picture for 29 Evansglen Place NW Picture for 29 Evansglen Place NW Picture for 29 Evansglen Place NW Picture for 29 Evansglen Place NW

29 Evansglen Place NW

Calgary

2474 sqft | 4 Beds | 3 + 2 Baths    

$849,900 View

Picture for 33 Evansglen Drive NW Picture for 33 Evansglen Drive NW Picture for 33 Evansglen Drive NW Picture for 33 Evansglen Drive NW Picture for 33 Evansglen Drive NW

33 Evansglen Drive NW

Calgary

2212 sqft | 3 Beds | 3 + 1 Baths    

$784,900 View

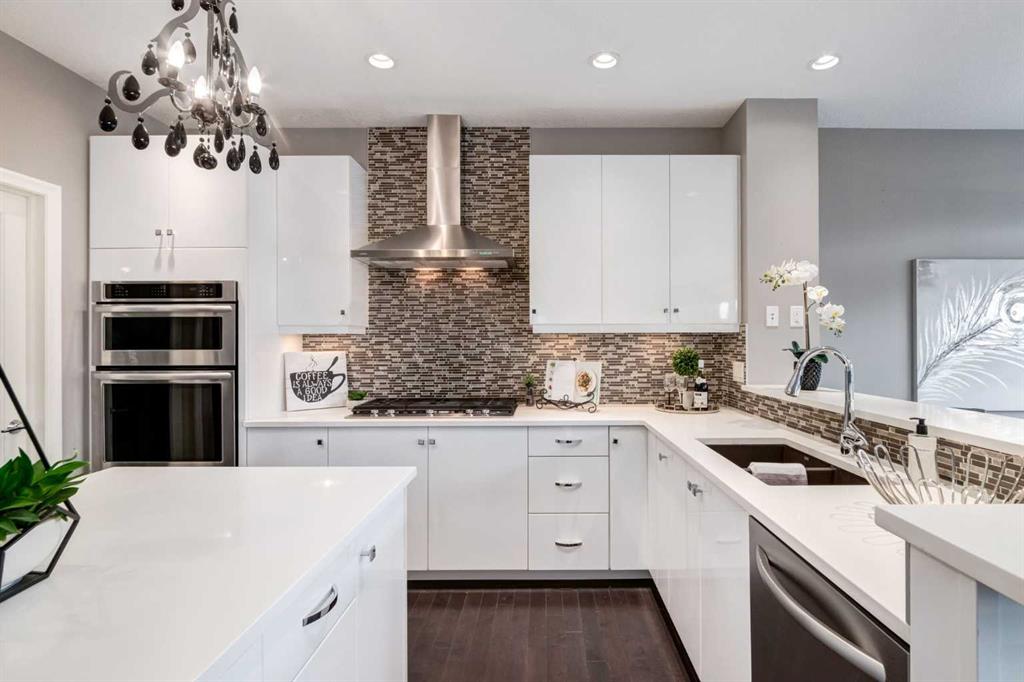
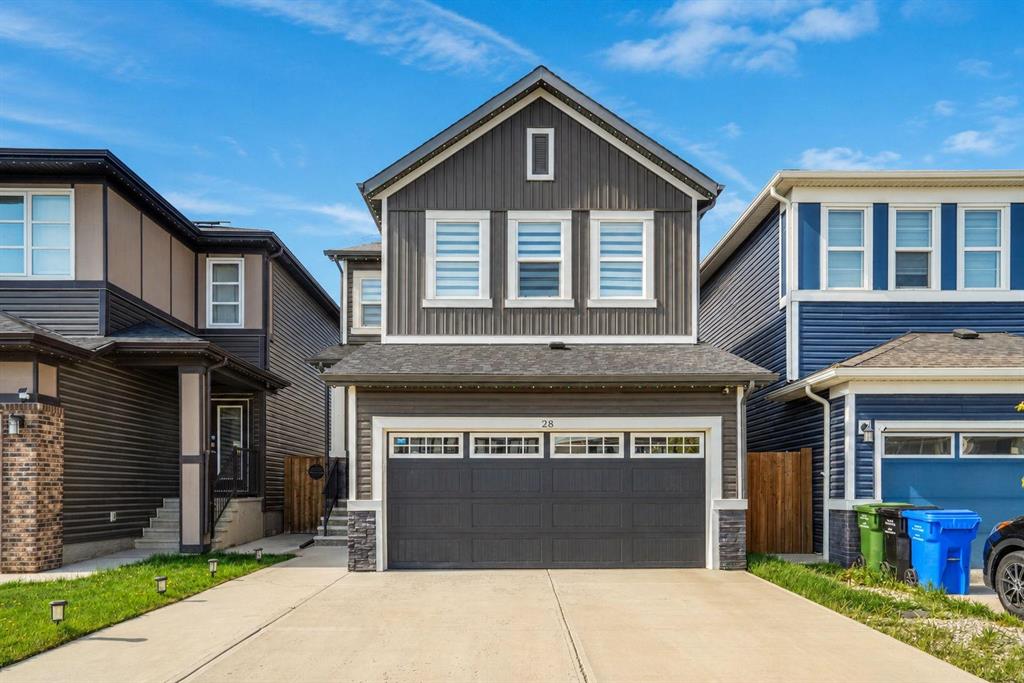
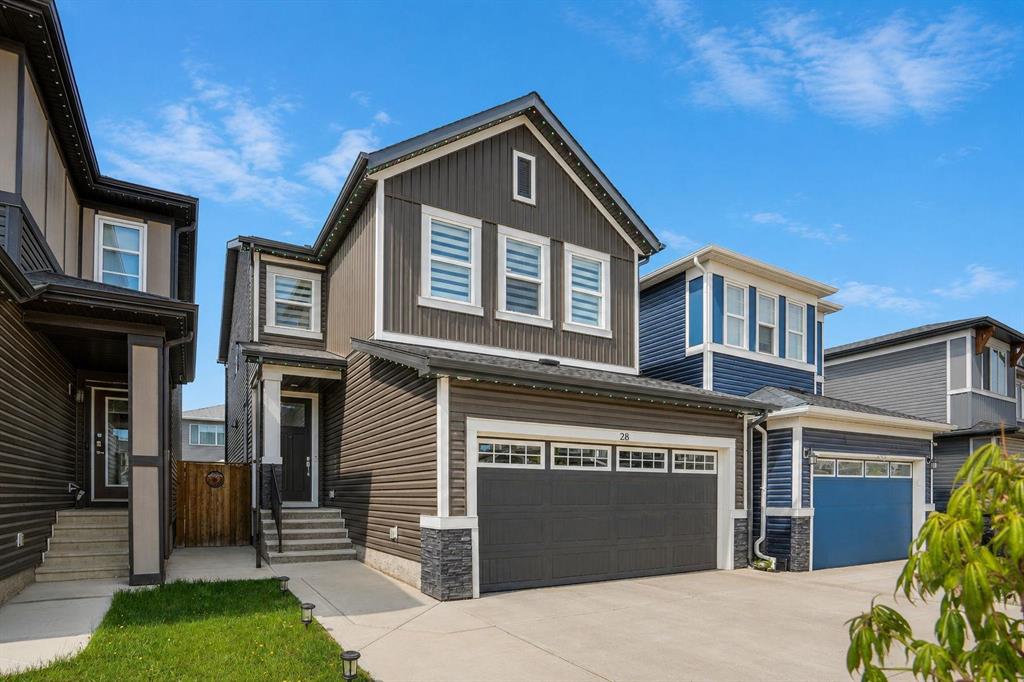
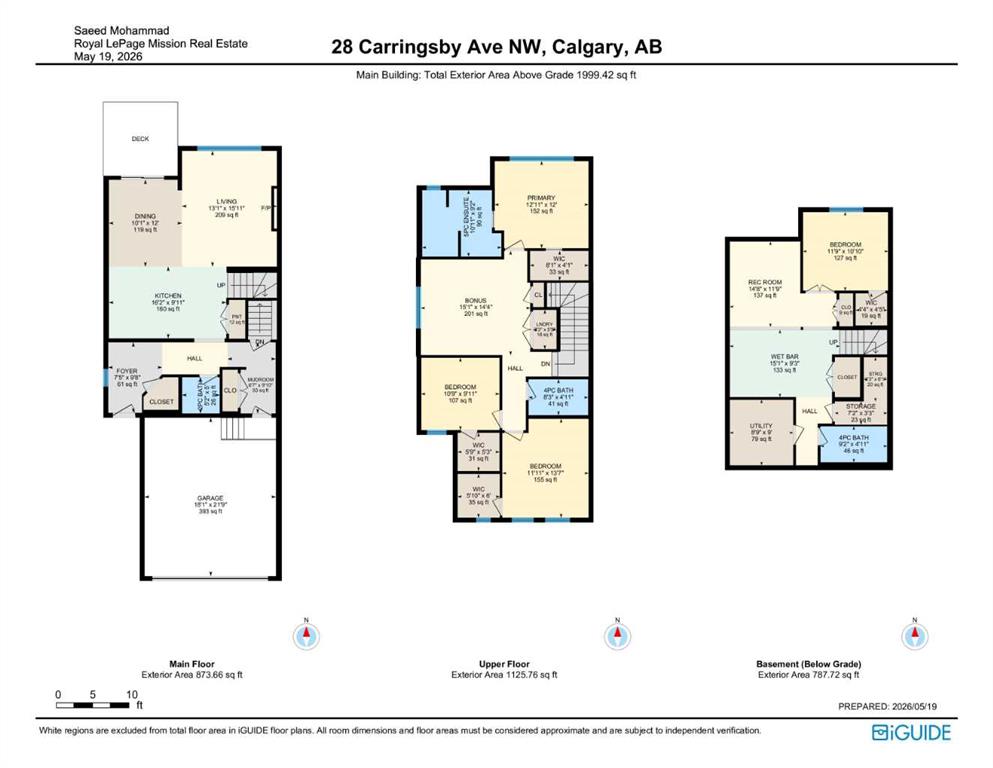
Picture for 28 Carringsby Avenue NW Picture for 28 Carringsby Avenue NW Picture for 28 Carringsby Avenue NW Picture for 28 Carringsby Avenue NW Picture for 28 Carringsby Avenue NW

28 Carringsby Avenue NW

Calgary

1999 sqft | 4 Beds | 3 + 1 Baths    

$749,900 View

Picture for 282 Pantego Terrace NW Picture for 282 Pantego Terrace NW Picture for 282 Pantego Terrace NW Picture for 282 Pantego Terrace NW Picture for 282 Pantego Terrace NW

282 Pantego Terrace NW

Calgary

1854 sqft | 4 Beds | 3 + 1 Baths    

$759,900 View

Calgary Real Estate Airdrie Real Estate Okotoks Real Estate Cochrane Real Estate Strathmore Real Estate Chestermere Real Estate Sundre Real Estate High River Real Estate Diamond Valley Real Estate Brooks Real Estate Olds Real Estate Irricana Real Estate Carstairs Real Estate Crossfield Real Estate Claresholm Real Estate Didsbury Real Estate Langdon Real Estate
South Calgary Real Estate Southeast Calgary Real Estate City Centre Calgary Real Estate East Calgary Real Estate North Calgary Real Estate Northwest Calgary Real Estate West Calgary Real Estate Northeast Calgary Real Estate Lethbridge Real Estate Red Deer Real Estate Sylvan Lake Real Estate Brooks Real Estate Edmonton Real Estate Canmore Real Estate Global Real Estate Luxury Real Estate
Home Why CIR Relocation Careers Partners Best My Nest
Realtors Home Evaluation Contact Us




Data supplied by CREB®,CARA®,CREA®,RASCA®,LDAR® or RAE MLS® System. CREB®,CARA®,CREA®,RASCA®,LDAR® or RAE is the owner of the copyright in its MLS® System. The Listing data is deemed reliable but is not guaranteed accurate by CREB®,CARA®,CREA®,RASCA®,LDAR® or RAE. Data is deemed reliable but is not guaranteed accurate by the REALTORS® Association of Edmonton.Copyright [2024] by the REALTORS® Association of Edmonton. All Rights Reserved.