27 Erin Grove Court SE
Calgary T2B3A8
MLS® Number: A2312570
$ 474,900
6
BEDROOMS
3 + 0
BATHROOMS
1,172
SQUARE FEET
1988
YEAR BUILT
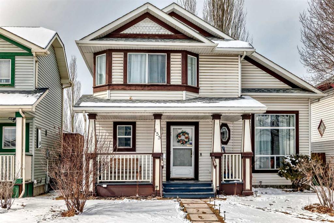
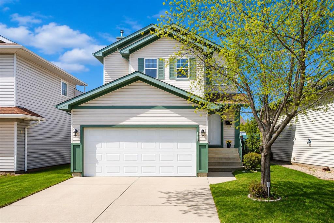
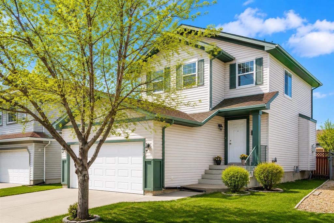
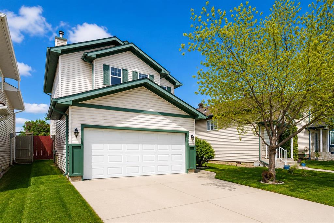
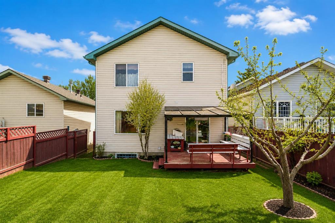
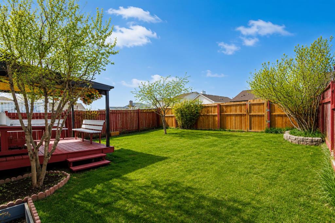
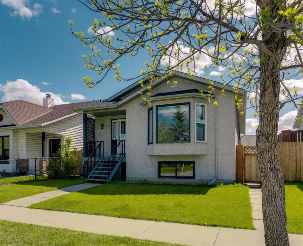
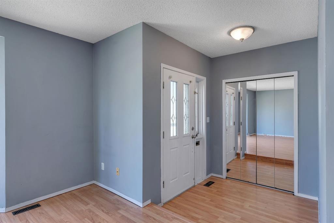
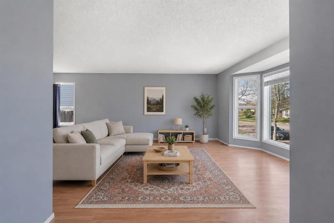
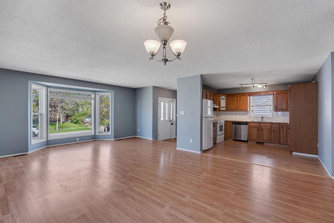
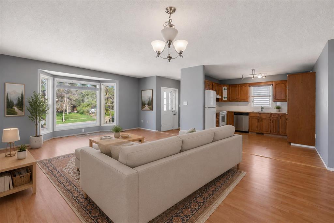
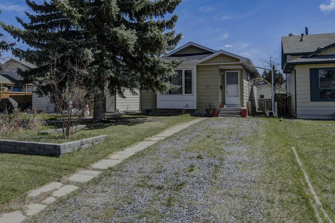
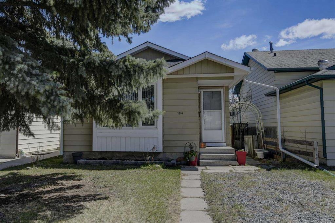
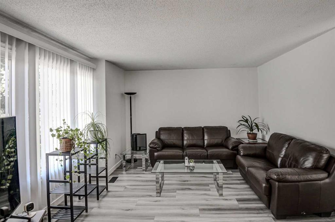
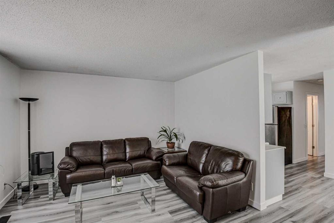
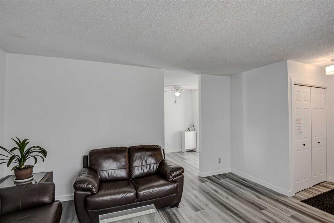
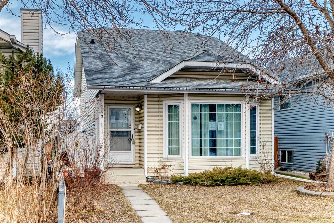
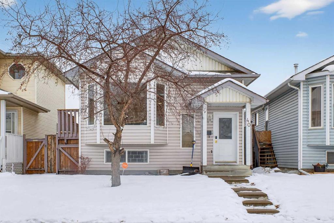
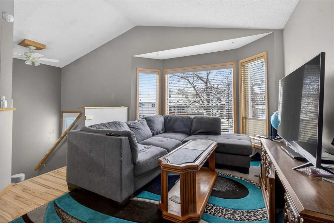
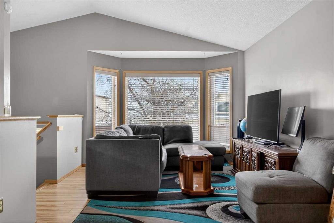
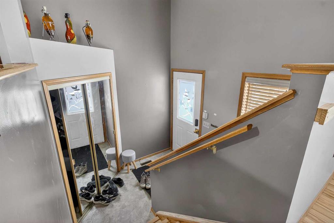
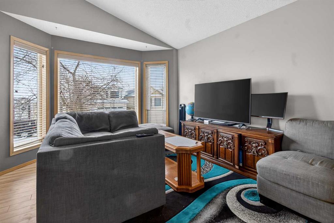
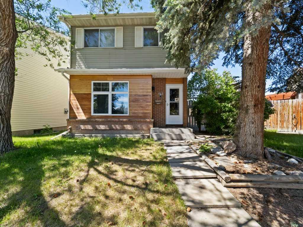
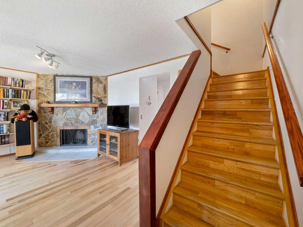
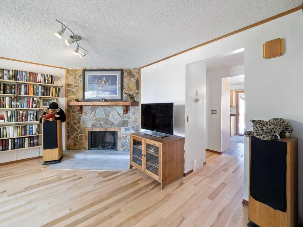
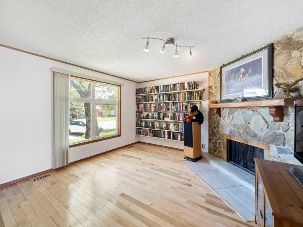
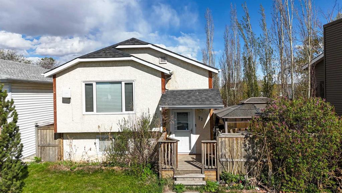
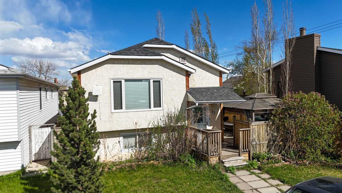
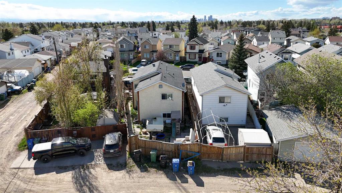
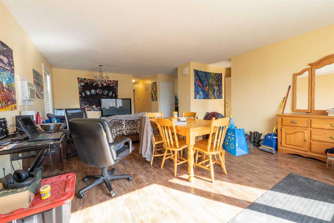
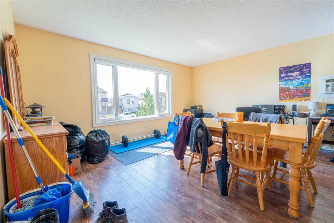
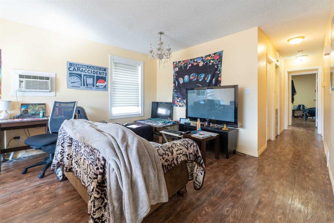
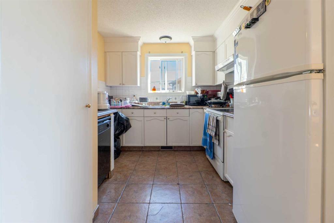
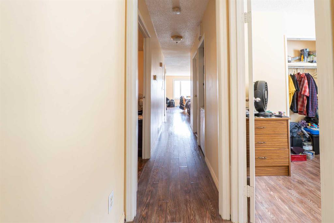
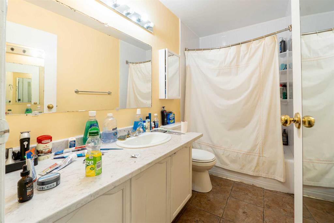
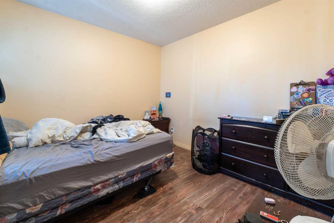
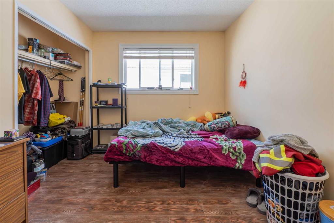
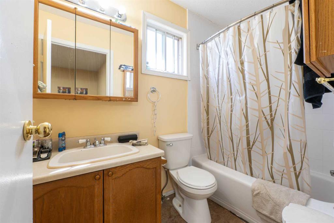
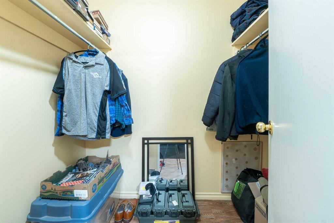
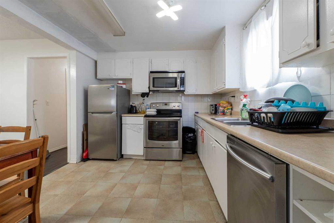
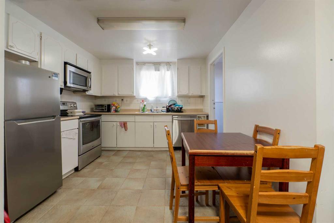
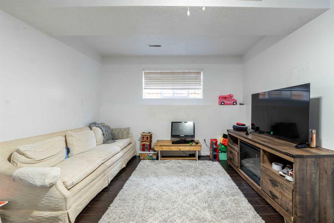
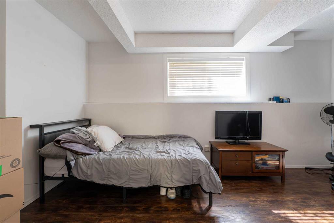
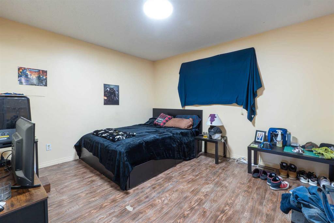
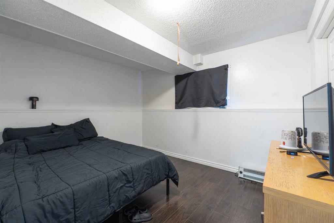
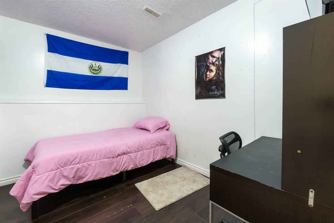
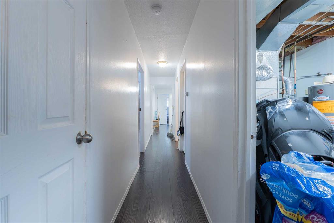
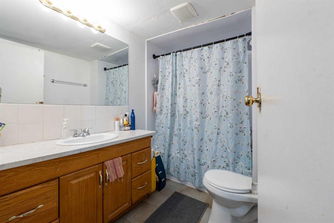
Located on a quiet cul-de-sac in the desirable community of Erin Woods, this well-maintained bi-level home offers an excellent opportunity for homeowners and investors alike! The main floor features an open-concept layout with a bright living area, spacious kitchen, and dining space perfect for everyday living and entertaining. Upstairs offers 3 generous bedrooms, including a primary bedroom with a private 4-piece ensuite, plus an additional 4-piece bathroom. The fully finished basement includes 3 more bedrooms, a full bathroom, and a large rec room, providing plenty of space for extended family or rental potential. Conveniently located just steps from parks, shopping plazas, and bus stops, this property combines comfort and accessibility in a family-friendly location. Currently rented both upstairs and downstairs, making it a great income-generating property with strong investment appeal!
| COMMUNITY | Erin Woods |
| PROPERTY TYPE | Detached |
| BUILDING TYPE | House |
| STYLE | Bi-Level |
| YEAR BUILT | 1988 |
| SQUARE FOOTAGE | 1,172 |
| BEDROOMS | 6 |
| BATHROOMS | 3.00 |
| BASEMENT | Full |
| AMENITIES | |
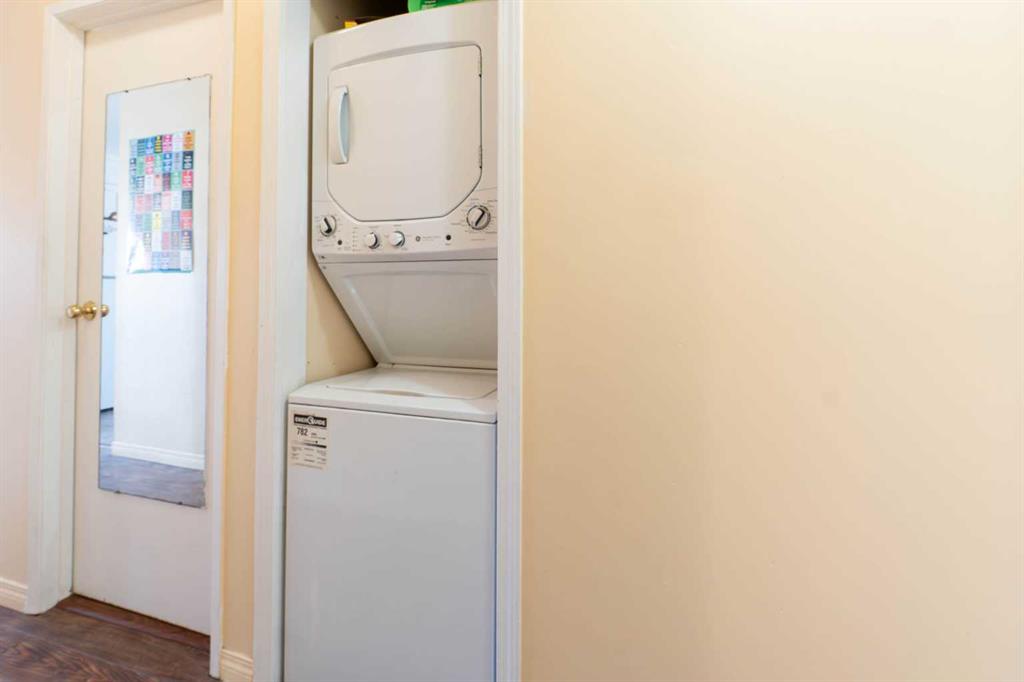
| APPLIANCES | Dishwasher, Dryer, Electric Range, Range Hood, Refrigerator, Washer, Window Coverings |
| COOLING | None |
| FIREPLACE | N/A |
| FLOORING | Ceramic Tile, Laminate |
| HEATING | Forced Air |
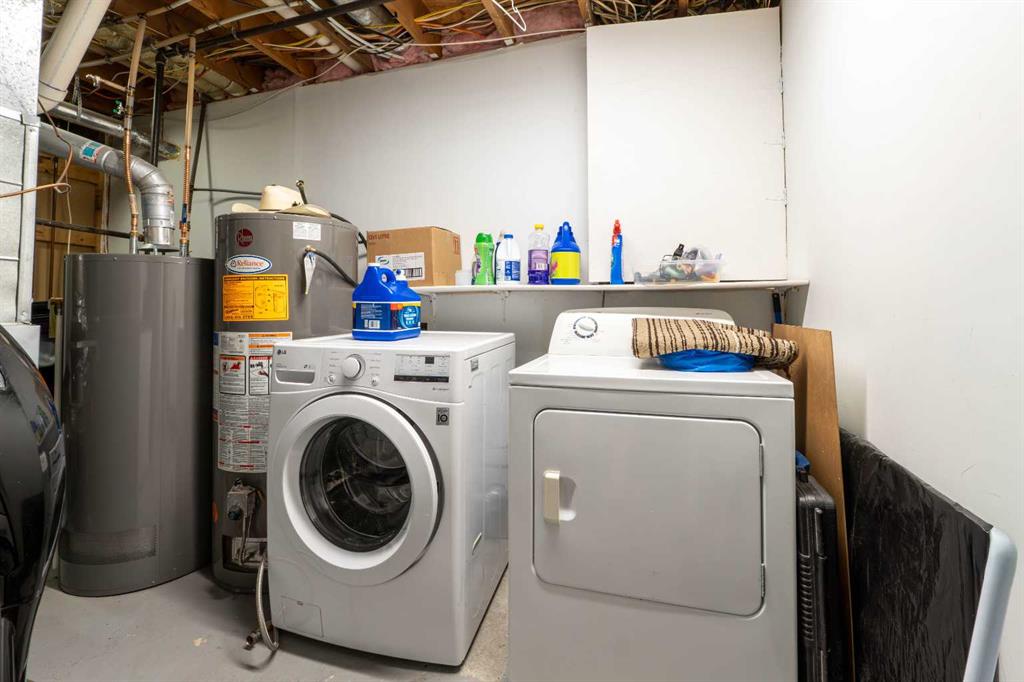
| LAUNDRY | In Unit |
| LOT FEATURES | Back Lane, Back Yard, Cul-De-Sac, Reverse Pie Shaped Lot |
| PARKING | Off Street |
| RESTRICTIONS | None Known |
| ROOF | Asphalt Shingle |
| TITLE | Fee Simple |
| BROKER | Real Broker |
| ROOMS | DIMENSIONS (m) | LEVEL |
|---|---|---|
| 4pc Bathroom | 8`3" x 5`11" | Basement |
| Bedroom | 15`6" x 7`7" | Basement |
| Bedroom | 11`7" x 9`3" | Basement |
| Bedroom | 9`11" x 7`8" | Basement |
| Kitchen | 9`11" x 10`3" | Basement |
| Game Room | 11`11" x 11`5" | Basement |
| Storage | 4`8" x 5`4" | Basement |
| Storage | 5`3" x 4`1" | Basement |
| Furnace/Utility Room | 8`4" x 13`8" | Basement |
| 4pc Bathroom | 9`4" x 5`0" | Main |
| 4pc Ensuite bath | 4`11" x 7`10" | Main |
| Bedroom | 9`11" x 10`3" | Main |
| Bedroom | 9`3" x 9`0" | Main |
| Dining Room | 15`8" x 9`11" | Main |
| Kitchen | 9`10" x 9`1" | Main |
| Living Room | 13`2" x 12`7" | Main |
| Bedroom - Primary | 12`9" x 12`11" | Main |