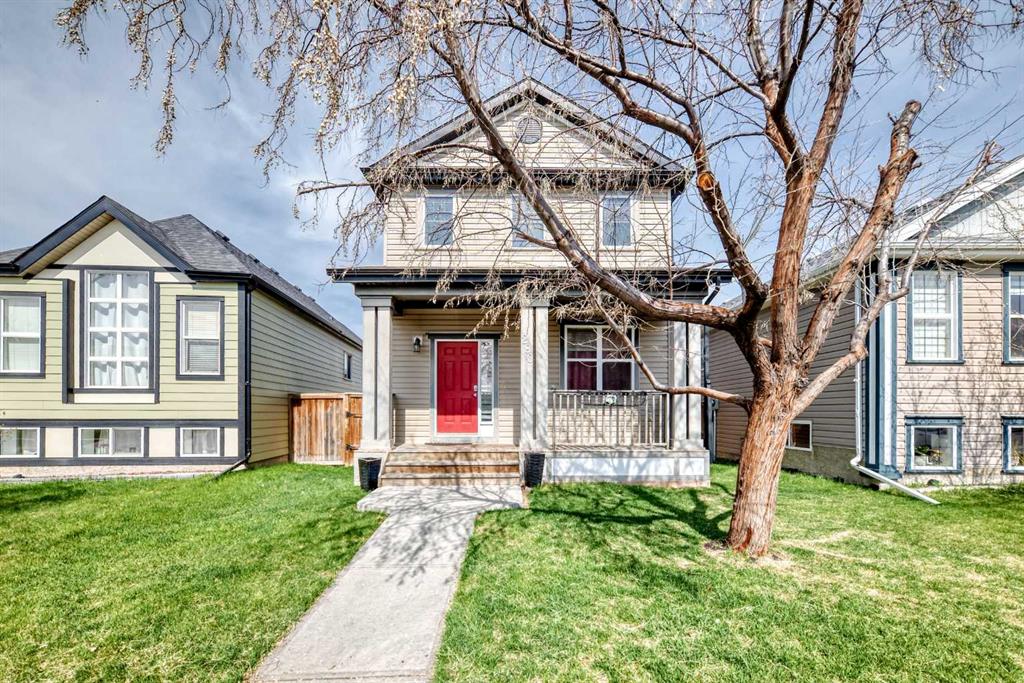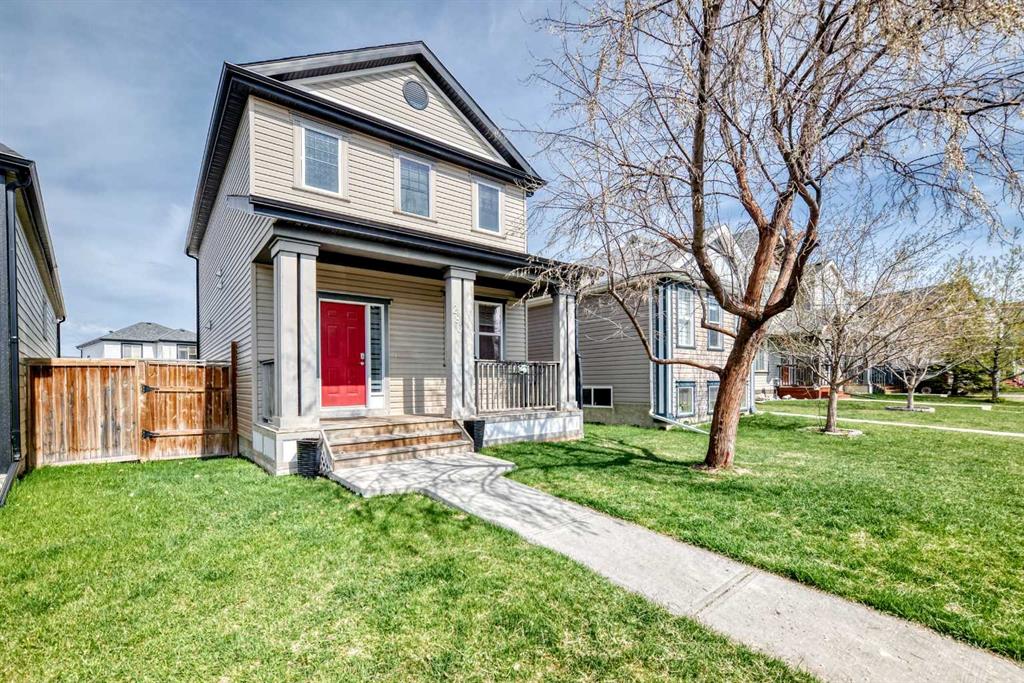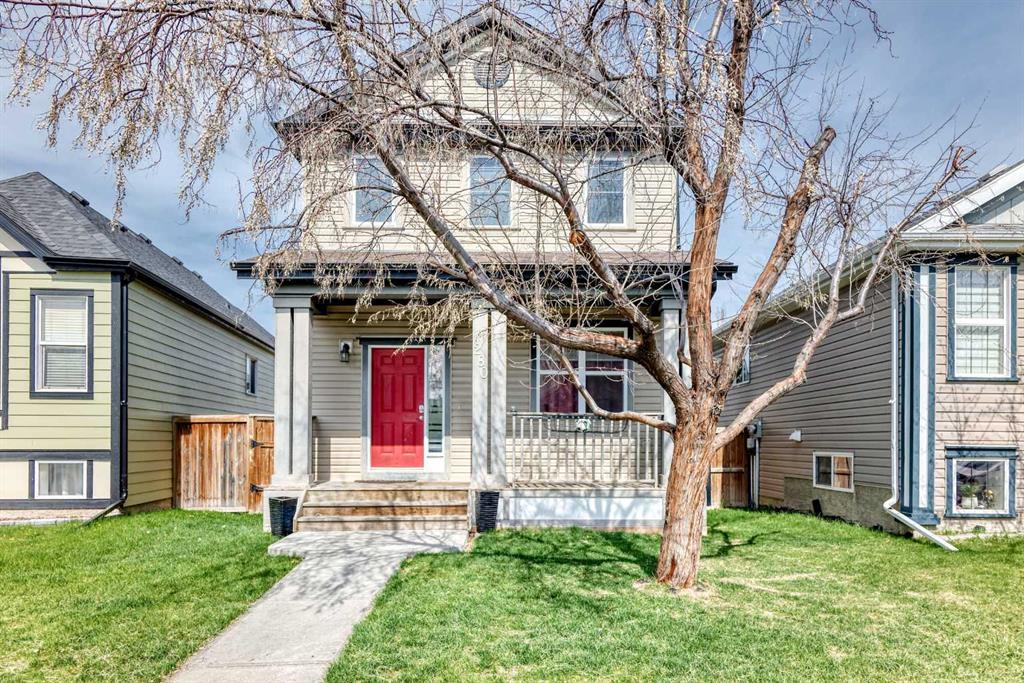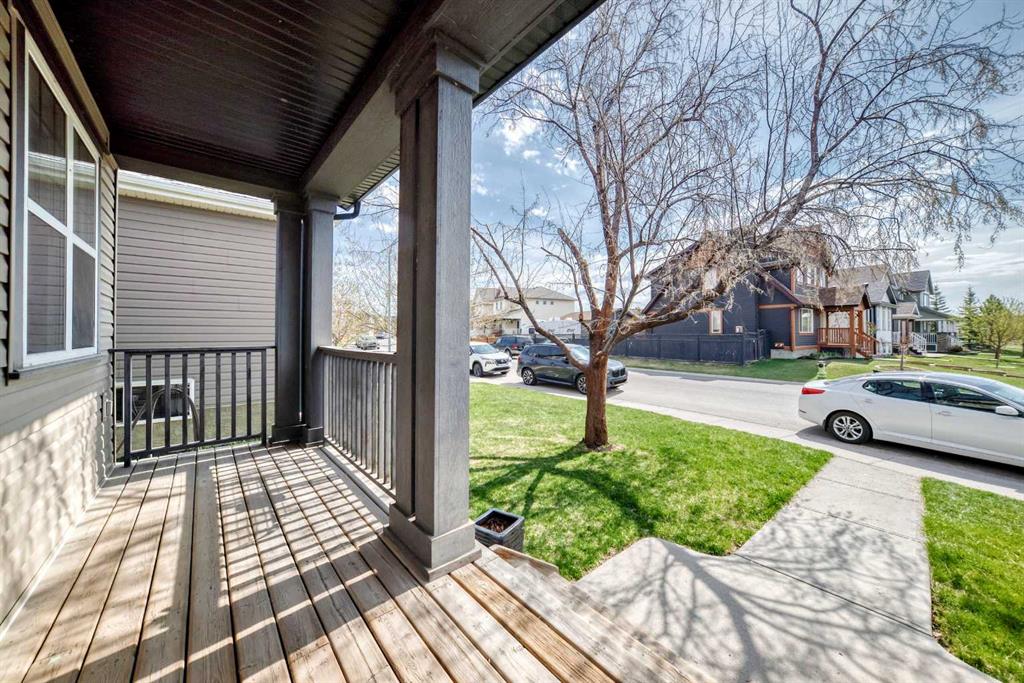
2064 New Brighton Grove SE
Calgary T2Z 1G1
MLS® Number: A2314403
$ 529,900
3
BEDROOMS
2 + 1
BATHROOMS
1,512
SQUARE FEET
2012
YEAR BUILT
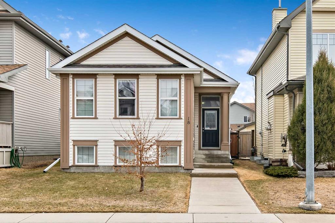
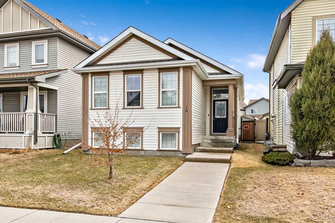
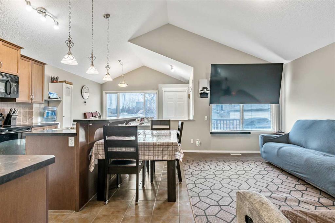
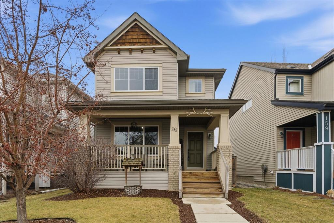
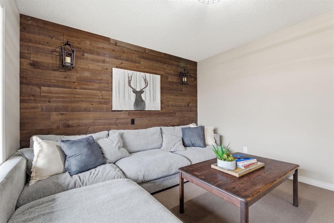
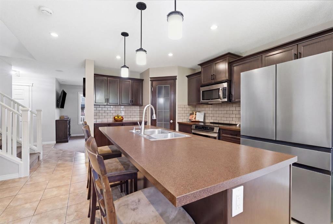
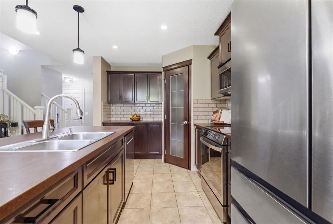
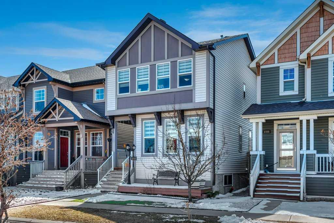
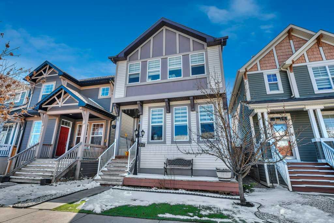
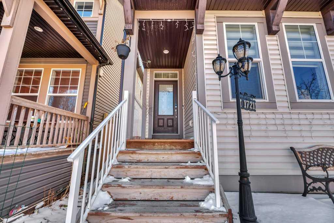
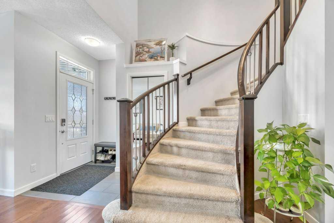
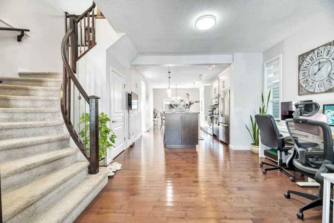
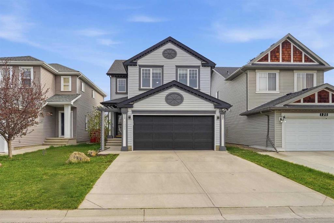
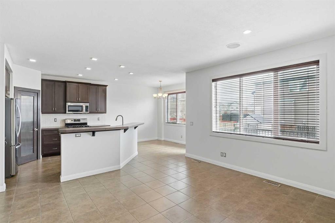
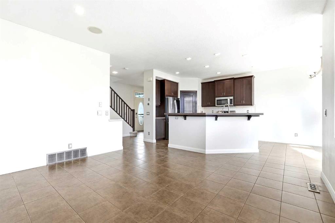
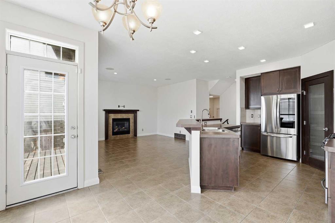
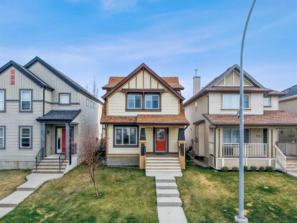
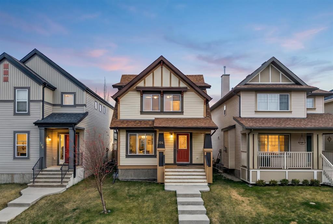
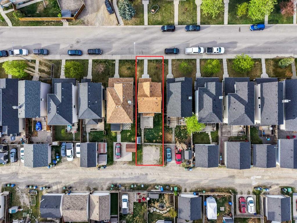
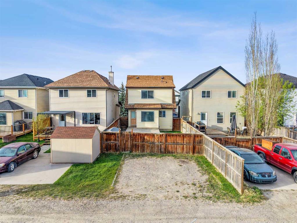
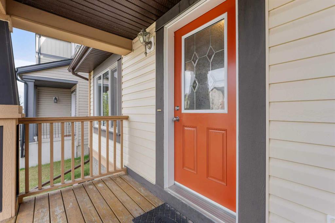
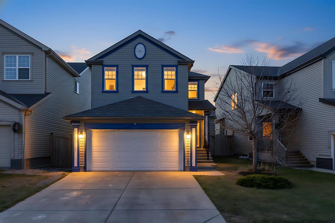
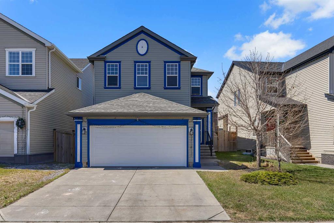
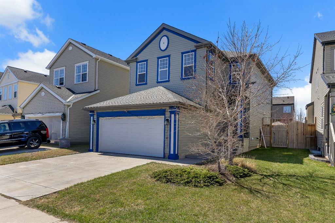
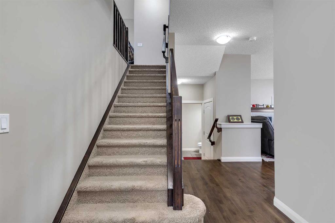
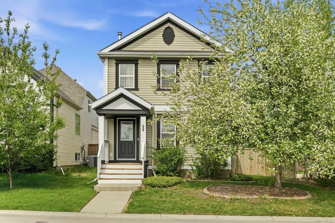
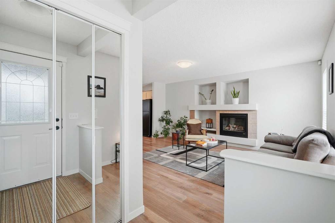
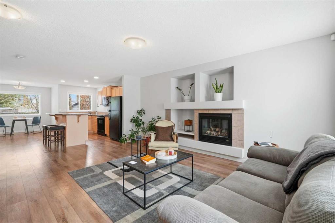
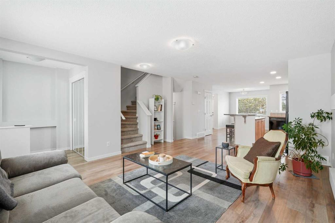
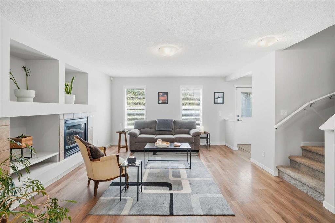
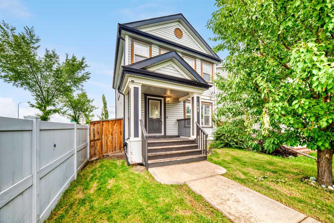
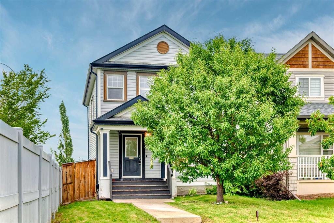
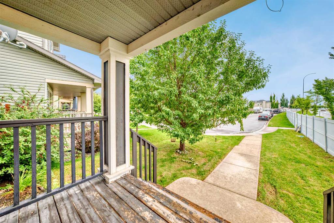
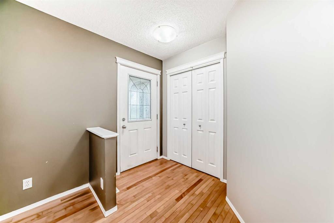
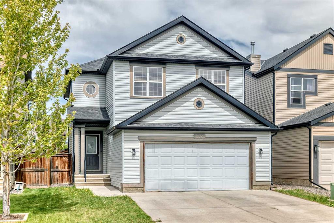
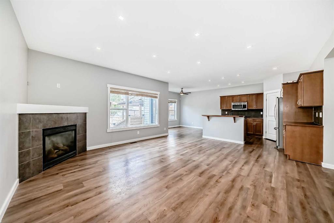
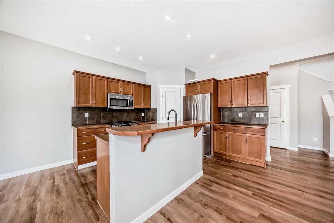
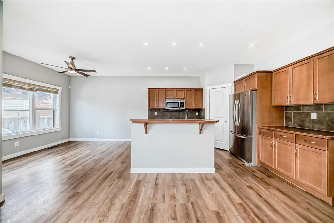
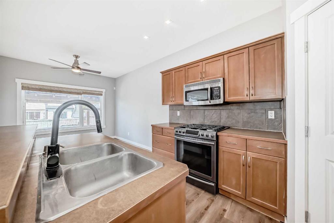
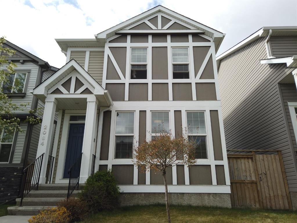
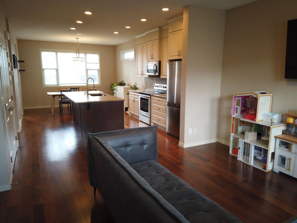
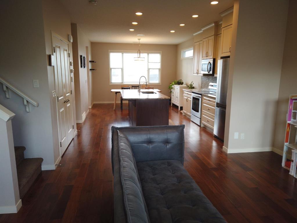
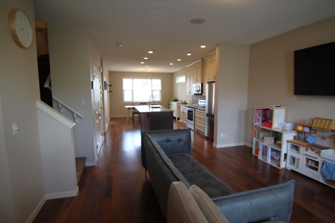
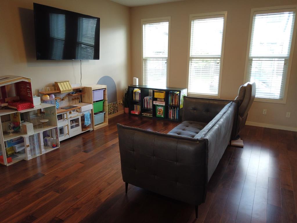
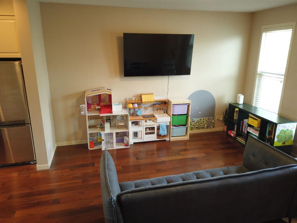
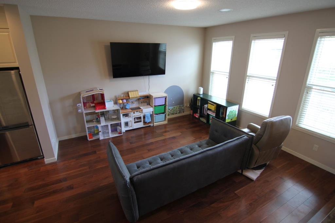
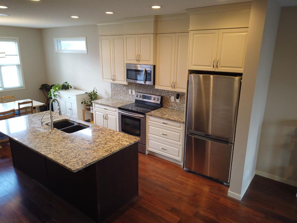
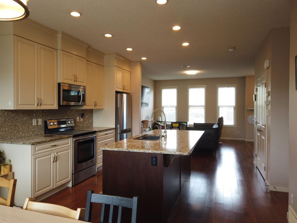
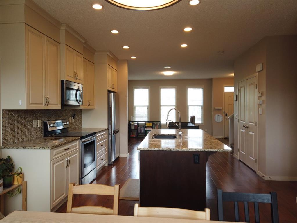
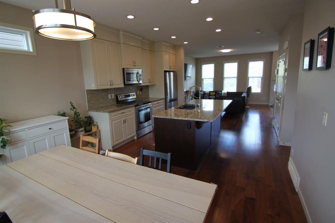
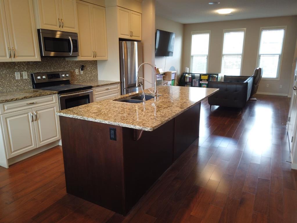
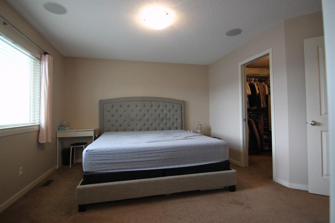
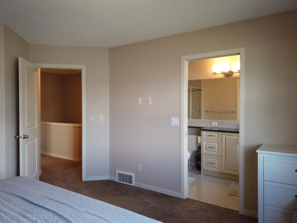
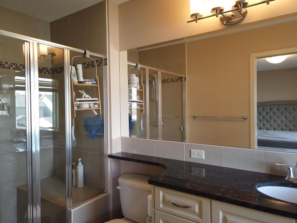
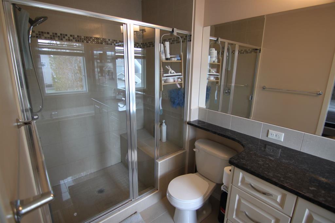
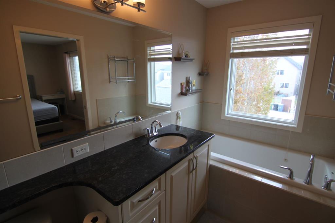
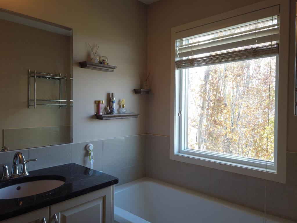
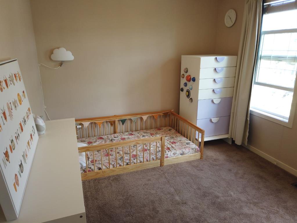
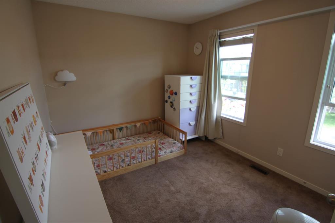
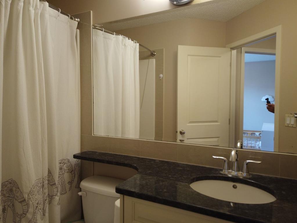
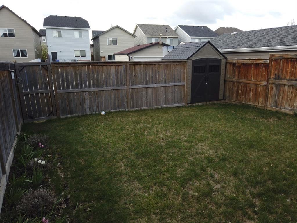
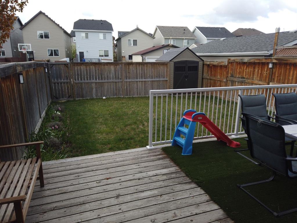
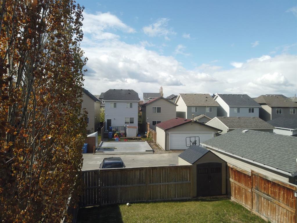
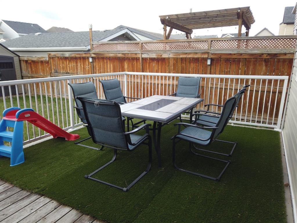
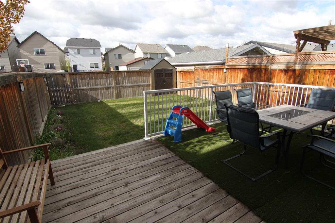
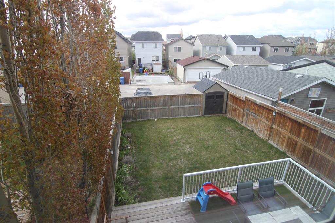
Welcome to this immaculate, turn-key residence crafted by award-winning Cedarglen Homes. Boasting over 1,500 square feet of thoughtfully designed living space, this property perfectly blends modern elegance with everyday functionality. Step inside to discover a bright, wide-open floor plan accentuated by soaring 9-foot ceilings and gleaming hardwood floors. The heart of the home features a timeless kitchen complete with rich granite countertops—ideal for casual meal prep or entertaining. Upstairs, the functional layout continues with three generously sized bedrooms, a dedicated laundry room for ultimate convenience, and a private, full ensuite bath serving as your personal retreat. Situated in a quiet, family-friendly cul-de-sac, the property features a massive, sun-drenched south backyard and a rear two-car parking pad. From the pristine condition to the unbeatable location, this home truly checks every single box!
| COMMUNITY | New Brighton |
| PROPERTY TYPE | Detached |
| BUILDING TYPE | House |
| STYLE | 2 Storey |
| YEAR BUILT | 2012 |
| SQUARE FOOTAGE | 1,512 |
| BEDROOMS | 3 |
| BATHROOMS | 3.00 |
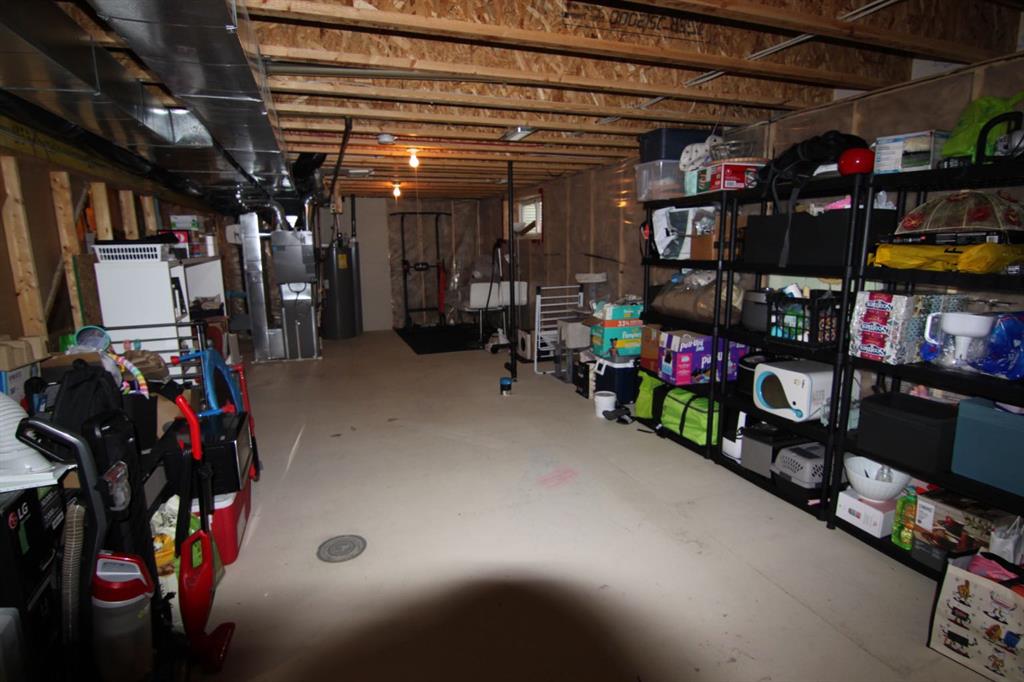
| BASEMENT | Full |
| AMENITIES | |
| APPLIANCES | Dishwasher, Dryer, Electric Stove, Microwave Hood Fan, Refrigerator, Washer, Window Coverings |
| COOLING | None |
| FIREPLACE | N/A |
| FLOORING | Ceramic Tile, Hardwood |
| HEATING | Forced Air, Natural Gas |
| LAUNDRY | In Hall |
| LOT FEATURES | Back Lane, Cul-De-Sac, Level, See Remarks |
| PARKING | Alley Access, Off Street, On Street, Parking Pad, Rear Drive |
| RESTRICTIONS | None Known |
| ROOF | Asphalt Shingle |
| TITLE | Fee Simple |
| BROKER | RE/MAX House of Real Estate |
| ROOMS | DIMENSIONS (m) | LEVEL |
|---|---|---|
| Dining Room | 10`5" x 13`0" | Main |
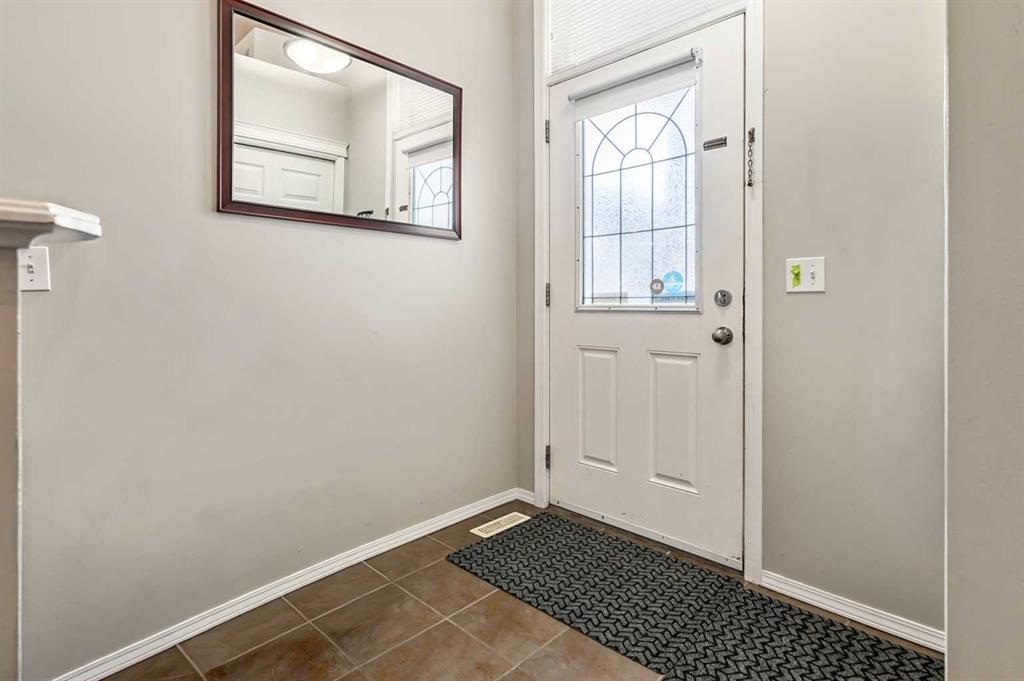
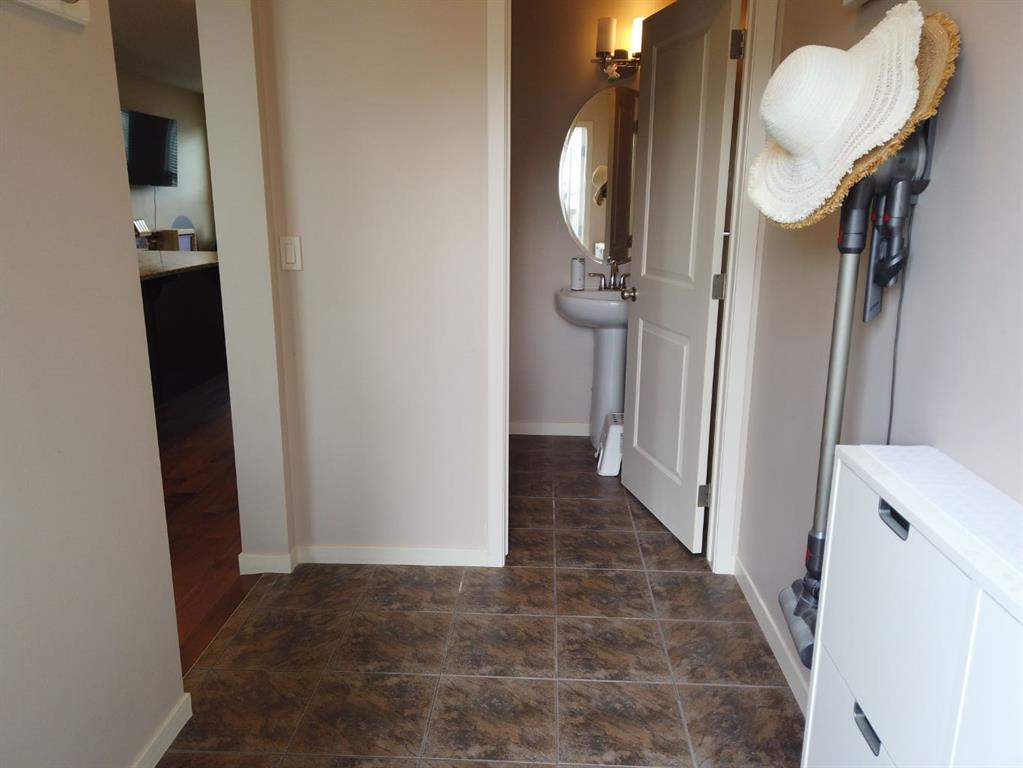
| Mud Room | 7`3" x 5`5" | Main |
| 2pc Bathroom | 5`0" x 5`4" | Main |
| Pantry | 6`1" x 1`5" | Main |
| Kitchen | 12`2" x 13`0" | Main |
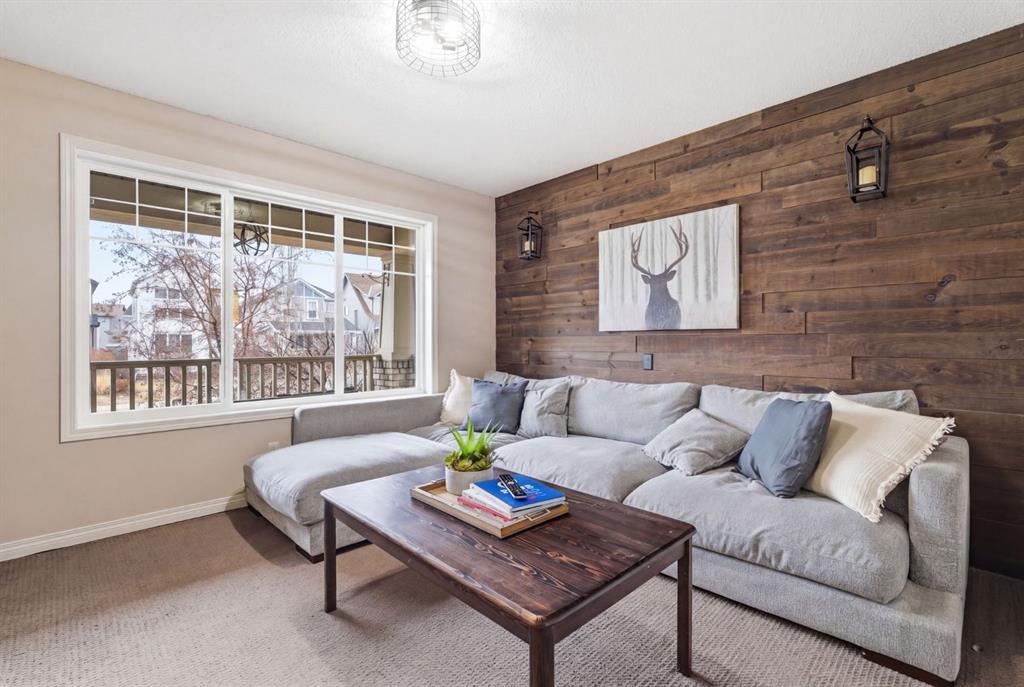
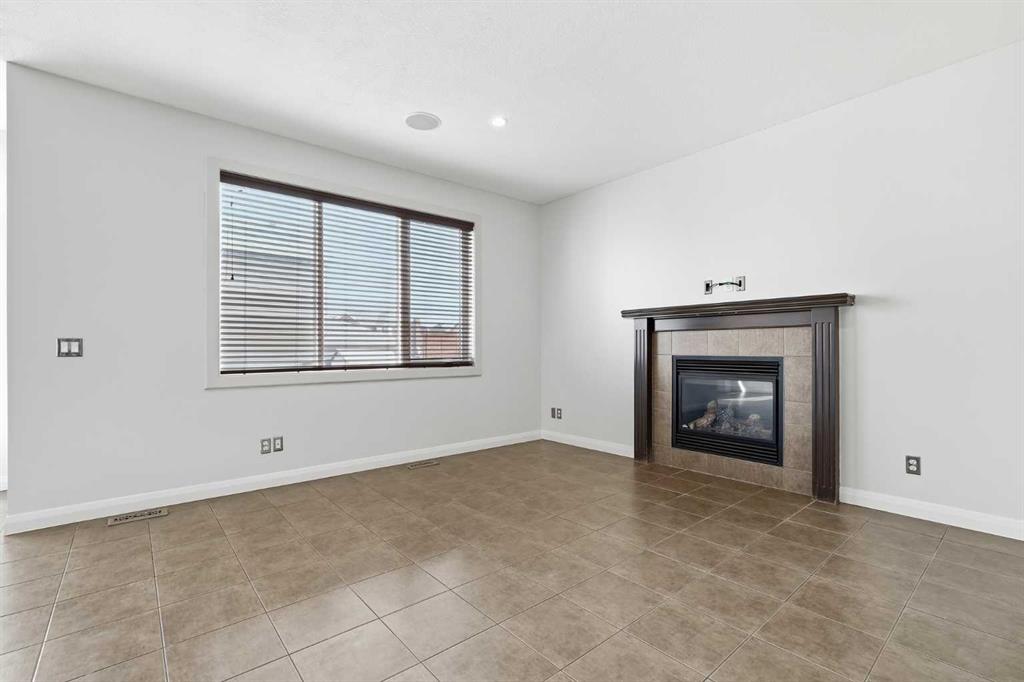
| Living Room | 14`6" x 13`5" | Main |
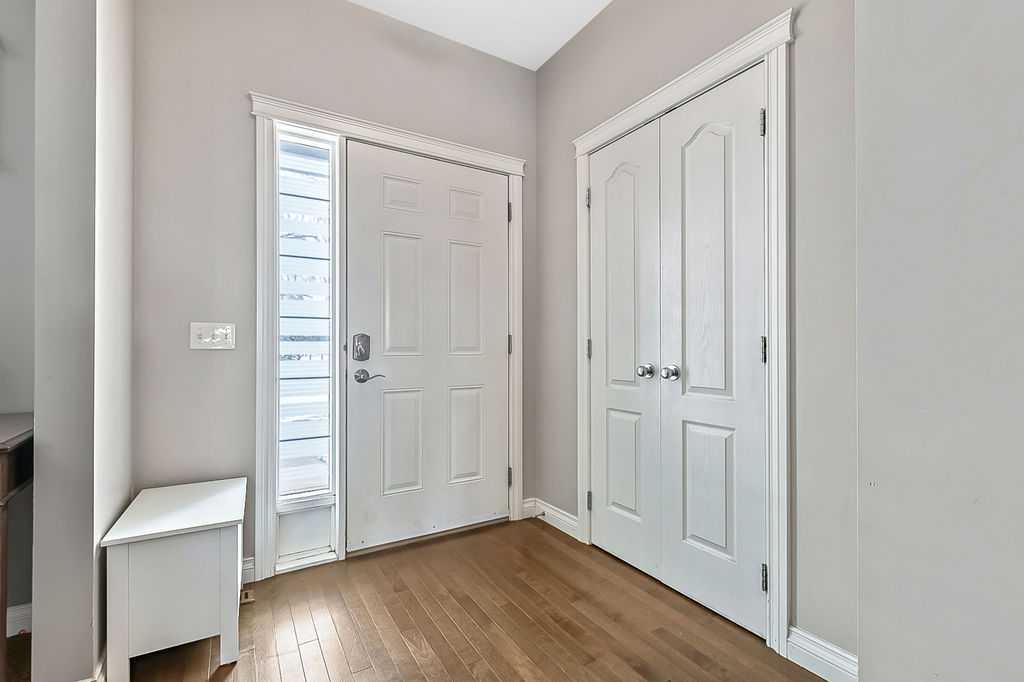
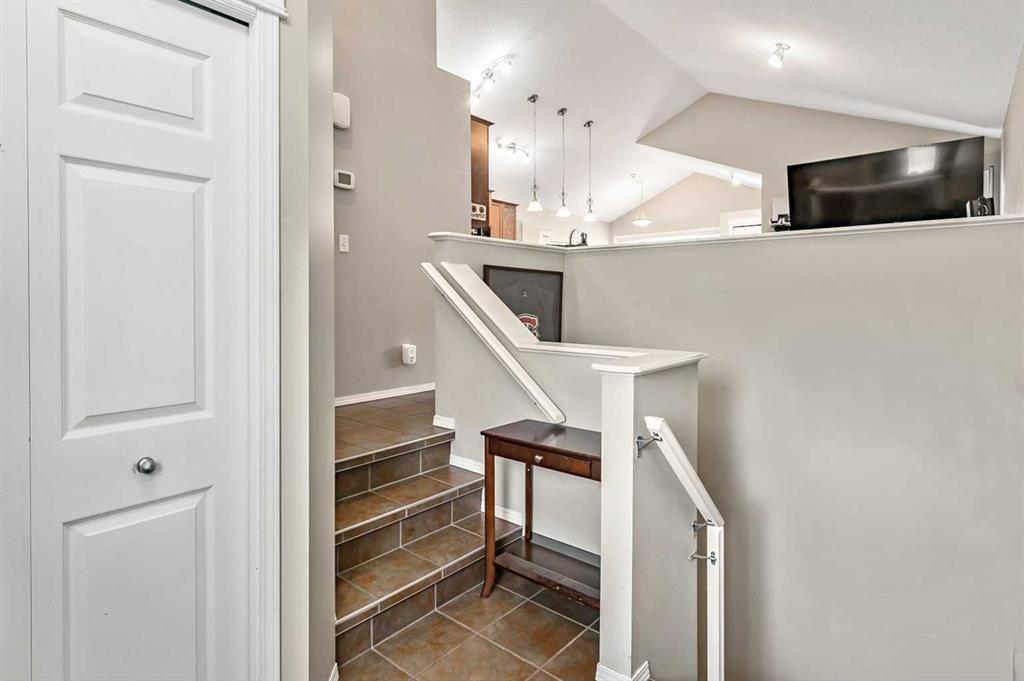
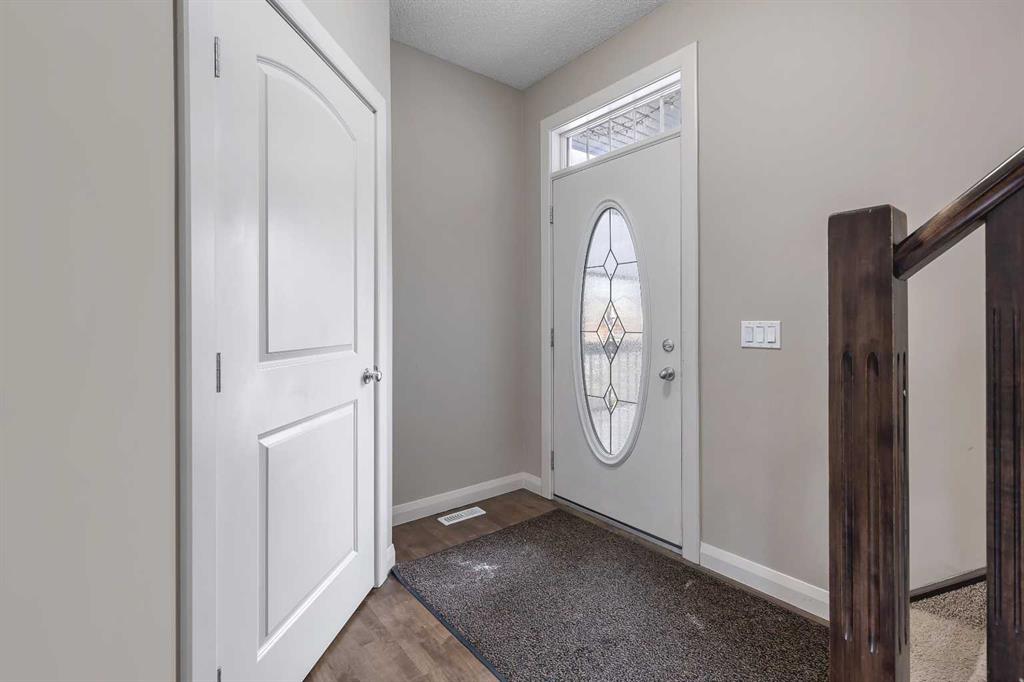
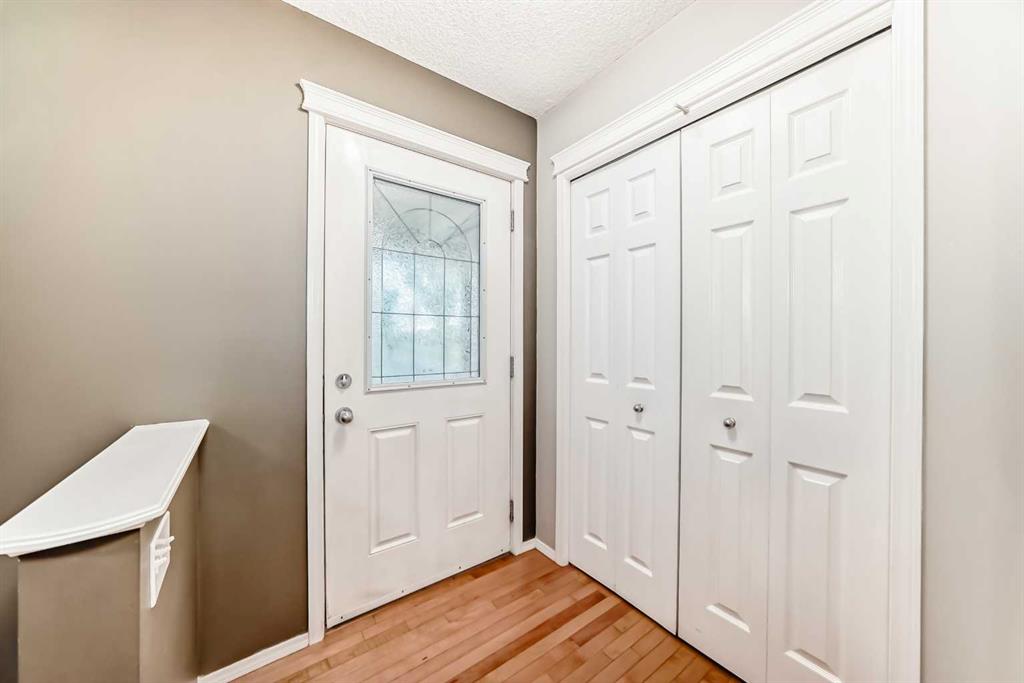
| Entrance | 6`9" x 5`0" | Main |
| 4pc Ensuite bath | 12`8" x 5`6" | Second |
| Walk-In Closet | 9`2" x 5`6" | Second |
| Bedroom - Primary | 11`11" x 13`0" | Second |
| Bedroom | 10`11" x 9`2" | Second |
| Laundry | 3`5" x 3`4" | Second |
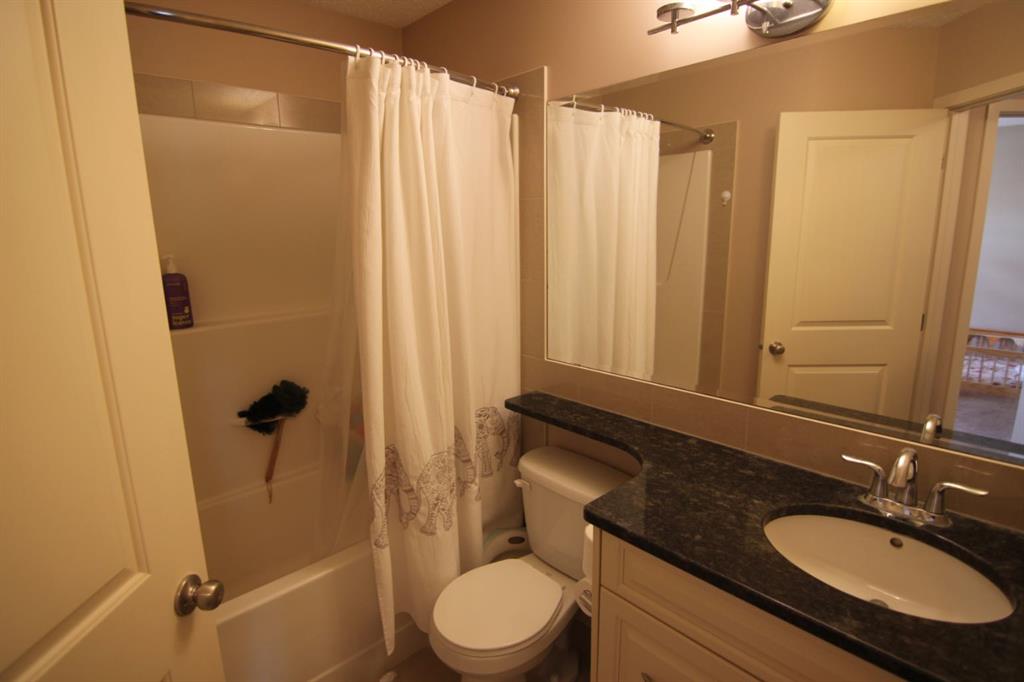
| 4pc Bathroom | 8`2" x 4`11" | Second |
| Bedroom | 10`11" x 9`3" | Second |