32 Copperleaf Way SE
Calgary T2Z 0H8
MLS® Number: A2314747
$ 600,000
3
BEDROOMS
2 + 1
BATHROOMS
1,936
SQUARE FEET
2007
YEAR BUILT

Mandy McKay
403-560-1191
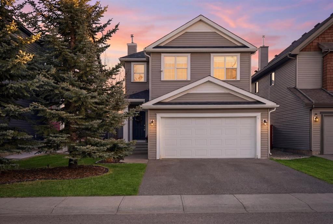
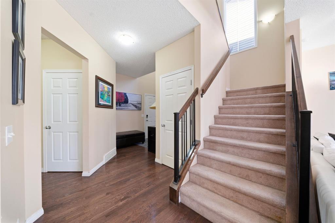


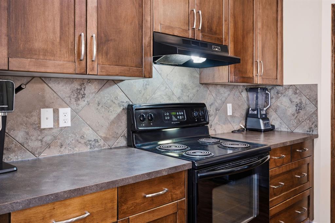
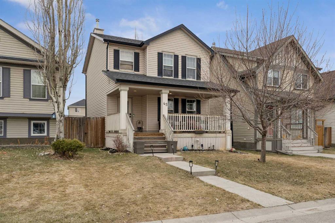
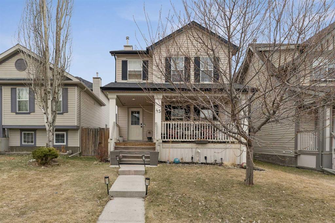
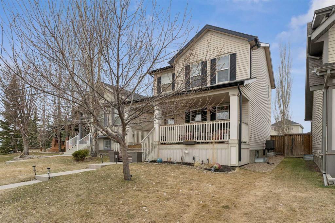
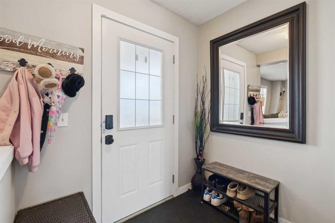
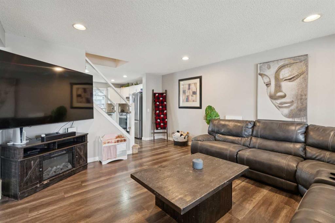
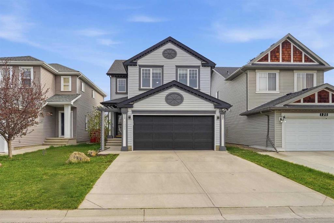
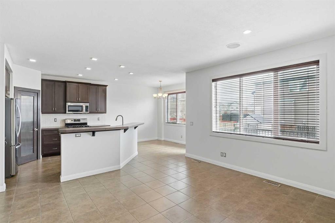
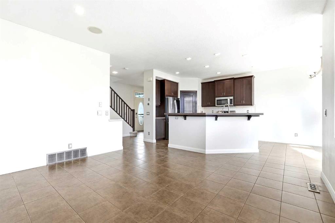
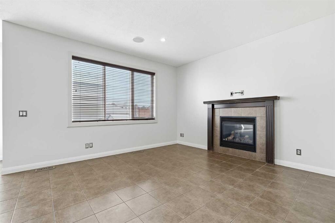
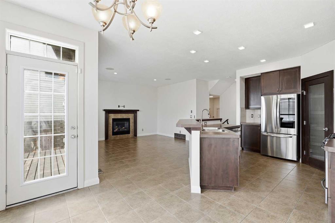
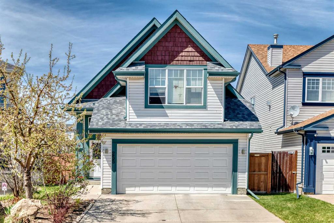
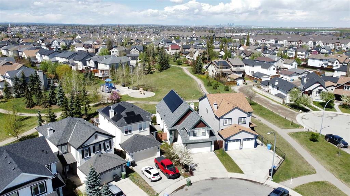
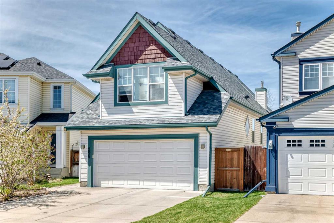
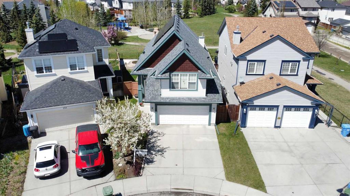
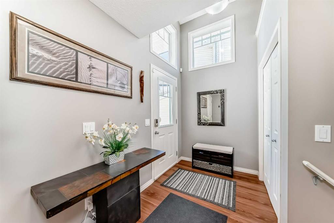
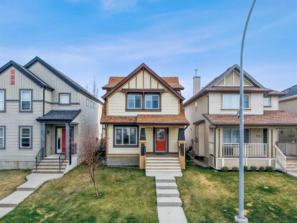
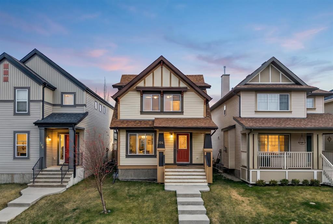
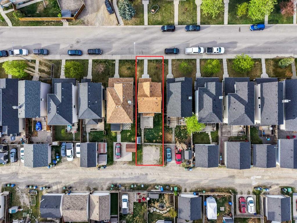
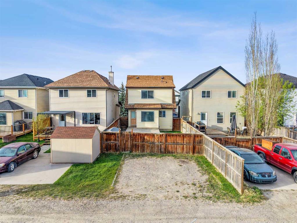
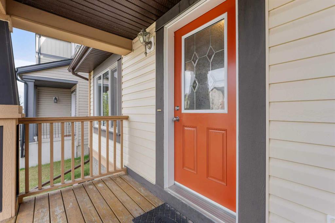
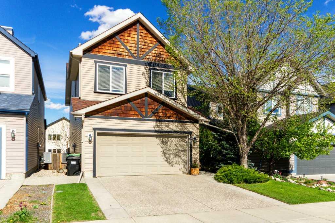
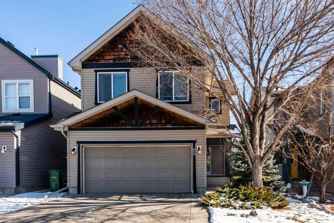
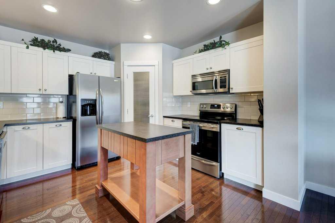
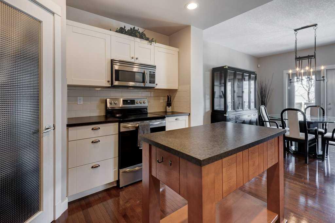
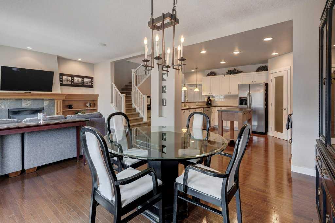
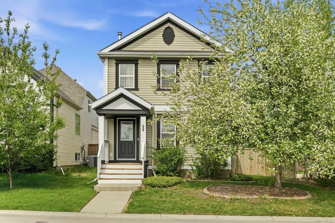
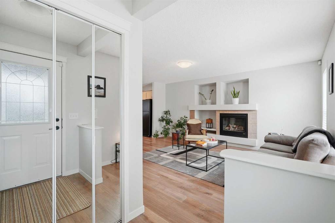
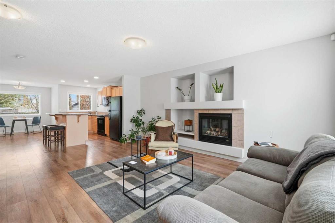
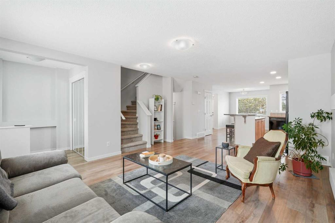
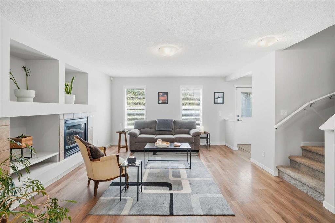
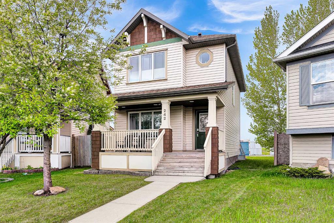
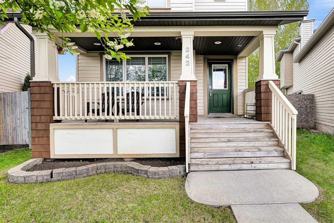
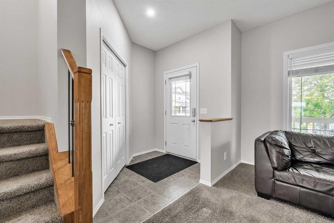
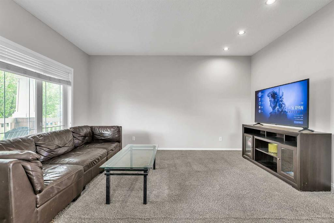
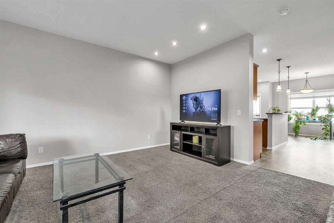
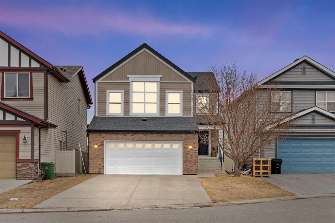
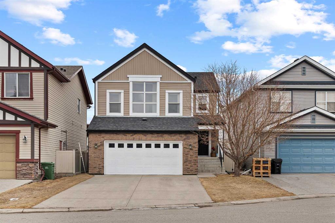
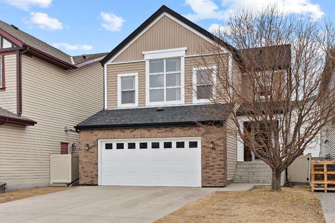
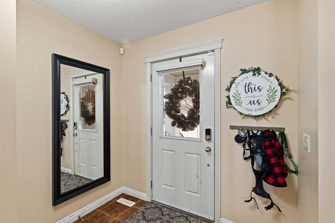
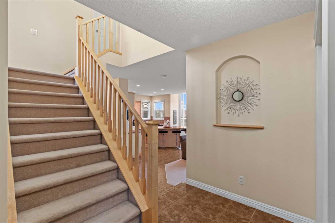
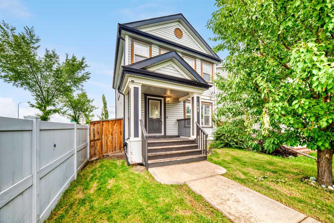
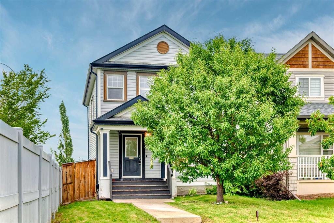
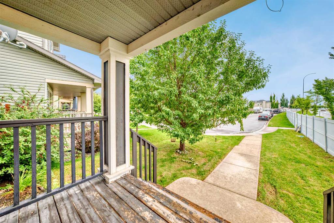
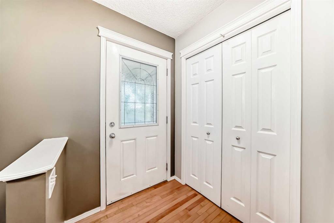
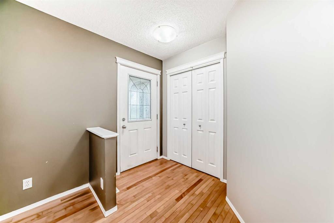
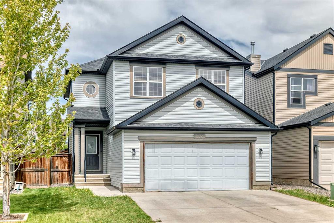
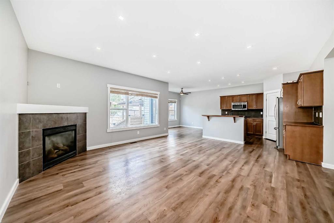
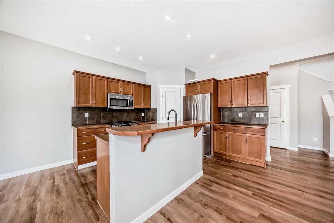
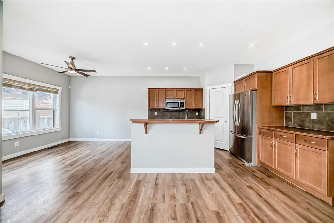
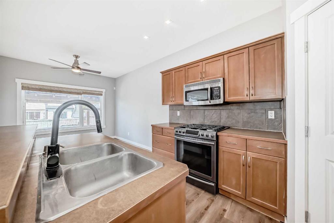
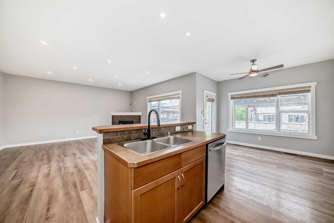
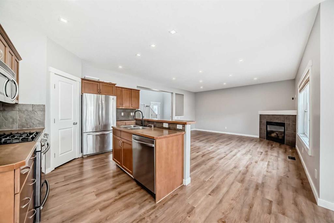
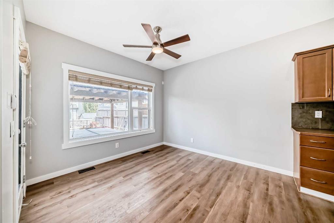
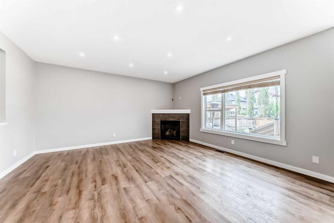
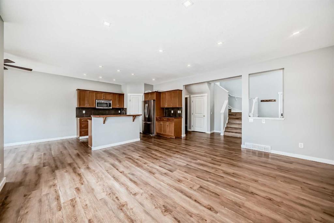
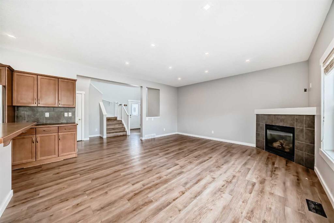
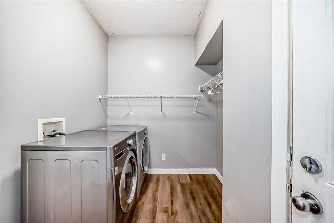
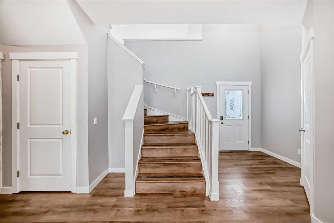
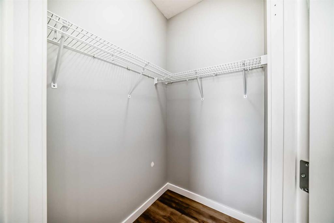
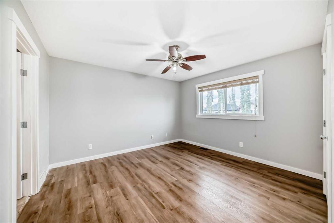
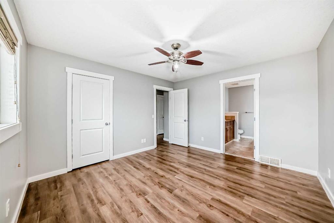
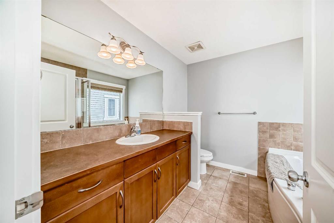
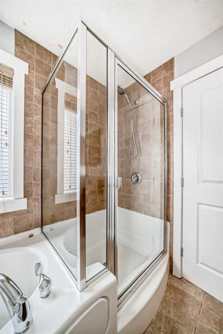
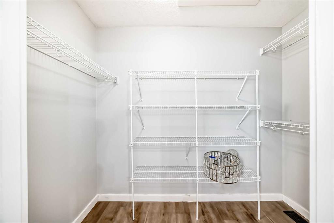
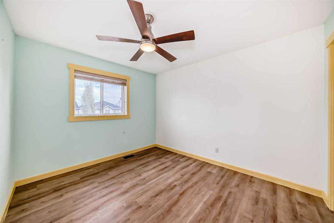
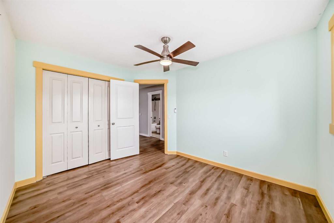
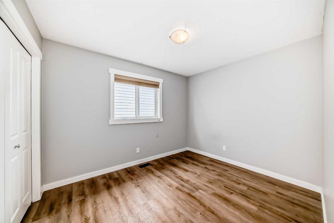
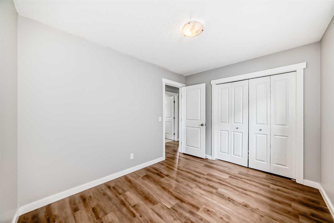
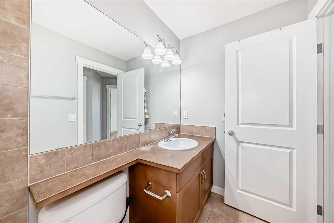
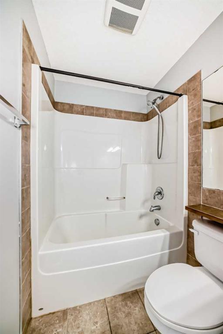
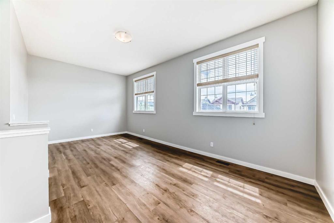
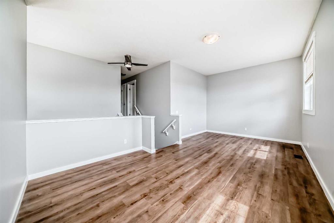
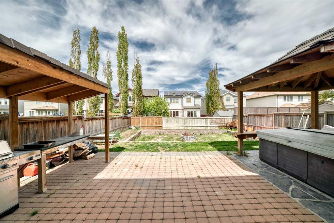
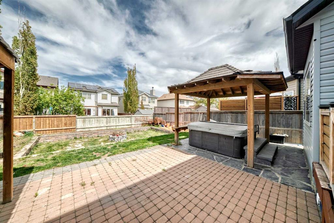
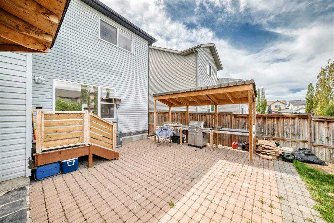
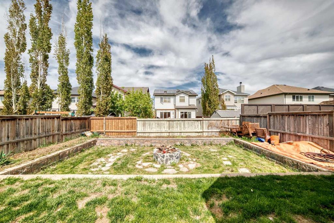
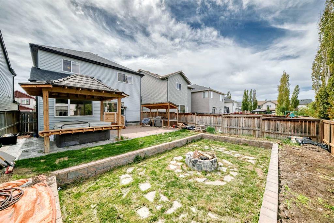
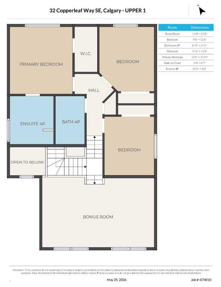
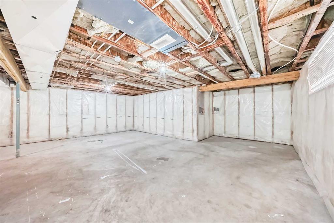
This spacious 3-bedroom home offers an incredible opportunity to build equity in a sought-after family location on a quiet street, just around the corner from the school. With 1,936 sq ft, a functional layout, and several key updates already completed including newer shingles, the heavy lifting has been done — now it’s ready for your finishing touches. Fresh paint, vinyl plank flooring, and 9’ knockdown ceilings run throughout the home, creating a bright and cohesive feel. The main floor features an open-concept layout with gas fireplace, a functional kitchen with gas stove, a spacious entry complete with walk in closet, and a convenient laundry/mudroom combination off the double attached garage. Upstairs, you’ll find a bonus room with impressive high ceilings, a large primary retreat featuring an ensuite with separate shower and soaker tub along with a walk in closet, two additional bedrooms, and a full bath. The unfinished basement offers plenty of room for future development. Outside is where the potential really shines — the backyard is packed with features including extensive landscaping, a massive patio with an outdoor kitchen, sunken fire pit area, and a gazebo with a hot tub creating an amazing entertaining space. With strong bones, standout outdoor features, and an excellent location, this home is a fantastic option for buyers looking to gain value in a desirable neighbourhood.
| COMMUNITY | Copperfield |
| PROPERTY TYPE | Detached |
| BUILDING TYPE | House |
| STYLE | 2 Storey |
| YEAR BUILT | 2007 |
| SQUARE FOOTAGE | 1,936 |
| BEDROOMS | 3 |
| BATHROOMS | 3.00 |
| BASEMENT | Full |
| AMENITIES | |
| APPLIANCES | Dishwasher, Dryer, Garage Control(s), Gas Range, Refrigerator, Washer |
| COOLING | None |
| FIREPLACE | Electric |
| FLOORING | Vinyl Plank |
| HEATING | Forced Air |
| LAUNDRY | Laundry Room, Main Level |
| LOT FEATURES | Back Yard |
| PARKING | Double Garage Attached |
| RESTRICTIONS | Easement Registered On Title, Restrictive Covenant-Building Design/Size, Utility Right Of Way |
| ROOF | Asphalt Shingle |
| TITLE | Fee Simple |
| BROKER | CIR Realty |
| ROOMS | DIMENSIONS (m) | LEVEL |
|---|---|---|
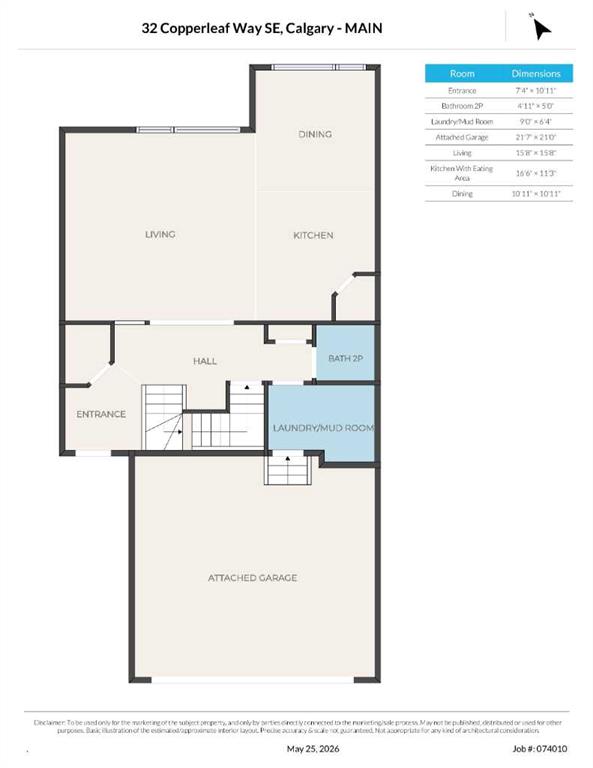
| Kitchen With Eating Area | 16`6" x 11`3" | Main |
| Living Room | 15`8" x 15`8" | Main |
| Dining Room | 10`11" x 10`11" | Main |
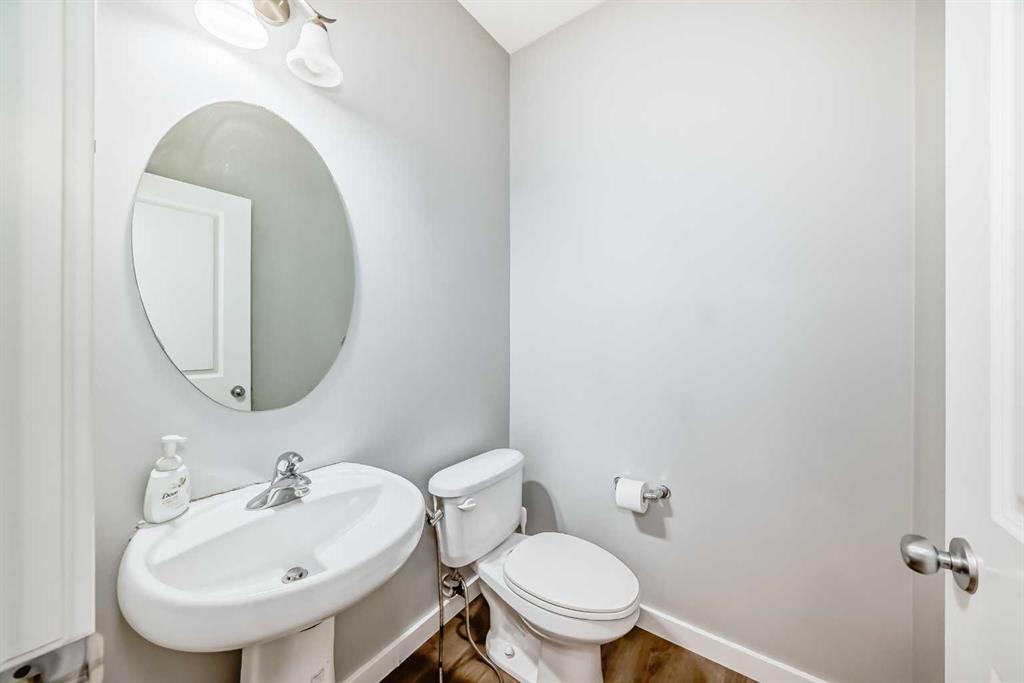
| 2pc Bathroom | 5`0" x 4`11" | Main |
| Laundry | 9`0" x 6`4" | Main |
| Bonus Room | 21`0" x 11`8" | Upper |
| Bedroom - Primary | 12`11" x 12`0" | Upper |
| 4pc Ensuite bath | 8`11" x 8`2" | Upper |
| Walk-In Closet | 8`7" x 4`4" | Upper |
| Bedroom | 13`4" x 9`11" | Upper |
| Bedroom | 12`6" x 9`0" | Upper |
| 4pc Bathroom | 8`11" x 4`11" | Upper |