REALTOR® Login
Communities 
Calgary Communities
City Centre East   North  North East North West South  South East West 
Calgary Surrounding
Airdrie Brooks Carstairs Chestermere Claresholm Cochrane Crossfield Didsbury High River Irricana Langdon Okotoks Olds Strathmore Sundre Diamond Valley Rural Rockyview County
Edmonton Communities
City Centre North East North West South East South West West 
Edmonton Surrounding
Beaumont Devon Fort Saskatchewan Leduc Sherwood Park Spruce Grove St.Albert Stony Plain
Central Alberta
Camrose Clearwater County Red Deer Rocky Mountain House Sylvan Lake
Southern Alberta
Crowsnest Pass Lethbridge Medicine Hat
West Alberta
Canmore 
British Columbia
Kelowna Osoyoos Peachland Penticton Revelstoke Salmon Arm Sicamous West Kelowna
Home Evaluation 
Resources 
Resources
Buyer Resources Seller Resources Partners Blog Guide to Buying and Selling During COVID-19
Realtors 
Why CIR 
About Us
Best My Nest We Give Back - 1forALL Initiative Join Our Team Luxury Portfolio
Property Management 
Contact Us 
https://www.cirrealty.ca/reb/creb/89/A2313089_2.jpg https://www.cirrealty.ca/reb/creb/89/A2313089_3.jpg https://www.cirrealty.ca/reb/creb/89/A2313089_4.jpg https://www.cirrealty.ca/reb/creb/89/A2313089_5.jpg https://www.cirrealty.ca/reb/creb/89/A2313089_6.jpg https://www.cirrealty.ca/reb/creb/89/A2313089_7.jpg https://www.cirrealty.ca/reb/creb/89/A2313089_8.jpg https://www.cirrealty.ca/reb/creb/89/A2313089_9.jpg https://www.cirrealty.ca/reb/creb/89/A2313089_10.jpg https://www.cirrealty.ca/reb/creb/89/A2313089_11.jpg https://www.cirrealty.ca/reb/creb/89/A2313089_12.jpg https://www.cirrealty.ca/reb/creb/89/A2313089_13.jpg https://www.cirrealty.ca/reb/creb/89/A2313089_14.jpg https://www.cirrealty.ca/reb/creb/89/A2313089_15.jpg https://www.cirrealty.ca/reb/creb/89/A2313089_16.jpg https://www.cirrealty.ca/reb/creb/89/A2313089_17.jpg https://www.cirrealty.ca/reb/creb/89/A2313089_18.jpg https://www.cirrealty.ca/reb/creb/89/A2313089_19.jpg https://www.cirrealty.ca/reb/creb/89/A2313089_20.jpg https://www.cirrealty.ca/reb/creb/89/A2313089_21.jpg https://www.cirrealty.ca/reb/creb/89/A2313089_22.jpg https://www.cirrealty.ca/reb/creb/89/A2313089_23.jpg https://www.cirrealty.ca/reb/creb/89/A2313089_24.jpg https://www.cirrealty.ca/reb/creb/89/A2313089_25.jpg https://www.cirrealty.ca/reb/creb/89/A2313089_26.jpg https://www.cirrealty.ca/reb/creb/89/A2313089_27.jpg https://www.cirrealty.ca/reb/creb/89/A2313089_28.jpg https://www.cirrealty.ca/reb/creb/89/A2313089_29.jpg

124 Royal Manor NW

Calgary T3G 5T6

MLS® Number:  A2313089

Back to Royal Oak    Previous    Next

  • Home \
  • Calgary \
  • Royal Oak \
  • 124 Royal Manor NW

$ 514,900

4

BEDROOMS

3 + 1

BATHROOMS

1,424

SQUARE FEET

2004

YEAR BUILT

https://www.cirrealty.ca/reb/creb/89/A2313089_2.jpg





MLS® Number
A2313089
PROPERTY TYPE
Row/Townhouse
LISTING DATE
May-21-2026

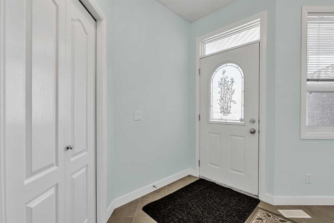
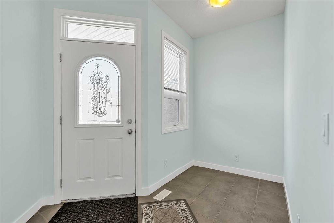
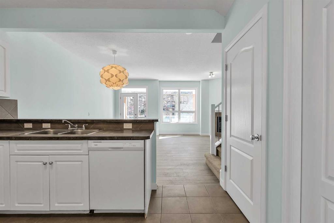
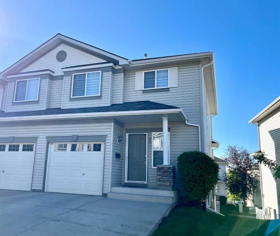
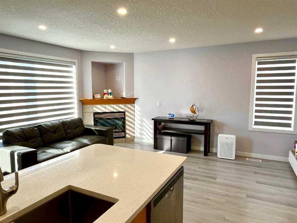
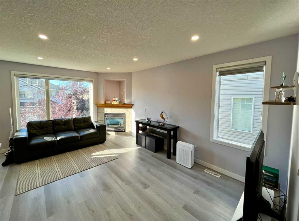
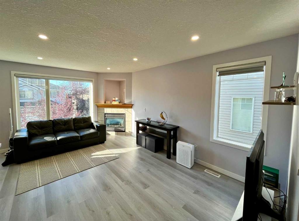
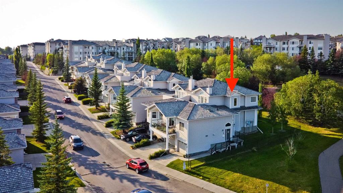
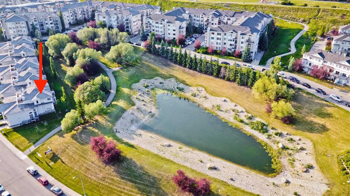
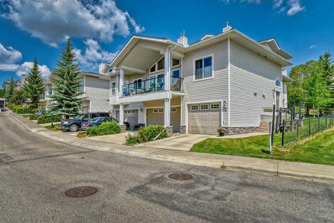
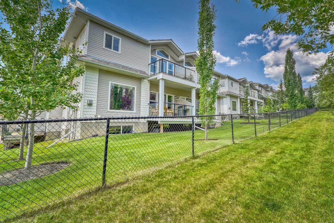
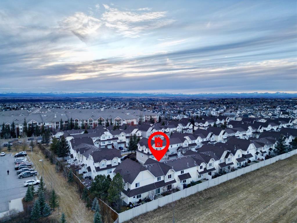
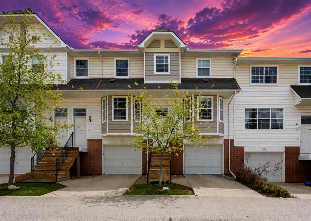
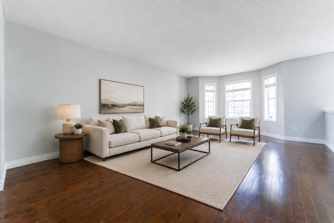
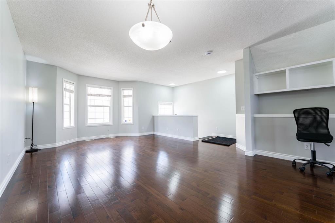
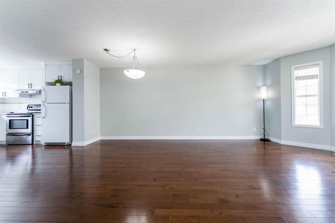
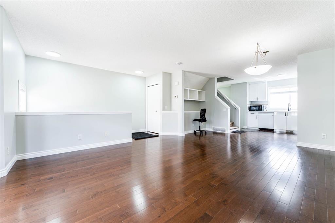
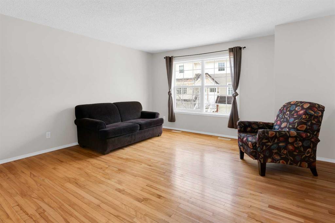
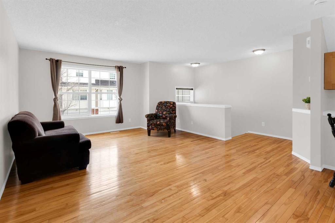
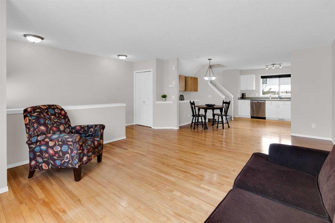
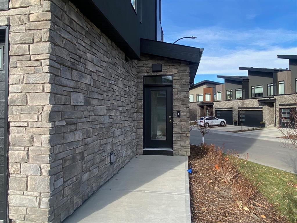
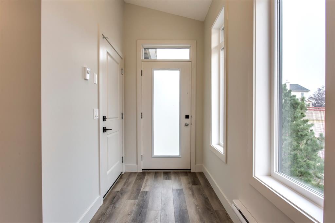
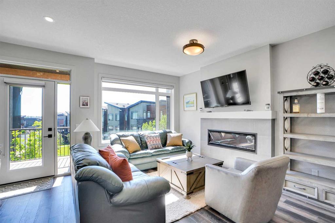
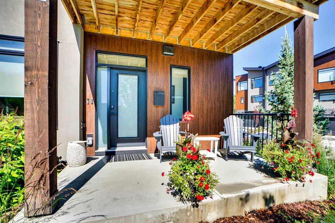
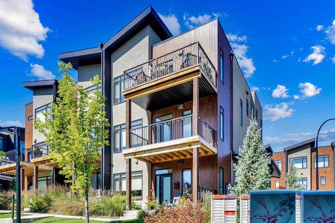
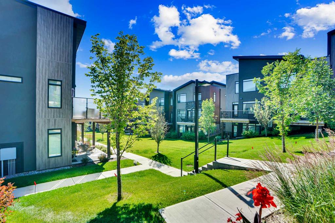
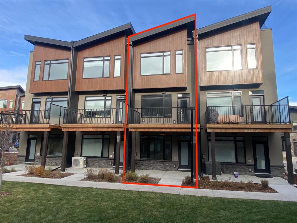
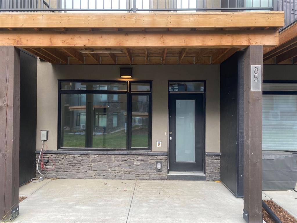
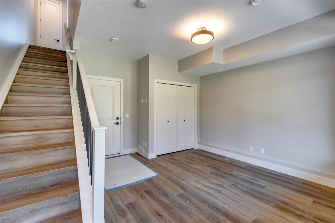
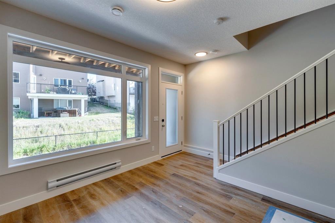

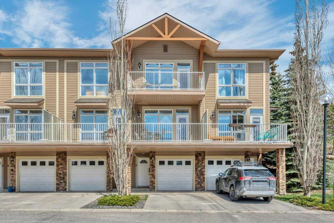
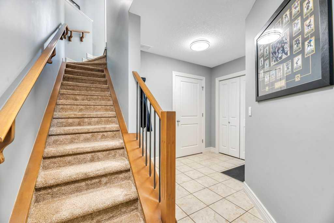
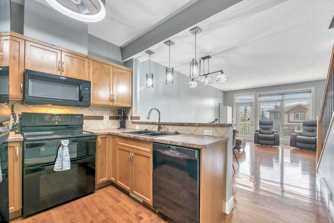
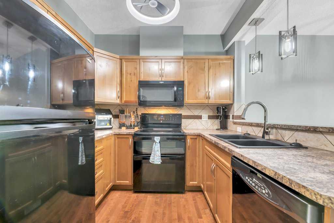
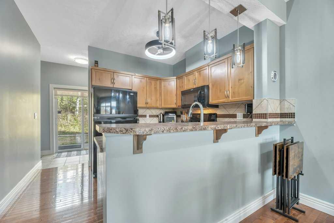
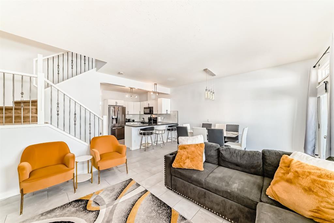
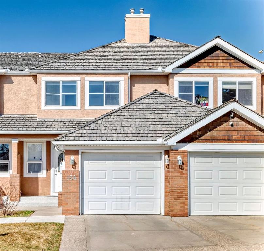
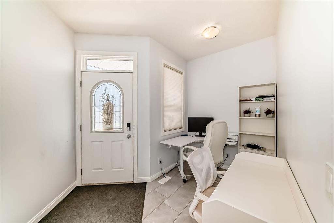
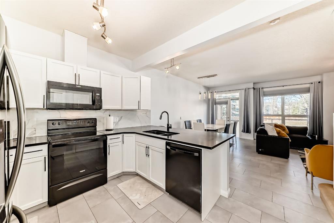
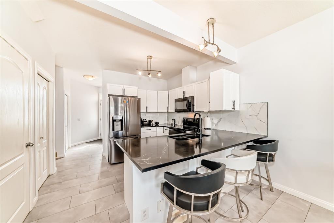
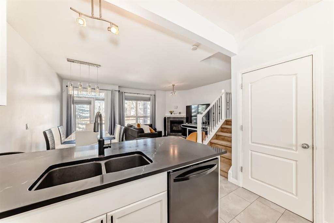
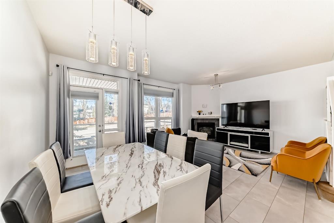
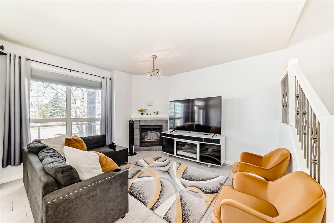
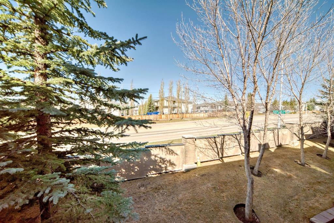
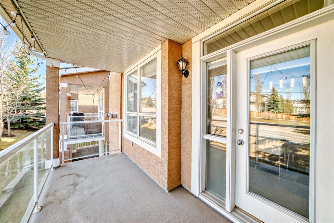
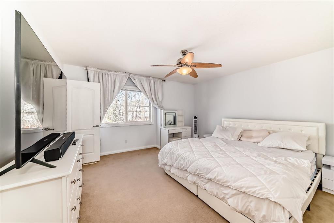
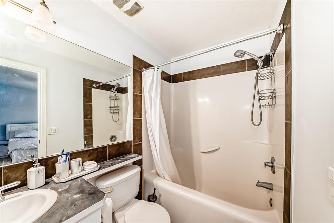
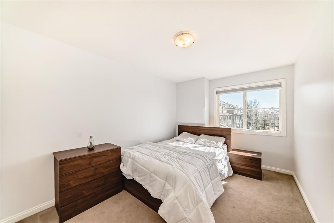
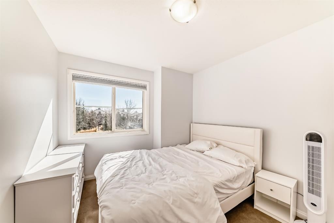
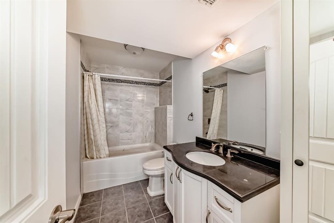
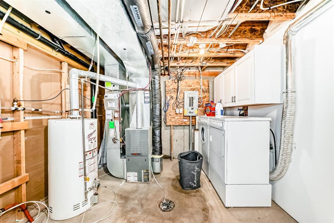
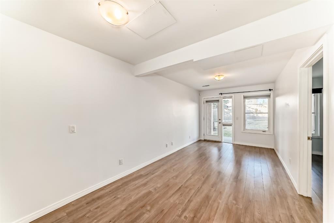
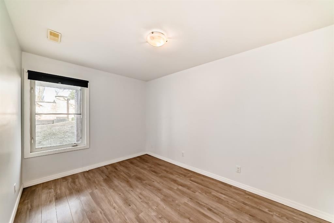
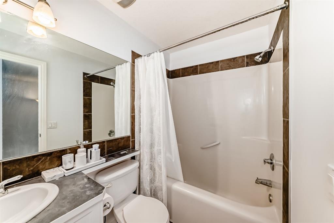
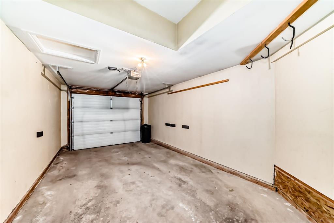
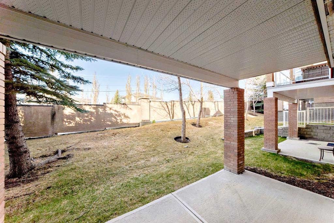
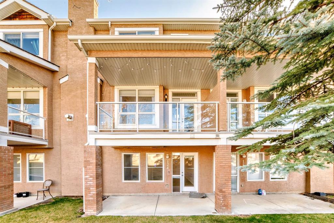
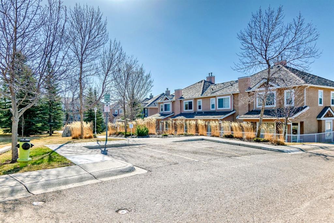
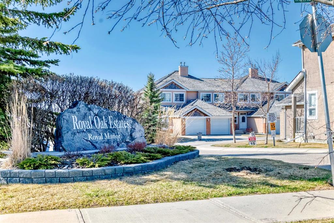
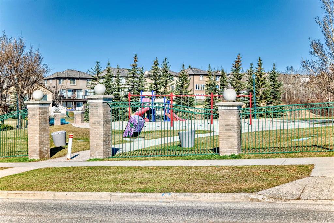
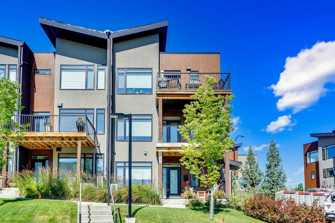
Welcome to this beautifully FULLY FINISHED executive townhome in the highly desirable community of Royal Oak Estates. Offering nearly 1900 sq. ft. of DEVELOPED LIVING SPACE across three levels, this exceptional home features 4 bedrooms, 3.5 bathrooms, an ATTACHED garage, a private BALCONY, and a COVERED PATIO. The bright, RENOVATED main floor boasts an OPEN-CONCEPT design with 9-FOOT ceilings, abundant NATURAL LIGHT, and an inviting family room anchored by a cozy corner GAS FIREPLACE. The spacious dining area flows effortlessly into the stylish kitchen, complete with a central island and BREAKFAST BAR, UPDATED appliances, and ample cabinetry. Enjoy your morning coffee in the sun-filled breakfast nook or step outside to the west-facing patio and take in the beautiful MOUNTAIN VIEWS. Upstairs, the spacious primary retreat offers large windows, a WALK-IN closet, and a private 4-PIECE ENSUITE. TWO additional generously sized bedrooms and a full bathroom complete the upper level, providing plenty of space for family or guests. The professionally developed WALK-OUT lower level adds exceptional versatility with a large RECREATION room featuring a private entrance, oversized windows, a FOURTH bedroom, a full 4-PIECE bathroom, and ample STORAGE space. Additional highlights include LOW CONDO fees, visitor parking just steps from the front door, and multiple private outdoor living spaces, including both a BALCONY and COVERED PATIO. Ideally located close to SHOPPING, SCHOOLS, parks, and major roadways, this home is also within WALKING DISTANCE to the Royal Oak/Tuscany LRT station, offering outstanding convenience for commuters. Perfect for INVESTORS, FIRST-TIME HOME BUYERS, or those looking to downsize without compromising on space or comfort, this MOVE-IN-ready home offers an exceptional combination of style, functionality, and location.

COMMUNITY  Royal Oak
PROPERTY TYPE  Row/Townhouse
BUILDING TYPE  Four Plex
STYLE  2 Storey
YEAR BUILT 2004
SQUARE FOOTAGE  1,424
BEDROOMS  4
BATHROOMS  4.00
BASEMENT  Full
AMENITIES 
APPLIANCES  Dishwasher, Dryer, Electric Stove, Garage Control(s), Microwave Hood Fan, Refrigerator, Washer, Window Coverings
COOLING  None
FIREPLACE  Gas
FLOORING  Carpet, Laminate, Tile
HEATING  Fireplace(s), Forced Air, Natural Gas
LAUNDRY  In Unit, Lower Level
LOT FEATURES  City Lot, Garden, Landscaped, Low Maintenance Landscape, Views
PARKING  Driveway, Garage Door Opener, Garage Faces Front, Guest, Single Garage Attached
RESTRICTIONS  Pet Restrictions or Board approval Required, Restrictive Covenant-Building Design/Size
ROOF  Cedar Shake
TITLE  Fee Simple
BROKER  2% Realty


ROOMS DIMENSIONS (m) LEVEL
Laundry 10`1" x 12`9" Basement
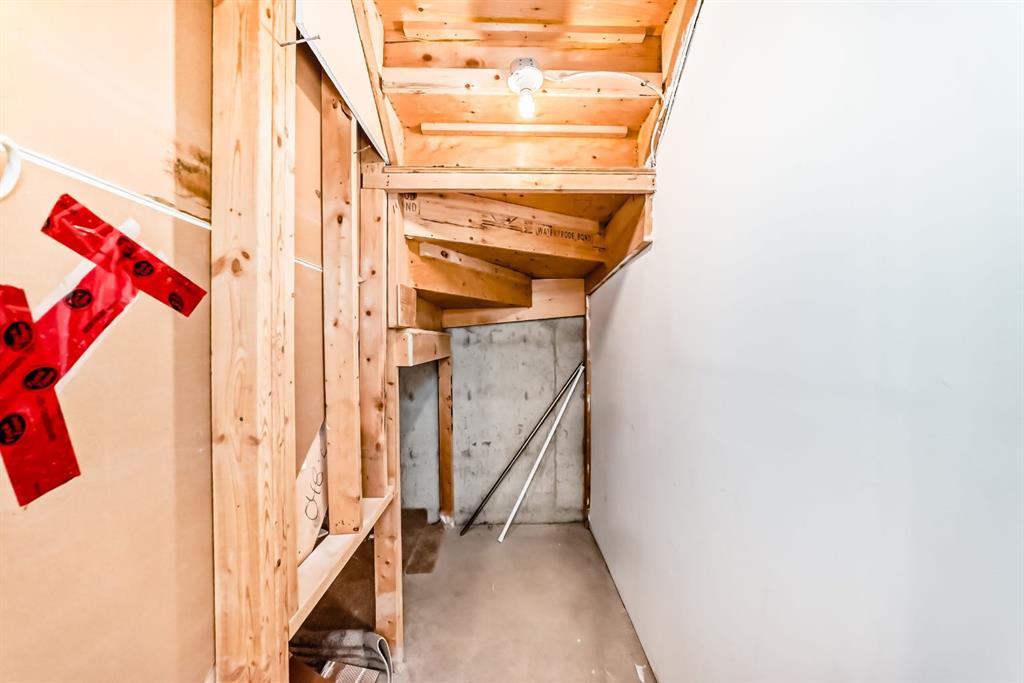
Storage 3`4" x 8`2" Basement
4pc Bathroom 10`7" x 5`3" Basement
Flex Space 21`4" x 9`6" Basement
Bedroom 12`9" x 8`11" Basement
Entrance 9`1" x 11`6" Main
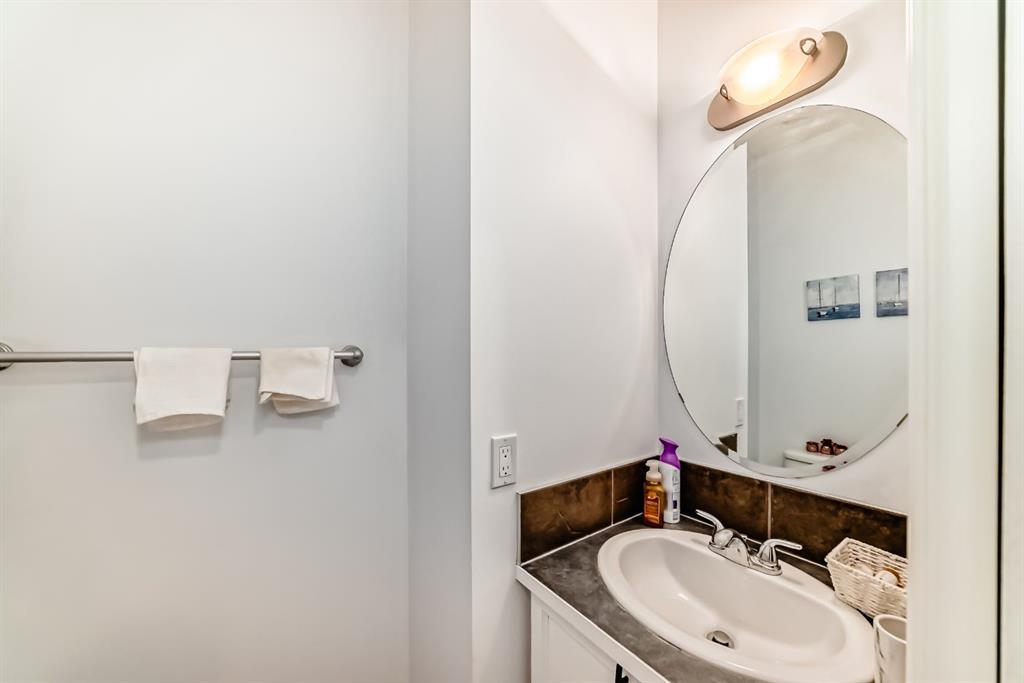
2pc Bathroom 3`5" x 6`3" Main
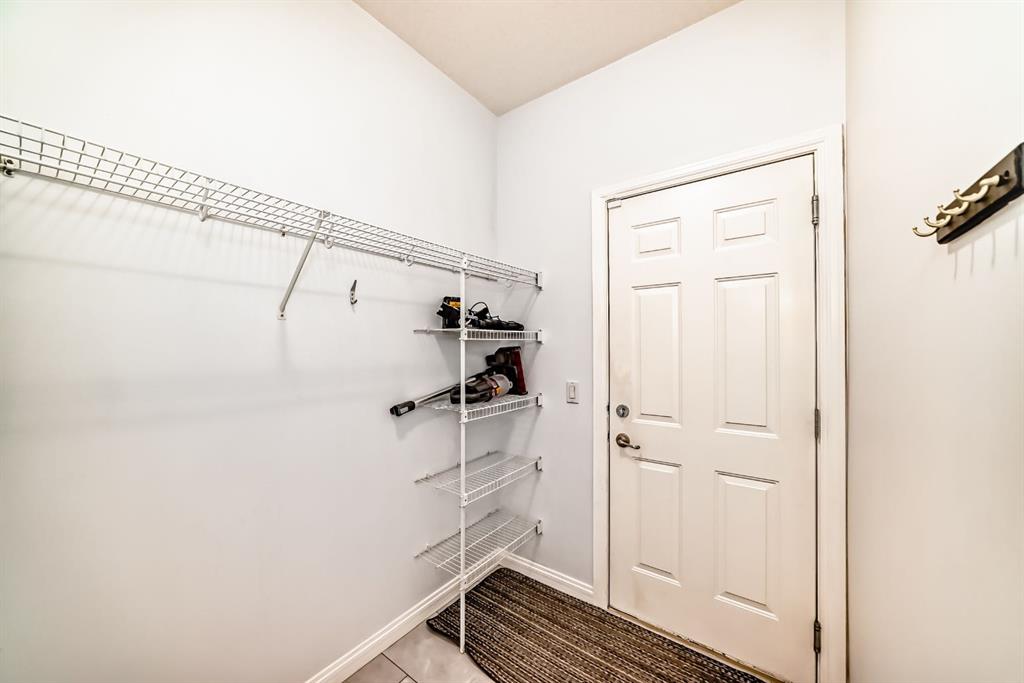
Mud Room 7`5" x 5`3" Main
Balcony 6`6" x 14`3" Main
Kitchen With Eating Area 11`9" x 7`11" Main
Living/Dining Room Combination 16`3" x 19`1" Main
Bedroom 10`7" x 9`4" Upper
Bedroom 14`7" x 9`5" Upper
4pc Bathroom 7`11" x 5`0" Upper
Bedroom - Primary 13`10" x 13`10" Upper
4pc Ensuite bath 7`11" x 5`0" Upper
Walk-In Closet 5`2" x 5`0" Upper
Picture for 34 Royal Manor NW Picture for 34 Royal Manor NW Picture for 34 Royal Manor NW Picture for 34 Royal Manor NW Picture for 34 Royal Manor NW

34 Royal Manor NW

Calgary

1411 sqft | 3 Beds | 3 + 1 Baths    
$495,000 View

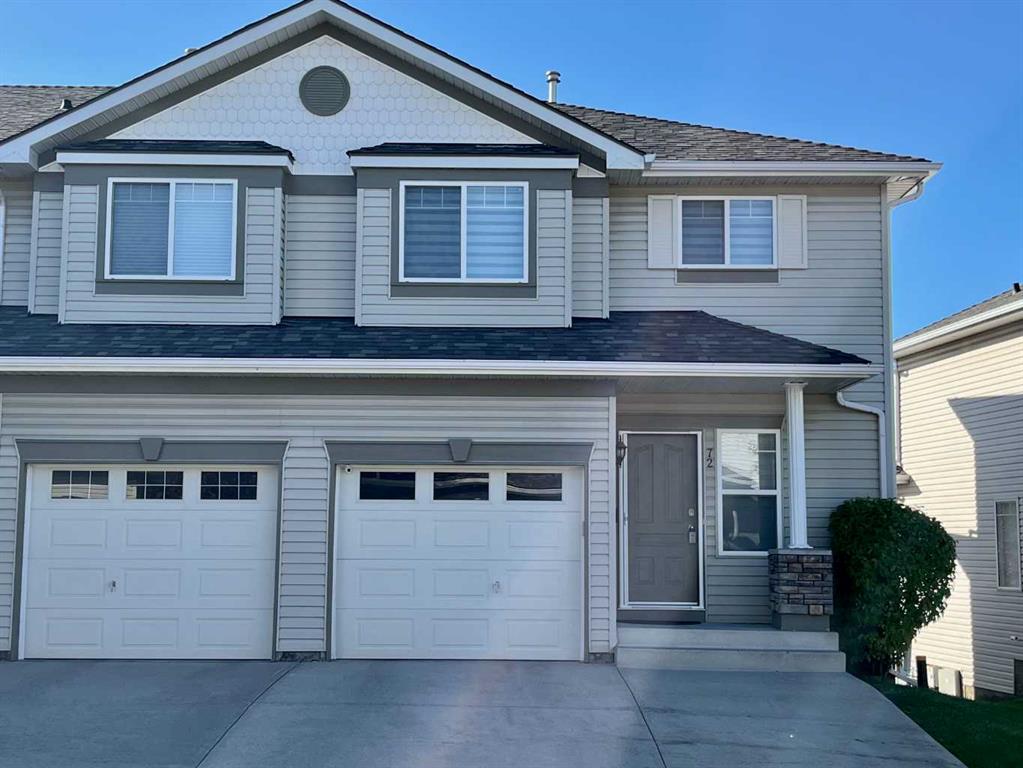
Picture for 72 Rocky Vista Circle NW Picture for 72 Rocky Vista Circle NW Picture for 72 Rocky Vista Circle NW Picture for 72 Rocky Vista Circle NW Picture for 72 Rocky Vista Circle NW

72 Rocky Vista Circle NW

Calgary

1225 sqft | 0 Beds | 0 + 0 Baths    

$549,900 View

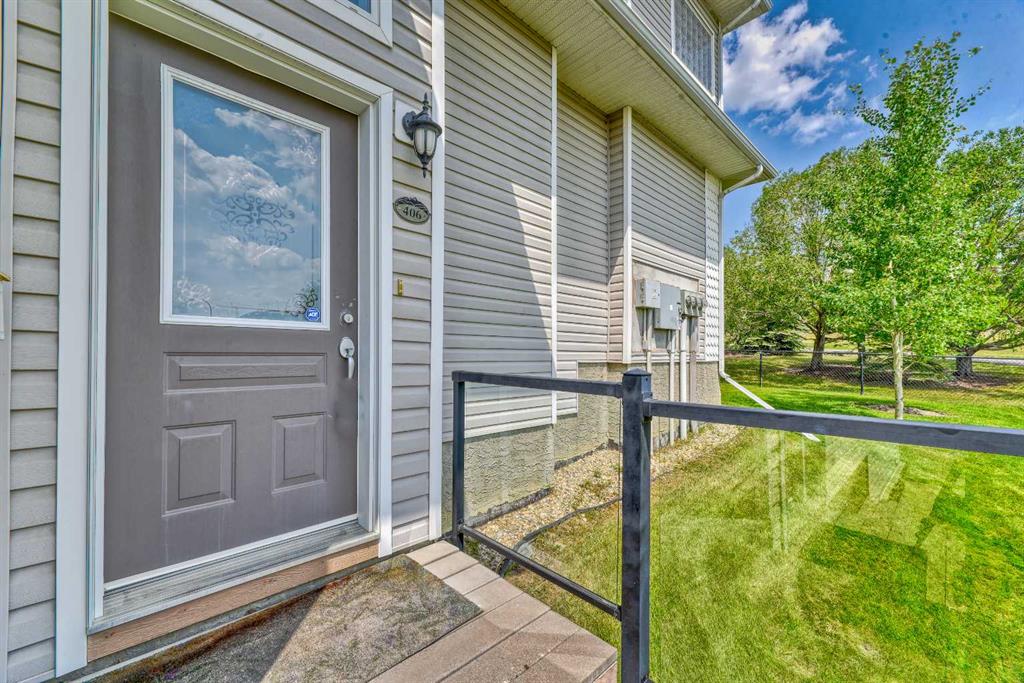
Picture for 406 Rocky Vista Gardens NW Picture for 406 Rocky Vista Gardens NW Picture for 406 Rocky Vista Gardens NW Picture for 406 Rocky Vista Gardens NW Picture for 406 Rocky Vista Gardens NW

406 Rocky Vista Gardens NW

Calgary

1514 sqft | 3 Beds | 3 + 1 Baths    

$580,000 View

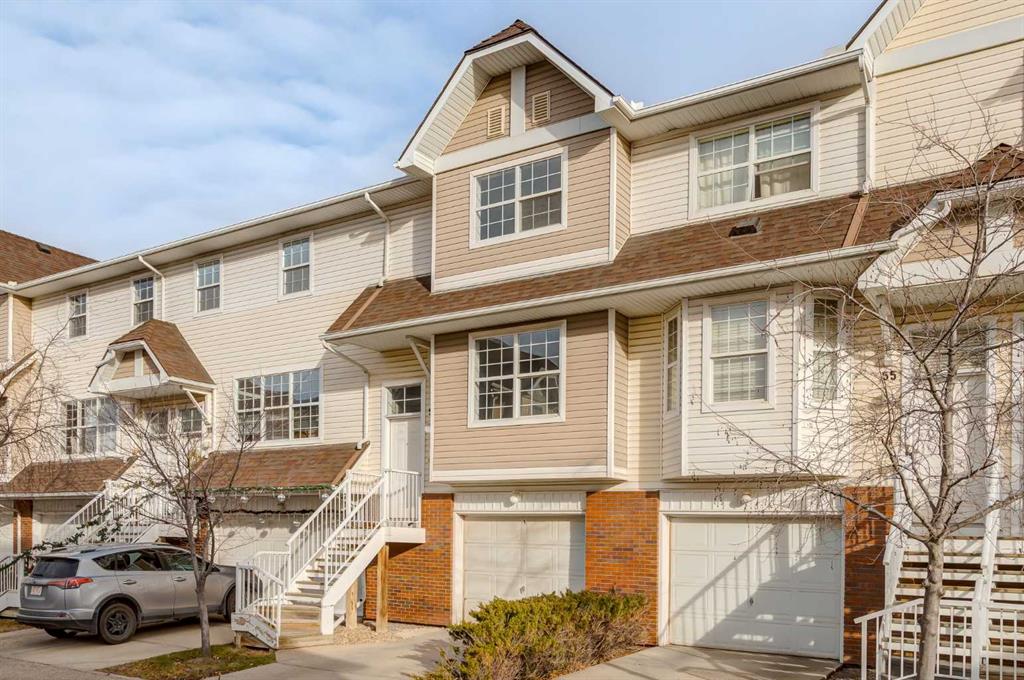
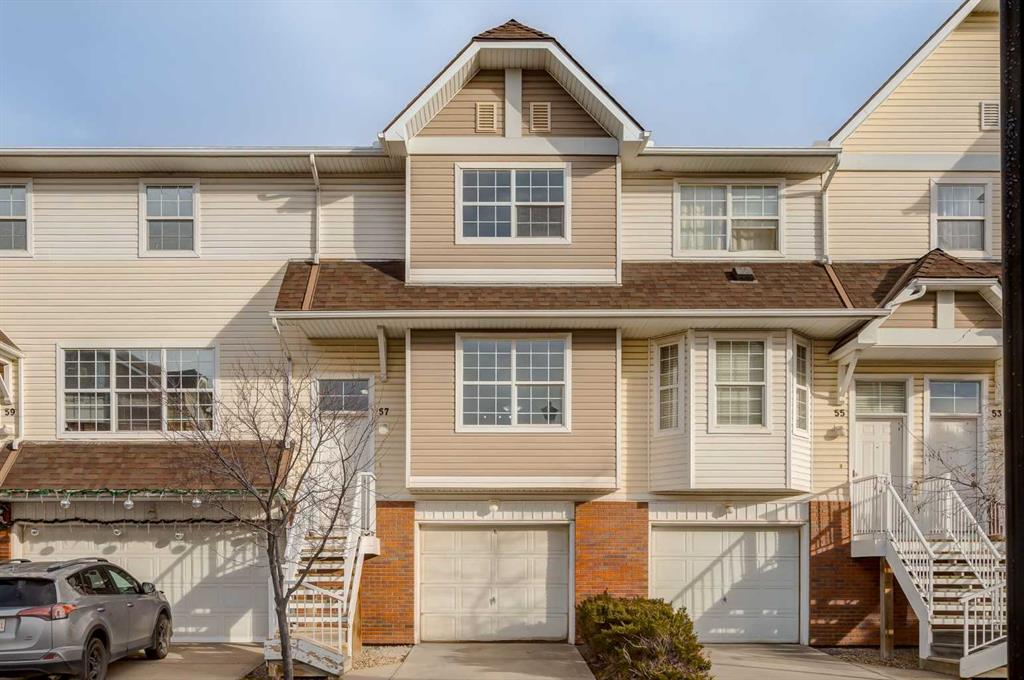
Picture for 57 Tuscany Springs Gardens NW Picture for 57 Tuscany Springs Gardens NW Picture for 57 Tuscany Springs Gardens NW Picture for 57 Tuscany Springs Gardens NW Picture for 57 Tuscany Springs Gardens NW

57 Tuscany Springs Gardens NW

Calgary

1162 sqft | 2 Beds | 2 + 1 Baths    

$419,900 View

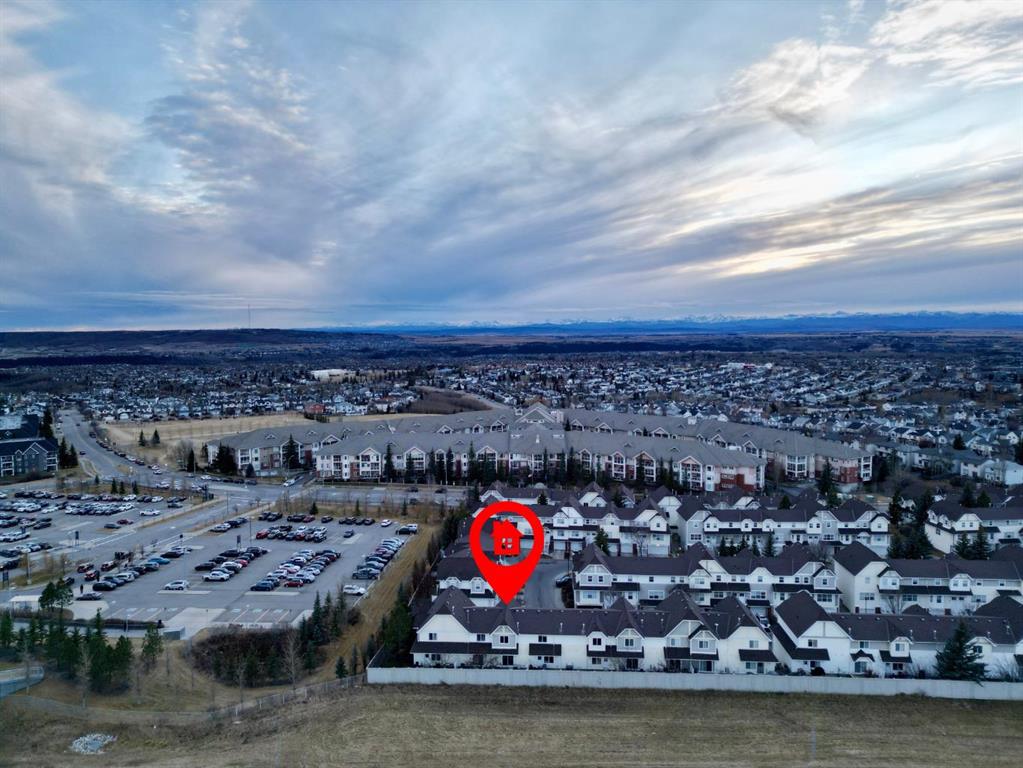
Picture for 45 Tuscany Springs Garden NW Picture for 45 Tuscany Springs Garden NW Picture for 45 Tuscany Springs Garden NW Picture for 45 Tuscany Springs Garden NW Picture for 45 Tuscany Springs Garden NW

45 Tuscany Springs Garden NW

Calgary

1095 sqft | 3 Beds | 1 + 1 Baths    

$425,000 View

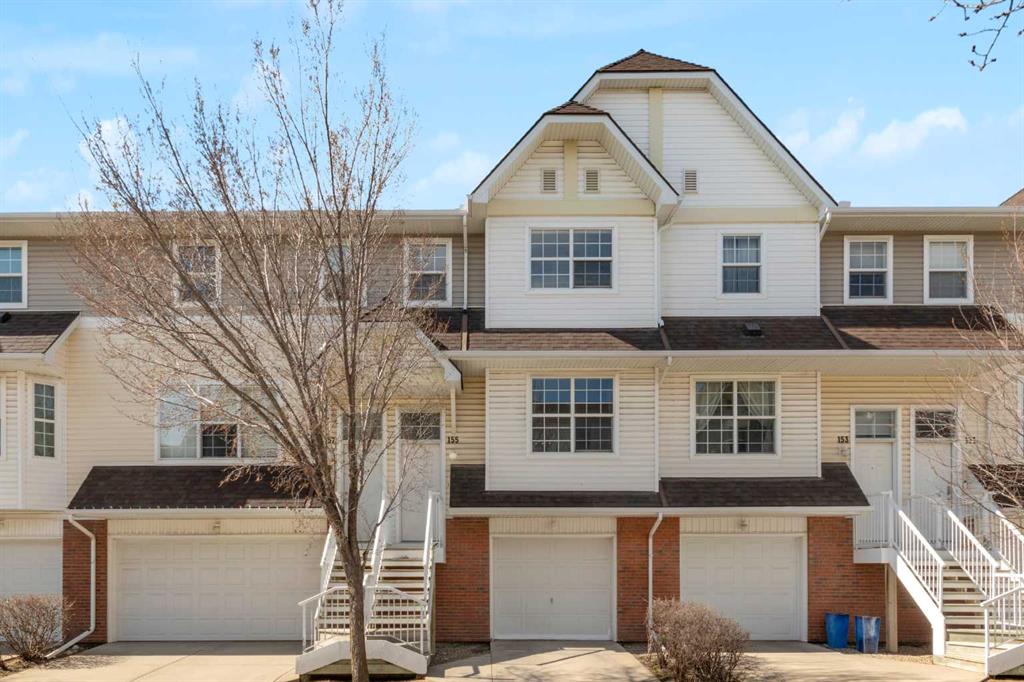
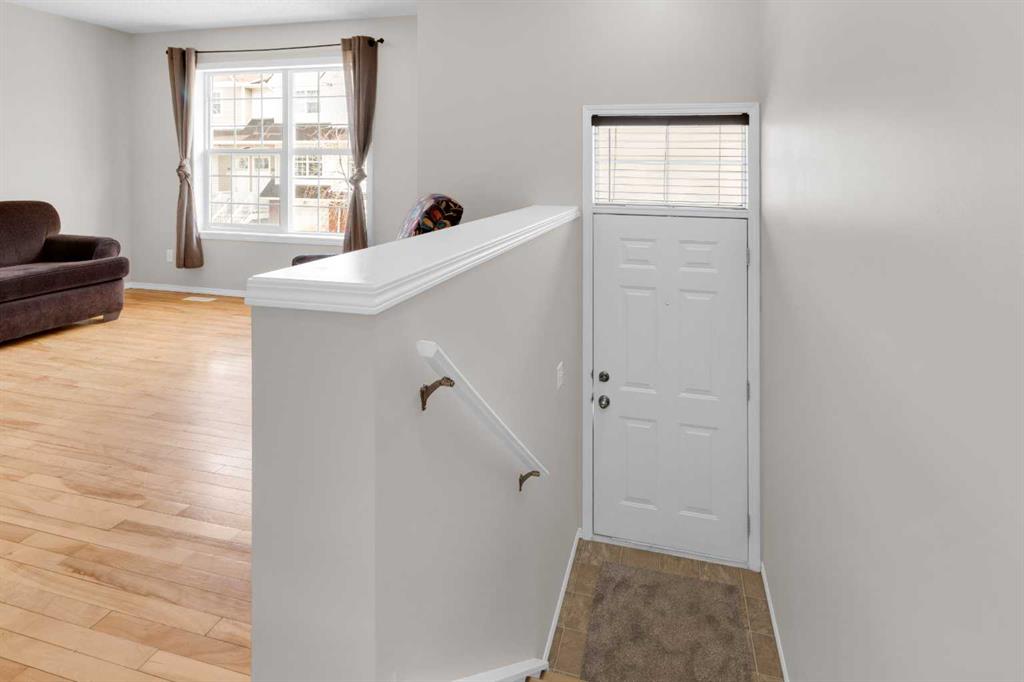
Picture for 155 Tuscany Springs Gardens NW Picture for 155 Tuscany Springs Gardens NW Picture for 155 Tuscany Springs Gardens NW Picture for 155 Tuscany Springs Gardens NW Picture for 155 Tuscany Springs Gardens NW

155 Tuscany Springs Gardens NW

Calgary

1255 sqft | 3 Beds | 1 + 1 Baths    

$424,900 View

Picture for 259 Royal Elm Road NW Picture for 259 Royal Elm Road NW Picture for 259 Royal Elm Road NW Picture for 259 Royal Elm Road NW Picture for 259 Royal Elm Road NW

259 Royal Elm Road NW

Calgary

1167 sqft | 2 Beds | 1 + 0 Baths    

$449,000 View

Picture for 19 Royal Elm Green NW Picture for 19 Royal Elm Green NW Picture for 19 Royal Elm Green NW Picture for 19 Royal Elm Green NW Picture for 19 Royal Elm Green NW

19 Royal Elm Green NW

Calgary

1125 sqft | 2 Beds | 1 + 0 Baths    

$479,900 View

Picture for 85 Royal Elm Green NW Picture for 85 Royal Elm Green NW Picture for 85 Royal Elm Green NW Picture for 85 Royal Elm Green NW Picture for 85 Royal Elm Green NW

85 Royal Elm Green NW

Calgary

1442 sqft | 2 Beds | 2 + 1 Baths    

$549,900 View

Picture for 8, 172 Rockyledge View NW Picture for 8, 172 Rockyledge View NW Picture for 8, 172 Rockyledge View NW Picture for 8, 172 Rockyledge View NW Picture for 8, 172 Rockyledge View NW

8, 172 Rockyledge View NW

Calgary

1139 sqft | 2 Beds | 2 + 1 Baths    

$414,800 View

Calgary Real Estate Airdrie Real Estate Okotoks Real Estate Cochrane Real Estate Strathmore Real Estate Chestermere Real Estate Sundre Real Estate High River Real Estate Diamond Valley Real Estate Brooks Real Estate Olds Real Estate Irricana Real Estate Carstairs Real Estate Crossfield Real Estate Claresholm Real Estate Didsbury Real Estate Langdon Real Estate
South Calgary Real Estate Southeast Calgary Real Estate City Centre Calgary Real Estate East Calgary Real Estate North Calgary Real Estate Northwest Calgary Real Estate West Calgary Real Estate Northeast Calgary Real Estate Lethbridge Real Estate Red Deer Real Estate Sylvan Lake Real Estate Brooks Real Estate Edmonton Real Estate Canmore Real Estate Global Real Estate Luxury Real Estate
Home Why CIR Relocation Careers Partners Best My Nest
Realtors Home Evaluation Contact Us




Data supplied by CREB®,CARA®,CREA®,RASCA®,LDAR® or RAE MLS® System. CREB®,CARA®,CREA®,RASCA®,LDAR® or RAE is the owner of the copyright in its MLS® System. The Listing data is deemed reliable but is not guaranteed accurate by CREB®,CARA®,CREA®,RASCA®,LDAR® or RAE. Data is deemed reliable but is not guaranteed accurate by the REALTORS® Association of Edmonton.Copyright [2024] by the REALTORS® Association of Edmonton. All Rights Reserved.