REALTOR® Login
Communities 
Calgary Communities
City Centre East   North  North East North West South  South East West 
Calgary Surrounding
Airdrie Brooks Carstairs Chestermere Claresholm Cochrane Crossfield Didsbury High River Irricana Langdon Okotoks Olds Strathmore Sundre Diamond Valley Rural Rockyview County
Edmonton Communities
City Centre North East North West South East South West West 
Edmonton Surrounding
Beaumont Devon Fort Saskatchewan Leduc Sherwood Park Spruce Grove St.Albert Stony Plain
Central Alberta
Camrose Clearwater County Red Deer Rocky Mountain House Sylvan Lake
Southern Alberta
Crowsnest Pass Lethbridge Medicine Hat
West Alberta
Canmore 
British Columbia
Kelowna Osoyoos Peachland Penticton Revelstoke Salmon Arm Sicamous West Kelowna
Home Evaluation 
Resources 
Resources
Buyer Resources Seller Resources Partners Blog Guide to Buying and Selling During COVID-19
Realtors 
Why CIR 
About Us
Best My Nest We Give Back - 1forALL Initiative Join Our Team Luxury Portfolio
Property Management 
Contact Us 
https://www.cirrealty.ca/reb/creb/67/A2313267_2.jpg https://www.cirrealty.ca/reb/creb/67/A2313267_3.jpg https://www.cirrealty.ca/reb/creb/67/A2313267_4.jpg https://www.cirrealty.ca/reb/creb/67/A2313267_5.jpg https://www.cirrealty.ca/reb/creb/67/A2313267_6.jpg https://www.cirrealty.ca/reb/creb/67/A2313267_7.jpg https://www.cirrealty.ca/reb/creb/67/A2313267_8.jpg https://www.cirrealty.ca/reb/creb/67/A2313267_9.jpg https://www.cirrealty.ca/reb/creb/67/A2313267_10.jpg https://www.cirrealty.ca/reb/creb/67/A2313267_11.jpg https://www.cirrealty.ca/reb/creb/67/A2313267_12.jpg https://www.cirrealty.ca/reb/creb/67/A2313267_13.jpg https://www.cirrealty.ca/reb/creb/67/A2313267_14.jpg https://www.cirrealty.ca/reb/creb/67/A2313267_15.jpg https://www.cirrealty.ca/reb/creb/67/A2313267_16.jpg https://www.cirrealty.ca/reb/creb/67/A2313267_17.jpg https://www.cirrealty.ca/reb/creb/67/A2313267_18.jpg https://www.cirrealty.ca/reb/creb/67/A2313267_19.jpg https://www.cirrealty.ca/reb/creb/67/A2313267_20.jpg https://www.cirrealty.ca/reb/creb/67/A2313267_21.jpg https://www.cirrealty.ca/reb/creb/67/A2313267_22.jpg https://www.cirrealty.ca/reb/creb/67/A2313267_23.jpg https://www.cirrealty.ca/reb/creb/67/A2313267_24.jpg https://www.cirrealty.ca/reb/creb/67/A2313267_25.jpg https://www.cirrealty.ca/reb/creb/67/A2313267_26.jpg https://www.cirrealty.ca/reb/creb/67/A2313267_27.jpg https://www.cirrealty.ca/reb/creb/67/A2313267_28.jpg https://www.cirrealty.ca/reb/creb/67/A2313267_29.jpg https://www.cirrealty.ca/reb/creb/67/A2313267_30.jpg https://www.cirrealty.ca/reb/creb/67/A2313267_31.jpg https://www.cirrealty.ca/reb/creb/67/A2313267_32.jpg https://www.cirrealty.ca/reb/creb/67/A2313267_33.jpg https://www.cirrealty.ca/reb/creb/67/A2313267_34.jpg https://www.cirrealty.ca/reb/creb/67/A2313267_35.jpg https://www.cirrealty.ca/reb/creb/67/A2313267_36.jpg https://www.cirrealty.ca/reb/creb/67/A2313267_37.jpg https://www.cirrealty.ca/reb/creb/67/A2313267_38.jpg https://www.cirrealty.ca/reb/creb/67/A2313267_39.jpg https://www.cirrealty.ca/reb/creb/67/A2313267_40.jpg https://www.cirrealty.ca/reb/creb/67/A2313267_41.jpg https://www.cirrealty.ca/reb/creb/67/A2313267_42.jpg https://www.cirrealty.ca/reb/creb/67/A2313267_43.jpg https://www.cirrealty.ca/reb/creb/67/A2313267_44.jpg https://www.cirrealty.ca/reb/creb/67/A2313267_45.jpg https://www.cirrealty.ca/reb/creb/67/A2313267_46.jpg https://www.cirrealty.ca/reb/creb/67/A2313267_47.jpg https://www.cirrealty.ca/reb/creb/67/A2313267_48.jpg https://www.cirrealty.ca/reb/creb/67/A2313267_49.jpg

45 Tuscany Springs Garden NW

Calgary T3L 2R3

MLS® Number:  A2313267

Back to Tuscany    Previous    Next

  • Home \
  • Calgary \
  • Tuscany \
  • 45 Tuscany Springs Garden NW

$ 425,000

3

BEDROOMS

1 + 1

BATHROOMS

1,095

SQUARE FEET

2001

YEAR BUILT

https://www.cirrealty.ca/reb/creb/67/A2313267_2.jpg





MLS® Number
A2313267
PROPERTY TYPE
Row/Townhouse
LISTING DATE
May-21-2026

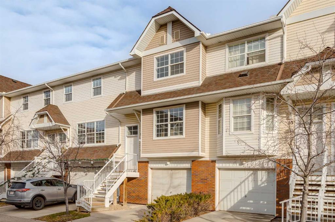
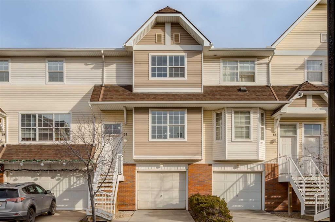
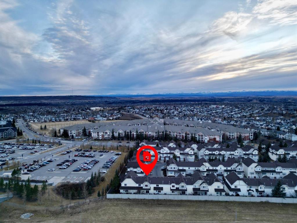
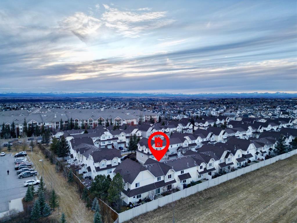
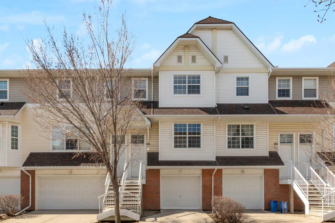
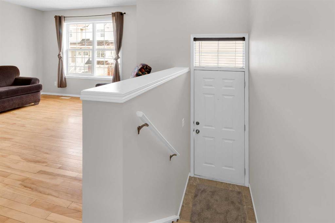
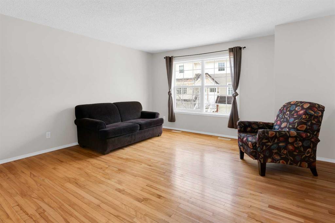
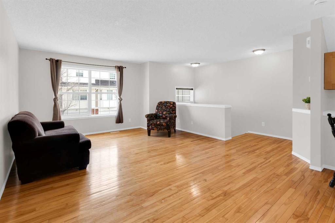
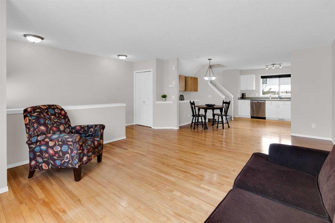
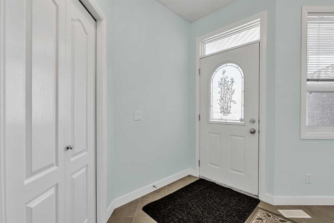
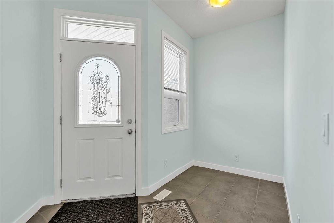
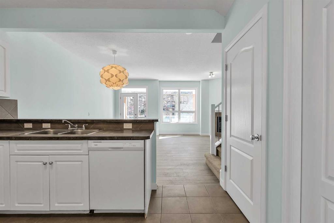
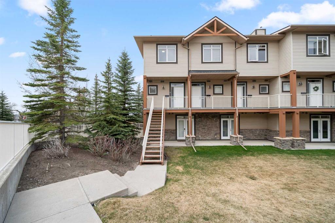
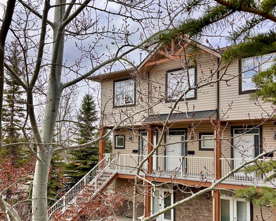
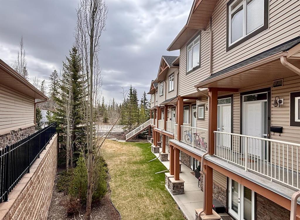
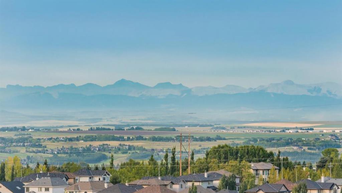
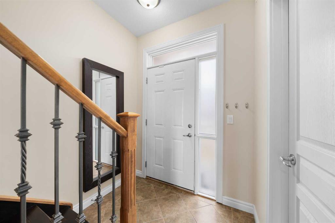
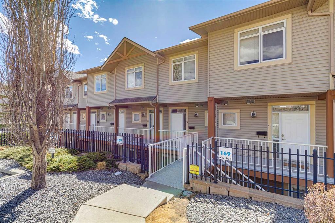
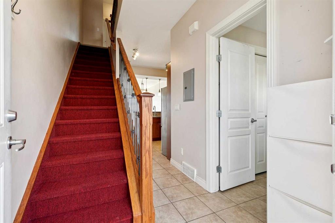
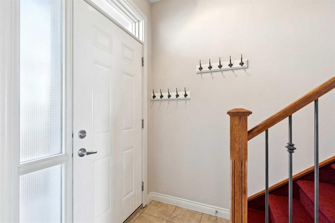
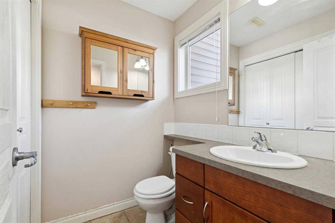
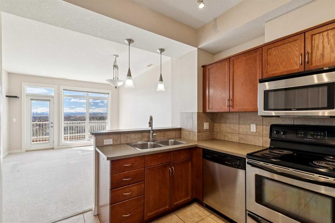
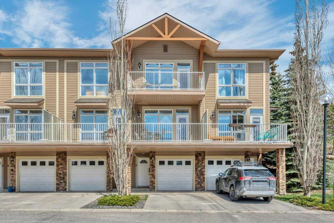
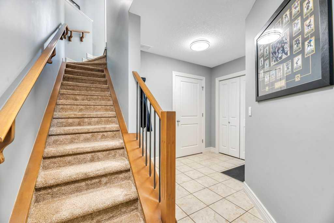
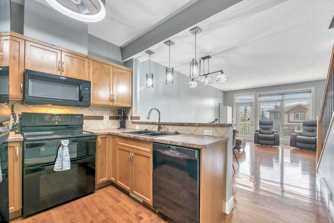
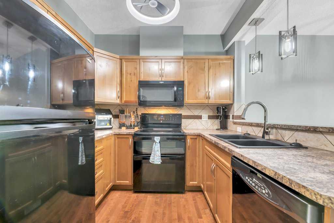
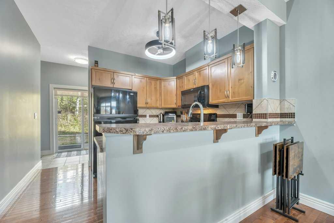
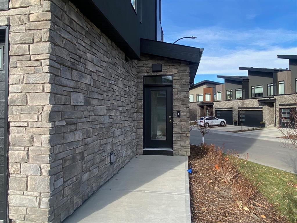
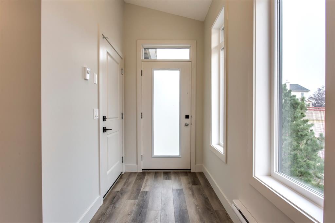
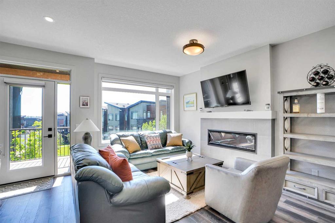
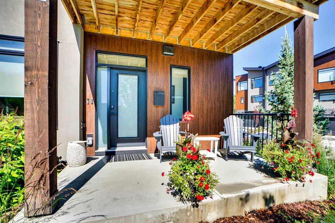
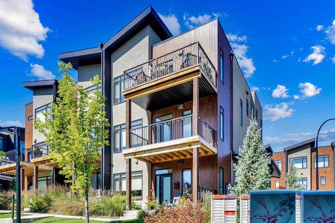
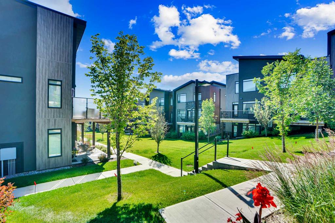
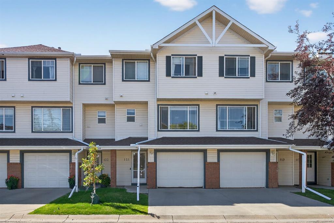
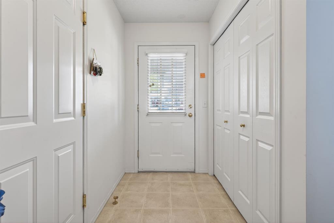
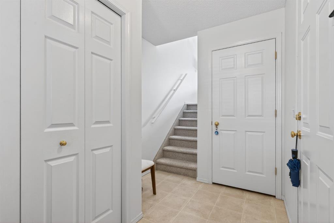
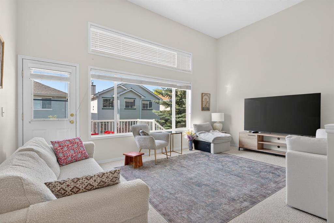
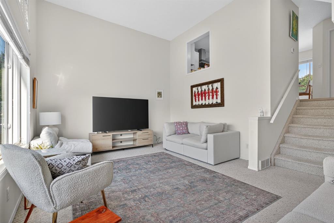
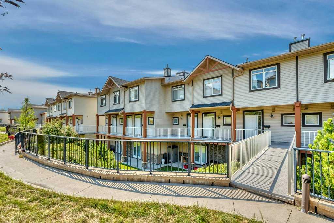
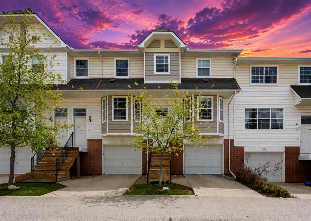
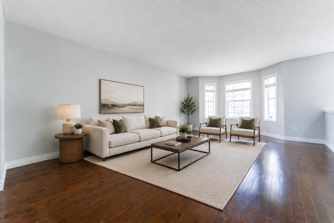
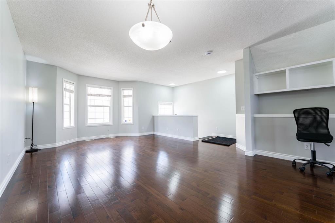
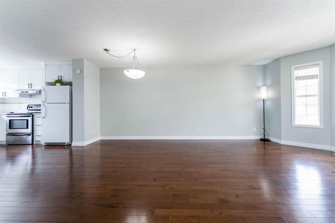
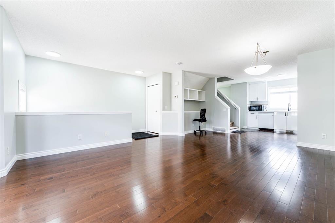
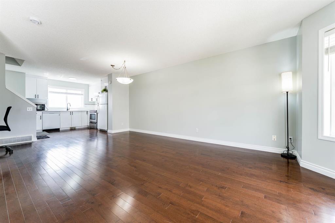
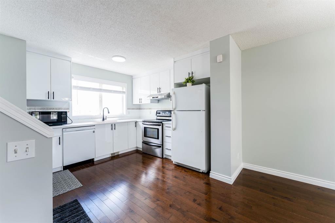
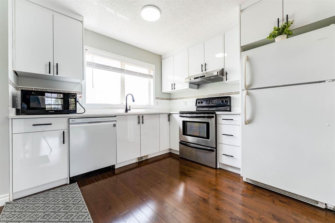
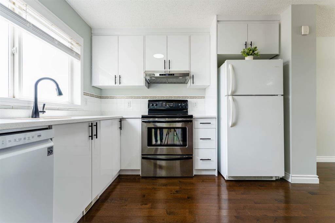
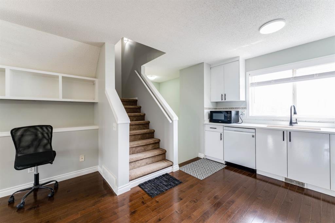
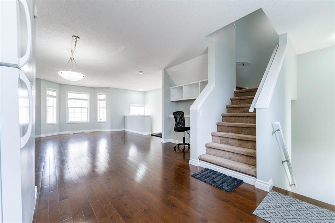
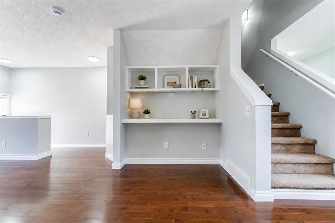
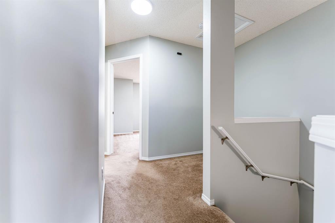
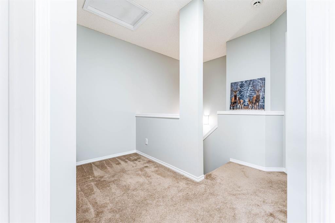
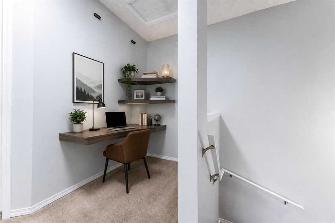
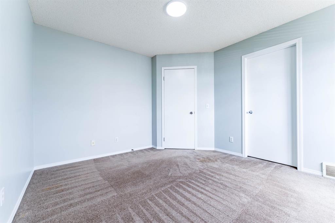
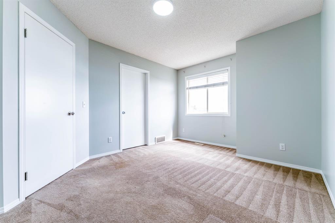
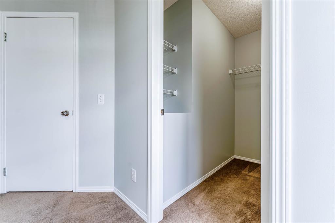
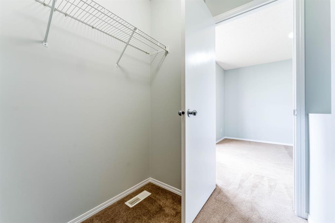
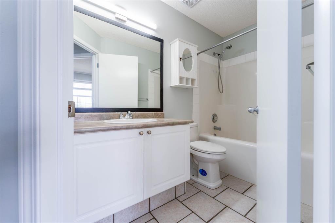
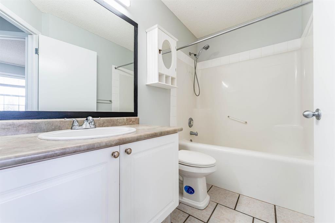
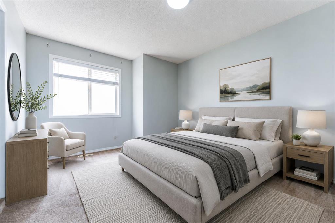
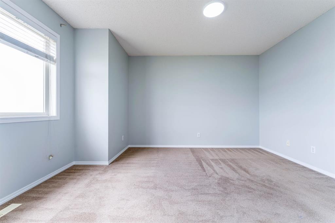
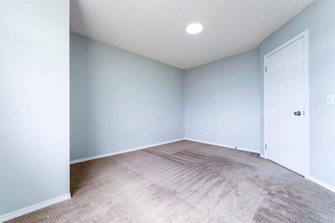
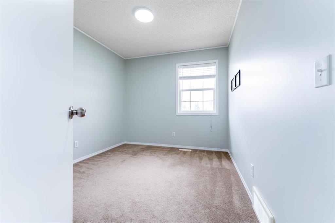
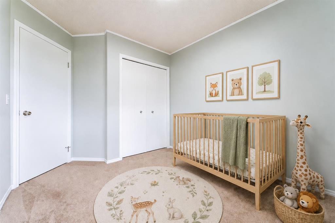
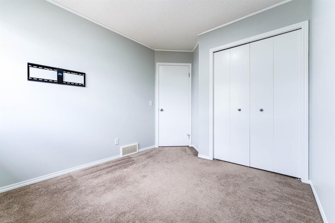
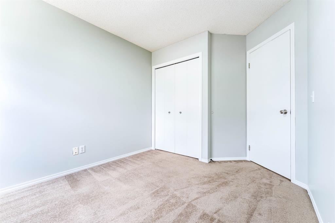
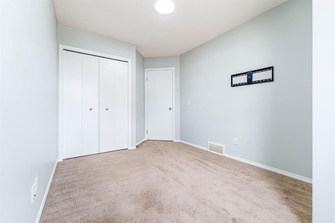
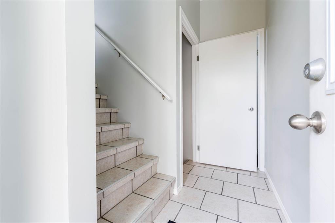
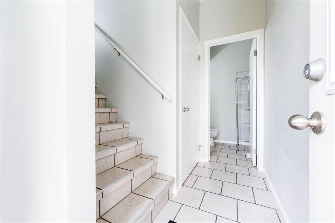
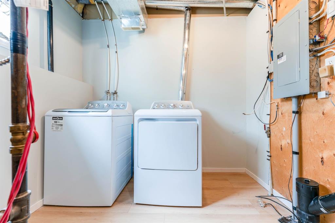
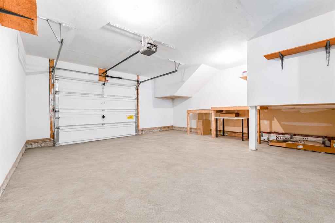
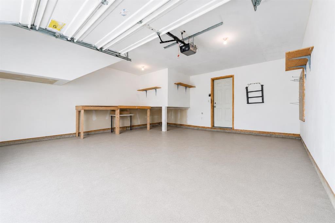
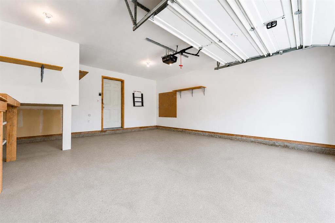
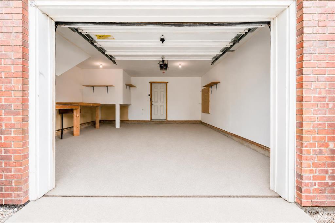
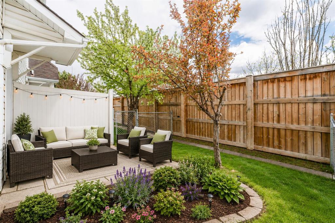
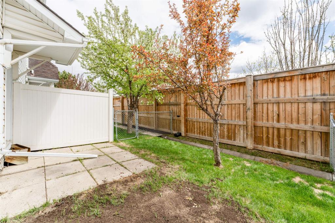
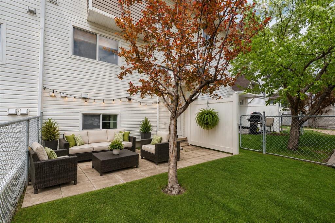
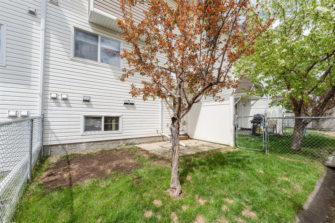
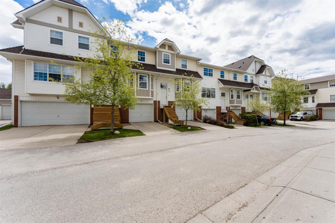
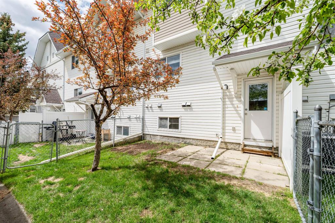
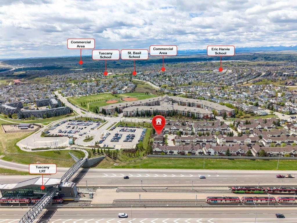
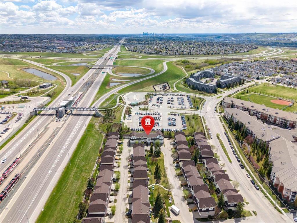
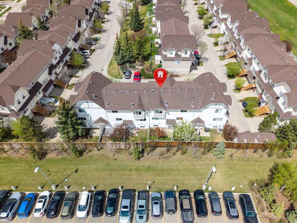
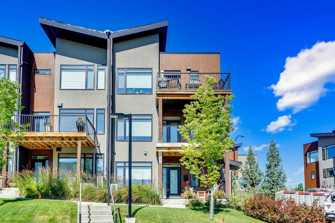
Welcome to the heart of Tuscany, one of Calgary’s most sought after family friendly communities! This beautifully updated 3 bedroom townhouse offers the perfect combination of comfort, convenience, and lifestyle. Step inside to discover a bright and functional open concept layout featuring a newly renovated kitchen with updated finishes, modern lighting throughout, and fresh paint that gives the entire home a clean, stylish, move in ready feel. The spacious main floor offers ample living and dining space, perfect for entertaining or relaxing with family. Upstairs, you’ll find three generous bedrooms and a full bathroom, while the lower level provides convenient access to the private fenced backyard, ideal for summer BBQs, kids, or pets. The home also includes a single attached garage and low condo fees. Located just minutes from the Tuscany LRT Station, this property offers quick access to downtown Calgary, Crowchild Trail, Stoney Trail, and an easy escape to the Rocky Mountains. Tuscany is known for its incredible community atmosphere and outstanding amenities including parks, playgrounds, walking pathways, schools, shopping, recreation facilities, and the Tuscany Club, which features year round activities for residents. Enjoy nearby restaurants, cafes, fitness centres, and all the conveniences that make Tuscany one of NW Calgary’s most desirable communities. Whether you’re a first time buyer, young family, downsizer, or investor, this is an incredible opportunity to own in a well established community with strong long term value. Don’t miss your chance to call Tuscany home!

COMMUNITY  Tuscany
PROPERTY TYPE  Row/Townhouse
BUILDING TYPE  Five Plus
STYLE  2 Storey
YEAR BUILT 2001
SQUARE FOOTAGE  1,095
BEDROOMS  3
BATHROOMS  2.00
BASEMENT  None
AMENITIES 
APPLIANCES  Dishwasher, Dryer, Electric Stove, Microwave, Range Hood, Refrigerator, Washer
COOLING  None
FIREPLACE  N/A
FLOORING  Carpet, Hardwood, Laminate, Tile
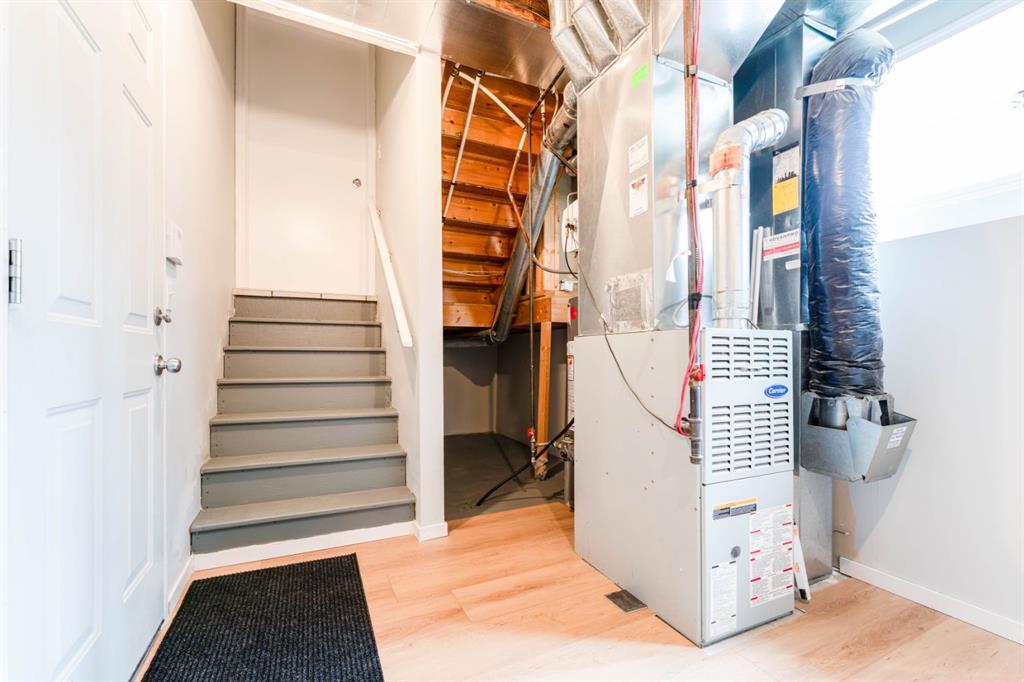
HEATING  Forced Air
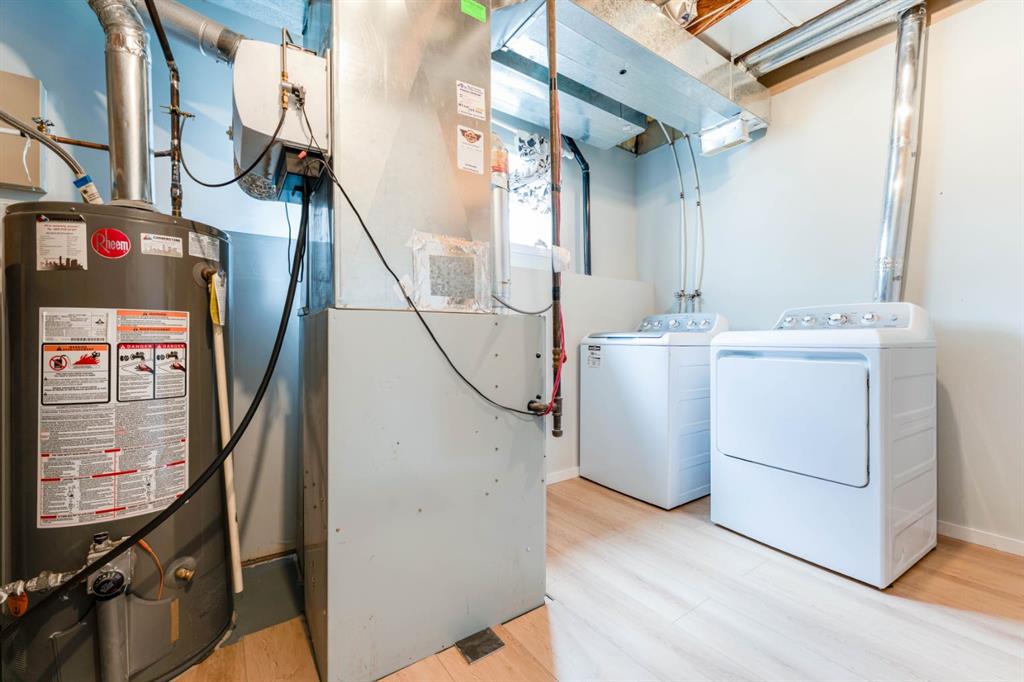
LAUNDRY  Lower Level
LOT FEATURES  Landscaped, Low Maintenance Landscape, Rectangular Lot
PARKING  Driveway, Garage Door Opener, Single Garage Attached
RESTRICTIONS  Pet Restrictions or Board approval Required
ROOF  Asphalt Shingle
TITLE  Fee Simple
BROKER  LPT Realty


ROOMS DIMENSIONS (m) LEVEL
Furnace/Utility Room 10`4" x 8`0" Basement
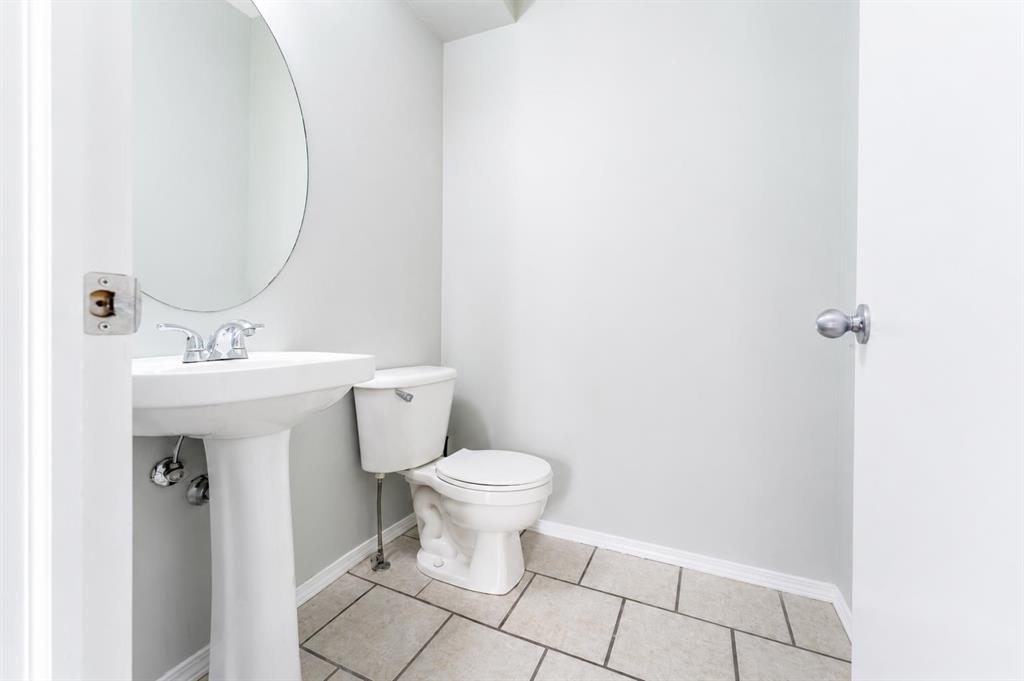
2pc Bathroom 4`9" x 5`0" Lower
Living Room 18`3" x 15`6" Main
Kitchen 10`5" x 9`11" Main
Dining Room 13`3" x 6`4" Main
Bedroom - Primary 10`11" x 13`4" Second
Bedroom 8`10" x 13`4" Second
Bedroom 8`11" x 11`4" Second
4pc Bathroom 8`10" x 5`2" Second
Picture for 57 Tuscany Springs Gardens NW Picture for 57 Tuscany Springs Gardens NW Picture for 57 Tuscany Springs Gardens NW Picture for 57 Tuscany Springs Gardens NW Picture for 57 Tuscany Springs Gardens NW

57 Tuscany Springs Gardens NW

Calgary

1162 sqft | 2 Beds | 2 + 1 Baths    
$419,900 View

Picture for 155 Tuscany Springs Gardens NW Picture for 155 Tuscany Springs Gardens NW Picture for 155 Tuscany Springs Gardens NW Picture for 155 Tuscany Springs Gardens NW Picture for 155 Tuscany Springs Gardens NW

155 Tuscany Springs Gardens NW

Calgary

1255 sqft | 3 Beds | 1 + 1 Baths    

$424,900 View

Picture for 34 Royal Manor NW Picture for 34 Royal Manor NW Picture for 34 Royal Manor NW Picture for 34 Royal Manor NW Picture for 34 Royal Manor NW

34 Royal Manor NW

Calgary

1411 sqft | 3 Beds | 3 + 1 Baths    

$495,000 View

Picture for 9, 181 Rockyledge View NW Picture for 9, 181 Rockyledge View NW Picture for 9, 181 Rockyledge View NW Picture for 9, 181 Rockyledge View NW Picture for 9, 181 Rockyledge View NW

9, 181 Rockyledge View NW

Calgary

1039 sqft | 2 Beds | 2 + 1 Baths    

$364,900 View

Picture for 14, 169 Rockyledge View NW Picture for 14, 169 Rockyledge View NW Picture for 14, 169 Rockyledge View NW Picture for 14, 169 Rockyledge View NW Picture for 14, 169 Rockyledge View NW

14, 169 Rockyledge View NW

Calgary

1005 sqft | 2 Beds | 1 + 1 Baths    

$359,000 View

Picture for 8, 172 Rockyledge View NW Picture for 8, 172 Rockyledge View NW Picture for 8, 172 Rockyledge View NW Picture for 8, 172 Rockyledge View NW Picture for 8, 172 Rockyledge View NW

8, 172 Rockyledge View NW

Calgary

1139 sqft | 2 Beds | 2 + 1 Baths    

$414,800 View

Picture for 259 Royal Elm Road NW Picture for 259 Royal Elm Road NW Picture for 259 Royal Elm Road NW Picture for 259 Royal Elm Road NW Picture for 259 Royal Elm Road NW

259 Royal Elm Road NW

Calgary

1167 sqft | 2 Beds | 1 + 0 Baths    

$449,000 View

Picture for 19 Royal Elm Green NW Picture for 19 Royal Elm Green NW Picture for 19 Royal Elm Green NW Picture for 19 Royal Elm Green NW Picture for 19 Royal Elm Green NW

19 Royal Elm Green NW

Calgary

1125 sqft | 2 Beds | 1 + 0 Baths    

$479,900 View

Picture for 121 Rocky Ridge Court NW Picture for 121 Rocky Ridge Court NW Picture for 121 Rocky Ridge Court NW Picture for 121 Rocky Ridge Court NW Picture for 121 Rocky Ridge Court NW

121 Rocky Ridge Court NW

Calgary

1358 sqft | 3 Beds | 1 + 1 Baths    

$400,000 View

Picture for 13, 148 Rockyledge View NW Picture for 13, 148 Rockyledge View NW Picture for 13, 148 Rockyledge View NW Picture for 13, 148 Rockyledge View NW Picture for 13, 148 Rockyledge View NW

13, 148 Rockyledge View NW

Calgary

1005 sqft | 2 Beds | 2 + 1 Baths    

$349,900 View

Calgary Real Estate Airdrie Real Estate Okotoks Real Estate Cochrane Real Estate Strathmore Real Estate Chestermere Real Estate Sundre Real Estate High River Real Estate Diamond Valley Real Estate Brooks Real Estate Olds Real Estate Irricana Real Estate Carstairs Real Estate Crossfield Real Estate Claresholm Real Estate Didsbury Real Estate Langdon Real Estate
South Calgary Real Estate Southeast Calgary Real Estate City Centre Calgary Real Estate East Calgary Real Estate North Calgary Real Estate Northwest Calgary Real Estate West Calgary Real Estate Northeast Calgary Real Estate Lethbridge Real Estate Red Deer Real Estate Sylvan Lake Real Estate Brooks Real Estate Edmonton Real Estate Canmore Real Estate Global Real Estate Luxury Real Estate
Home Why CIR Relocation Careers Partners Best My Nest
Realtors Home Evaluation Contact Us




Data supplied by CREB®,CARA®,CREA®,RASCA®,LDAR® or RAE MLS® System. CREB®,CARA®,CREA®,RASCA®,LDAR® or RAE is the owner of the copyright in its MLS® System. The Listing data is deemed reliable but is not guaranteed accurate by CREB®,CARA®,CREA®,RASCA®,LDAR® or RAE. Data is deemed reliable but is not guaranteed accurate by the REALTORS® Association of Edmonton.Copyright [2024] by the REALTORS® Association of Edmonton. All Rights Reserved.