REALTOR® Login
Communities 
Calgary Communities
City Centre East   North  North East North West South  South East West 
Calgary Surrounding
Airdrie Brooks Carstairs Chestermere Claresholm Cochrane Crossfield Didsbury High River Irricana Langdon Okotoks Olds Strathmore Sundre Diamond Valley Rural Rockyview County
Edmonton Communities
City Centre North East North West South East South West West 
Edmonton Surrounding
Beaumont Devon Fort Saskatchewan Leduc Sherwood Park Spruce Grove St.Albert Stony Plain
Central Alberta
Camrose Clearwater County Red Deer Rocky Mountain House Sylvan Lake
Southern Alberta
Crowsnest Pass Lethbridge Medicine Hat
West Alberta
Canmore 
British Columbia
Kelowna Osoyoos Peachland Penticton Revelstoke Salmon Arm Sicamous West Kelowna
Home Evaluation 
Resources 
Resources
Buyer Resources Seller Resources Partners Blog Guide to Buying and Selling During COVID-19
Realtors 
Why CIR 
About Us
Best My Nest We Give Back - 1forALL Initiative Join Our Team Luxury Portfolio
Property Management 
Contact Us 
https://www.cirrealty.ca/reb/creb/53/A2313953_2.jpg https://www.cirrealty.ca/reb/creb/53/A2313953_3.jpg https://www.cirrealty.ca/reb/creb/53/A2313953_4.jpg https://www.cirrealty.ca/reb/creb/53/A2313953_5.jpg https://www.cirrealty.ca/reb/creb/53/A2313953_6.jpg https://www.cirrealty.ca/reb/creb/53/A2313953_7.jpg https://www.cirrealty.ca/reb/creb/53/A2313953_8.jpg https://www.cirrealty.ca/reb/creb/53/A2313953_9.jpg https://www.cirrealty.ca/reb/creb/53/A2313953_10.jpg https://www.cirrealty.ca/reb/creb/53/A2313953_11.jpg https://www.cirrealty.ca/reb/creb/53/A2313953_12.jpg https://www.cirrealty.ca/reb/creb/53/A2313953_13.jpg https://www.cirrealty.ca/reb/creb/53/A2313953_14.jpg https://www.cirrealty.ca/reb/creb/53/A2313953_15.jpg https://www.cirrealty.ca/reb/creb/53/A2313953_16.jpg https://www.cirrealty.ca/reb/creb/53/A2313953_17.jpg https://www.cirrealty.ca/reb/creb/53/A2313953_18.jpg https://www.cirrealty.ca/reb/creb/53/A2313953_19.jpg https://www.cirrealty.ca/reb/creb/53/A2313953_20.jpg https://www.cirrealty.ca/reb/creb/53/A2313953_21.jpg https://www.cirrealty.ca/reb/creb/53/A2313953_22.jpg https://www.cirrealty.ca/reb/creb/53/A2313953_23.jpg https://www.cirrealty.ca/reb/creb/53/A2313953_24.jpg https://www.cirrealty.ca/reb/creb/53/A2313953_25.jpg https://www.cirrealty.ca/reb/creb/53/A2313953_26.jpg https://www.cirrealty.ca/reb/creb/53/A2313953_27.jpg https://www.cirrealty.ca/reb/creb/53/A2313953_28.jpg https://www.cirrealty.ca/reb/creb/53/A2313953_29.jpg https://www.cirrealty.ca/reb/creb/53/A2313953_30.jpg https://www.cirrealty.ca/reb/creb/53/A2313953_31.jpg https://www.cirrealty.ca/reb/creb/53/A2313953_32.jpg https://www.cirrealty.ca/reb/creb/53/A2313953_33.jpg https://www.cirrealty.ca/reb/creb/53/A2313953_34.jpg https://www.cirrealty.ca/reb/creb/53/A2313953_35.jpg https://www.cirrealty.ca/reb/creb/53/A2313953_36.jpg https://www.cirrealty.ca/reb/creb/53/A2313953_37.jpg https://www.cirrealty.ca/reb/creb/53/A2313953_38.jpg https://www.cirrealty.ca/reb/creb/53/A2313953_39.jpg https://www.cirrealty.ca/reb/creb/53/A2313953_40.jpg https://www.cirrealty.ca/reb/creb/53/A2313953_41.jpg https://www.cirrealty.ca/reb/creb/53/A2313953_42.jpg https://www.cirrealty.ca/reb/creb/53/A2313953_43.jpg https://www.cirrealty.ca/reb/creb/53/A2313953_44.jpg https://www.cirrealty.ca/reb/creb/53/A2313953_45.jpg https://www.cirrealty.ca/reb/creb/53/A2313953_46.jpg https://www.cirrealty.ca/reb/creb/53/A2313953_47.jpg https://www.cirrealty.ca/reb/creb/53/A2313953_48.jpg https://www.cirrealty.ca/reb/creb/53/A2313953_49.jpg https://www.cirrealty.ca/reb/creb/53/A2313953_50.jpg

71 Canals Close SW

Airdrie T4B 0S6

MLS® Number:  A2313953

Back to Canals    Previous    Next

  • Home \
  • Airdrie \
  • Canals \
  • 71 Canals Close SW

$ 949,900

6

BEDROOMS

3 + 1

BATHROOMS

2,916

SQUARE FEET

2014

YEAR BUILT

https://www.cirrealty.ca/reb/creb/53/A2313953_2.jpg





MLS® Number
A2313953
PROPERTY TYPE
Detached
LISTING DATE
May-22-2026

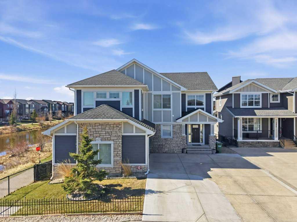
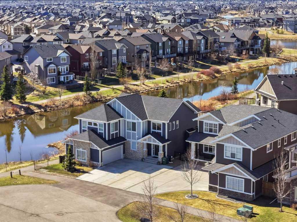
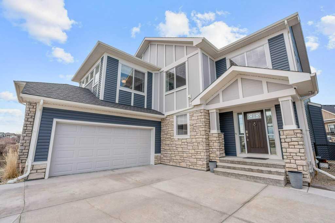
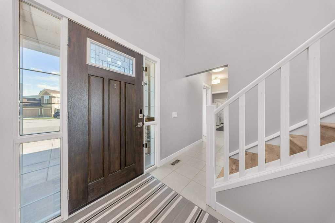
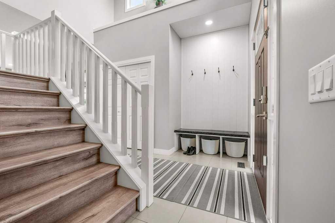
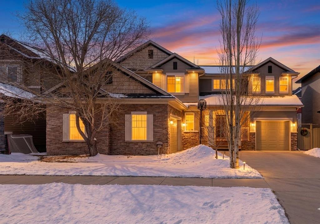
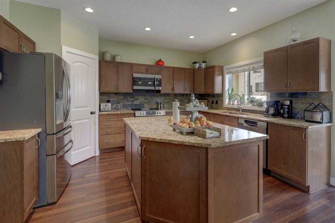
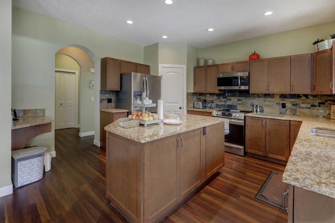
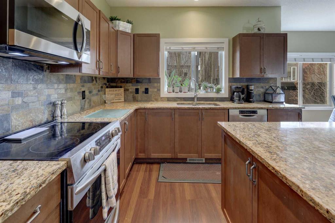
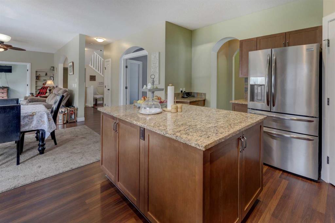
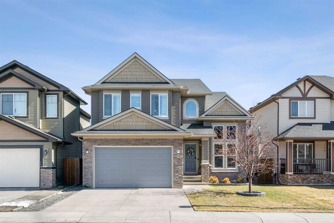
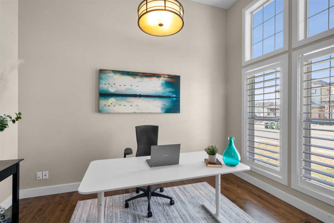
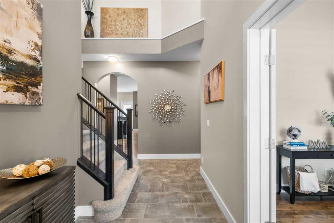
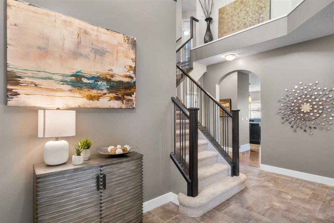
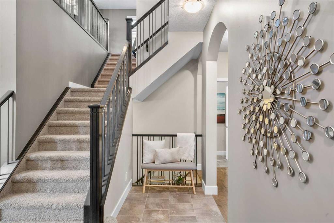
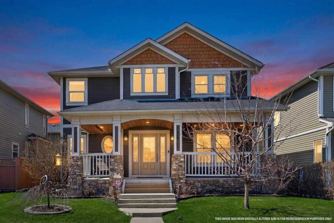
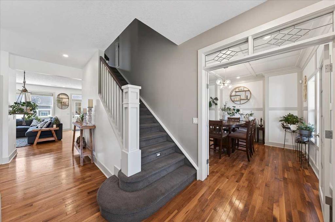
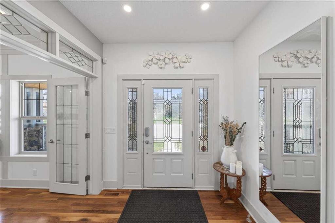
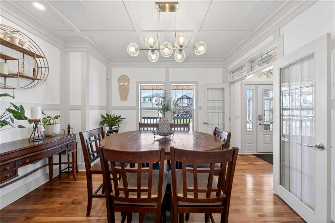
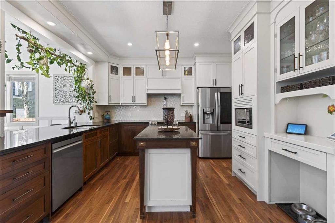
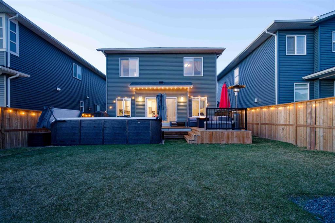
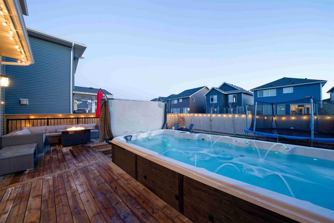
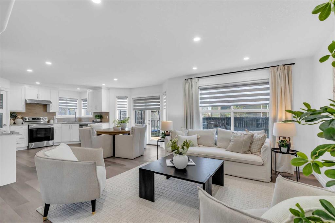
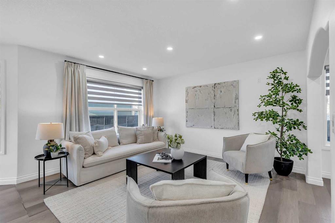
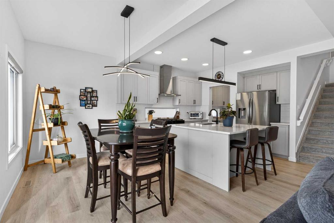
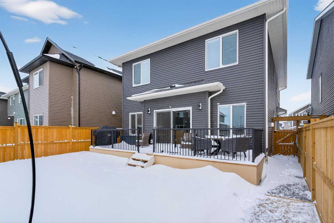

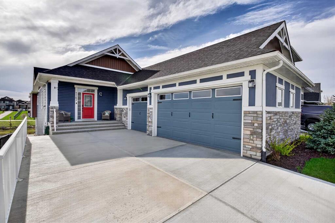
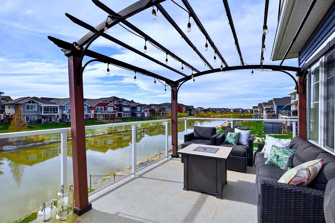
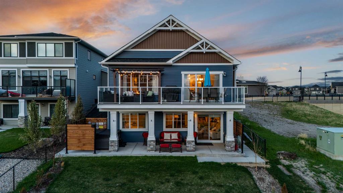
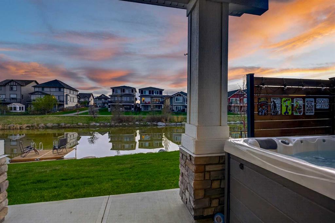
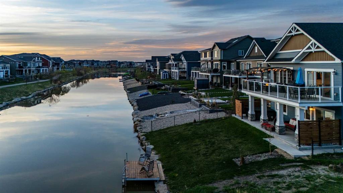
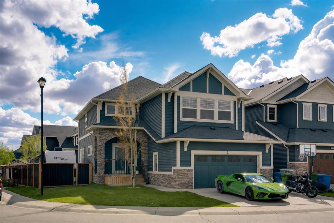
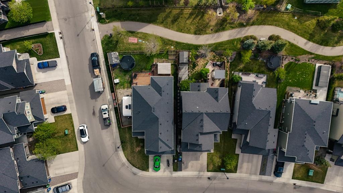
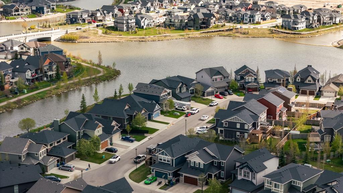
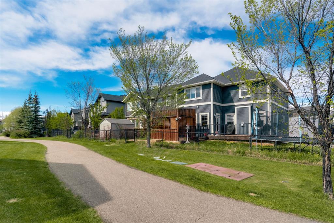
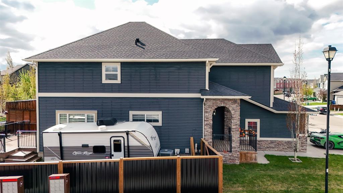
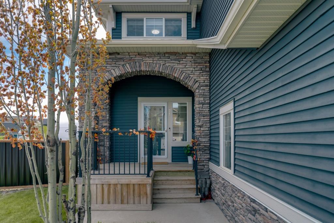
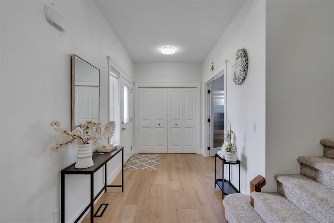
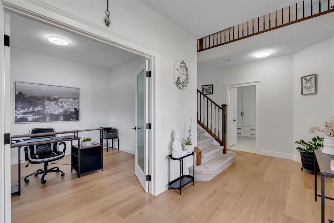
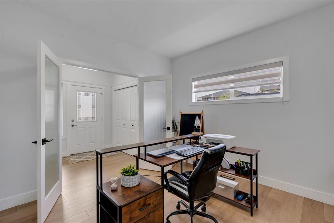
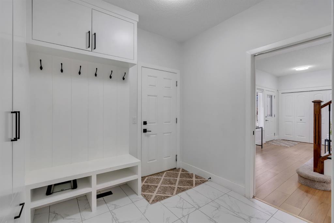
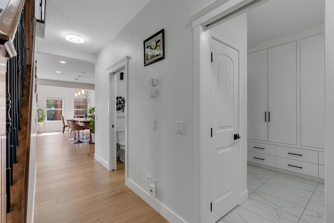
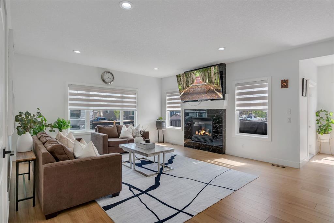
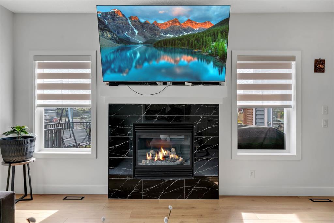
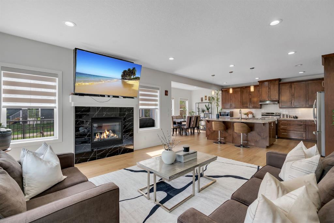
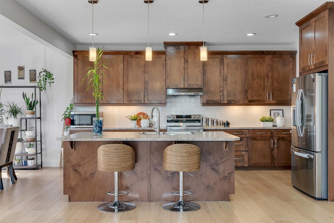
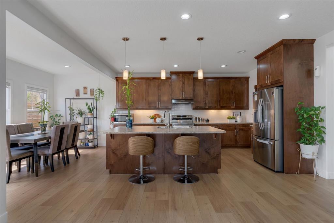
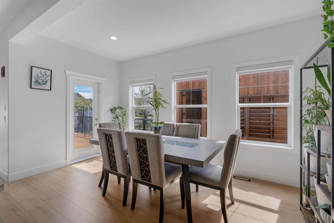
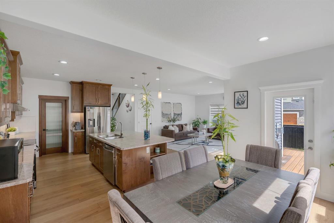
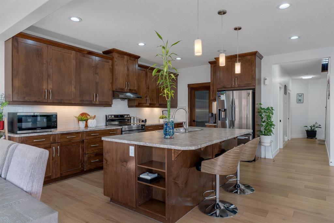
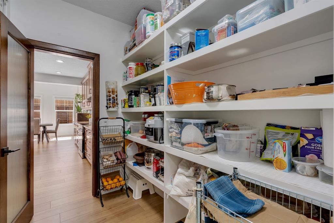
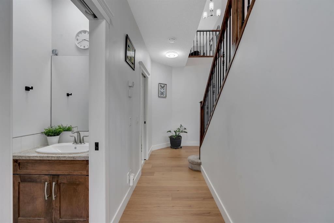
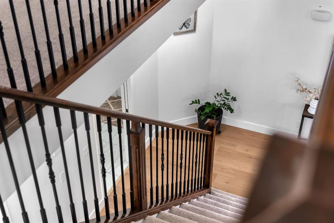
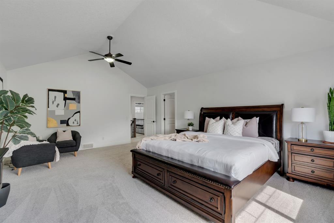
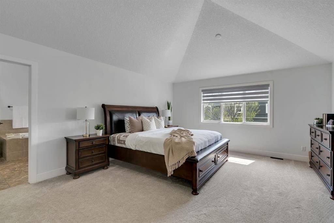
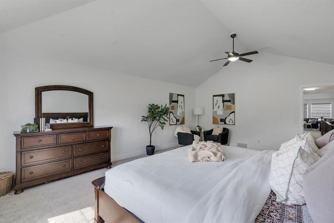
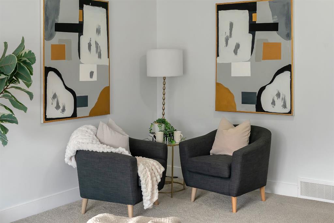
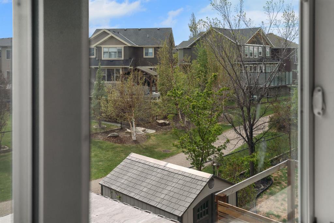
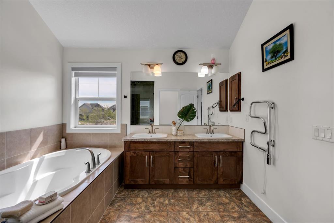
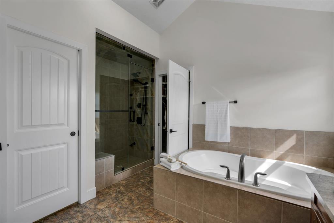
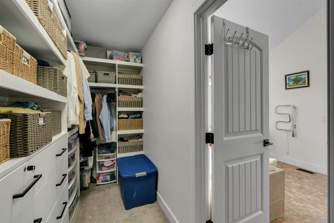
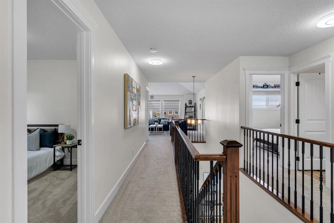
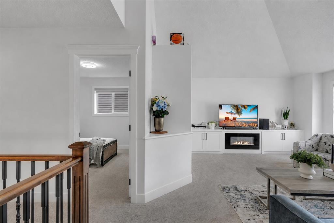
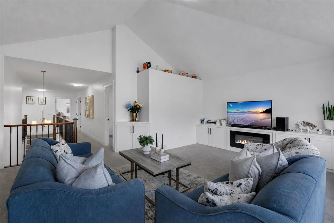
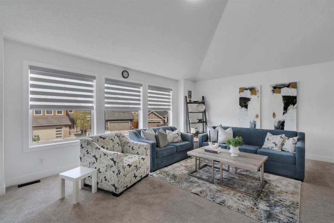
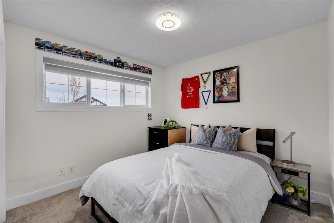
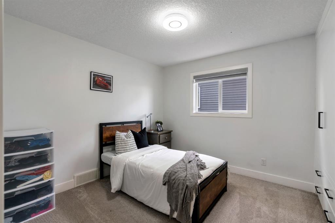
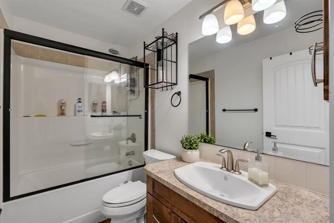
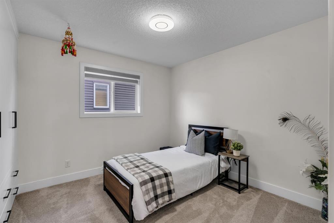
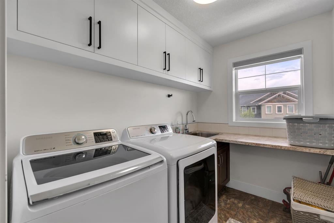
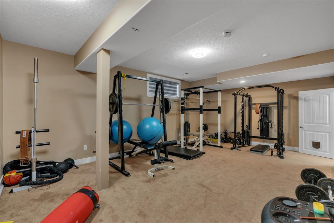
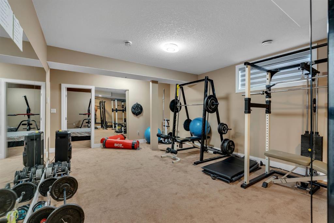
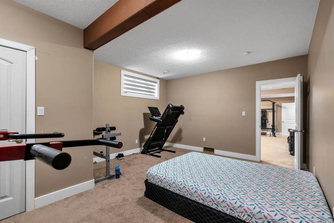
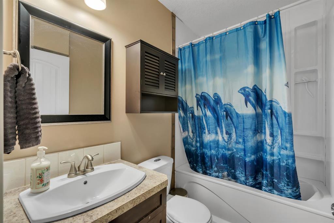
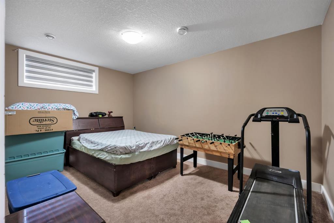
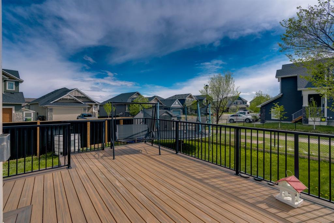
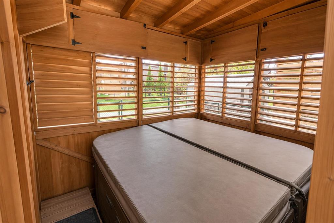
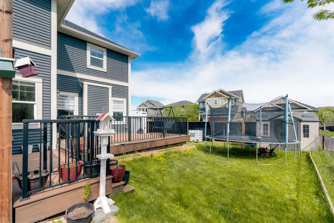
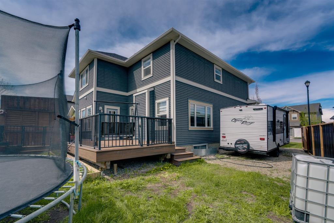
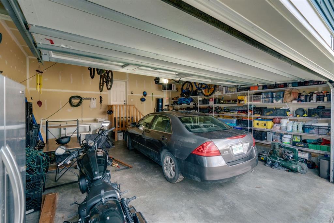
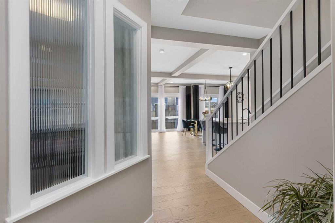
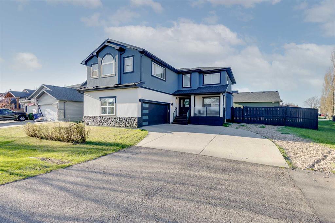
Mega Public Open House Sunday May 24th: 1PM-4PM**Watch the Video**The moment you pull up to this home, you can already tell it is something special - an extensively upgraded family home sitting on a massive corner lot backing directly onto walking paths in one of Airdrie’s most loved family communities. Offering almost 3,000 SQ FT above grade and over 4,100+ SQ FT of developed living space, this fully upgraded home is designed for families wanting more space, more upgrades and more lifestyle. CORNER LOT | 6 BEDROOMS | 3.5 BATHROOMS | HEATED EXTENDED DOUBLE GARAGE | RV PARKING | OVER $100K IN RECENT UPGRADES | FINISHED BASEMENT | STEAM SHOWER | HOT TUB | COMPOSITE DECK | BLACK ALUMINUM FENCE | CUSTOM MDF SHELVING | WALKING PATH ACCESS | WALK TO POND | 6000+ SQ FT LOT. Living in The Canals means enjoying scenic canals, endless walking paths, nearby schools, parks, playgrounds, shopping, grocery stores and restaurants. The massive corner lot with direct walking path access creates the perfect blend of privacy, space, and convenience. Step inside and you’re immediately greeted by soaring 9-foot ceilings, upgraded laminate flooring, fresh paint throughout and an abundance of natural light pouring in from the extra corner-lot windows. The main floor showcases a spacious office perfect for working from home, an upgraded mudroom with custom MDF shelving and tile flooring designed for busy family living and an impressive chef-inspired kitchen featuring new premium appliances, tons of cabinetry, massive island and a huge dining area built for entertaining and family gatherings. The living room is a true showpiece with upgraded black tile fireplace detailing creating a warm and luxurious atmosphere. Walking upstairs, the home continues to impress with designer railing, brand-new premium carpet and custom MDF shelving upgrades throughout. The vaulted bonus room with custom media built-ins and electric fireplace creates the perfect family lounge space. The massive primary suite feels like a private retreat with vaulted ceilings, oversized windows, walk-in closet, and a spa-inspired 5-piece ensuite complete with a steam shower upgrade. Three additional oversized bedrooms, a spacious upper laundry room with sink and thoughtful family-focused design complete the upper floor. The fully finished 2 Bed 1 Bath basement comes with a huge rec room ideal for movie nights, gym space or extended family living. Additional upgrades include a new furnace installed in 2025 for added comfort and peace of mind. Step outside into your backyard retreat featuring a huge two-tier composite deck, spacious yard, upgraded black aluminum fencing, hot tub and direct access to walking paths. The RV parking and extended heated garage provide all the space needed for your vehicles, toys and storage. Homes like this rarely come to market, especially with this combination of size, upgrades, lot and location. Don’t miss your chance before it’s gone.
COMMUNITY  Canals
PROPERTY TYPE  Detached
BUILDING TYPE  House
STYLE  2 Storey
YEAR BUILT 2014
SQUARE FOOTAGE  2,916
BEDROOMS  6
BATHROOMS  4.00
BASEMENT  Full
AMENITIES 
APPLIANCES  Dishwasher, Electric Stove, Microwave, Range Hood, Refrigerator
COOLING  None
FIREPLACE  Electric, Gas
FLOORING  Carpet, Ceramic Tile, Laminate
HEATING  Forced Air, Natural Gas
LAUNDRY  Sink, Upper Level
LOT FEATURES  Backs on to Park/Green Space, Corner Lot
PARKING  Double Garage Attached
RESTRICTIONS  None Known
ROOF  Asphalt Shingle
TITLE  Fee Simple
BROKER  Real Broker


ROOMS DIMENSIONS (m) LEVEL
Game Room 14`3" x 22`7" Basement
Bedroom 13`10" x 19`0" Basement
Bedroom 15`9" x 10`11" Basement
4pc Bathroom 7`10" x 5`0" Basement
Storage 3`10" x 7`2" Basement
Storage 7`10" x 4`3" Basement
Furnace/Utility Room 11`7" x 12`8" Basement
Foyer 9`3" x 6`9" Main
Den 12`1" x 10`10" Main
Mud Room 8`1" x 10`2" Main
2pc Bathroom 3`1" x 7`6" Main
Living Room 16`2" x 16`1" Main
Kitchen 14`11" x 16`1" Main
Pantry 7`2" x 8`2" Main
Dining Room 15`0" x 8`0" Main
Bedroom - Primary 15`0" x 20`11" Upper
5pc Ensuite bath 10`6" x 12`10" Upper
Walk-In Closet 4`10" x 12`10" Upper
Bedroom 12`2" x 10`0" Upper
4pc Bathroom 8`7" x 4`11" Upper
Bedroom 10`6" x 9`11" Upper
Bedroom 10`6" x 10`1" Upper
Bonus Room 20`0" x 16`9" Upper
Laundry 8`7" x 6`0" Upper
Picture for 471 Canals Boulevard SW Picture for 471 Canals Boulevard SW Picture for 471 Canals Boulevard SW Picture for 471 Canals Boulevard SW Picture for 471 Canals Boulevard SW

471 Canals Boulevard SW

Airdrie

2516 sqft | 4 Beds | 3 + 1 Baths    

$1,065,000 View

Picture for 729 Canoe Avenue SW Picture for 729 Canoe Avenue SW Picture for 729 Canoe Avenue SW Picture for 729 Canoe Avenue SW Picture for 729 Canoe Avenue SW

729 Canoe Avenue SW

Airdrie

2726 sqft | 5 Beds | 4 + 1 Baths    

$865,000 View

Picture for 809 Canoe Green SW Picture for 809 Canoe Green SW Picture for 809 Canoe Green SW Picture for 809 Canoe Green SW Picture for 809 Canoe Green SW

809 Canoe Green SW

Airdrie

2766 sqft | 4 Beds | 3 + 1 Baths    

$859,900 View

Picture for 917 Channelside Road SW Picture for 917 Channelside Road SW Picture for 917 Channelside Road SW Picture for 917 Channelside Road SW Picture for 917 Channelside Road SW

917 Channelside Road SW

Airdrie

2296 sqft | 5 Beds | 4 + 1 Baths    

$849,900 View

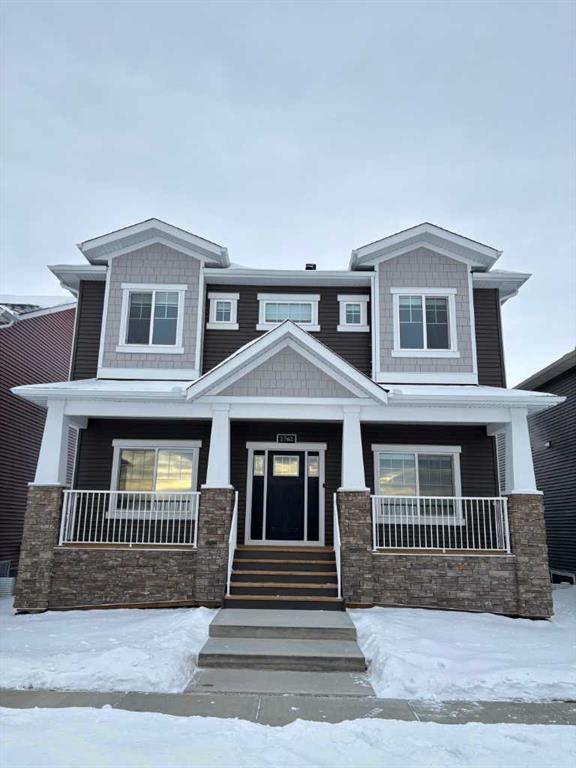
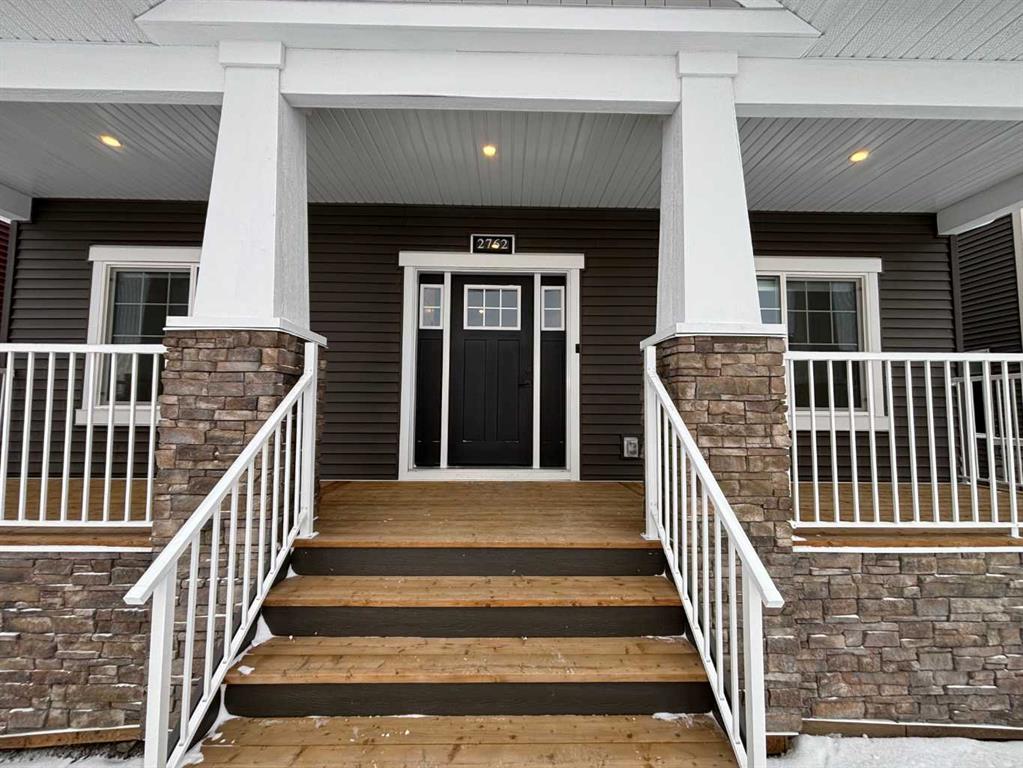
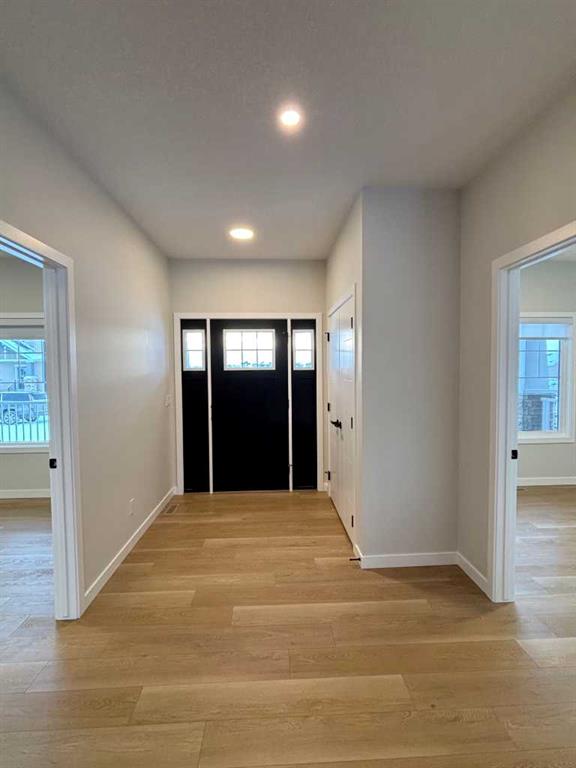
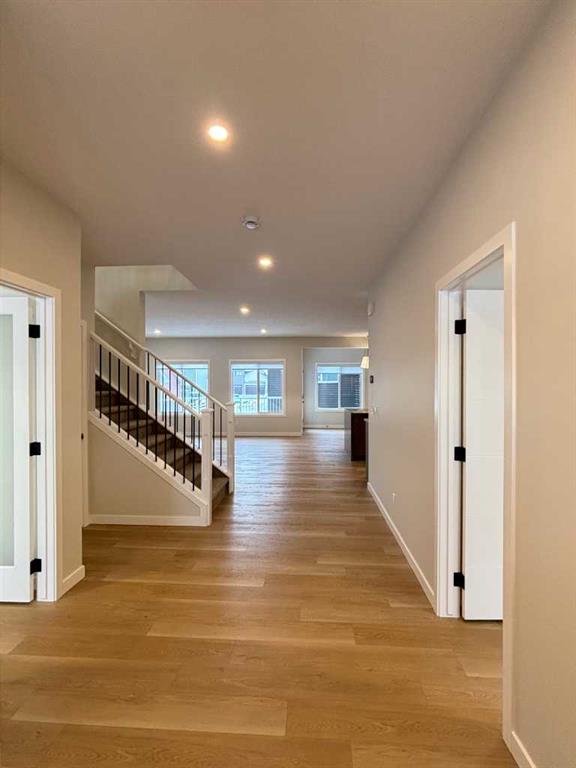
Picture for 2762 Baywater Landing Picture for 2762 Baywater Landing Picture for 2762 Baywater Landing Picture for 2762 Baywater Landing Picture for 2762 Baywater Landing

2762 Baywater Landing

Airdrie

2591 sqft | 4 Beds | 3 + 1 Baths    

$899,000 View

Picture for 2765 Baywater Landing SW Picture for 2765 Baywater Landing SW Picture for 2765 Baywater Landing SW Picture for 2765 Baywater Landing SW Picture for 2765 Baywater Landing SW

2765 Baywater Landing SW

Airdrie

2313 sqft | 3 Beds | 2 + 1 Baths    

$849,900 View

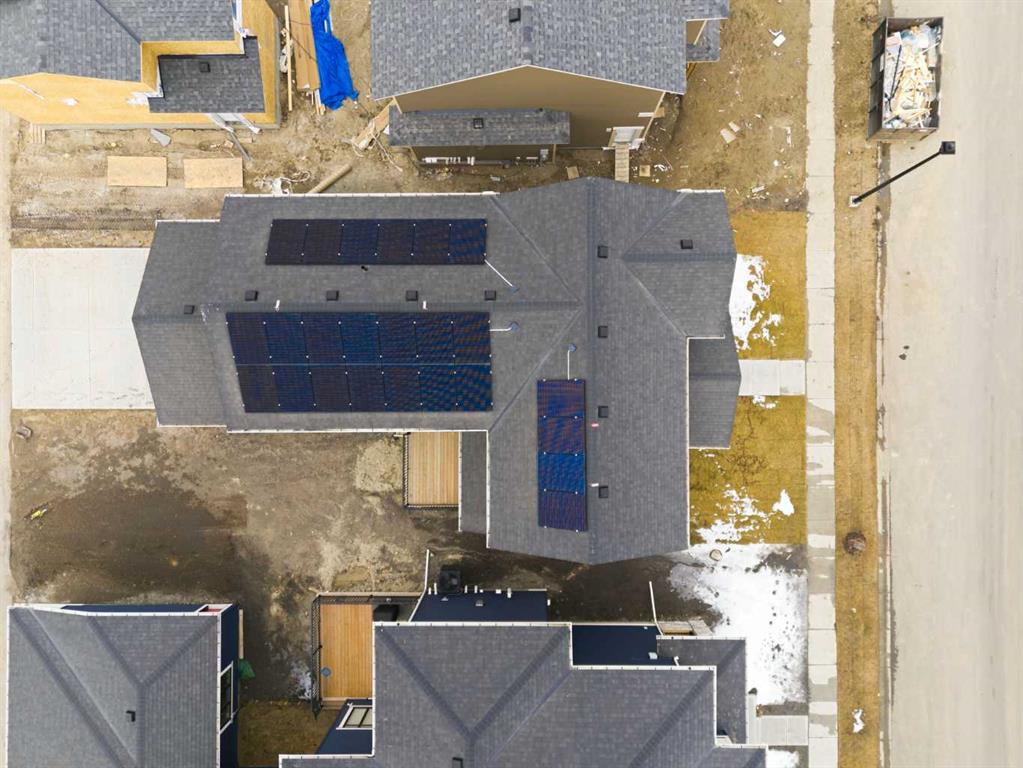
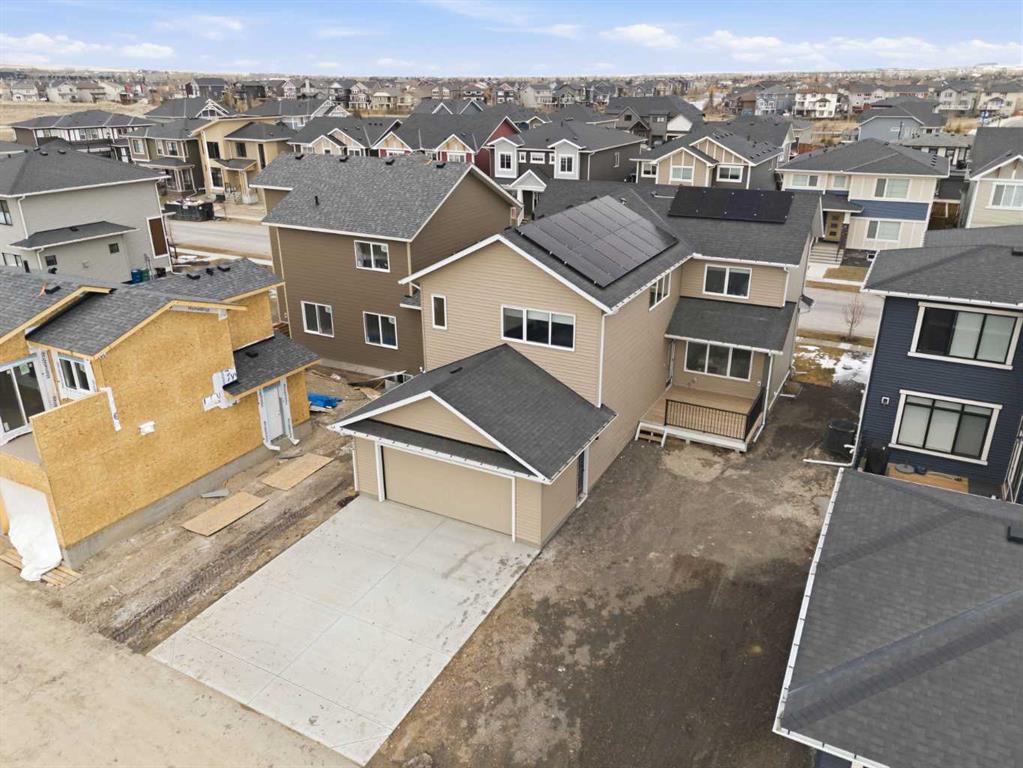
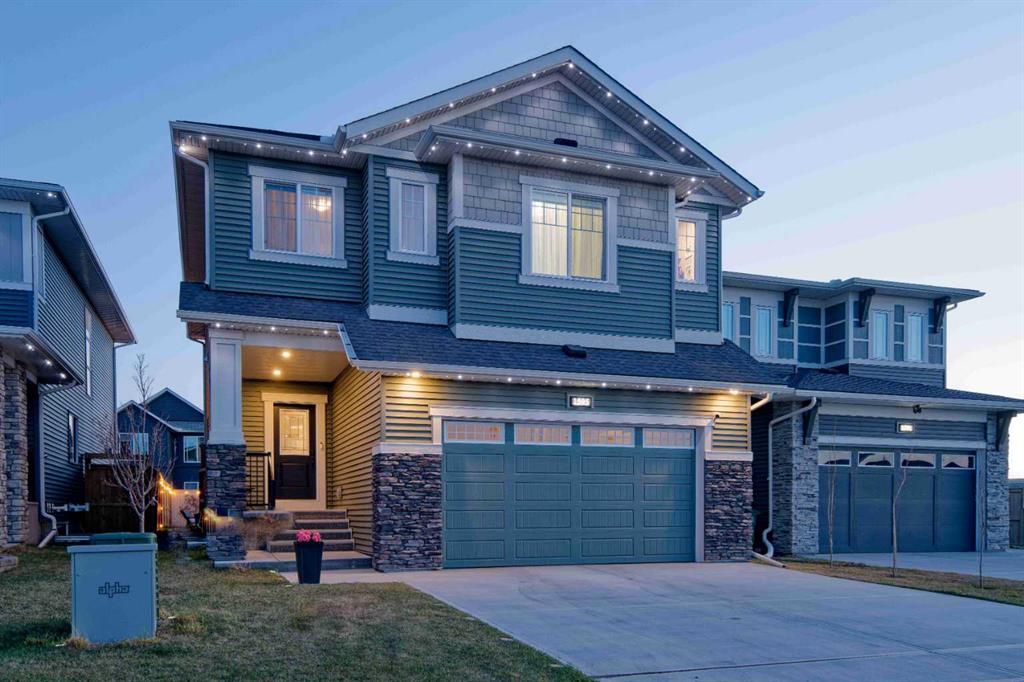
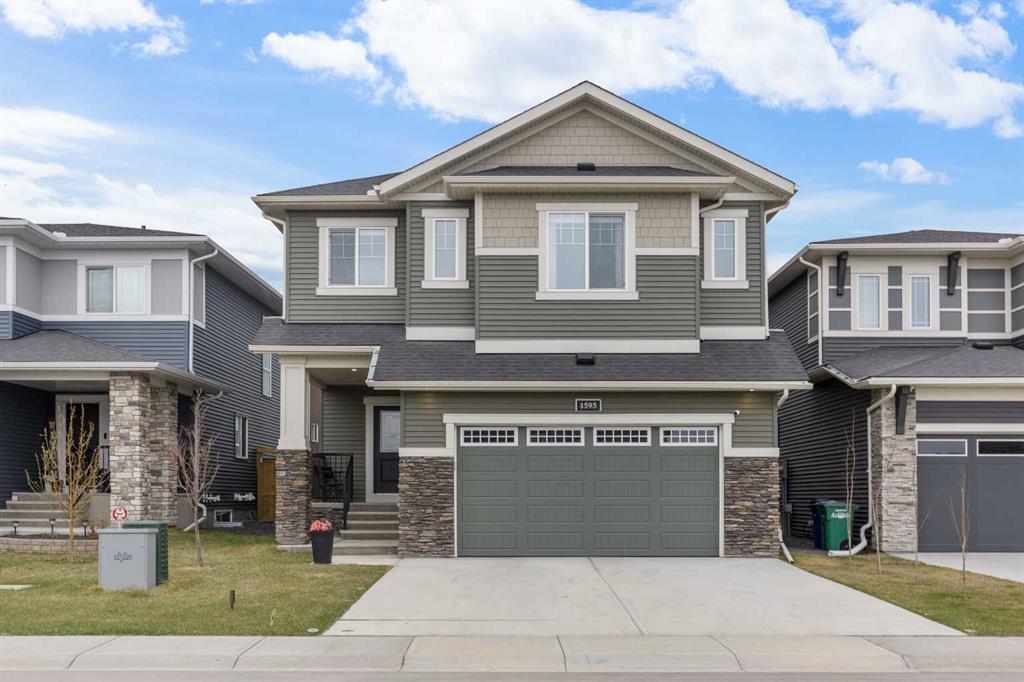
Picture for 1595 Baywater Street SW Picture for 1595 Baywater Street SW Picture for 1595 Baywater Street SW Picture for 1595 Baywater Street SW Picture for 1595 Baywater Street SW

1595 Baywater Street SW

Airdrie

2341 sqft | 4 Beds | 2 + 1 Baths    

$819,000 View

Picture for 80 Canoe Square SW Picture for 80 Canoe Square SW Picture for 80 Canoe Square SW Picture for 80 Canoe Square SW Picture for 80 Canoe Square SW

80 Canoe Square SW

Airdrie

2384 sqft | 5 Beds | 3 + 1 Baths    

$799,000 View

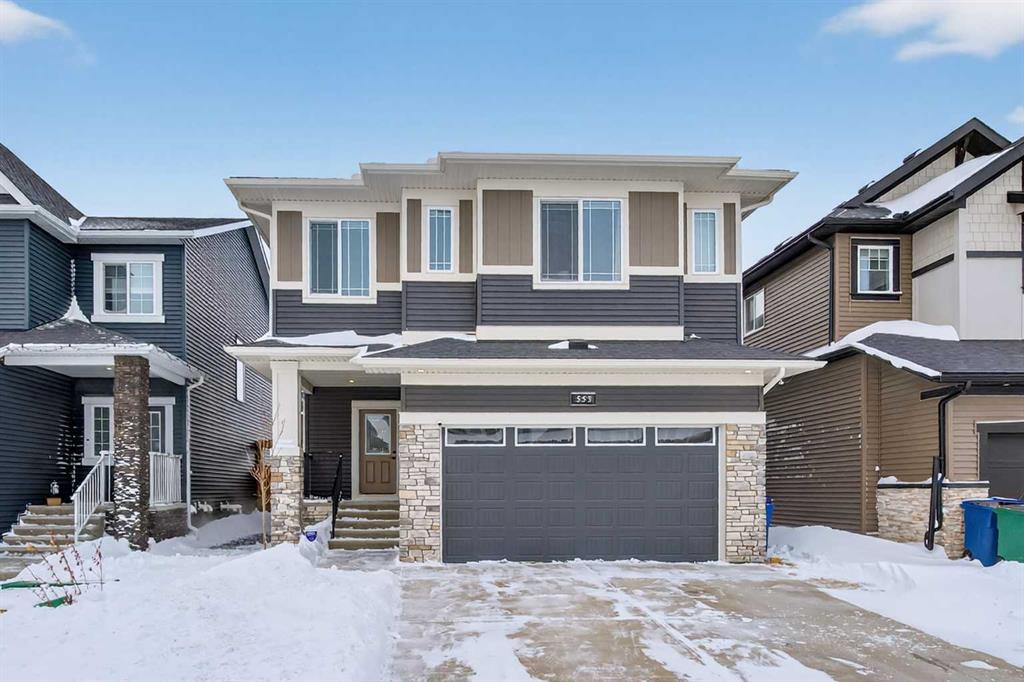
Picture for 553 Baywater Manor SW Picture for 553 Baywater Manor SW Picture for 553 Baywater Manor SW Picture for 553 Baywater Manor SW Picture for 553 Baywater Manor SW

553 Baywater Manor SW

Airdrie

2287 sqft | 4 Beds | 2 + 1 Baths    

$799,900 View

Picture for 1147 Bayside Drive SW Picture for 1147 Bayside Drive SW Picture for 1147 Bayside Drive SW Picture for 1147 Bayside Drive SW Picture for 1147 Bayside Drive SW

1147 Bayside Drive SW

Airdrie

1385 sqft | 4 Beds | 3 + 0 Baths    

$1,110,000 View

Calgary Real Estate Airdrie Real Estate Okotoks Real Estate Cochrane Real Estate Strathmore Real Estate Chestermere Real Estate Sundre Real Estate High River Real Estate Diamond Valley Real Estate Brooks Real Estate Olds Real Estate Irricana Real Estate Carstairs Real Estate Crossfield Real Estate Claresholm Real Estate Didsbury Real Estate Langdon Real Estate
South Calgary Real Estate Southeast Calgary Real Estate City Centre Calgary Real Estate East Calgary Real Estate North Calgary Real Estate Northwest Calgary Real Estate West Calgary Real Estate Northeast Calgary Real Estate Lethbridge Real Estate Red Deer Real Estate Sylvan Lake Real Estate Brooks Real Estate Edmonton Real Estate Canmore Real Estate Global Real Estate Luxury Real Estate
Home Why CIR Relocation Careers Partners Best My Nest
Realtors Home Evaluation Contact Us




Data supplied by CREB®,CARA®,CREA®,RASCA®,LDAR® or RAE MLS® System. CREB®,CARA®,CREA®,RASCA®,LDAR® or RAE is the owner of the copyright in its MLS® System. The Listing data is deemed reliable but is not guaranteed accurate by CREB®,CARA®,CREA®,RASCA®,LDAR® or RAE. Data is deemed reliable but is not guaranteed accurate by the REALTORS® Association of Edmonton.Copyright [2024] by the REALTORS® Association of Edmonton. All Rights Reserved.