


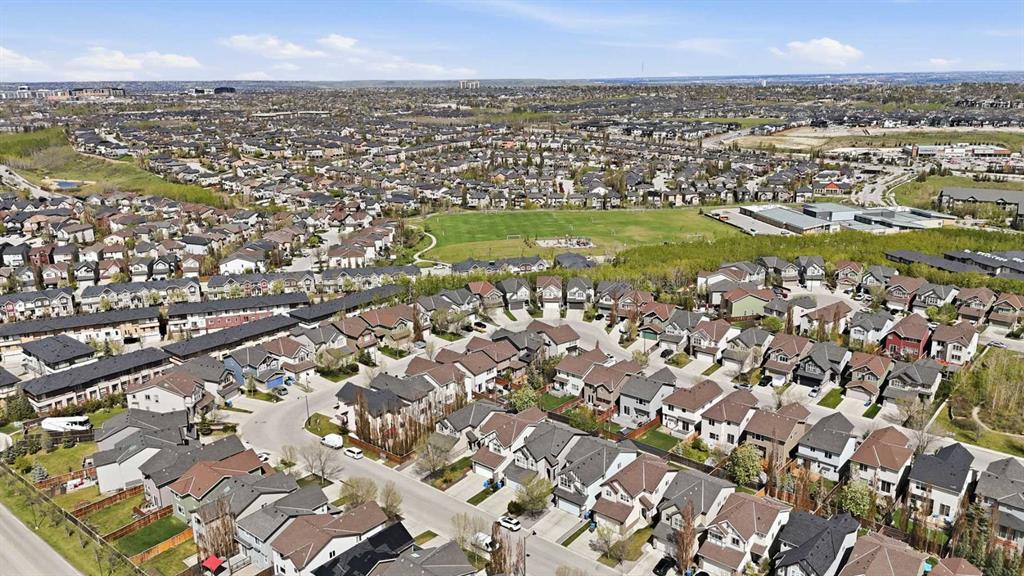
99 Aspen Hills Close SW
Calgary T3H0C6
MLS® Number: A2314377
$ 949,000
3
BEDROOMS
2 + 1
BATHROOMS
2,042
SQUARE FEET
2006
YEAR BUILT
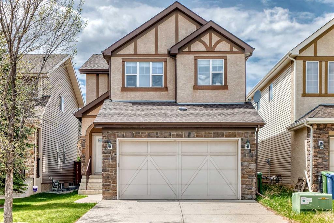
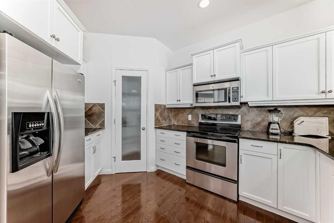
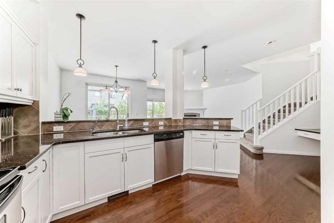
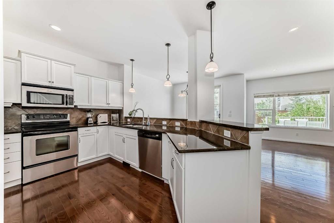
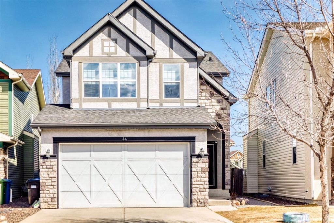
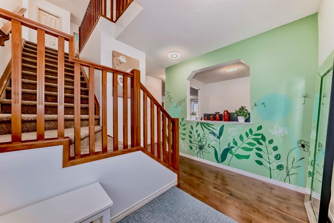
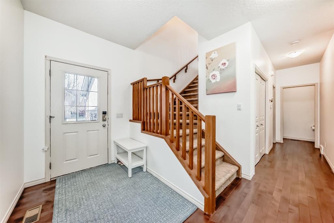
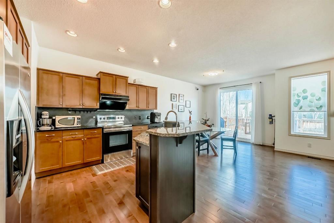
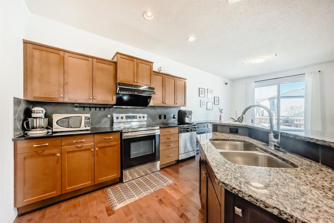
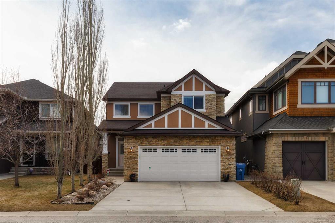
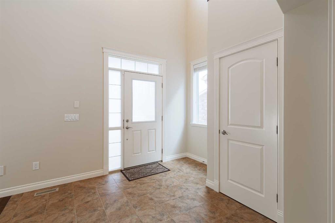

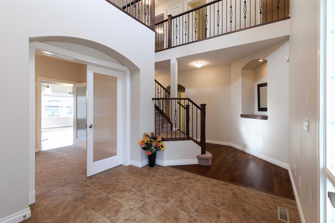
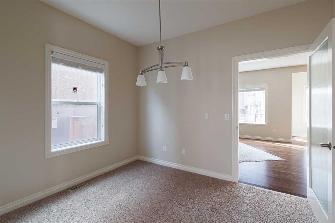
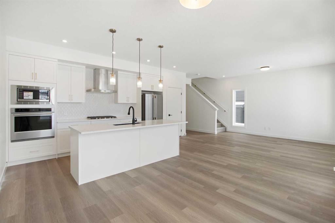
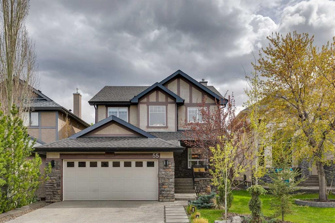
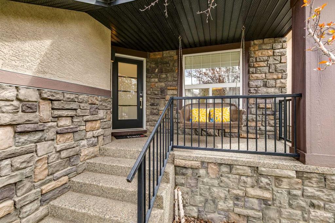
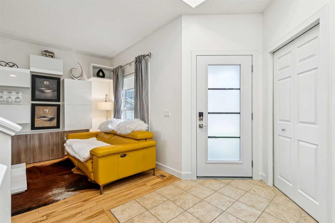
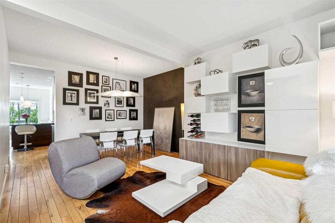
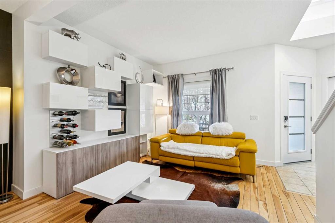
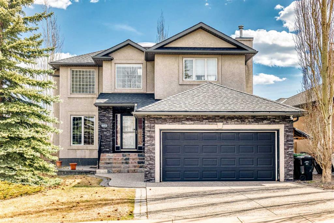
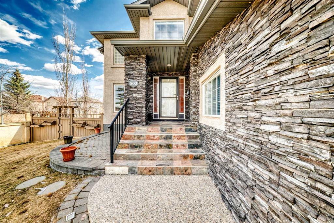
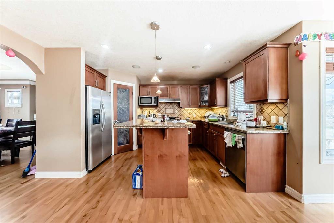
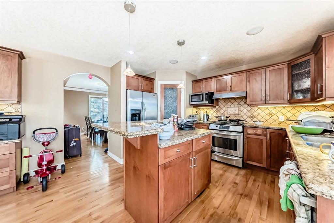
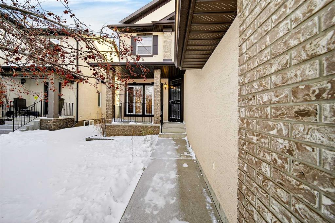
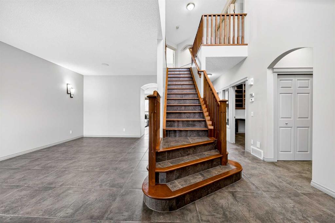
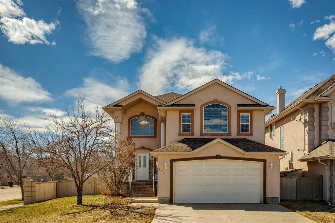
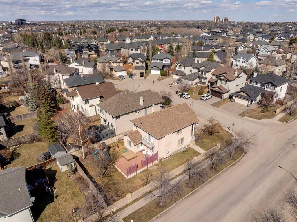
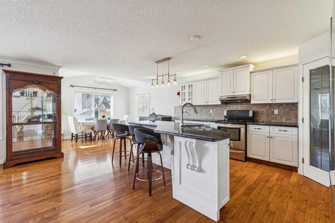
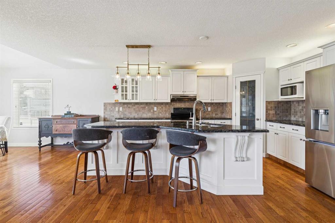
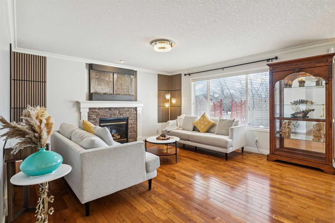
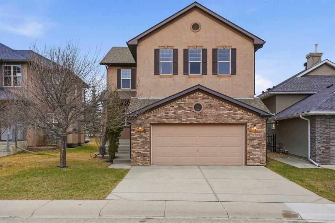
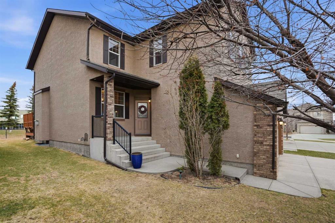
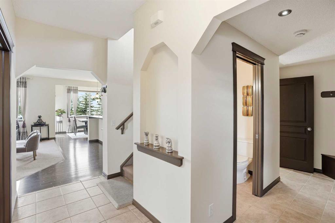
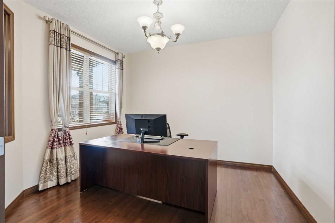
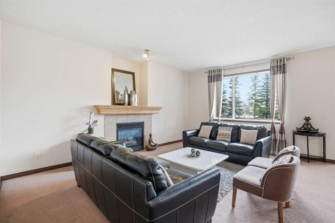
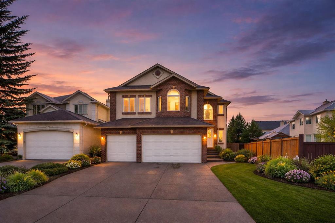
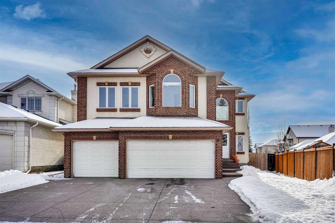
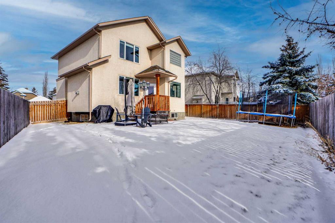
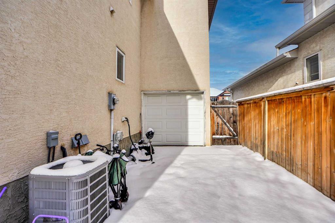
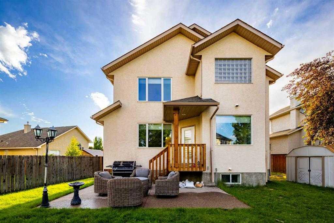
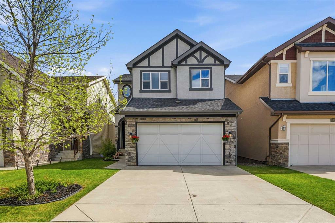
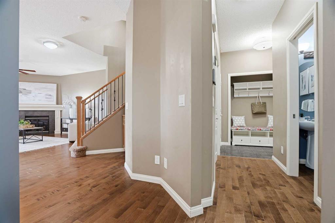
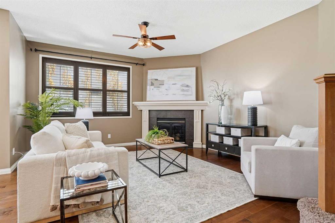
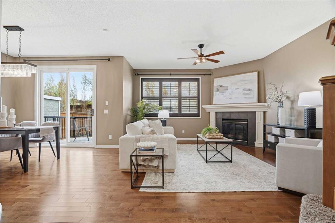
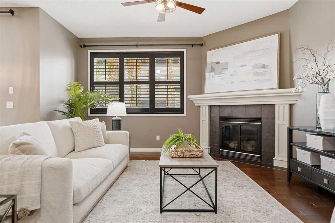
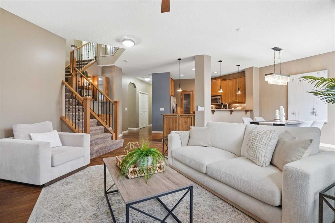
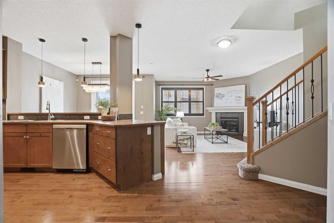
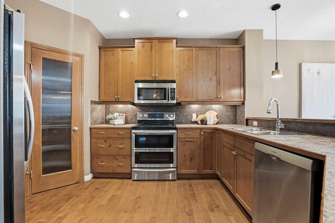
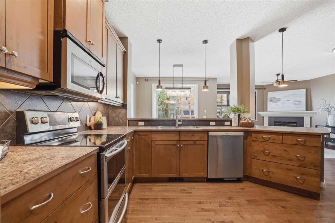
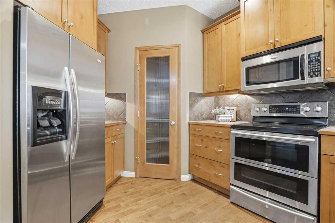
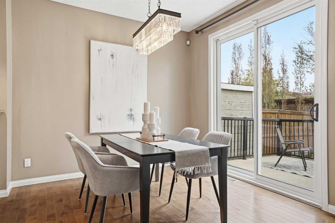
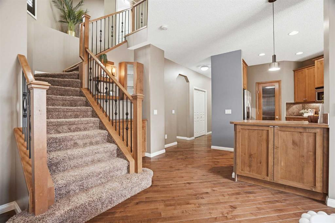
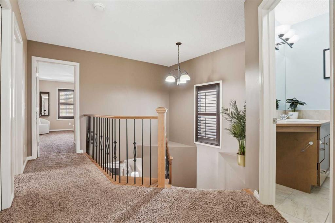
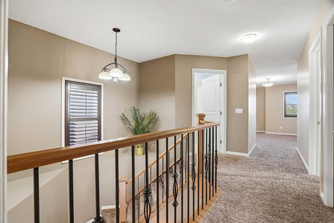
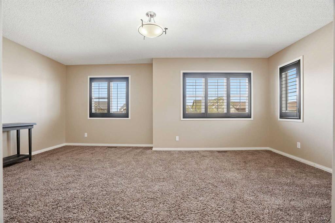
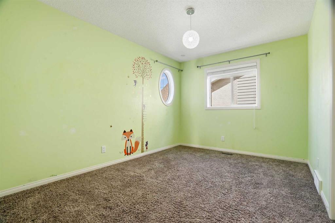
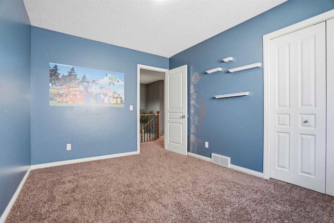
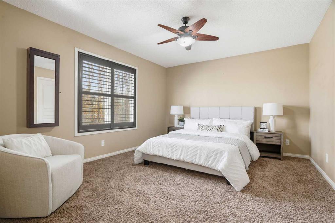
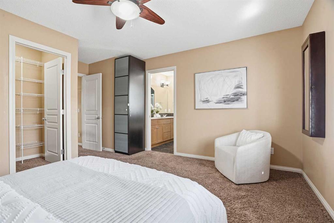
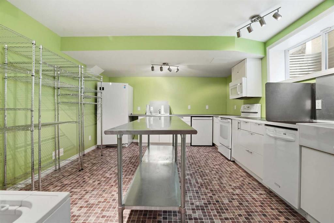
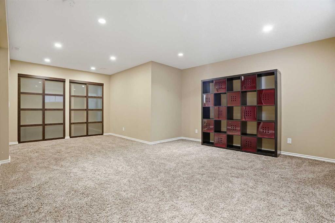
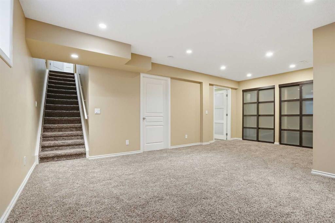
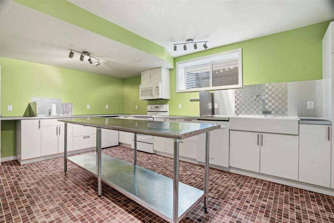
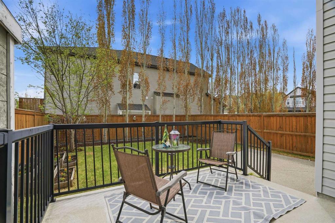
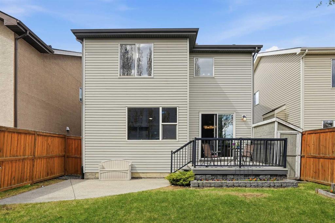
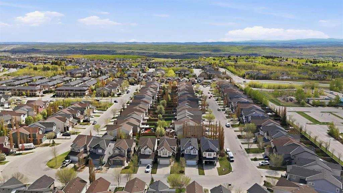
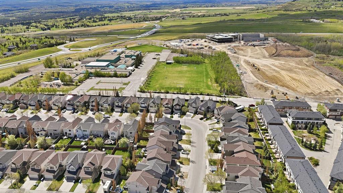
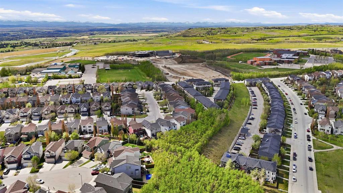
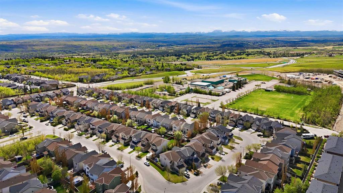
Welcome to this beautifully maintained home in the highly sought-after community of Aspen Woods, offering over 2,800 SQ FT of developed living space and exceptional pride of ownership throughout. The main floor features a bright and functional layout with spacious living areas, large windows, and a beautifully updated kitchen perfect for everyday living and entertaining alike. Upstairs you’ll find 3 generous bedrooms, including a spacious primary retreat, along with a massive bonus room ideal for family movie nights, a home office, or play space. The fully developed basement is a rare standout with a commercial-style kitchen setup offering incredible flexibility for extended family, entertaining, or hobby cooking. Outside, enjoy the stunning landscaped yard, attached double garage, and a move-in ready property that has clearly been lovingly cared for. Located close to top-rated schools, (including private schools), parks, pathways, shopping, and all the amenities Aspen Woods is known for — this is one you won’t want to miss.
| COMMUNITY | Aspen Woods |
| PROPERTY TYPE | Detached |
| BUILDING TYPE | House |
| STYLE | 2 Storey |
| YEAR BUILT | 2006 |
| SQUARE FOOTAGE | 2,042 |
| BEDROOMS | 3 |
| BATHROOMS | 3.00 |
| BASEMENT | Full |
| AMENITIES | |
| APPLIANCES | Central Air Conditioner, Dishwasher, Dryer, Electric Stove, Freezer, Garage Control(s), Garburator, Microwave, Microwave Hood Fan, Refrigerator, Washer, Window Coverings |
| COOLING | Central Air |
| FIREPLACE | Gas |
| FLOORING | Carpet, Ceramic Tile, Hardwood |
| HEATING | Central |
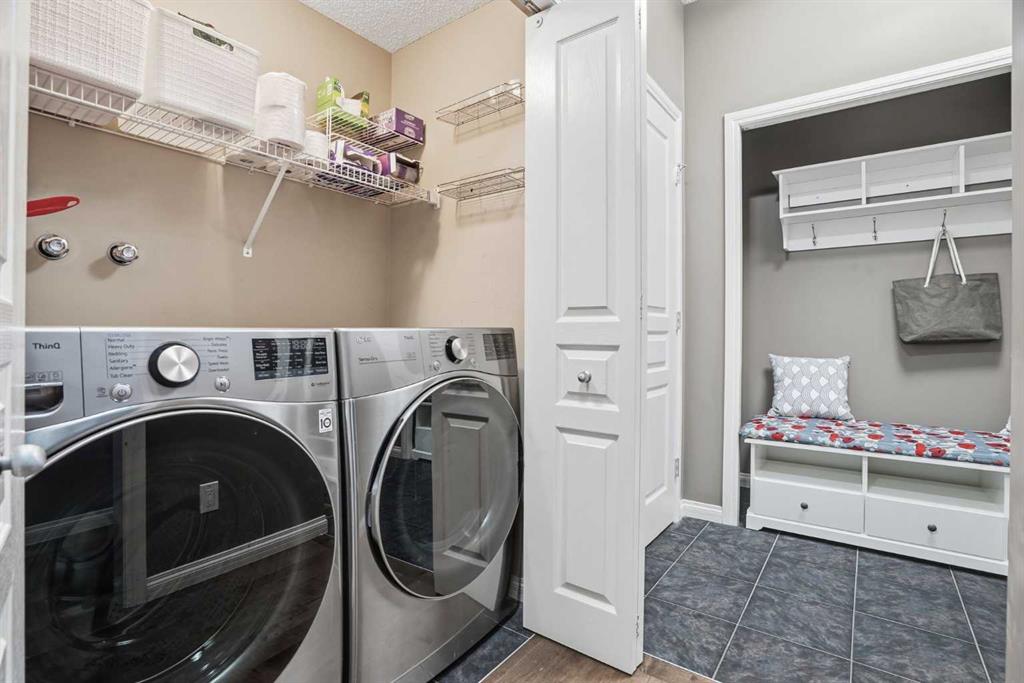
| LAUNDRY | Main Level |
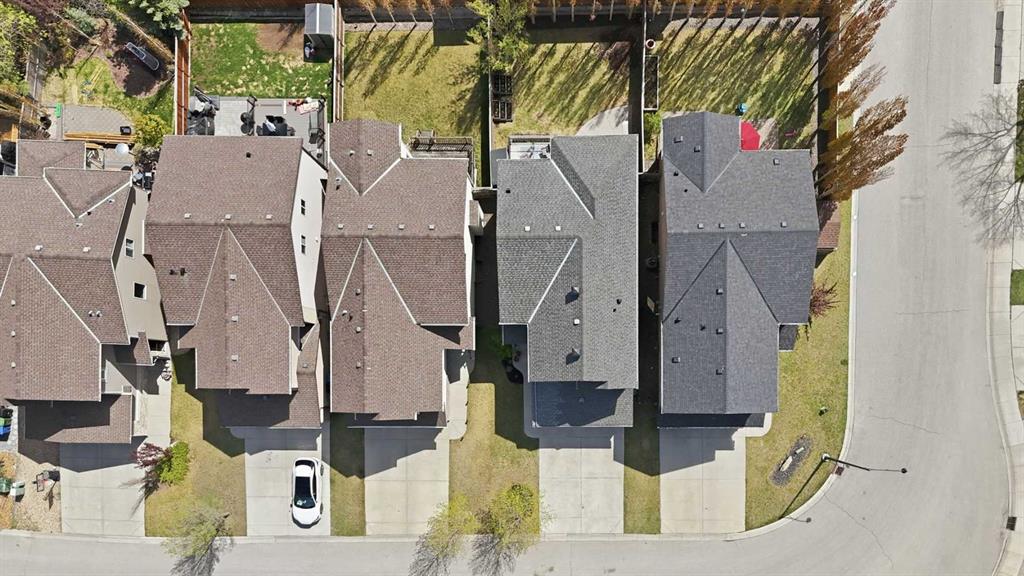
| LOT FEATURES | Back Yard, Few Trees, Front Yard, Garden, Landscaped, Lawn, Level, NOBL, Street Lighting |
| PARKING | Double Garage Attached |
| RESTRICTIONS | Easement Registered On Title, Restrictive Covenant-Building Design/Size, Utility Right Of Way |
| ROOF | Asphalt Shingle |
| TITLE | Fee Simple |
| BROKER | Royal LePage Solutions |
| ROOMS | DIMENSIONS (m) | LEVEL |
|---|---|---|
| Kitchen | 13`1" x 18`5" | Basement |
| Game Room | 21`6" x 15`8" | Basement |
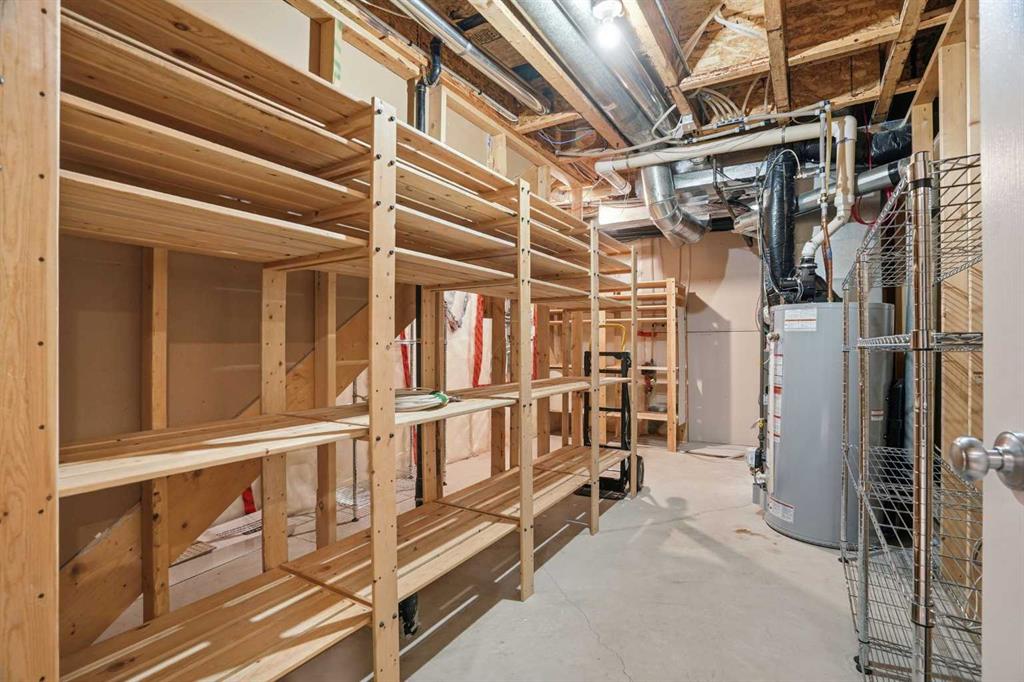
| Furnace/Utility Room | 10`7" x 18`5" | Basement |
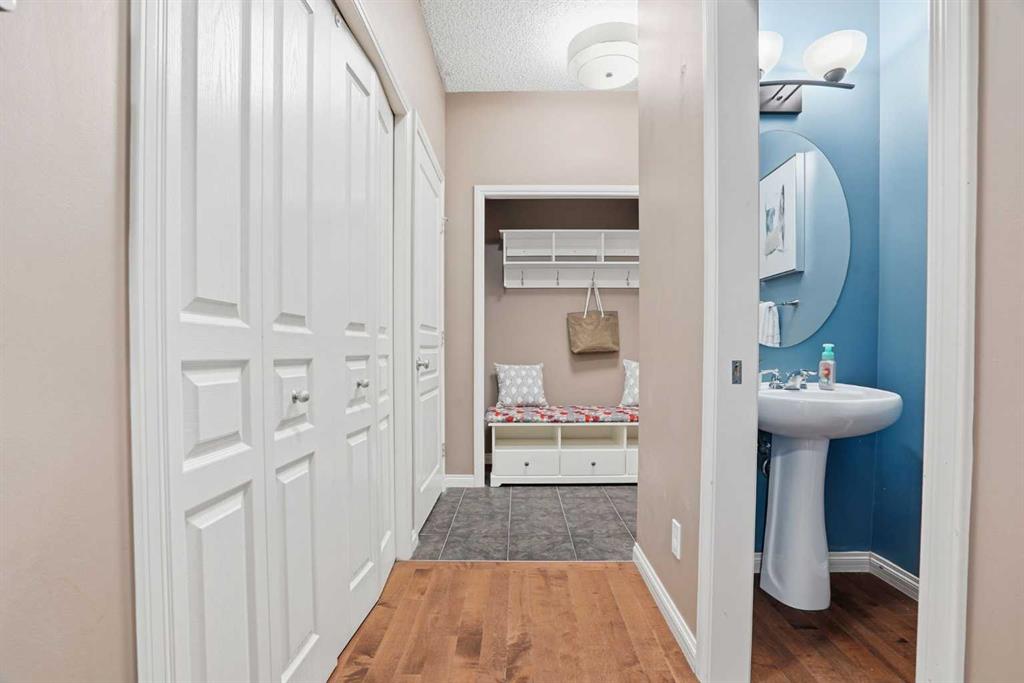
| 2pc Bathroom | 7`10" x 2`11" | Main |
| Dining Room | 11`0" x 10`9" | Main |
| Kitchen | 11`11" x 13`0" | Main |
| Living Room | 15`2" x 18`2" | Main |
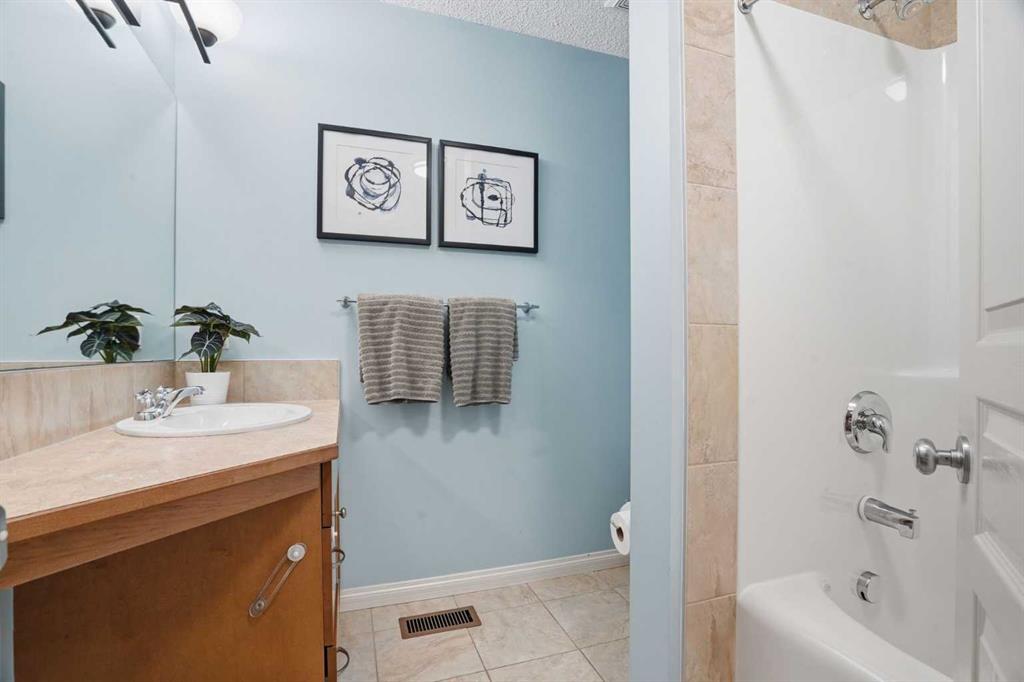
| 4pc Bathroom | 8`5" x 7`7" | Upper |
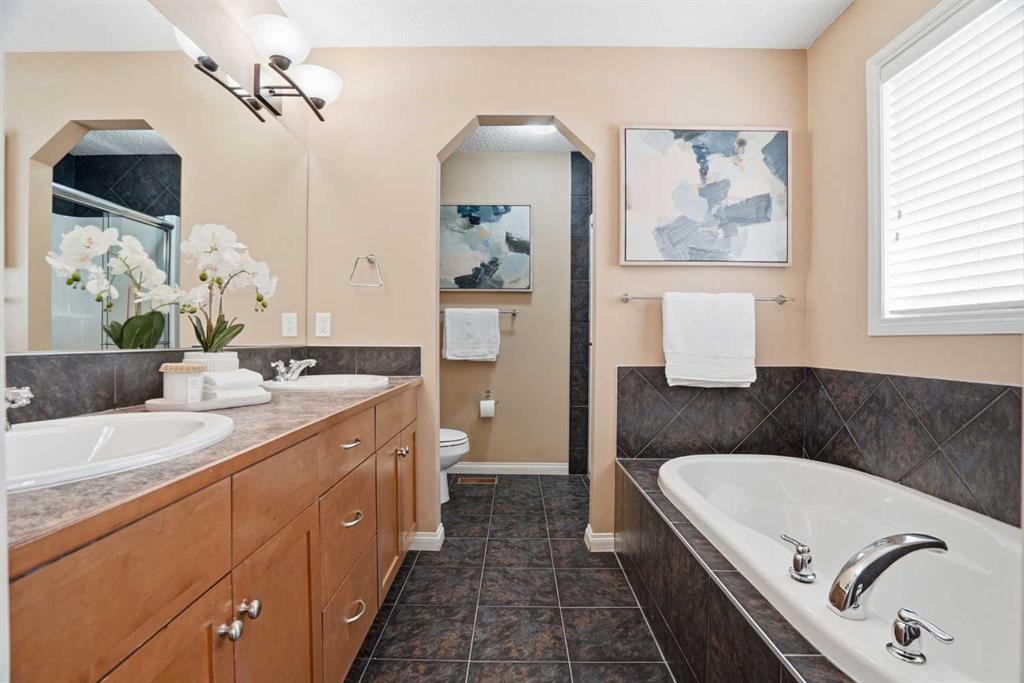
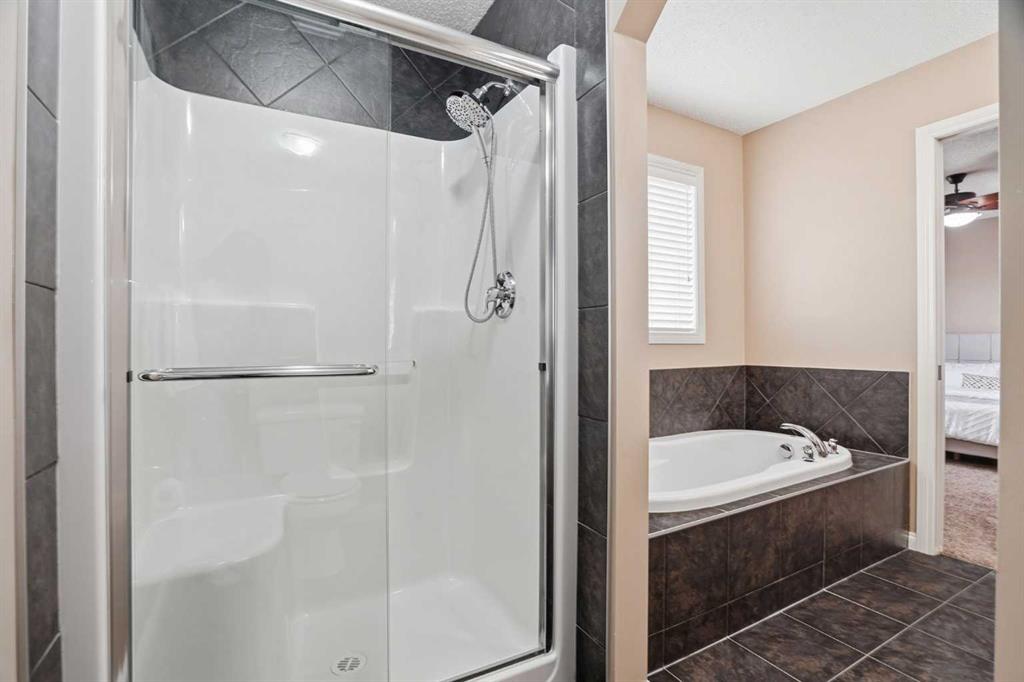
| 5pc Ensuite bath | 10`9" x 8`0" | Upper |
| Bedroom | 12`7" x 9`7" | Upper |
| Bedroom | 12`9" x 9`6" | Upper |
| Bonus Room | 19`2" x 13`7" | Upper |
| Bedroom - Primary | 14`2" x 16`4" | Upper |