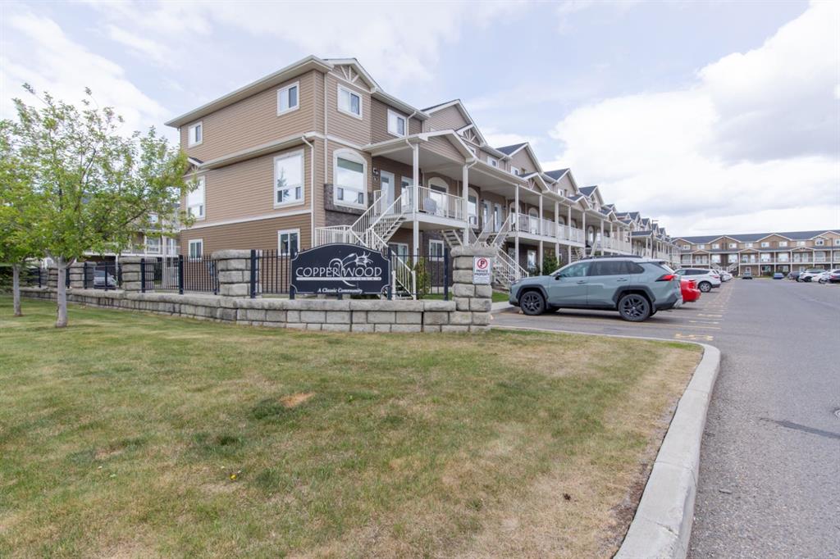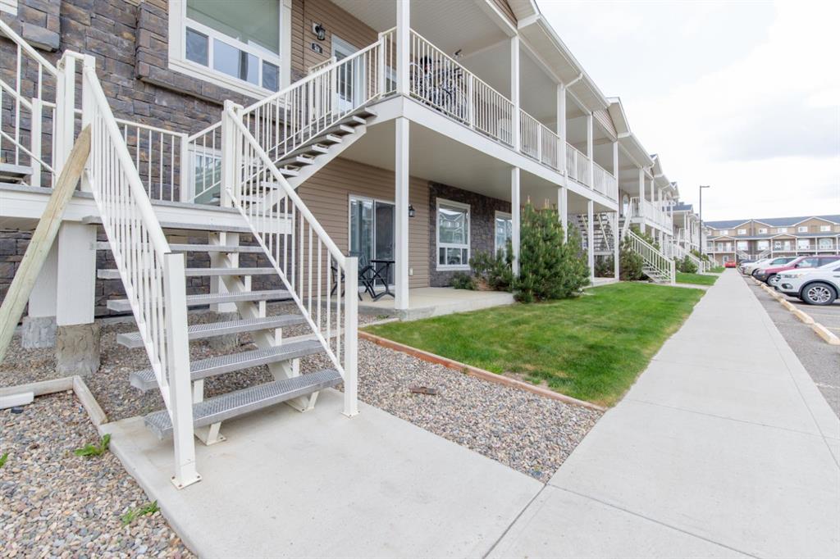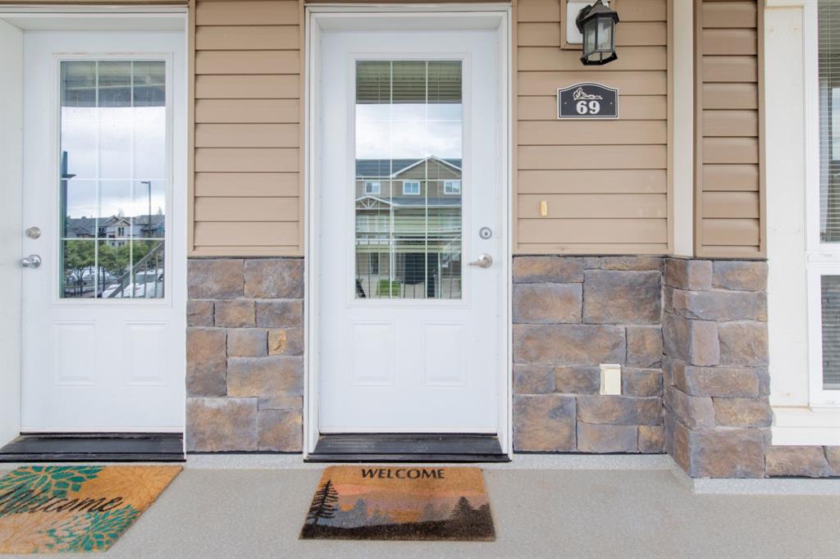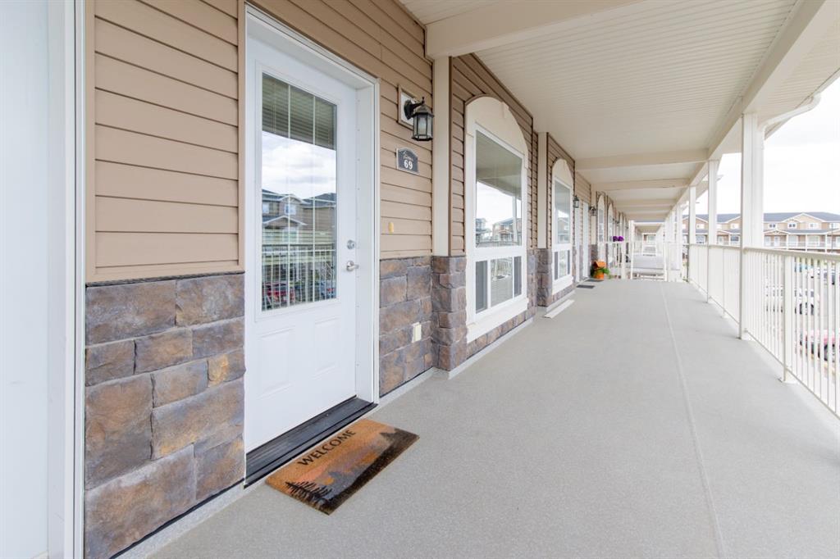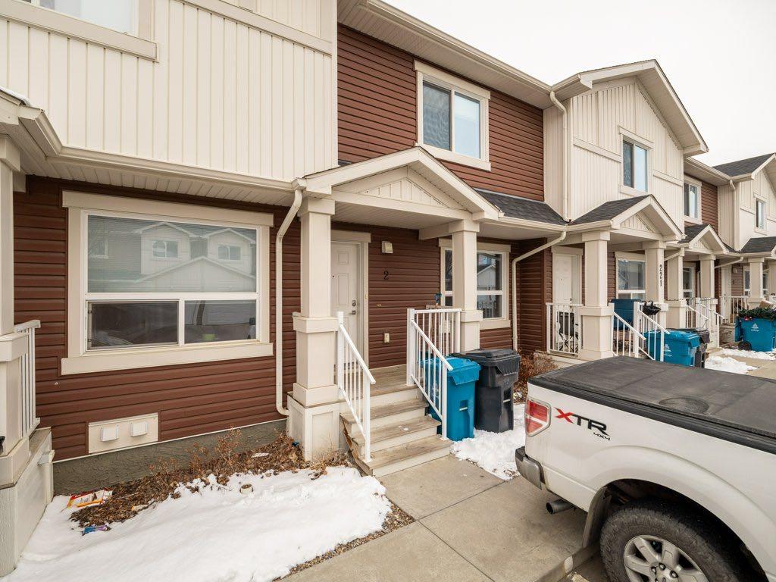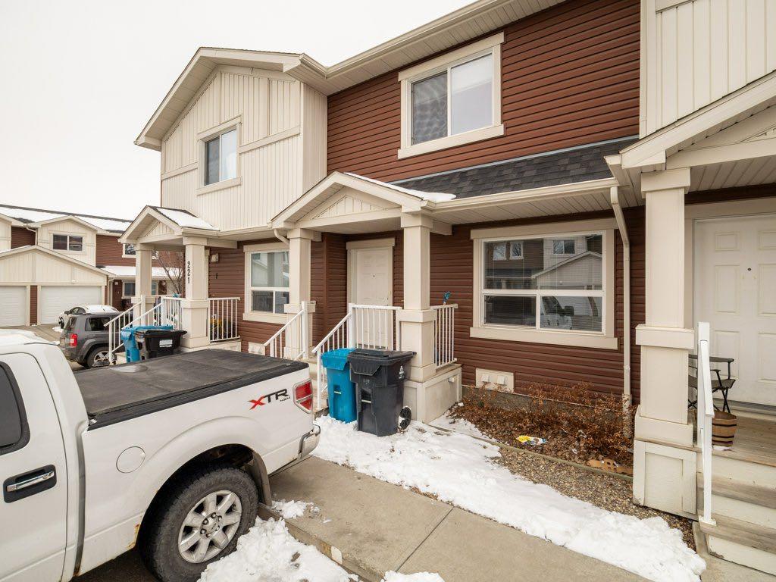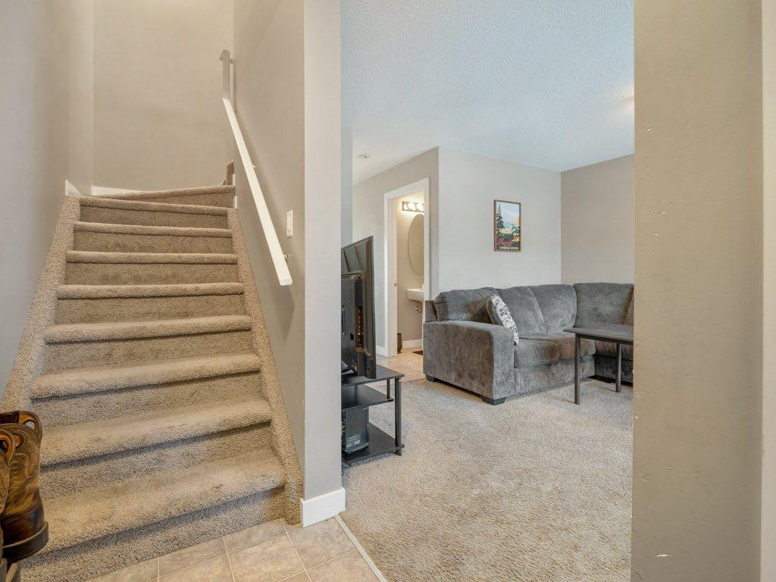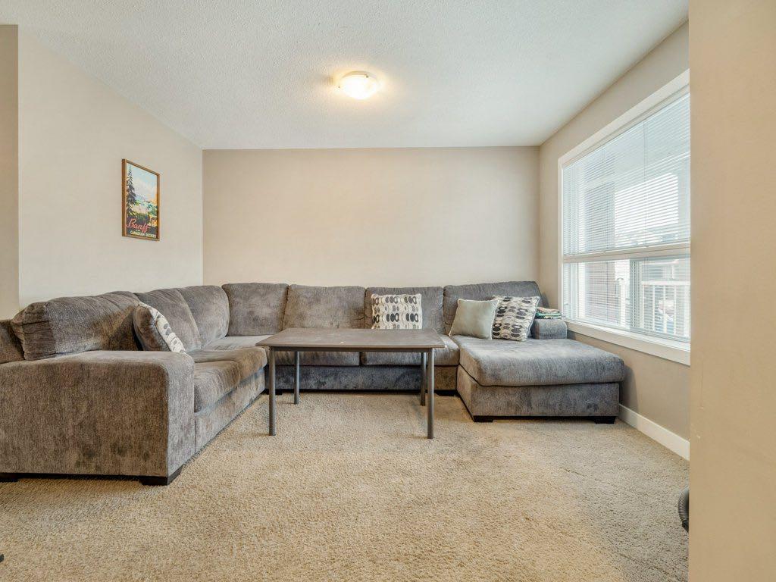
86, 53 Keystone Terrace W
Lethbridge T1J 5B8
MLS® Number: A2312154
$ 279,000
3
BEDROOMS
1 + 1
BATHROOMS
1,026
SQUARE FEET
2010
YEAR BUILT
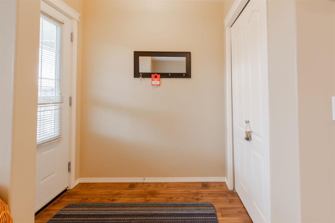
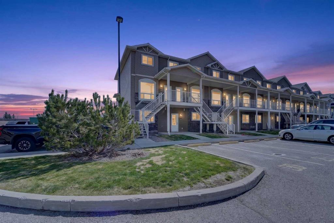
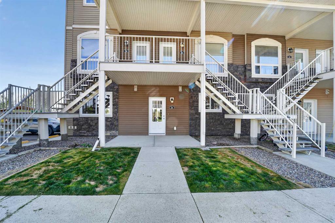
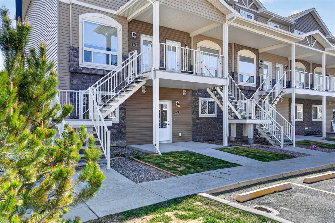
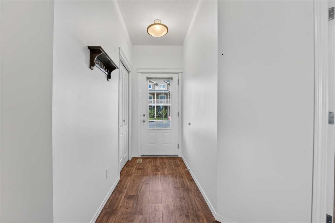
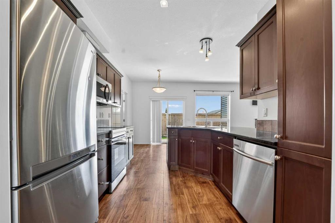
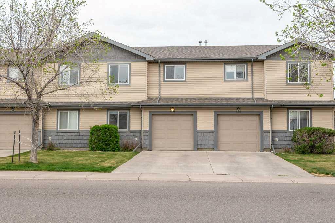
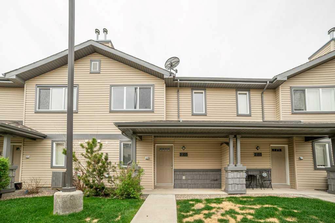
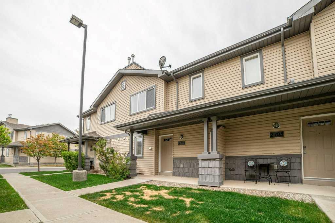
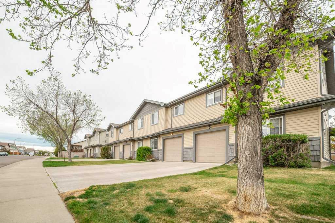
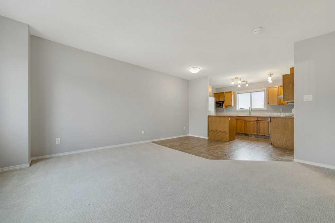
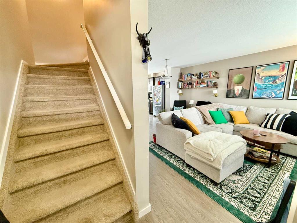
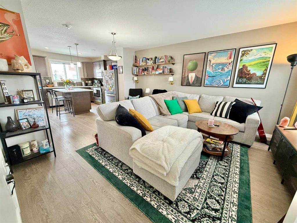
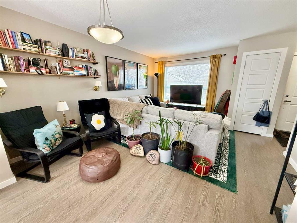
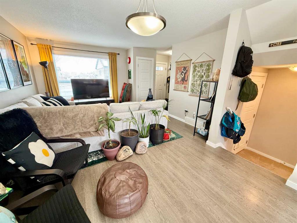
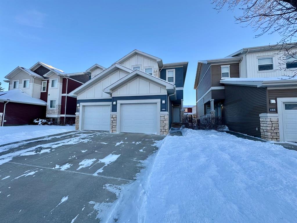
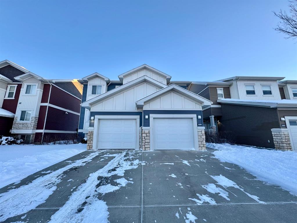
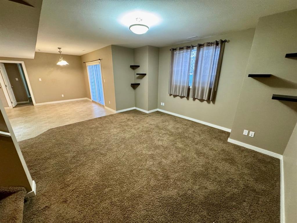
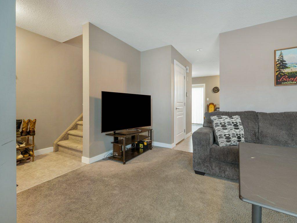
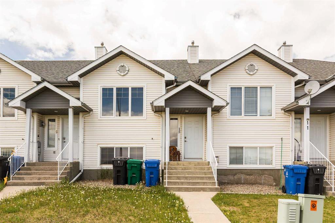
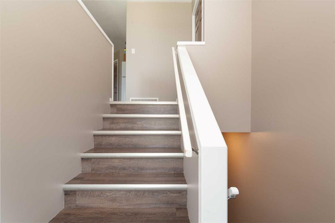
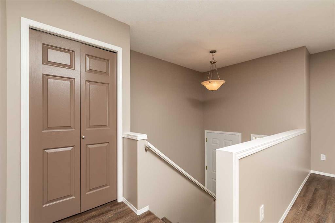
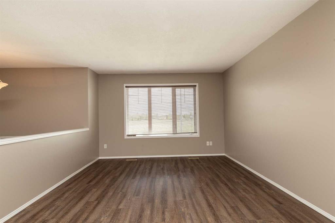
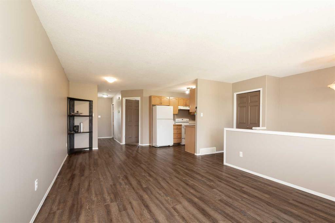
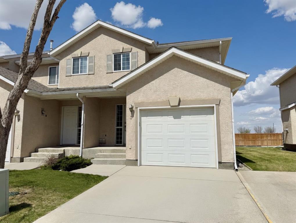
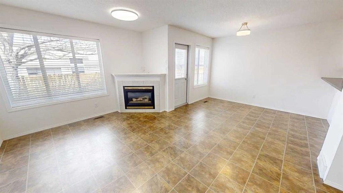
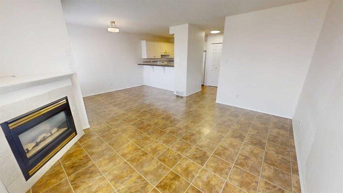
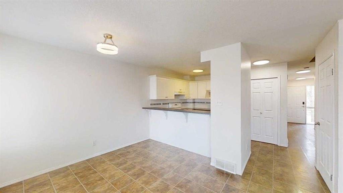
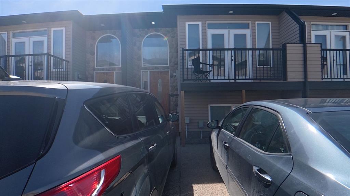
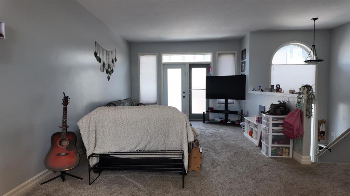
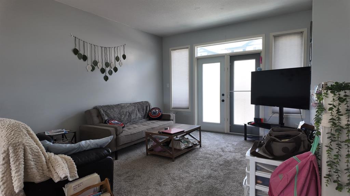
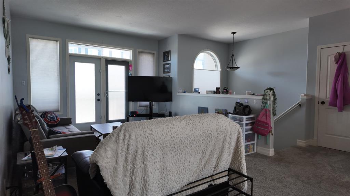
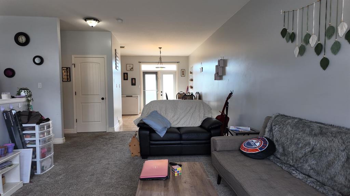
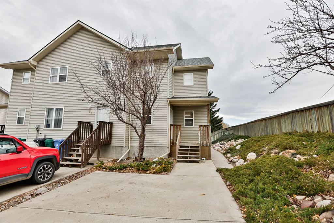
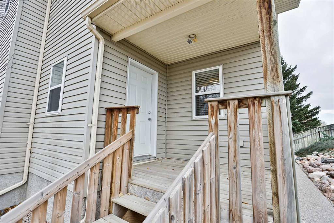
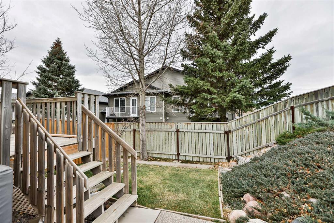
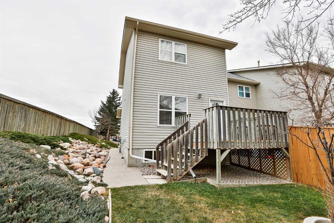
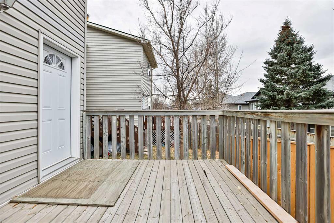
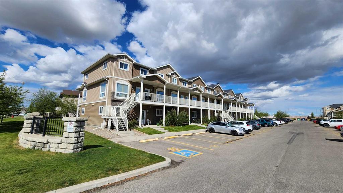
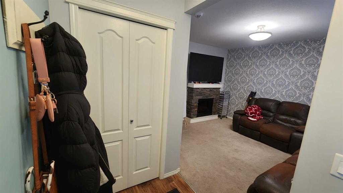
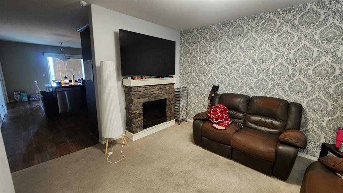
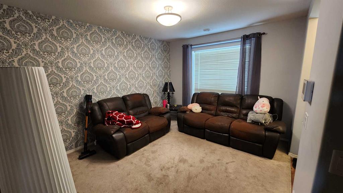
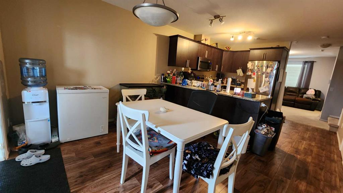
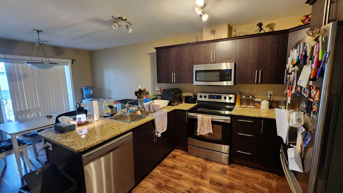
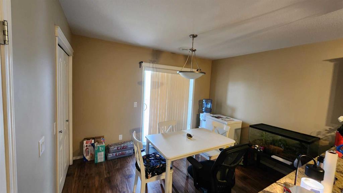
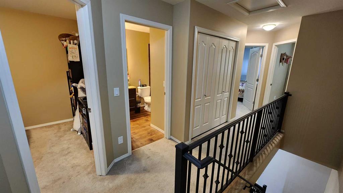
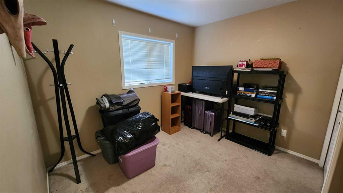
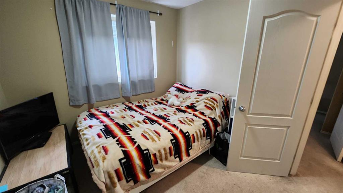
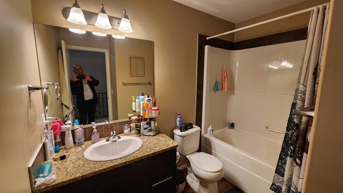
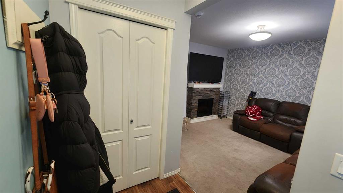
Modern Convenience Meets Low-Maintenance Luxury in Copperwood Villas! Nestled in one of West Lethbridge’s most desirable neighbourhoods, this well appointed second-floor condo delivers the perfect blend of style, comfort, and ultimate convenience. Boasting a spacious three-bedroom layout, this property is a prime opportunity for first-time buyers, investors, or students seeking quick, direct access to the University of Lethbridge. Property Highlights: Open-Concept Living: The seamless flow between the kitchen, dining, and living room creates an inviting, practical space for daily living and entertaining. Great Kitchen: Equipped with rich dark wood cabinetry, stainless steel appliances, and abundant storage. Cosy Accents: The bright living room features a corner gas fireplace, perfect for chilly Alberta evenings. Flexible Layout: A versatile third bedroom that easily transitions into a private home office or guest room. Outdoor Perks: Enjoy a private patio with an attached exterior storage room. Upper Level Comfort: Features 3 well-appointed bedrooms, a full bathroom, and convenient in-unit laundry. Bonus Features: Includes two assigned parking stalls and a zero-maintenance lifestyle. Located steps away from parks, schools, walking paths, gyms, restaurants, and grocery stores, this condo offers an effortless lifestyle in an unbeatable location.
| COMMUNITY | Copperwood |
| PROPERTY TYPE | Row/Townhouse |
| BUILDING TYPE | Other |
| STYLE | 2 Storey |
| YEAR BUILT | 2010 |
| SQUARE FOOTAGE | 1,026 |
| BEDROOMS | 3 |
| BATHROOMS | 2.00 |
| BASEMENT | None |
| AMENITIES | |
| APPLIANCES | Other |
| COOLING | Central Air |
| FIREPLACE | N/A |
| FLOORING | Carpet, Vinyl |
| HEATING | Forced Air |
| LAUNDRY | In Unit |
| LOT FEATURES | Other |
| PARKING | Off Street, Parking Lot, See Remarks, Stall |
| RESTRICTIONS | Pets Allowed |
| ROOF | Asphalt Shingle |
| TITLE | Leasehold |
| BROKER | RE/MAX REAL ESTATE - LETHBRIDGE |
| ROOMS | DIMENSIONS (m) | LEVEL |
|---|---|---|
| Living Room | 11`0" x 12`7" | Main |
| Kitchen | 11`9" x 10`9" | Main |
| Dining Room | 11`9" x 9`6" | Main |
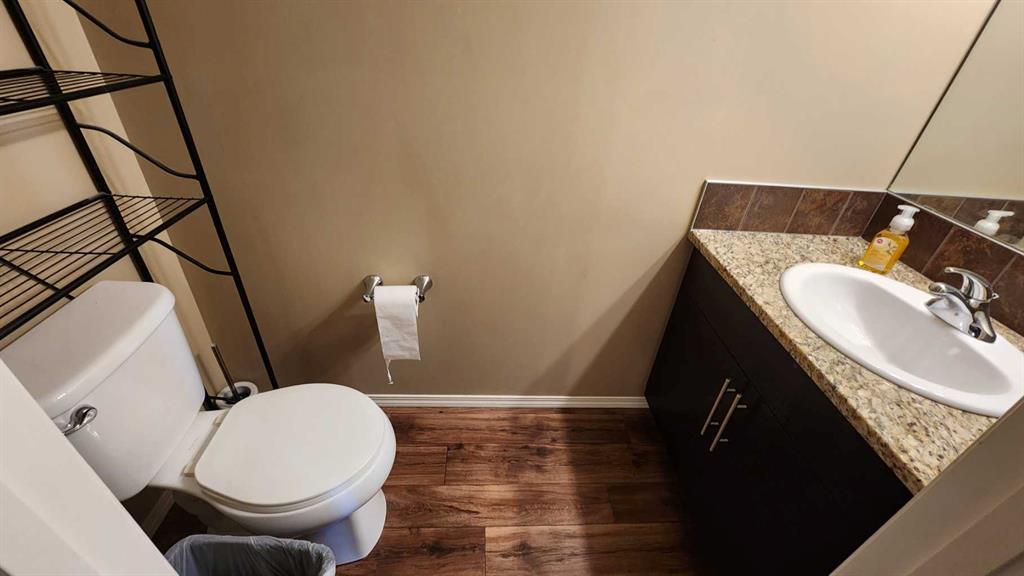
| 2pc Bathroom | Main | |
| Bedroom - Primary | 9`11" x 10`11" | Upper |
| Bedroom | 9`0" x 10`0" | Upper |
| Bedroom | 10`2" x 9`3" | Upper |
| 4pc Bathroom | Upper |