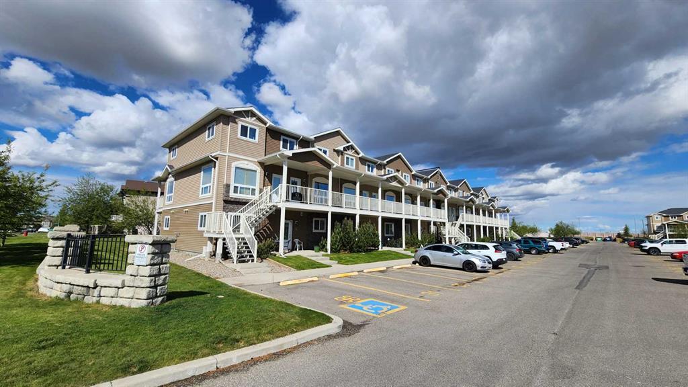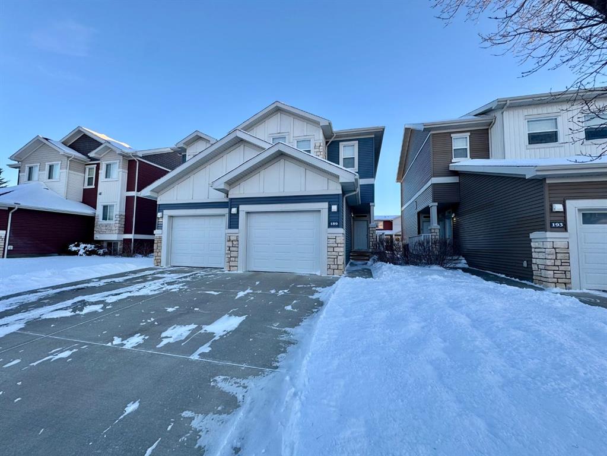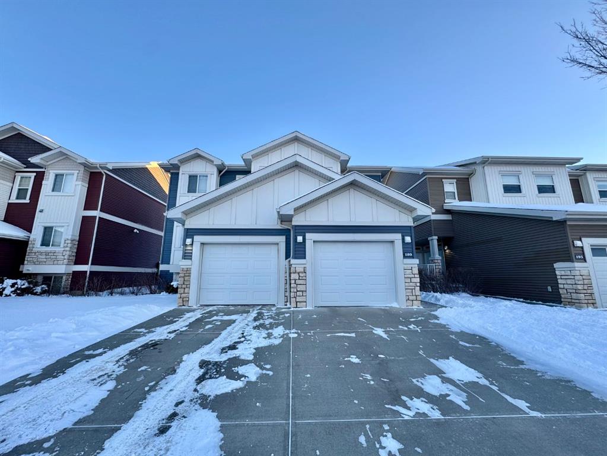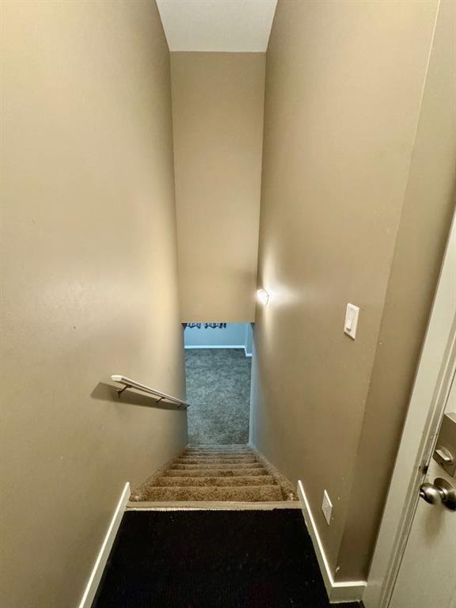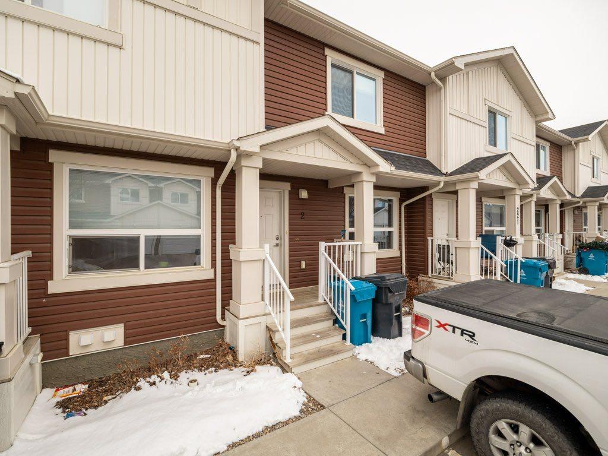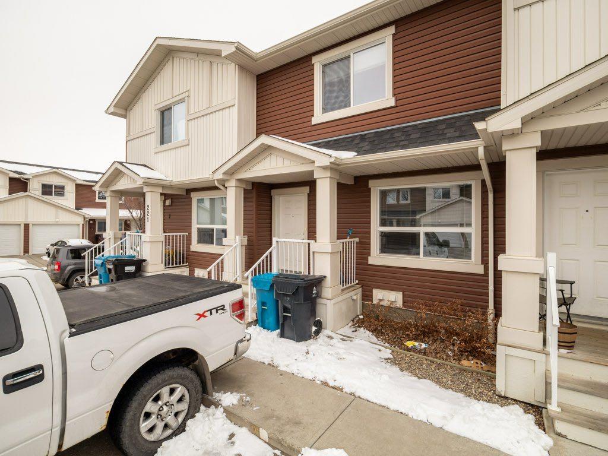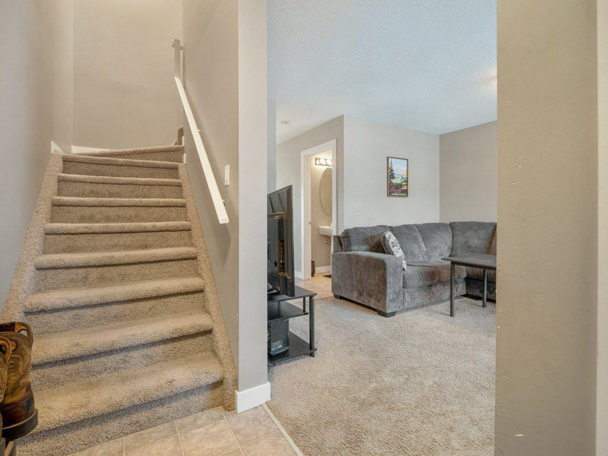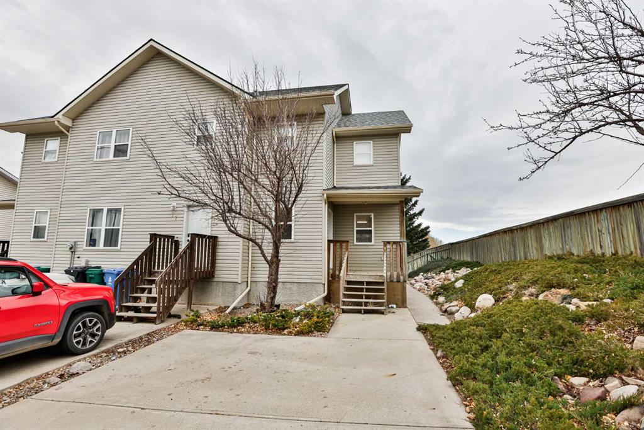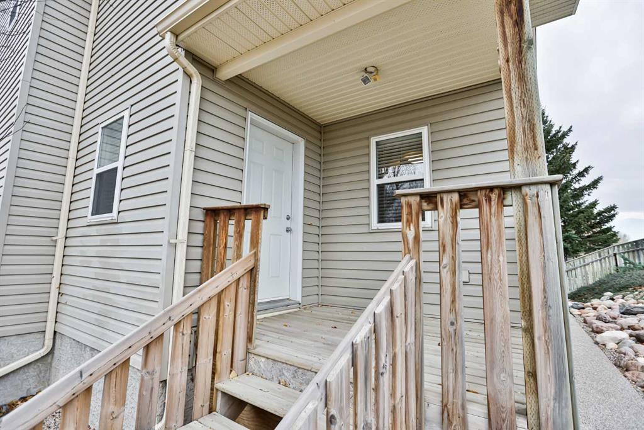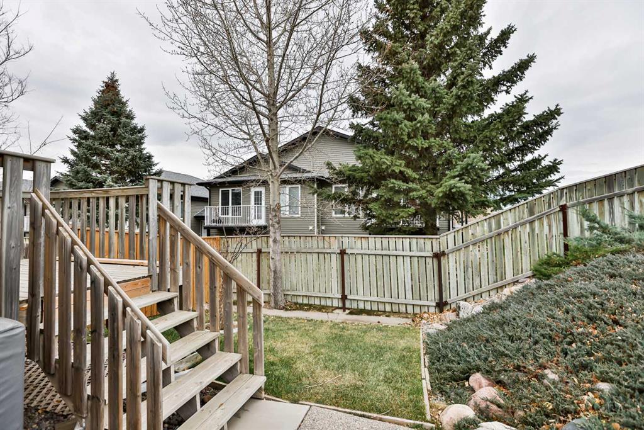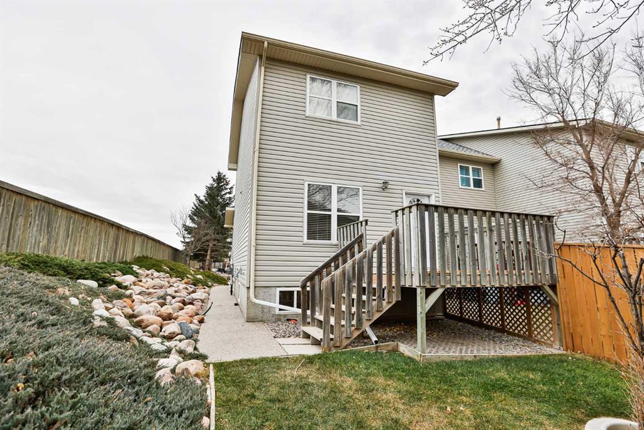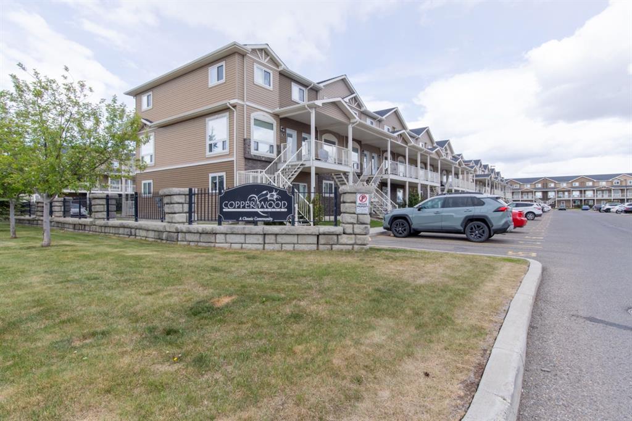
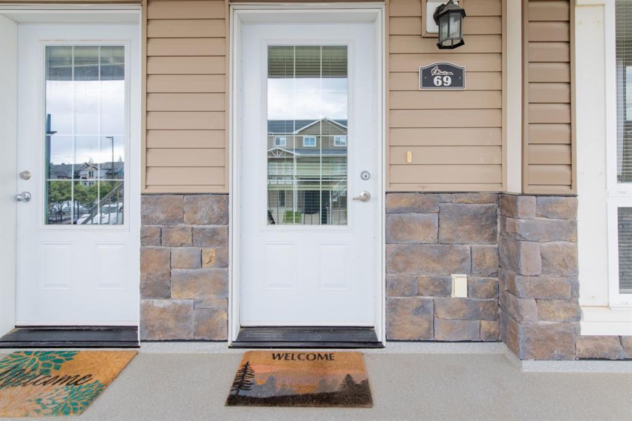
69, 51 Keystone Terrace W
Lethbridge T1J 5B8
MLS® Number: A2313552
$ 275,000
3
BEDROOMS
1 + 1
BATHROOMS
1,055
SQUARE FEET
2010
YEAR BUILT
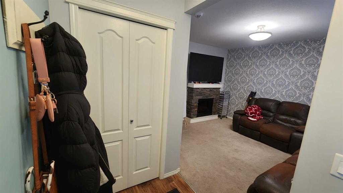
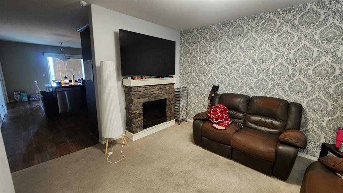
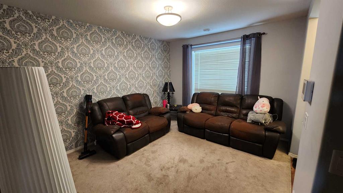
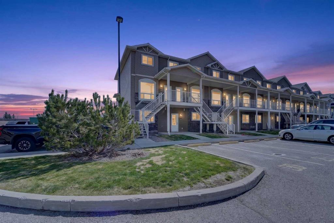
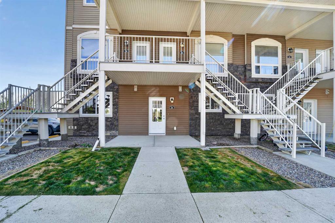
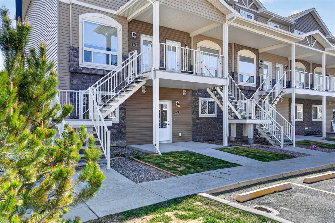
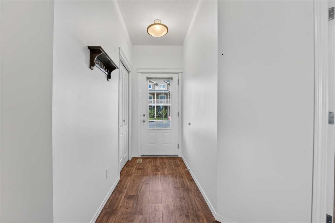
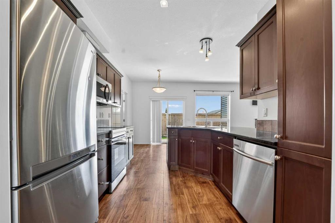
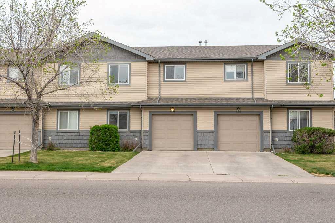
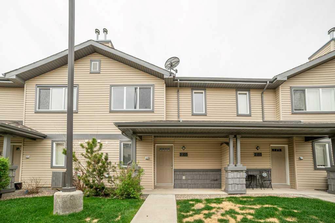
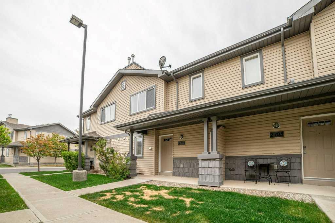
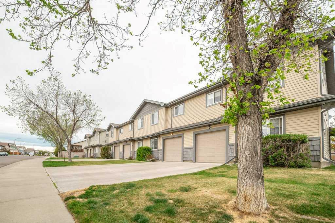
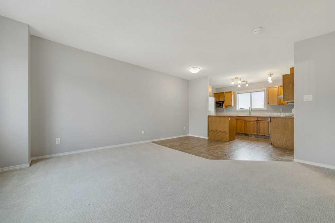
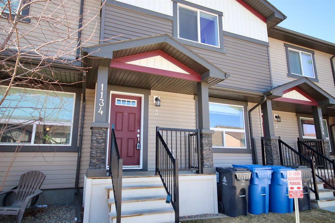
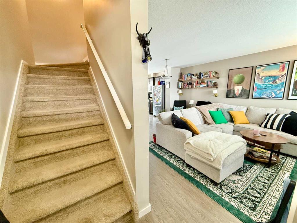
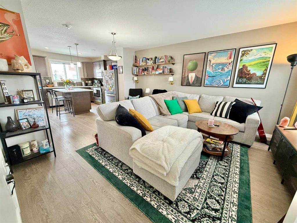
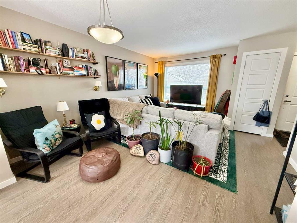
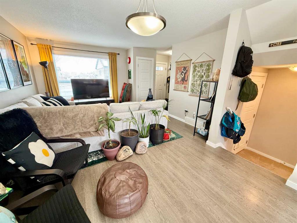
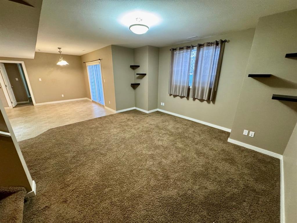
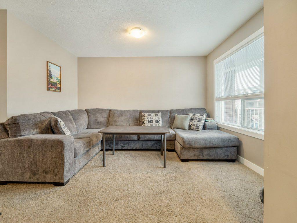
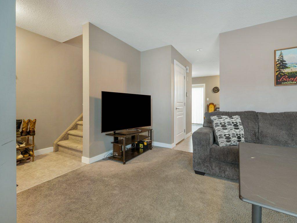
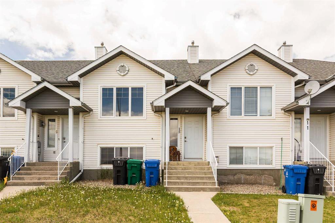
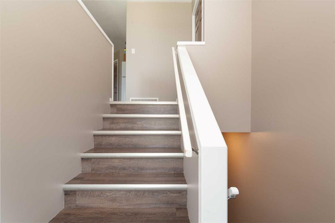
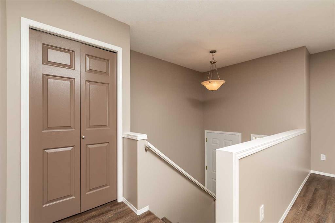
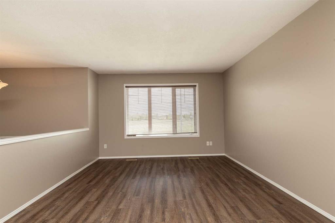
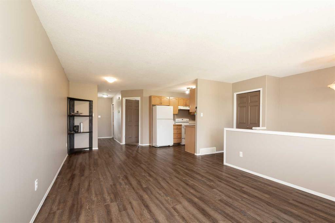
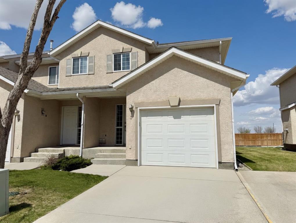
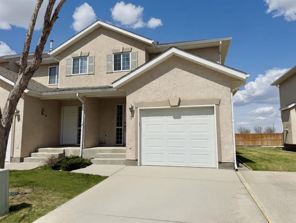
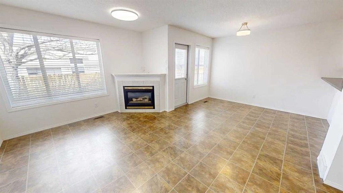
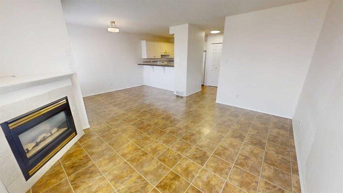
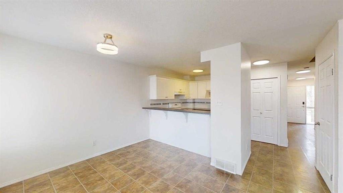
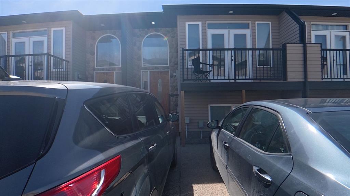
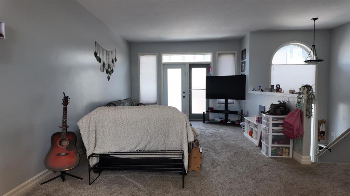
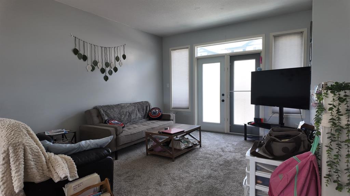
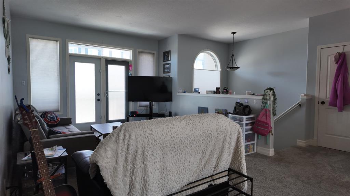
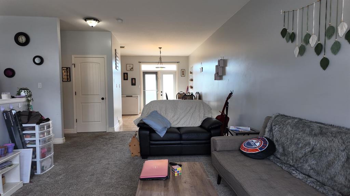
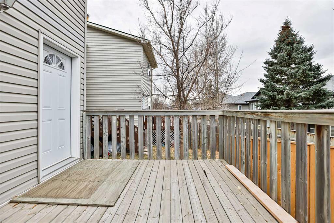
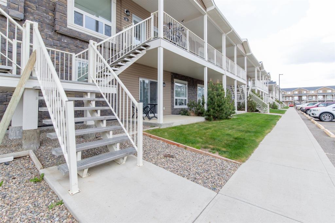
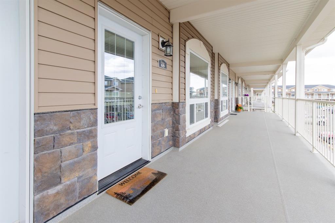
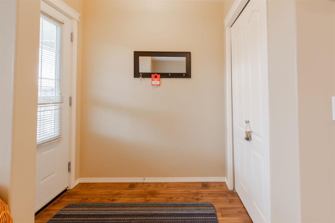
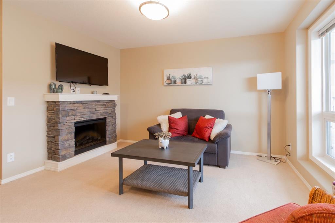
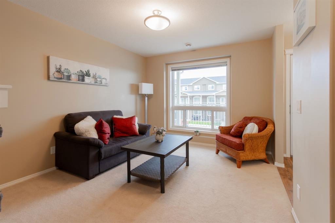
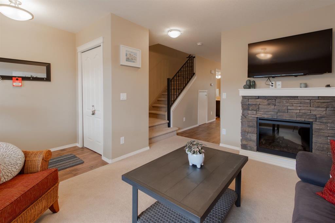
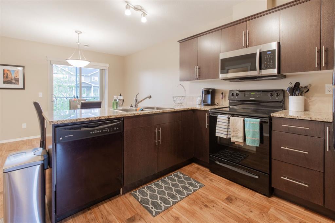
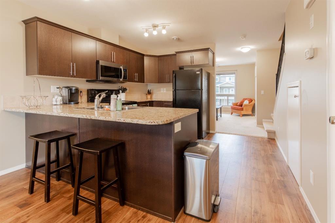
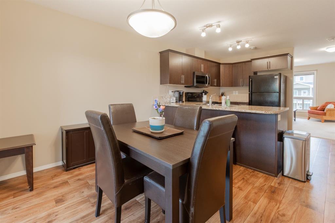
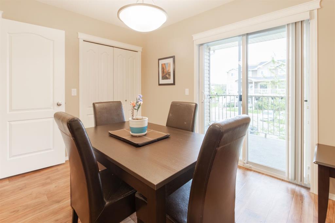
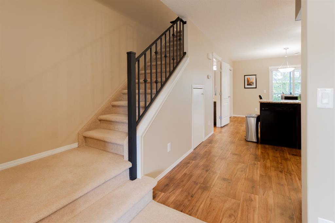
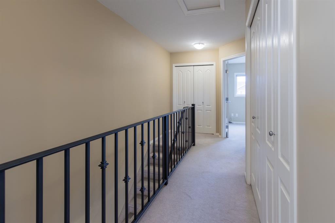
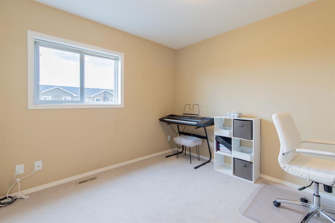
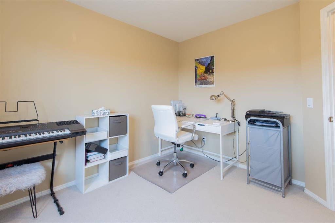
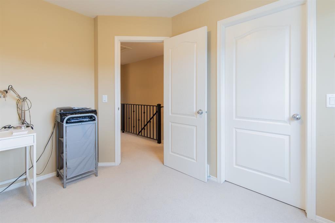
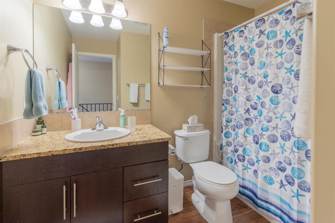
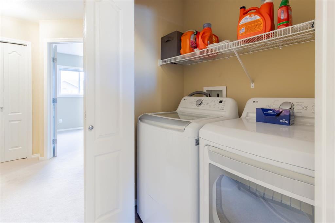
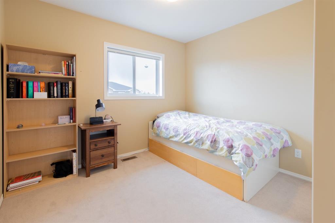
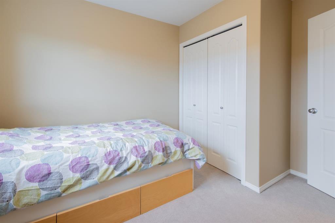
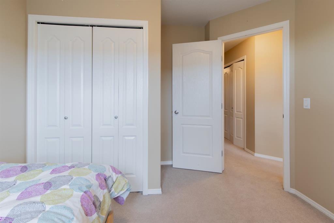
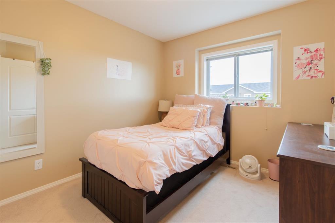
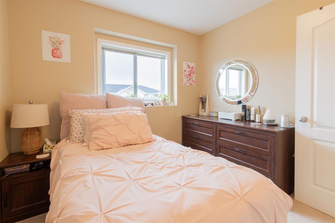
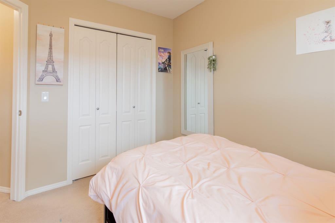
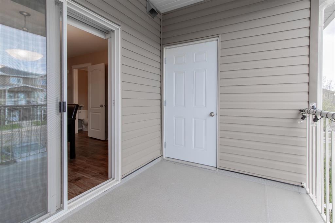
Bright, Cozy, and in a location you'll love. This 3 Bedroom, 1.5 Bath condo might just be the one you've been waiting for. From the moment you walk in, you are greeted by a sun filled living room complete with a cozy gas fireplace, the perfect spot to unwind after a long day. The kitchen and dining area offer plenty of room to cook, gather, and entertain, with easy access to your private balcony and additional storage. Upstairs, you'll find three comfortable bedrooms, a full bath, and laundry all on the same level for easy living. Situated in an unbeatable location close to shopping, restaurants, parks, and the YMCA. Whether you're a student looking for the perfect place during university, a first time home buyer, or an investor looking for a great opportunity, this condo checks all the boxes. Plus heat and water are included in your fees, making life that much easier. Bright, functional, and full of potential, this is one you do not want to miss!
| COMMUNITY | Copperwood |
| PROPERTY TYPE | Row/Townhouse |
| BUILDING TYPE | Other |
| STYLE | 2 Storey |
| YEAR BUILT | 2010 |
| SQUARE FOOTAGE | 1,055 |
| BEDROOMS | 3 |
| BATHROOMS | 2.00 |
| BASEMENT | None |
| AMENITIES | |
| APPLIANCES | Dishwasher, Electric Range, Microwave Hood Fan, Refrigerator, Window Coverings |
| COOLING | Central Air |
| FIREPLACE | Gas |
| FLOORING | Carpet, Linoleum |
| HEATING | Forced Air |
| LAUNDRY | Upper Level |
| LOT FEATURES | Other, See Remarks |
| PARKING | Assigned, Stall |
| RESTRICTIONS | Pet Restrictions or Board approval Required |
| ROOF | Asphalt Shingle |
| TITLE | Fee Simple |
| BROKER | Grassroots Realty Group |
| ROOMS | DIMENSIONS (m) | LEVEL |
|---|---|---|
| Living Room | 11`4" x 13`0" | Main |
| Kitchen | 11`9" x 10`6" | Main |
| Dining Room | 11`9" x 9`4" | Main |
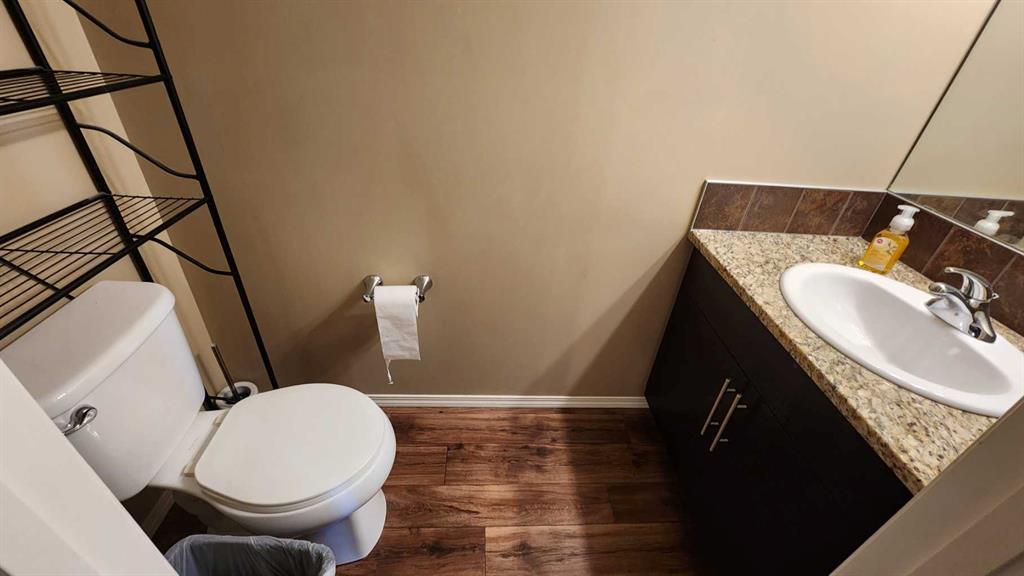
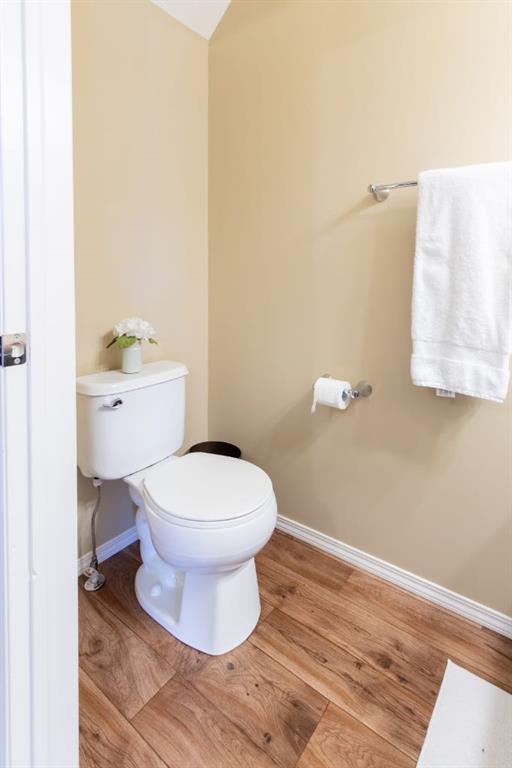
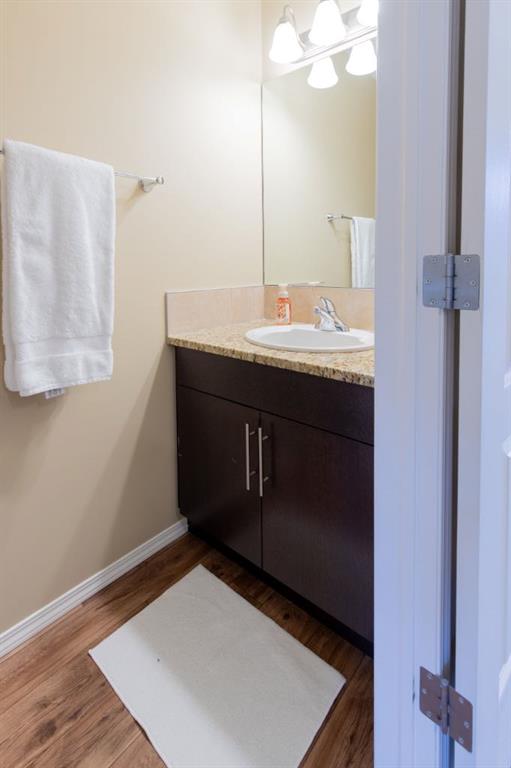
| 2pc Bathroom | 3`0" x 7`0" | Main |
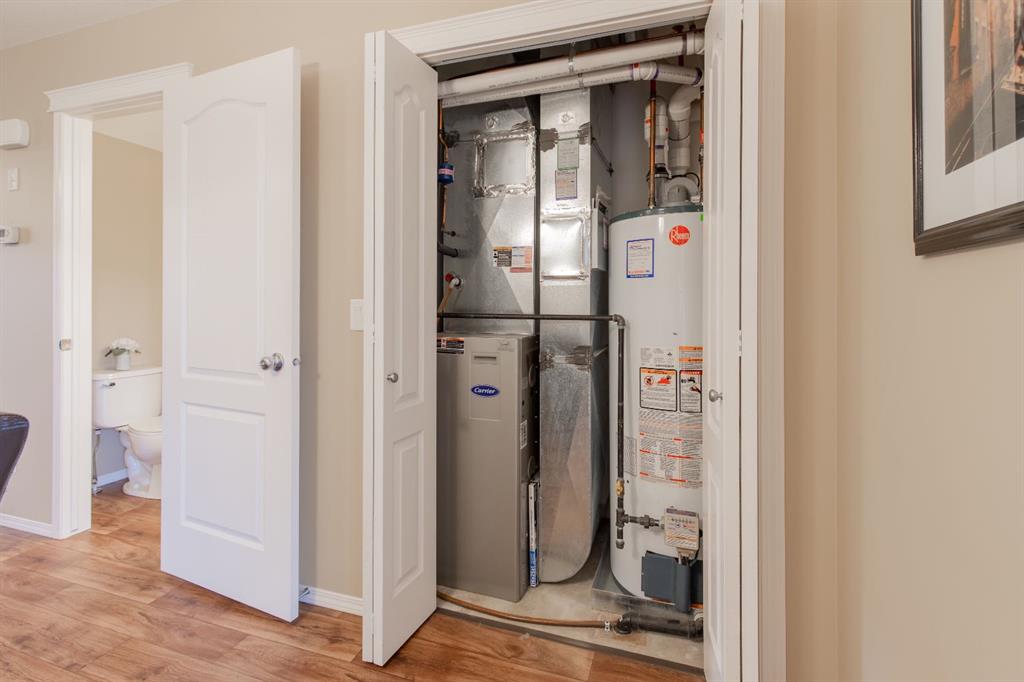
| Furnace/Utility Room | 3`0" x 5`2" | Main |
| Storage | 4`5" x 6`10" | Main |
| 4pc Bathroom | 7`1" x 9`3" | Second |
| Bedroom | 10`2" x 11`2" | Second |
| Bedroom | 9`4" x 10`1" | Second |
| Hall | 4`8" x 16`2" | Second |
| Bedroom - Primary | 9`11" x 10`11" | Second |