REALTOR® Login
Communities 
Calgary Communities
City Centre East   North  North East North West South  South East West 
Calgary Surrounding
Airdrie Brooks Carstairs Chestermere Claresholm Cochrane Crossfield Didsbury High River Irricana Langdon Okotoks Olds Strathmore Sundre Diamond Valley Rural Rockyview County
Edmonton Communities
City Centre North East North West South East South West West 
Edmonton Surrounding
Beaumont Devon Fort Saskatchewan Leduc Sherwood Park Spruce Grove St.Albert Stony Plain
Central Alberta
Camrose Clearwater County Red Deer Rocky Mountain House Sylvan Lake
Southern Alberta
Crowsnest Pass Lethbridge Medicine Hat
West Alberta
Canmore 
British Columbia
Kelowna Osoyoos Peachland Penticton Revelstoke Salmon Arm Sicamous West Kelowna
Home Evaluation 
Resources 
Resources
Buyer Resources Seller Resources Partners Blog Guide to Buying and Selling During COVID-19
Realtors 
Why CIR 
About Us
Best My Nest We Give Back - 1forALL Initiative Join Our Team Luxury Portfolio
Property Management 
Contact Us 
https://www.cirrealty.ca/reb/cara/0/A2314580_2.jpg https://www.cirrealty.ca/reb/cara/0/A2314580_3.jpg https://www.cirrealty.ca/reb/cara/0/A2314580_4.jpg https://www.cirrealty.ca/reb/cara/0/A2314580_5.jpg https://www.cirrealty.ca/reb/cara/0/A2314580_6.jpg https://www.cirrealty.ca/reb/cara/0/A2314580_7.jpg https://www.cirrealty.ca/reb/cara/0/A2314580_8.jpg https://www.cirrealty.ca/reb/cara/0/A2314580_9.jpg https://www.cirrealty.ca/reb/cara/0/A2314580_10.jpg https://www.cirrealty.ca/reb/cara/0/A2314580_11.jpg https://www.cirrealty.ca/reb/cara/0/A2314580_12.jpg https://www.cirrealty.ca/reb/cara/0/A2314580_13.jpg https://www.cirrealty.ca/reb/cara/0/A2314580_14.jpg https://www.cirrealty.ca/reb/cara/0/A2314580_15.jpg https://www.cirrealty.ca/reb/cara/0/A2314580_16.jpg https://www.cirrealty.ca/reb/cara/0/A2314580_17.jpg https://www.cirrealty.ca/reb/cara/0/A2314580_18.jpg https://www.cirrealty.ca/reb/cara/0/A2314580_19.jpg https://www.cirrealty.ca/reb/cara/0/A2314580_20.jpg https://www.cirrealty.ca/reb/cara/0/A2314580_21.jpg https://www.cirrealty.ca/reb/cara/0/A2314580_22.jpg https://www.cirrealty.ca/reb/cara/0/A2314580_23.jpg https://www.cirrealty.ca/reb/cara/0/A2314580_24.jpg https://www.cirrealty.ca/reb/cara/0/A2314580_25.jpg https://www.cirrealty.ca/reb/cara/0/A2314580_26.jpg https://www.cirrealty.ca/reb/cara/0/A2314580_27.jpg https://www.cirrealty.ca/reb/cara/0/A2314580_28.jpg https://www.cirrealty.ca/reb/cara/0/A2314580_29.jpg https://www.cirrealty.ca/reb/cara/0/A2314580_30.jpg https://www.cirrealty.ca/reb/cara/0/A2314580_31.jpg https://www.cirrealty.ca/reb/cara/0/A2314580_32.jpg https://www.cirrealty.ca/reb/cara/0/A2314580_33.jpg https://www.cirrealty.ca/reb/cara/0/A2314580_34.jpg https://www.cirrealty.ca/reb/cara/0/A2314580_35.jpg https://www.cirrealty.ca/reb/cara/0/A2314580_36.jpg https://www.cirrealty.ca/reb/cara/0/A2314580_37.jpg https://www.cirrealty.ca/reb/cara/0/A2314580_38.jpg https://www.cirrealty.ca/reb/cara/0/A2314580_39.jpg https://www.cirrealty.ca/reb/cara/0/A2314580_40.jpg https://www.cirrealty.ca/reb/cara/0/A2314580_41.jpg https://www.cirrealty.ca/reb/cara/0/A2314580_42.jpg https://www.cirrealty.ca/reb/cara/0/A2314580_43.jpg https://www.cirrealty.ca/reb/cara/0/A2314580_44.jpg https://www.cirrealty.ca/reb/cara/0/A2314580_45.jpg https://www.cirrealty.ca/reb/cara/0/A2314580_46.jpg https://www.cirrealty.ca/reb/cara/0/A2314580_47.jpg

54 Lord Close

Red Deer T4R 2R8

MLS® Number:  A2314580

Back to Lancaster Meadows    Previous    Next

  • Home \
  • Red Deer \
  • Lancaster Meadows \
  • 54 Lord Close

$ 684,925

6

BEDROOMS

4 + 0

BATHROOMS

1,923

SQUARE FEET

1998

YEAR BUILT

https://www.cirrealty.ca/reb/cara/0/A2314580_2.jpg





MLS® Number
A2314580
PROPERTY TYPE
Detached
LISTING DATE
May-26-2026

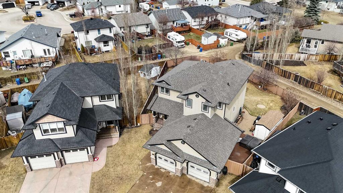
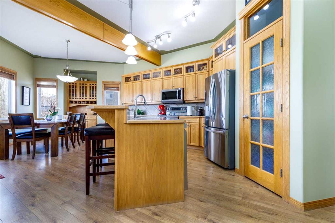
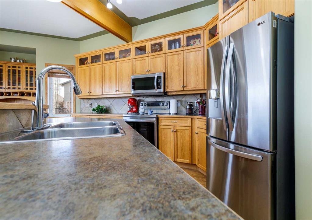
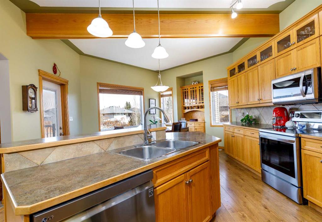
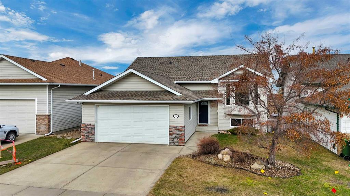
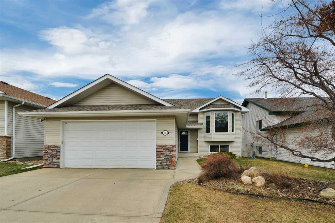
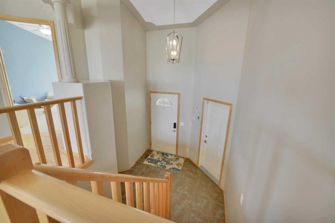
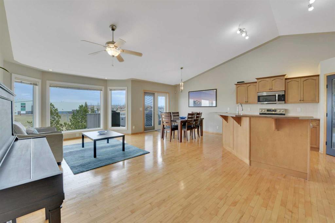
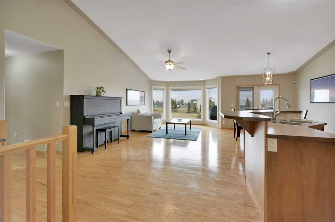
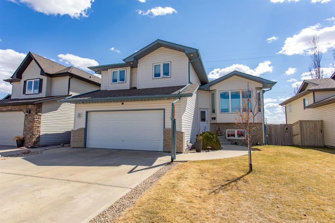
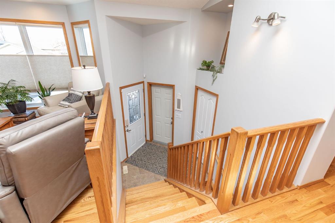
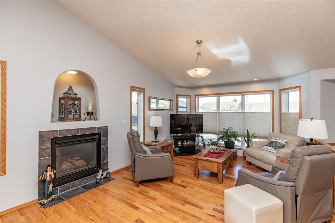
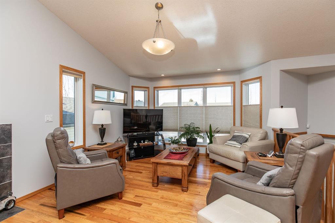
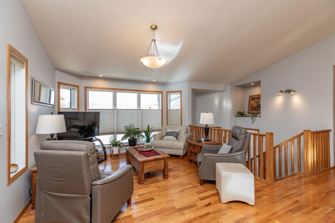
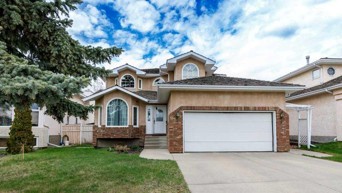
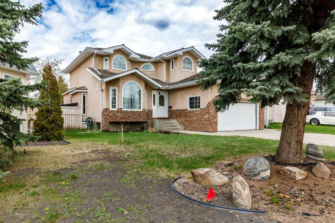
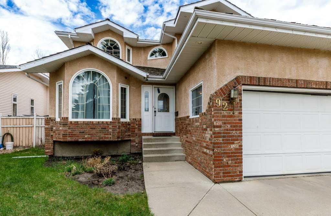
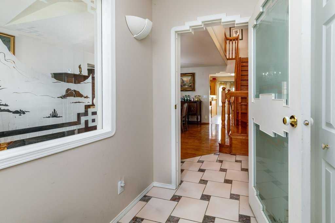
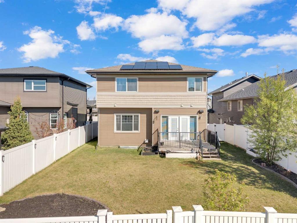
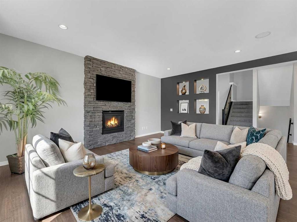
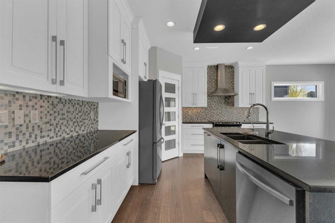
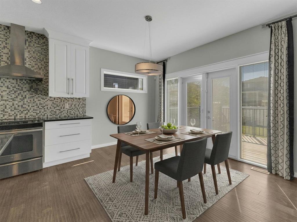
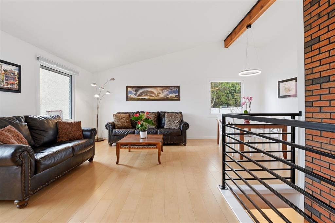
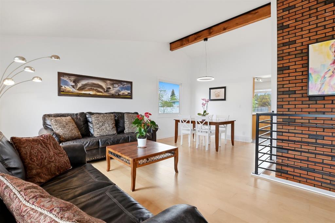
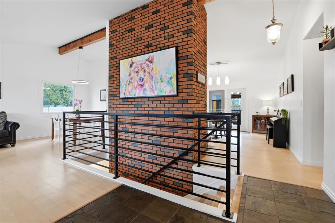
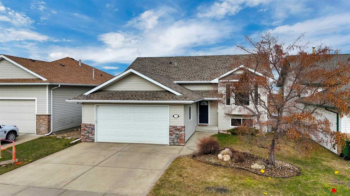
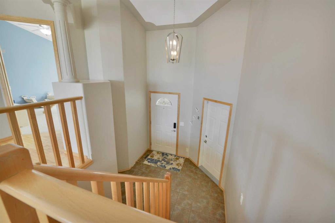
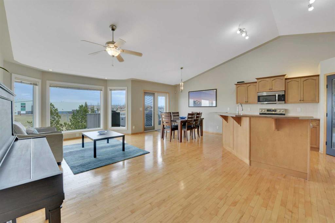
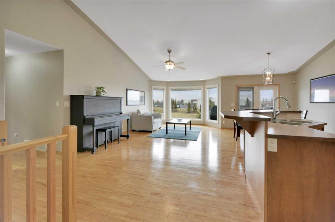
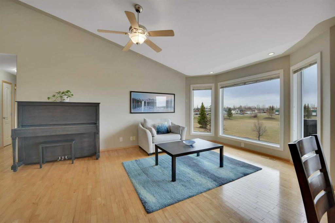
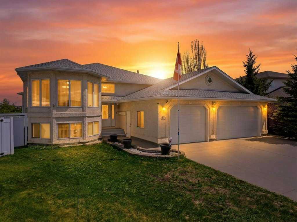
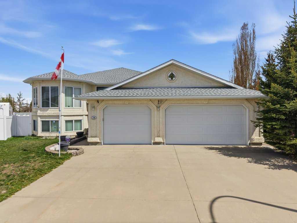
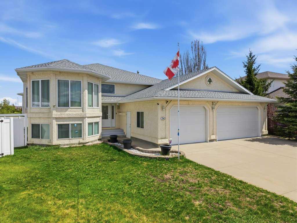
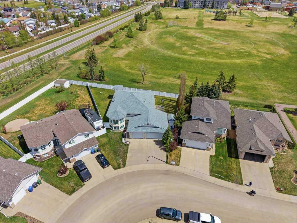
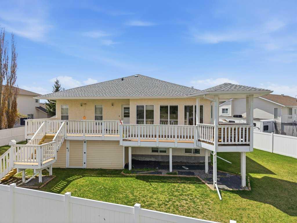
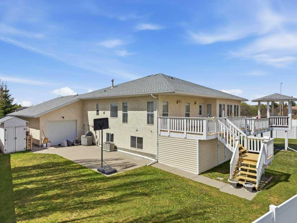
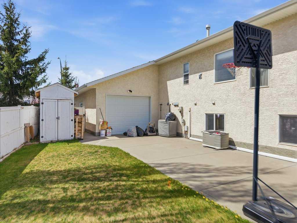
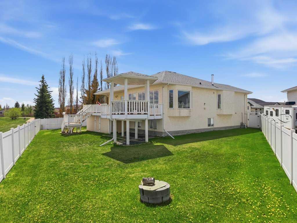
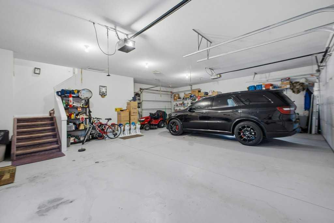
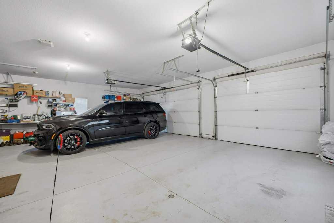
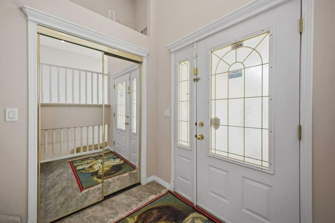
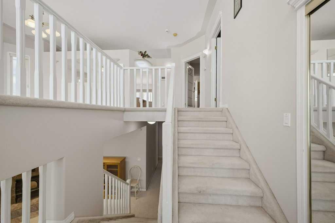
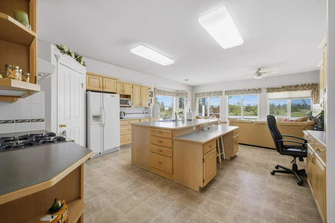
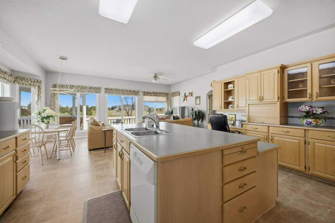
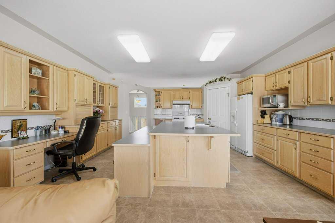
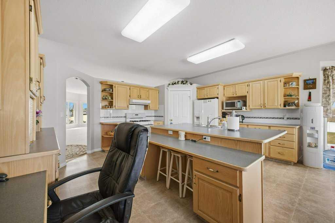
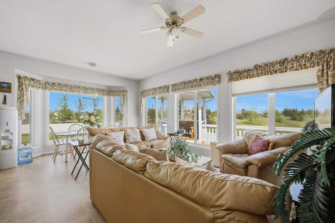
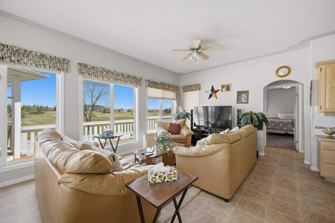
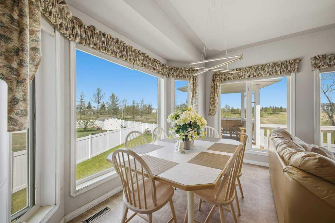
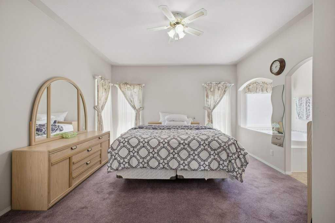
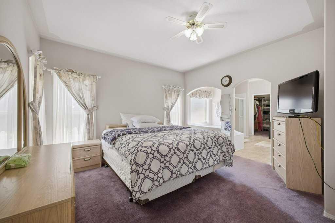
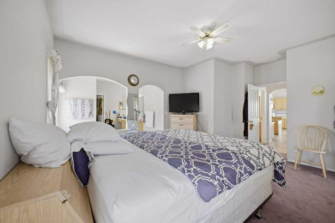
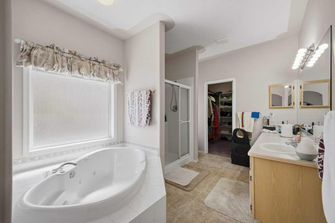
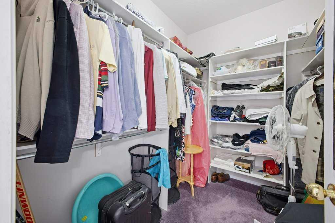
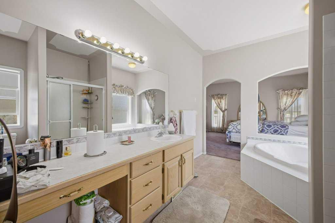
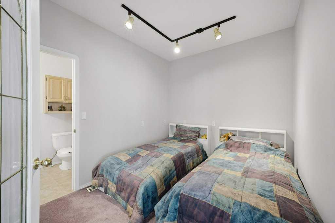
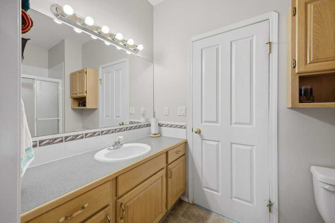
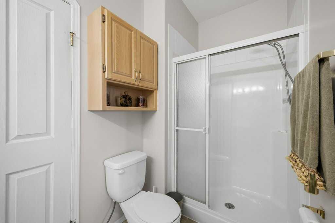
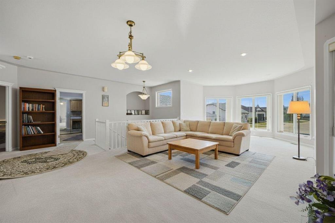
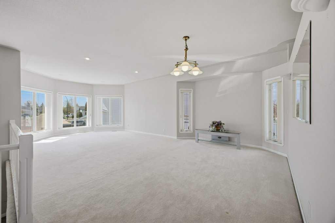
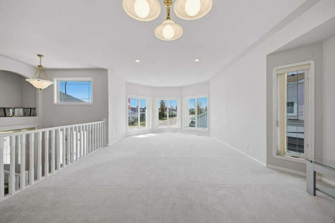
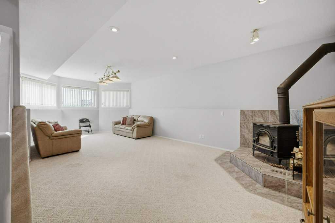
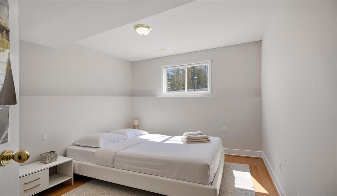
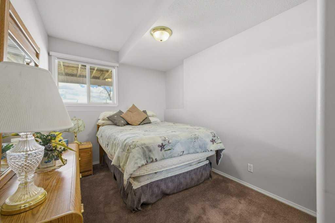
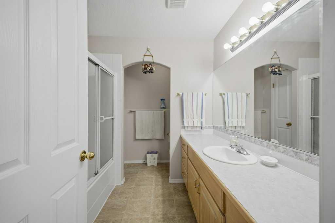
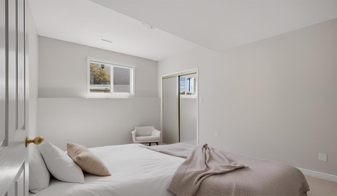
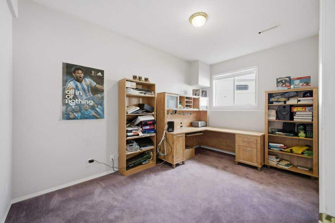
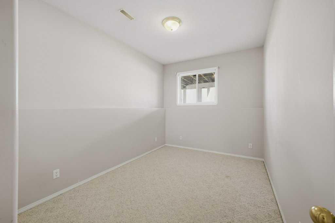
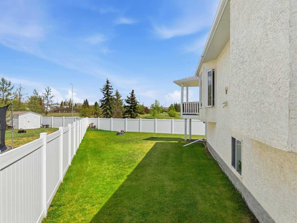
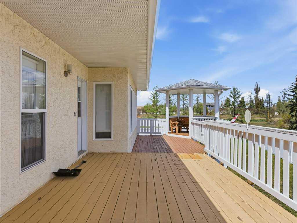
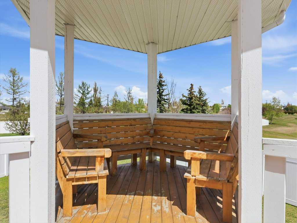
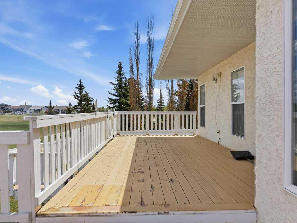
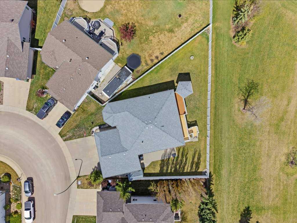
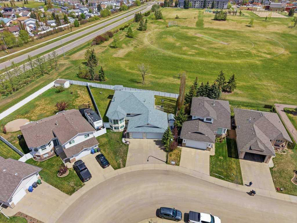
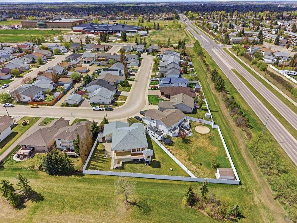
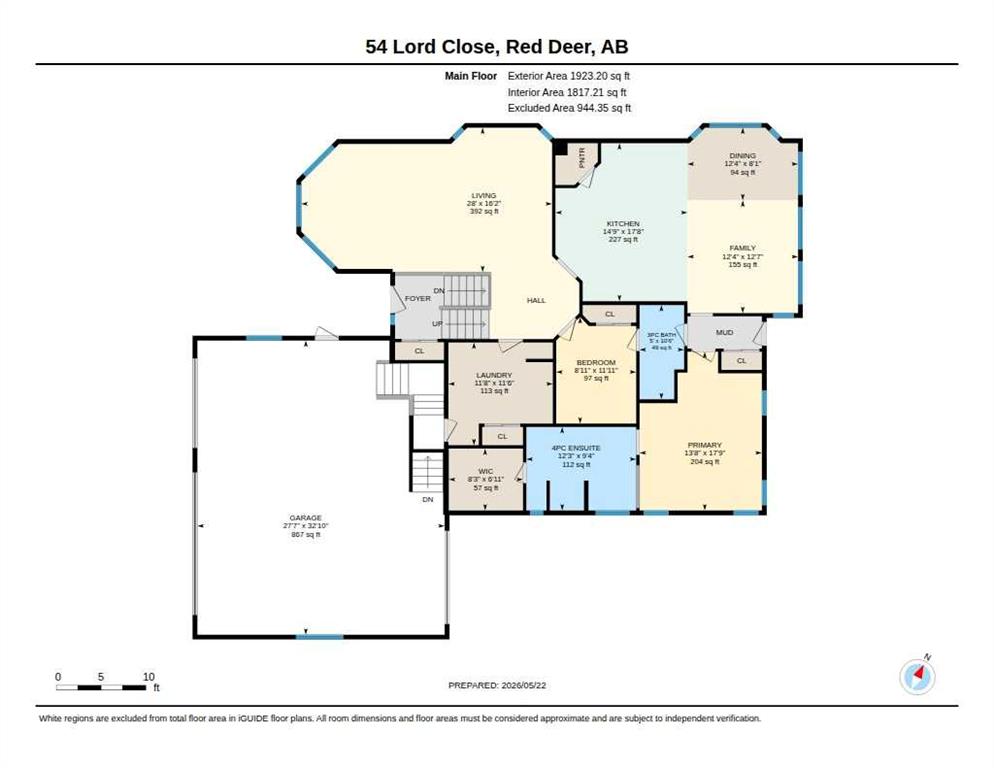
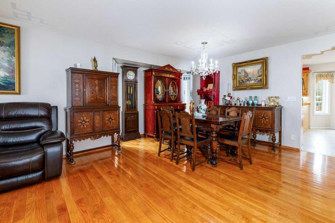
Welcome to 54 Lord Close, Red Deer, AB.! This stunning massive bi-level is now available and ready to impress! Boasting 6 spacious bedrooms plus 2 versatile dens, this 1,923 sq ft home + basement development delivers an extraordinary living experience designed for those with large families and who love to entertain. Step inside to discover a huge kitchen featuring a large island — the perfect gathering spot for family and friends and a spacious flex area off the dining room, a great spot for crafts, hobbies or an additonal tv room. The beautiful primary bedroom offers a private retreat complete with a stunning 4-piece ensuite, and large walk in closet that elevates everyday living. The basement features cozy in-floor heating and a warm wood-burning stove, creating an inviting atmosphere during those cool Alberta evenings and 5 of bedrooms - A great space for the kids and their friends! With 4 full bathrooms throughout, morning routines are also effortless for the entire household. Outside, the possibilities truly shine. A massive deck overlooks serene green space, offering a peaceful backdrop for outdoor entertaining. The rear concrete parking pad provides additional convenience and a place for the kids to play sports, while the triple attached heated garage with a drive-through bay is a dream for any vehicle enthusiast or hobbyist. The lot is massive at over 10,000 sq.ft and adds additional space for entertaining and a place for the kids and their friends to enjoy. Location is everything, and this home delivers. Situated close to 5 schools — including Hunting Hills High School, Mattie McCullough, Holy Family School, Notre Dame High School and St. Francis of Assisi and are just minutes away — Shopping, ball diamonds, parks, playgrounds, and the Collicut Center are all very closeby as well! A fantastic family home, in a fantastic location that will not last long!

COMMUNITY  Lancaster Meadows
PROPERTY TYPE  Detached
BUILDING TYPE  House
STYLE  Bi-Level
YEAR BUILT 1998
SQUARE FOOTAGE  1,923
BEDROOMS  6
BATHROOMS  4.00
BASEMENT  Full
AMENITIES 
APPLIANCES  Dishwasher, Gas Range, Microwave, Refrigerator, Washer/Dryer, Window Coverings
COOLING  Central Air
FIREPLACE  Wood Burning
FLOORING  Carpet, Linoleum
HEATING  In Floor, Forced Air, Natural Gas
LAUNDRY  Laundry Room, Main Level
LOT FEATURES  Backs on to Park/Green Space, Cul-De-Sac, Gazebo, Landscaped, No Neighbours Behind, See Remarks, Underground Sprinklers
PARKING  220 Volt Wiring, Concrete Driveway, Heated Garage, Oversized, Parking Pad, See Remarks, Triple Garage Attached
RESTRICTIONS  None Known
ROOF  Shingle
TITLE  Fee Simple
BROKER  KIC Realty


ROOMS DIMENSIONS (m) LEVEL
4pc Bathroom Lower
4pc Ensuite bath Lower
Mud Room 16`4" x 11`2" Lower
Game Room 27`6" x 13`5" Lower
Storage 5`4" x 8`1" Lower
Bedroom 13`3" x 12`9" Lower
Bedroom 13`10" x 8`10" Lower
Bedroom 13`1" x 9`11" Lower
Bedroom 13`7" x 8`8" Lower
Bedroom 8`10" x 13`8" Lower
Bedroom - Primary 17`9" x 13`8" Main
Walk-In Closet 6`11" x 8`3" Main
4pc Ensuite bath 0`0" x 0`0" Main
Office 11`11" x 8`11" Main
Kitchen 17`8" x 14`9" Main
Dining Room 12`4" x 8`1" Main
Flex Space 12`7" x 12`4" Main
Living Room 28`0" x 16`2" Main
3pc Bathroom Main
Laundry 11`6" x 11`8" Main
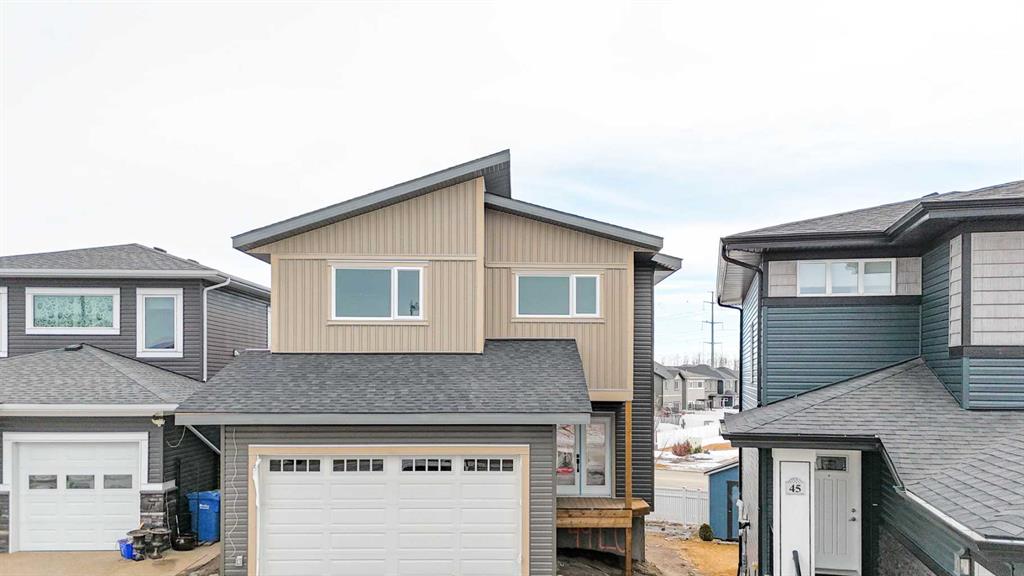
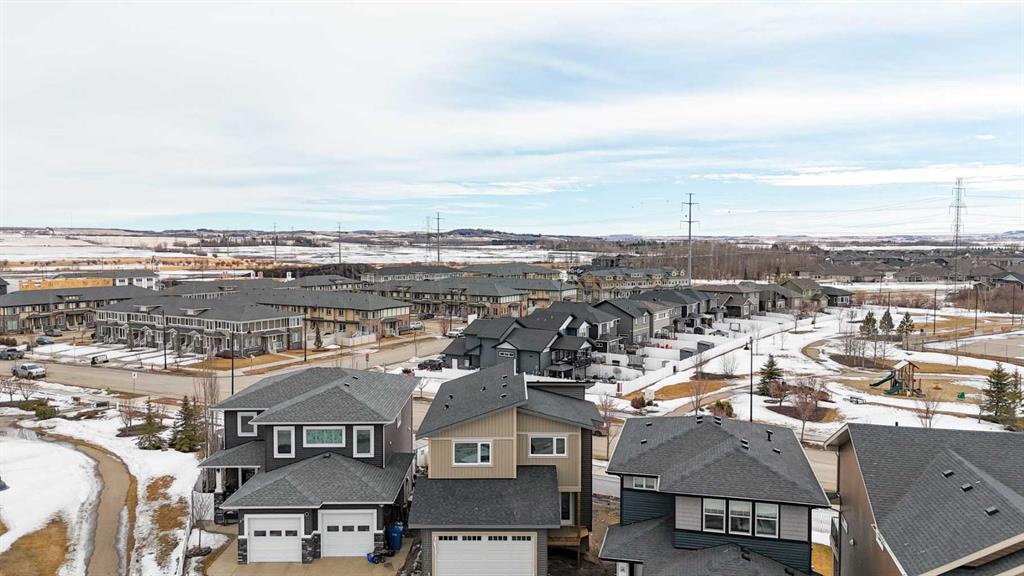
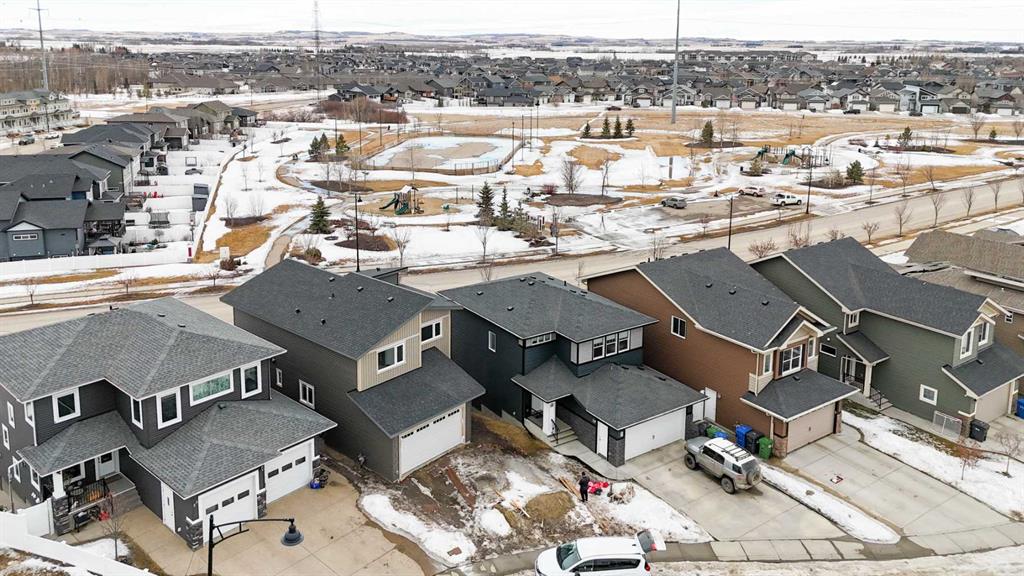
Picture for 49 Lowden Close Picture for 49 Lowden Close Picture for 49 Lowden Close Picture for 49 Lowden Close Picture for 49 Lowden Close

49 Lowden Close

Red Deer

1976 sqft | 4 Beds | 3 + 0 Baths    
$699,900 View

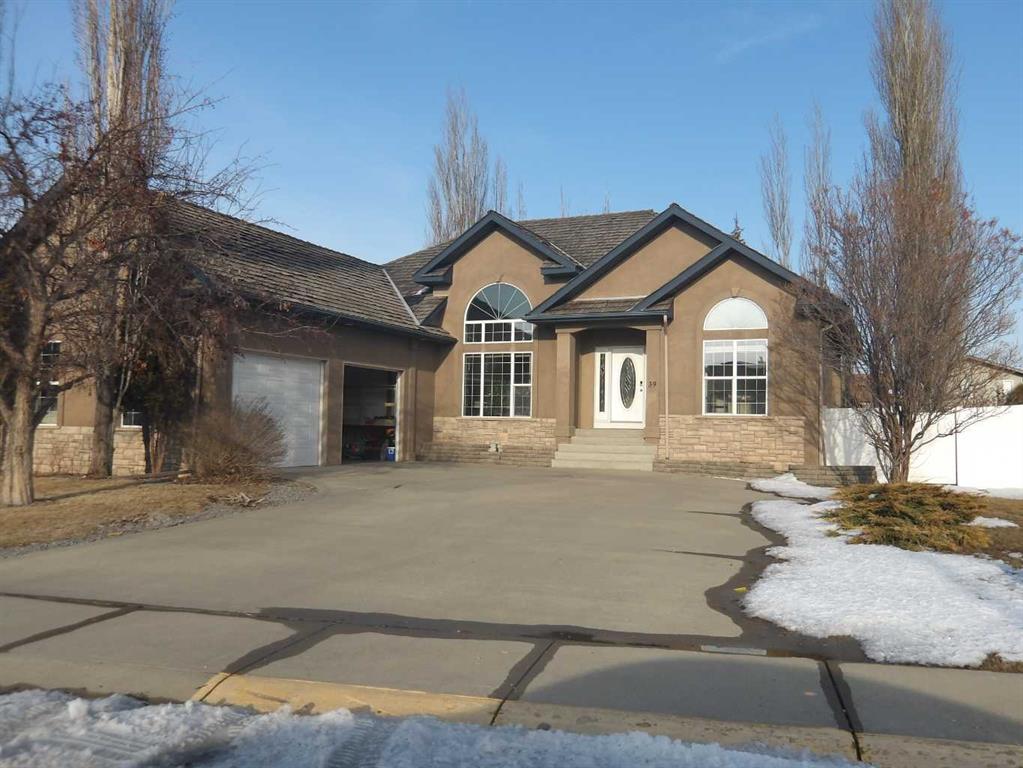
Picture for 39 ASHLEY Close Picture for 39 ASHLEY Close Picture for 39 ASHLEY Close Picture for 39 ASHLEY Close Picture for 39 ASHLEY Close

39 ASHLEY Close

Red Deer

1824 sqft | 5 Beds | 3 + 0 Baths    

$680,000 View

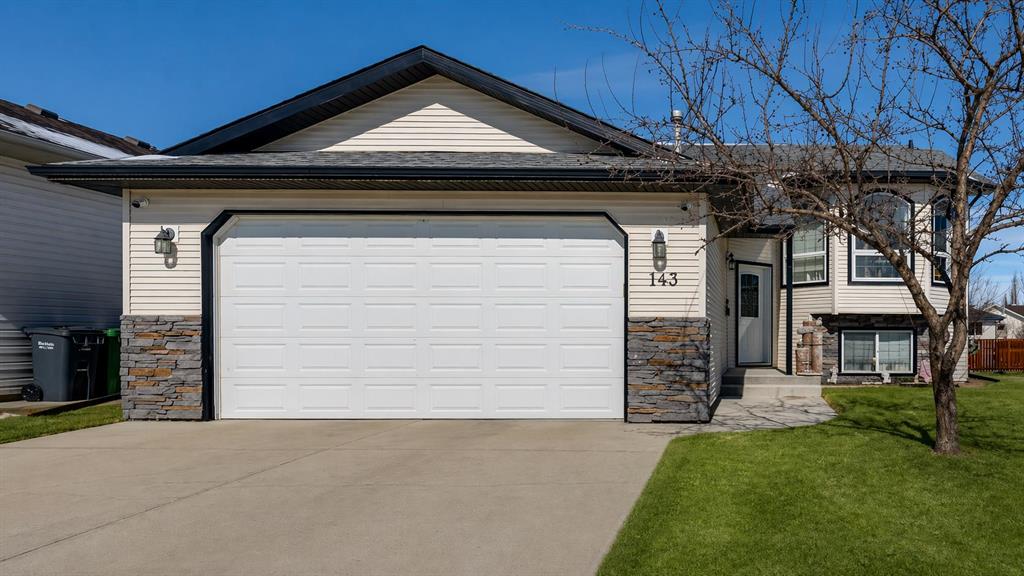
Picture for 143 Ackerman Crescent Picture for 143 Ackerman Crescent Picture for 143 Ackerman Crescent Picture for 143 Ackerman Crescent Picture for 143 Ackerman Crescent

143 Ackerman Crescent

Red Deer

1194 sqft | 4 Beds | 3 + 0 Baths    

$559,900 View

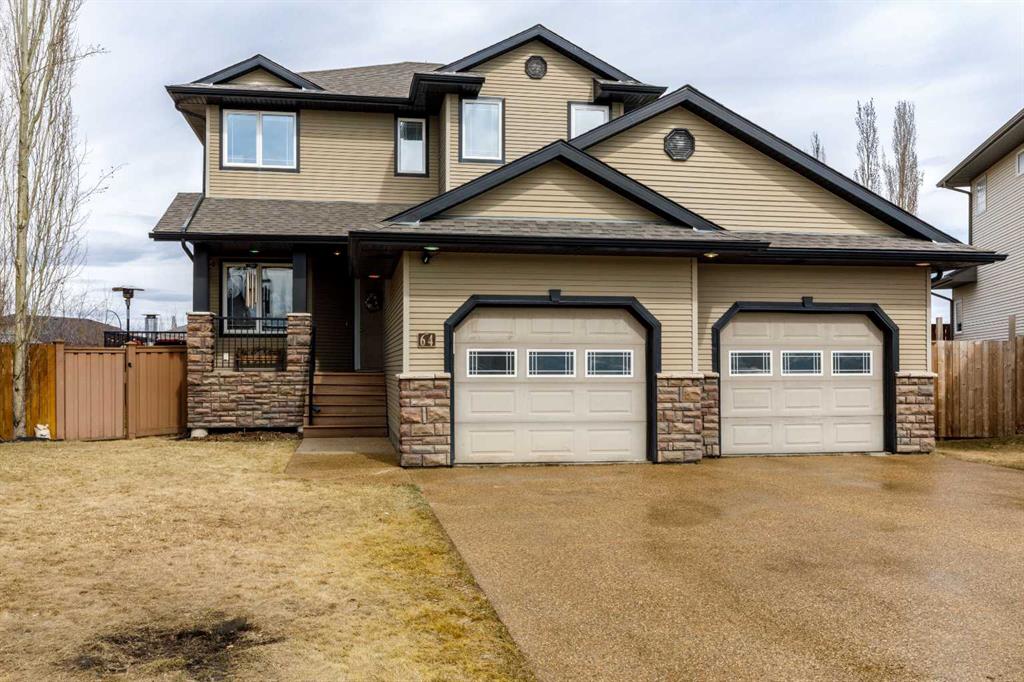
Picture for 64 Lacey Close Picture for 64 Lacey Close Picture for 64 Lacey Close Picture for 64 Lacey Close Picture for 64 Lacey Close

64 Lacey Close

Red Deer

2269 sqft | 6 Beds | 3 + 1 Baths    

$739,000 View

Picture for 50 Langford Crescent Picture for 50 Langford Crescent Picture for 50 Langford Crescent Picture for 50 Langford Crescent Picture for 50 Langford Crescent

50 Langford Crescent

Red Deer

1365 sqft | 6 Beds | 3 + 0 Baths    

$624,900 View

Picture for 46 Lagrange Crescent Picture for 46 Lagrange Crescent Picture for 46 Lagrange Crescent Picture for 46 Lagrange Crescent Picture for 46 Lagrange Crescent

46 Lagrange Crescent

Red Deer

1412 sqft | 5 Beds | 3 + 0 Baths    

$629,900 View

Picture for 92 Anquetel Street Picture for 92 Anquetel Street Picture for 92 Anquetel Street Picture for 92 Anquetel Street Picture for 92 Anquetel Street

92 Anquetel Street

Red Deer

2040 sqft | 5 Beds | 3 + 1 Baths    

$599,900 View

Picture for 25 Lazaro Close Picture for 25 Lazaro Close Picture for 25 Lazaro Close Picture for 25 Lazaro Close Picture for 25 Lazaro Close

25 Lazaro Close

Red Deer

2289 sqft | 5 Beds | 3 + 1 Baths    

$710,000 View

Picture for 60 Anquetel Close Picture for 60 Anquetel Close Picture for 60 Anquetel Close Picture for 60 Anquetel Close Picture for 60 Anquetel Close

60 Anquetel Close

Red Deer

1642 sqft | 4 Beds | 3 + 0 Baths    

$625,000 View

Picture for 50 Langford Crescent Picture for 50 Langford Crescent Picture for 50 Langford Crescent Picture for 50 Langford Crescent Picture for 50 Langford Crescent

50 Langford Crescent

Red Deer

1365 sqft | 6 Beds | 3 + 0 Baths    

$624,900 View

Calgary Real Estate Airdrie Real Estate Okotoks Real Estate Cochrane Real Estate Strathmore Real Estate Chestermere Real Estate Sundre Real Estate High River Real Estate Diamond Valley Real Estate Brooks Real Estate Olds Real Estate Irricana Real Estate Carstairs Real Estate Crossfield Real Estate Claresholm Real Estate Didsbury Real Estate Langdon Real Estate
South Calgary Real Estate Southeast Calgary Real Estate City Centre Calgary Real Estate East Calgary Real Estate North Calgary Real Estate Northwest Calgary Real Estate West Calgary Real Estate Northeast Calgary Real Estate Lethbridge Real Estate Red Deer Real Estate Sylvan Lake Real Estate Brooks Real Estate Edmonton Real Estate Canmore Real Estate Global Real Estate Luxury Real Estate
Home Why CIR Relocation Careers Partners Best My Nest
Realtors Home Evaluation Contact Us




Data supplied by CREB®,CARA®,CREA®,RASCA®,LDAR® or RAE MLS® System. CREB®,CARA®,CREA®,RASCA®,LDAR® or RAE is the owner of the copyright in its MLS® System. The Listing data is deemed reliable but is not guaranteed accurate by CREB®,CARA®,CREA®,RASCA®,LDAR® or RAE. Data is deemed reliable but is not guaranteed accurate by the REALTORS® Association of Edmonton.Copyright [2024] by the REALTORS® Association of Edmonton. All Rights Reserved.