REALTOR® Login
Communities 
Calgary Communities
City Centre East   North  North East North West South  South East West 
Calgary Surrounding
Airdrie Brooks Carstairs Chestermere Claresholm Cochrane Crossfield Didsbury High River Irricana Langdon Okotoks Olds Strathmore Sundre Diamond Valley Rural Rockyview County
Edmonton Communities
City Centre North East North West South East South West West 
Edmonton Surrounding
Beaumont Devon Fort Saskatchewan Leduc Sherwood Park Spruce Grove St.Albert Stony Plain
Central Alberta
Camrose Clearwater County Red Deer Rocky Mountain House Sylvan Lake
Southern Alberta
Crowsnest Pass Lethbridge Medicine Hat
West Alberta
Canmore 
British Columbia
Kelowna Osoyoos Peachland Penticton Revelstoke Salmon Arm Sicamous West Kelowna
Home Evaluation 
Resources 
Resources
Buyer Resources Seller Resources Partners Blog Guide to Buying and Selling During COVID-19
Realtors 
Why CIR 
About Us
Best My Nest We Give Back - 1forALL Initiative Join Our Team Luxury Portfolio
Property Management 
Contact Us 
https://www.cirrealty.ca/reb/creb/20/A2312920_2.jpg https://www.cirrealty.ca/reb/creb/20/A2312920_3.jpg https://www.cirrealty.ca/reb/creb/20/A2312920_4.jpg https://www.cirrealty.ca/reb/creb/20/A2312920_5.jpg https://www.cirrealty.ca/reb/creb/20/A2312920_6.jpg https://www.cirrealty.ca/reb/creb/20/A2312920_7.jpg https://www.cirrealty.ca/reb/creb/20/A2312920_8.jpg https://www.cirrealty.ca/reb/creb/20/A2312920_9.jpg https://www.cirrealty.ca/reb/creb/20/A2312920_10.jpg https://www.cirrealty.ca/reb/creb/20/A2312920_11.jpg https://www.cirrealty.ca/reb/creb/20/A2312920_12.jpg https://www.cirrealty.ca/reb/creb/20/A2312920_13.jpg https://www.cirrealty.ca/reb/creb/20/A2312920_14.jpg https://www.cirrealty.ca/reb/creb/20/A2312920_15.jpg https://www.cirrealty.ca/reb/creb/20/A2312920_16.jpg https://www.cirrealty.ca/reb/creb/20/A2312920_17.jpg https://www.cirrealty.ca/reb/creb/20/A2312920_18.jpg https://www.cirrealty.ca/reb/creb/20/A2312920_19.jpg https://www.cirrealty.ca/reb/creb/20/A2312920_20.jpg https://www.cirrealty.ca/reb/creb/20/A2312920_21.jpg https://www.cirrealty.ca/reb/creb/20/A2312920_22.jpg https://www.cirrealty.ca/reb/creb/20/A2312920_23.jpg https://www.cirrealty.ca/reb/creb/20/A2312920_24.jpg https://www.cirrealty.ca/reb/creb/20/A2312920_25.jpg https://www.cirrealty.ca/reb/creb/20/A2312920_26.jpg https://www.cirrealty.ca/reb/creb/20/A2312920_27.jpg https://www.cirrealty.ca/reb/creb/20/A2312920_28.jpg https://www.cirrealty.ca/reb/creb/20/A2312920_29.jpg https://www.cirrealty.ca/reb/creb/20/A2312920_30.jpg https://www.cirrealty.ca/reb/creb/20/A2312920_31.jpg https://www.cirrealty.ca/reb/creb/20/A2312920_32.jpg https://www.cirrealty.ca/reb/creb/20/A2312920_33.jpg https://www.cirrealty.ca/reb/creb/20/A2312920_34.jpg https://www.cirrealty.ca/reb/creb/20/A2312920_35.jpg https://www.cirrealty.ca/reb/creb/20/A2312920_36.jpg https://www.cirrealty.ca/reb/creb/20/A2312920_37.jpg https://www.cirrealty.ca/reb/creb/20/A2312920_38.jpg https://www.cirrealty.ca/reb/creb/20/A2312920_39.jpg https://www.cirrealty.ca/reb/creb/20/A2312920_40.jpg https://www.cirrealty.ca/reb/creb/20/A2312920_41.jpg https://www.cirrealty.ca/reb/creb/20/A2312920_42.jpg https://www.cirrealty.ca/reb/creb/20/A2312920_43.jpg https://www.cirrealty.ca/reb/creb/20/A2312920_44.jpg https://www.cirrealty.ca/reb/creb/20/A2312920_45.jpg https://www.cirrealty.ca/reb/creb/20/A2312920_46.jpg

4427 Charleswood Drive NW

Calgary T2L 2E3

MLS® Number:  A2312920

Back to Charleswood    Previous    Next

  • Home \
  • Calgary \
  • Charleswood \
  • 4427 Charleswood Drive NW

$ 1,150,000

5

BEDROOMS

2 + 1

BATHROOMS

1,223

SQUARE FEET

1962

YEAR BUILT

https://www.cirrealty.ca/reb/creb/20/A2312920_2.jpg





MLS® Number
A2312920
PROPERTY TYPE
Detached
LISTING DATE
May-20-2026

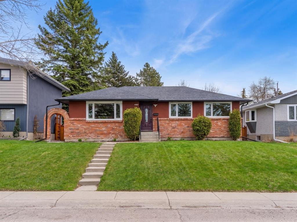
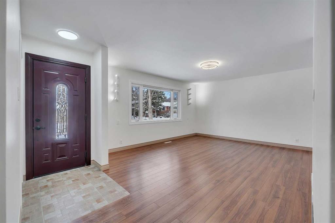
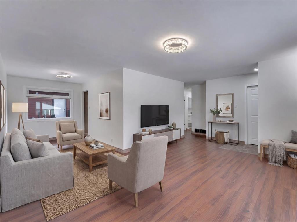
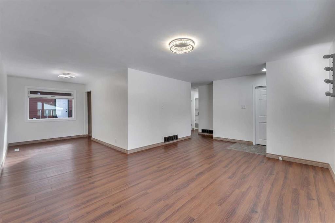
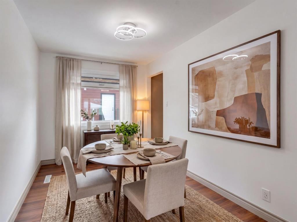
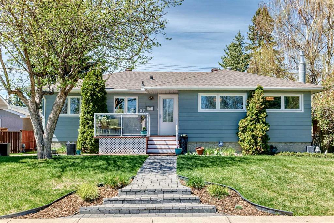
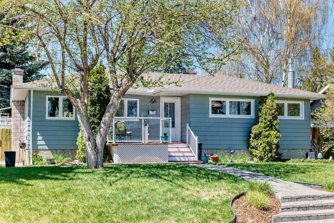
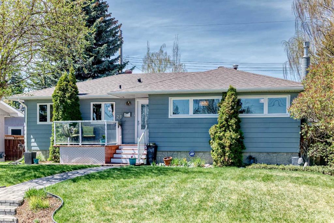
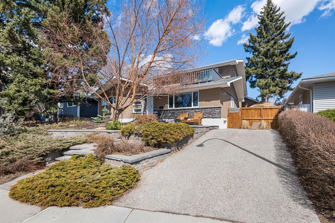
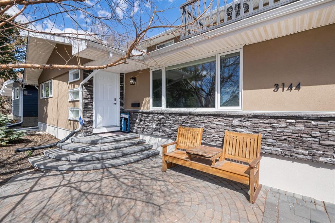
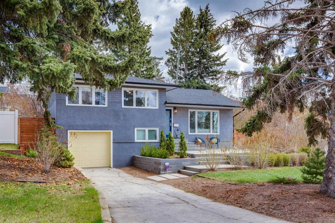
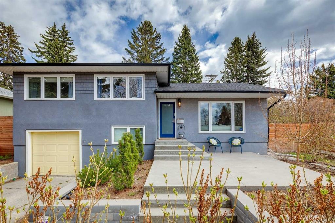
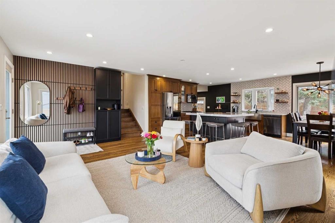
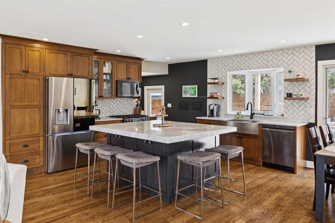
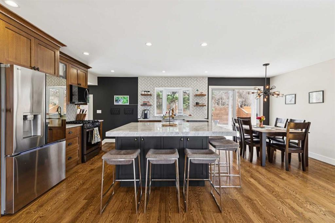
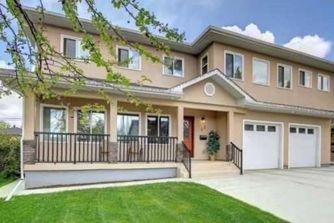
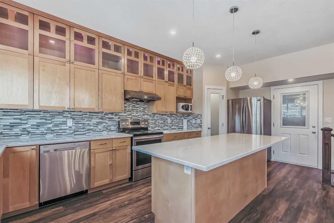
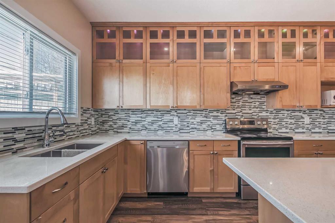
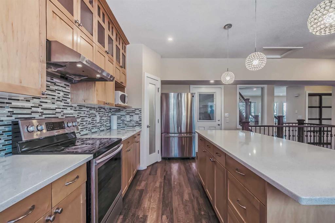
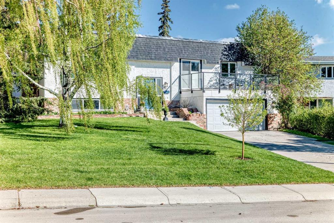
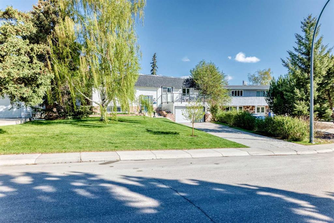
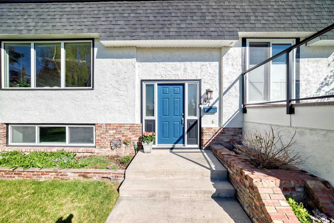
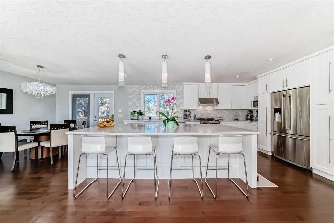
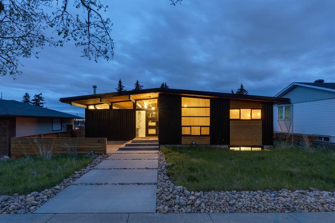
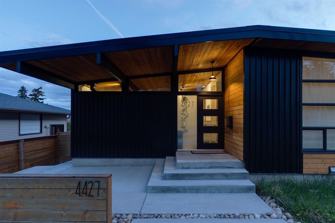
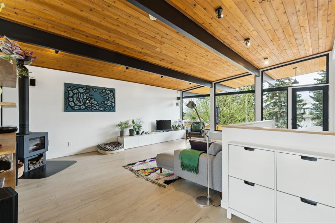
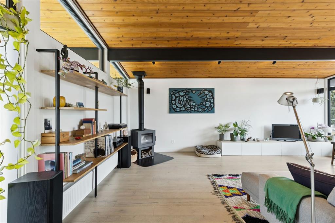
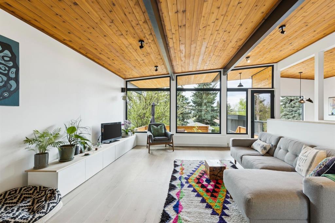
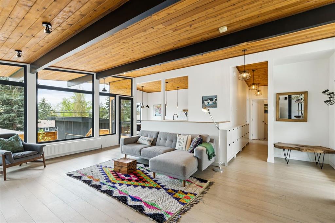
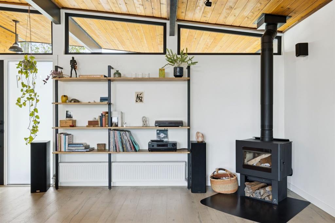
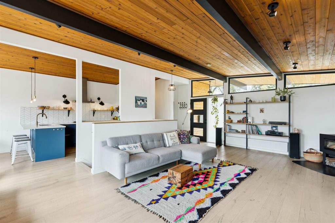
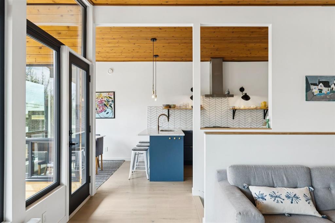
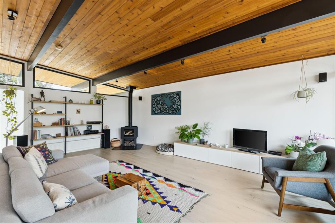
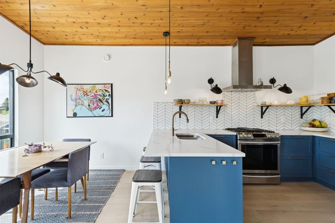
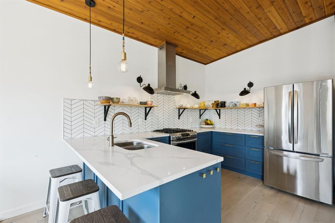
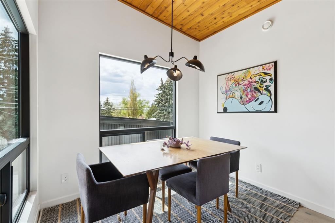
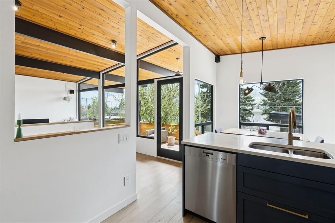
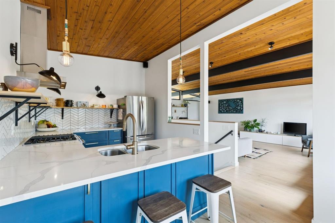
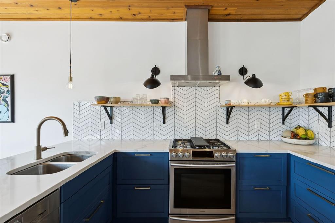
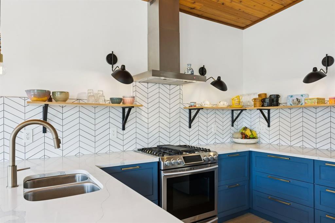
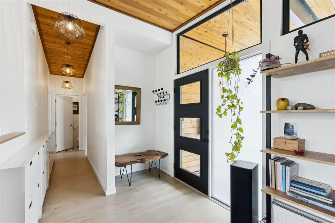
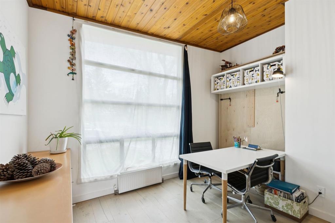
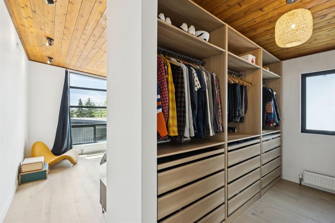
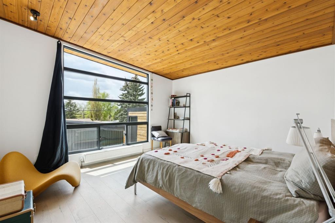
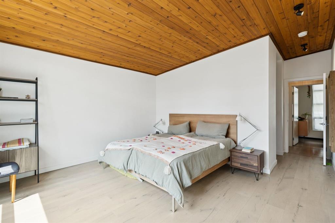
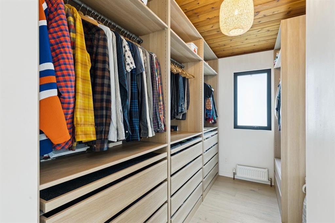
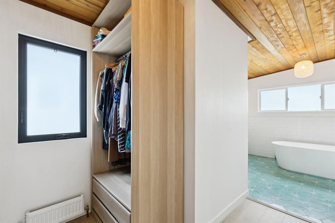
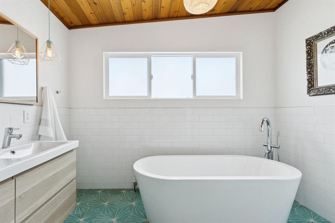
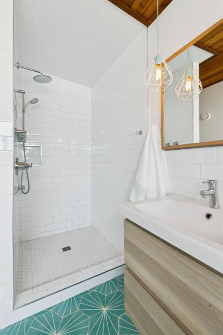
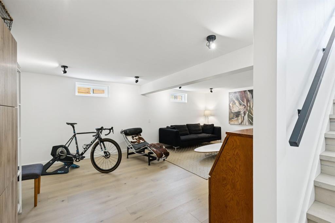
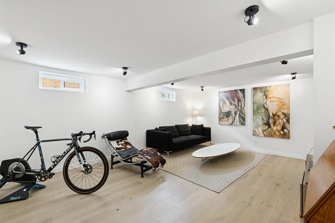
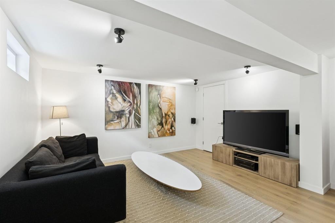
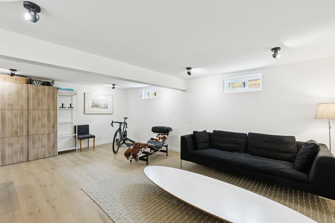
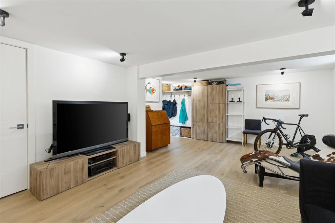
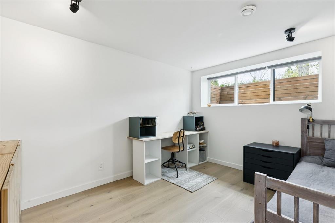
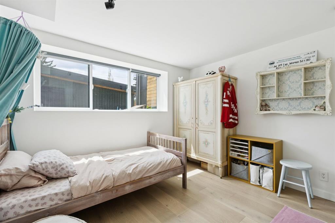
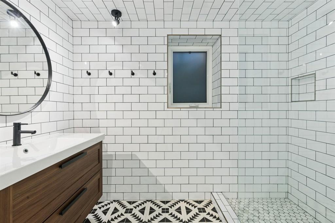
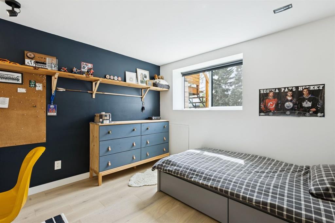
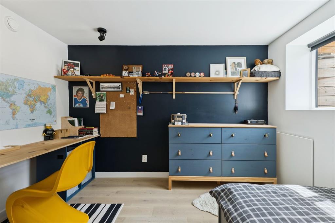
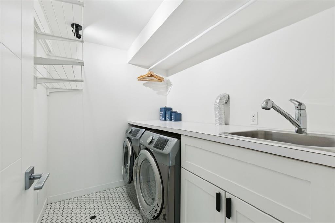
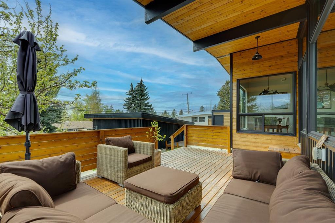
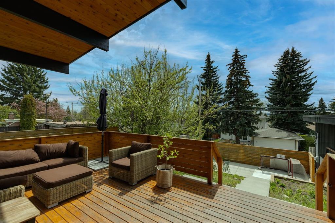
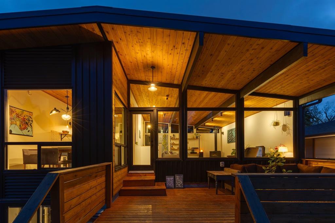
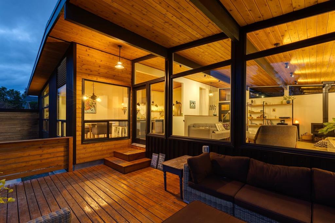
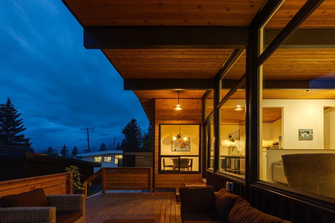
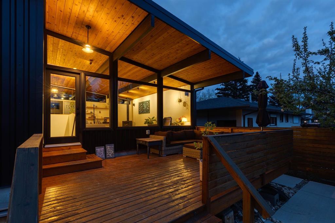
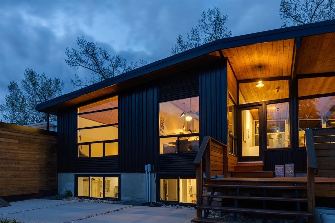
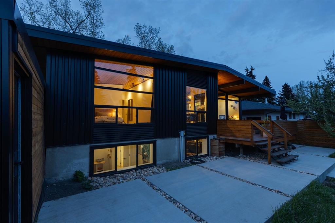
Set within the sought after community of Charleswood, this fully reimagined bungalow captures the essence of mid-century living where clean design, natural materials, effortless functionality, and light-filled spaces come together in a home that feels both elevated and deeply livable. Wrapped in striking wood and metal exterior detailing, the curb appeal is immediately captivating, enhanced by a welcoming front patio and oversized sidewalk approach that sets the tone for the thoughtful design found throughout. Inside, soaring vaulted and beamed wood panelled ceilings anchor the sunlit living room, where a charming wood burning stove fireplace and expansive wall of rear windows create an atmosphere of warmth, calm, and connection to nature. The south facing backyard floods the home with natural light while offering a beautifully tiered outdoor retreat complete with a partially covered deck, multiple patio spaces, lush gardens, and mature greenery making it perfect for quiet mornings, outdoor entertaining, or relaxing at the end of the day. The modern and minimalistic curated kitchen embraces clean Scandinavian aesthetics with quartz countertops, modern blue shaker cabinetry, stainless steel appliances including a gas stove, and a cozy dining nook designed for everyday living. The main level features a stylish 2pc powder room and two spacious bedrooms, including a stunning primary retreat with a custom walk-in closet and luxurious ensuite showcasing dual vanities, a deep soaker tub, and walk-in shower. A second bedroom offers excellent flexibility for guests, a nursery, or an inspired home office. The fully developed lower level expands the living space with a generous rec room, three additional bedrooms, a 3pc bathroom, dedicated laundry room with sink, storage room, and utility area complete with a tankless hot water system and thoughtfully added Nu-Air ventilation system that promotes enhanced indoor air quality and balanced humidity control, an understated yet meaningful feature that complements the home’s calm, wellness-oriented design. Offering the ease and functionality of bungalow living combined with exceptional design and craftsmanship, this home is perfectly positioned just steps from Nose Hill Park with miles of walking and biking paths, off-leash areas, and open green space to explore. The location is truly outstanding, close to top-rated schools, playgrounds, Market Mall, the UofC, and short commute to downtown Calgary.

COMMUNITY  Charleswood
PROPERTY TYPE  Detached
BUILDING TYPE  House
STYLE  Bungalow
YEAR BUILT 1962
SQUARE FOOTAGE  1,223
BEDROOMS  5
BATHROOMS  3.00
BASEMENT  Full
AMENITIES 
APPLIANCES  Dishwasher, Dryer, Gas Stove, Refrigerator, Washer
COOLING  None
FIREPLACE  Wood Burning Stove
FLOORING  Hardwood
HEATING  Boiler, Natural Gas, Radiant
LAUNDRY  In Basement, Sink
LOT FEATURES  Back Lane, Back Yard, Few Trees, Garden, Interior Lot, Rectangular Lot, Sloped Down, Street Lighting
PARKING  Double Garage Detached
RESTRICTIONS  None Known
ROOF  Asphalt Shingle
TITLE  Fee Simple
BROKER  RE/MAX House of Real Estate


ROOMS DIMENSIONS (m) LEVEL
Bedroom 11`6" x 10`7" Basement
Bedroom 10`5" x 8`9" Basement
Bedroom 10`11" x 10`7" Basement
Storage 7`11" x 4`2" Basement
Laundry 7`10" x 5`10" Basement
Family Room 20`1" x 13`8" Basement
3pc Bathroom 0`0" x 0`0" Basement
2pc Bathroom 0`0" x 0`0" Main
5pc Ensuite bath 0`0" x 0`0" Main
Living Room 21`7" x 13`3" Main
Dining Room 9`1" x 7`11" Main
Kitchen 11`8" x 9`1" Main
Bedroom 10`1" x 9`11" Main
Bedroom - Primary 13`7" x 12`8" Main
Picture for 4824 Claret Street NW Picture for 4824 Claret Street NW Picture for 4824 Claret Street NW Picture for 4824 Claret Street NW Picture for 4824 Claret Street NW

4824 Claret Street NW

Calgary

1068 sqft | 7 Beds | 4 + 0 Baths    
$1,249,000 View

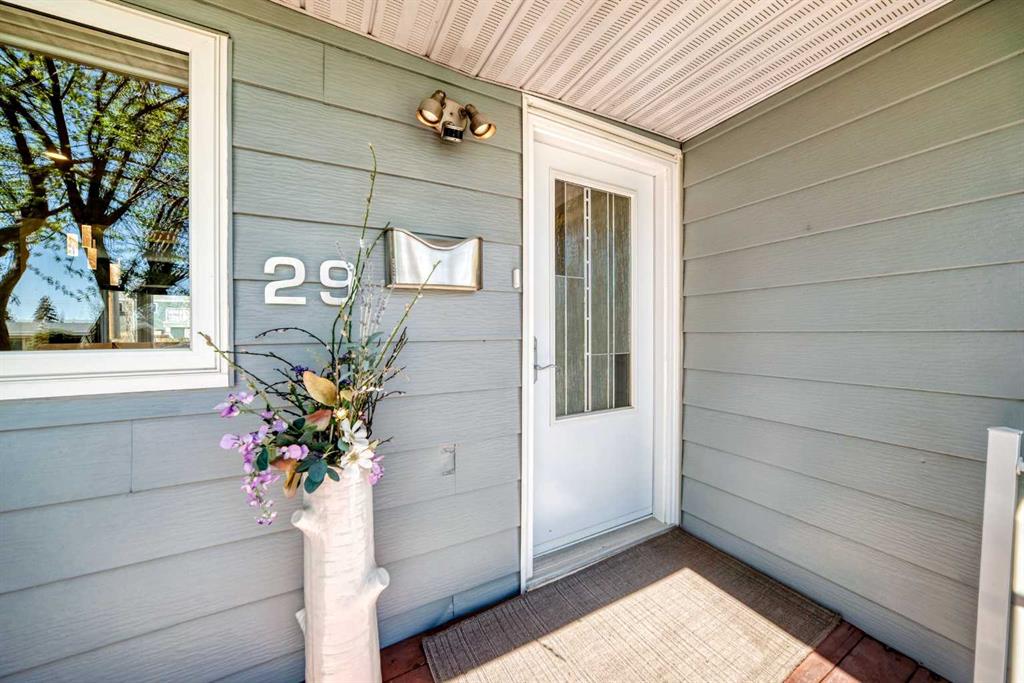
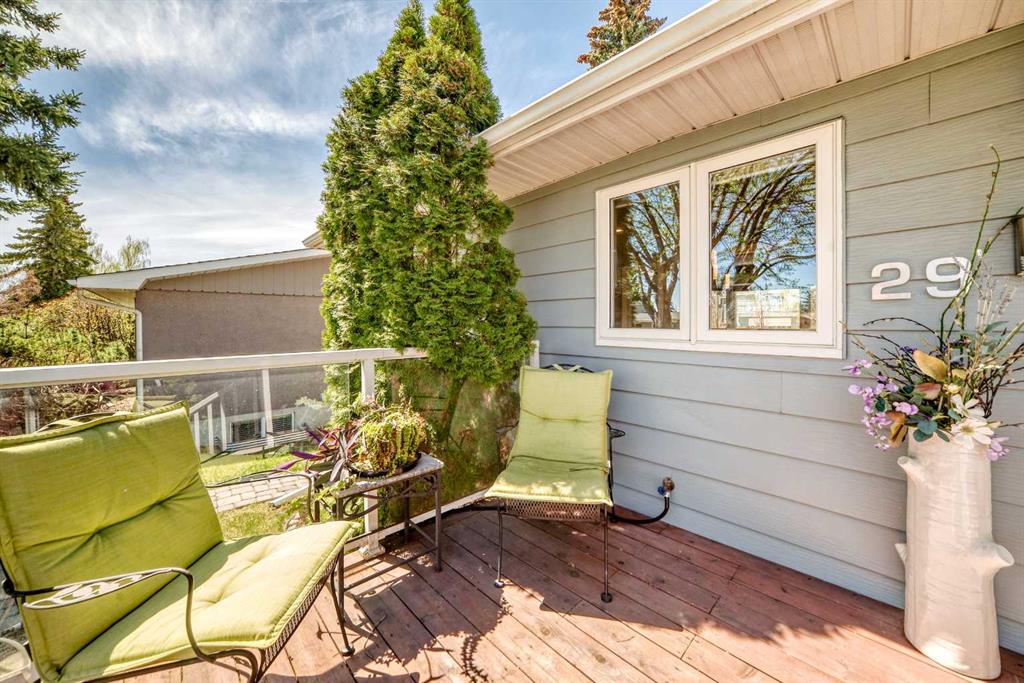
Picture for 29 Chisholm Crescent NW Picture for 29 Chisholm Crescent NW Picture for 29 Chisholm Crescent NW Picture for 29 Chisholm Crescent NW Picture for 29 Chisholm Crescent NW

29 Chisholm Crescent NW

Calgary

1195 sqft | 4 Beds | 2 + 1 Baths    

$928,500 View

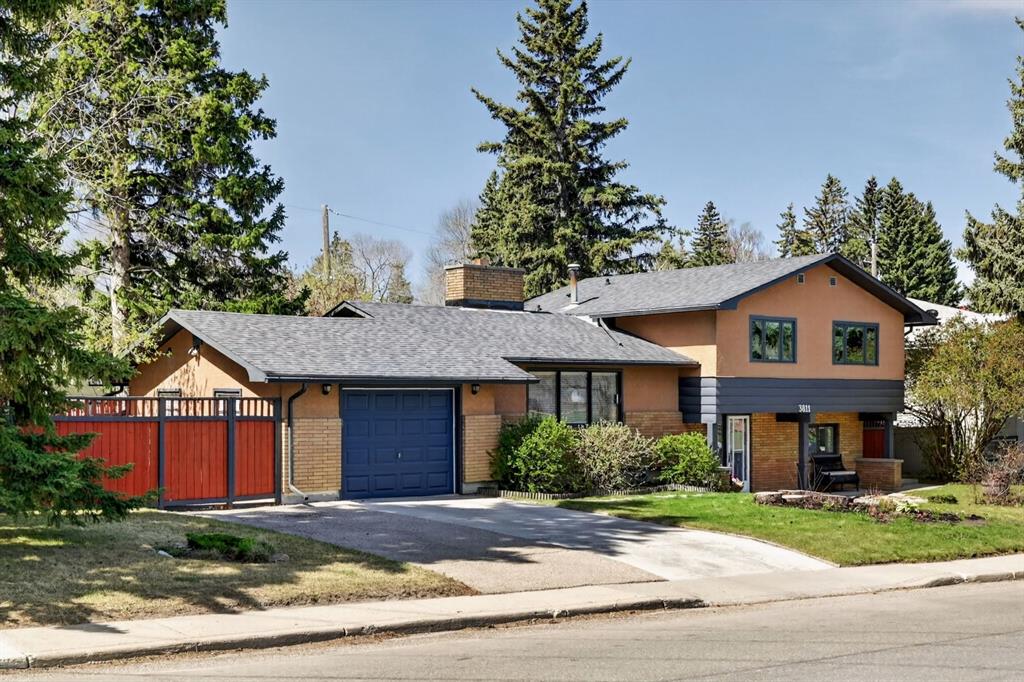
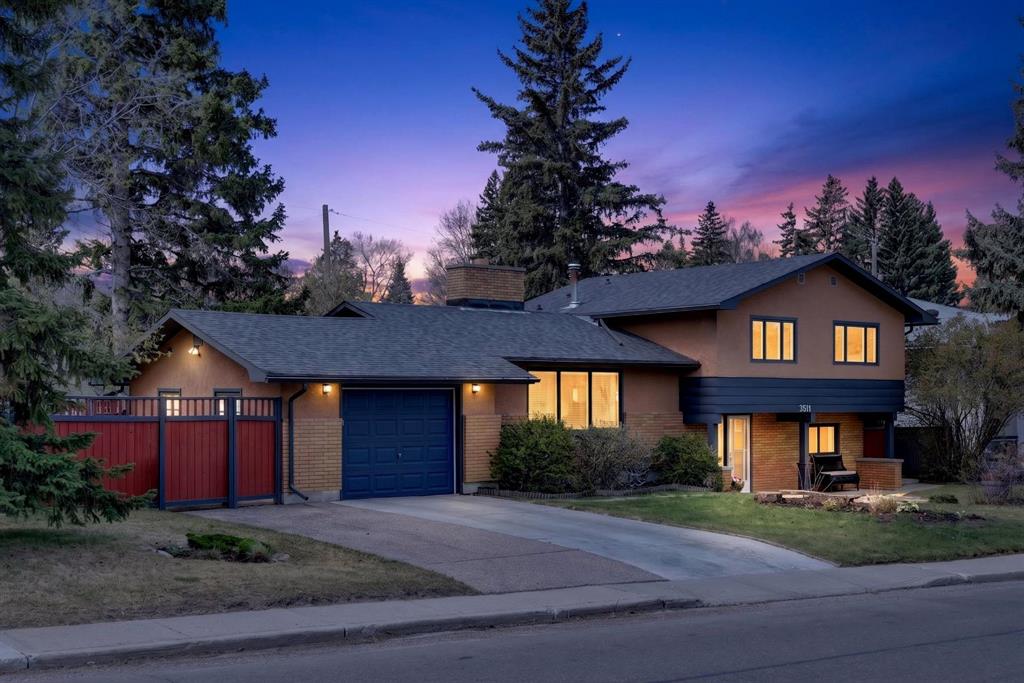
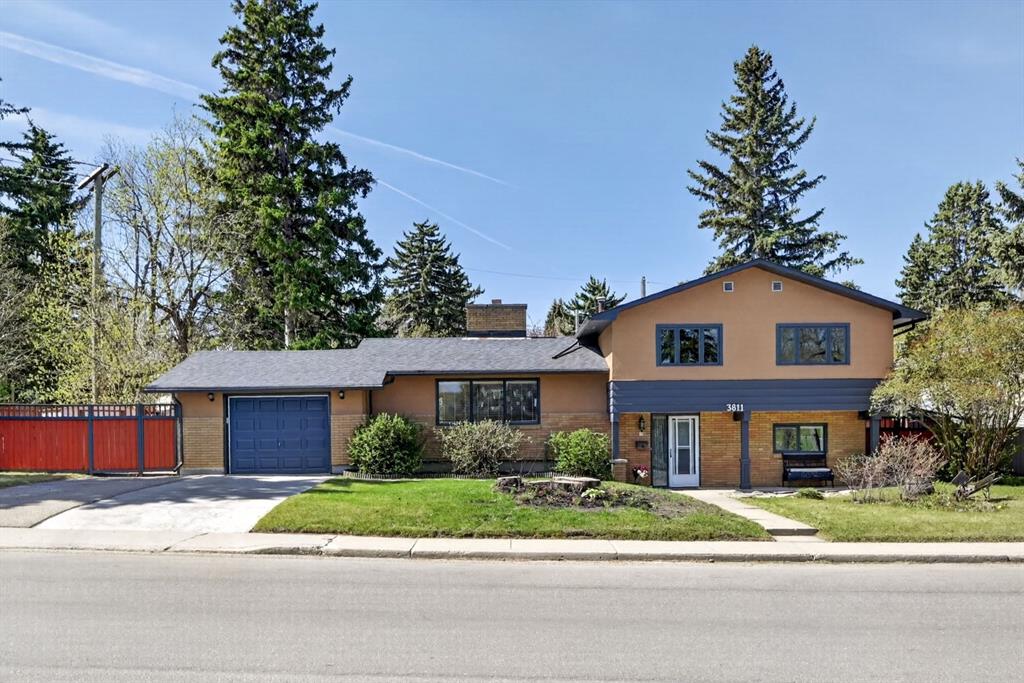
Picture for 3811 24 Street NW Picture for 3811 24 Street NW Picture for 3811 24 Street NW Picture for 3811 24 Street NW Picture for 3811 24 Street NW

3811 24 Street NW

Calgary

1177 sqft | 4 Beds | 2 + 0 Baths    

$949,000 View

Picture for 3144 Breen Crescent NW Picture for 3144 Breen Crescent NW Picture for 3144 Breen Crescent NW Picture for 3144 Breen Crescent NW Picture for 3144 Breen Crescent NW

3144 Breen Crescent NW

Calgary

2357 sqft | 7 Beds | 3 + 1 Baths    

$1,200,000 View

Picture for 28 Calandar Road NW Picture for 28 Calandar Road NW Picture for 28 Calandar Road NW Picture for 28 Calandar Road NW Picture for 28 Calandar Road NW

28 Calandar Road NW

Calgary

1272 sqft | 4 Beds | 2 + 0 Baths    

$950,000 View

Picture for 23 Cheltenham Road NW Picture for 23 Cheltenham Road NW Picture for 23 Cheltenham Road NW Picture for 23 Cheltenham Road NW Picture for 23 Cheltenham Road NW

23 Cheltenham Road NW

Calgary

2571 sqft | 4 Beds | 3 + 1 Baths    

$1,300,000 View

Picture for 4008 36 Street NW Picture for 4008 36 Street NW Picture for 4008 36 Street NW Picture for 4008 36 Street NW Picture for 4008 36 Street NW

4008 36 Street NW

Calgary

1905 sqft | 7 Beds | 4 + 0 Baths    

$928,000 View

Picture for 2728 Cochrane Road NW Picture for 2728 Cochrane Road NW Picture for 2728 Cochrane Road NW Picture for 2728 Cochrane Road NW Picture for 2728 Cochrane Road NW

2728 Cochrane Road NW

Calgary

1792 sqft | 4 Beds | 3 + 1 Baths    

$999,900 View

Picture for 47 Coleridge Crescent NW Picture for 47 Coleridge Crescent NW Picture for 47 Coleridge Crescent NW Picture for 47 Coleridge Crescent NW Picture for 47 Coleridge Crescent NW

47 Coleridge Crescent NW

Calgary

1433 sqft | 3 Beds | 2 + 1 Baths    

$1,099,000 View

Picture for 2816 24 Street NW Picture for 2816 24 Street NW Picture for 2816 24 Street NW Picture for 2816 24 Street NW Picture for 2816 24 Street NW

2816 24 Street NW

Calgary

1067 sqft | 6 Beds | 4 + 0 Baths    

$989,900 View

Calgary Real Estate Airdrie Real Estate Okotoks Real Estate Cochrane Real Estate Strathmore Real Estate Chestermere Real Estate Sundre Real Estate High River Real Estate Diamond Valley Real Estate Brooks Real Estate Olds Real Estate Irricana Real Estate Carstairs Real Estate Crossfield Real Estate Claresholm Real Estate Didsbury Real Estate Langdon Real Estate
South Calgary Real Estate Southeast Calgary Real Estate City Centre Calgary Real Estate East Calgary Real Estate North Calgary Real Estate Northwest Calgary Real Estate West Calgary Real Estate Northeast Calgary Real Estate Lethbridge Real Estate Red Deer Real Estate Sylvan Lake Real Estate Brooks Real Estate Edmonton Real Estate Canmore Real Estate Global Real Estate Luxury Real Estate
Home Why CIR Relocation Careers Partners Best My Nest
Realtors Home Evaluation Contact Us




Data supplied by CREB®,CARA®,CREA®,RASCA®,LDAR® or RAE MLS® System. CREB®,CARA®,CREA®,RASCA®,LDAR® or RAE is the owner of the copyright in its MLS® System. The Listing data is deemed reliable but is not guaranteed accurate by CREB®,CARA®,CREA®,RASCA®,LDAR® or RAE. Data is deemed reliable but is not guaranteed accurate by the REALTORS® Association of Edmonton.Copyright [2024] by the REALTORS® Association of Edmonton. All Rights Reserved.