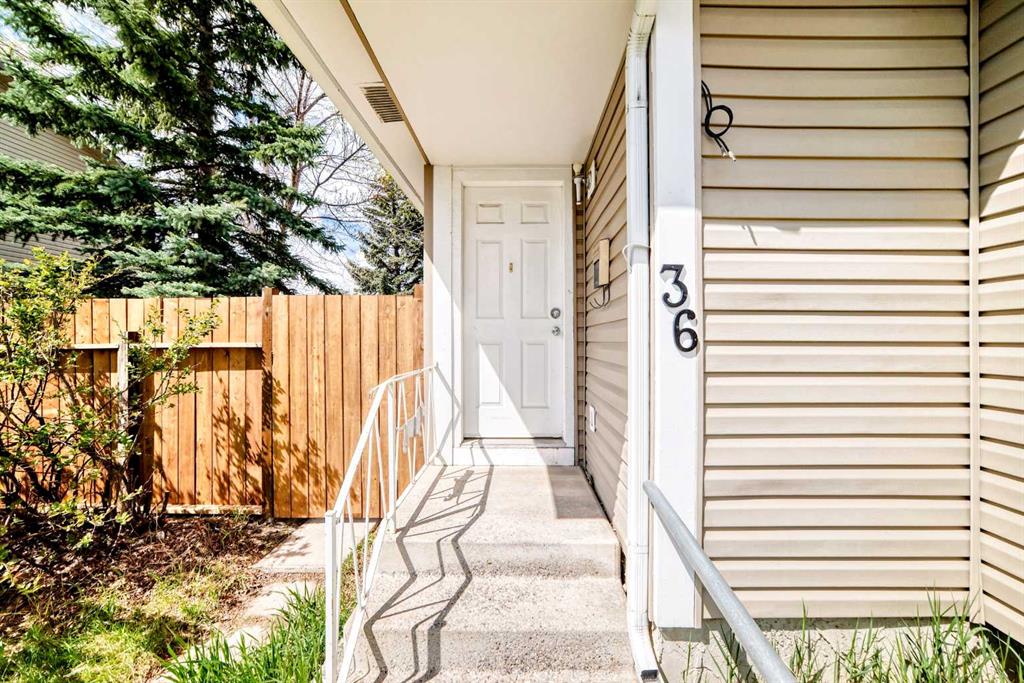
36 Castleglen Way NE
Calgary T3J 1T3
MLS® Number: A2299521
$ 509,900
5
BEDROOMS
2 + 0
BATHROOMS
892
SQUARE FEET
1982
YEAR BUILT
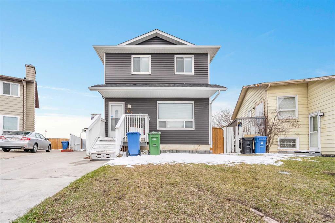
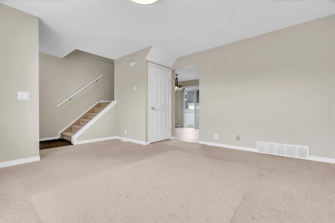
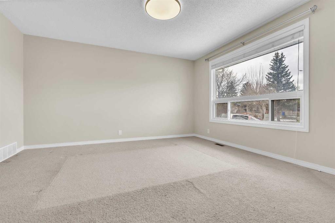
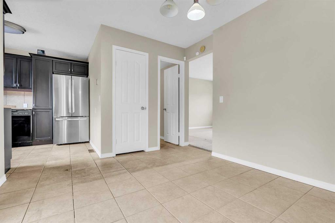
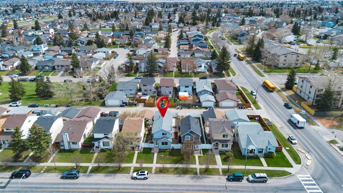
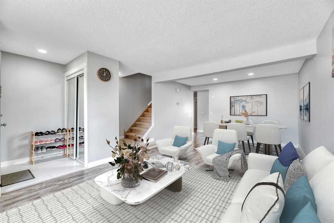
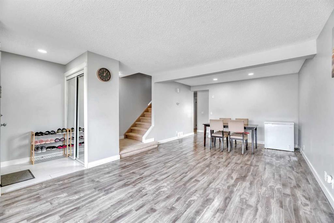
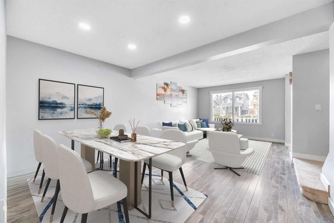
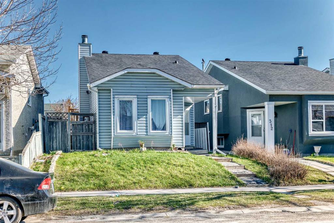
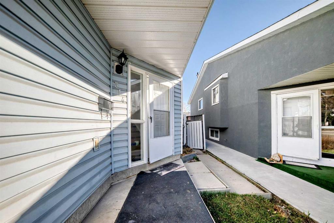
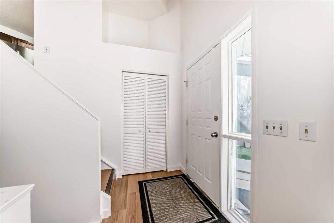
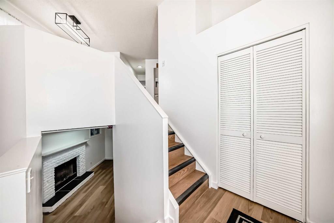
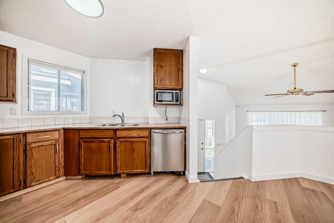
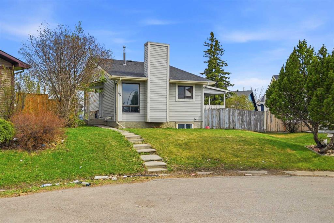
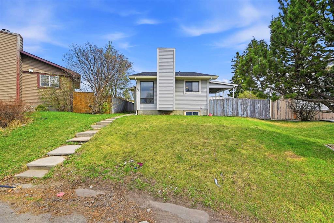
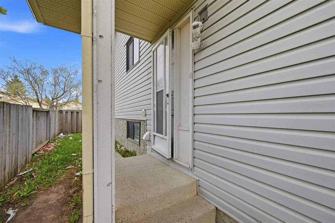
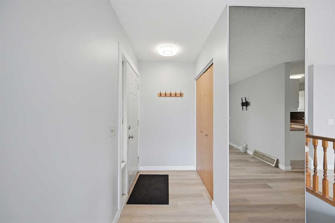
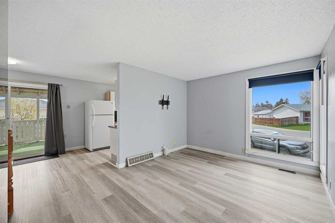
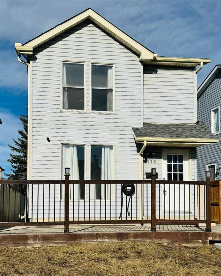
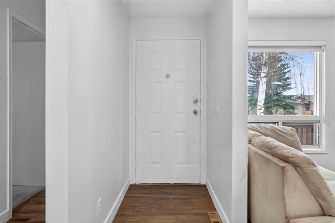
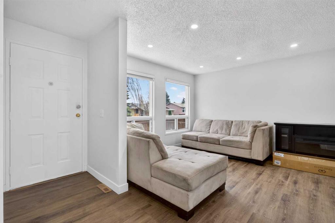
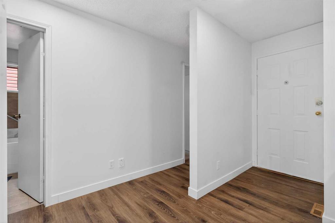
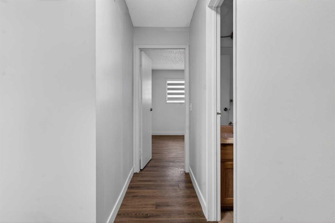
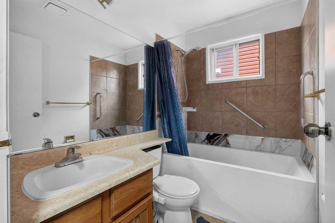
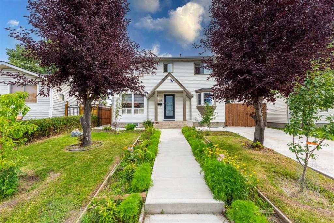
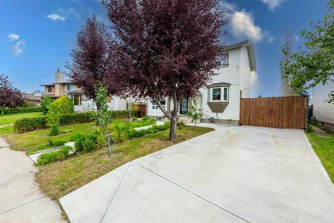
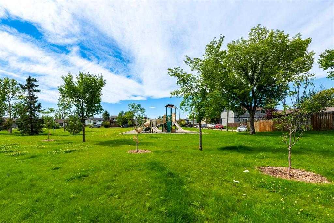
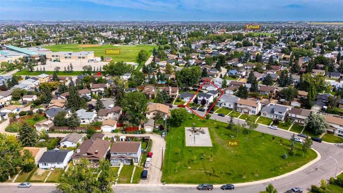
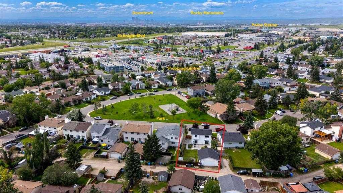
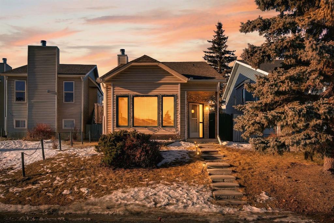
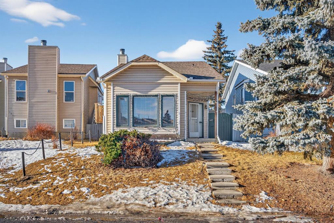
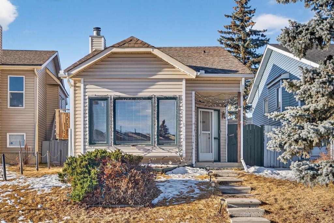
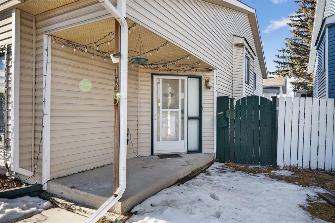
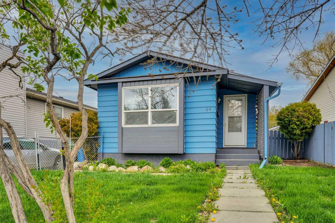
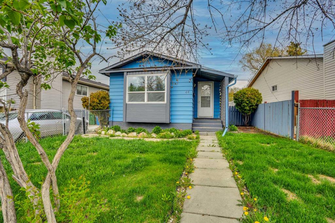
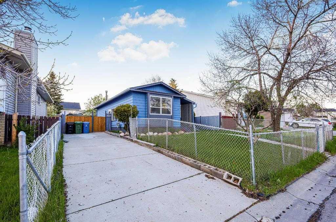
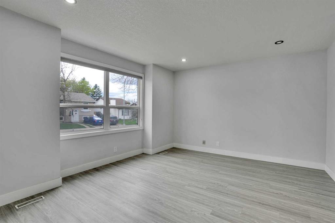
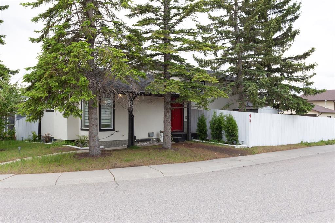
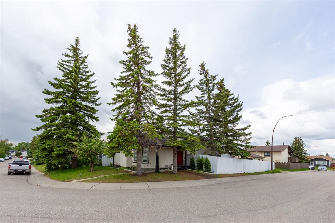
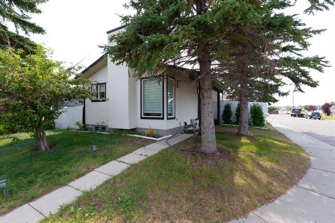
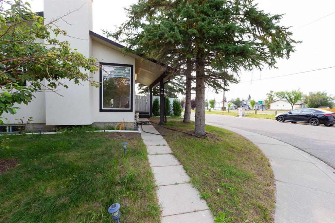
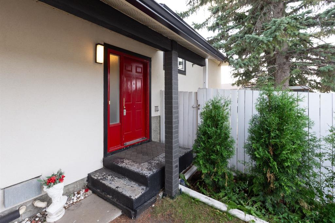
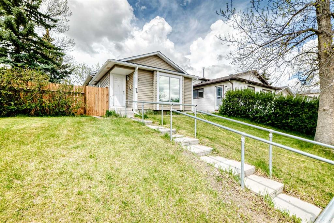
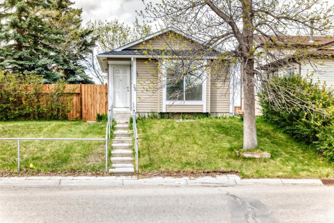
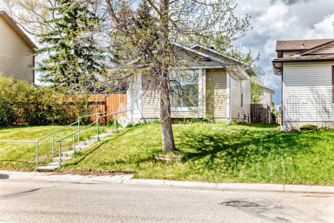
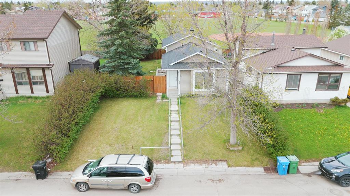
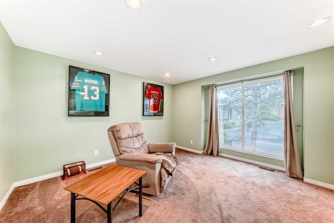
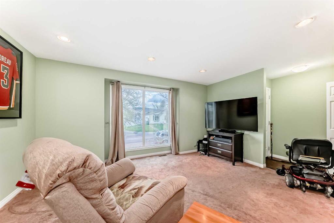
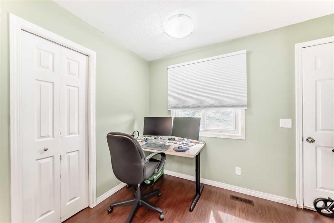
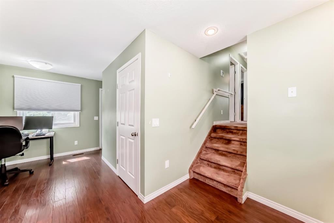
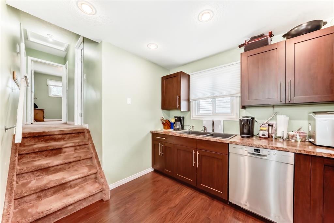
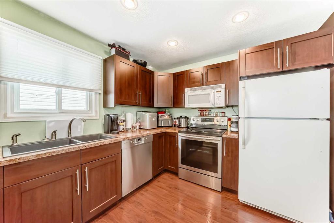
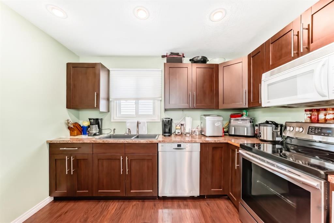
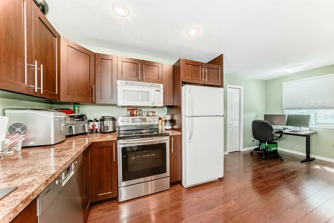
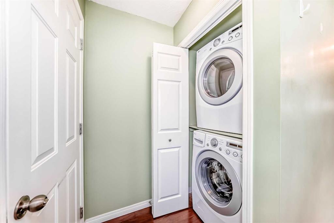
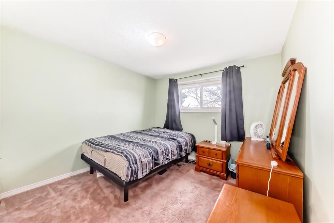
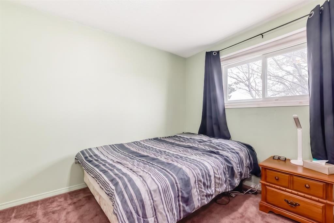
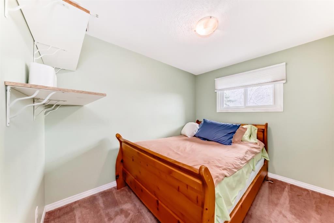
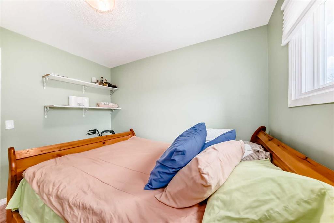
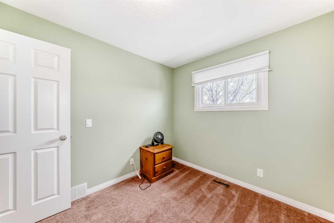
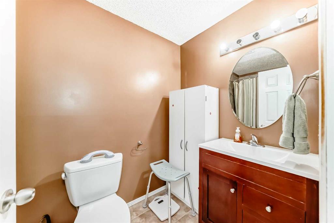
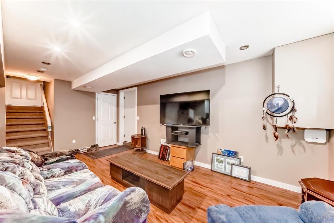
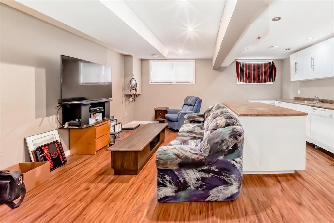
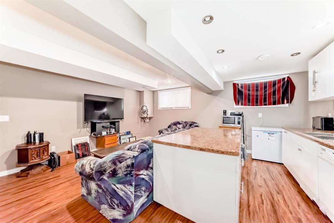
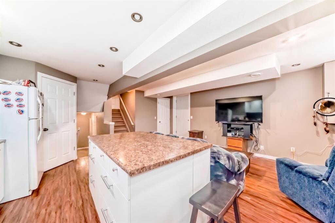
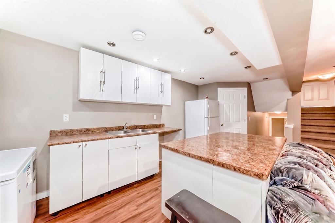
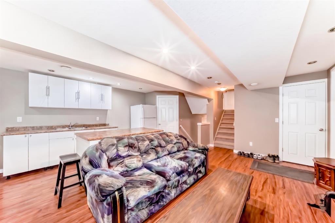
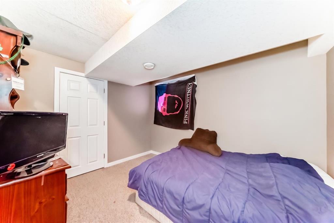
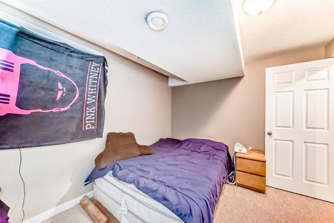
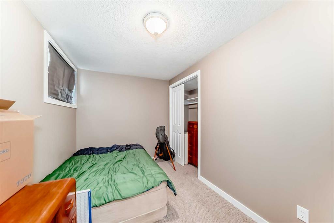
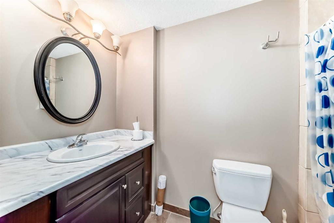
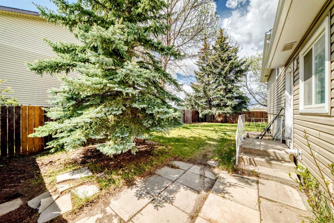
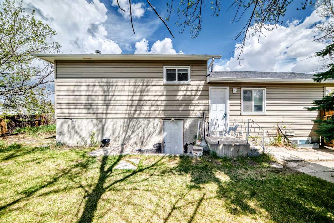
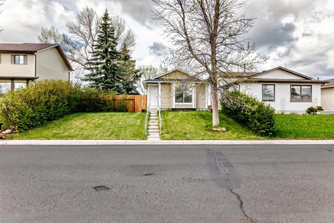
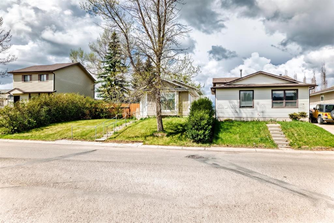
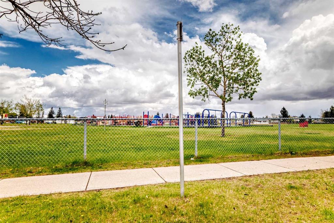
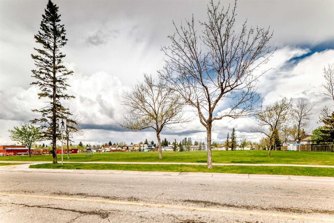
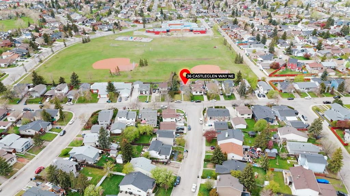
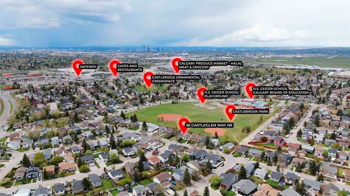
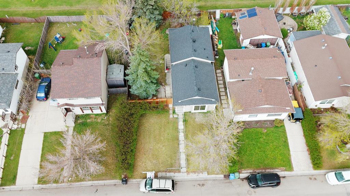
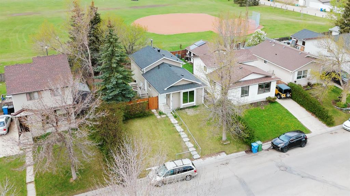
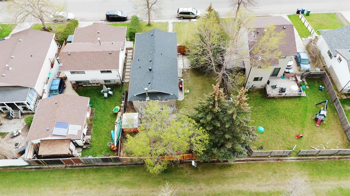
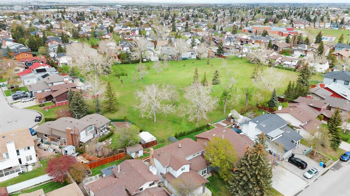
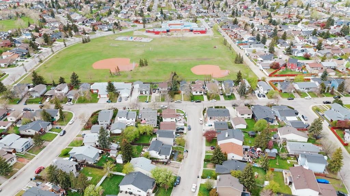
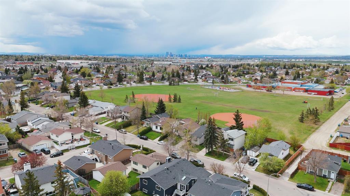
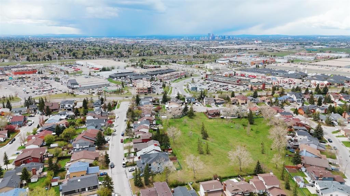
Fully finished 4-level split offering incredible versatility, backing directly onto a schoolyard in beautiful Castleridge – Welcome home to 36 Castleglen Way NE! This home offers endless options for a mortgage helper, additional living space for large families, and more with 5 bedrooms & 2 full bathrooms. The main floor features a spacious living room alongside generous kitchen and breakfast nook, while the upper level includes 3 bedrooms & full 4-piece bathroom. On the third level, you will find a large family room, a handy kitchenette area, and a convenient separate entrance. The fourth level rounds out the property with 2 additional bedrooms, another full 4-piece bathroom, and laundry facilities, forming a fully finished lower level. Outside, you will find the large backyard backing onto schoolyard – perfect for year round enjoyment & convenience. Enhancing its value this home boasts numerous upgrades (all approximately 7 years old) including a new roof, siding, furnace, water heater, & central air conditioning. So many options with this move-in ready home available for immediate possession - Book your viewing today!
| COMMUNITY | Castleridge |
| PROPERTY TYPE | Detached |
| BUILDING TYPE | House |
| STYLE | 4 Level Split |
| YEAR BUILT | 1982 |
| SQUARE FOOTAGE | 892 |
| BEDROOMS | 5 |
| BATHROOMS | 2.00 |
| BASEMENT | Full |
| AMENITIES | |
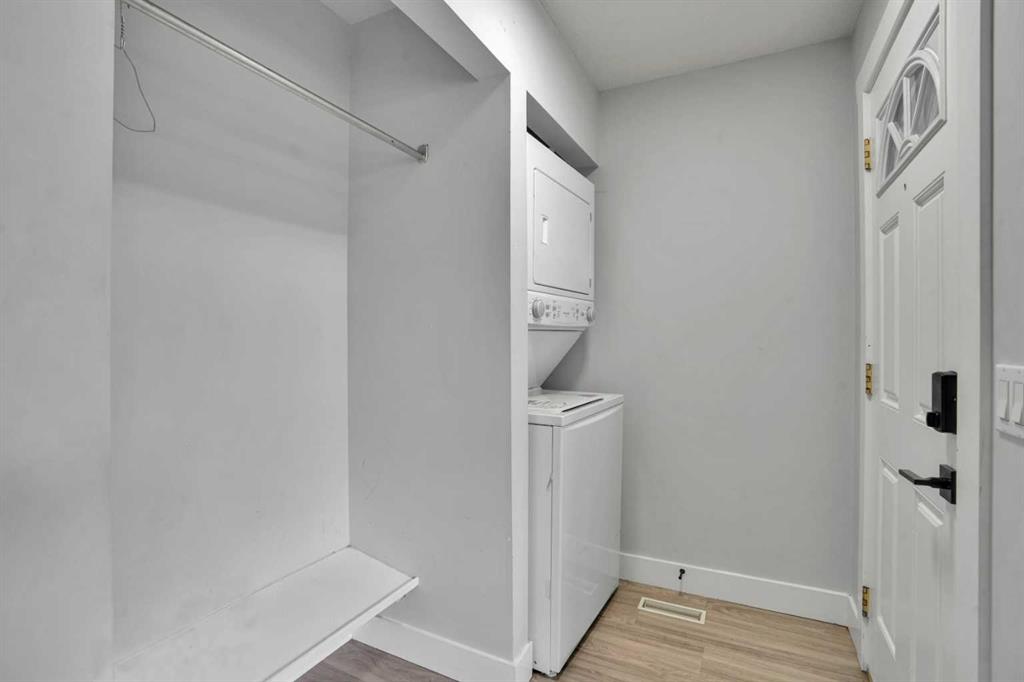
| APPLIANCES | Dishwasher, Electric Stove, Refrigerator, Washer/Dryer |
| COOLING | Central Air |
| FIREPLACE | N/A |
| FLOORING | Carpet, Linoleum |
| HEATING | Standard, Forced Air, Natural Gas |
| LAUNDRY | Laundry Room |
| LOT FEATURES | Backs on to Park/Green Space, No Neighbours Behind, Rectangular Lot |
| PARKING | None, On Street |
| RESTRICTIONS | None Known |
| ROOF | Asphalt Shingle |
| TITLE | Fee Simple |
| BROKER | RE/MAX First |
| ROOMS | DIMENSIONS (m) | LEVEL |
|---|---|---|
| Family Room | 9`7" x 18`6" | Basement |
| Kitchen | 15`1" x 7`9" | Basement |
| Pantry | 4`2" x 5`1" | Basement |
| Bedroom | 9`3" x 11`5" | Basement |
| Bedroom | 12`8" x 7`5" | Basement |
| 3pc Bathroom | 4`2" x 9`6" | Basement |
| Other | 5`4" x 10`2" | Basement |
| Kitchen | 8`4" x 10`6" | Main |
| Dining Room | 7`3" x 9`6" | Main |
| Mud Room | 3`4" x 4`2" | Main |
| Living Room | 12`8" x 15`0" | Main |
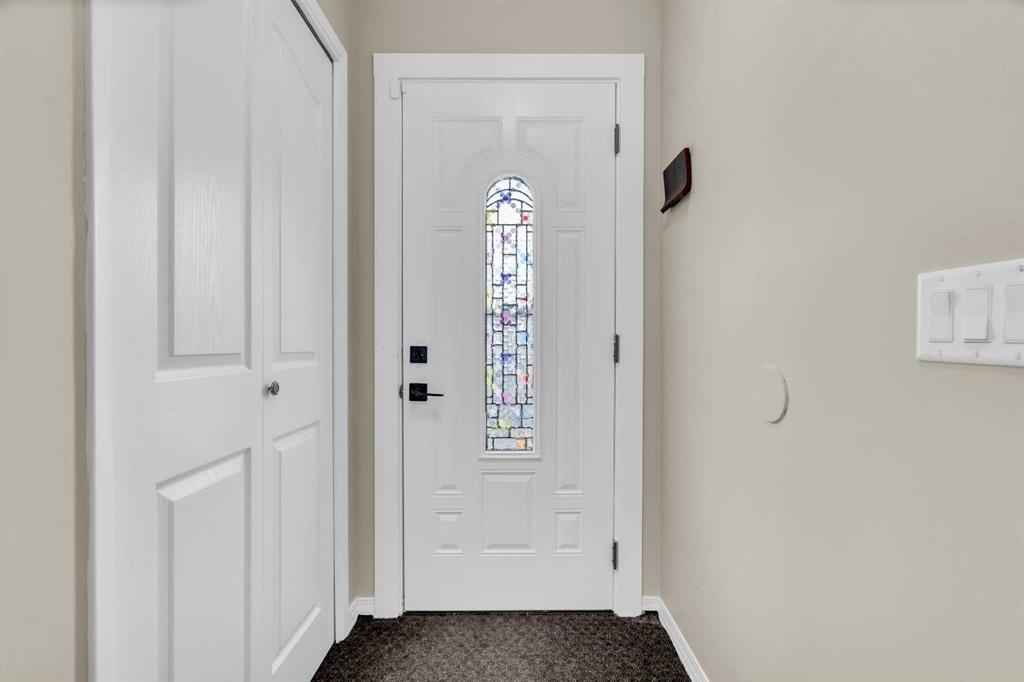
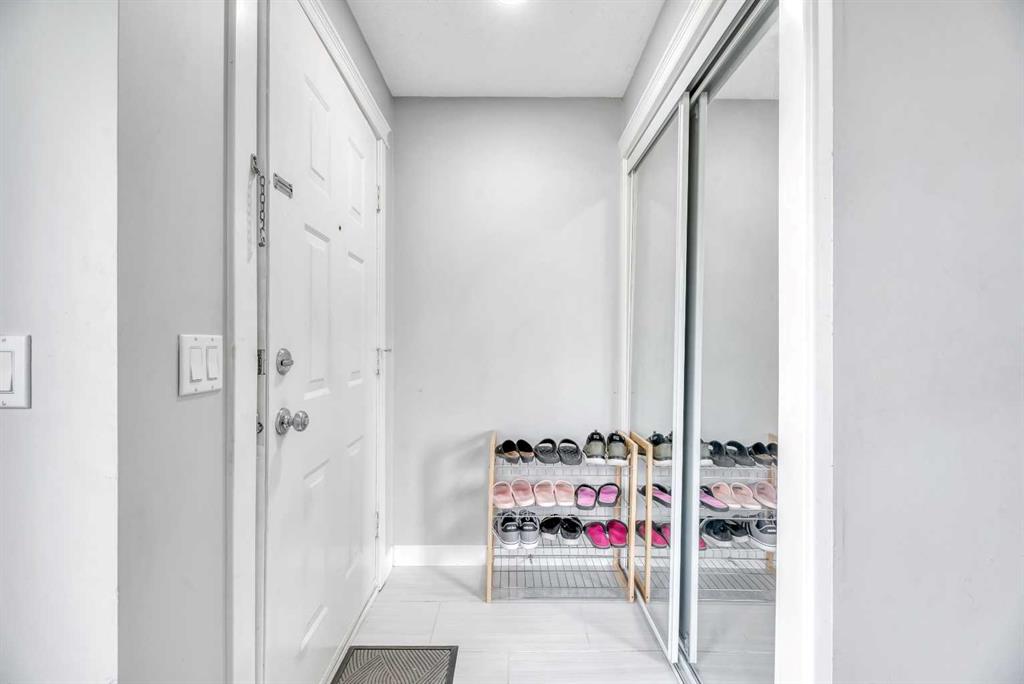
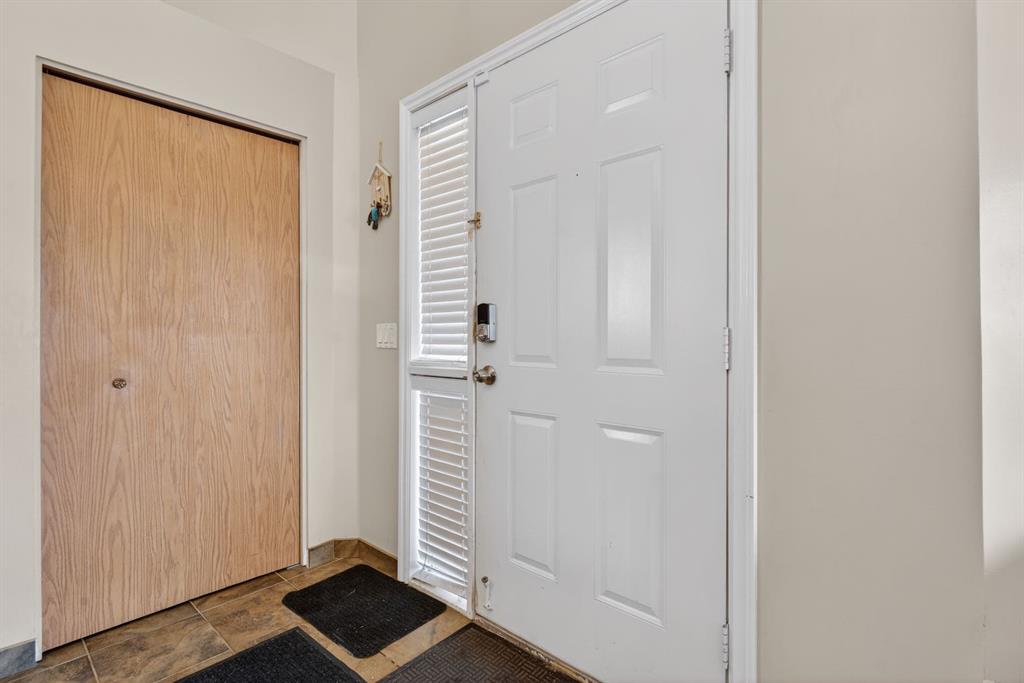
| Entrance | 3`7" x 4`9" | Main |
| Bedroom - Primary | 10`3" x 10`5" | Upper |
| Bedroom | 9`5" x 8`4" | Upper |
| Bedroom | 10`3" x 8`3" | Upper |
| 4pc Bathroom | 4`11" x 9`1" | Upper |