REALTOR® Login
Communities 
Calgary Communities
City Centre East   North  North East North West South  South East West 
Calgary Surrounding
Airdrie Brooks Carstairs Chestermere Claresholm Cochrane Crossfield Didsbury High River Irricana Langdon Okotoks Olds Strathmore Sundre Diamond Valley Rural Rockyview County
Edmonton Communities
City Centre North East North West South East South West West 
Edmonton Surrounding
Beaumont Devon Fort Saskatchewan Leduc Sherwood Park Spruce Grove St.Albert Stony Plain
Central Alberta
Camrose Clearwater County Red Deer Rocky Mountain House Sylvan Lake
Southern Alberta
Crowsnest Pass Lethbridge Medicine Hat
West Alberta
Canmore 
British Columbia
Kelowna Osoyoos Peachland Penticton Revelstoke Salmon Arm Sicamous West Kelowna
Home Evaluation 
Resources 
Resources
Buyer Resources Seller Resources Partners Blog Guide to Buying and Selling During COVID-19
Realtors 
Why CIR 
About Us
Best My Nest We Give Back - 1forALL Initiative Join Our Team Luxury Portfolio
Property Management 
Contact Us 
https://www.cirrealty.ca/reb/creb/33/A2314333_2.jpg https://www.cirrealty.ca/reb/creb/33/A2314333_3.jpg https://www.cirrealty.ca/reb/creb/33/A2314333_4.jpg https://www.cirrealty.ca/reb/creb/33/A2314333_5.jpg https://www.cirrealty.ca/reb/creb/33/A2314333_6.jpg https://www.cirrealty.ca/reb/creb/33/A2314333_7.jpg https://www.cirrealty.ca/reb/creb/33/A2314333_8.jpg https://www.cirrealty.ca/reb/creb/33/A2314333_9.jpg https://www.cirrealty.ca/reb/creb/33/A2314333_10.jpg https://www.cirrealty.ca/reb/creb/33/A2314333_11.jpg https://www.cirrealty.ca/reb/creb/33/A2314333_12.jpg https://www.cirrealty.ca/reb/creb/33/A2314333_13.jpg https://www.cirrealty.ca/reb/creb/33/A2314333_14.jpg https://www.cirrealty.ca/reb/creb/33/A2314333_15.jpg https://www.cirrealty.ca/reb/creb/33/A2314333_16.jpg https://www.cirrealty.ca/reb/creb/33/A2314333_17.jpg https://www.cirrealty.ca/reb/creb/33/A2314333_18.jpg https://www.cirrealty.ca/reb/creb/33/A2314333_19.jpg https://www.cirrealty.ca/reb/creb/33/A2314333_20.jpg https://www.cirrealty.ca/reb/creb/33/A2314333_21.jpg https://www.cirrealty.ca/reb/creb/33/A2314333_22.jpg https://www.cirrealty.ca/reb/creb/33/A2314333_23.jpg https://www.cirrealty.ca/reb/creb/33/A2314333_24.jpg https://www.cirrealty.ca/reb/creb/33/A2314333_25.jpg https://www.cirrealty.ca/reb/creb/33/A2314333_26.jpg https://www.cirrealty.ca/reb/creb/33/A2314333_27.jpg https://www.cirrealty.ca/reb/creb/33/A2314333_28.jpg https://www.cirrealty.ca/reb/creb/33/A2314333_29.jpg https://www.cirrealty.ca/reb/creb/33/A2314333_30.jpg https://www.cirrealty.ca/reb/creb/33/A2314333_31.jpg https://www.cirrealty.ca/reb/creb/33/A2314333_32.jpg https://www.cirrealty.ca/reb/creb/33/A2314333_33.jpg https://www.cirrealty.ca/reb/creb/33/A2314333_34.jpg https://www.cirrealty.ca/reb/creb/33/A2314333_35.jpg https://www.cirrealty.ca/reb/creb/33/A2314333_36.jpg https://www.cirrealty.ca/reb/creb/33/A2314333_37.jpg

23 Falsby Place NE

Calgary T3J 1B9

MLS® Number:  A2314333

Back to Falconridge    Previous    Next

  • Home \
  • Calgary \
  • Falconridge \
  • 23 Falsby Place NE

$ 595,900

3

BEDROOMS

2 + 1

BATHROOMS

1,219

SQUARE FEET

1980

YEAR BUILT

https://www.cirrealty.ca/reb/creb/33/A2314333_2.jpg





MLS® Number
A2314333
PROPERTY TYPE
Detached
LISTING DATE
May-24-2026

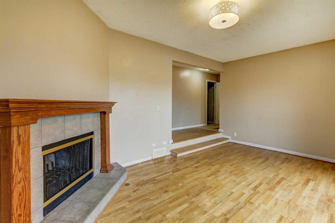
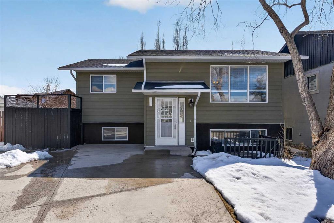
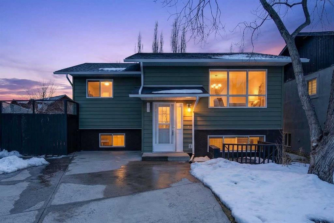
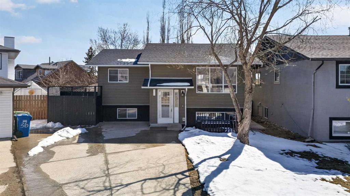
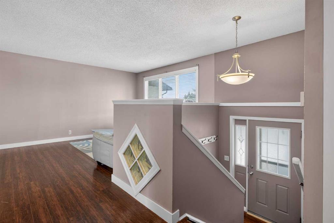
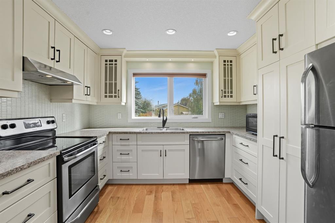
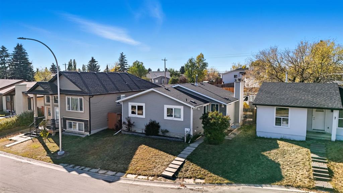
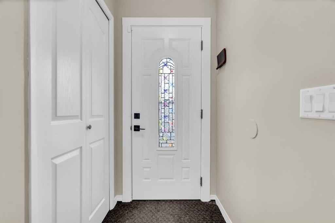
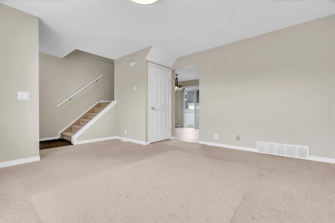
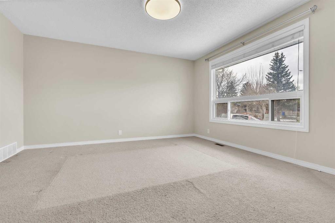
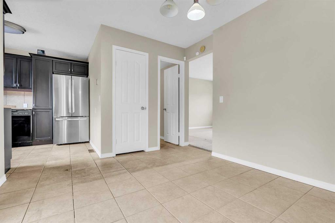
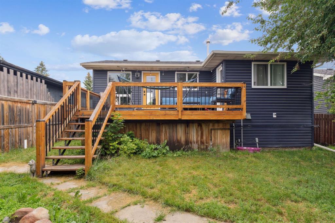
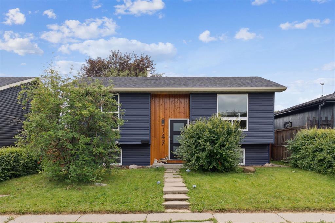
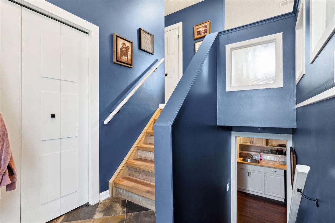
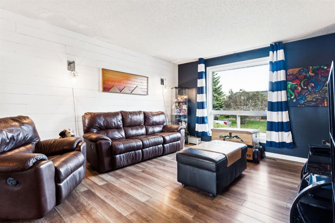
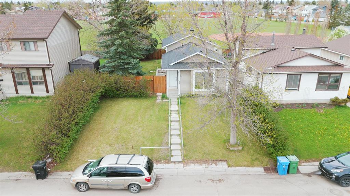
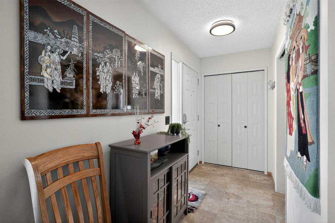
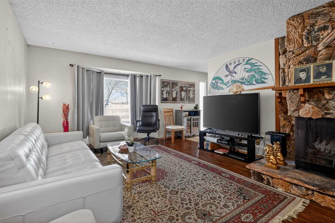
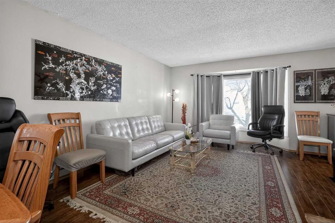
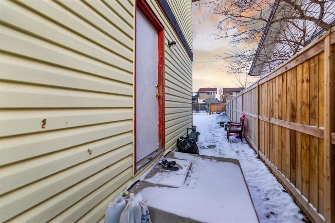
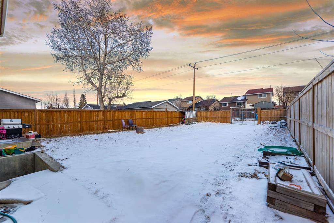
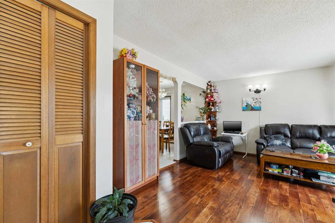
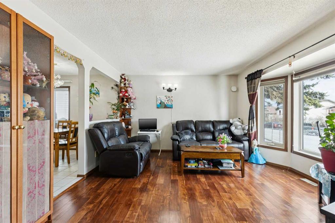
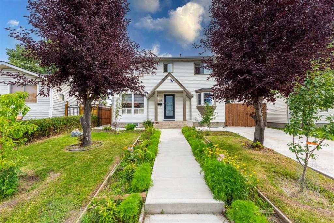
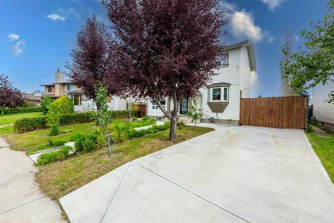
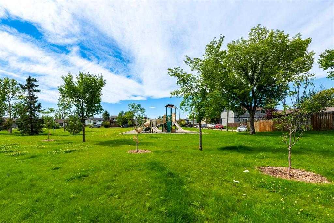
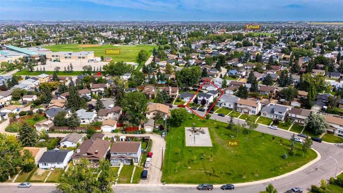
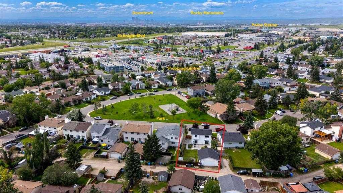
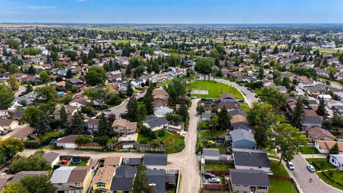
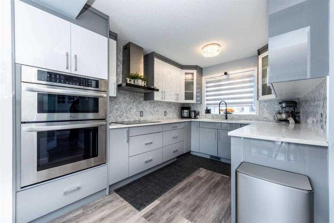
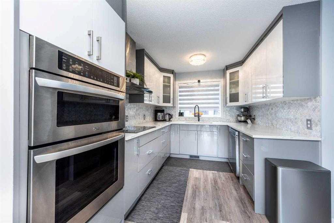
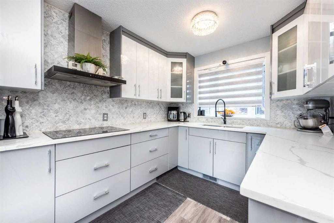
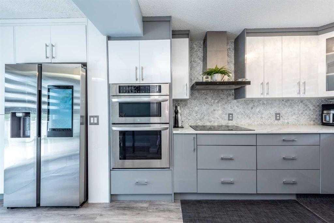
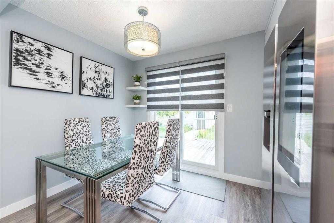
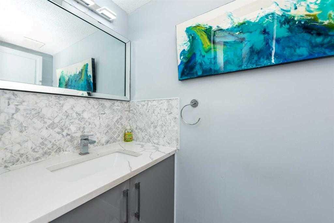
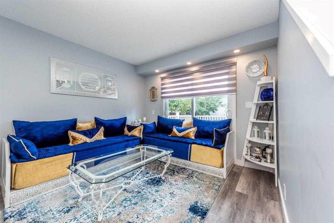
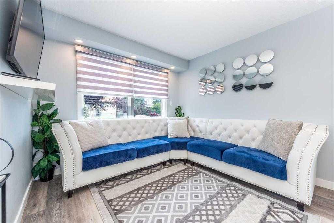
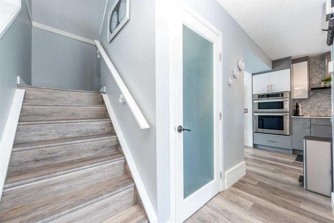
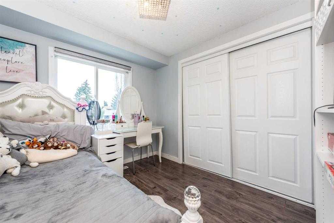
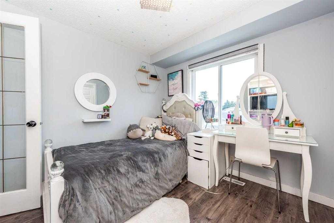
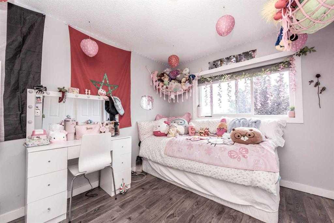
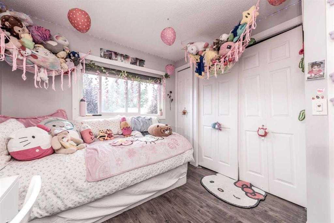
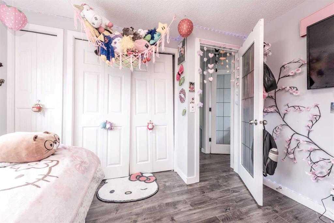
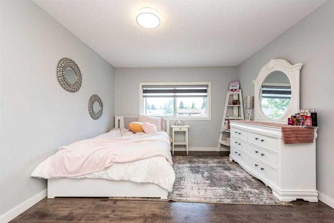
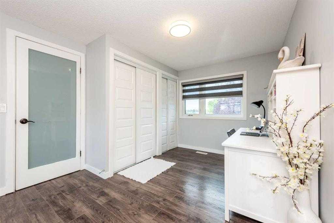
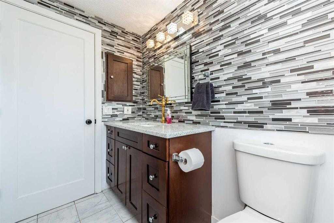
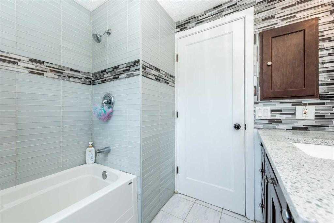
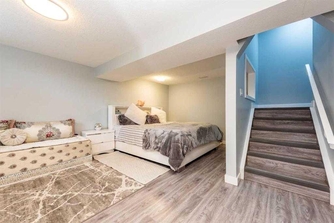
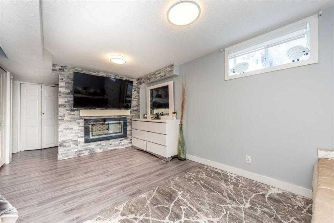
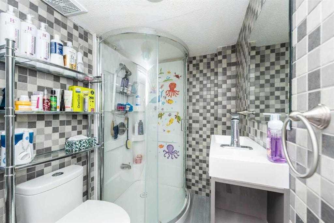
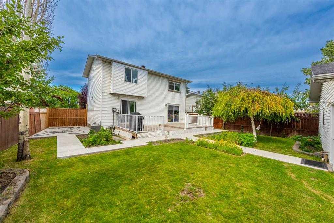
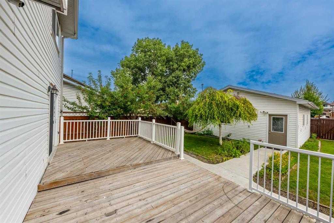
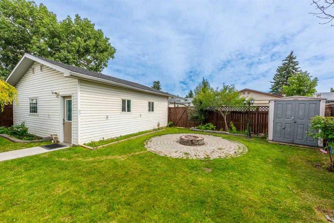
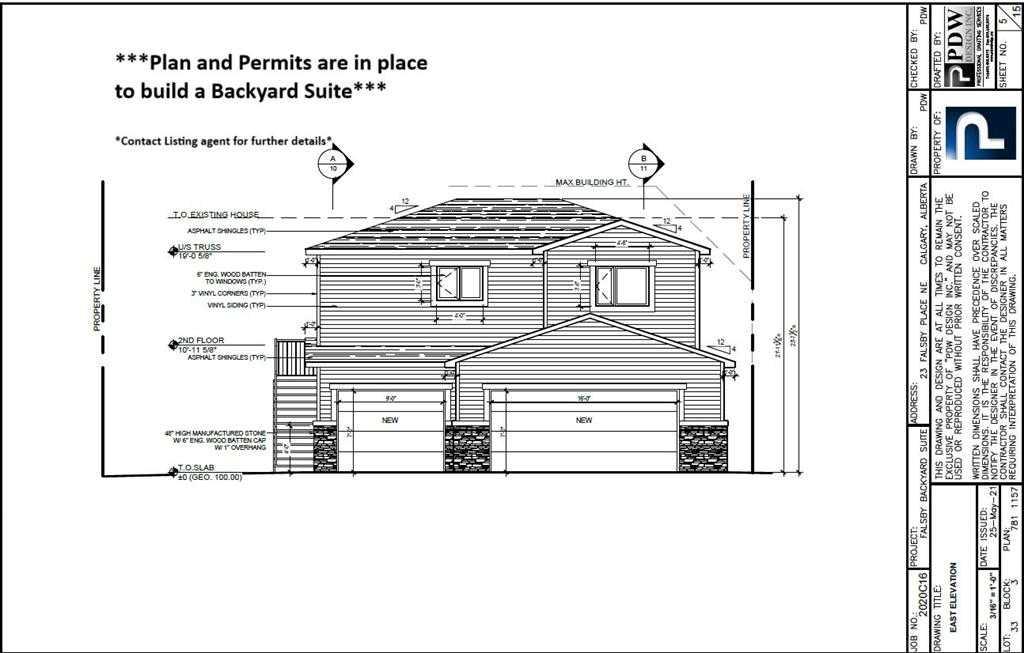
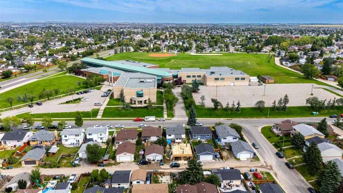
Welcome to this beautifully updated home in the desirable community of Falconridge, where comfort, style, and functionality come together seamlessly. Fully renovated and move-in ready, this air-conditioned property is ideal for families seeking modern living in one of NE Calgary’s most established neighbourhoods. Offering three generous bedrooms and 2.5 bathrooms, the home features elegant new vinyl plank flooring throughout, combining contemporary design with long-lasting durability. The fully finished basement expands the living space with a large recreation room, full bathroom, and dedicated storage area. A recently installed high-efficiency furnace adds extra comfort and peace of mind. At the heart of the home is the stunning new kitchen, complete with a range hood, refrigerator, stove, dishwasher, microwave, updated sink fixtures, fresh tile accents, and a spacious dining area perfect for everyday living and entertaining guests. Step outside to enjoy the oversized deck and expansive backyard, featuring a newer fire pit and ample space for gatherings, children, or quiet evenings outdoors. Additional improvements, including a new roof, paved driveway, and sidewalks, further enhance the property’s appeal and functionality. A standout feature of this property is the rare oversized pie-shaped lot, which offers the opportunity to build a 775 sq. ft. legal backyard suite above the garage. Plans and permits are already approved, creating excellent potential for future rental income or multigenerational living. Conveniently located close to markets, parks, schools, and public transit, the home also offers quick access to hospitals and downtown Calgary. Outdoor enthusiasts will appreciate the nearby pathways, parks, and athletic facilities that make it easy to stay active and connected to the community. More than just a home, this property offers an exceptional lifestyle defined by comfort, convenience, and opportunity — all ready for you to enjoy.

COMMUNITY  Falconridge
PROPERTY TYPE  Detached
BUILDING TYPE  House
STYLE  2 Storey
YEAR BUILT 1980
SQUARE FOOTAGE  1,219
BEDROOMS  3
BATHROOMS  3.00
BASEMENT  Full
AMENITIES 
APPLIANCES  Built-In Oven, Central Air Conditioner, Dishwasher, Dryer, Electric Cooktop, Garage Control(s), Range Hood, Refrigerator, Washer, Window Coverings
COOLING  Central Air
FIREPLACE  Electric, Mantle, Stone
FLOORING  Vinyl Plank
HEATING  Forced Air
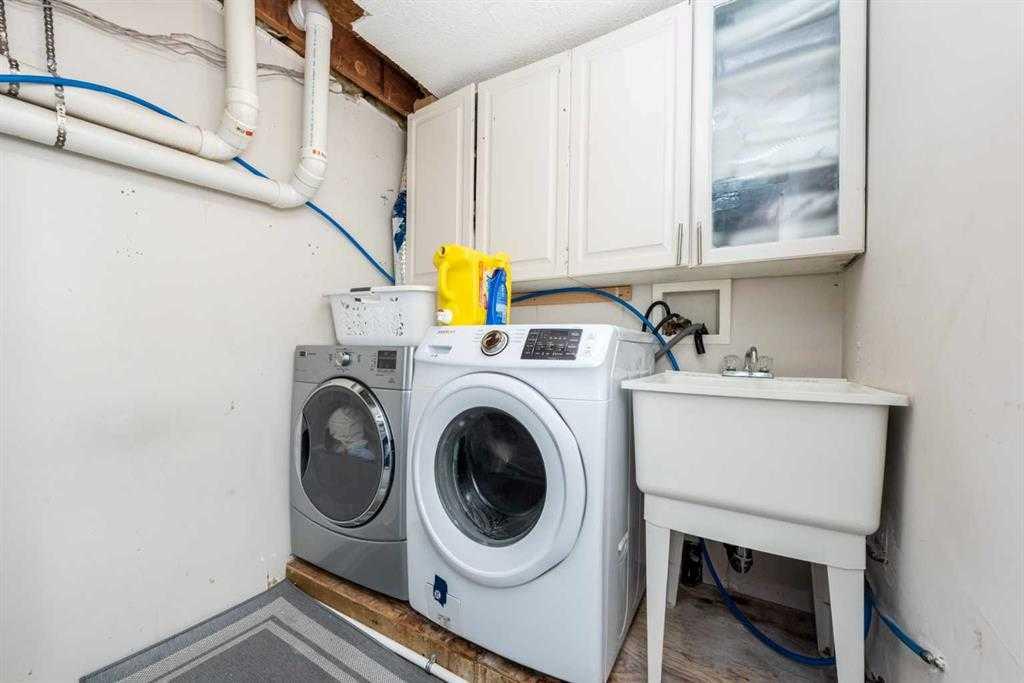
LAUNDRY  In Basement, Sink
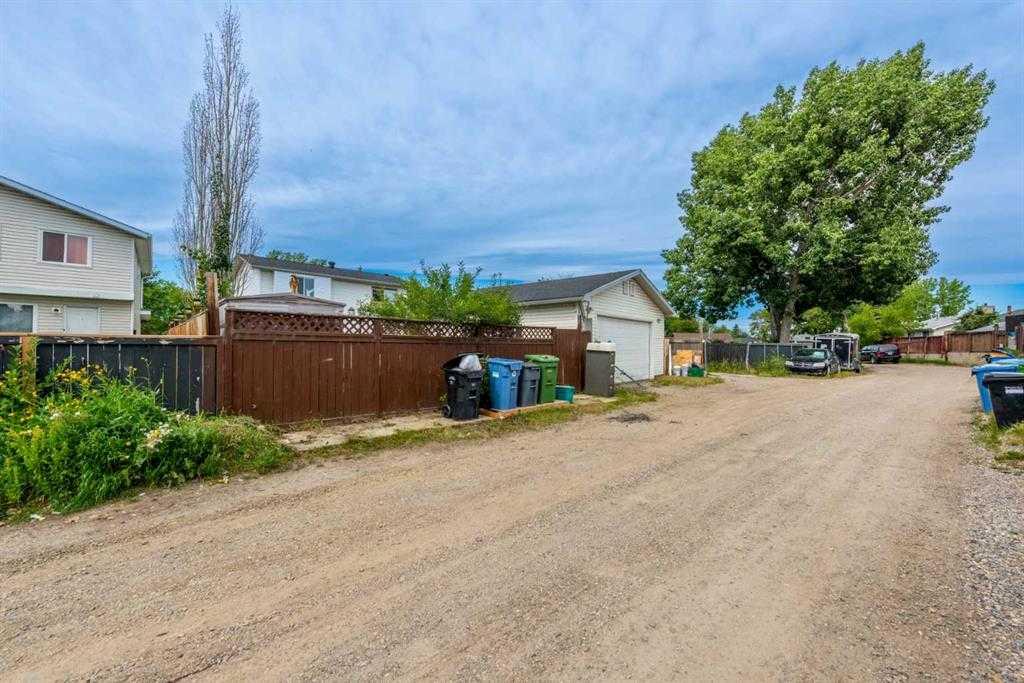
LOT FEATURES  Back Lane, Back Yard, Cul-De-Sac, Front Yard, Landscaped, Treed
PARKING  Double Garage Detached, Parking Pad, RV Access/Parking
RESTRICTIONS  None Known
ROOF  Asphalt Shingle
TITLE  Fee Simple
BROKER  RE/MAX House of Real Estate


ROOMS DIMENSIONS (m) LEVEL
3pc Bathroom 6`4" x 4`10" Basement
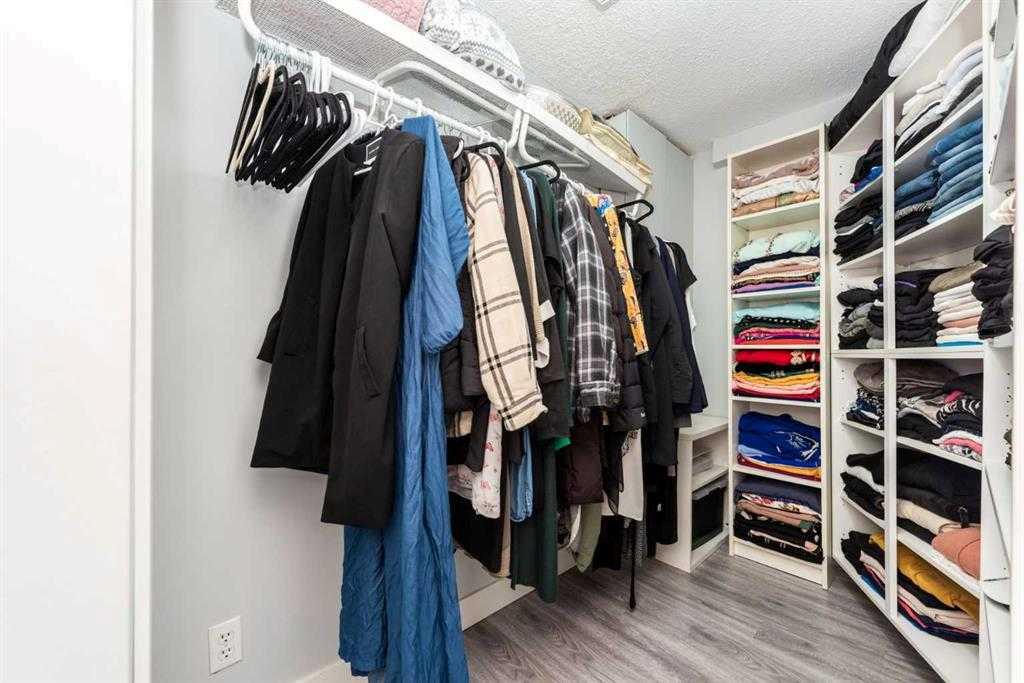
Walk-In Closet 10`1" x 7`6" Basement
Great Room 17`9" x 15`4" Basement
Dining Room 8`6" x 10`6" Main
2pc Bathroom 6`7" x 3`0" Main
Kitchen 8`8" x 10`6" Main
Living Room 19`0" x 10`6" Main
4pc Bathroom 7`2" x 7`5" Second
Bedroom 9`8" x 8`8" Second
Bedroom - Primary 19`0" x 10`9" Second
Bedroom 10`6" x 8`8" Second
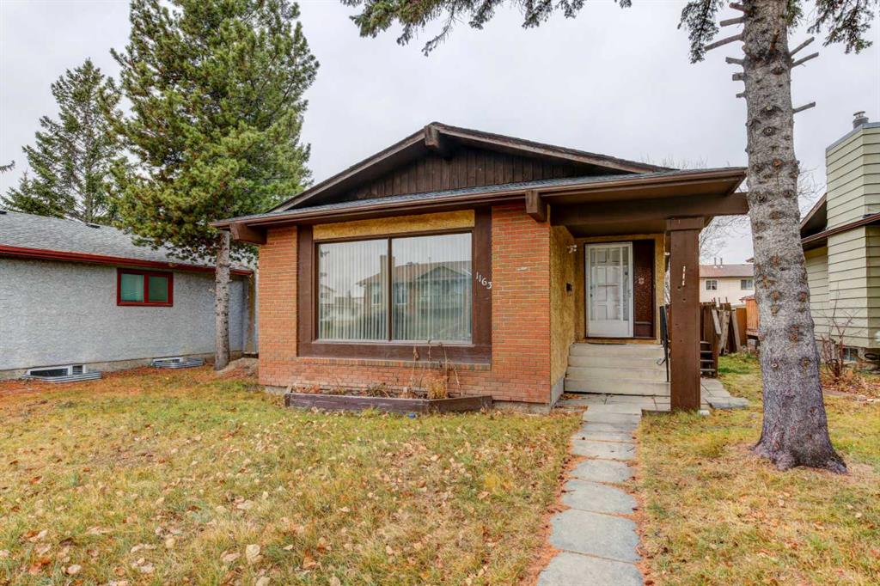
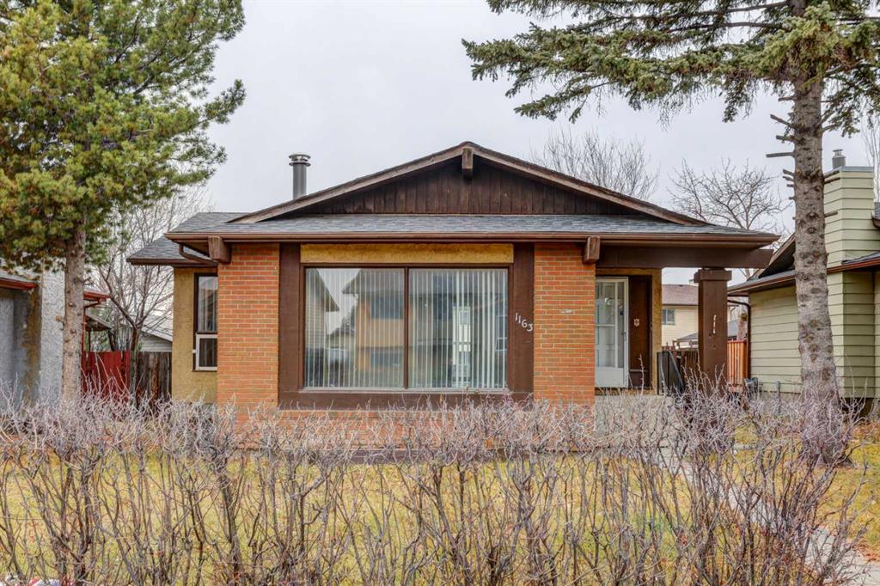
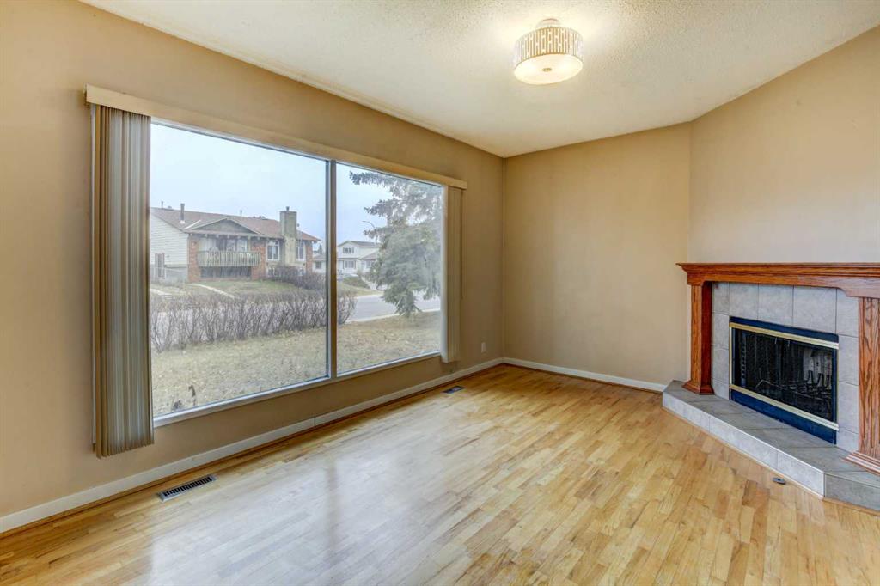
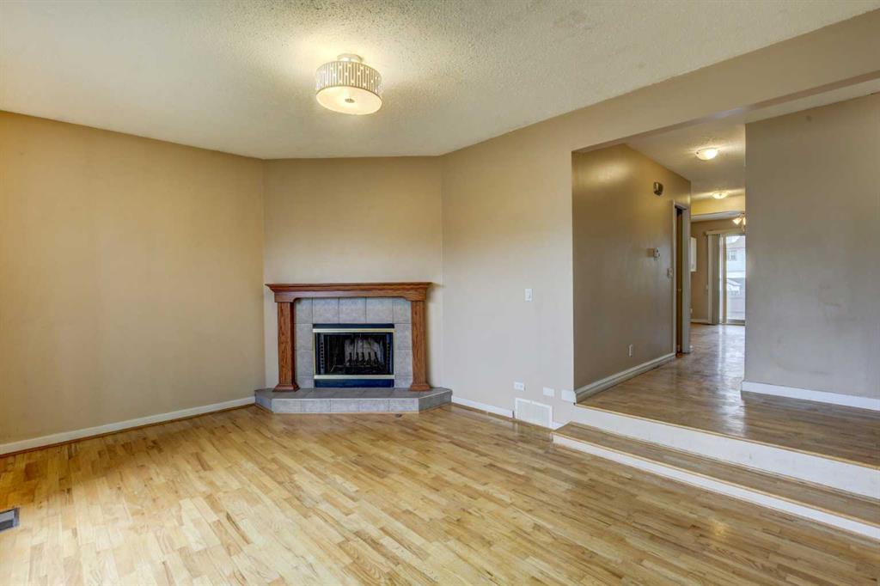
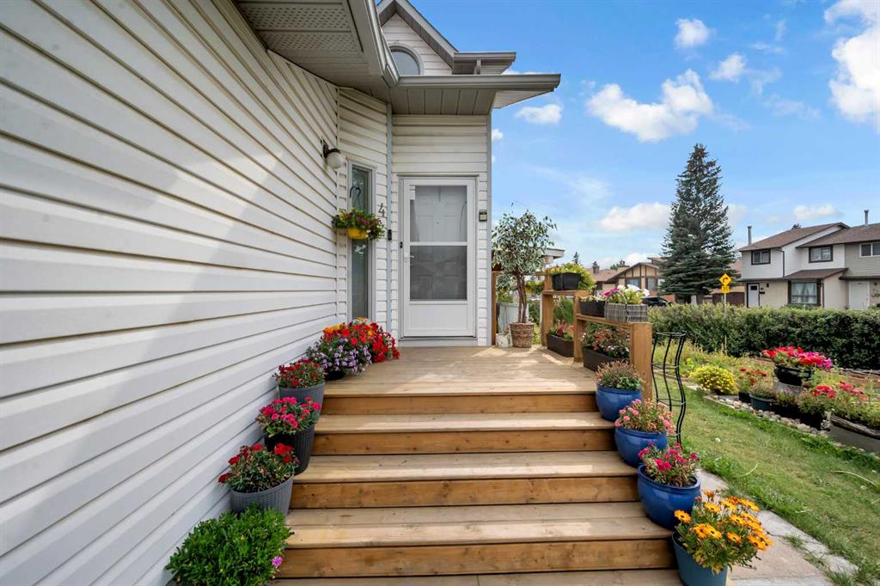
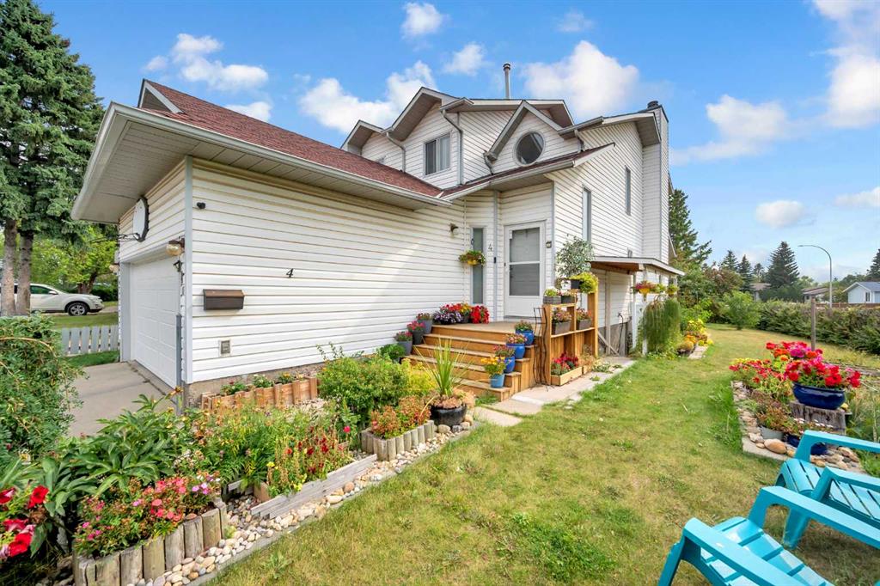
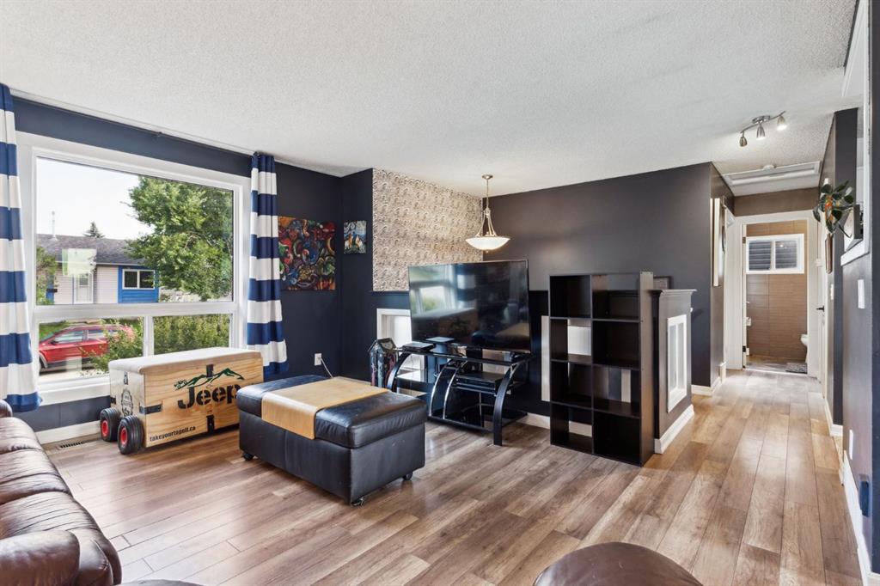
Picture for 1163 Falworth Road NE Picture for 1163 Falworth Road NE Picture for 1163 Falworth Road NE Picture for 1163 Falworth Road NE Picture for 1163 Falworth Road NE

1163 Falworth Road NE

Calgary

1025 sqft | 5 Beds | 2 + 0 Baths    
$549,000 View

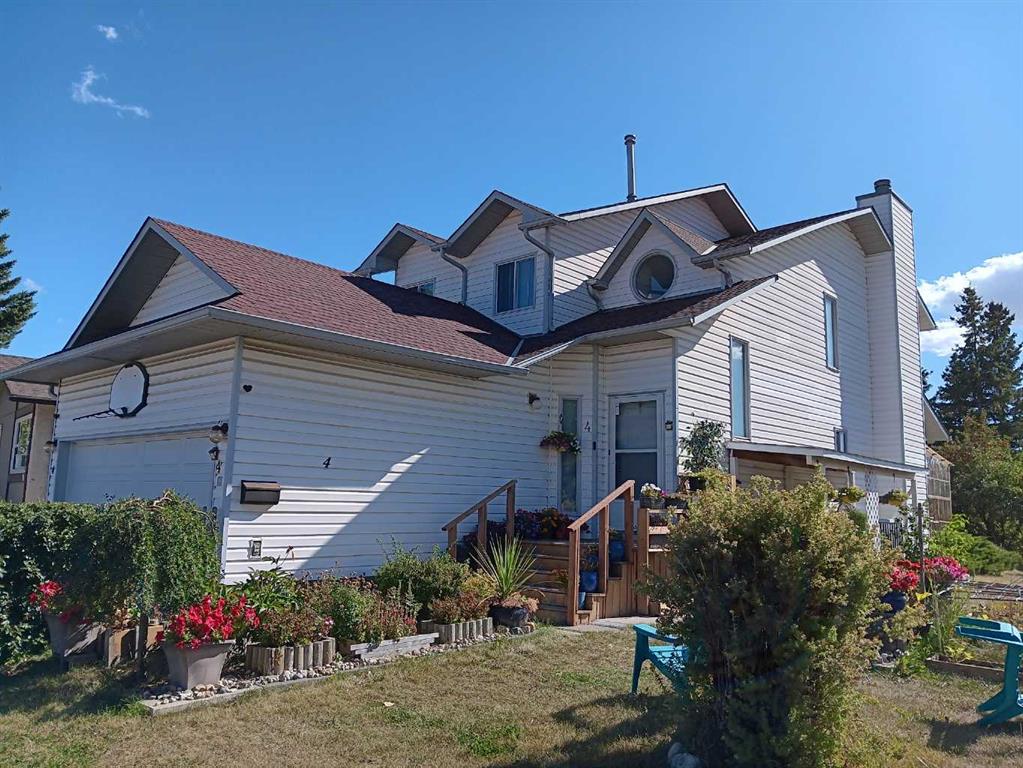
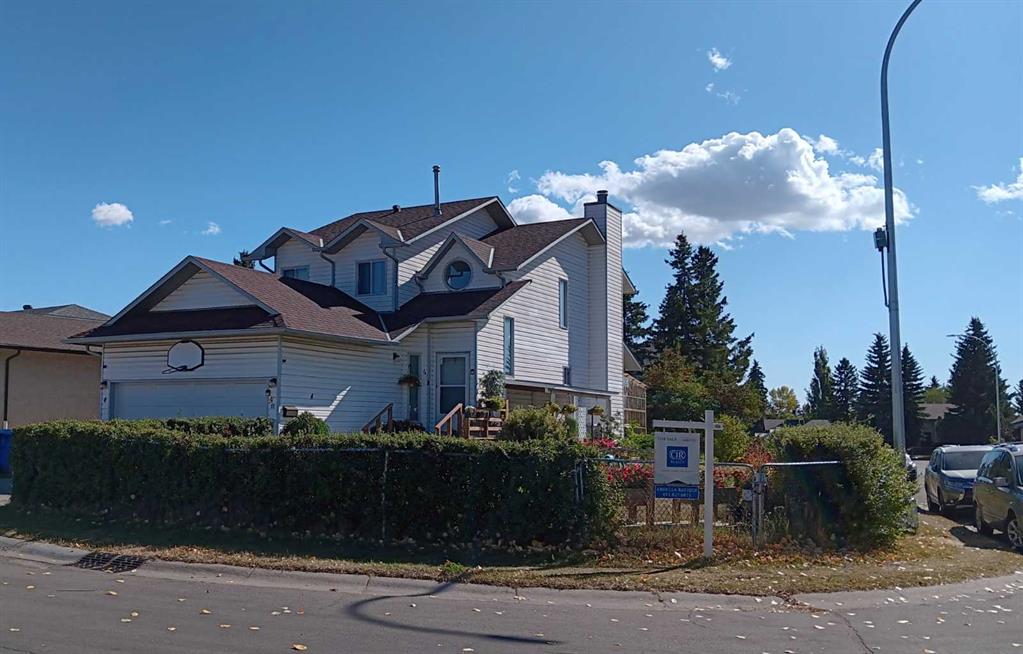
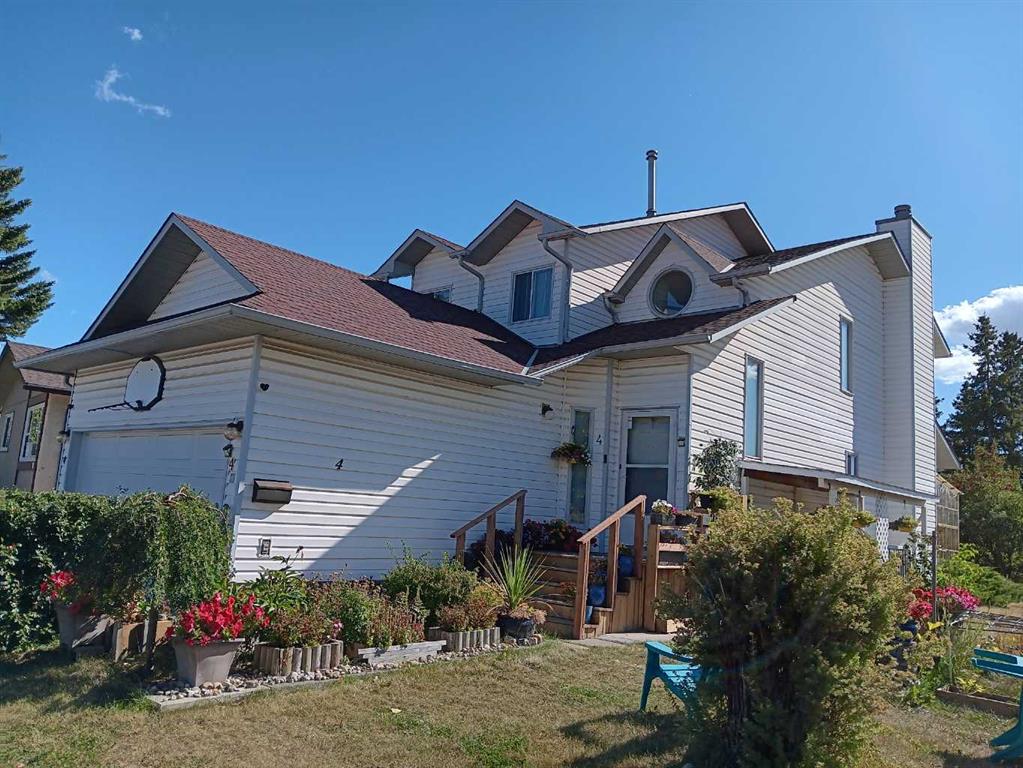
Picture for 4 Fallingworth Bay NE Picture for 4 Fallingworth Bay NE Picture for 4 Fallingworth Bay NE Picture for 4 Fallingworth Bay NE Picture for 4 Fallingworth Bay NE

4 Fallingworth Bay NE

Calgary

1573 sqft | 4 Beds | 3 + 1 Baths    

$619,900 View

Picture for 32 Fallingworth Court NE Picture for 32 Fallingworth Court NE Picture for 32 Fallingworth Court NE Picture for 32 Fallingworth Court NE Picture for 32 Fallingworth Court NE

32 Fallingworth Court NE

Calgary

981 sqft | 4 Beds | 2 + 0 Baths    

$499,000 View

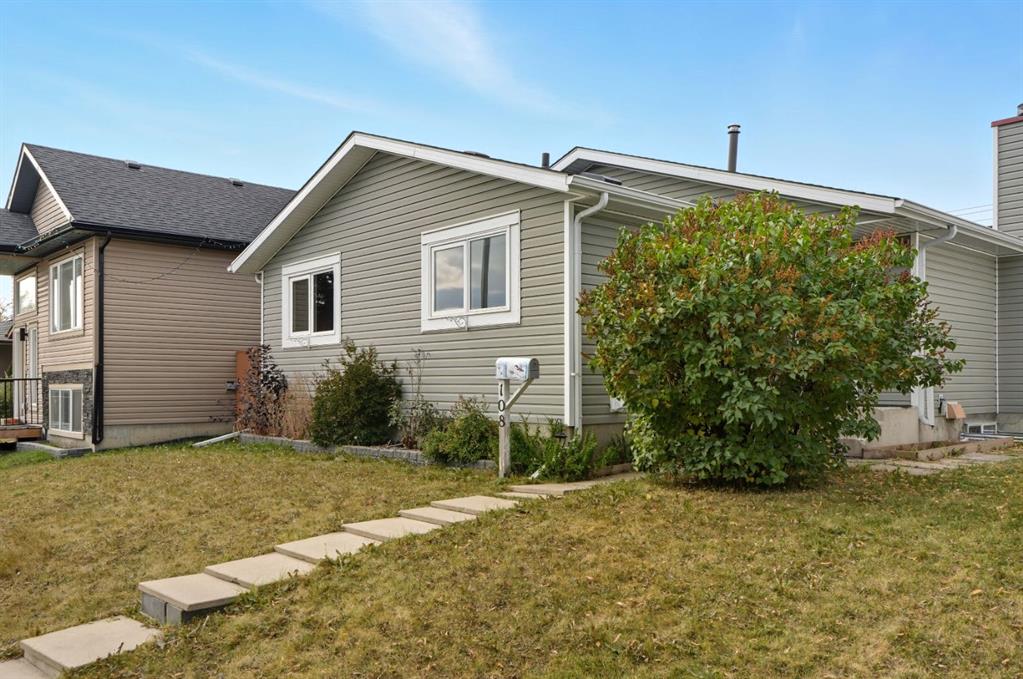
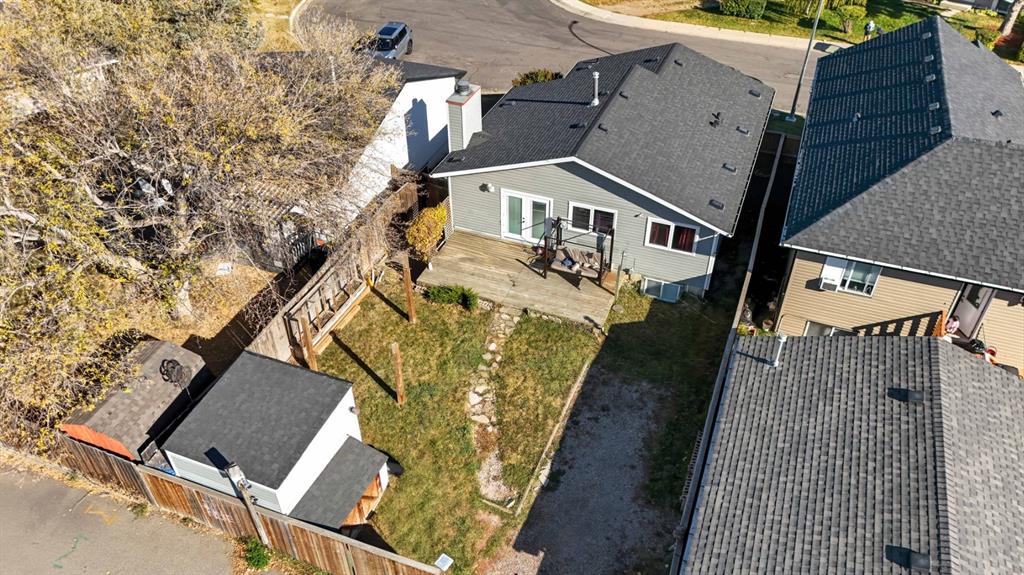
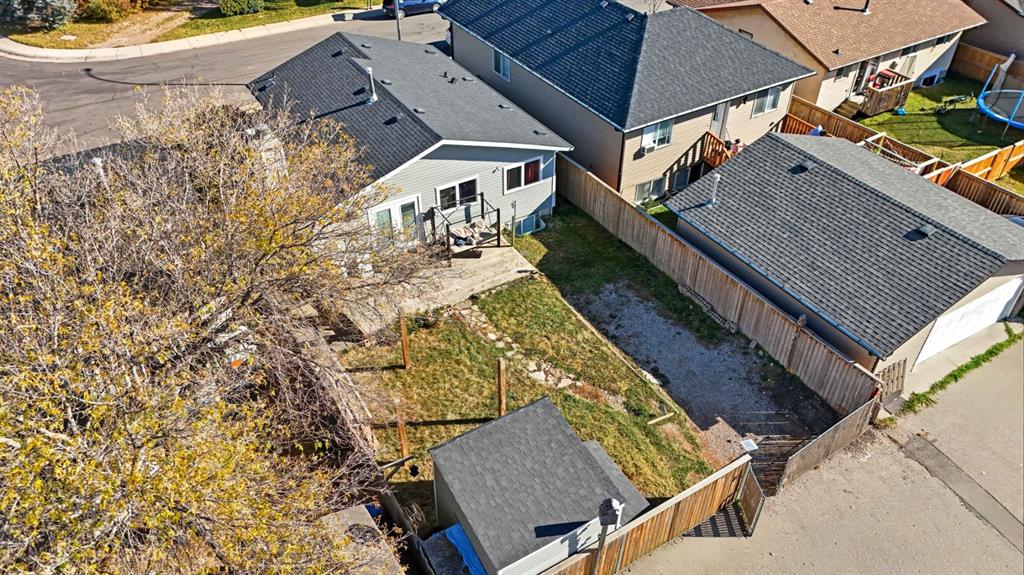
Picture for 108 Falchurch Crescent NE Picture for 108 Falchurch Crescent NE Picture for 108 Falchurch Crescent NE Picture for 108 Falchurch Crescent NE Picture for 108 Falchurch Crescent NE

108 Falchurch Crescent NE

Calgary

1049 sqft | 4 Beds | 2 + 1 Baths    

$514,900 View

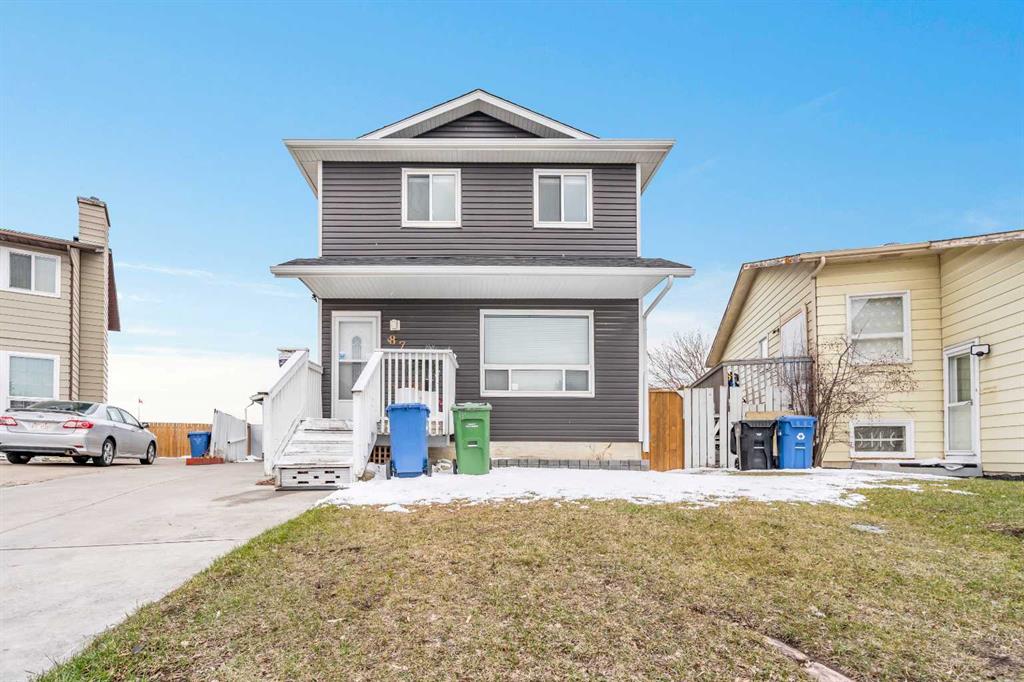
Picture for 87 Castleglen Road NE Picture for 87 Castleglen Road NE Picture for 87 Castleglen Road NE Picture for 87 Castleglen Road NE Picture for 87 Castleglen Road NE

87 Castleglen Road NE

Calgary

1138 sqft | 4 Beds | 2 + 1 Baths    

$499,804 View

Picture for 147 Falchurch Crescent NE Picture for 147 Falchurch Crescent NE Picture for 147 Falchurch Crescent NE Picture for 147 Falchurch Crescent NE Picture for 147 Falchurch Crescent NE

147 Falchurch Crescent NE

Calgary

854 sqft | 3 Beds | 2 + 0 Baths    

$514,900 View

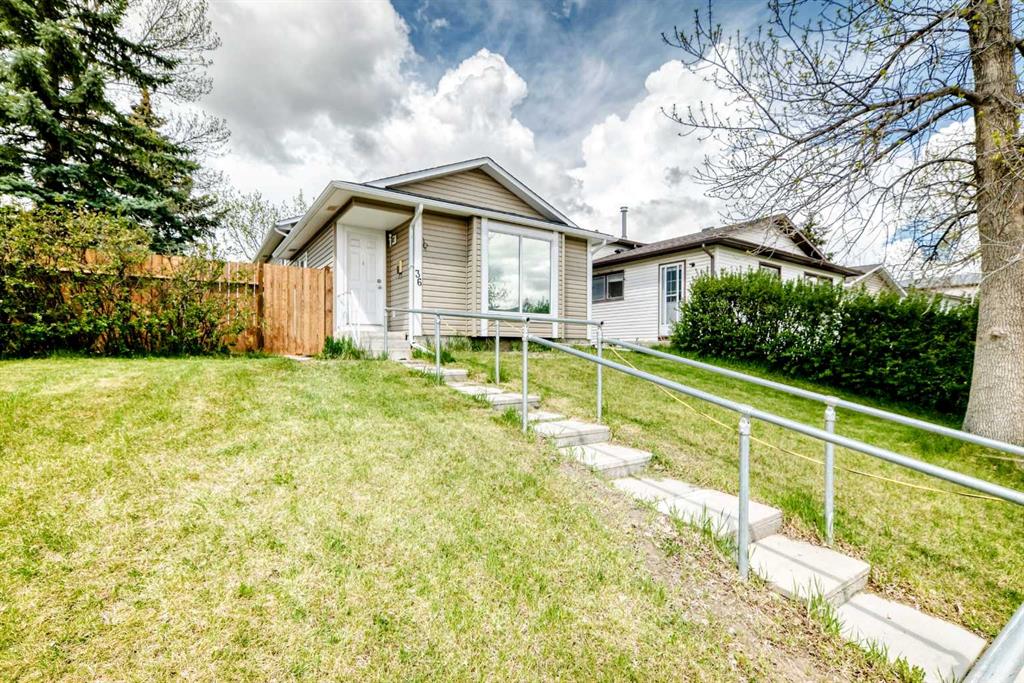
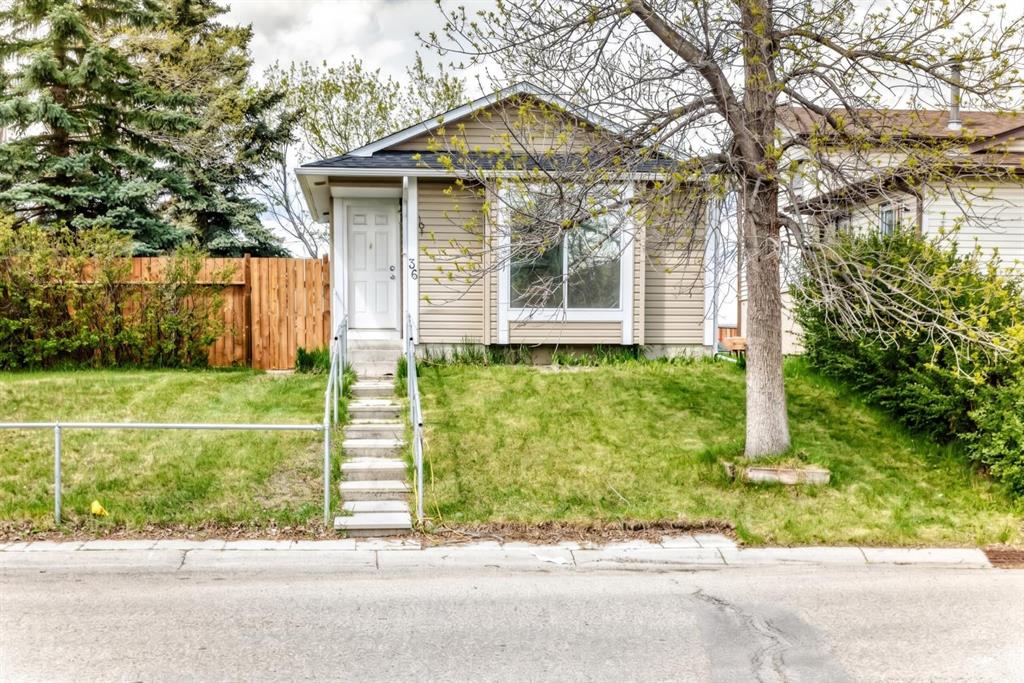
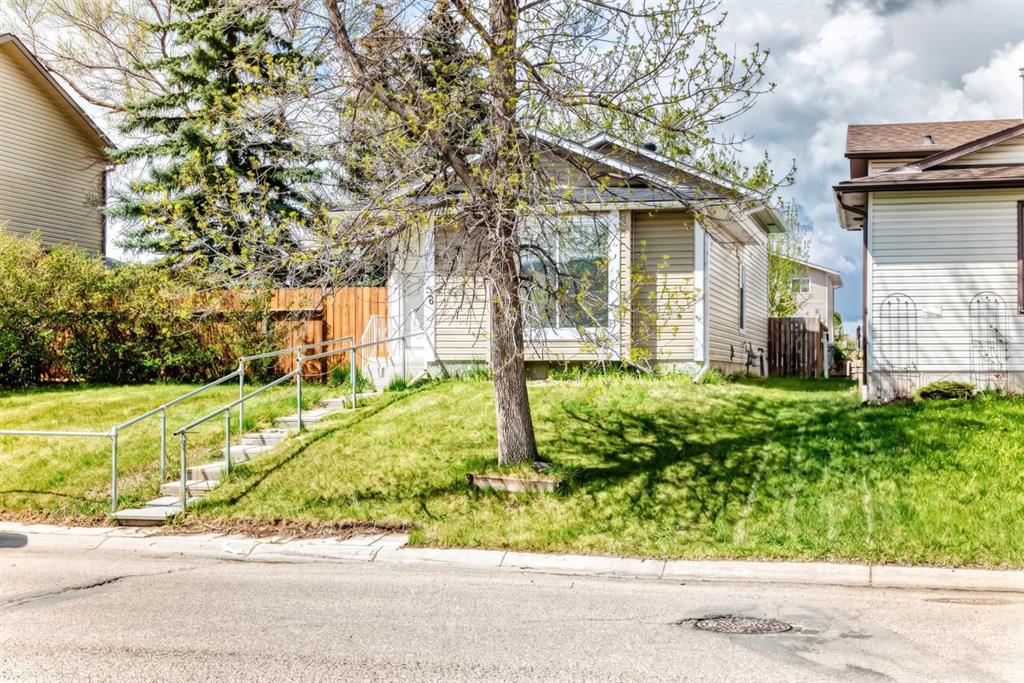
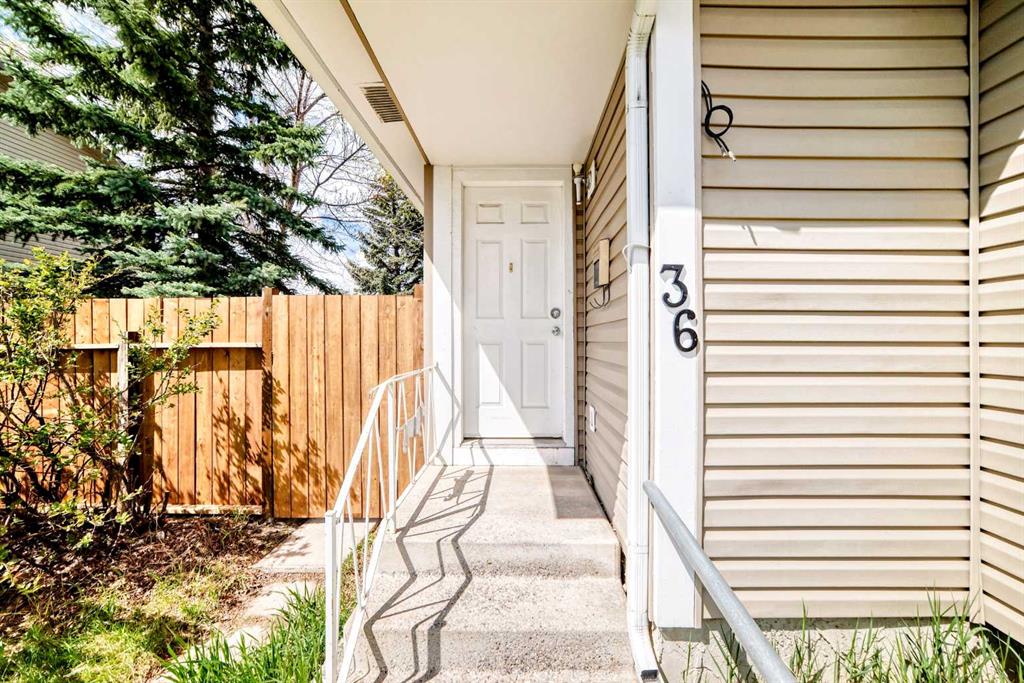
Picture for 36 Castleglen Way NE Picture for 36 Castleglen Way NE Picture for 36 Castleglen Way NE Picture for 36 Castleglen Way NE Picture for 36 Castleglen Way NE

36 Castleglen Way NE

Calgary

892 sqft | 5 Beds | 2 + 0 Baths    

$509,900 View

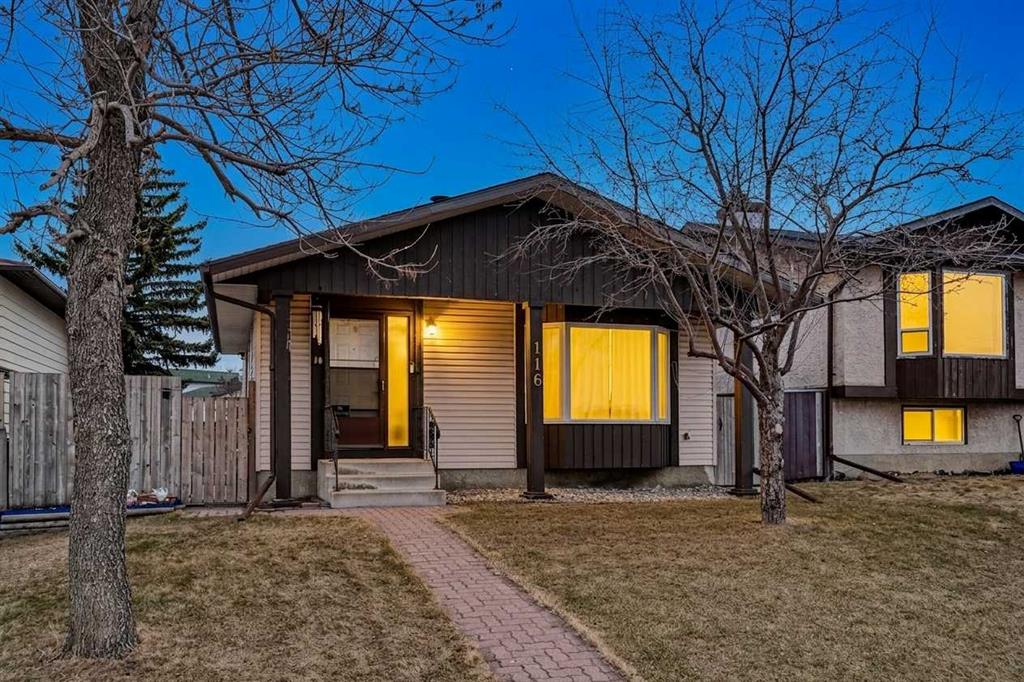
Picture for 116 Templemont Circle NE Picture for 116 Templemont Circle NE Picture for 116 Templemont Circle NE Picture for 116 Templemont Circle NE Picture for 116 Templemont Circle NE

116 Templemont Circle NE

Calgary

1295 sqft | 3 Beds | 3 + 1 Baths    

$575,000 View

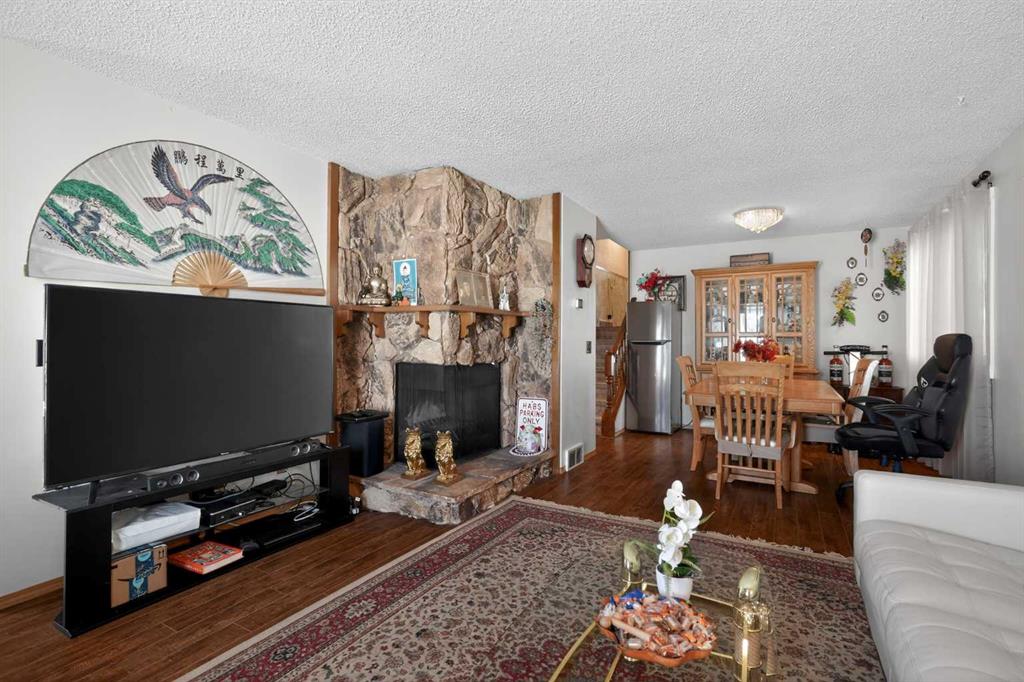
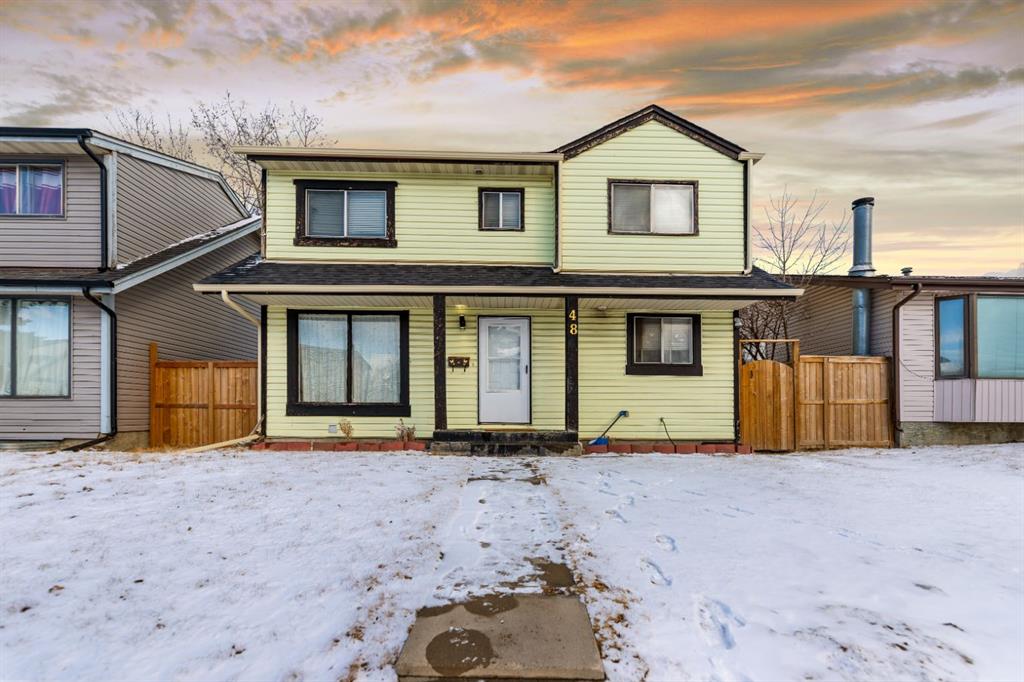


Picture for 48 Falton Way NE Picture for 48 Falton Way NE Picture for 48 Falton Way NE Picture for 48 Falton Way NE Picture for 48 Falton Way NE

48 Falton Way NE

Calgary

1202 sqft | 4 Beds | 2 + 1 Baths    

$520,000 View

Picture for 156 Falshire Close NE Picture for 156 Falshire Close NE Picture for 156 Falshire Close NE Picture for 156 Falshire Close NE Picture for 156 Falshire Close NE

156 Falshire Close NE

Calgary

1054 sqft | 4 Beds | 2 + 0 Baths    

$494,000 View

Calgary Real Estate Airdrie Real Estate Okotoks Real Estate Cochrane Real Estate Strathmore Real Estate Chestermere Real Estate Sundre Real Estate High River Real Estate Diamond Valley Real Estate Brooks Real Estate Olds Real Estate Irricana Real Estate Carstairs Real Estate Crossfield Real Estate Claresholm Real Estate Didsbury Real Estate Langdon Real Estate
South Calgary Real Estate Southeast Calgary Real Estate City Centre Calgary Real Estate East Calgary Real Estate North Calgary Real Estate Northwest Calgary Real Estate West Calgary Real Estate Northeast Calgary Real Estate Lethbridge Real Estate Red Deer Real Estate Sylvan Lake Real Estate Brooks Real Estate Edmonton Real Estate Canmore Real Estate Global Real Estate Luxury Real Estate
Home Why CIR Relocation Careers Partners Best My Nest
Realtors Home Evaluation Contact Us




Data supplied by CREB®,CARA®,CREA®,RASCA®,LDAR® or RAE MLS® System. CREB®,CARA®,CREA®,RASCA®,LDAR® or RAE is the owner of the copyright in its MLS® System. The Listing data is deemed reliable but is not guaranteed accurate by CREB®,CARA®,CREA®,RASCA®,LDAR® or RAE. Data is deemed reliable but is not guaranteed accurate by the REALTORS® Association of Edmonton.Copyright [2024] by the REALTORS® Association of Edmonton. All Rights Reserved.