REALTOR® Login
Communities 
Calgary Communities
City Centre East   North  North East North West South  South East West 
Calgary Surrounding
Airdrie Brooks Carstairs Chestermere Claresholm Cochrane Crossfield Didsbury High River Irricana Langdon Okotoks Olds Strathmore Sundre Diamond Valley Rural Rockyview County
Edmonton Communities
City Centre North East North West South East South West West 
Edmonton Surrounding
Beaumont Devon Fort Saskatchewan Leduc Sherwood Park Spruce Grove St.Albert Stony Plain
Central Alberta
Camrose Clearwater County Red Deer Rocky Mountain House Sylvan Lake
Southern Alberta
Crowsnest Pass Lethbridge Medicine Hat
West Alberta
Canmore 
British Columbia
Kelowna Osoyoos Peachland Penticton Revelstoke Salmon Arm Sicamous West Kelowna
Home Evaluation 
Resources 
Resources
Buyer Resources Seller Resources Partners Blog Guide to Buying and Selling During COVID-19
Realtors 
Why CIR 
About Us
Best My Nest We Give Back - 1forALL Initiative Join Our Team Luxury Portfolio
Property Management 
Contact Us 
https://www.cirrealty.ca/reb/awra/7/A2311347_2.jpg https://www.cirrealty.ca/reb/awra/7/A2311347_3.jpg https://www.cirrealty.ca/reb/awra/7/A2311347_4.jpg https://www.cirrealty.ca/reb/awra/7/A2311347_5.jpg https://www.cirrealty.ca/reb/awra/7/A2311347_6.jpg https://www.cirrealty.ca/reb/awra/7/A2311347_7.jpg https://www.cirrealty.ca/reb/awra/7/A2311347_8.jpg https://www.cirrealty.ca/reb/awra/7/A2311347_9.jpg https://www.cirrealty.ca/reb/awra/7/A2311347_10.jpg https://www.cirrealty.ca/reb/awra/7/A2311347_11.jpg https://www.cirrealty.ca/reb/awra/7/A2311347_12.jpg https://www.cirrealty.ca/reb/awra/7/A2311347_13.jpg https://www.cirrealty.ca/reb/awra/7/A2311347_14.jpg https://www.cirrealty.ca/reb/awra/7/A2311347_15.jpg https://www.cirrealty.ca/reb/awra/7/A2311347_16.jpg https://www.cirrealty.ca/reb/awra/7/A2311347_17.jpg https://www.cirrealty.ca/reb/awra/7/A2311347_18.jpg https://www.cirrealty.ca/reb/awra/7/A2311347_19.jpg https://www.cirrealty.ca/reb/awra/7/A2311347_20.jpg https://www.cirrealty.ca/reb/awra/7/A2311347_21.jpg https://www.cirrealty.ca/reb/awra/7/A2311347_22.jpg https://www.cirrealty.ca/reb/awra/7/A2311347_23.jpg https://www.cirrealty.ca/reb/awra/7/A2311347_24.jpg https://www.cirrealty.ca/reb/awra/7/A2311347_25.jpg https://www.cirrealty.ca/reb/awra/7/A2311347_26.jpg https://www.cirrealty.ca/reb/awra/7/A2311347_27.jpg https://www.cirrealty.ca/reb/awra/7/A2311347_28.jpg https://www.cirrealty.ca/reb/awra/7/A2311347_29.jpg https://www.cirrealty.ca/reb/awra/7/A2311347_30.jpg https://www.cirrealty.ca/reb/awra/7/A2311347_31.jpg https://www.cirrealty.ca/reb/awra/7/A2311347_32.jpg https://www.cirrealty.ca/reb/awra/7/A2311347_33.jpg https://www.cirrealty.ca/reb/awra/7/A2311347_34.jpg https://www.cirrealty.ca/reb/awra/7/A2311347_35.jpg https://www.cirrealty.ca/reb/awra/7/A2311347_36.jpg https://www.cirrealty.ca/reb/awra/7/A2311347_37.jpg https://www.cirrealty.ca/reb/awra/7/A2311347_38.jpg https://www.cirrealty.ca/reb/awra/7/A2311347_39.jpg https://www.cirrealty.ca/reb/awra/7/A2311347_40.jpg https://www.cirrealty.ca/reb/awra/7/A2311347_41.jpg https://www.cirrealty.ca/reb/awra/7/A2311347_42.jpg https://www.cirrealty.ca/reb/awra/7/A2311347_43.jpg https://www.cirrealty.ca/reb/awra/7/A2311347_44.jpg https://www.cirrealty.ca/reb/awra/7/A2311347_45.jpg https://www.cirrealty.ca/reb/awra/7/A2311347_46.jpg https://www.cirrealty.ca/reb/awra/7/A2311347_47.jpg

322 4 Street

Blue Ridge T0E 0B0

MLS® Number:  A2311347

Back to Blue Ridge    Previous

  • Home \
  • Blue Ridge \
  • 322 4 Street

$ 850,000

4

BEDROOMS

3 + 1

BATHROOMS

2,343

SQUARE FEET

2009

YEAR BUILT

https://www.cirrealty.ca/reb/awra/7/A2311347_2.jpg





MLS® Number
A2311347
PROPERTY TYPE
Detached
LISTING DATE
May-15-2026

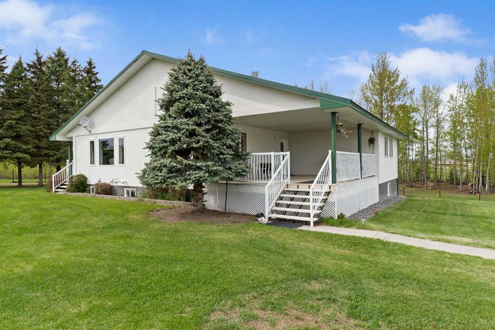
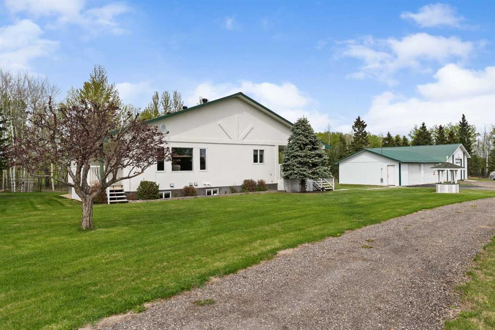
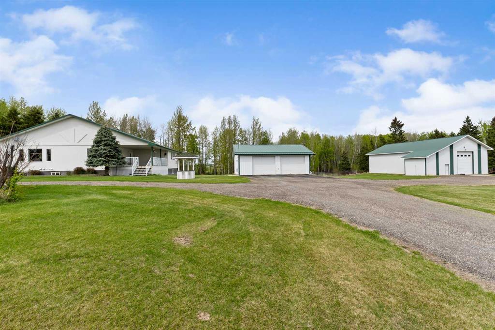
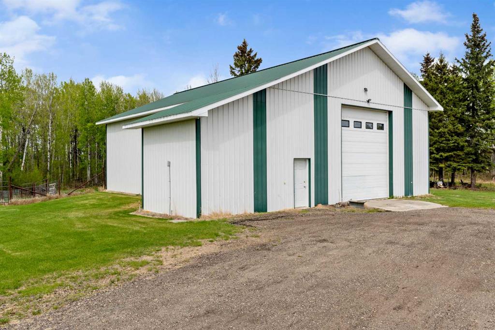
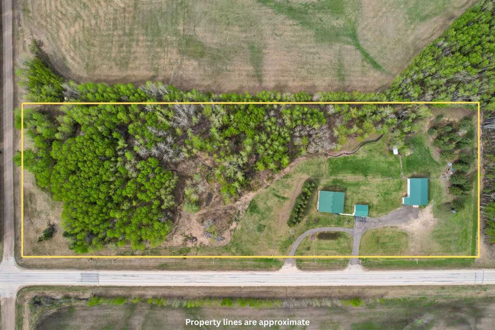
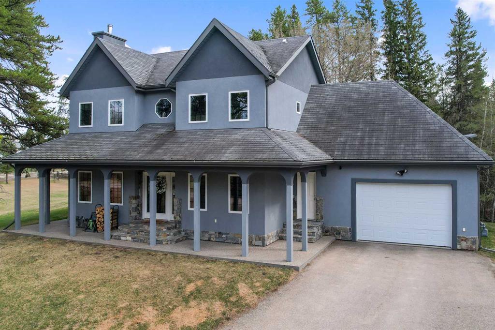
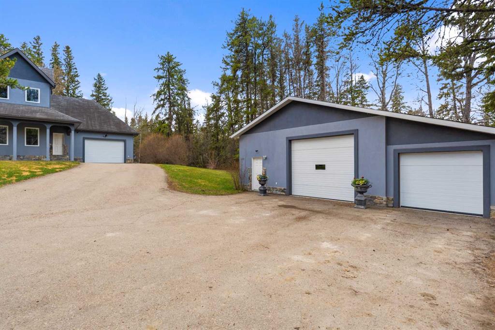
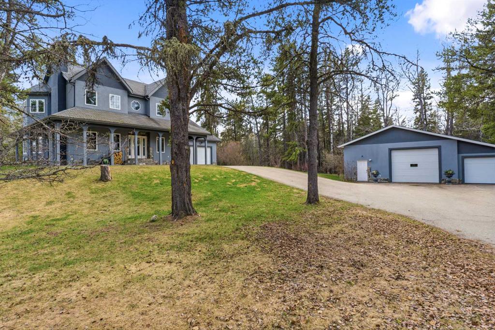
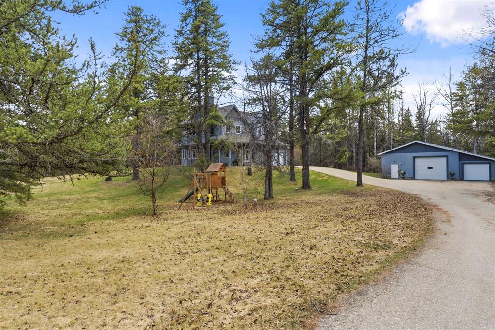
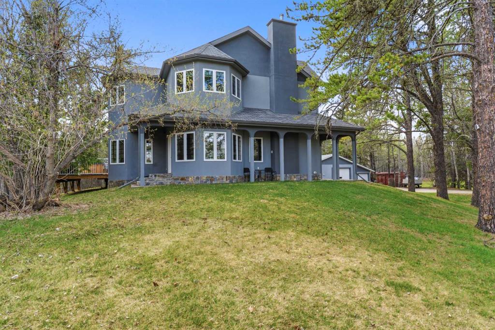
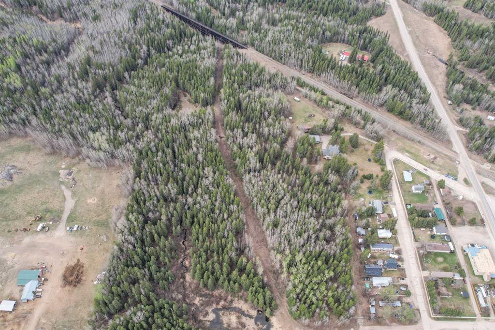
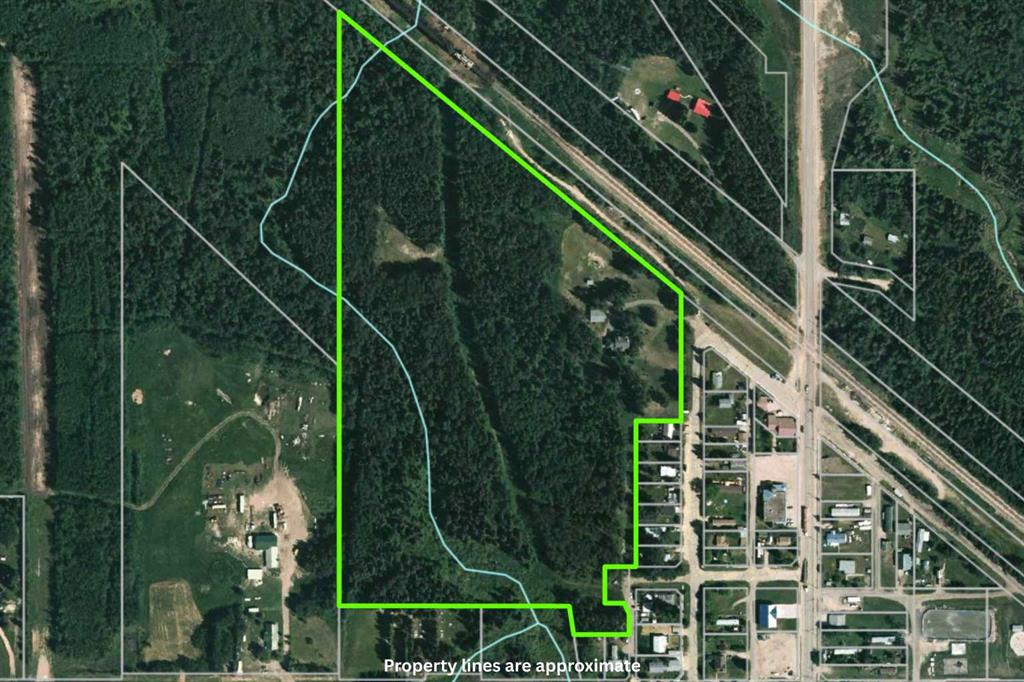
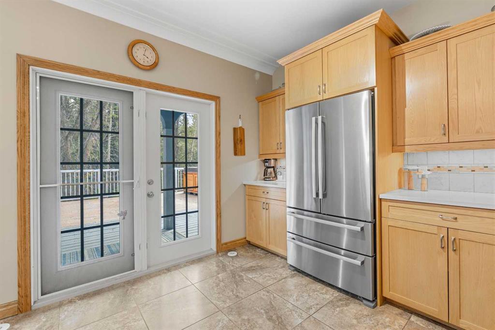
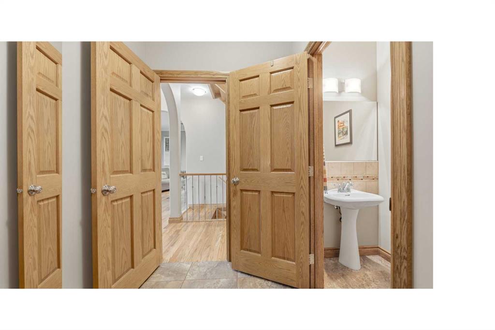
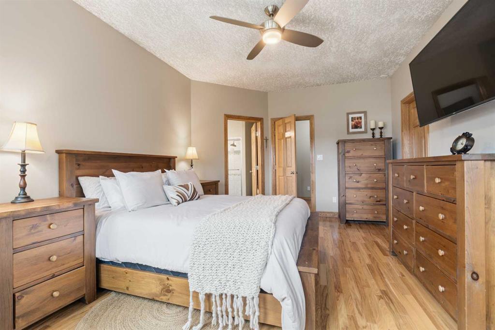
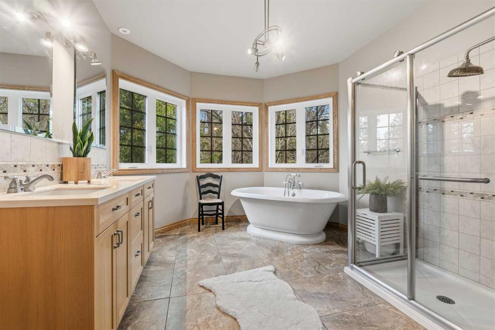
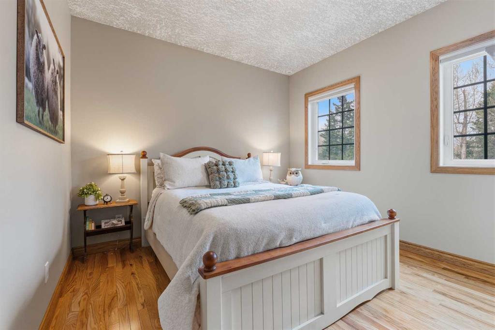
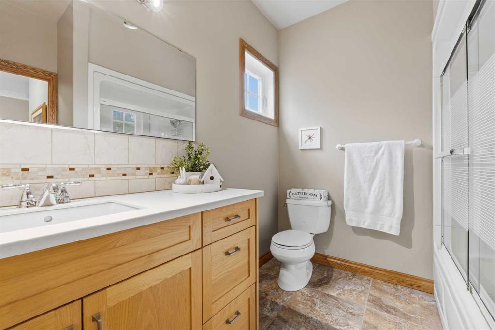
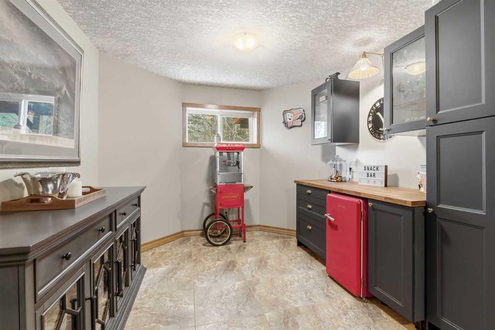
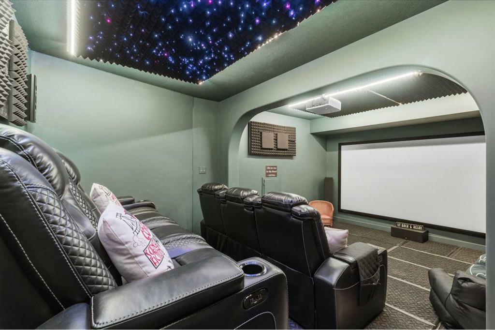
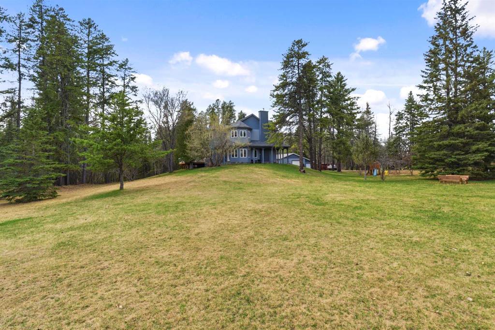
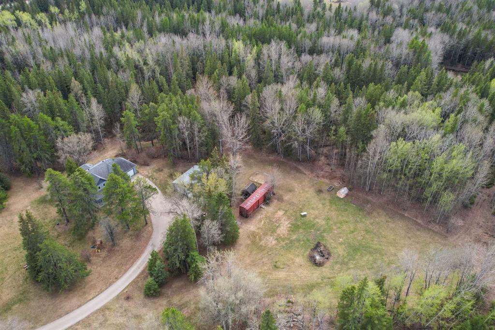
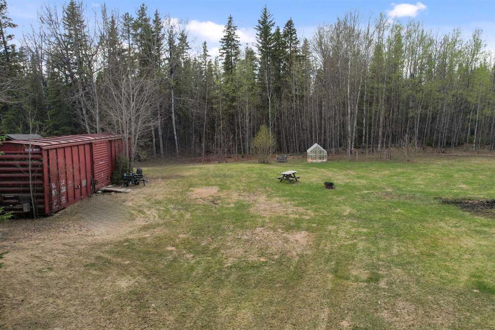
Finding a home that balances the convenience of town services with the quiet expanse of the countryside is rare, yet this exceptional property in the hamlet of Blue Ridge offers exactly that. Resting on over 28 acres, the land provides a profound sense of seclusion and peace, featuring mature trees, gardens, and private trails perfect for morning walks. There is even an area for camping on the acreage, ideal for hosting friends or enjoying a night under the stars without ever leaving your own woods. Despite the feeling of being tucked away in nature, the home remains fully connected to the community through municipal water and sewer services, regular garbage collection, and the year-round ease of a paved asphalt driveway. Constructed in 2009, this two-story residence is defined by its solid craftsmanship and grand proportions, boasting 9-foot ceilings throughout both the main and upper floors. The layout spans over 3,500 square feet of fully finished living space, where high-quality triple-pane windows act as frames for the surrounding forest, ensuring the interior is consistently bathed in natural light. A wood-burning fireplace on the main floor serves as a natural gathering spot during the colder months, situated near a large dining room and a dedicated morning room designed specifically as a quiet nook for coffee. The spacious, functional kitchen is built to make daily life easy while keeping the cook connected to the back deck and extended outdoor cooking area, with the convenience of a main floor laundry and powder room nearby. The upper level is a dedicated sanctuary for the family, housing three large bedrooms for children or guests that share a bright 4-piece bathroom. The 4 bedroom is your primary suite, featuring a massive footprint and a dream 5-piece ensuite. This spa-like space is finished with elegant granite countertops, two sinks, a standalone soaker tub, and a separate glass shower designed to let in maximum natural light. For relaxation and entertainment, the fully finished basement offers a unique personal movie theatre is complete with a dry bar to prep snacks and drinks for family night alongside a dedicated area for music. To keep the atmosphere comfortable year-round, the home features a combination of forced air and the gentle warmth of in-floor heating throughout the basement. Storage and hobby space are abundant with an attached and heated 22' x 24' double car garage, while a larger 30' x 36' detached garage offers ample room for bigger toys and equipment. This property offers a gentle, well-maintained pace of life for those who appreciate quality, space, and the quiet beauty of the Alberta landscape.

COMMUNITY 
PROPERTY TYPE  Detached
BUILDING TYPE  House
STYLE  2 Storey, Acreage with Residence
YEAR BUILT 2009
SQUARE FOOTAGE  2,343
BEDROOMS  4
BATHROOMS  4.00
BASEMENT  Full
AMENITIES 
APPLIANCES  Dishwasher, Dryer, Microwave Hood Fan, Refrigerator, See Remarks, Stove(s), Washer, Window Coverings
COOLING  None
FIREPLACE  Factory Built, Glass Doors, Mantle, Wood Burning
FLOORING  Ceramic Tile, Hardwood
HEATING  In Floor, Forced Air, Natural Gas
LAUNDRY  Main Level
LOT FEATURES  Back Yard, Front Yard, Lawn, Many Trees, Private
PARKING  Double Garage Attached
RESTRICTIONS  None Known
ROOF  Asphalt Shingle
TITLE  Fee Simple
BROKER  ROYAL LEPAGE MODERN REALTY


ROOMS DIMENSIONS (m) LEVEL
Media Room 15`0" x 17`0" Basement
Game Room 14`0" x 11`0" Basement
3pc Bathroom Basement
Storage 8`0" x 7`0" Basement
Furnace/Utility Room 11`0" x 8`0" Basement
Living Room 12`0" x 18`0" Main
Dining Room 11`6" x 14`6" Main
Breakfast Nook 11`0" x 10`0" Main
Kitchen 12`6" x 11`0" Main
2pc Bathroom Main
Entrance 7`6" x 7`0" Main
Laundry 8`0" x 6`6" Main
Office 9`0" x 12`0" Main
Bedroom 12`0" x 11`0" Second
4pc Bathroom Second
Bedroom 12`0" x 11`0" Second
Bedroom 10`0" x 10`0" Second
5pc Ensuite bath Second
Bedroom - Primary 12`0" x 17`0" Second
Walk-In Closet 7`0" x 7`0" Second
Picture for 101070 Township Road 594  Picture for 101070 Township Road 594  Picture for 101070 Township Road 594  Picture for 101070 Township Road 594  Picture for 101070 Township Road 594

101070 Township Road 594

Rural Woodlands County

2140 sqft | 5 Beds | 2 + 1 Baths    

$795,000 View

Calgary Real Estate Airdrie Real Estate Okotoks Real Estate Cochrane Real Estate Strathmore Real Estate Chestermere Real Estate Sundre Real Estate High River Real Estate Diamond Valley Real Estate Brooks Real Estate Olds Real Estate Irricana Real Estate Carstairs Real Estate Crossfield Real Estate Claresholm Real Estate Didsbury Real Estate Langdon Real Estate
South Calgary Real Estate Southeast Calgary Real Estate City Centre Calgary Real Estate East Calgary Real Estate North Calgary Real Estate Northwest Calgary Real Estate West Calgary Real Estate Northeast Calgary Real Estate Lethbridge Real Estate Red Deer Real Estate Sylvan Lake Real Estate Brooks Real Estate Edmonton Real Estate Canmore Real Estate Global Real Estate Luxury Real Estate
Home Why CIR Relocation Careers Partners Best My Nest
Realtors Home Evaluation Contact Us




Data supplied by CREB®,CARA®,CREA®,RASCA®,LDAR® or RAE MLS® System. CREB®,CARA®,CREA®,RASCA®,LDAR® or RAE is the owner of the copyright in its MLS® System. The Listing data is deemed reliable but is not guaranteed accurate by CREB®,CARA®,CREA®,RASCA®,LDAR® or RAE. Data is deemed reliable but is not guaranteed accurate by the REALTORS® Association of Edmonton.Copyright [2024] by the REALTORS® Association of Edmonton. All Rights Reserved.