REALTOR® Login
Communities 
Calgary Communities
City Centre East   North  North East North West South  South East West 
Calgary Surrounding
Airdrie Brooks Carstairs Chestermere Claresholm Cochrane Crossfield Didsbury High River Irricana Langdon Okotoks Olds Strathmore Sundre Diamond Valley Rural Rockyview County
Edmonton Communities
City Centre North East North West South East South West West 
Edmonton Surrounding
Beaumont Devon Fort Saskatchewan Leduc Sherwood Park Spruce Grove St.Albert Stony Plain
Central Alberta
Camrose Clearwater County Red Deer Rocky Mountain House Sylvan Lake
Southern Alberta
Crowsnest Pass Lethbridge Medicine Hat
West Alberta
Canmore 
British Columbia
Kelowna Osoyoos Peachland Penticton Revelstoke Salmon Arm Sicamous West Kelowna
Home Evaluation 
Resources 
Resources
Buyer Resources Seller Resources Partners Blog Guide to Buying and Selling During COVID-19
Realtors 
Why CIR 
About Us
Best My Nest We Give Back - 1forALL Initiative Join Our Team Luxury Portfolio
Property Management 
Contact Us 
https://www.cirrealty.ca/reb/awra/9/A2313489_2.jpg https://www.cirrealty.ca/reb/awra/9/A2313489_3.jpg https://www.cirrealty.ca/reb/awra/9/A2313489_4.jpg https://www.cirrealty.ca/reb/awra/9/A2313489_5.jpg https://www.cirrealty.ca/reb/awra/9/A2313489_6.jpg https://www.cirrealty.ca/reb/awra/9/A2313489_7.jpg https://www.cirrealty.ca/reb/awra/9/A2313489_8.jpg https://www.cirrealty.ca/reb/awra/9/A2313489_9.jpg https://www.cirrealty.ca/reb/awra/9/A2313489_10.jpg https://www.cirrealty.ca/reb/awra/9/A2313489_11.jpg https://www.cirrealty.ca/reb/awra/9/A2313489_12.jpg https://www.cirrealty.ca/reb/awra/9/A2313489_13.jpg https://www.cirrealty.ca/reb/awra/9/A2313489_14.jpg https://www.cirrealty.ca/reb/awra/9/A2313489_15.jpg https://www.cirrealty.ca/reb/awra/9/A2313489_16.jpg https://www.cirrealty.ca/reb/awra/9/A2313489_17.jpg https://www.cirrealty.ca/reb/awra/9/A2313489_18.jpg https://www.cirrealty.ca/reb/awra/9/A2313489_19.jpg https://www.cirrealty.ca/reb/awra/9/A2313489_20.jpg https://www.cirrealty.ca/reb/awra/9/A2313489_21.jpg https://www.cirrealty.ca/reb/awra/9/A2313489_22.jpg https://www.cirrealty.ca/reb/awra/9/A2313489_23.jpg https://www.cirrealty.ca/reb/awra/9/A2313489_24.jpg https://www.cirrealty.ca/reb/awra/9/A2313489_25.jpg https://www.cirrealty.ca/reb/awra/9/A2313489_26.jpg https://www.cirrealty.ca/reb/awra/9/A2313489_27.jpg https://www.cirrealty.ca/reb/awra/9/A2313489_28.jpg https://www.cirrealty.ca/reb/awra/9/A2313489_29.jpg https://www.cirrealty.ca/reb/awra/9/A2313489_30.jpg https://www.cirrealty.ca/reb/awra/9/A2313489_31.jpg https://www.cirrealty.ca/reb/awra/9/A2313489_32.jpg https://www.cirrealty.ca/reb/awra/9/A2313489_33.jpg https://www.cirrealty.ca/reb/awra/9/A2313489_34.jpg https://www.cirrealty.ca/reb/awra/9/A2313489_35.jpg https://www.cirrealty.ca/reb/awra/9/A2313489_36.jpg https://www.cirrealty.ca/reb/awra/9/A2313489_37.jpg https://www.cirrealty.ca/reb/awra/9/A2313489_38.jpg https://www.cirrealty.ca/reb/awra/9/A2313489_39.jpg https://www.cirrealty.ca/reb/awra/9/A2313489_40.jpg https://www.cirrealty.ca/reb/awra/9/A2313489_41.jpg https://www.cirrealty.ca/reb/awra/9/A2313489_42.jpg

101070 Township Road 594

Rural Woodlands County T0E 0B0

MLS® Number:  A2313489

Back to Rural Woodlands County    Previous

  • Home \
  • Rural Woodlands County \
  • 101070 Township Road 594

$ 795,000

5

BEDROOMS

2 + 1

BATHROOMS

2,140

SQUARE FEET

2004

YEAR BUILT

https://www.cirrealty.ca/reb/awra/9/A2313489_2.jpg





MLS® Number
A2313489
PROPERTY TYPE
Detached
LISTING DATE
May-23-2026

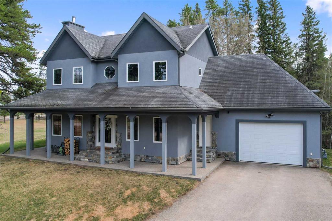
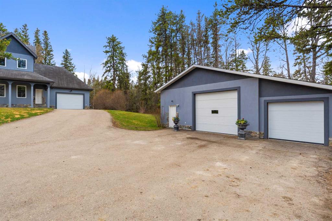
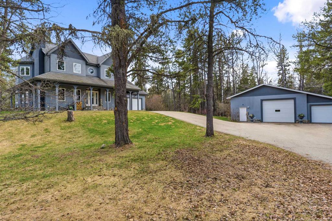
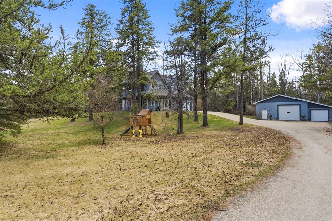
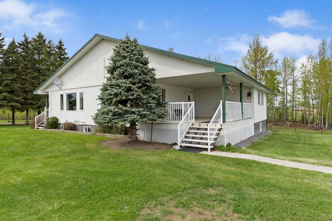
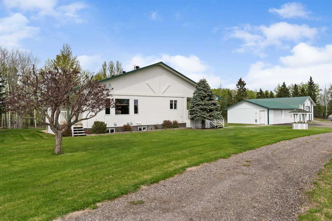
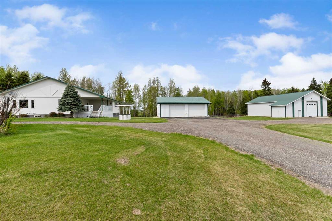
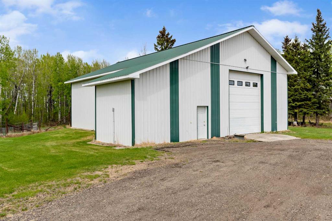
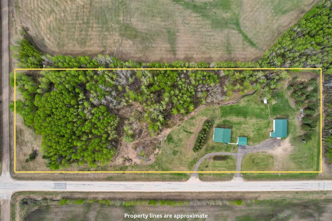
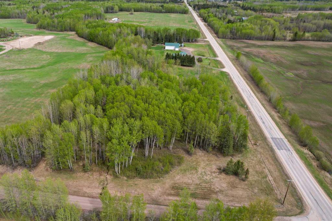
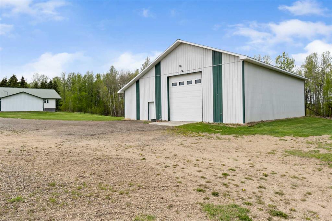
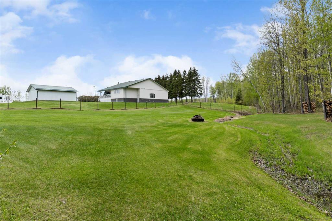
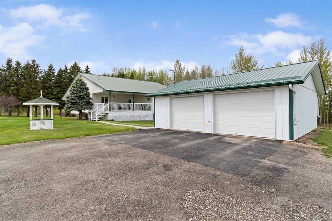
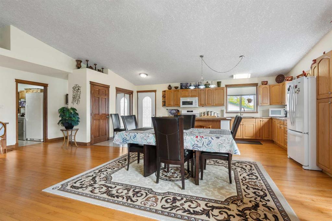
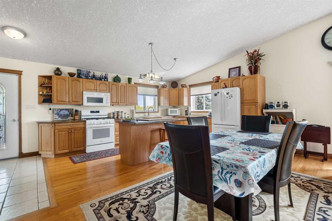
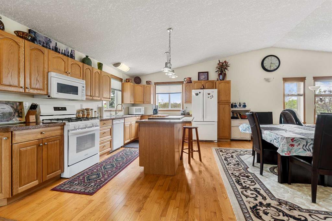
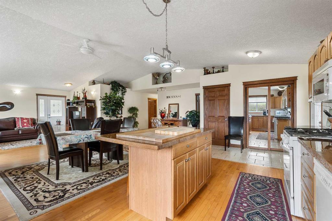
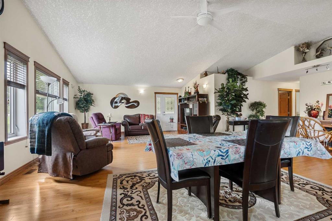
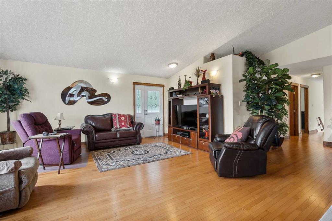
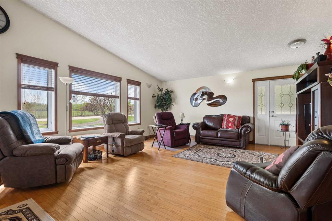
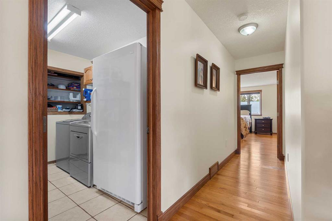
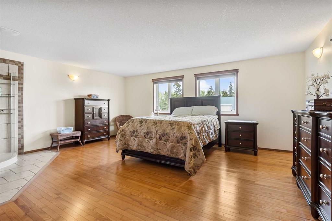
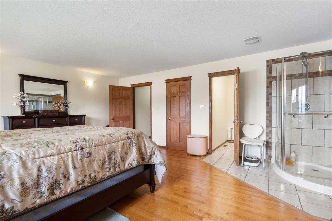
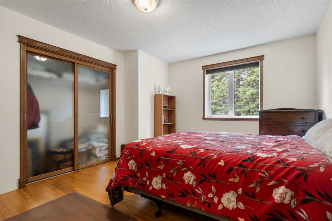
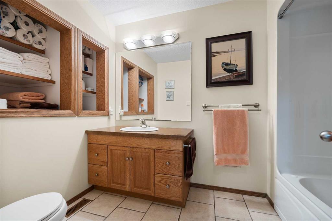
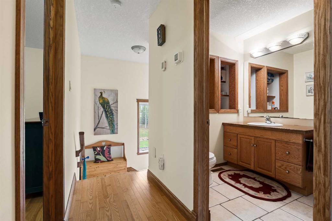
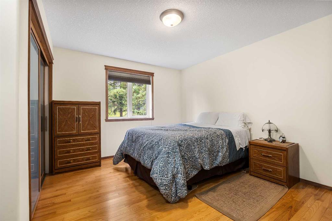
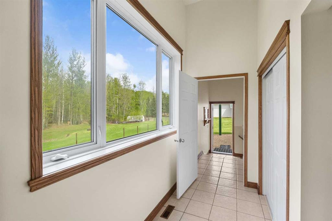
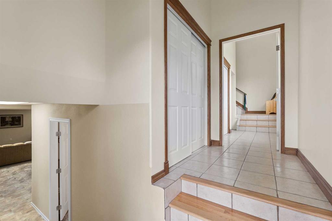
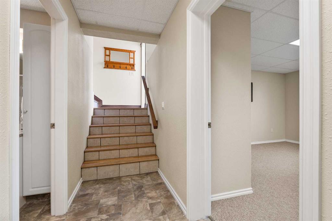
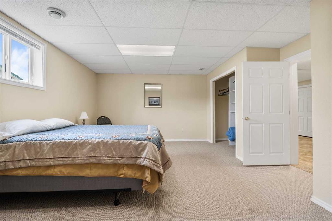
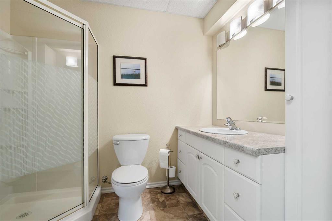
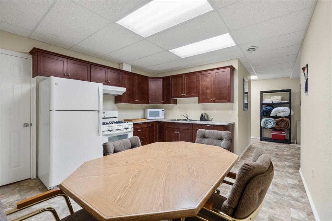
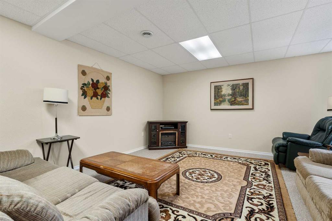
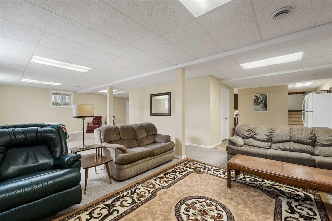
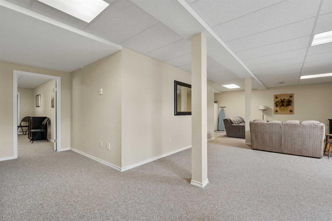
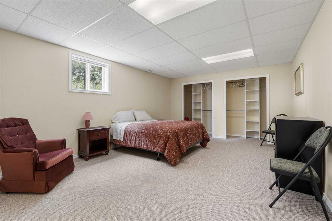
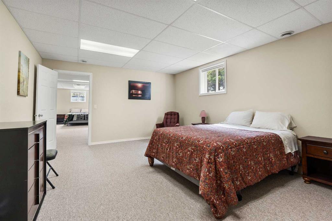
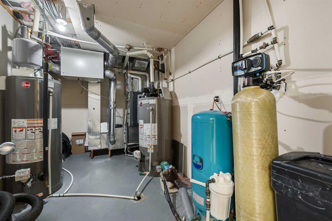
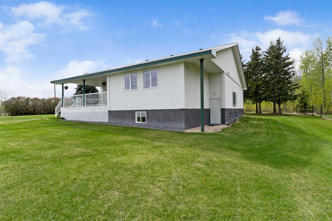
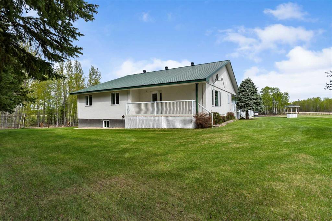
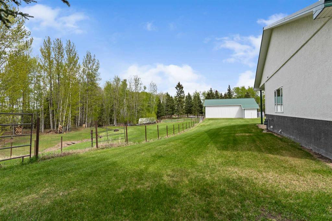
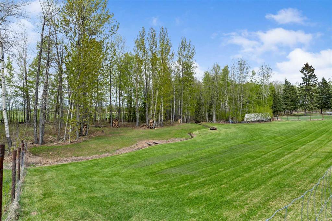
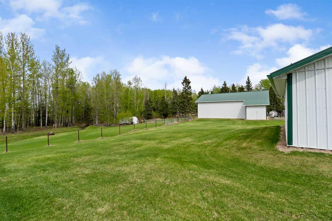
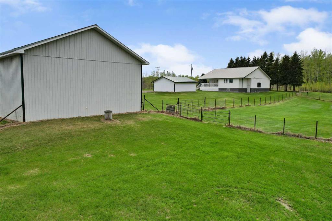
Welcome to your new country home, located right on the pavement just two miles east of Blue Ridge, Alberta. This property offers plenty of room to move, anchored by a solid family home, a 24' x 28' double car garage, and a 60' x 40' shop. Built for serious work and storage, the shop features a heavy-duty 5,200 lb concrete floor, 17-foot ceilings, and a 14-foot-wide by 16-foot-high overhead door that easily fits large equipment or an RV. The land itself is already cross-fenced, having originally been set up for alpacas. Outside, you can enjoy the quiet country views from the large front covered deck, or head over to the side covered deck, which is the perfect spot to sit back and watch the sunsets. Inside, the home is built for Alberta winters with R28 insulated exterior walls. The main floor features a comfortable open-concept layout with real hardwood floors running through the living room, a large kitchen, and a big dining area made for family meals. The kitchen is equipped with a new gas stove from April of this year, a fridge about 2 years old, and a 2010 dishwasher. For added convenience, the laundry room is located right on the main floor, and the entire house is serviced by a central vacuum system. The primary bedroom provides plenty of space at 16' x 20' and includes a walk-in closet and a 3-piece ensuite, alongside two more main-floor bedrooms. The solid craftsmanship is noticed in the tall wood baseboards and solid wood interior doors. Downstairs, the walk-out basement has its own separate entrance and functions as a full living suite. Thanks to tall ceilings and big windows, the space is bright and welcoming, featuring a second full kitchen, three more large bedrooms, and a family room. The mechanical systems are well-maintained and robust,. A 200-amp electrical service is in the house. Heating is handled by a combination of cozy in-floor heat (downstairs) and a forced-air system, featuring a high-efficiency furnace that was brand new in April of this year and a heat exchanger that is about 4 to 5 years old. The hot water tank was replaced in 2017. The water system includes a well pressure tank that is roughly 5 years old and a 60-foot-deep water well with a 24-inch casing that is about 32 years old. An RO system is included for drinking water. Built with efficiency and quality finishes in mind, this acreage is ready for its next chapter.

COMMUNITY 
PROPERTY TYPE  Detached
BUILDING TYPE  House
STYLE  Acreage with Residence, Bungalow
YEAR BUILT 2004
SQUARE FOOTAGE  2,140
BEDROOMS  5
BATHROOMS  3.00
BASEMENT  Full
AMENITIES 
APPLIANCES  Refrigerator
COOLING  None
FIREPLACE  N/A
FLOORING  Carpet, Ceramic Tile, Hardwood
HEATING  Boiler, High Efficiency, In Floor, Forced Air, Natural Gas, Zoned
LAUNDRY  Laundry Room, Main Level
LOT FEATURES  Back Yard, Corner Lot, Creek/River/Stream/Pond, Front Yard, Fruit Trees/Shrub(s)
PARKING  Double Garage Detached, Quad or More Detached
RESTRICTIONS  None Known
ROOF  Metal
TITLE  Fee Simple
BROKER  ROYAL LEPAGE MODERN REALTY


ROOMS DIMENSIONS (m) LEVEL
3pc Bathroom Basement
Bedroom 15`0" x 19`0" Basement
Kitchen 13`6" x 12`0" Basement
Storage 23`0" x 7`0" Basement
Furnace/Utility Room 13`0" x 8`0" Basement
Family Room 15`0" x 34`0" Basement
Bedroom 17`0" x 13`0" Basement
Entrance 24`0" x 4`0" Lower
Bedroom 13`0" x 13`0" Main
4pc Bathroom Main
Bedroom 14`0" x 12`0" Main
Laundry 10`0" x 7`0" Main
Bedroom - Primary 15`0" x 19`0" Main
2pc Ensuite bath Main
Kitchen With Eating Area 18`0" x 16`0" Main
Entrance 9`0" x 4`0" Main
Living Room 16`0" x 17`0" Main
Picture for 322 4 Street  Picture for 322 4 Street  Picture for 322 4 Street  Picture for 322 4 Street  Picture for 322 4 Street

322 4 Street

Blue Ridge

2343 sqft | 4 Beds | 3 + 1 Baths    

$850,000 View

Calgary Real Estate Airdrie Real Estate Okotoks Real Estate Cochrane Real Estate Strathmore Real Estate Chestermere Real Estate Sundre Real Estate High River Real Estate Diamond Valley Real Estate Brooks Real Estate Olds Real Estate Irricana Real Estate Carstairs Real Estate Crossfield Real Estate Claresholm Real Estate Didsbury Real Estate Langdon Real Estate
South Calgary Real Estate Southeast Calgary Real Estate City Centre Calgary Real Estate East Calgary Real Estate North Calgary Real Estate Northwest Calgary Real Estate West Calgary Real Estate Northeast Calgary Real Estate Lethbridge Real Estate Red Deer Real Estate Sylvan Lake Real Estate Brooks Real Estate Edmonton Real Estate Canmore Real Estate Global Real Estate Luxury Real Estate
Home Why CIR Relocation Careers Partners Best My Nest
Realtors Home Evaluation Contact Us




Data supplied by CREB®,CARA®,CREA®,RASCA®,LDAR® or RAE MLS® System. CREB®,CARA®,CREA®,RASCA®,LDAR® or RAE is the owner of the copyright in its MLS® System. The Listing data is deemed reliable but is not guaranteed accurate by CREB®,CARA®,CREA®,RASCA®,LDAR® or RAE. Data is deemed reliable but is not guaranteed accurate by the REALTORS® Association of Edmonton.Copyright [2024] by the REALTORS® Association of Edmonton. All Rights Reserved.