REALTOR® Login
Communities 
Calgary Communities
City Centre East   North  North East North West South  South East West 
Calgary Surrounding
Airdrie Brooks Carstairs Chestermere Claresholm Cochrane Crossfield Didsbury High River Irricana Langdon Okotoks Olds Strathmore Sundre Diamond Valley Rural Rockyview County
Edmonton Communities
City Centre North East North West South East South West West 
Edmonton Surrounding
Beaumont Devon Fort Saskatchewan Leduc Sherwood Park Spruce Grove St.Albert Stony Plain
Central Alberta
Camrose Clearwater County Red Deer Rocky Mountain House Sylvan Lake
Southern Alberta
Crowsnest Pass Lethbridge Medicine Hat
West Alberta
Canmore 
British Columbia
Kelowna Osoyoos Peachland Penticton Revelstoke Salmon Arm Sicamous West Kelowna
Home Evaluation 
Resources 
Resources
Buyer Resources Seller Resources Partners Blog Guide to Buying and Selling During COVID-19
Realtors 
Why CIR 
About Us
Best My Nest We Give Back - 1forALL Initiative Join Our Team Luxury Portfolio
Property Management 
Contact Us 
https://www.cirrealty.ca/reb/creb/69/A2312169_2.jpg https://www.cirrealty.ca/reb/creb/69/A2312169_3.jpg https://www.cirrealty.ca/reb/creb/69/A2312169_4.jpg https://www.cirrealty.ca/reb/creb/69/A2312169_5.jpg https://www.cirrealty.ca/reb/creb/69/A2312169_6.jpg https://www.cirrealty.ca/reb/creb/69/A2312169_7.jpg https://www.cirrealty.ca/reb/creb/69/A2312169_8.jpg https://www.cirrealty.ca/reb/creb/69/A2312169_9.jpg https://www.cirrealty.ca/reb/creb/69/A2312169_10.jpg https://www.cirrealty.ca/reb/creb/69/A2312169_11.jpg https://www.cirrealty.ca/reb/creb/69/A2312169_12.jpg https://www.cirrealty.ca/reb/creb/69/A2312169_13.jpg https://www.cirrealty.ca/reb/creb/69/A2312169_14.jpg https://www.cirrealty.ca/reb/creb/69/A2312169_15.jpg https://www.cirrealty.ca/reb/creb/69/A2312169_16.jpg https://www.cirrealty.ca/reb/creb/69/A2312169_17.jpg https://www.cirrealty.ca/reb/creb/69/A2312169_18.jpg https://www.cirrealty.ca/reb/creb/69/A2312169_19.jpg https://www.cirrealty.ca/reb/creb/69/A2312169_20.jpg https://www.cirrealty.ca/reb/creb/69/A2312169_21.jpg https://www.cirrealty.ca/reb/creb/69/A2312169_22.jpg https://www.cirrealty.ca/reb/creb/69/A2312169_23.jpg https://www.cirrealty.ca/reb/creb/69/A2312169_24.jpg https://www.cirrealty.ca/reb/creb/69/A2312169_25.jpg https://www.cirrealty.ca/reb/creb/69/A2312169_26.jpg https://www.cirrealty.ca/reb/creb/69/A2312169_27.jpg https://www.cirrealty.ca/reb/creb/69/A2312169_28.jpg https://www.cirrealty.ca/reb/creb/69/A2312169_29.jpg https://www.cirrealty.ca/reb/creb/69/A2312169_30.jpg https://www.cirrealty.ca/reb/creb/69/A2312169_31.jpg https://www.cirrealty.ca/reb/creb/69/A2312169_32.jpg

88 Copperstone Gate SE

Calgary T2Z 4S2

MLS® Number:  A2312169

Back to Copperfield    Previous    Next

  • Home \
  • Calgary \
  • Copperfield \
  • 88 Copperstone Gate SE

$ 664,900

3

BEDROOMS

2 + 1

BATHROOMS

2,057

SQUARE FEET

2004

YEAR BUILT

https://www.cirrealty.ca/reb/creb/69/A2312169_2.jpg





MLS® Number
A2312169
PROPERTY TYPE
Detached
LISTING DATE
May-19-2026

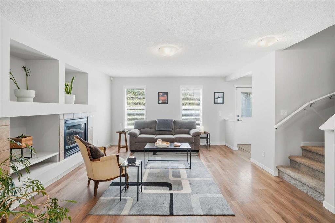
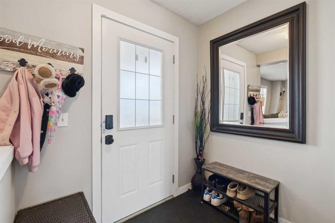
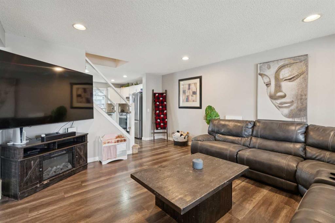
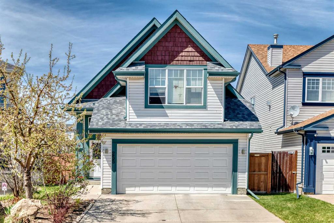
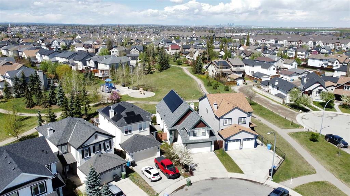
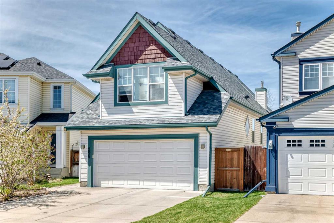
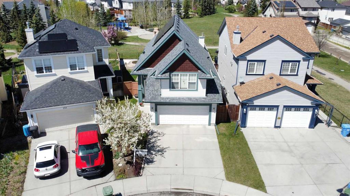
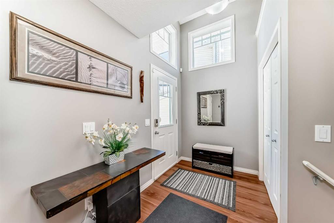
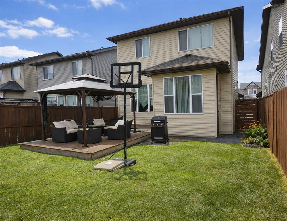
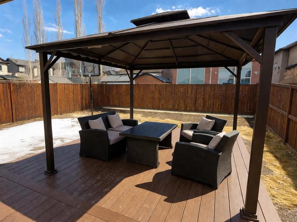
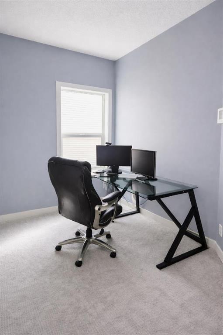
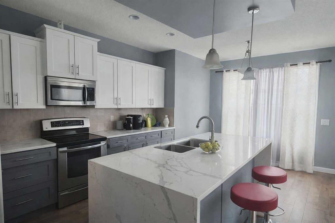
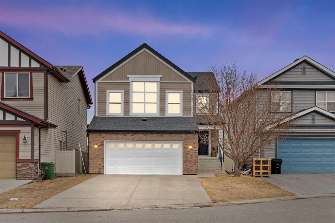
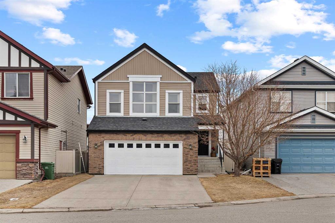
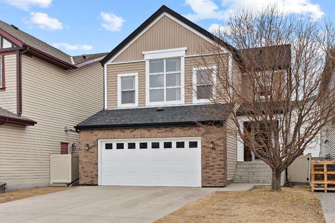
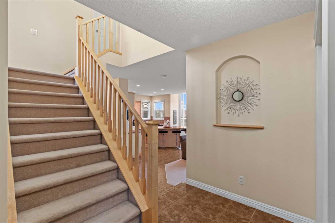
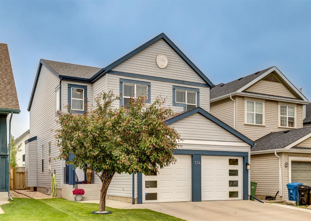
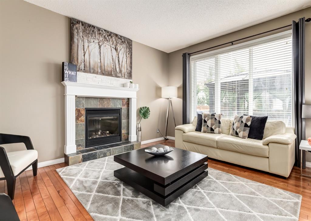
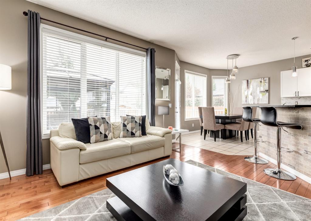
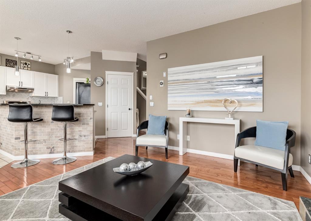
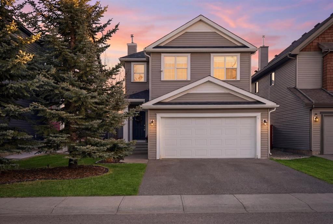
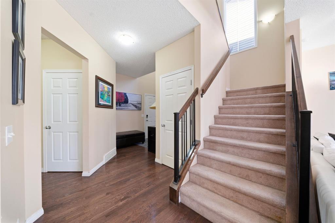


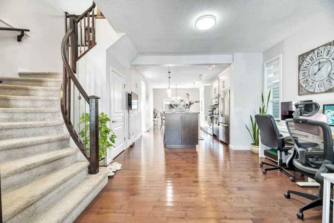
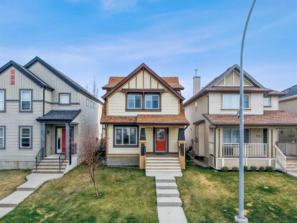
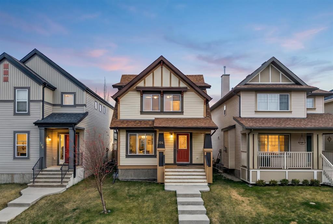
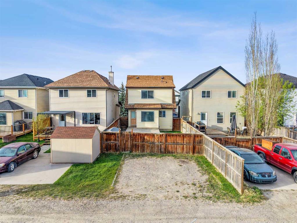
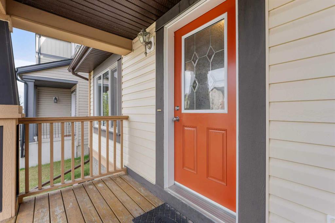
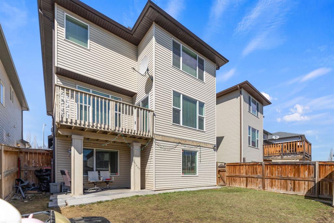

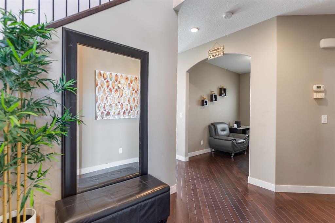
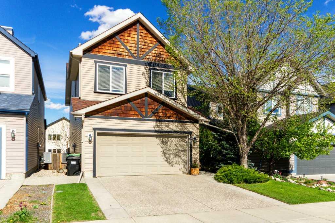
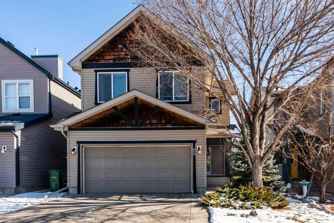
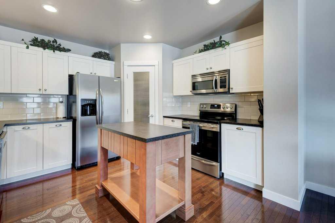
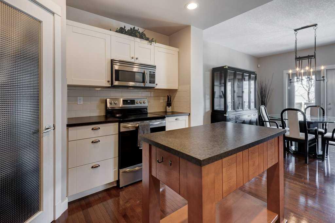
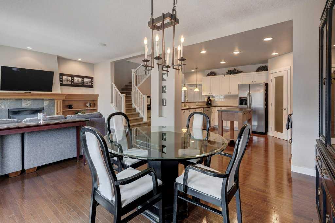
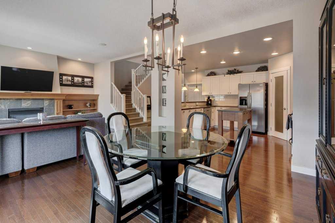
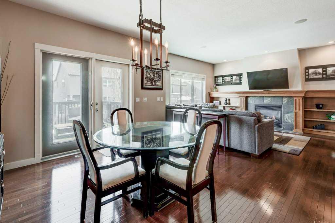
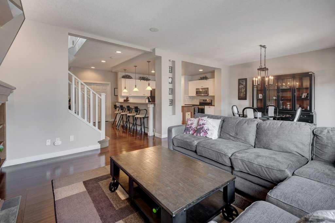
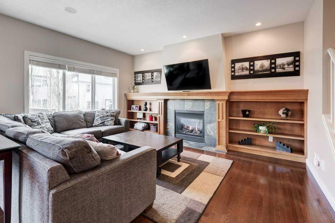
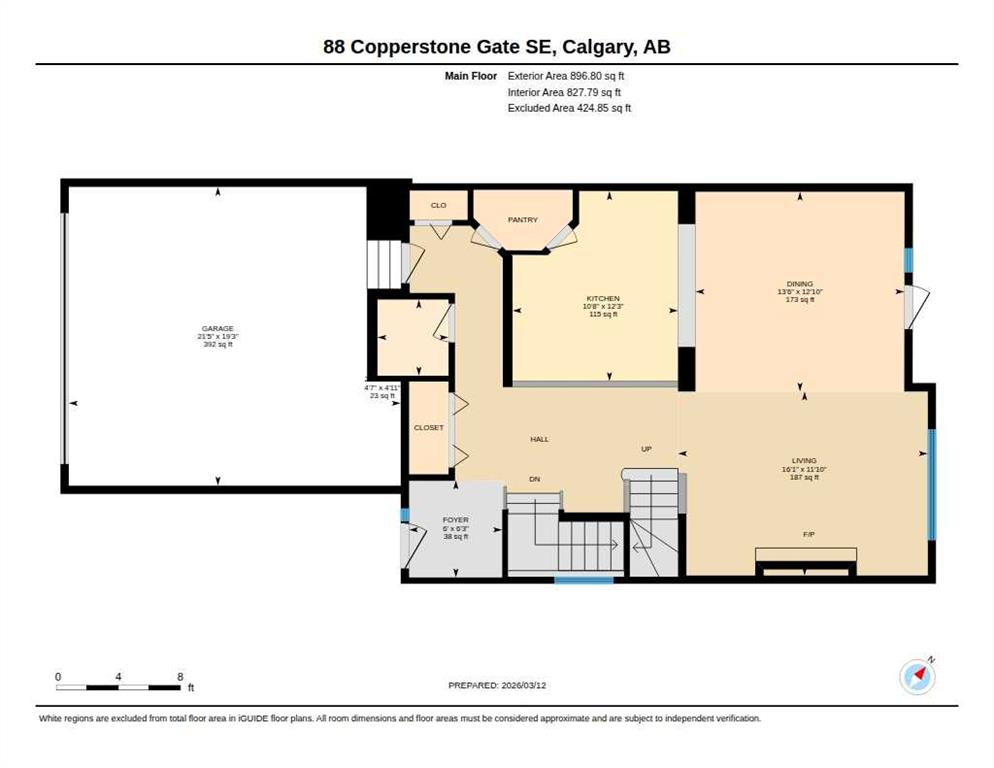
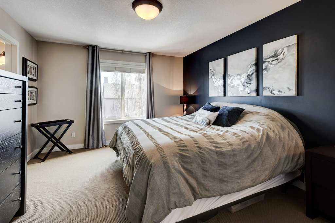
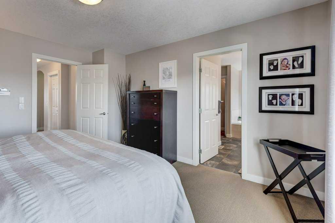
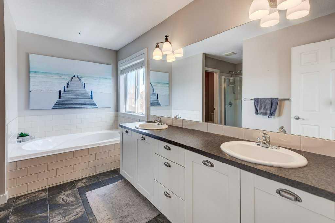
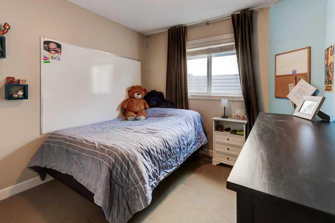
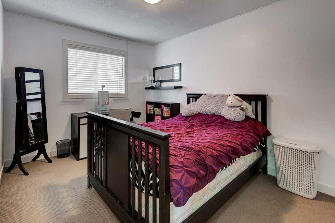
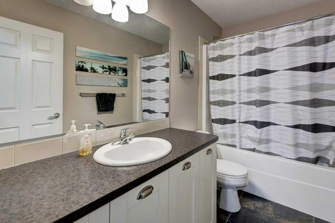
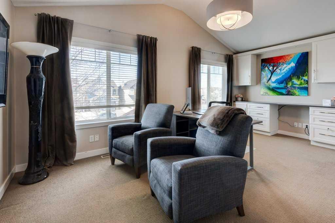
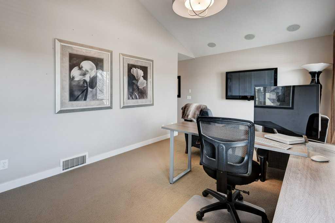
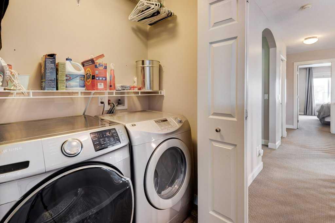
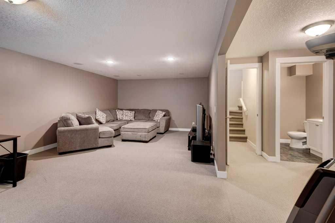
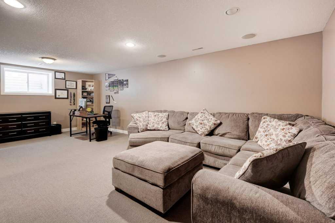
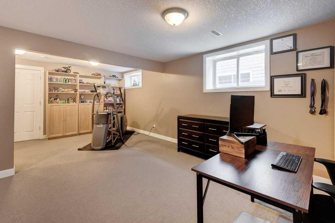
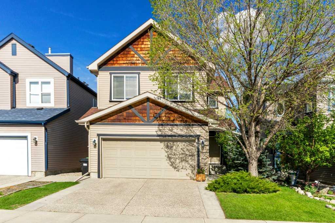
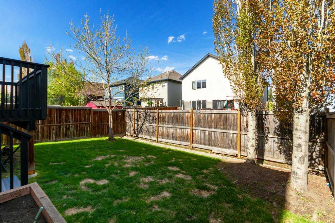
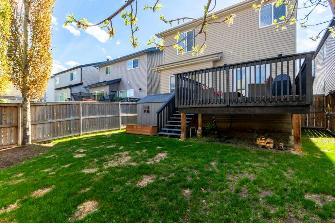
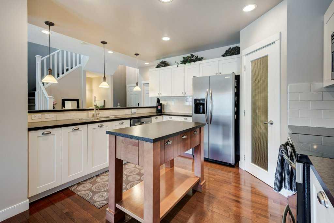
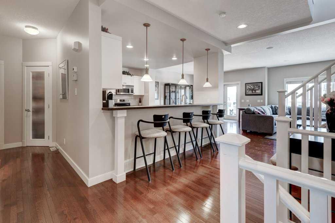
Welcome to this stunning 2,000-square-foot, two-storey family home located in the highly desirable, family-friendly community of Copperfield. Perfectly situated just blocks from both public and Catholic schools, steps from Wildflower Pond, community parks, and tennis courts, this property offers the ultimate blend of lifestyle and convenience. Step inside to a bright, beautifully designed main floor featuring a seamless open-concept layout. Spacious kitchen with stainless steel appliances, pantry, tons of counter space including a breakfast bar and open to family size dining room. The heart of the home is the inviting living room, where a cozy gas fireplace flanked by elegant custom built-ins serves as the perfect focal point for family gatherings or quiet evenings in. Upstairs, you will find three spacious bedrooms, including a serene primary suite with five-piece ensuite, an additional four-piece bath and laundry. The true highlight of this level is the massive, sun-drenched bonus room featuring dramatic vaulted ceilings—an ideal space for a home theater, play area, secondary family lounge or home office with plenty of built-ins. The finished basement expands your living space significantly, offering a versatile area perfect for a home gym, recreation room and complete with plenty of additional storage. Enjoy the best of Copperfield living with walking paths, scenic ponds, and recreational amenities at your doorstep, while being just minutes away from shopping, dining, and major transit routes. This impeccably maintained home is move-in ready and waiting for its next chapter. New siding and roof in 2021, hot water tank 2026, Central A/C. Don’t miss your chance to join this vibrant neighborhood!

COMMUNITY  Copperfield
PROPERTY TYPE  Detached
BUILDING TYPE  House
STYLE  2 Storey
YEAR BUILT 2004
SQUARE FOOTAGE  2,057
BEDROOMS  3
BATHROOMS  3.00
BASEMENT  Full
AMENITIES 
APPLIANCES  Central Air Conditioner, Dishwasher, Dryer, Electric Stove, Microwave Hood Fan, Refrigerator, Washer, Window Coverings
COOLING  Central Air
FIREPLACE  Gas, Living Room, Mantle, Tile
FLOORING  Carpet, Ceramic Tile, Hardwood
HEATING  Forced Air
LAUNDRY  Upper Level
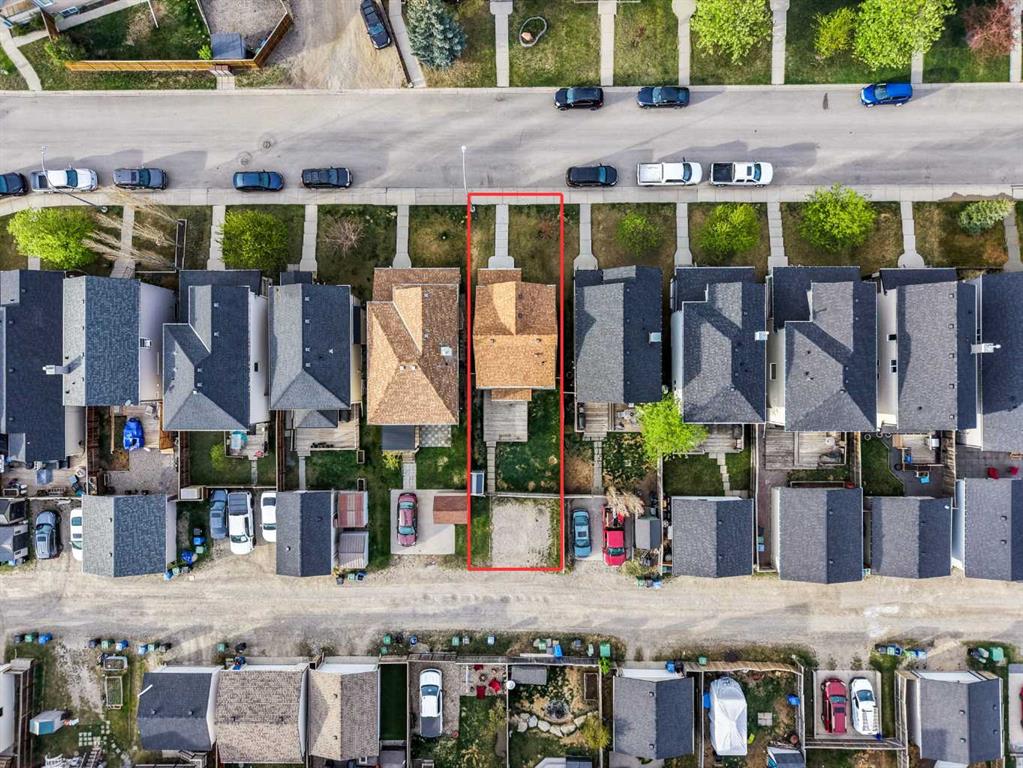
LOT FEATURES  Back Yard, City Lot, Front Yard, Landscaped, Level, Low Maintenance Landscape, NOBL, Street Lighting, Treed
PARKING  Concrete Driveway, Double Garage Attached, Driveway, Front Drive
RESTRICTIONS  None Known
ROOF  Asphalt Shingle
TITLE  Fee Simple
BROKER  Royal LePage Solutions


ROOMS DIMENSIONS (m) LEVEL
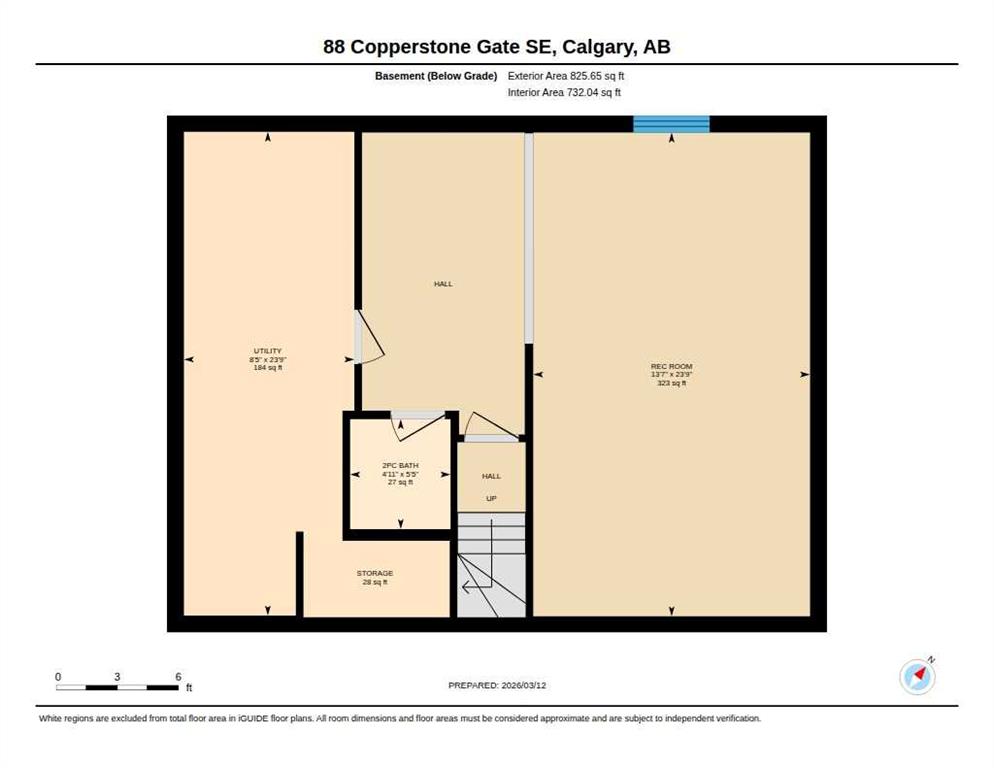
Game Room 23`9" x 13`7" Lower
Storage 23`9" x 8`5" Lower
2pc Bathroom 4`11" x 4`7" Main
Living Room 16`1" x 11`10" Main
Dining Room 13`6" x 12`10" Main
Kitchen 12`3" x 10`8" Main
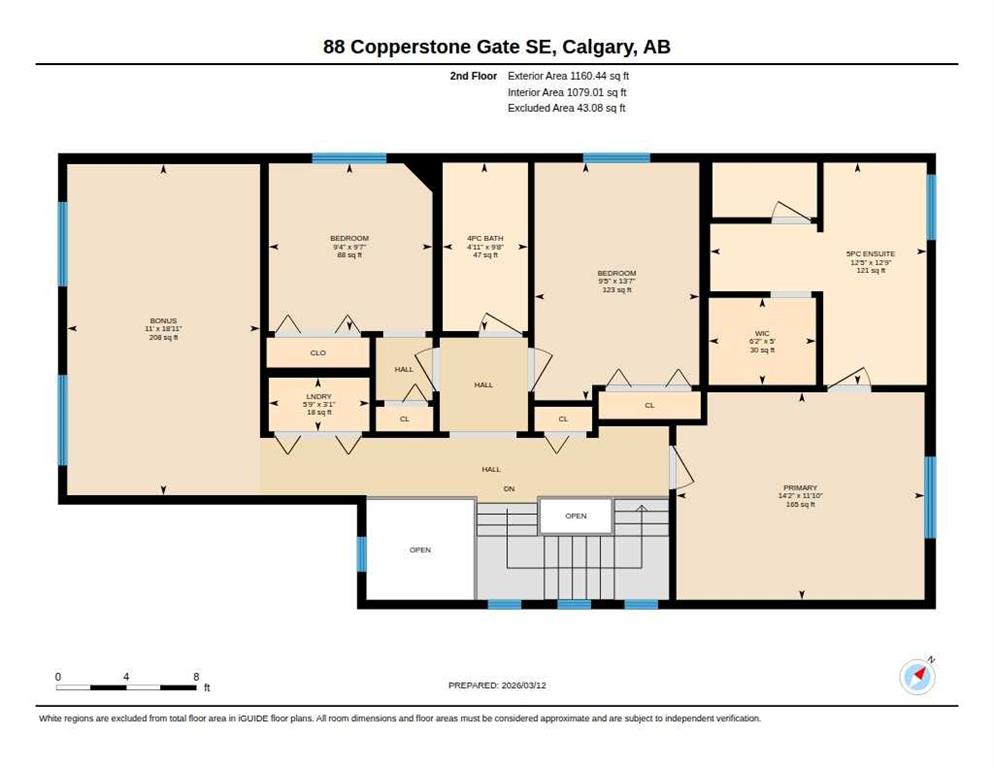
Bedroom - Primary 14`2" x 11`10" Second
Bedroom 13`7" x 9`5" Second
Bedroom 9`7" x 9`4" Second
Bonus Room 18`11" x 11`0" Second
5pc Ensuite bath 12`9" x 12`5" Second
4pc Bathroom 9`8" x 4`11" Second
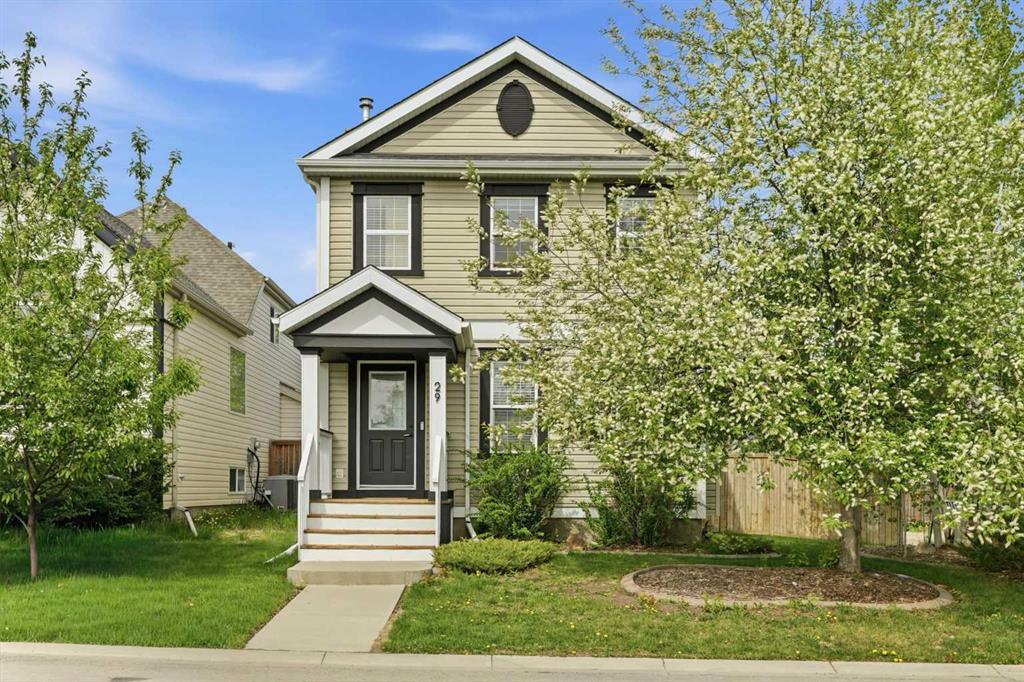
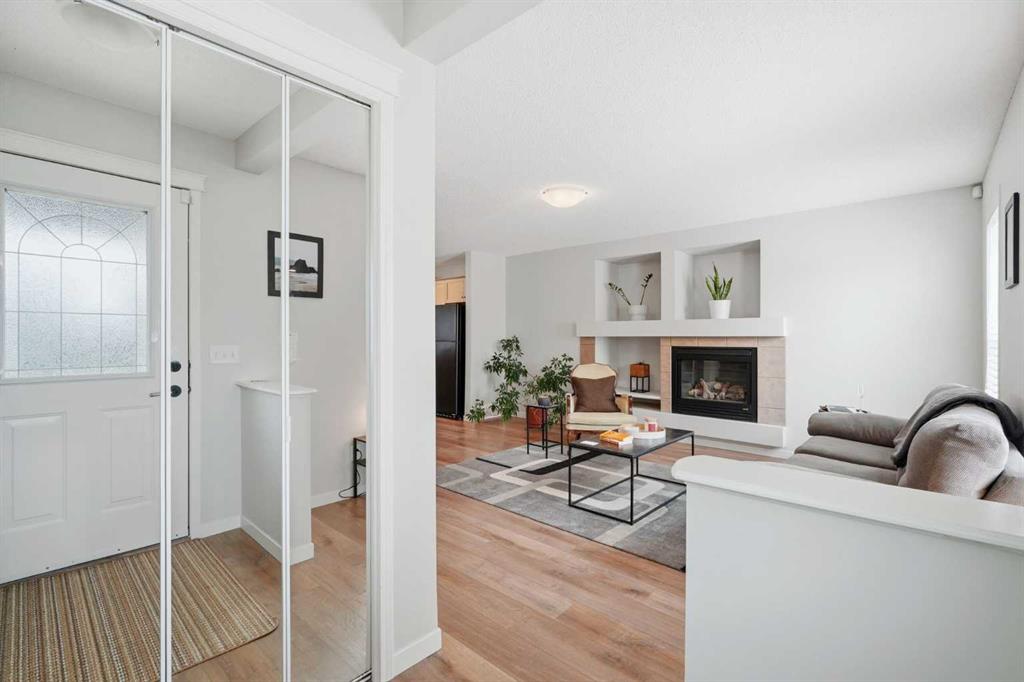
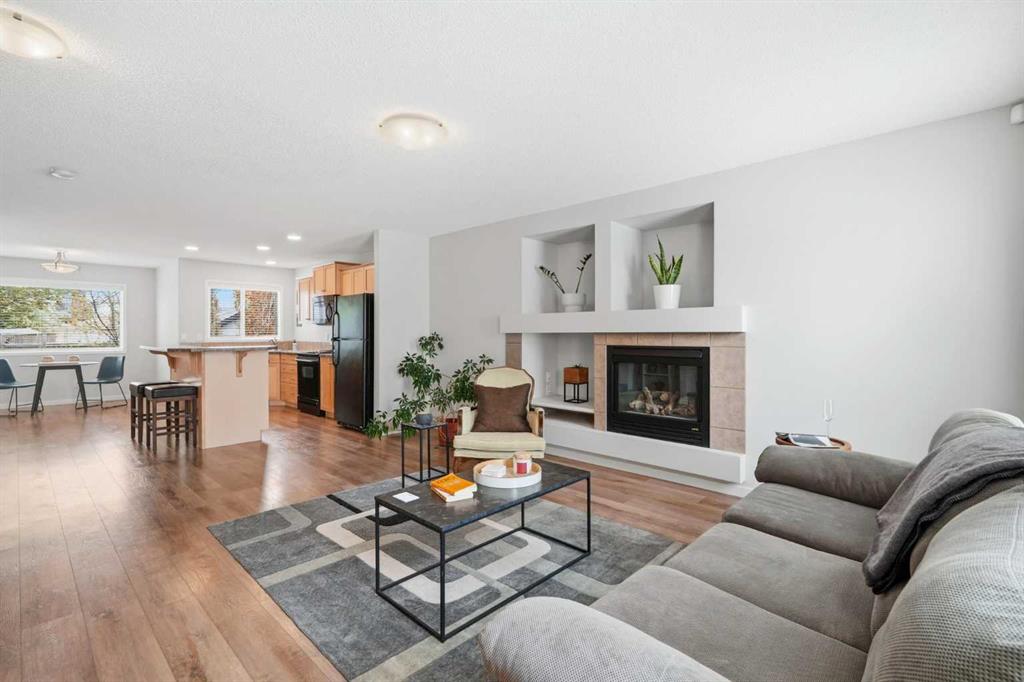
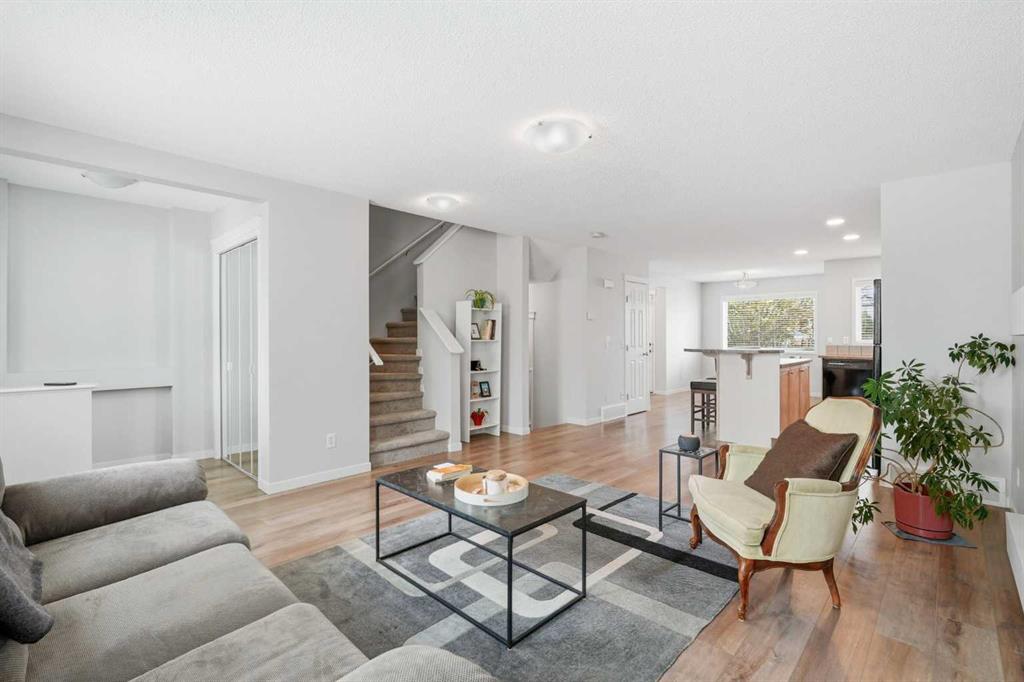
Picture for 29 Copperfield Heath SE Picture for 29 Copperfield Heath SE Picture for 29 Copperfield Heath SE Picture for 29 Copperfield Heath SE Picture for 29 Copperfield Heath SE

29 Copperfield Heath SE

Calgary

1370 sqft | 3 Beds | 2 + 1 Baths    
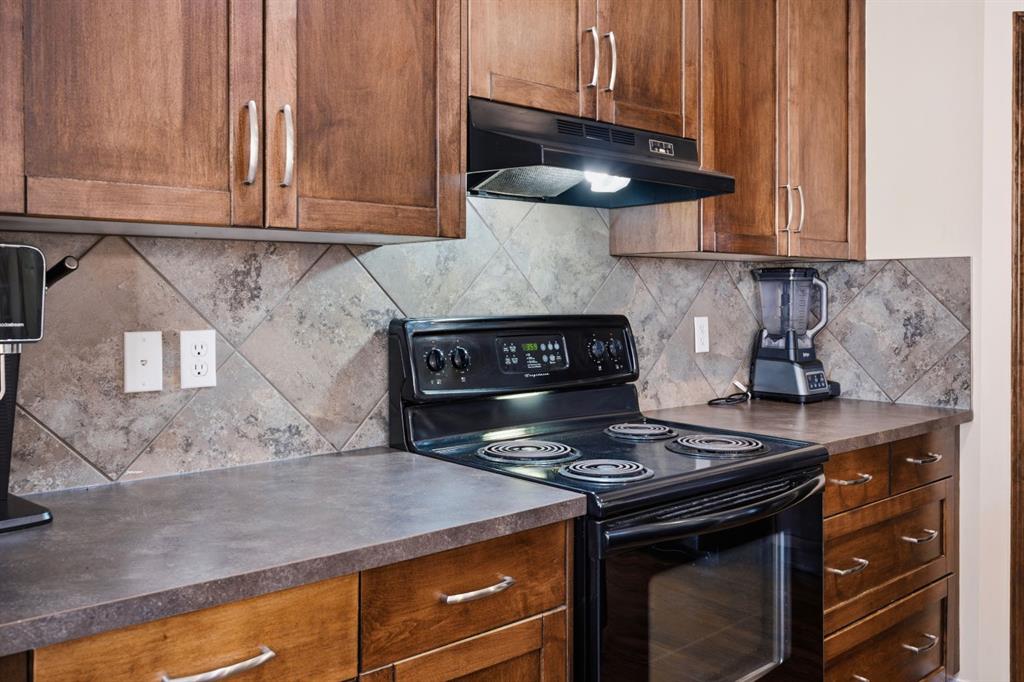
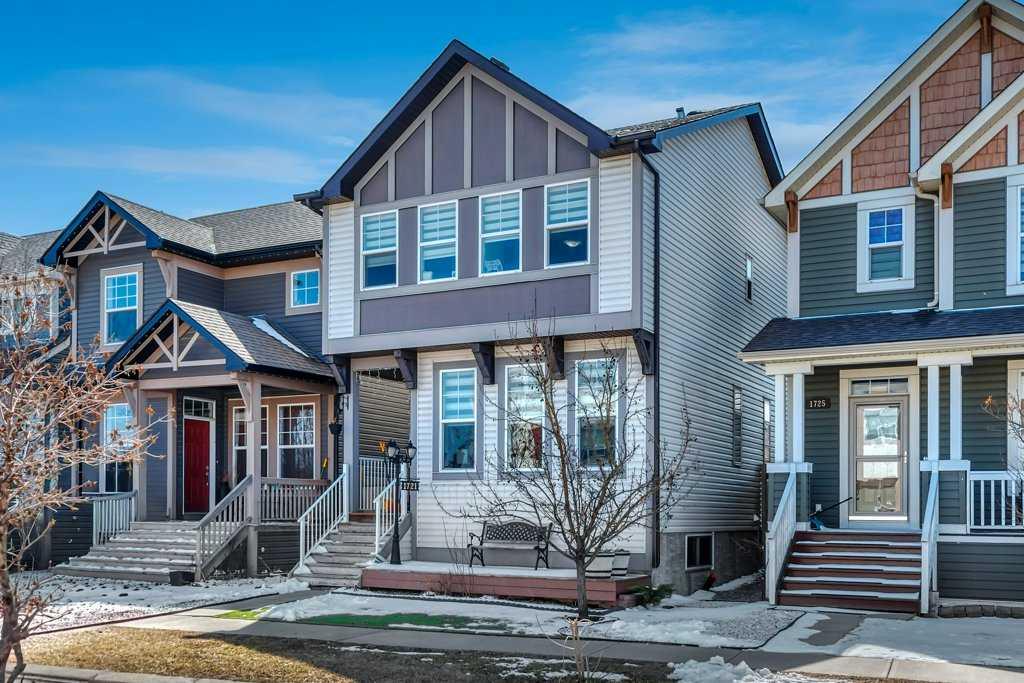
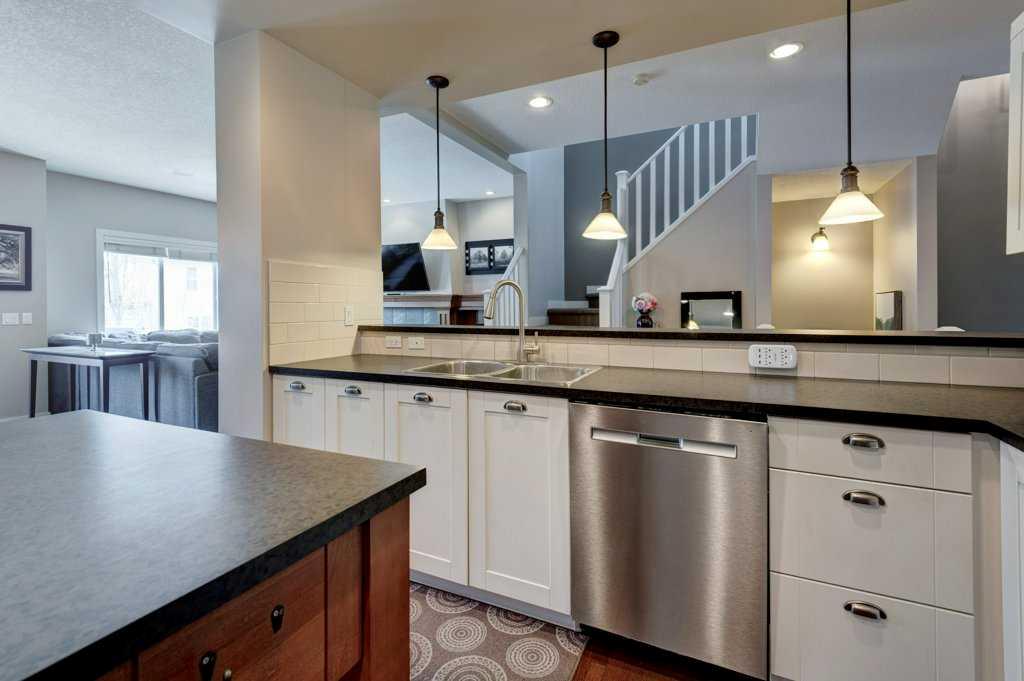
$549,900 View

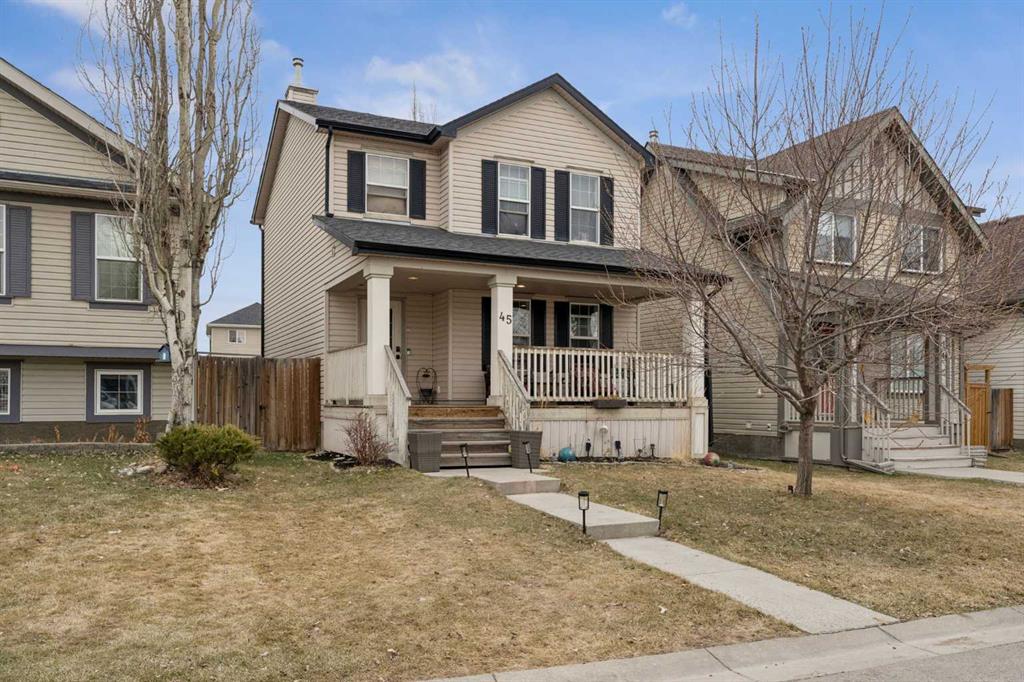
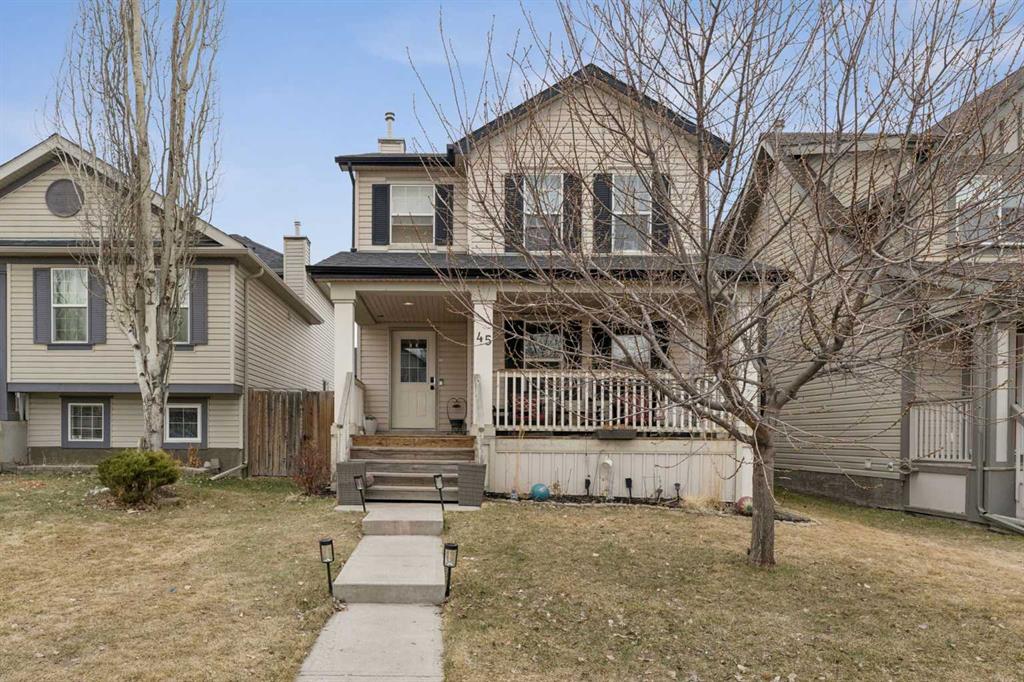
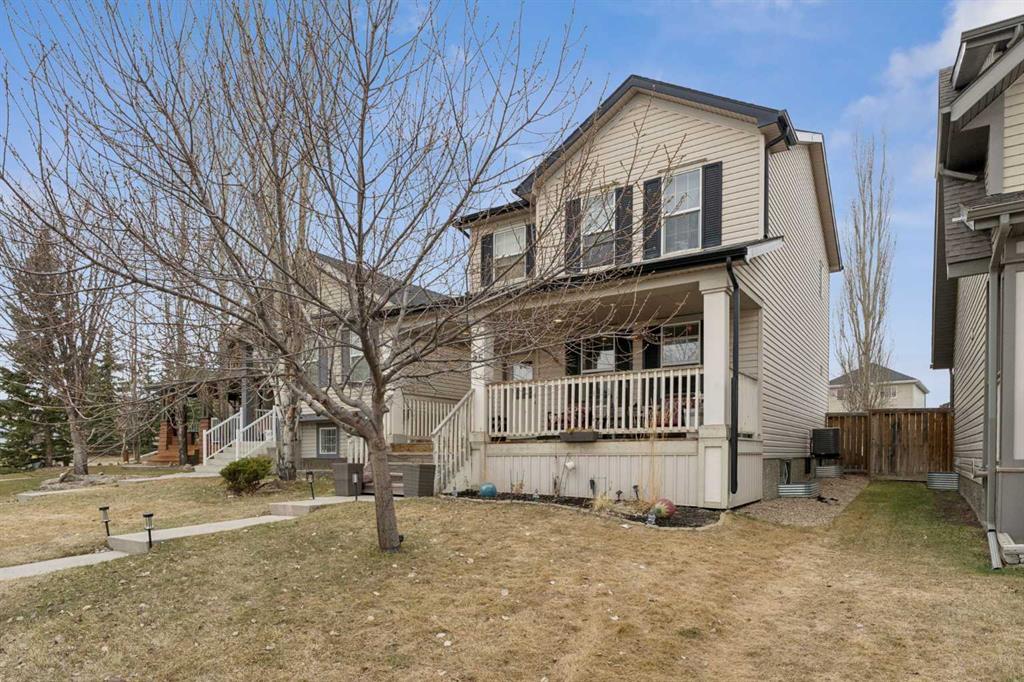
Picture for 45 Copperfield Heath SE Picture for 45 Copperfield Heath SE Picture for 45 Copperfield Heath SE Picture for 45 Copperfield Heath SE Picture for 45 Copperfield Heath SE

45 Copperfield Heath SE

Calgary

1317 sqft | 4 Beds | 2 + 1 Baths    

$579,900 View

Picture for 255 Copperfield Manor SE Picture for 255 Copperfield Manor SE Picture for 255 Copperfield Manor SE Picture for 255 Copperfield Manor SE Picture for 255 Copperfield Manor SE

255 Copperfield Manor SE

Calgary

1586 sqft | 4 Beds | 3 + 0 Baths    

$699,000 View

Picture for 1580 New Brighton Drive SE Picture for 1580 New Brighton Drive SE Picture for 1580 New Brighton Drive SE Picture for 1580 New Brighton Drive SE Picture for 1580 New Brighton Drive SE

1580 New Brighton Drive SE

Calgary

1904 sqft | 4 Beds | 3 + 1 Baths    

$675,000 View

Picture for 137 Copperleaf Bay SE Picture for 137 Copperleaf Bay SE Picture for 137 Copperleaf Bay SE Picture for 137 Copperleaf Bay SE Picture for 137 Copperleaf Bay SE

137 Copperleaf Bay SE

Calgary

1914 sqft | 5 Beds | 3 + 1 Baths    

$650,000 View

Picture for 124 Copperfield Green SE Picture for 124 Copperfield Green SE Picture for 124 Copperfield Green SE Picture for 124 Copperfield Green SE Picture for 124 Copperfield Green SE

124 Copperfield Green SE

Calgary

2135 sqft | 4 Beds | 3 + 1 Baths    

$682,500 View

Picture for 93 Copperleaf Way SE Picture for 93 Copperleaf Way SE Picture for 93 Copperleaf Way SE Picture for 93 Copperleaf Way SE Picture for 93 Copperleaf Way SE

93 Copperleaf Way SE

Calgary

1925 sqft | 4 Beds | 3 + 1 Baths    

$649,999 View

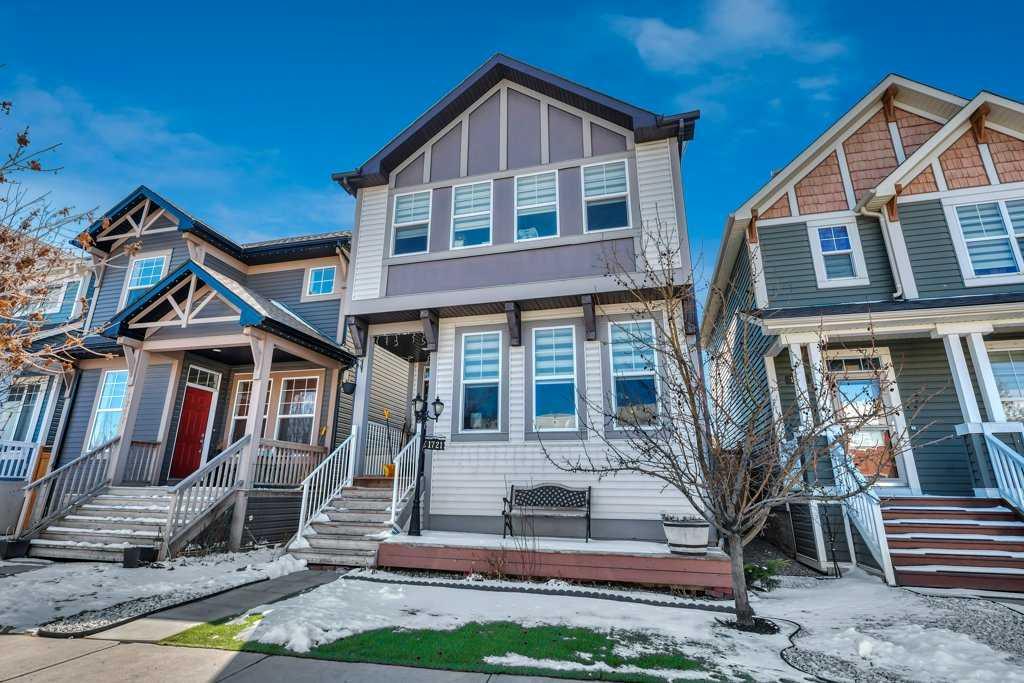
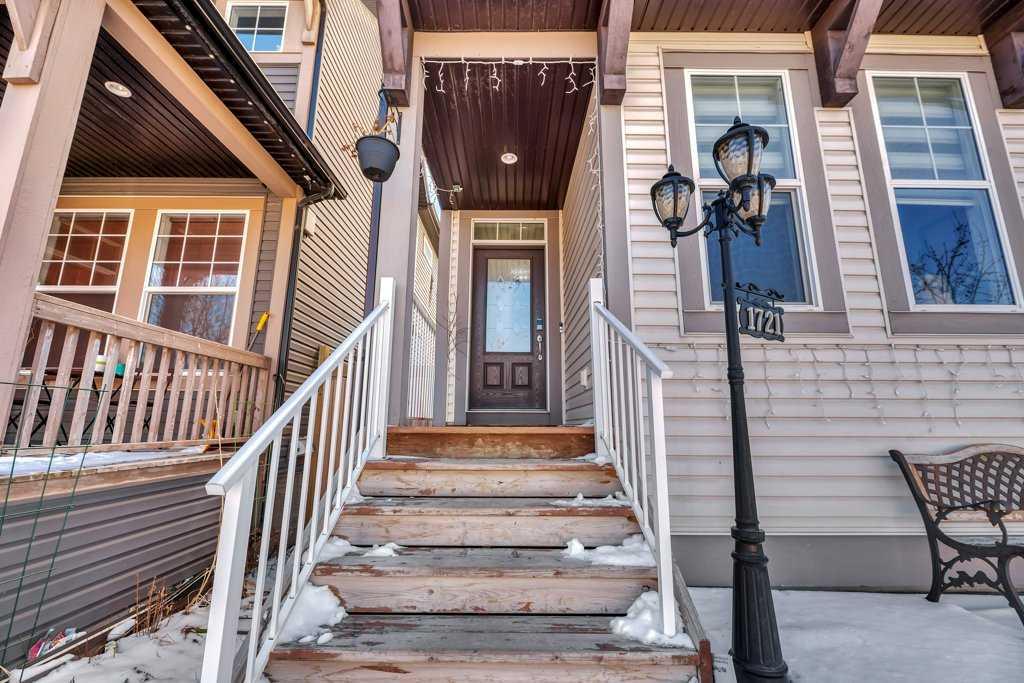
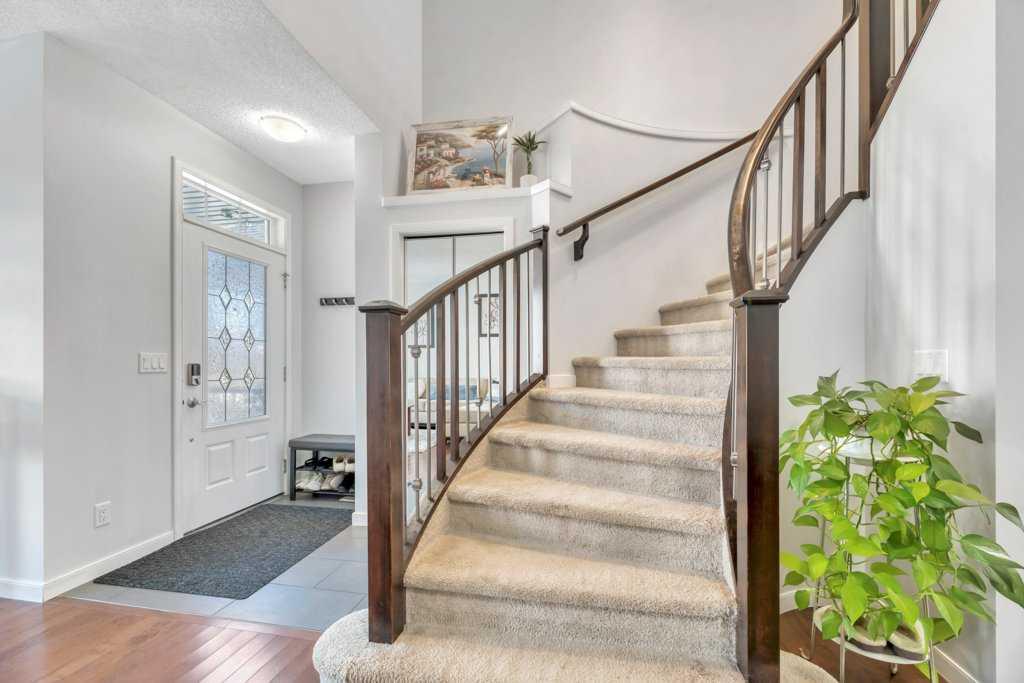
Picture for 1721 New Brighton Drive SE Picture for 1721 New Brighton Drive SE Picture for 1721 New Brighton Drive SE Picture for 1721 New Brighton Drive SE Picture for 1721 New Brighton Drive SE

1721 New Brighton Drive SE

Calgary

1707 sqft | 3 Beds | 2 + 1 Baths    

$549,900 View

Picture for 104 Copperstone Terrace SE Picture for 104 Copperstone Terrace SE Picture for 104 Copperstone Terrace SE Picture for 104 Copperstone Terrace SE Picture for 104 Copperstone Terrace SE

104 Copperstone Terrace SE

Calgary

1075 sqft | 3 Beds | 2 + 1 Baths    

$539,000 View

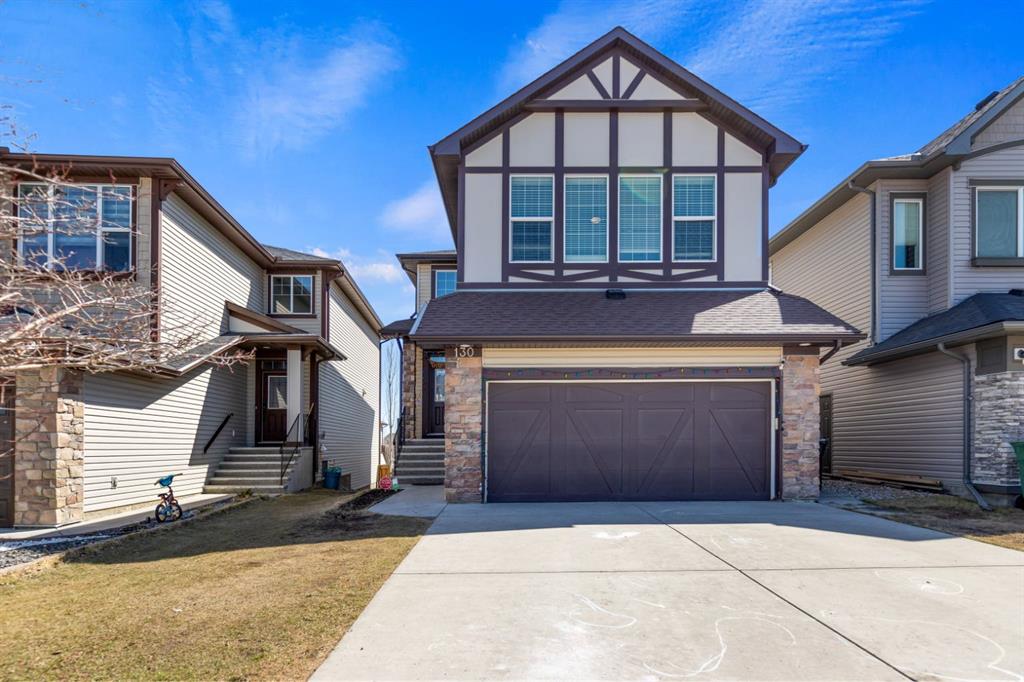
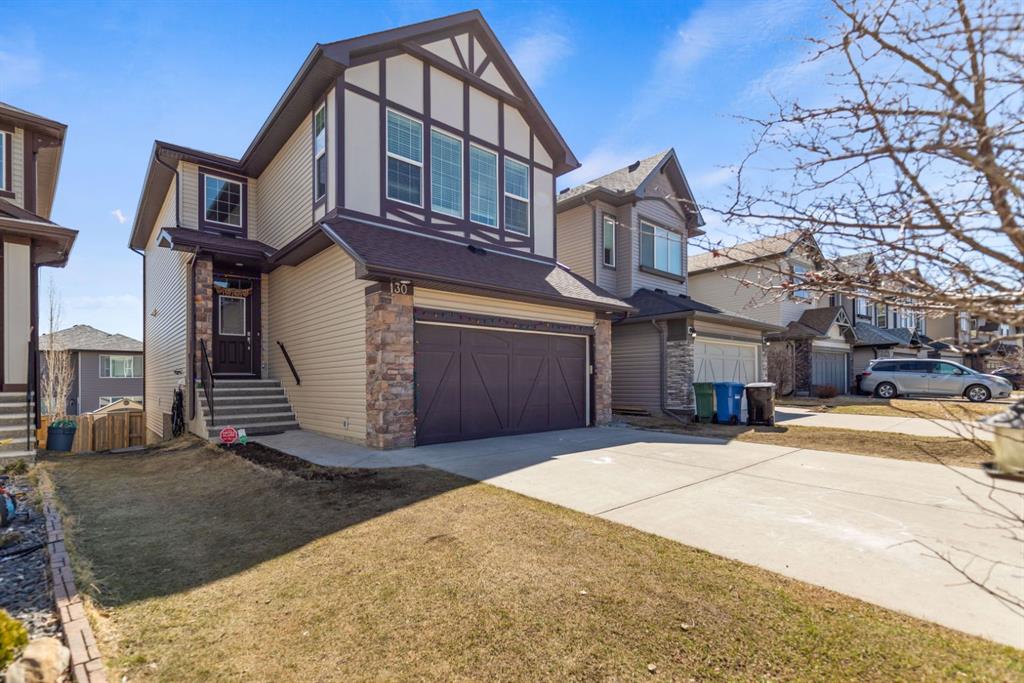
Picture for 130 Brightonwoods Grove SE Picture for 130 Brightonwoods Grove SE Picture for 130 Brightonwoods Grove SE Picture for 130 Brightonwoods Grove SE Picture for 130 Brightonwoods Grove SE

130 Brightonwoods Grove SE

Calgary

2127 sqft | 5 Beds | 3 + 1 Baths    

$749,900 View

Calgary Real Estate Airdrie Real Estate Okotoks Real Estate Cochrane Real Estate Strathmore Real Estate Chestermere Real Estate Sundre Real Estate High River Real Estate Diamond Valley Real Estate Brooks Real Estate Olds Real Estate Irricana Real Estate Carstairs Real Estate Crossfield Real Estate Claresholm Real Estate Didsbury Real Estate Langdon Real Estate
South Calgary Real Estate Southeast Calgary Real Estate City Centre Calgary Real Estate East Calgary Real Estate North Calgary Real Estate Northwest Calgary Real Estate West Calgary Real Estate Northeast Calgary Real Estate Lethbridge Real Estate Red Deer Real Estate Sylvan Lake Real Estate Brooks Real Estate Edmonton Real Estate Canmore Real Estate Global Real Estate Luxury Real Estate
Home Why CIR Relocation Careers Partners Best My Nest
Realtors Home Evaluation Contact Us




Data supplied by CREB®,CARA®,CREA®,RASCA®,LDAR® or RAE MLS® System. CREB®,CARA®,CREA®,RASCA®,LDAR® or RAE is the owner of the copyright in its MLS® System. The Listing data is deemed reliable but is not guaranteed accurate by CREB®,CARA®,CREA®,RASCA®,LDAR® or RAE. Data is deemed reliable but is not guaranteed accurate by the REALTORS® Association of Edmonton.Copyright [2024] by the REALTORS® Association of Edmonton. All Rights Reserved.