REALTOR® Login
Communities 
Calgary Communities
City Centre East   North  North East North West South  South East West 
Calgary Surrounding
Airdrie Brooks Carstairs Chestermere Claresholm Cochrane Crossfield Didsbury High River Irricana Langdon Okotoks Olds Strathmore Sundre Diamond Valley Rural Rockyview County
Edmonton Communities
City Centre North East North West South East South West West 
Edmonton Surrounding
Beaumont Devon Fort Saskatchewan Leduc Sherwood Park Spruce Grove St.Albert Stony Plain
Central Alberta
Camrose Clearwater County Red Deer Rocky Mountain House Sylvan Lake
Southern Alberta
Crowsnest Pass Lethbridge Medicine Hat
West Alberta
Canmore 
British Columbia
Kelowna Osoyoos Peachland Penticton Revelstoke Salmon Arm Sicamous West Kelowna
Home Evaluation 
Resources 
Resources
Buyer Resources Seller Resources Partners Blog Guide to Buying and Selling During COVID-19
Realtors 
Why CIR 
About Us
Best My Nest We Give Back - 1forALL Initiative Join Our Team Luxury Portfolio
Property Management 
Contact Us 
https://www.cirrealty.ca/reb/creb/78/A2323778_2.jpg https://www.cirrealty.ca/reb/creb/78/A2323778_3.jpg https://www.cirrealty.ca/reb/creb/78/A2323778_4.jpg https://www.cirrealty.ca/reb/creb/78/A2323778_5.jpg https://www.cirrealty.ca/reb/creb/78/A2323778_6.jpg https://www.cirrealty.ca/reb/creb/78/A2323778_7.jpg https://www.cirrealty.ca/reb/creb/78/A2323778_8.jpg https://www.cirrealty.ca/reb/creb/78/A2323778_9.jpg https://www.cirrealty.ca/reb/creb/78/A2323778_10.jpg https://www.cirrealty.ca/reb/creb/78/A2323778_11.jpg https://www.cirrealty.ca/reb/creb/78/A2323778_12.jpg https://www.cirrealty.ca/reb/creb/78/A2323778_13.jpg https://www.cirrealty.ca/reb/creb/78/A2323778_14.jpg https://www.cirrealty.ca/reb/creb/78/A2323778_15.jpg https://www.cirrealty.ca/reb/creb/78/A2323778_16.jpg https://www.cirrealty.ca/reb/creb/78/A2323778_17.jpg https://www.cirrealty.ca/reb/creb/78/A2323778_18.jpg https://www.cirrealty.ca/reb/creb/78/A2323778_19.jpg https://www.cirrealty.ca/reb/creb/78/A2323778_20.jpg https://www.cirrealty.ca/reb/creb/78/A2323778_21.jpg https://www.cirrealty.ca/reb/creb/78/A2323778_22.jpg https://www.cirrealty.ca/reb/creb/78/A2323778_23.jpg https://www.cirrealty.ca/reb/creb/78/A2323778_24.jpg https://www.cirrealty.ca/reb/creb/78/A2323778_25.jpg https://www.cirrealty.ca/reb/creb/78/A2323778_26.jpg https://www.cirrealty.ca/reb/creb/78/A2323778_27.jpg https://www.cirrealty.ca/reb/creb/78/A2323778_28.jpg https://www.cirrealty.ca/reb/creb/78/A2323778_29.jpg https://www.cirrealty.ca/reb/creb/78/A2323778_30.jpg https://www.cirrealty.ca/reb/creb/78/A2323778_31.jpg https://www.cirrealty.ca/reb/creb/78/A2323778_32.jpg https://www.cirrealty.ca/reb/creb/78/A2323778_33.jpg https://www.cirrealty.ca/reb/creb/78/A2323778_34.jpg https://www.cirrealty.ca/reb/creb/78/A2323778_35.jpg https://www.cirrealty.ca/reb/creb/78/A2323778_36.jpg https://www.cirrealty.ca/reb/creb/78/A2323778_37.jpg https://www.cirrealty.ca/reb/creb/78/A2323778_38.jpg https://www.cirrealty.ca/reb/creb/78/A2323778_39.jpg

26 Crestbrook Drive SW

Calgary T3B 6G3

MLS® Number:  A2323778

Back to Crestmont    Previous    Next

  • Home \
  • Calgary \
  • Crestmont \
  • 26 Crestbrook Drive SW

$ 775,000

4

BEDROOMS

3 + 1

BATHROOMS

2,036

SQUARE FEET

2018

YEAR BUILT

https://www.cirrealty.ca/reb/creb/78/A2323778_2.jpg





Eric Frère

403-993-2388

MLS® Number
A2323778
PROPERTY TYPE
Semi Detached (Half Duplex)
LISTING DATE
June-25-2026

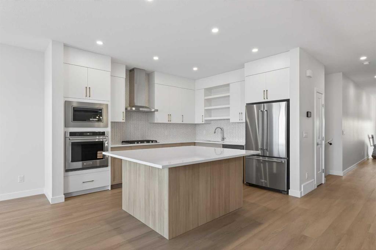
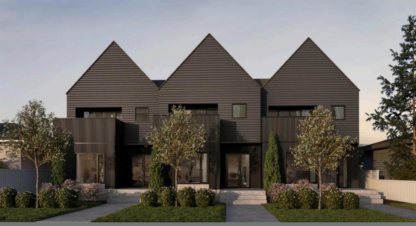
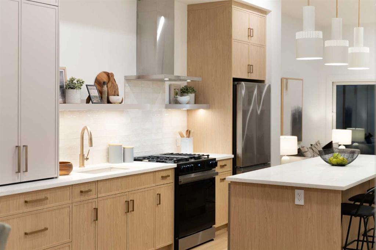
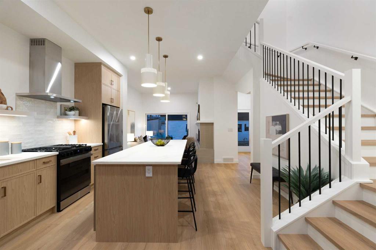
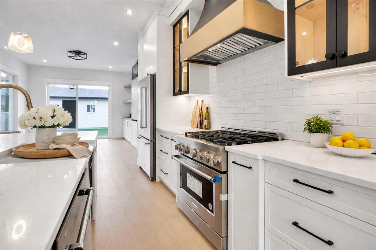
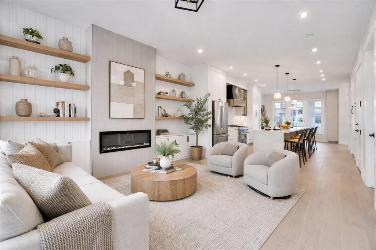
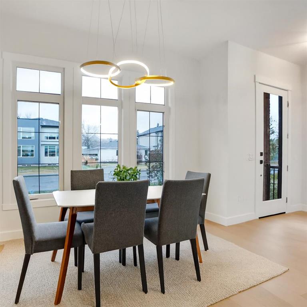
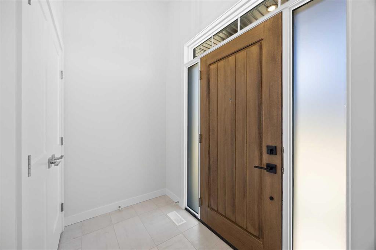
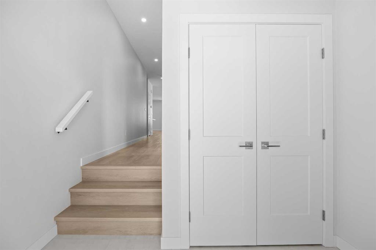
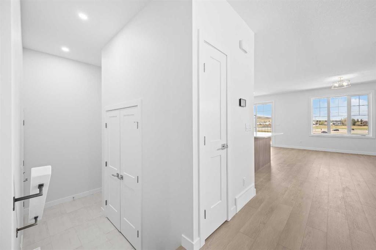
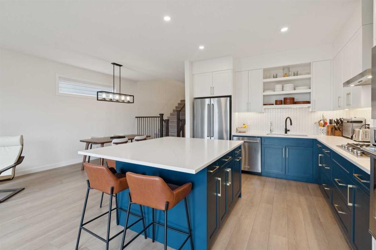
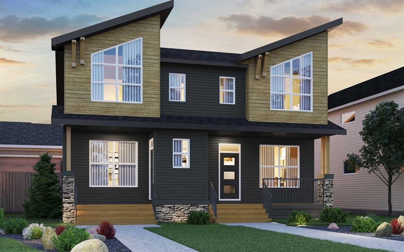
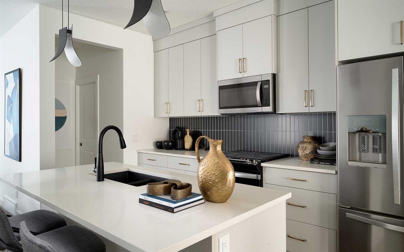
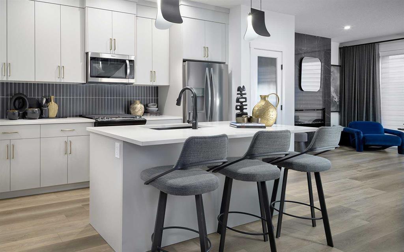
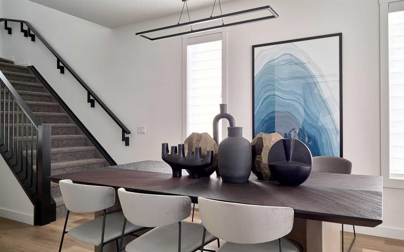
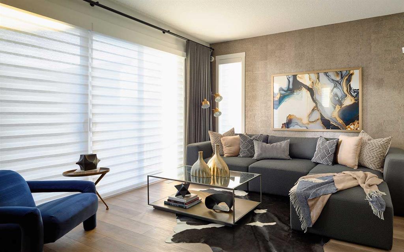
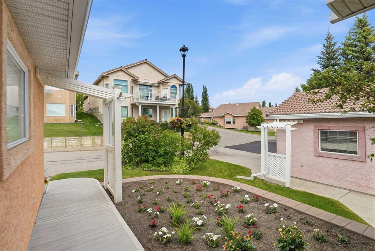
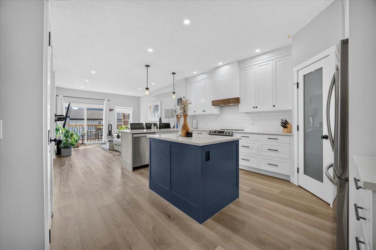
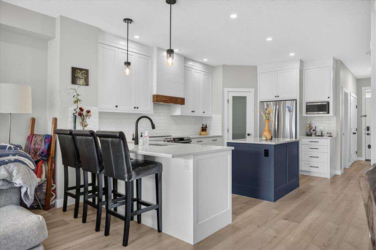
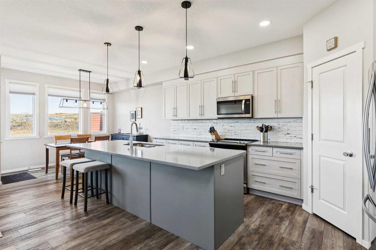
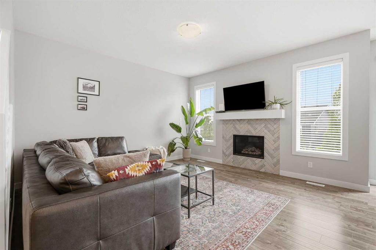
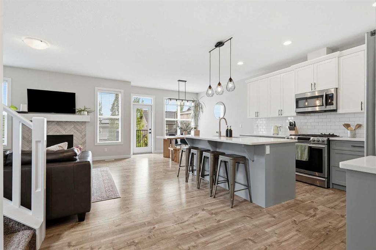
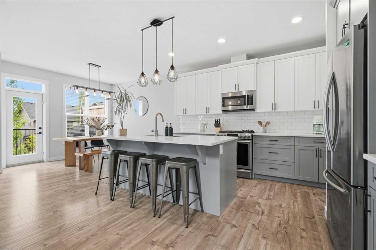
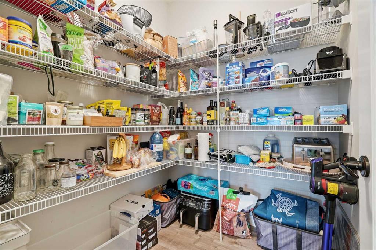
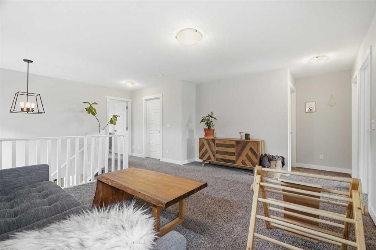
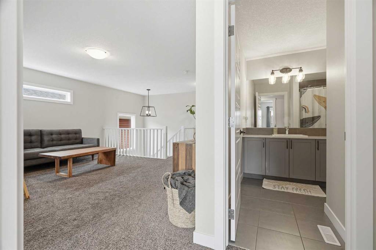
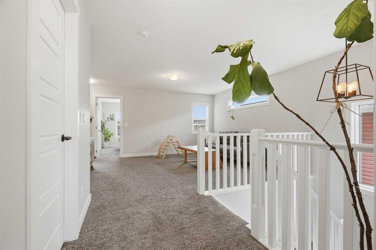
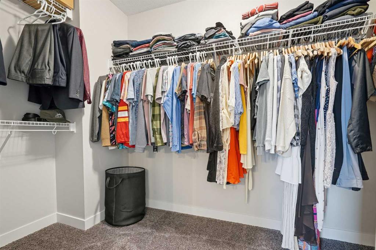
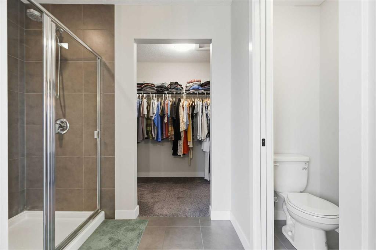
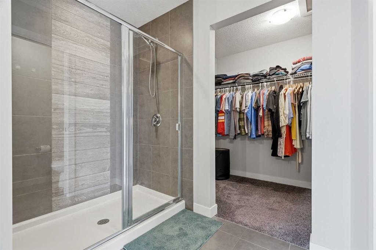
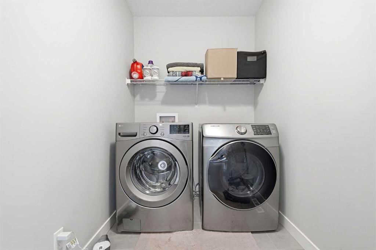
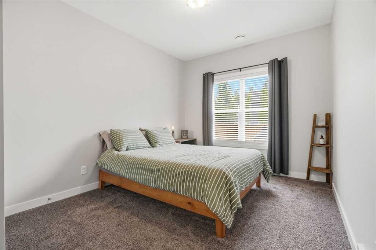
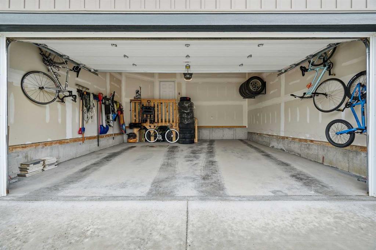
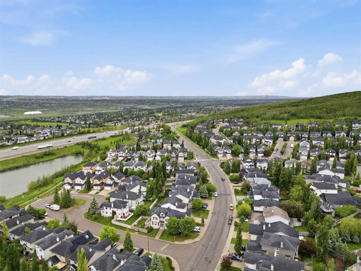
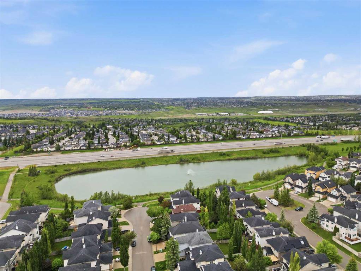
Welcome to 26 Crestbrook Drive SW, a beautifully maintained family home offering 2,800 sq. ft. of developed living space in the highly sought-after community of Crestmont. Perfectly positioned on Calgary's west edge, this exceptional location provides quick access to Highway 1, making weekend escapes to Banff, Canmore, and the Rocky Mountains easier than ever. The thoughtfully designed main floor features 9-foot ceilings, rich laminate flooring, and an inviting open-concept layout ideal for both everyday living and entertaining. At the heart of the home, the spacious kitchen is equipped with quartz countertops, stainless steel appliances, a gas range, and a large corner pantry, seamlessly connecting to the bright dining area and welcoming living room complete with a cozy gas fireplace. Upstairs, you'll find three generously sized bedrooms, including a spacious primary retreat featuring a walk-in closet and luxurious 5-piece ensuite. A versatile bonus room provides additional space for a family room, media area, or home office, while the convenient upper-floor laundry room adds everyday functionality right where it's needed most. The fully developed walkout basement expands the living space with a large recreation room filled with natural light from oversized windows, a fourth bedroom, and a full bathroom perfect for guests, teenagers, extended family, or a private guest retreat. Outside, enjoy the benefits of a double attached garage and a community renowned for its extensive pathway system, natural reserve areas, parks, playgrounds, and family-friendly atmosphere. Families will appreciate being within walking distance of the community hall, spray park, playgrounds, and daycare, creating an ideal setting for growing families. Outdoor enthusiasts will love the quick access to WinSport, Calgary's west-end amenities, and the endless recreation opportunities of the Rocky Mountains. Crestmont continues to be one of Calgary's hidden gems, offering a peaceful setting surrounded by nature while maintaining easy access to the city. Whether you're looking for more room to grow, a functional family layout, or a home that offers the perfect balance of nature, convenience, and mountain access, this exceptional property delivers it all.

COMMUNITY  Crestmont
PROPERTY TYPE  Semi Detached (Half Duplex)
BUILDING TYPE  Duplex
STYLE  2 Storey, Side by Side
YEAR BUILT 2018
SQUARE FOOTAGE  2,036
BEDROOMS  4
BATHROOMS  4.00
BASEMENT  Full
AMENITIES 
APPLIANCES  Dishwasher, Garage Control(s), Gas Range, Microwave Hood Fan, Refrigerator, Washer/Dryer, Window Coverings
COOLING  None
FIREPLACE  Gas
FLOORING  Carpet, Laminate, Tile
HEATING  Forced Air
LAUNDRY  Laundry Room, Upper Level
LOT FEATURES  Back Yard, NOBL, Rectangular Lot
PARKING  Double Garage Attached
RESTRICTIONS  None Known
ROOF  Asphalt Shingle
TITLE  Fee Simple
BROKER  CIR Realty


ROOMS DIMENSIONS (m) LEVEL
4pc Bathroom 8`4" x 9`3" Basement
Bedroom 9`11" x 14`2" Basement
Family Room 17`0" x 21`10" Basement
Furnace/Utility Room 8`6" x 10`7" Basement
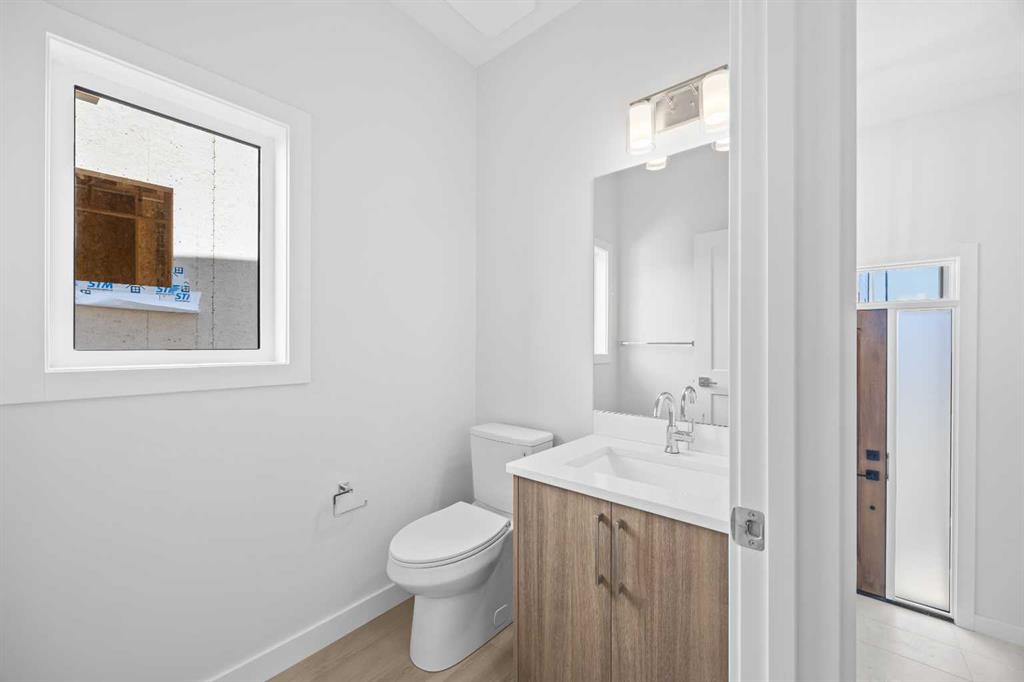
2pc Bathroom 5`0" x 5`2" Main
Dining Room 11`2" x 10`8" Main
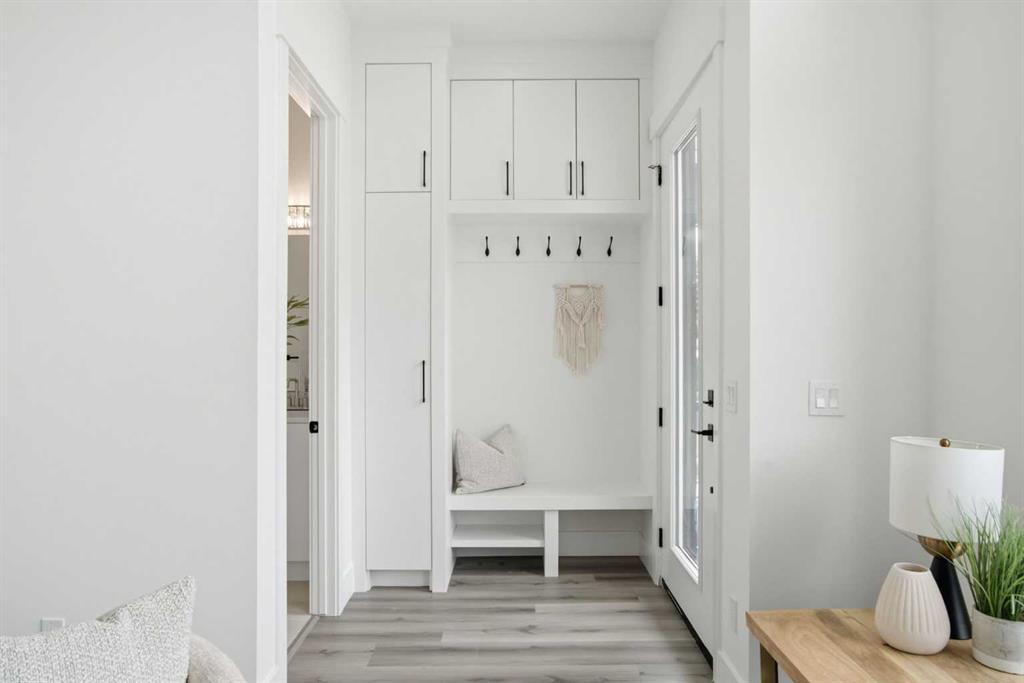
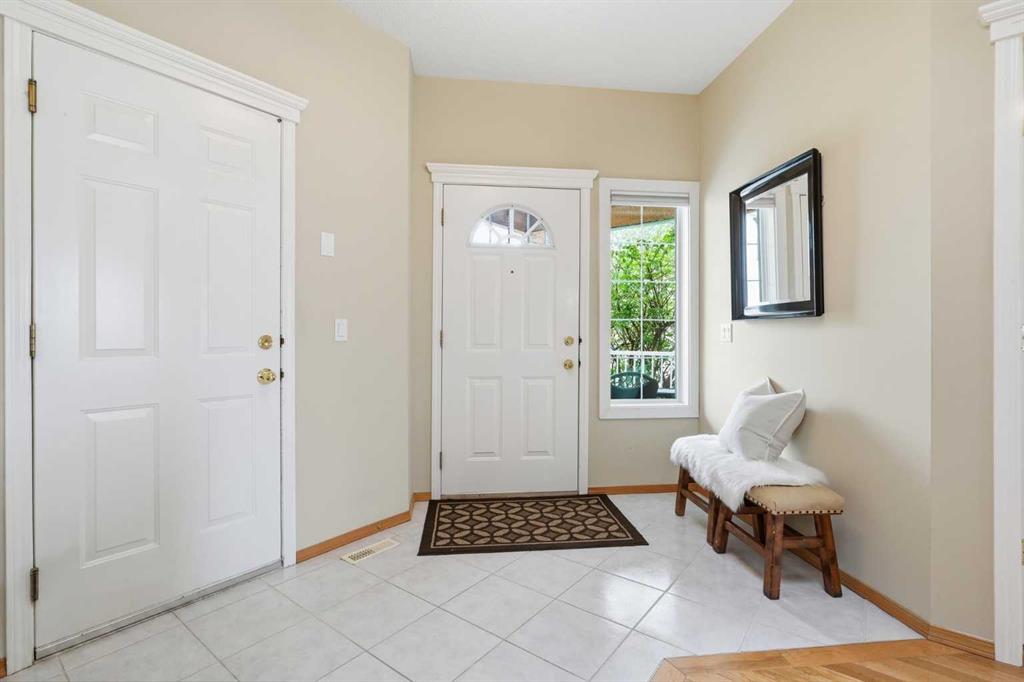
Foyer 13`7" x 10`6" Main
Kitchen 11`2" x 13`5" Main
Living Room 14`2" x 22`1" Main
4pc Bathroom 8`11" x 8`2" Upper
5pc Ensuite bath 11`1" x 11`1" Upper
Bedroom 10`1" x 12`7" Upper
Bedroom 9`10" x 12`4" Upper
Bonus Room 19`11" x 12`8" Upper
Laundry 10`7" x 5`7" Upper
Bedroom - Primary 13`10" x 14`2" Upper
Walk-In Closet 11`0" x 5`5" Upper
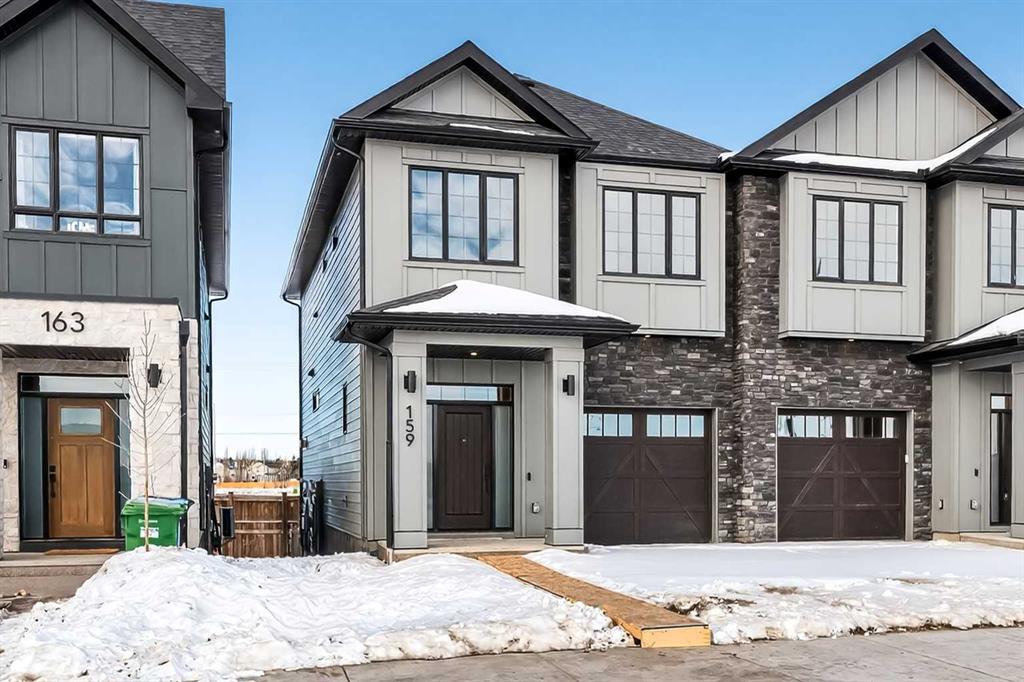
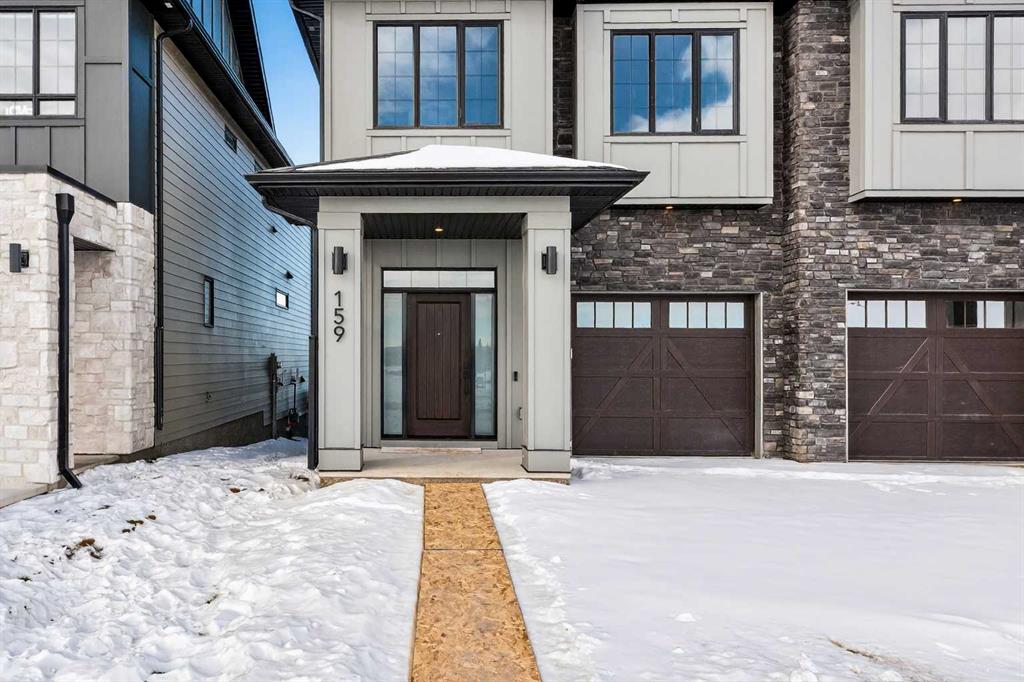
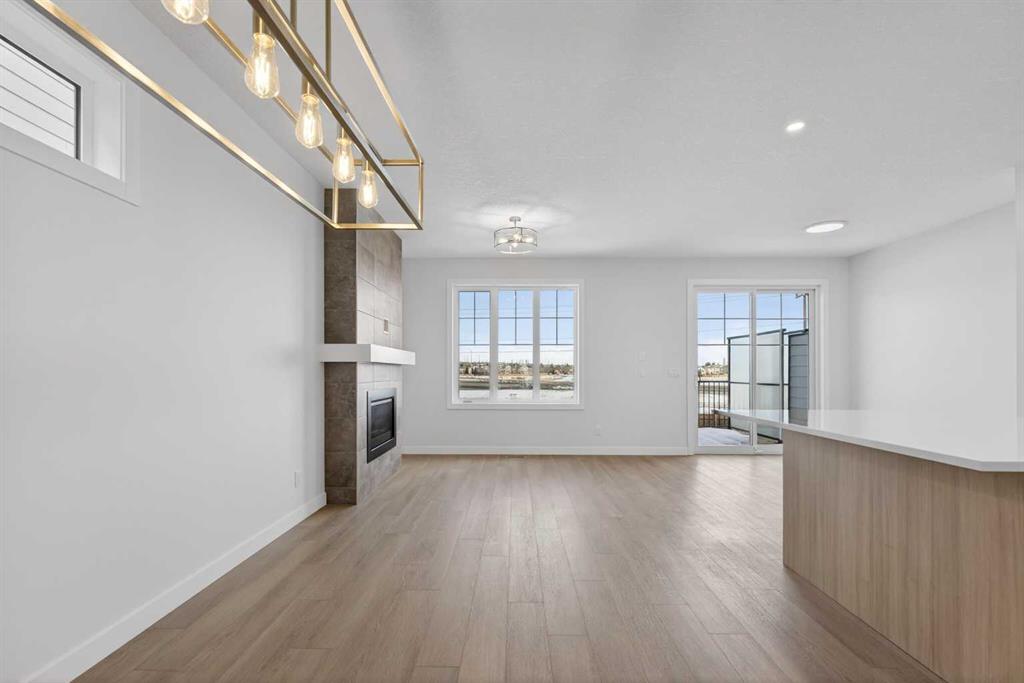
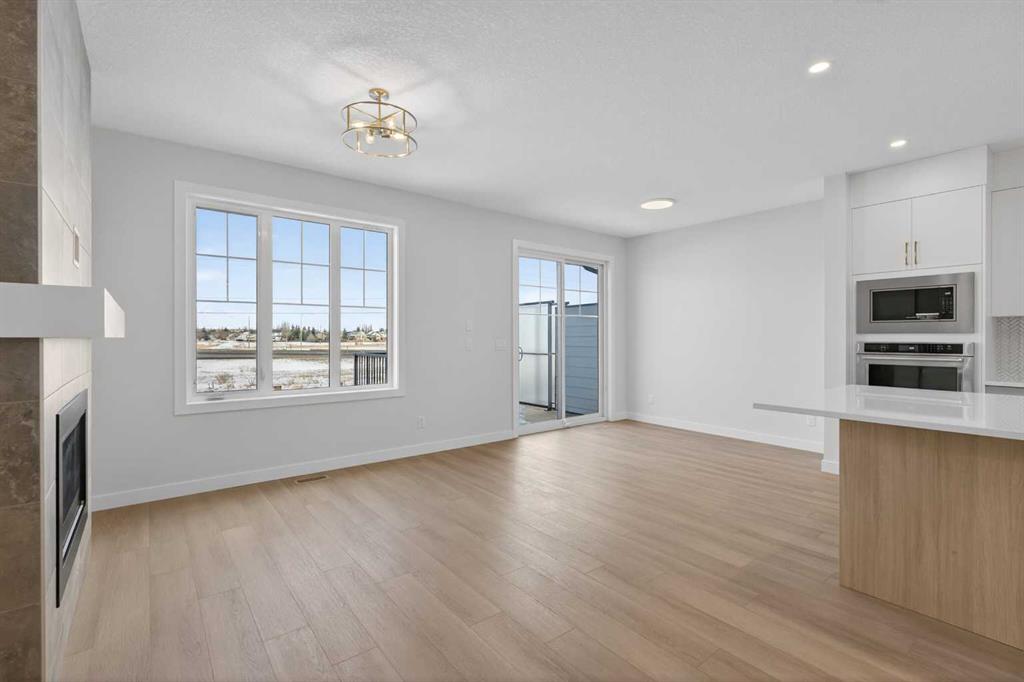
Picture for 159 Greenwich Drive NW Picture for 159 Greenwich Drive NW Picture for 159 Greenwich Drive NW Picture for 159 Greenwich Drive NW Picture for 159 Greenwich Drive NW

159 Greenwich Drive NW

Calgary

2054 sqft | 3 Beds | 2 + 1 Baths    
$779,900 View

Picture for 2, 8916 33 Avenue Picture for 2, 8916 33 Avenue Picture for 2, 8916 33 Avenue Picture for 2, 8916 33 Avenue Picture for 2, 8916 33 Avenue

2, 8916 33 Avenue

Calgary

1609 sqft | 4 Beds | 3 + 1 Baths    

$849,900 View

Picture for 8528 47 Avenue NW Picture for 8528 47 Avenue NW Picture for 8528 47 Avenue NW Picture for 8528 47 Avenue NW Picture for 8528 47 Avenue NW

8528 47 Avenue NW

Calgary

1901 sqft | 4 Beds | 2 + 1 Baths    

$899,000 View

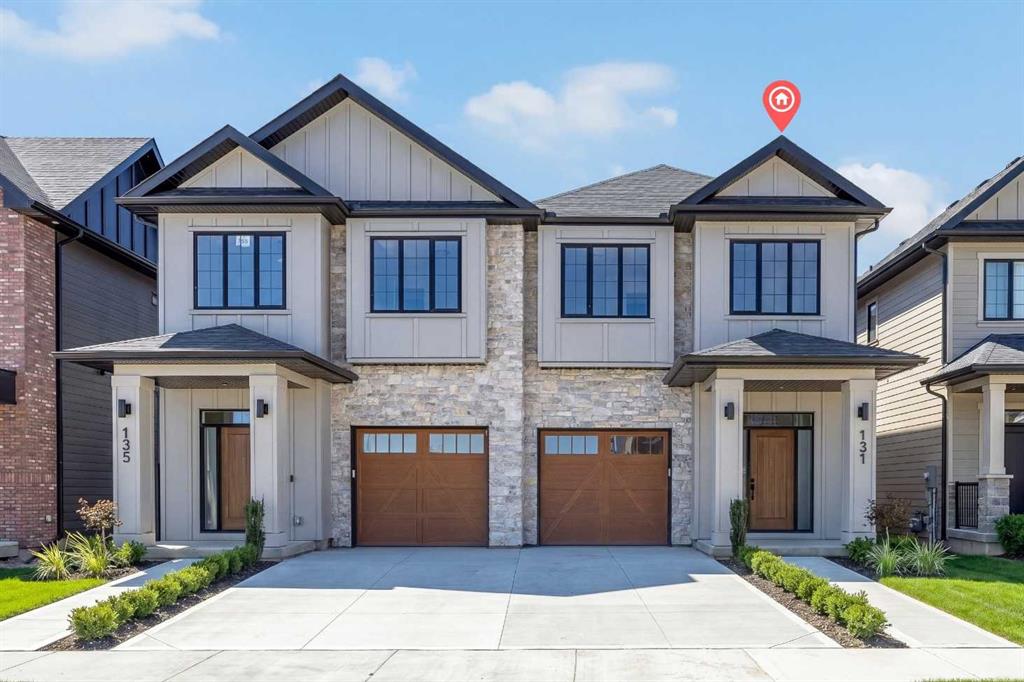
Picture for 131 Greenwich Drive NW Picture for 131 Greenwich Drive NW Picture for 131 Greenwich Drive NW Picture for 131 Greenwich Drive NW Picture for 131 Greenwich Drive NW

131 Greenwich Drive NW

Calgary

2053 sqft | 3 Beds | 2 + 1 Baths    

$759,211 View

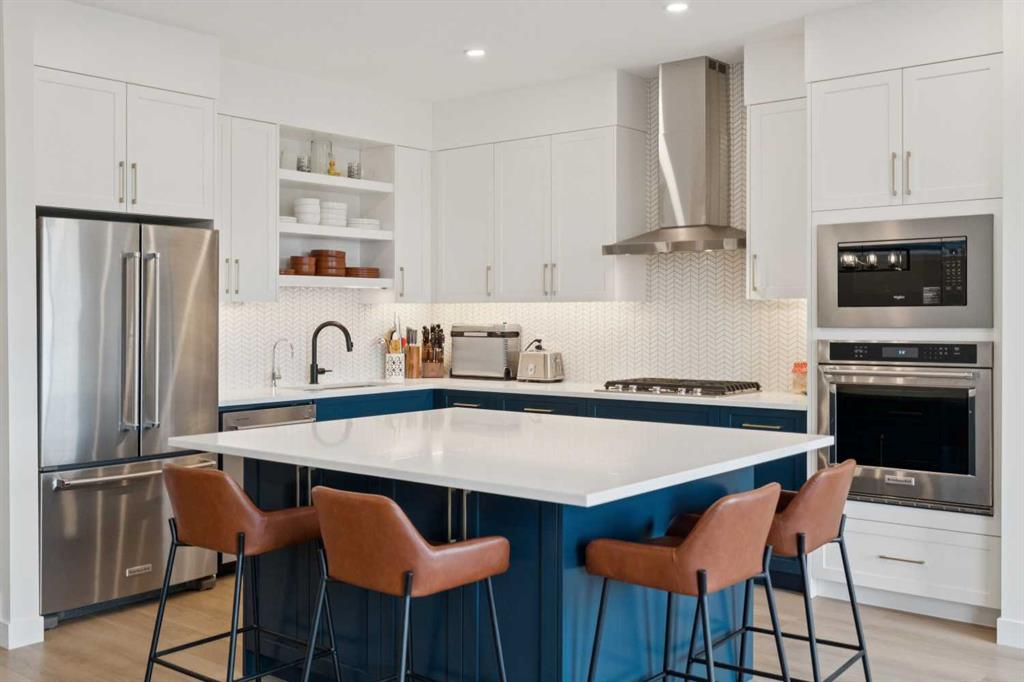
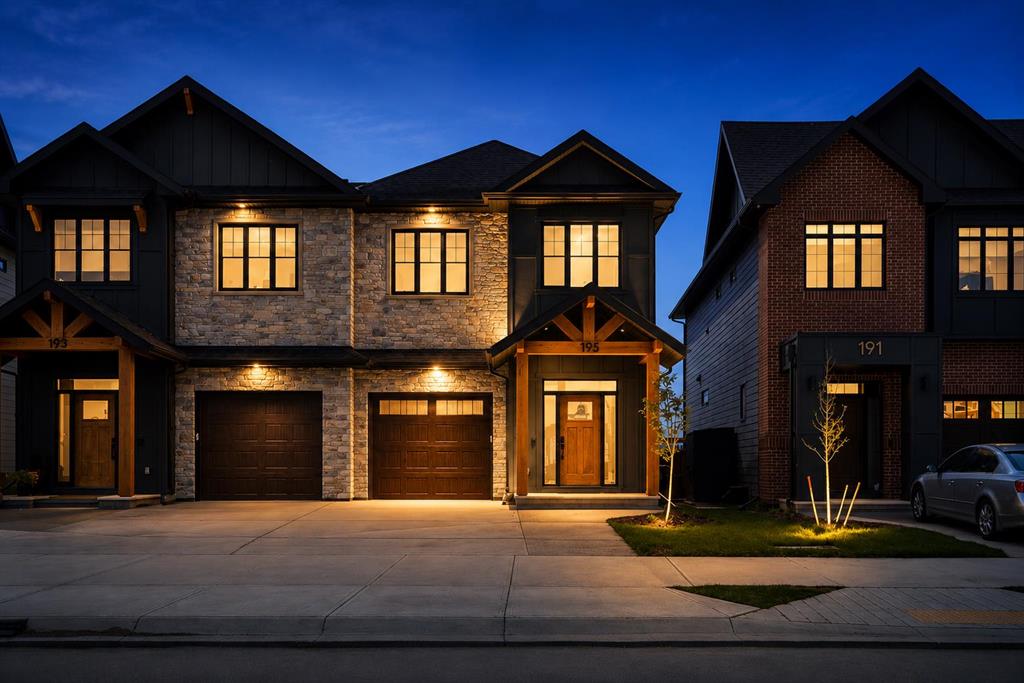
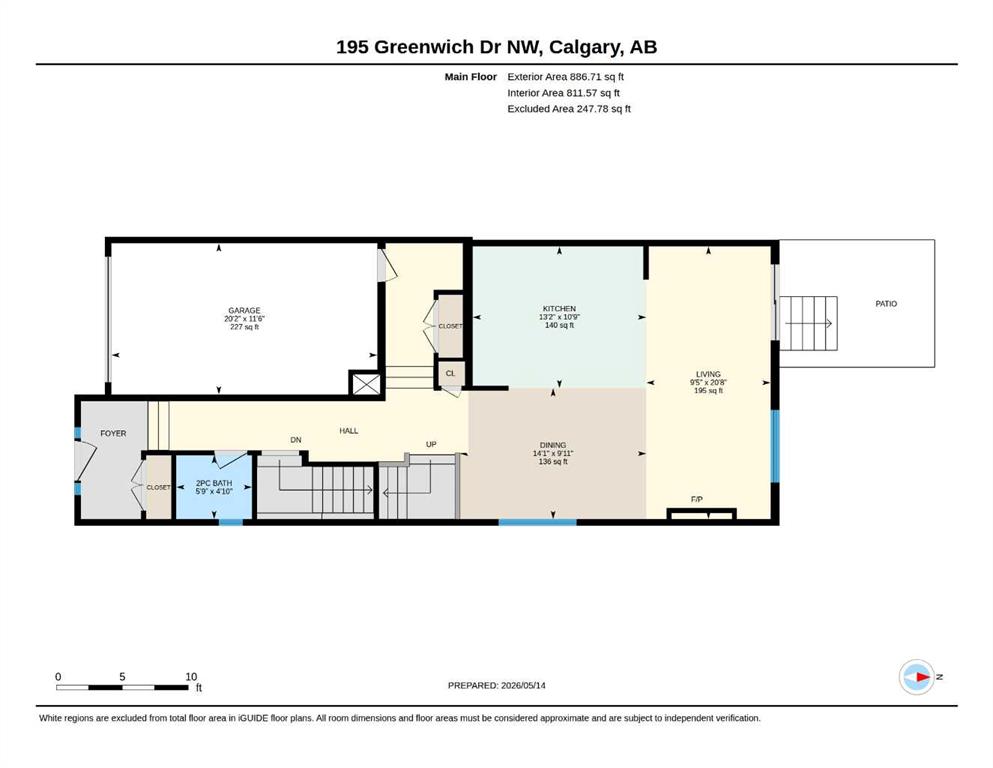
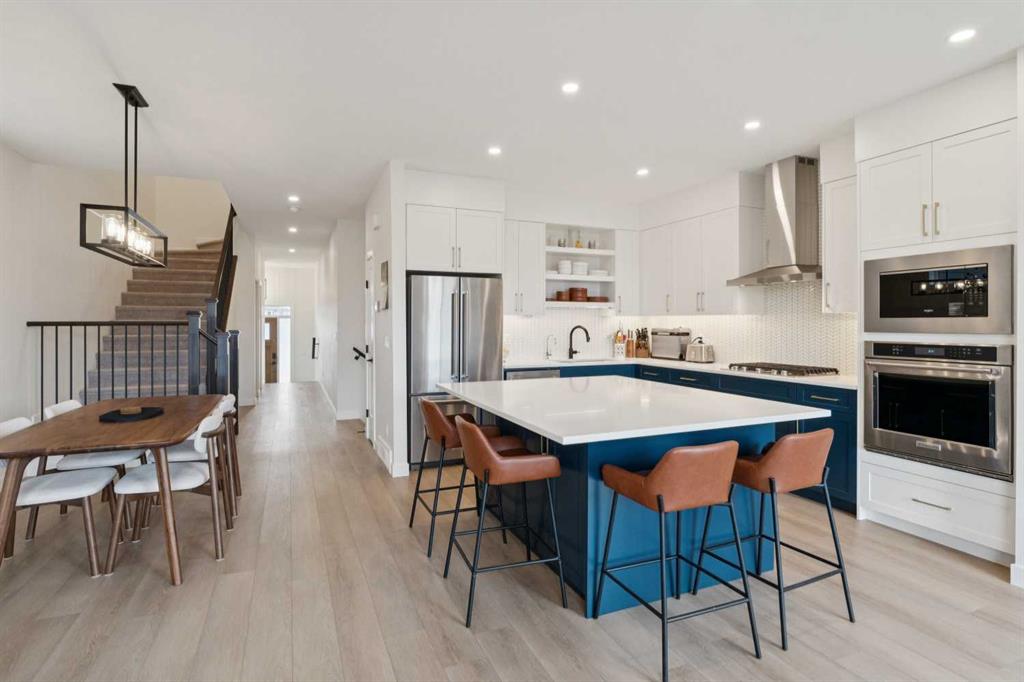
Picture for 195 Greenwich Drive NW Picture for 195 Greenwich Drive NW Picture for 195 Greenwich Drive NW Picture for 195 Greenwich Drive NW Picture for 195 Greenwich Drive NW

195 Greenwich Drive NW

Calgary

2025 sqft | 4 Beds | 3 + 1 Baths    

$849,500 View

Picture for 684 Rowmont Boulevard NW Picture for 684 Rowmont Boulevard NW Picture for 684 Rowmont Boulevard NW Picture for 684 Rowmont Boulevard NW Picture for 684 Rowmont Boulevard NW

684 Rowmont Boulevard NW

Calgary

1637 sqft | 3 Beds | 2 + 1 Baths    

$692,800 View

Picture for 206 Scimitar Heath NW Picture for 206 Scimitar Heath NW Picture for 206 Scimitar Heath NW Picture for 206 Scimitar Heath NW Picture for 206 Scimitar Heath NW

206 Scimitar Heath NW

Calgary

1485 sqft | 3 Beds | 2 + 1 Baths    

$725,000 View

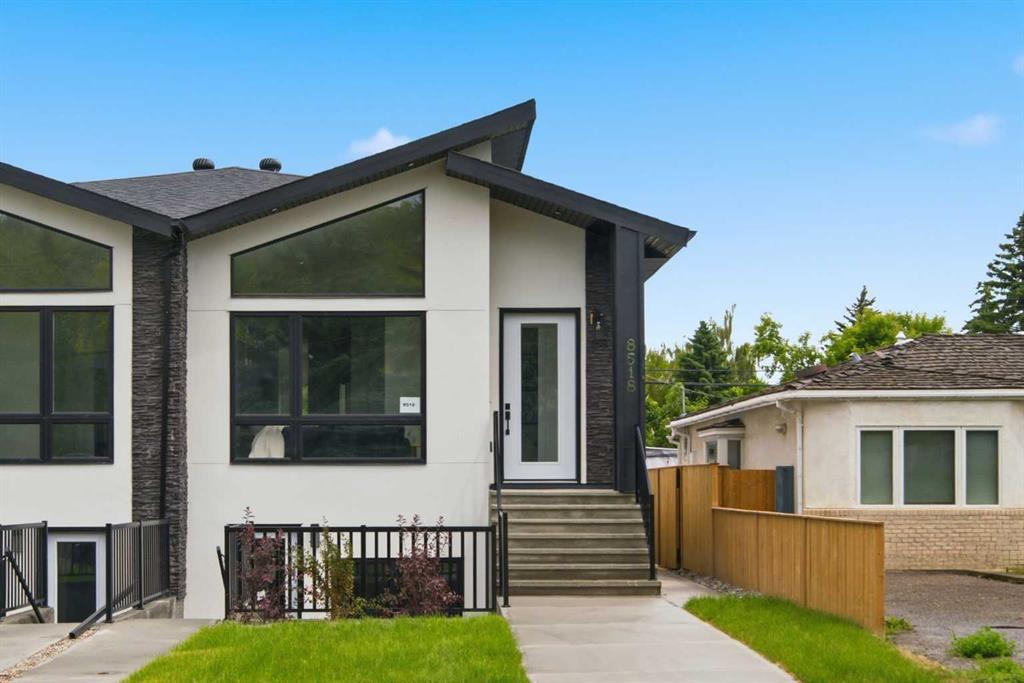
Picture for 8518 33 Avenue NW Picture for 8518 33 Avenue NW Picture for 8518 33 Avenue NW Picture for 8518 33 Avenue NW Picture for 8518 33 Avenue NW

8518 33 Avenue NW

Calgary

933 sqft | 4 Beds | 2 + 1 Baths    

$779,900 View

Picture for 4620 81 Street NW Picture for 4620 81 Street NW Picture for 4620 81 Street NW Picture for 4620 81 Street NW Picture for 4620 81 Street NW

4620 81 Street NW

Calgary

1783 sqft | 4 Beds | 3 + 1 Baths    

$799,000 View

Picture for 57 Crestridge Bay SW Picture for 57 Crestridge Bay SW Picture for 57 Crestridge Bay SW Picture for 57 Crestridge Bay SW Picture for 57 Crestridge Bay SW

57 Crestridge Bay SW

Calgary

2267 sqft | 4 Beds | 3 + 0 Baths    

$764,900 View

Calgary Real Estate Airdrie Real Estate Okotoks Real Estate Cochrane Real Estate Strathmore Real Estate Chestermere Real Estate Sundre Real Estate High River Real Estate Diamond Valley Real Estate Brooks Real Estate Olds Real Estate Irricana Real Estate Carstairs Real Estate Crossfield Real Estate Claresholm Real Estate Didsbury Real Estate Langdon Real Estate
South Calgary Real Estate Southeast Calgary Real Estate City Centre Calgary Real Estate East Calgary Real Estate North Calgary Real Estate Northwest Calgary Real Estate West Calgary Real Estate Northeast Calgary Real Estate Lethbridge Real Estate Red Deer Real Estate Sylvan Lake Real Estate Brooks Real Estate Edmonton Real Estate Canmore Real Estate Global Real Estate Luxury Real Estate
Home Why CIR Relocation Careers Partners Best My Nest
Realtors Home Evaluation Contact Us




Data supplied by CREB®,CARA®,CREA®,RASCA®,LDAR® or RAE MLS® System. CREB®,CARA®,CREA®,RASCA®,LDAR® or RAE is the owner of the copyright in its MLS® System. The Listing data is deemed reliable but is not guaranteed accurate by CREB®,CARA®,CREA®,RASCA®,LDAR® or RAE. Data is deemed reliable but is not guaranteed accurate by the REALTORS® Association of Edmonton.Copyright [2024] by the REALTORS® Association of Edmonton. All Rights Reserved.