REALTOR® Login
Communities 
Calgary Communities
City Centre East   North  North East North West South  South East West 
Calgary Surrounding
Airdrie Brooks Carstairs Chestermere Claresholm Cochrane Crossfield Didsbury High River Irricana Langdon Okotoks Olds Strathmore Sundre Diamond Valley Rural Rockyview County
Edmonton Communities
City Centre North East North West South East South West West 
Edmonton Surrounding
Beaumont Devon Fort Saskatchewan Leduc Sherwood Park Spruce Grove St.Albert Stony Plain
Central Alberta
Camrose Clearwater County Red Deer Rocky Mountain House Sylvan Lake
Southern Alberta
Crowsnest Pass Lethbridge Medicine Hat
West Alberta
Canmore 
British Columbia
Kelowna Osoyoos Peachland Penticton Revelstoke Salmon Arm Sicamous West Kelowna
Home Evaluation 
Resources 
Resources
Buyer Resources Seller Resources Partners Blog Guide to Buying and Selling During COVID-19
Realtors 
Why CIR 
About Us
Best My Nest We Give Back - 1forALL Initiative Join Our Team Luxury Portfolio
Property Management 
Contact Us 
https://www.cirrealty.ca/reb/creb/28/A2298628_2.jpg https://www.cirrealty.ca/reb/creb/28/A2298628_3.jpg https://www.cirrealty.ca/reb/creb/28/A2298628_4.jpg https://www.cirrealty.ca/reb/creb/28/A2298628_5.jpg https://www.cirrealty.ca/reb/creb/28/A2298628_6.jpg https://www.cirrealty.ca/reb/creb/28/A2298628_7.jpg https://www.cirrealty.ca/reb/creb/28/A2298628_8.jpg https://www.cirrealty.ca/reb/creb/28/A2298628_9.jpg https://www.cirrealty.ca/reb/creb/28/A2298628_10.jpg https://www.cirrealty.ca/reb/creb/28/A2298628_11.jpg https://www.cirrealty.ca/reb/creb/28/A2298628_12.jpg https://www.cirrealty.ca/reb/creb/28/A2298628_13.jpg https://www.cirrealty.ca/reb/creb/28/A2298628_14.jpg https://www.cirrealty.ca/reb/creb/28/A2298628_15.jpg https://www.cirrealty.ca/reb/creb/28/A2298628_16.jpg https://www.cirrealty.ca/reb/creb/28/A2298628_17.jpg https://www.cirrealty.ca/reb/creb/28/A2298628_18.jpg https://www.cirrealty.ca/reb/creb/28/A2298628_19.jpg https://www.cirrealty.ca/reb/creb/28/A2298628_20.jpg https://www.cirrealty.ca/reb/creb/28/A2298628_21.jpg https://www.cirrealty.ca/reb/creb/28/A2298628_22.jpg https://www.cirrealty.ca/reb/creb/28/A2298628_23.jpg https://www.cirrealty.ca/reb/creb/28/A2298628_24.jpg https://www.cirrealty.ca/reb/creb/28/A2298628_25.jpg https://www.cirrealty.ca/reb/creb/28/A2298628_26.jpg https://www.cirrealty.ca/reb/creb/28/A2298628_27.jpg https://www.cirrealty.ca/reb/creb/28/A2298628_28.jpg https://www.cirrealty.ca/reb/creb/28/A2298628_29.jpg https://www.cirrealty.ca/reb/creb/28/A2298628_30.jpg https://www.cirrealty.ca/reb/creb/28/A2298628_31.jpg https://www.cirrealty.ca/reb/creb/28/A2298628_32.jpg https://www.cirrealty.ca/reb/creb/28/A2298628_33.jpg https://www.cirrealty.ca/reb/creb/28/A2298628_34.jpg https://www.cirrealty.ca/reb/creb/28/A2298628_35.jpg https://www.cirrealty.ca/reb/creb/28/A2298628_36.jpg https://www.cirrealty.ca/reb/creb/28/A2298628_37.jpg https://www.cirrealty.ca/reb/creb/28/A2298628_38.jpg https://www.cirrealty.ca/reb/creb/28/A2298628_39.jpg https://www.cirrealty.ca/reb/creb/28/A2298628_40.jpg https://www.cirrealty.ca/reb/creb/28/A2298628_41.jpg https://www.cirrealty.ca/reb/creb/28/A2298628_42.jpg https://www.cirrealty.ca/reb/creb/28/A2298628_43.jpg https://www.cirrealty.ca/reb/creb/28/A2298628_44.jpg https://www.cirrealty.ca/reb/creb/28/A2298628_45.jpg

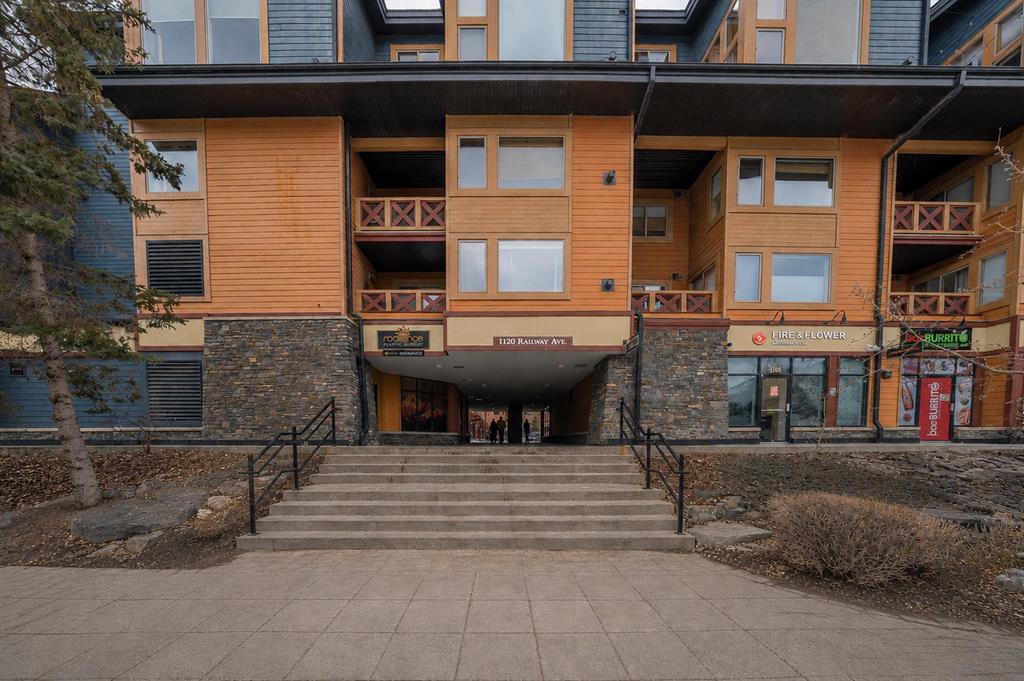
206C, 1120 Railway Avenue

Canmore T1W 1P4

MLS® Number:  A2298628

Back to Town Centre_Canmore    Previous    Next

  • Home \
  • Canmore \
  • Town Centre_Canmore \
  • 206C, 1120 Railway Avenue

$ 1,199,999

2

BEDROOMS

2 + 0

BATHROOMS

1,100

SQUARE FEET

2002

YEAR BUILT

https://www.cirrealty.ca/reb/creb/28/A2298628_2.jpg





MLS® Number
A2298628
PROPERTY TYPE
Apartment
LISTING DATE
April-06-2026

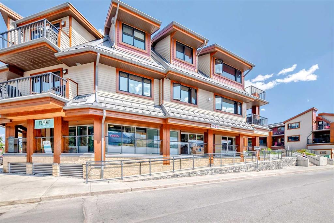
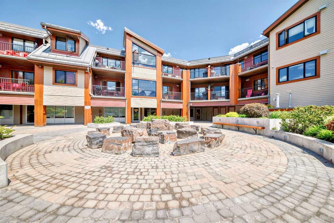
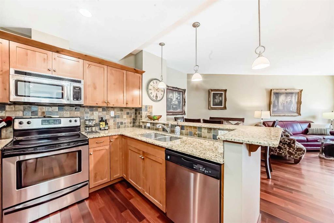
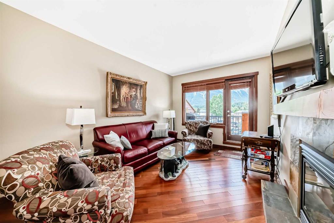
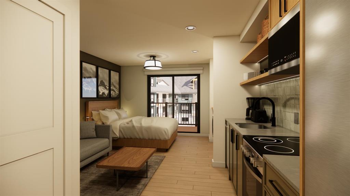
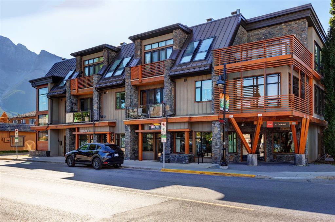
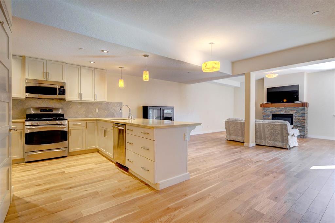
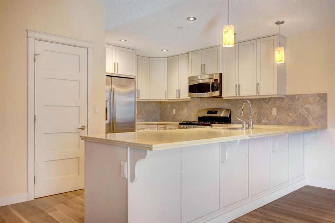
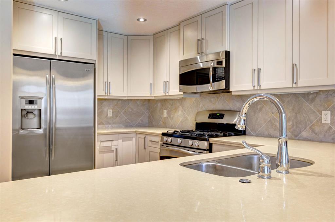
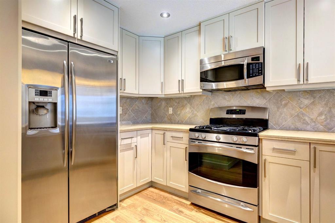
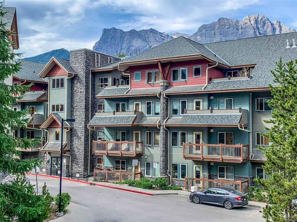
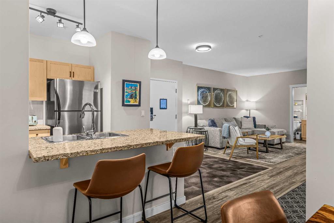
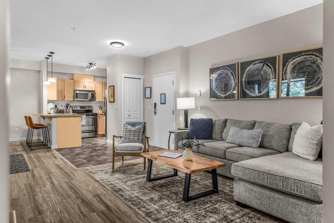
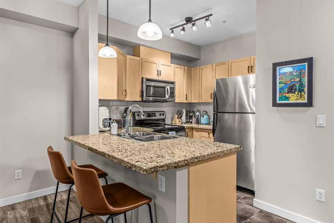
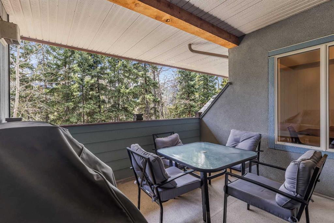
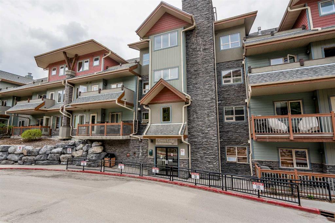
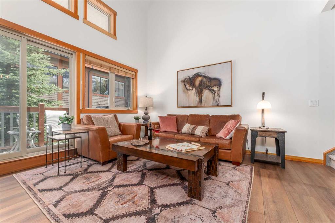
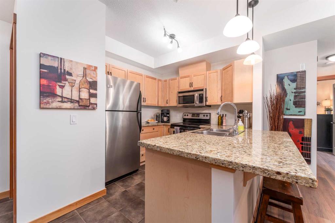
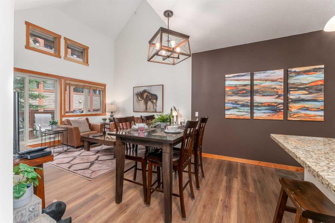
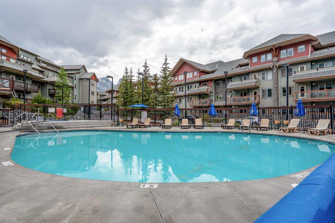
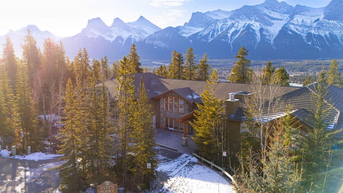
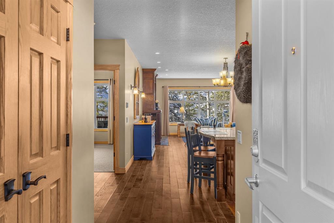
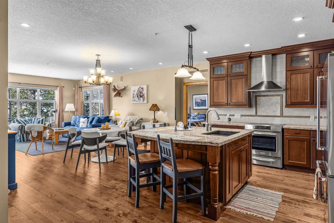
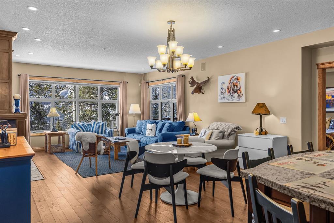
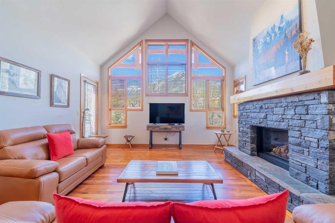
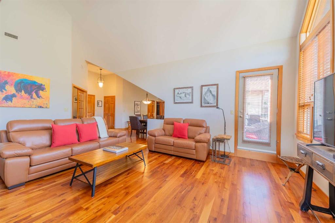
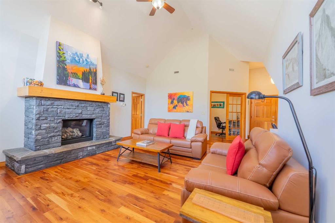
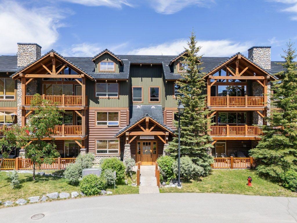
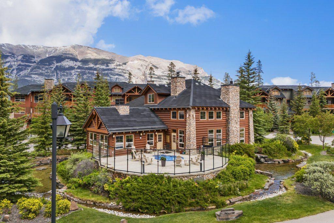
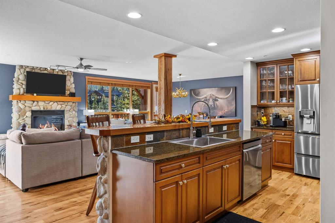
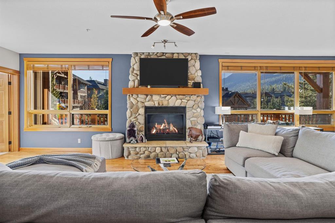
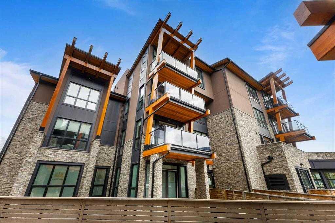
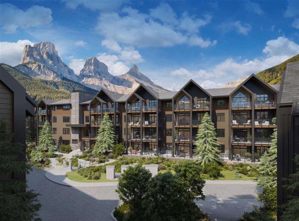


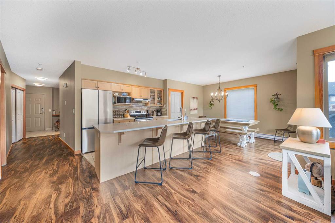
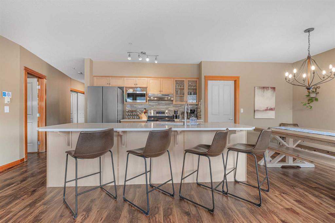
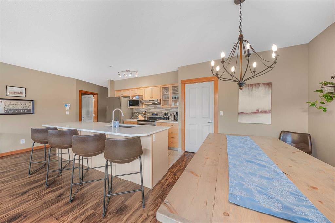
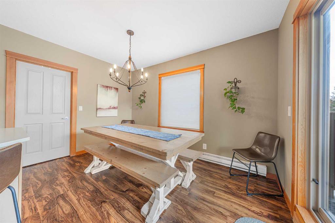
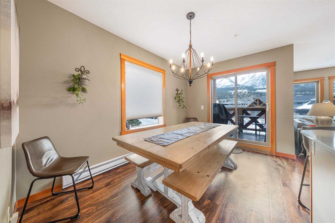
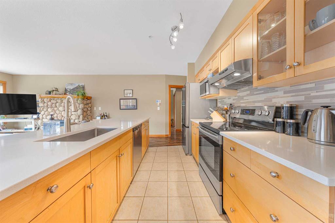
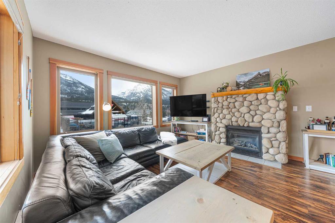
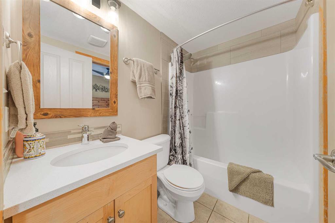
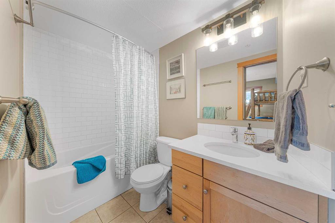
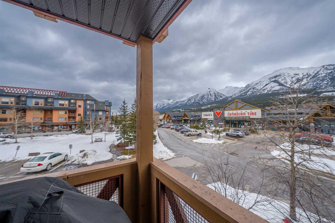
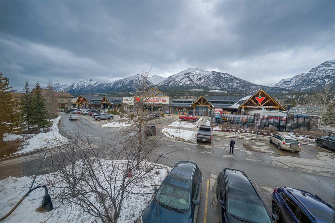
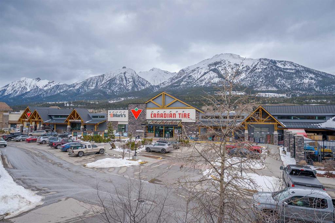
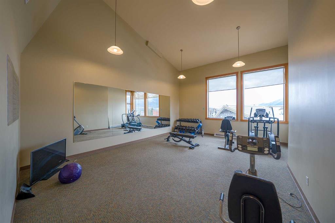
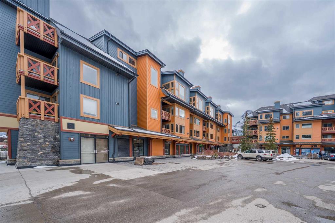
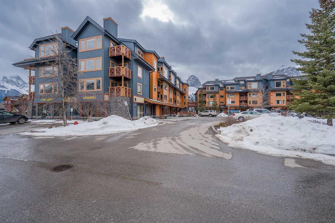
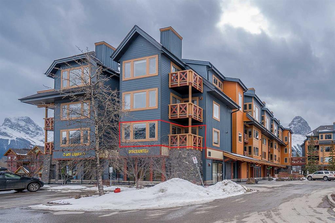
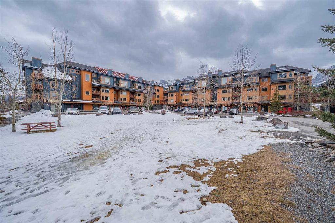
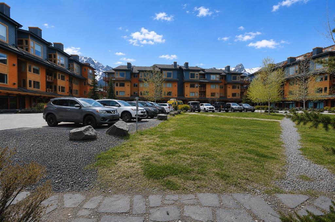
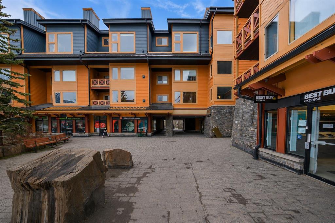
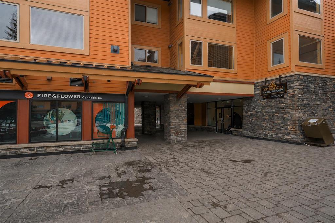
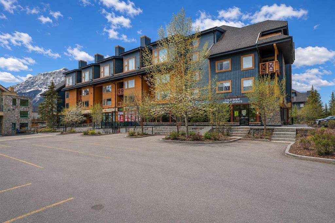
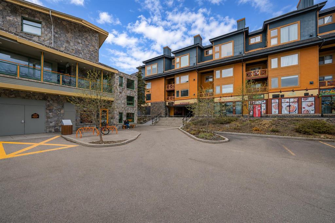
Welcome to Canmore Crossing, one of Canmore’s most sought-after TOURIST ZONED communities, offering rare short-term rental flexibility in the heart of downtown Canmore. This fully furnished 2-bedroom, 2-bathroom mountain property delivers the ideal combination of lifestyle, revenue potential, and walkable convenience. Spanning over 1,100 sqft, the open-concept layout is designed for both personal enjoyment and guest appeal, featuring a spacious kitchen, large dining area, and bright living space framed by beautiful mountain views. Both bedrooms feature full ensuite bathrooms with bathtubs, including a spacious primary suite with walk-in closet, creating excellent flexibility for owners, families, and guests alike. Canmore Crossing remains one of the few centrally located properties legally permitting short-term rentals, making this an increasingly rare opportunity for buyers seeking a recreational property with income-generating capability in one of Alberta’s strongest tourism markets. Owners and guests enjoy premium amenities including a rooftop hot tub, fitness area, secure underground parking and storage, elevator access, and professionally managed common areas, all just steps from Canmore’s restaurants, cafés, shops, trails, and amenities. Whether you are seeking a weekend escape, full-time mountain lifestyle, or STR property, this is an exceptional opportunity in a highly desirable Canmore location. List price includes GST ($1,142,856 + GST = $1,199,999 total). Buyers are encouraged to consult their tax professional regarding potential GST deferral opportunities.

COMMUNITY  Town Centre_Canmore
PROPERTY TYPE  Apartment
BUILDING TYPE  Low Rise (2-4 stories)
STYLE  Single Level Unit
YEAR BUILT 2002
SQUARE FOOTAGE  1,100
BEDROOMS  2
BATHROOMS  2.00
BASEMENT 
AMENITIES 
APPLIANCES  Dishwasher, Dryer, Electric Oven, Electric Range, Microwave, Range Hood, Refrigerator, See Remarks, Washer
COOLING  None
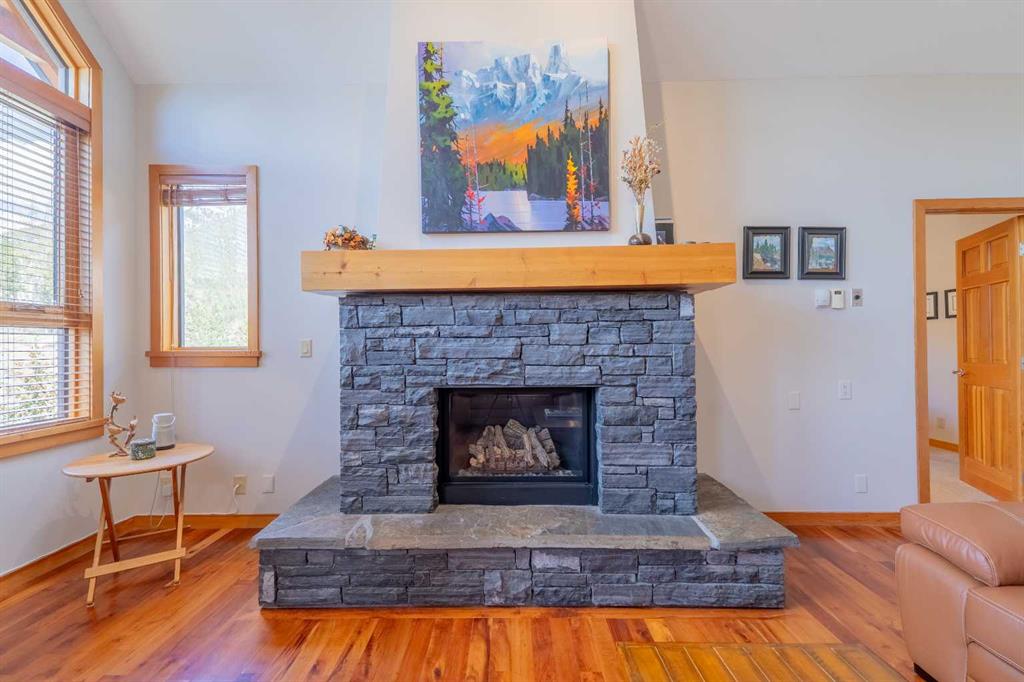
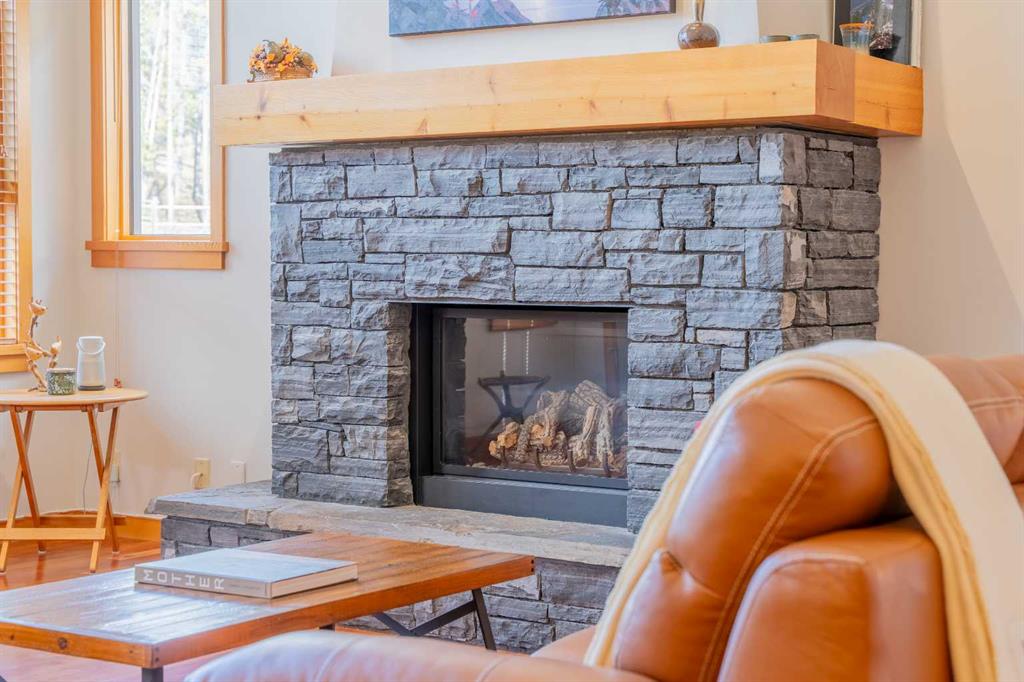
FIREPLACE  Gas, Living Room, Mantle, Stone
FLOORING  Ceramic Tile, Laminate, See Remarks
HEATING  Baseboard, Natural Gas
LAUNDRY  In Unit, Laundry Room
LOT FEATURES 
PARKING  Stall, Titled, Underground
RESTRICTIONS  Non-Smoking Building
ROOF  Asphalt Shingle
TITLE  Fee Simple
BROKER  KIC Realty


ROOMS DIMENSIONS (m) LEVEL
Living Room 13`3" x 13`11" Main
Kitchen 11`6" x 13`11" Main
Bedroom - Primary 14`1" x 11`7" Main
Bedroom 10`0" x 11`7" Main
4pc Ensuite bath Main
Dining Room 12`9" x 9`1" Main
Laundry 6`6" x 8`8" Main
Picture for 311, 1002 8 Avenue Picture for 311, 1002 8 Avenue Picture for 311, 1002 8 Avenue Picture for 311, 1002 8 Avenue Picture for 311, 1002 8 Avenue

311, 1002 8 Avenue

Canmore

959 sqft | 2 Beds | 2 + 0 Baths    
$1,174,900 View

Picture for 45, 310 William Street Picture for 45, 310 William Street Picture for 45, 310 William Street Picture for 45, 310 William Street Picture for 45, 310 William Street

45, 310 William Street

Canmore

1181 sqft | 5 Beds | 3 + 0 Baths    

$1,412,250 View

Picture for 203, 901 8th Avenue Picture for 203, 901 8th Avenue Picture for 203, 901 8th Avenue Picture for 203, 901 8th Avenue Picture for 203, 901 8th Avenue

203, 901 8th Avenue

Canmore

1346 sqft | 2 Beds | 2 + 1 Baths    

$1,059,900 View

Picture for 321, 101 Montane Road Picture for 321, 101 Montane Road Picture for 321, 101 Montane Road Picture for 321, 101 Montane Road Picture for 321, 101 Montane Road

321, 101 Montane Road

Canmore

928 sqft | 2 Beds | 2 + 0 Baths    

$987,000 View

Picture for 328, 101 Montane Road Picture for 328, 101 Montane Road Picture for 328, 101 Montane Road Picture for 328, 101 Montane Road Picture for 328, 101 Montane Road

328, 101 Montane Road

Canmore

978 sqft | 2 Beds | 2 + 0 Baths    

$1,047,899 View

Picture for 202, 3 Aspen Glen Picture for 202, 3 Aspen Glen Picture for 202, 3 Aspen Glen Picture for 202, 3 Aspen Glen Picture for 202, 3 Aspen Glen

202, 3 Aspen Glen

Canmore

1449 sqft | 3 Beds | 2 + 0 Baths    

$1,095,000 View

Picture for 302, 801 Benchlands Trail Picture for 302, 801 Benchlands Trail Picture for 302, 801 Benchlands Trail Picture for 302, 801 Benchlands Trail Picture for 302, 801 Benchlands Trail

302, 801 Benchlands Trail

Canmore

1604 sqft | 2 Beds | 2 + 0 Baths    

$1,139,000 View

Picture for 124, 104 Armstrong Place Picture for 124, 104 Armstrong Place Picture for 124, 104 Armstrong Place Picture for 124, 104 Armstrong Place Picture for 124, 104 Armstrong Place

124, 104 Armstrong Place

Canmore

2036 sqft | 3 Beds | 3 + 0 Baths    

$1,169,000 View

Picture for 832, 101H Stewart Creek Rise Picture for 832, 101H Stewart Creek Rise Picture for 832, 101H Stewart Creek Rise Picture for 832, 101H Stewart Creek Rise Picture for 832, 101H Stewart Creek Rise

832, 101H Stewart Creek Rise

Canmore

1399 sqft | 2 Beds | 2 + 0 Baths    

$1,295,000 View

Picture for 205, 10 Cascade Ridge Picture for 205, 10 Cascade Ridge Picture for 205, 10 Cascade Ridge Picture for 205, 10 Cascade Ridge Picture for 205, 10 Cascade Ridge

205, 10 Cascade Ridge

Canmore

1238 sqft | 2 Beds | 2 + 0 Baths    

$1,100,400 View

Calgary Real Estate Airdrie Real Estate Okotoks Real Estate Cochrane Real Estate Strathmore Real Estate Chestermere Real Estate Sundre Real Estate High River Real Estate Diamond Valley Real Estate Brooks Real Estate Olds Real Estate Irricana Real Estate Carstairs Real Estate Crossfield Real Estate Claresholm Real Estate Didsbury Real Estate Langdon Real Estate
South Calgary Real Estate Southeast Calgary Real Estate City Centre Calgary Real Estate East Calgary Real Estate North Calgary Real Estate Northwest Calgary Real Estate West Calgary Real Estate Northeast Calgary Real Estate Lethbridge Real Estate Red Deer Real Estate Sylvan Lake Real Estate Brooks Real Estate Edmonton Real Estate Canmore Real Estate Global Real Estate Luxury Real Estate
Home Why CIR Relocation Careers Partners Best My Nest
Realtors Home Evaluation Contact Us




Data supplied by CREB®,CARA®,CREA®,RASCA®,LDAR® or RAE MLS® System. CREB®,CARA®,CREA®,RASCA®,LDAR® or RAE is the owner of the copyright in its MLS® System. The Listing data is deemed reliable but is not guaranteed accurate by CREB®,CARA®,CREA®,RASCA®,LDAR® or RAE. Data is deemed reliable but is not guaranteed accurate by the REALTORS® Association of Edmonton.Copyright [2024] by the REALTORS® Association of Edmonton. All Rights Reserved.