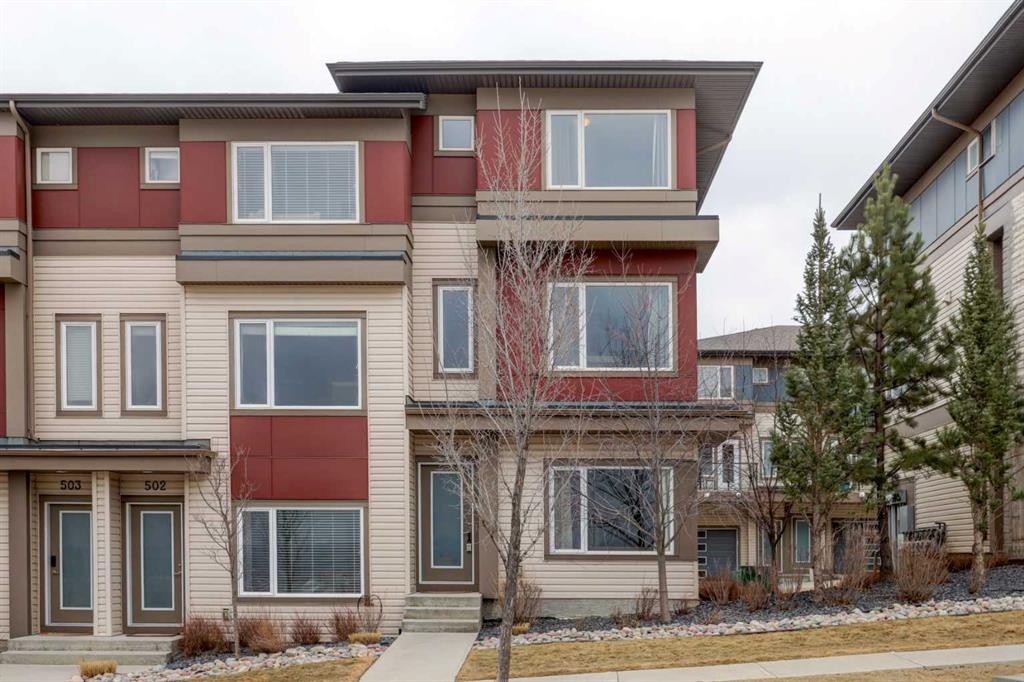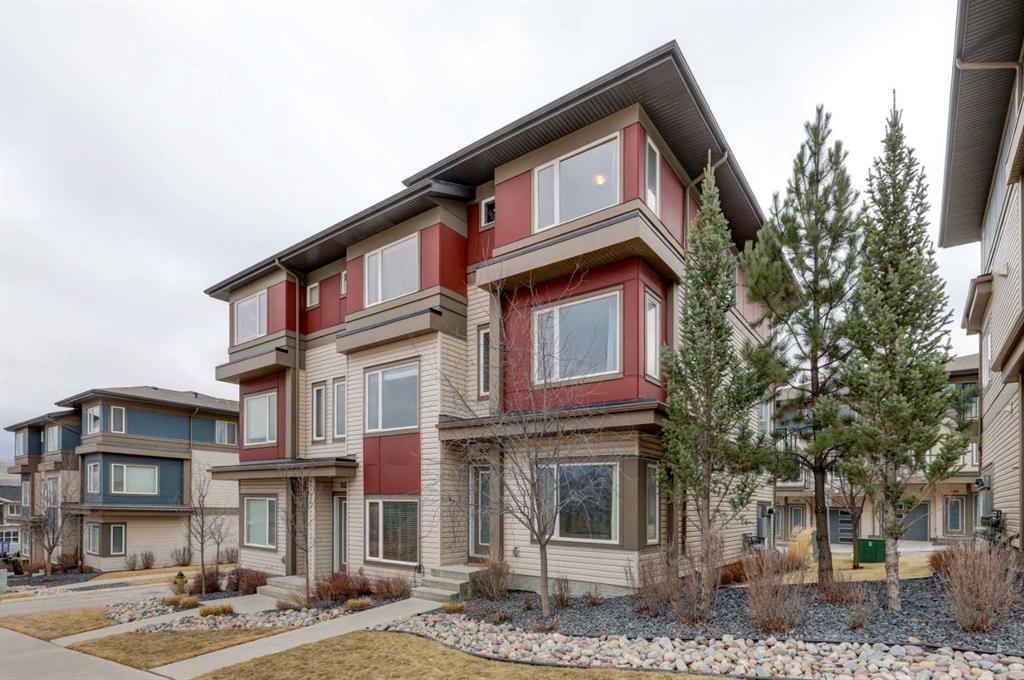
201 Vantage Drive
Cochrane T4C 3G4
MLS® Number: A2313342
$ 515,000
3
BEDROOMS
2 + 1
BATHROOMS
1,481
SQUARE FEET
2024
YEAR BUILT
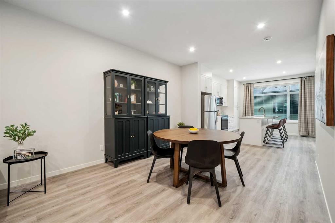
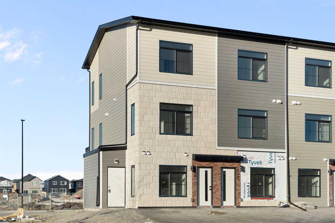
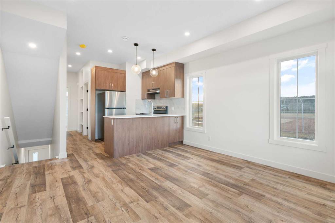
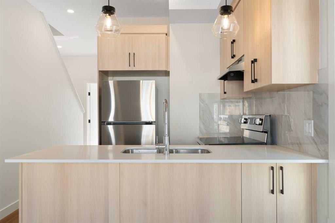
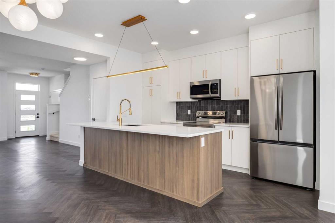
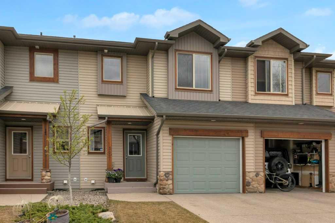
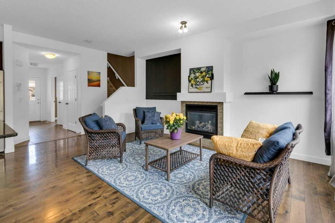
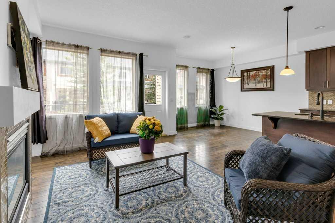
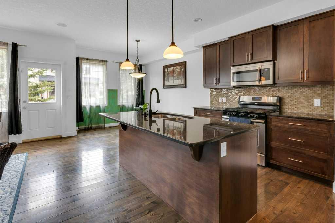
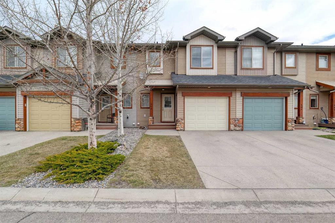
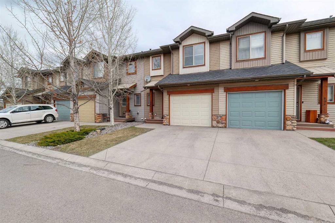
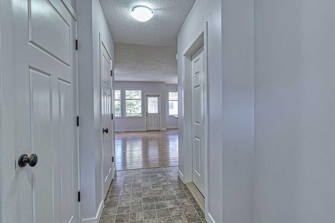
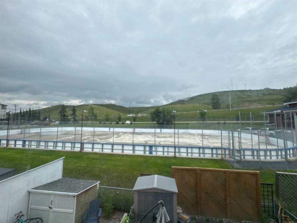
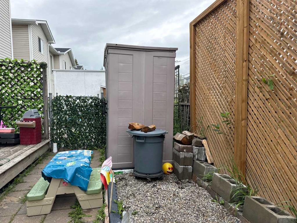
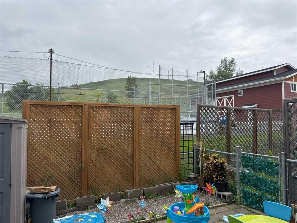
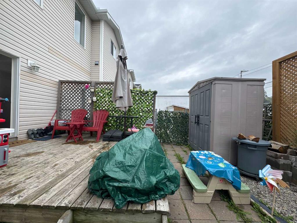
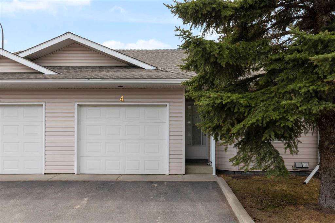
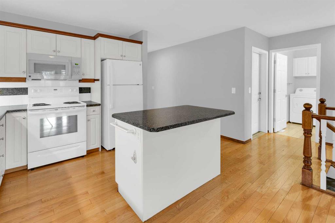
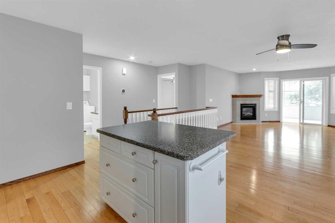
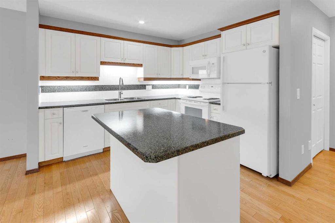

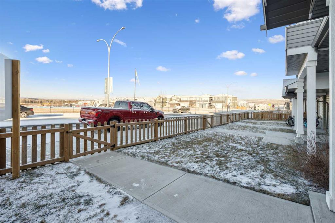
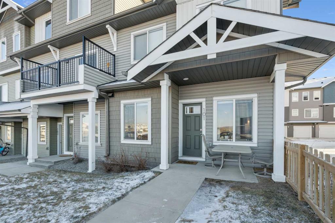
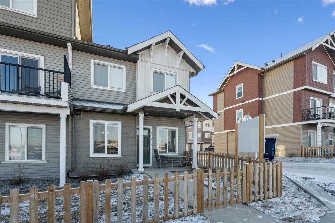

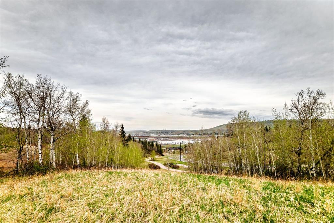
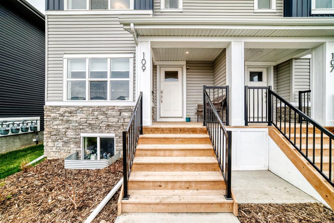
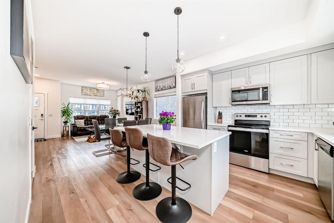
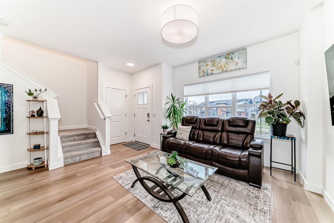
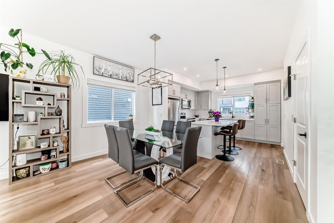
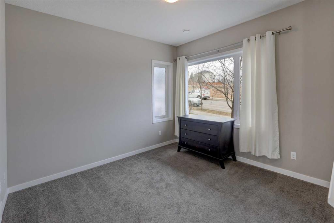
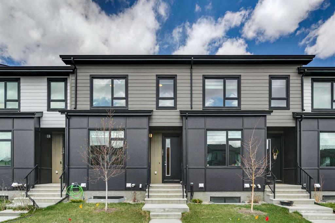
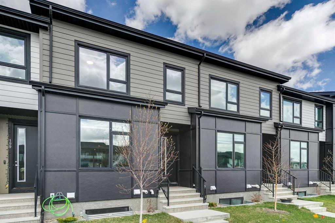
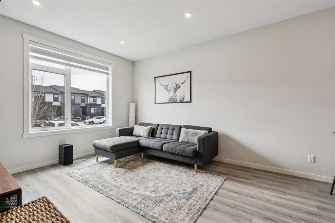
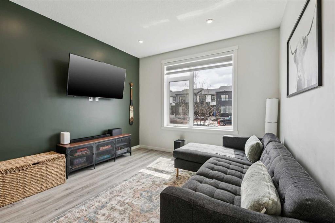
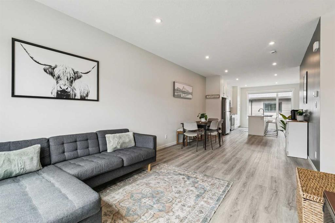
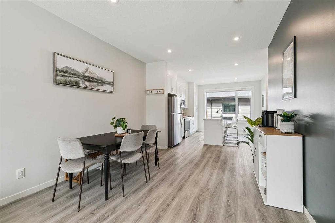
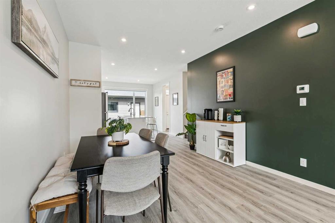
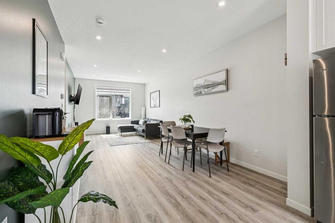
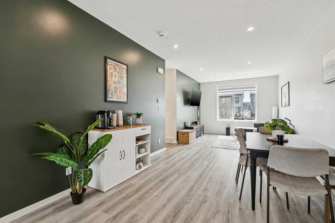
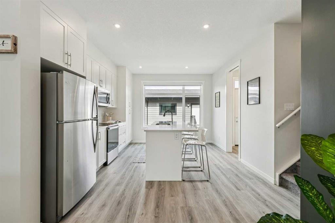
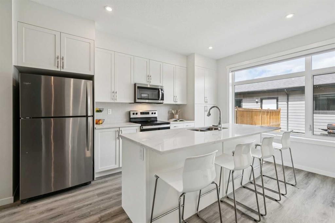
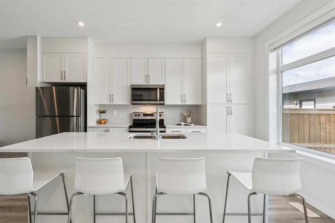
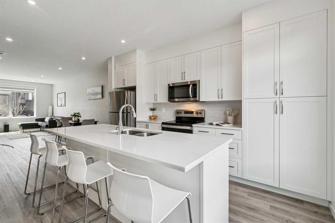
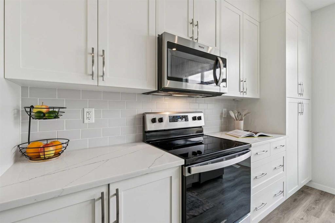
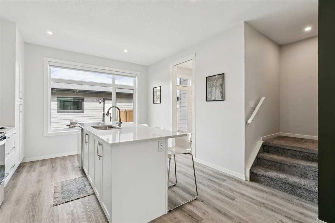
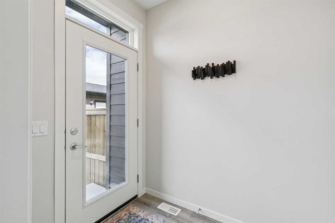
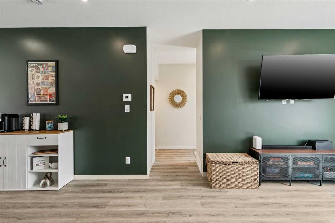
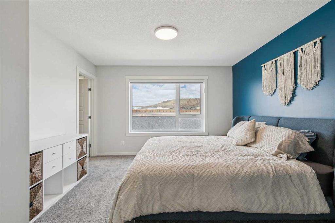
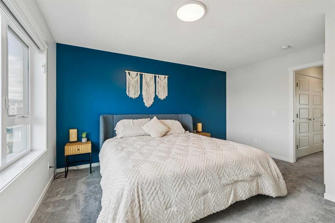
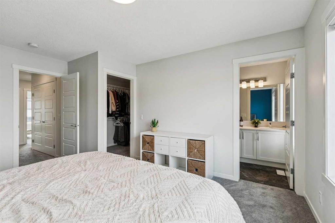
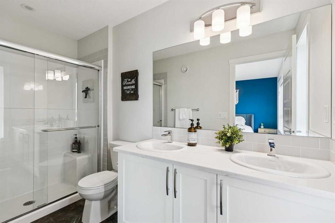
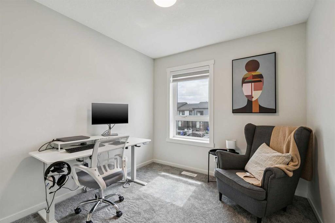
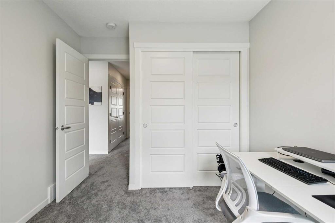
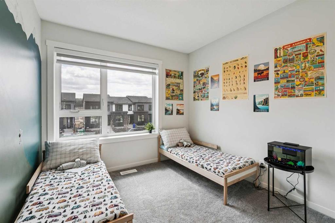
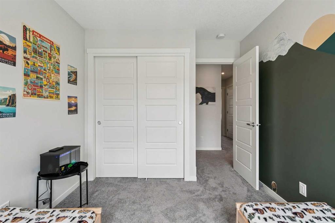
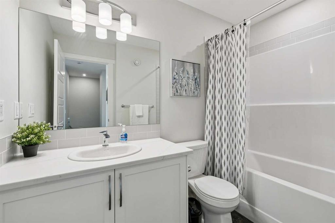
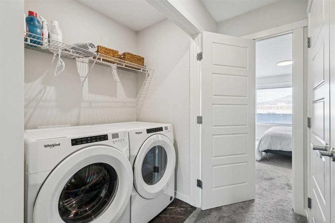
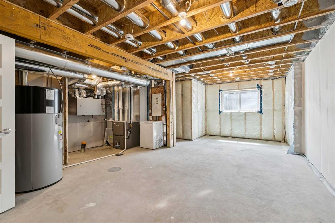
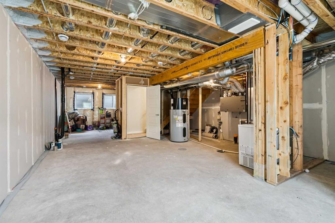
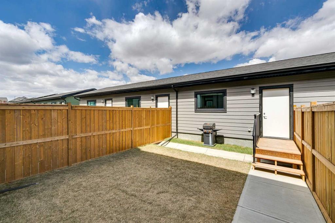
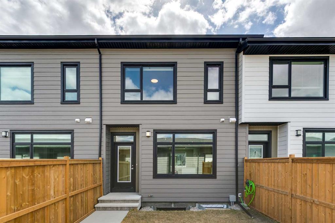
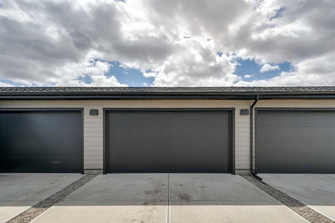
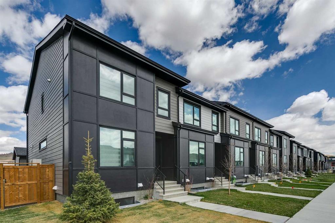
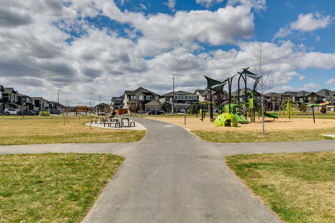
Live smarter in this beautifully upgraded Net Zero Ready townhome in the vibrant community of Greystone — offering modern comfort, energy efficiency, and NO CONDO and HOA FEES! Thoughtfully designed with both lifestyle and sustainability in mind, this 3-bedroom, 2.5-bathroom home blends stylish finishes with innovative features that help reduce energy costs while maximizing year-round comfort. Step inside to discover a bright, open-concept main floor featuring durable vinyl plank flooring, 9’ ceilings, and seamless flow between the living, dining, and kitchen spaces. The stunning kitchen is the heart of the home, complete with quartz countertops, stainless steel appliances, shaker-style cabinetry, a pantry, and a large island perfect for gathering with family and friends. Upstairs, the spacious primary retreat offers a walk-in closet and a spa-inspired ensuite with dual vanities and an oversized shower. Two additional bedrooms, upper-floor laundry, and an additional full bath make everyday living easy and functional. Built for efficiency and comfort, this home features an advanced heat pump system, HRV fresh air system, triple-pane windows, superior insulation, and ENERGY STAR® appliances — creating a quieter, healthier, and more energy-efficient living experience. Enjoy lower utility costs, improved indoor air quality, and exceptional year-round comfort. Outside, the fully fenced backyard is perfect for kids, pets, entertaining, or simply relaxing. The undeveloped basement offers endless potential for future development to suit your needs. Also has a double detached garage. Located steps from parks, pathways, tennis courts, pickleball, the SLS Centre, the Bow River, shopping, and vibrant downtown Cochrane, this home delivers the perfect balance of outdoor adventure, modern convenience, and small-town charm.
| COMMUNITY | Greystone |
| PROPERTY TYPE | Row/Townhouse |
| BUILDING TYPE | Five Plus |
| STYLE | 2 Storey |
| YEAR BUILT | 2024 |
| SQUARE FOOTAGE | 1,481 |
| BEDROOMS | 3 |
| BATHROOMS | 3.00 |
| BASEMENT | Full |
| AMENITIES | |
| APPLIANCES | Dishwasher, Dryer, Microwave, Refrigerator, Stove(s), Washer, Window Coverings |
| COOLING | Other |
| FIREPLACE | N/A |
| FLOORING | Carpet, Vinyl Plank |
| HEATING | Forced Air, Natural Gas |
| LAUNDRY | Upper Level |
| LOT FEATURES | Back Lane, Back Yard, Low Maintenance Landscape |
| PARKING | Double Garage Detached, Parking Pad |
| RESTRICTIONS | Easement Registered On Title, Restrictive Covenant, Utility Right Of Way |
| ROOF | Asphalt Shingle |
| TITLE | Fee Simple |
| BROKER | Real Broker |
| ROOMS | DIMENSIONS (m) | LEVEL |
|---|---|---|
| Kitchen | 13`6" x 15`4" | Main |
| Dining Room | 11`1" x 10`9" | Main |
| Living Room | 11`5" x 13`7" | Main |
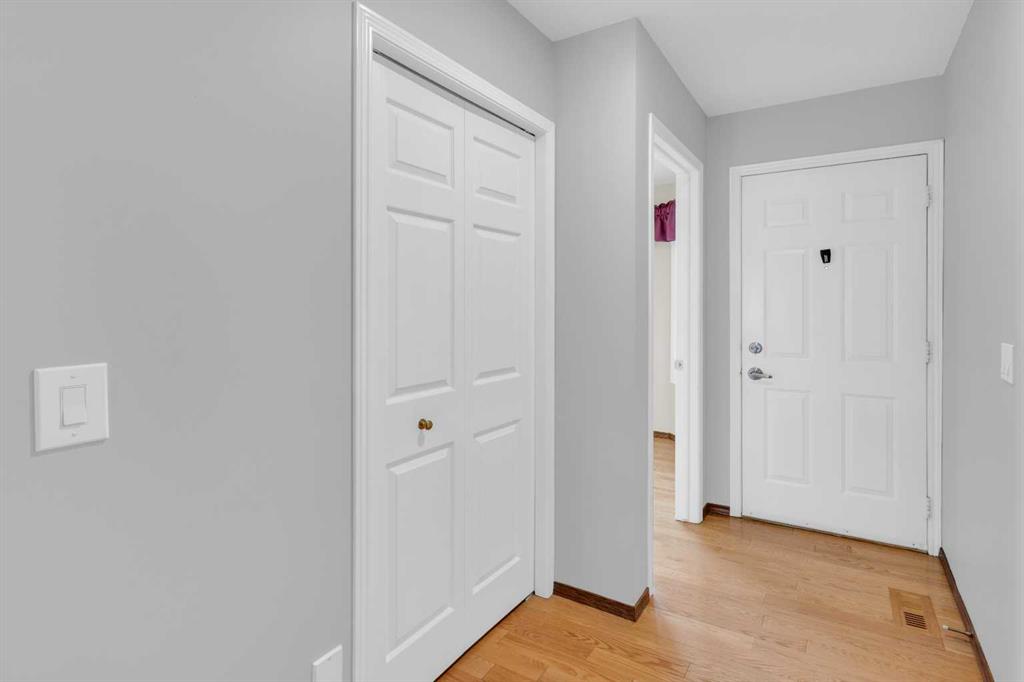
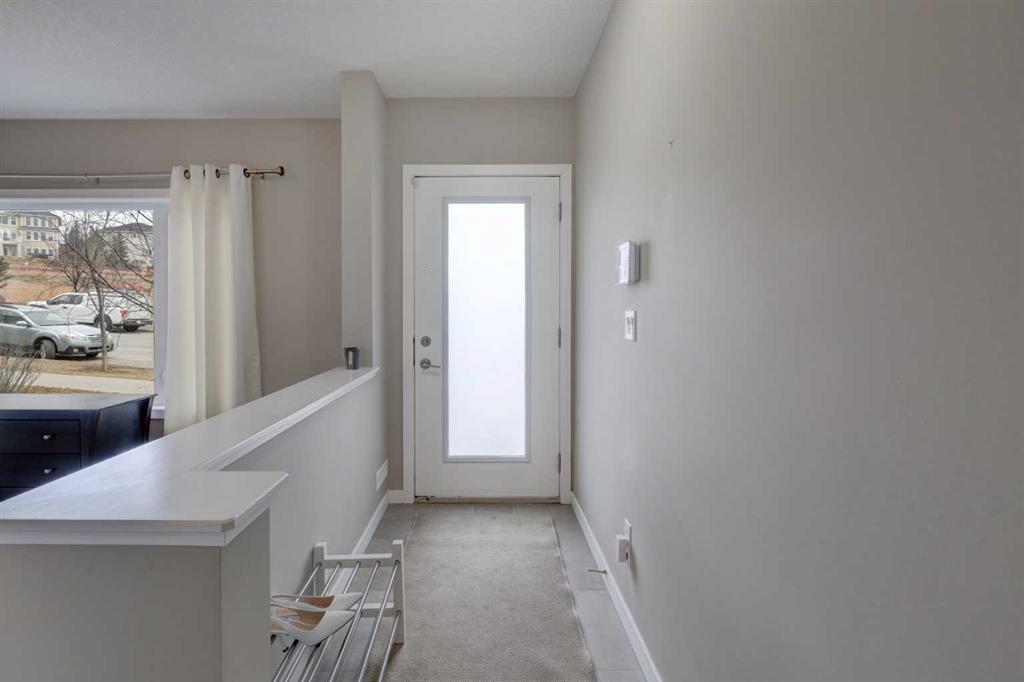
| Foyer | 4`0" x 8`7" | Main |
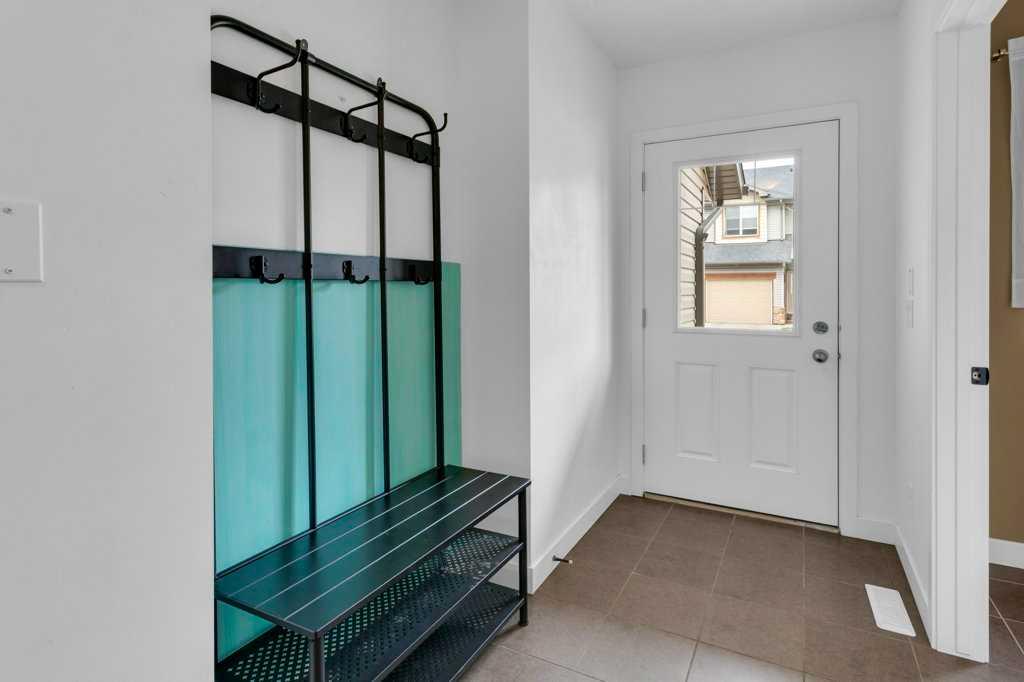
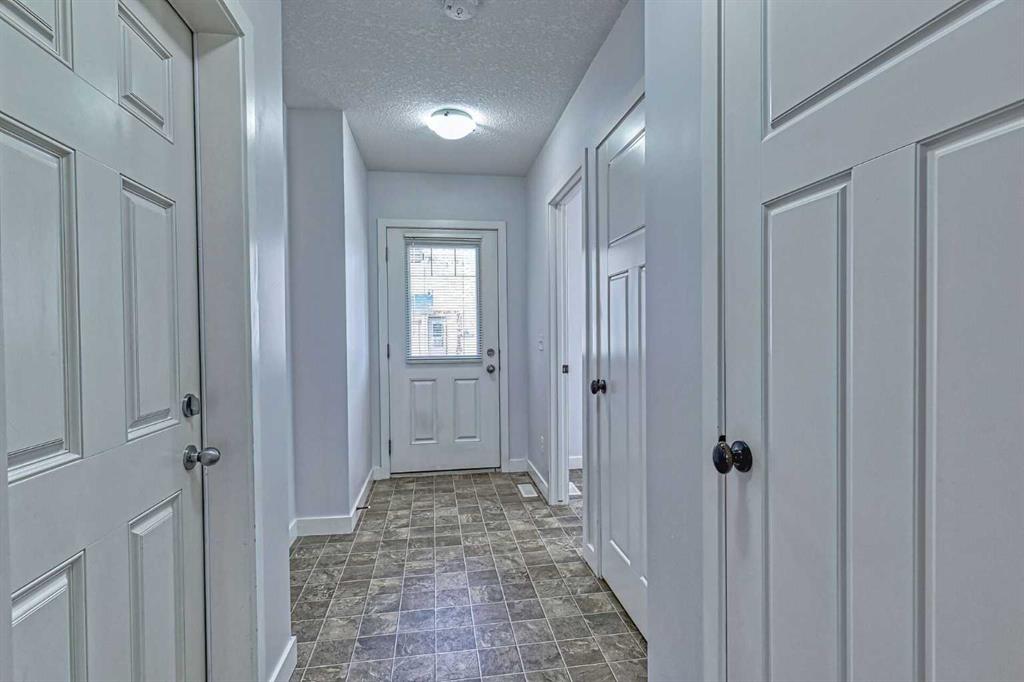
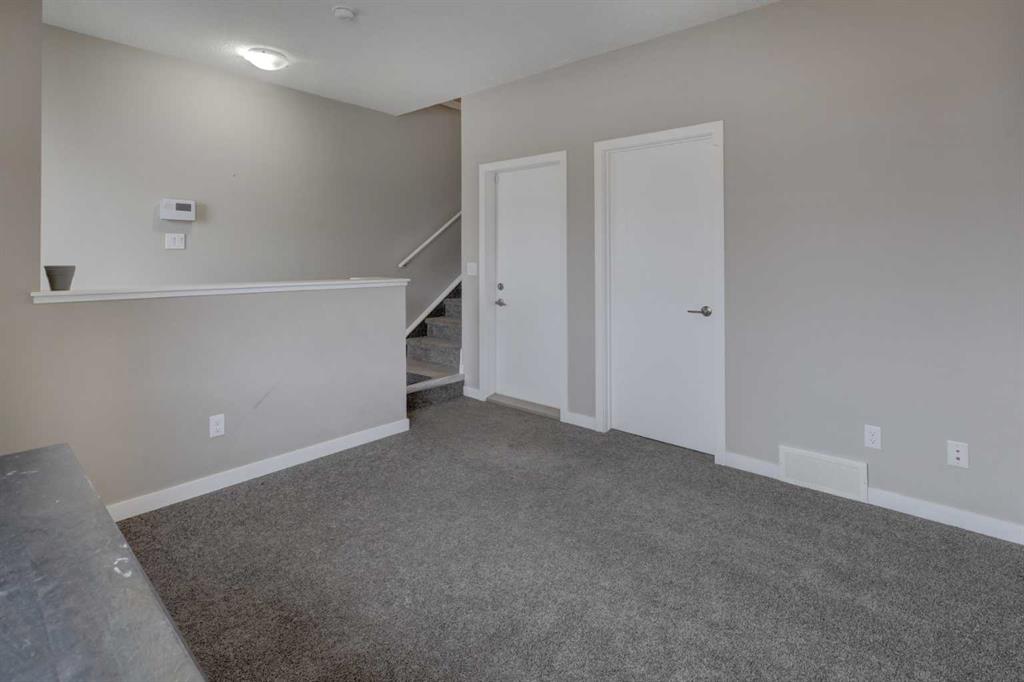
| Mud Room | 5`0" x 6`6" | Main |
| Covered Porch | 5`9" x 5`0" | Main |
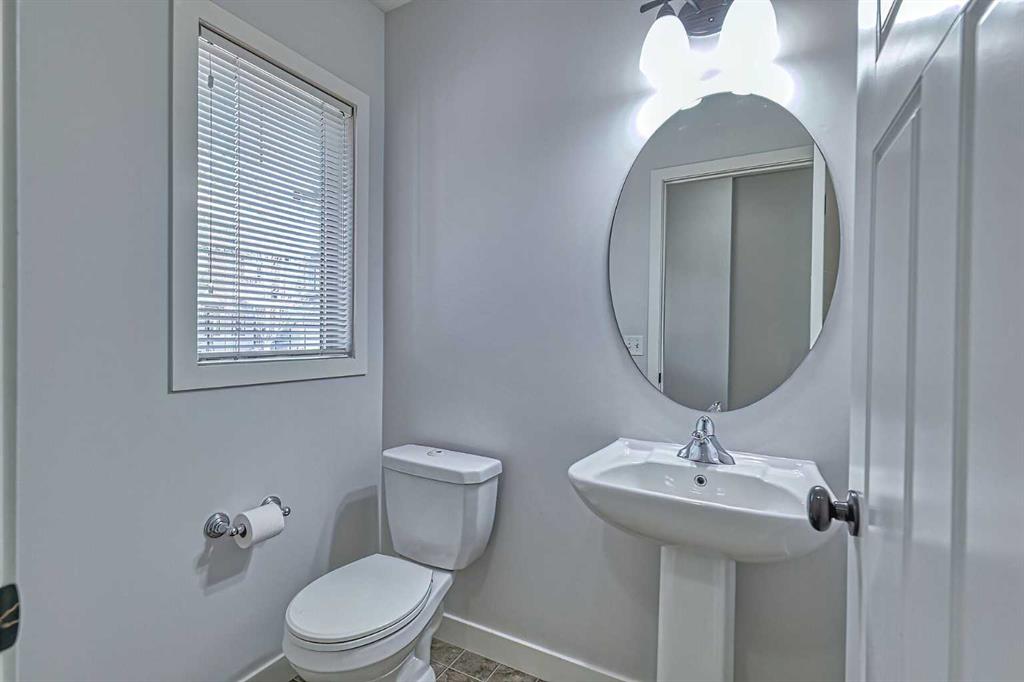
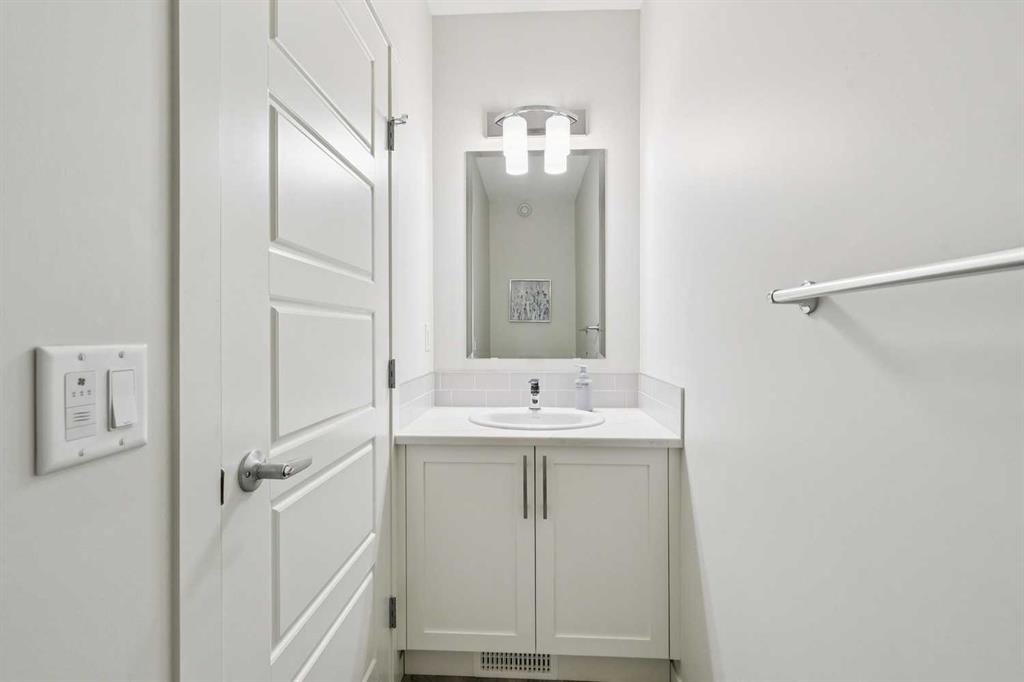
| 2pc Bathroom | 3`0" x 9`5" | Main |
| Laundry | 3`8" x 5`3" | Second |
| Bedroom - Primary | 12`3" x 14`11" | Second |
| Bedroom | 8`10" x 9`6" | Second |
| Bedroom | 9`0" x 9`6" | Second |
| 4pc Bathroom | 4`11" x 8`10" | Second |
| 4pc Ensuite bath | 5`2" x 10`8" | Second |