1636 Broadview Road NW
Calgary T2N 3H1
MLS® Number: A2312755
$ 860,000
4
BEDROOMS
2 + 1
BATHROOMS
1912
YEAR BUILT
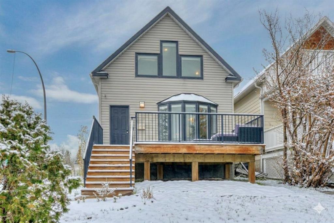
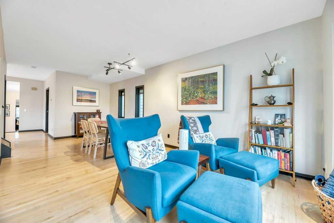
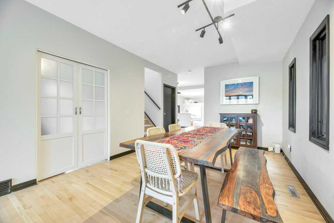
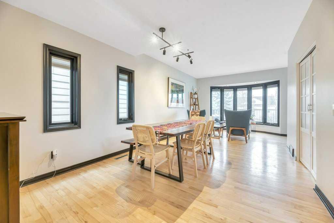
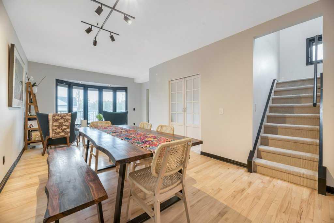
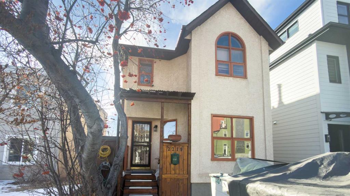
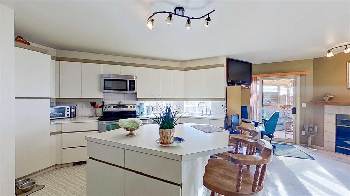
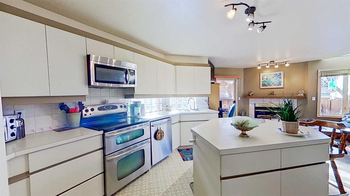
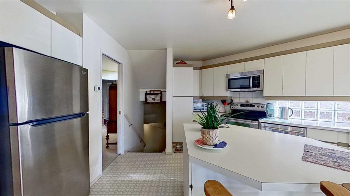
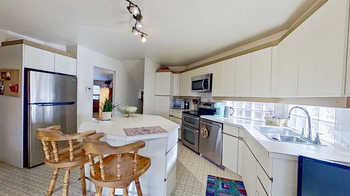
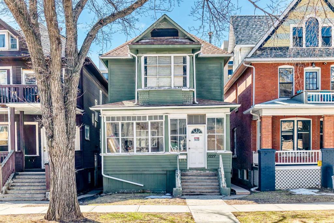
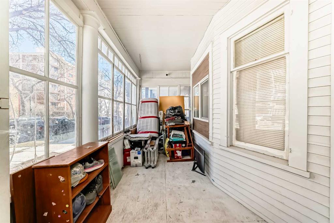
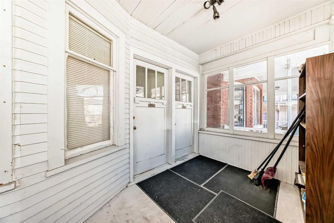
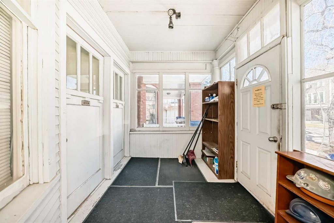
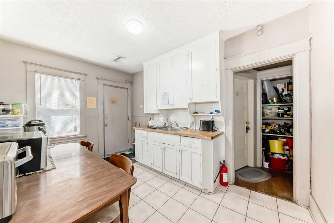
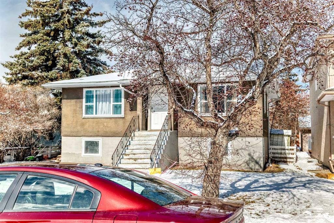
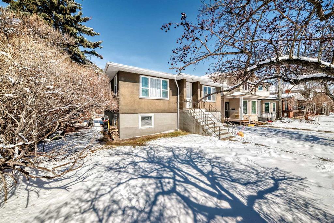
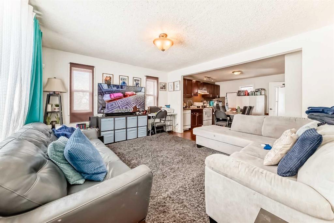
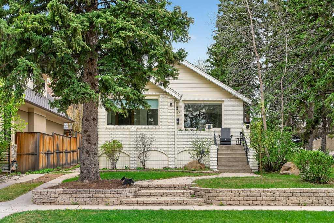
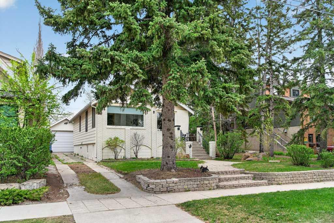
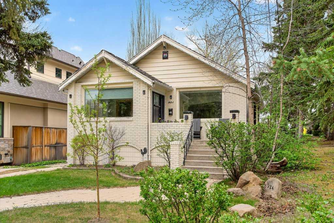
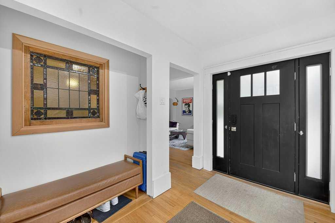
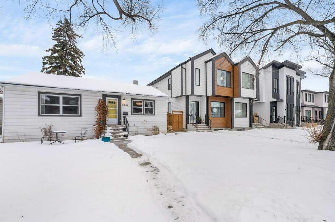
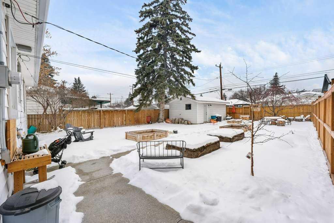
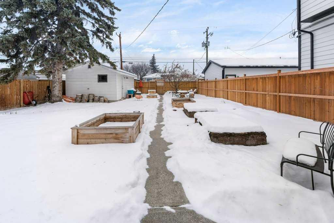
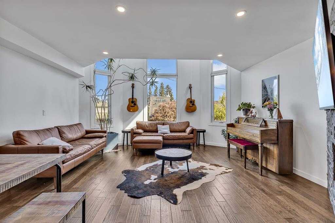
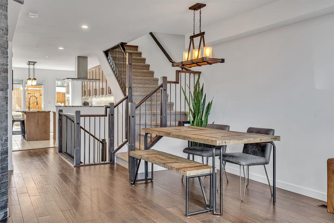
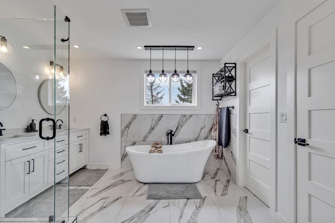
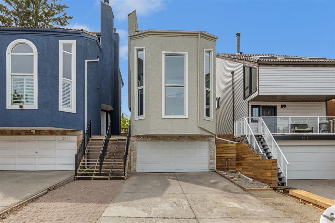
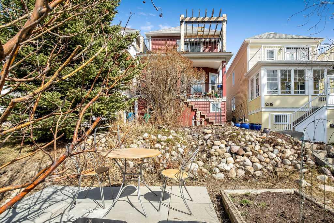
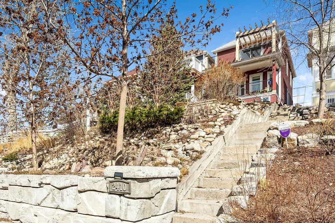
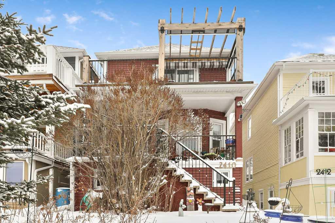
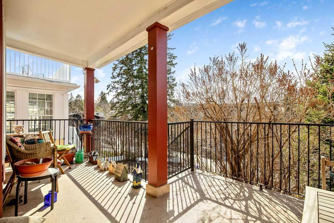
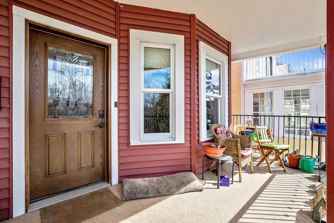
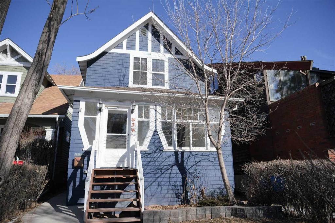
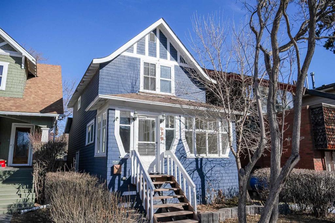
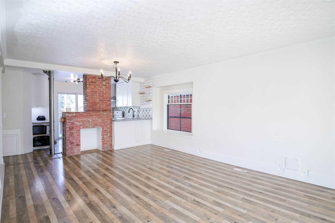
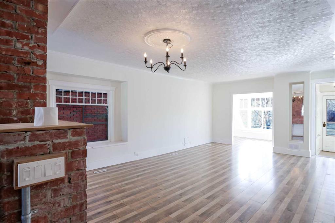
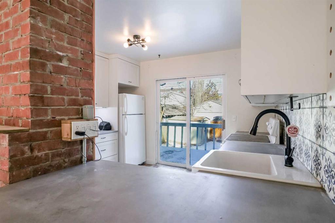
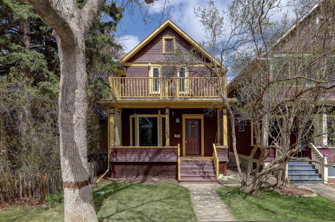
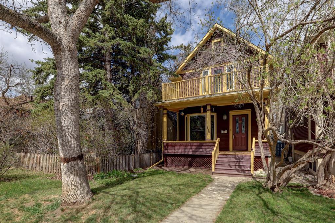
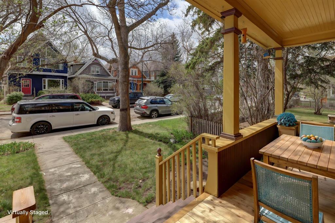
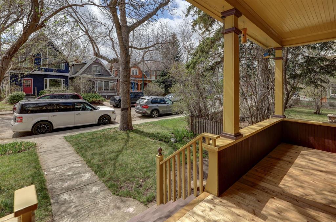
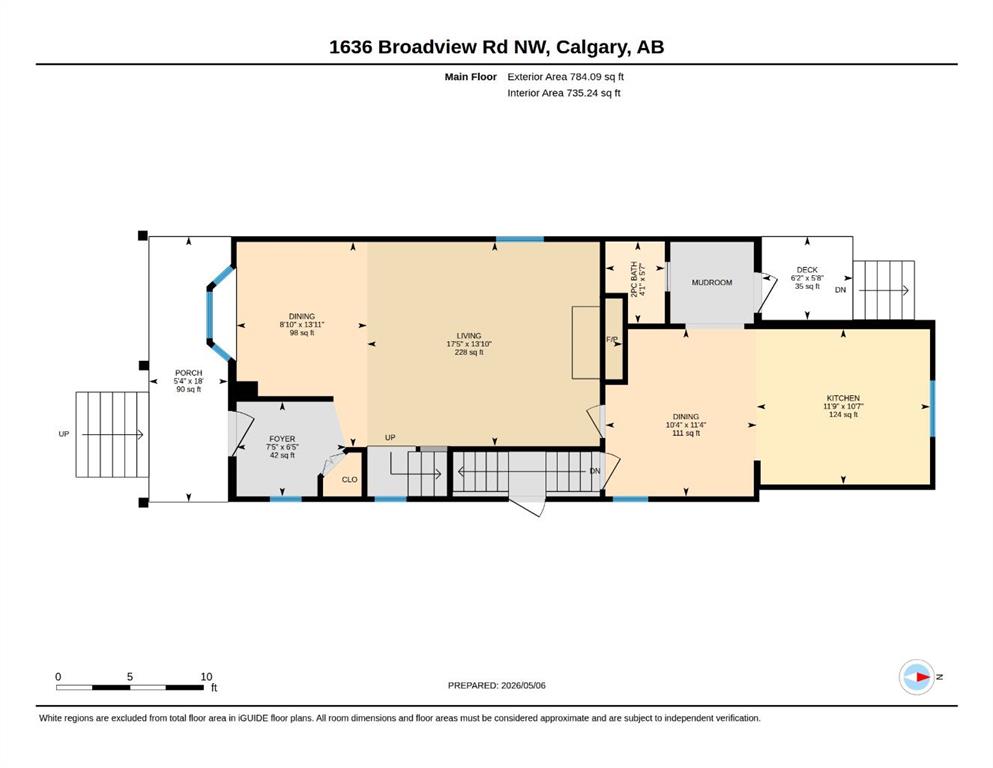
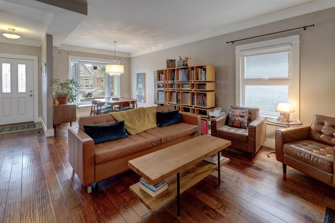
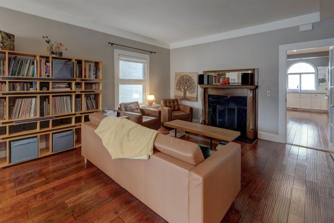
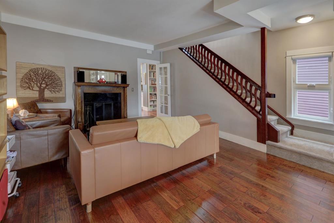
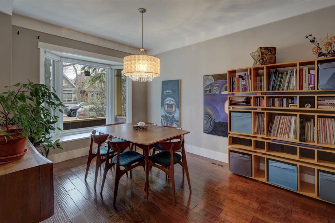
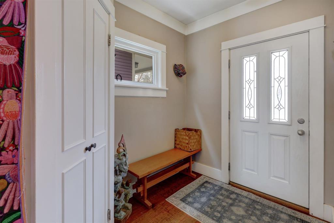
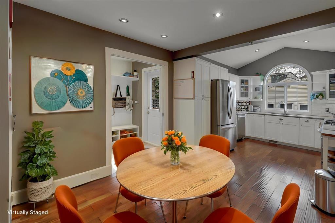
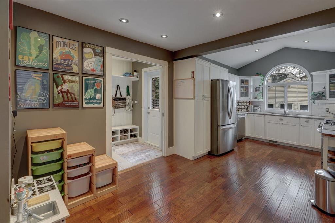
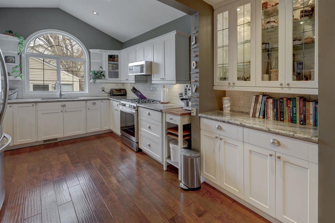
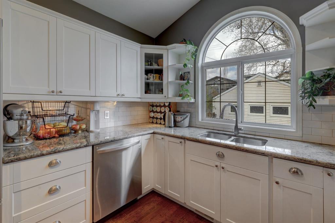
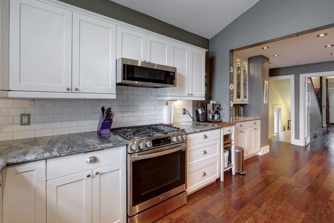
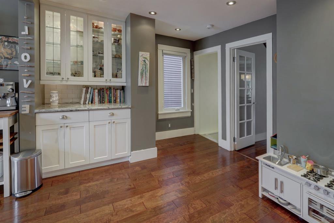
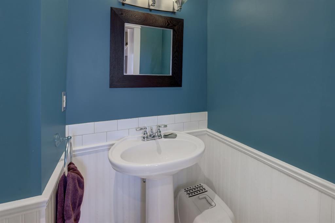
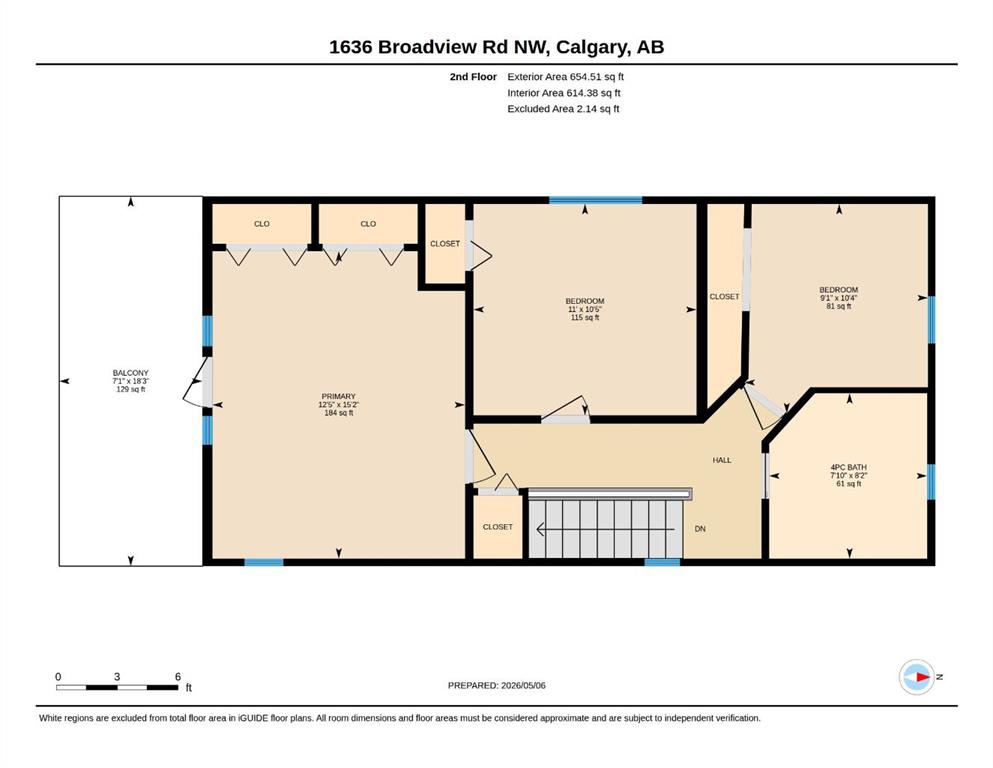
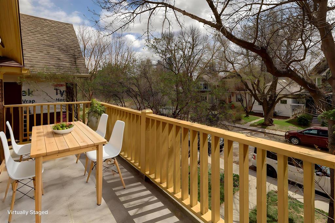
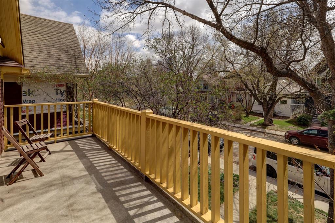
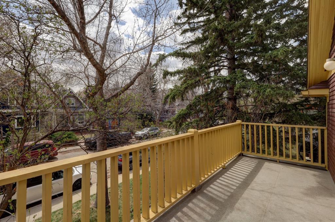
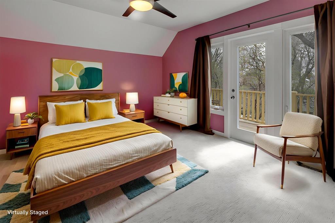
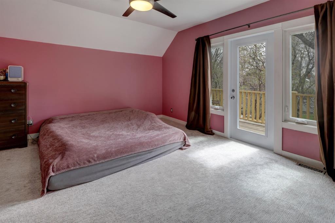
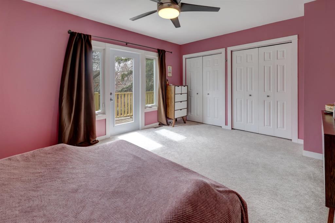
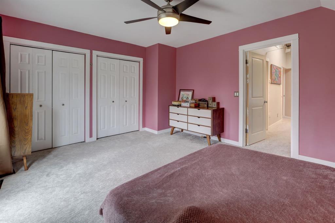
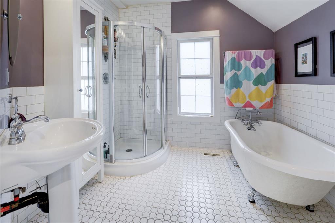
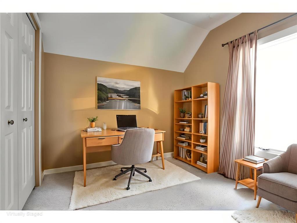
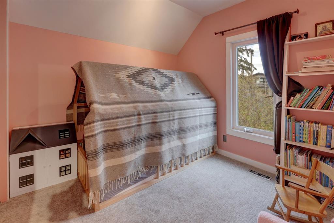
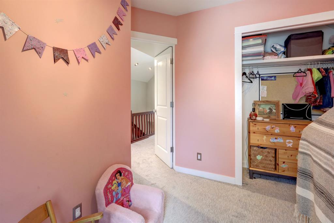
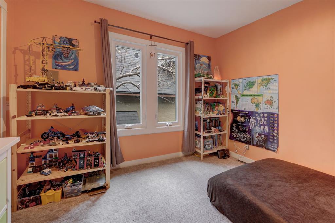
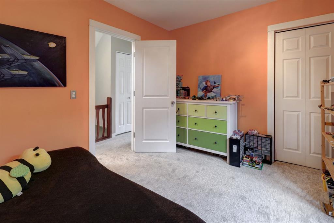
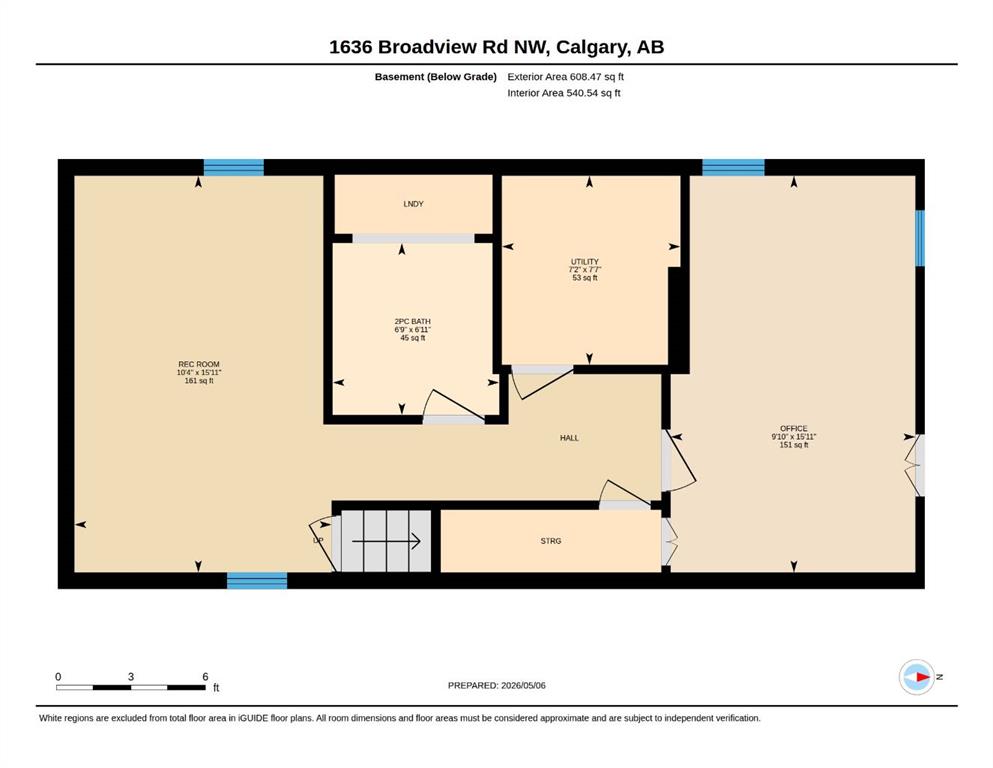
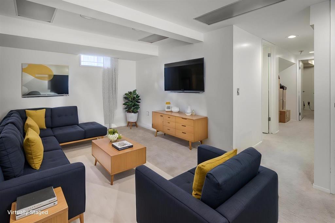
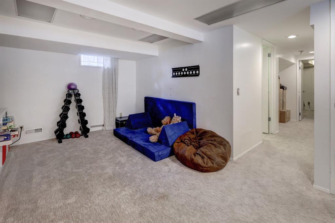
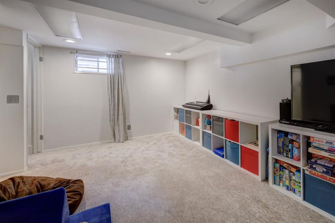
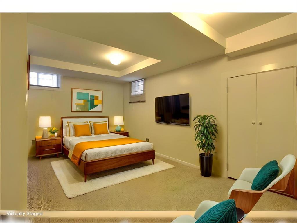
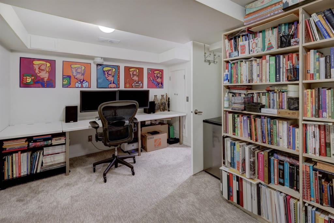
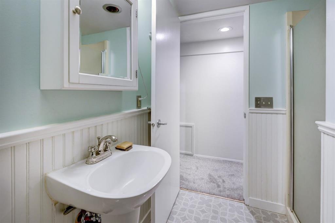
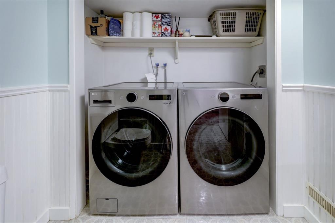
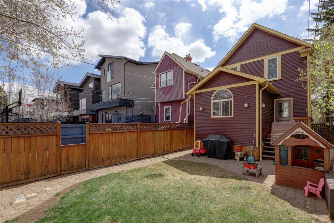
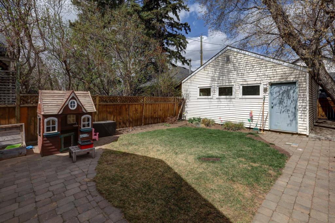
~Charming Victorian-Era Home in Sought-After Hillhurst~ Nestled on Broadview Road—one of Hillhurst’s most coveted streets—this timeless two-storey Victorian home offers 4 bedrooms, 2.5 bathrooms, and an exceptional blend of historic charm and modern functionality. Thoughtfully updated over the years while preserving its original architectural character, this is a truly rare opportunity for families, professionals, and lovers of classic design alike. From the moment you arrive, the home’s inviting full-width front porch, upper balcony, and mature trees create unforgettable curb appeal. Step inside and be transported by the remarkable craftsmanship and period details throughout, including the ornate hand-carved staircase, cast iron floor grates, elegant fireplace mantel, and charming bay window. The spacious main floor is designed for both everyday living and entertaining, featuring a stunning front dining room and welcoming living area centered around a cozy wood-burning fireplace. The gourmet kitchen offers ample cabinetry and generous counter space for meal prep and storage, while the adjoining alcove provides flexible space for a breakfast nook, play area, home office, or additional storage. At the rear entry, you’ll find a spacious mudroom complete with a hidden pocket door and convenient 2-piece powder room. Upstairs, the exquisite hand-carved staircase leads to an expansive primary retreat featuring dual closets and doors opening onto a full-width private balcony. Two additional bedrooms and a beautifully appointed 4-piece bathroom with a classic clawfoot tub complete the upper level. The fully developed lower level offers excellent additional living space with a large family room, generous fourth bedroom, 3-piece bathroom, laundry area, and abundant storage. A separate side entrance at the top of the basement stairs adds flexibility and future potential. Outside, the fully fenced backyard provides plenty of room for year-round enjoyment, while the oversized double garage comfortably accommodates two large vehicles plus extra storage for seasonal items and gear. Perfectly balancing old-world elegance with modern-day convenience, this exceptional Hillhurst home is one you won’t want to miss. ~Welcome Home~
| COMMUNITY | Hillhurst |
| PROPERTY TYPE | Detached |
| BUILDING TYPE | House |
| STYLE | 2 Storey |
| YEAR BUILT | 1912 |
| SQUARE FOOTAGE | 1,438 |
| BEDROOMS | 4 |
| BATHROOMS | 3.00 |
| BASEMENT | Full |
| AMENITIES | |
| APPLIANCES | Central Air Conditioner, Dishwasher, Dryer, Garage Control(s), Gas Stove, Microwave Hood Fan, Refrigerator, Washer, Window Coverings |
| COOLING | Central Air |
| FIREPLACE | Wood Burning |
| FLOORING | Carpet, Ceramic Tile, Hardwood |
| HEATING | Forced Air, Natural Gas |
| LAUNDRY | Laundry Room |
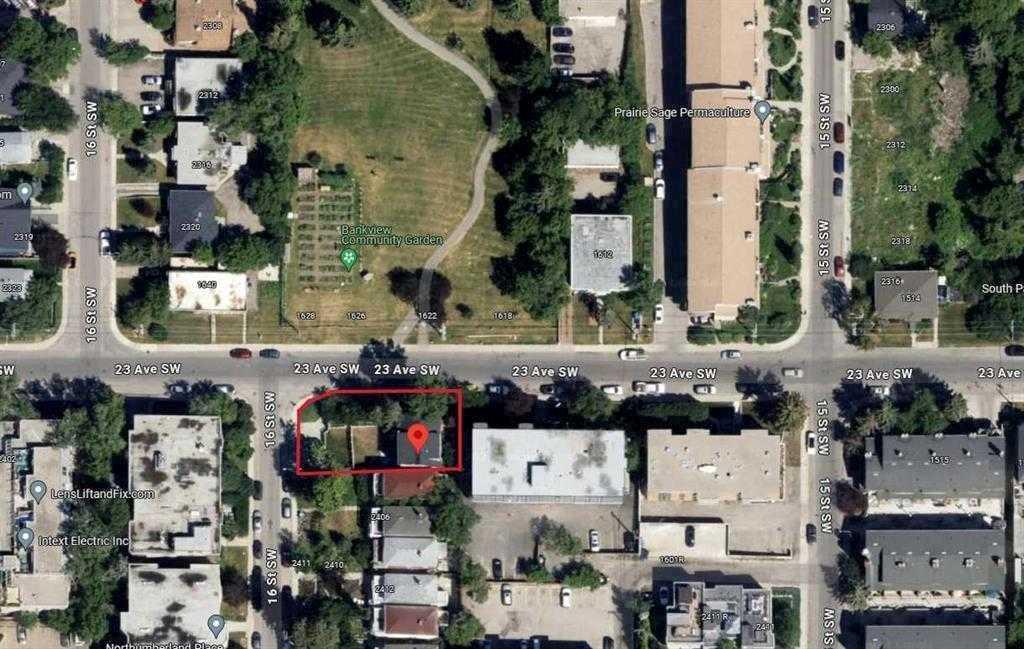
| LOT FEATURES | Back Lane, Back Yard, City Lot, Cul-De-Sac, Flag Lot, Landscaped, Street Lighting |
| PARKING | Double Garage Detached, Oversized |
| RESTRICTIONS | None Known |
| ROOF | Asphalt |
| TITLE | Fee Simple |
| BROKER | REMAX Innovations |
| ROOMS | DIMENSIONS (m) | LEVEL |
|---|---|---|
| 3pc Bathroom | 6`11" x 6`9" | Basement |
| Bedroom | 15`11" x 9`10" | Basement |
| Game Room | 15`11" x 0`4" | Basement |
| 2pc Bathroom | 5`7" x 4`1" | Main |
| Dining Room | 11`4" x 10`4" | Main |
| Dining Room | 13`11" x 8`10" | Main |
| Kitchen | 10`7" x 11`9" | Main |
| Living Room | 13`10" x 17`5" | Main |
| Covered Porch | 18`0" x 5`4" | Main |
| 4pc Bathroom | 8`2" x 7`10" | Upper |
| Bedroom - Primary | 15`2" x 12`5" | Upper |
| Bedroom | 10`4" x 9`1" | Upper |
| Bedroom | 10`5" x 11`0" | Upper |