




15 East Close
Red Deer T4R 2K2
MLS® Number: A2320930
$ 525,000
4
BEDROOMS
3 + 0
BATHROOMS
1997
YEAR BUILT
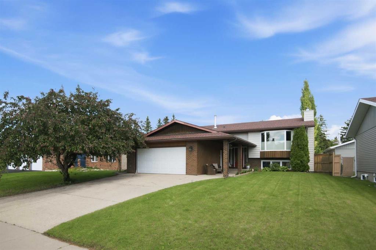
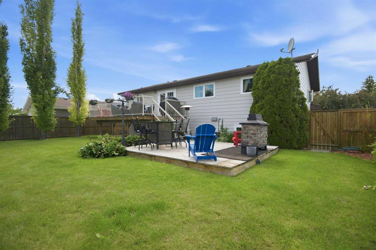
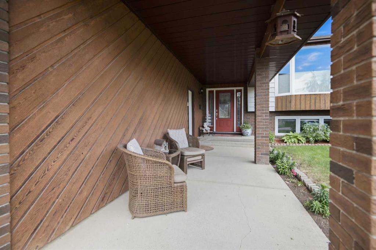
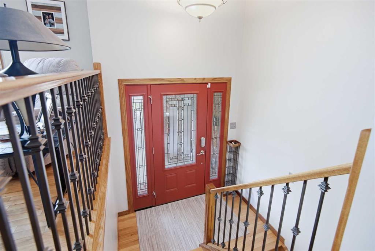
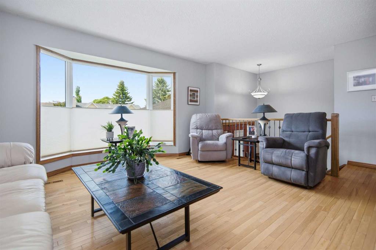
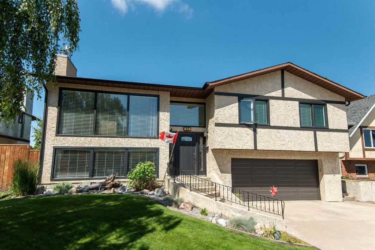
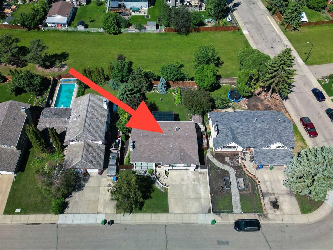
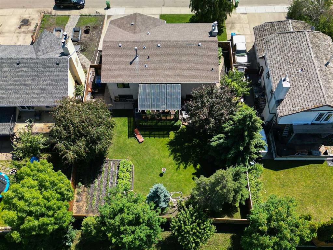
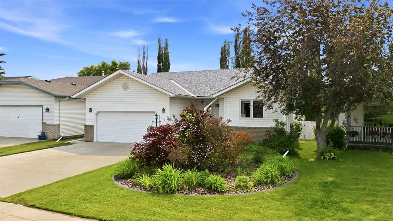
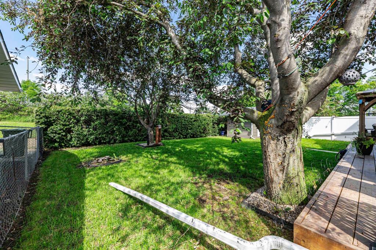
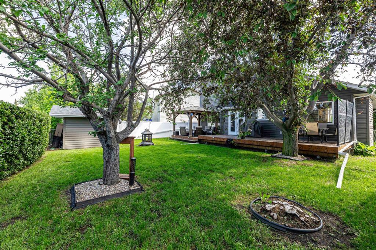
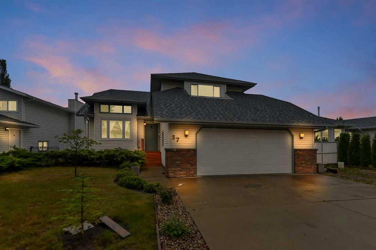
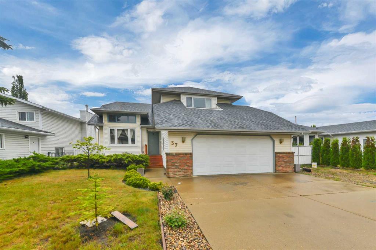
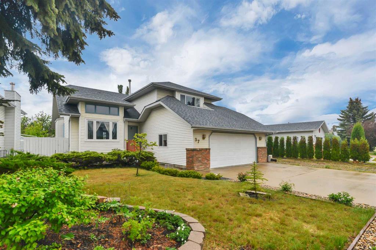
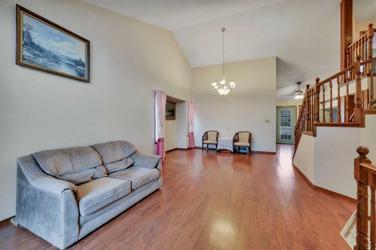
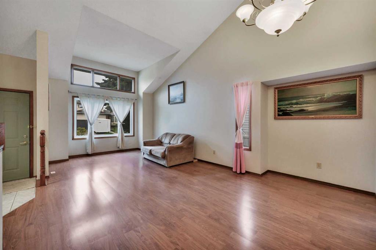
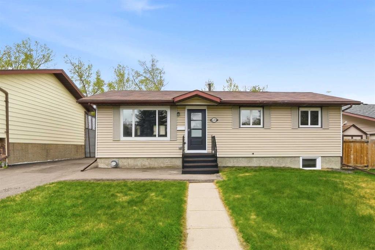
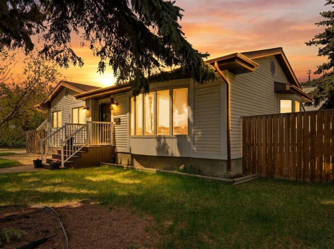
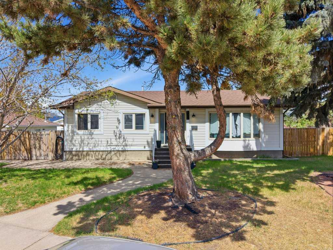
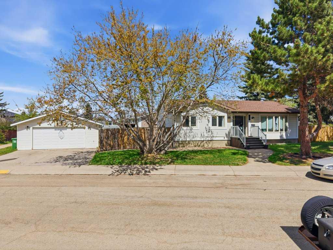
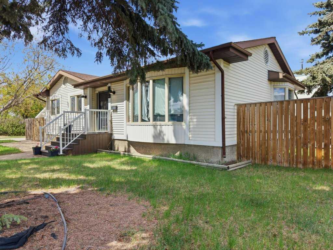
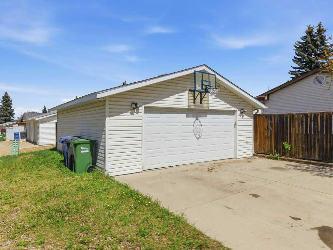
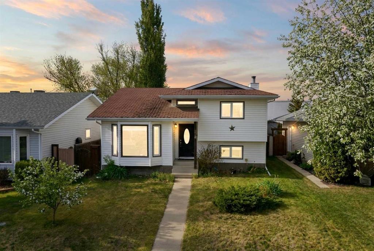
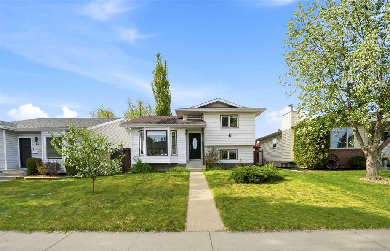
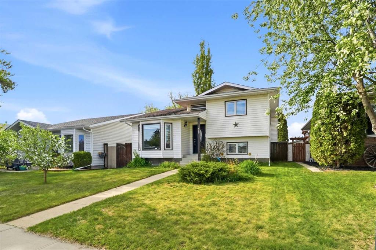
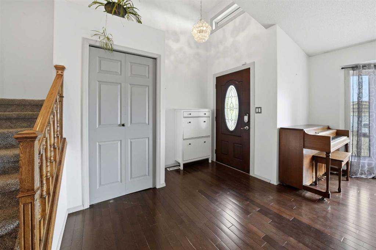
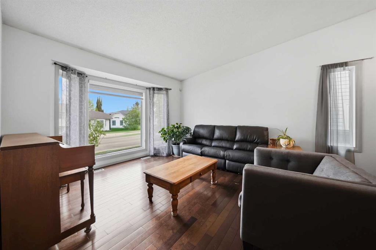
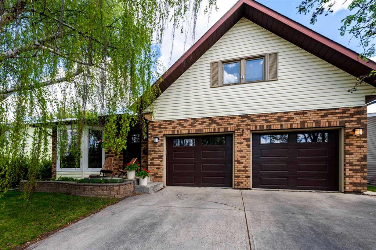
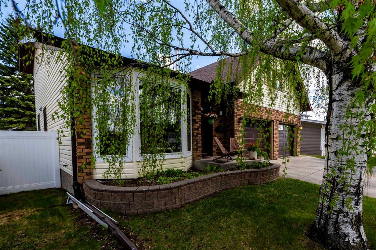
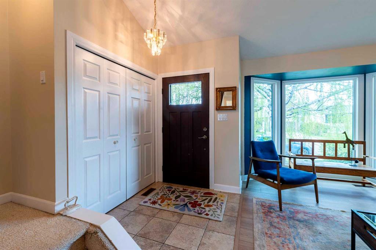
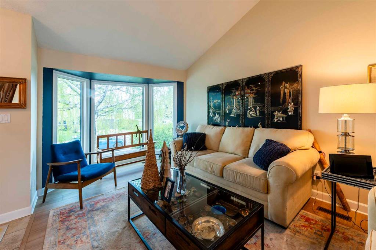
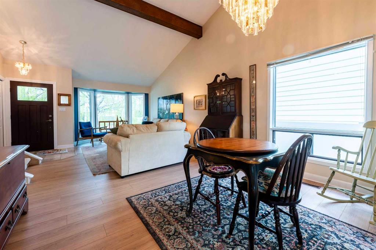
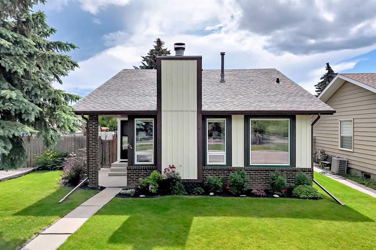
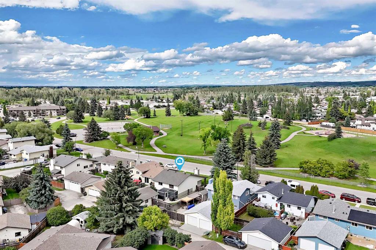
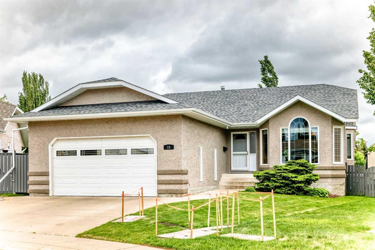
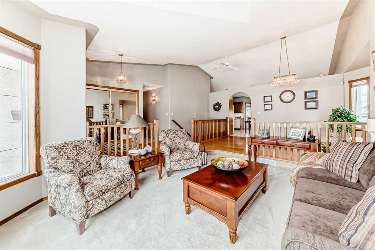
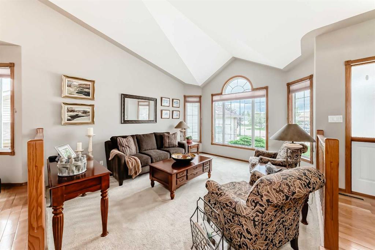
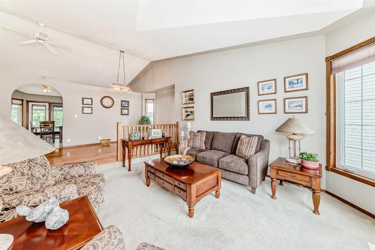
This beautifully maintained 4 bedroom, 3 bathroom raised bungalow sits on a quiet close and offers the perfect blend of comfort, function, and outdoor living. The attached heated garage features a floor drain plus hot and cold water and the benefits from the same in-floor heating found throughout the lower level. Inside, the spacious kitchen and dining area showcase oak cabinetry, under cabinet lighting, and a central island, flowing seamlessly into the main floor family room with a cozy fireplace and garden doors leading to a west facing covered deck, perfect for evening sunsets. The kitchen is equipped with a gas hookup for the stove new in 2018, along with a fridge replaced in 2023. A sunken living room with gorgeous oak hardwood flooring sets the stage for the formal dining room, all under striking vaulted ceilings that add a sense of space and light throughout the main floor. Downstairs, in-floor heat and a 3 pc bathroom features a hot tub(not used by these sellers), freestanding shower, and a large vanity, creating a private retreat of its own. With four bedrooms and three full bathrooms total, there's plenty of room for family living or guests. Outside, the pie shaped lot offers easy RV parking and hookups, accommodating up to a 40ft RV, along with a second gas hookup on the deck. A sunroom wall was added in 2017, and the professionally landscaped yard is filled with mature trees and perennials, complete with a garden shed and underground sprinkler system. The NW fence was replaced in 2025, and for added peace of mind, all Poly B plumbing has been replaced.
| COMMUNITY | Eastview Estates |
| PROPERTY TYPE | Detached |
| BUILDING TYPE | House |
| STYLE | Bungalow |
| YEAR BUILT | 1997 |
| SQUARE FOOTAGE | 1,533 |
| BEDROOMS | 4 |
| BATHROOMS | 3.00 |
| BASEMENT | Full |
| AMENITIES | |
| APPLIANCES | Dishwasher, Dryer, Electric Stove, Gas Dryer, Gas Stove, Microwave, Range Hood, Refrigerator, Washer, Window Coverings |
| COOLING | None |
| FIREPLACE | Family Room, Gas, Insert |
| FLOORING | Carpet, Hardwood, Linoleum |
| HEATING | In Floor, Forced Air, Natural Gas |
| LAUNDRY | Gas Dryer Hookup |
| LOT FEATURES | Landscaped |
| PARKING | Concrete Driveway, Double Garage Attached, Oversized, RV Access/Parking |
| RESTRICTIONS | None Known |
| ROOF | Asphalt Shingle |
| TITLE | Fee Simple |
| BROKER | RE/MAX real estate central alberta |
| ROOMS | DIMENSIONS (m) | LEVEL |
|---|---|---|
| Bedroom | 13`8" x 10`11" | Basement |
| 3pc Bathroom | 109`10" x 9`7" | Basement |
| Bedroom | 10`6" x 9`11" | Basement |
| Furnace/Utility Room | 10`10" x 7`2" | Basement |
| Storage | 11`0" x 9`11" | Basement |
| Flex Space | 24`2" x 9`11" | Basement |
| Game Room | 23`0" x 13`5" | Basement |
| Covered Porch | 5`11" x 3`10" | Main |
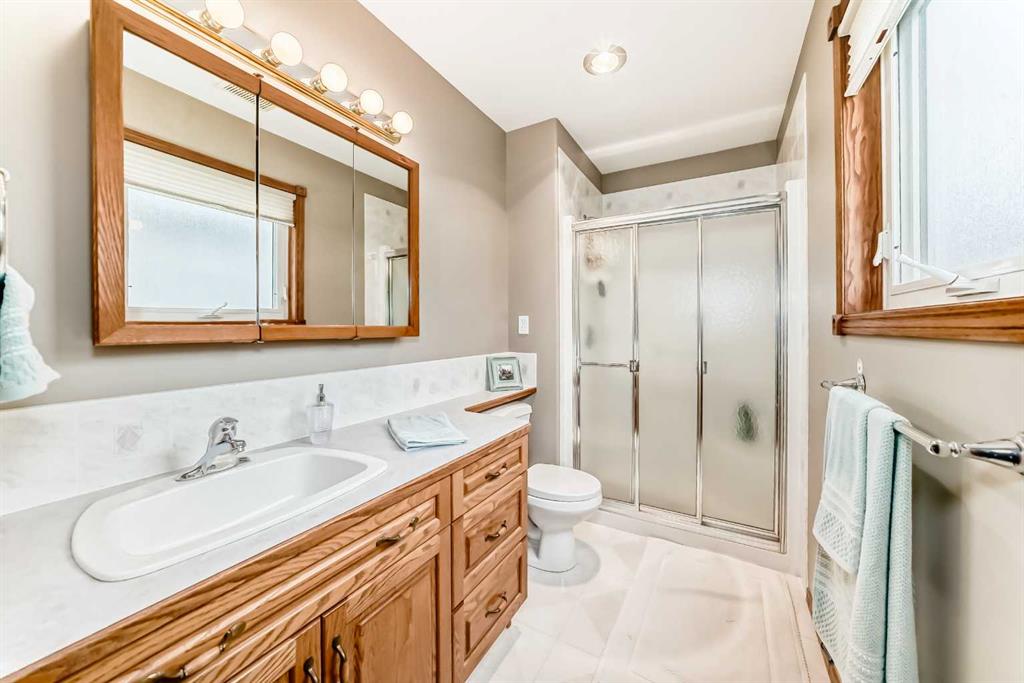
| 3pc Ensuite bath | 9`9" x 5`1" | Main |
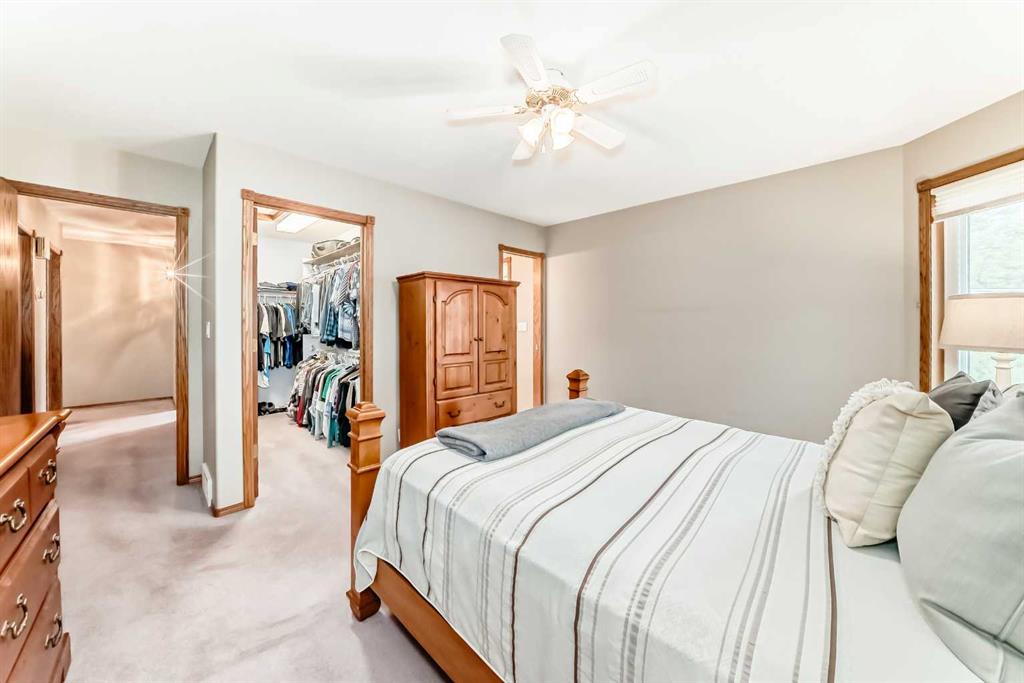
| Walk-In Closet | 9`9" x 4`9" | Main |
| Bedroom - Primary | 14`0" x 11`11" | Main |
| Laundry | 7`2" x 6`9" | Main |
| 4pc Bathroom | 9`7" x 4`11" | Main |
| Bedroom | 11`3" x 10`2" | Main |
| Pantry | 3`9" x 3`9" | Main |
| Kitchen | 13`2" x 10`11" | Main |
| Family Room | 14`3" x 13`1" | Main |
| Dining Room | 11`0" x 9`8" | Main |
| Living Room | 14`1" x 12`6" | Main |
| Entrance | 7`2" x 6`2" | Main |