


















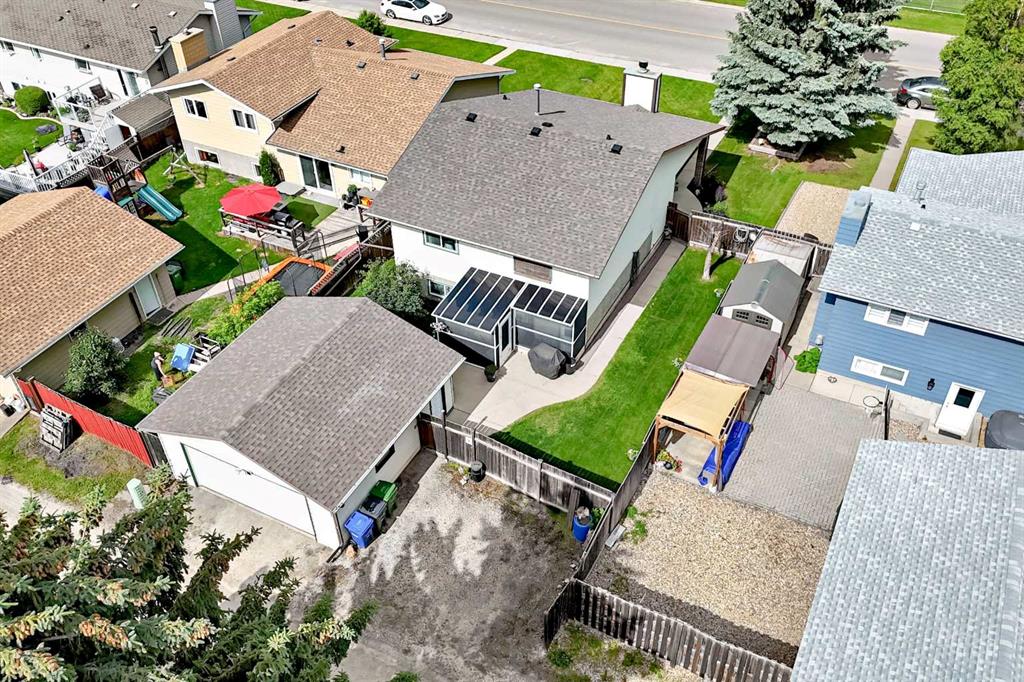

64 Cornett Drive
Red Deer T4P 2G7
MLS® Number: A2325949
$ 435,000
4
BEDROOMS
3 + 0
BATHROOMS
1,217
SQUARE FEET
1980
YEAR BUILT
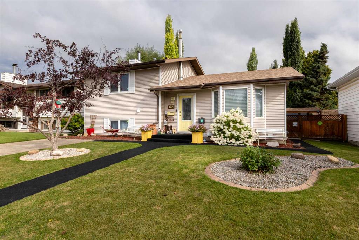
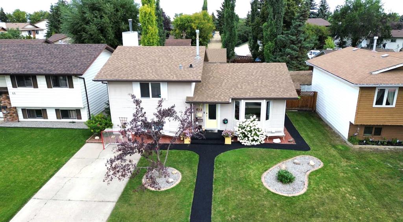
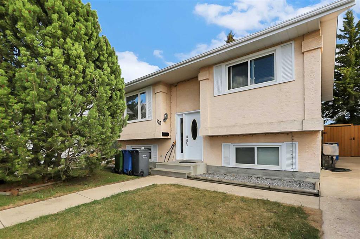
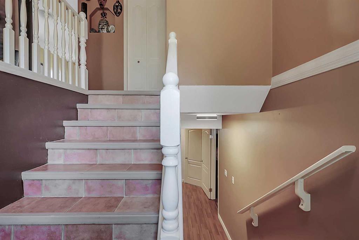
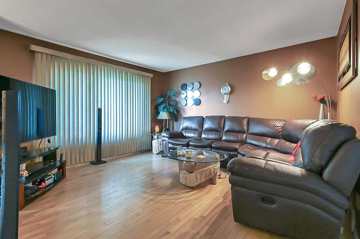
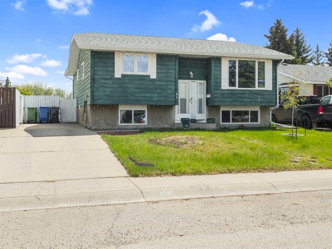
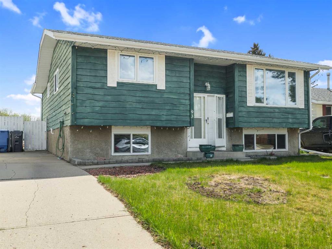
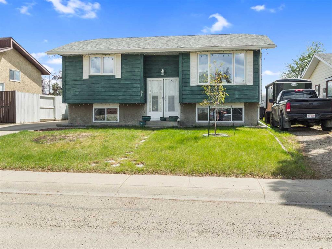
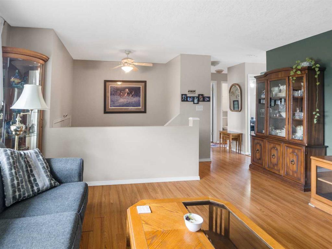
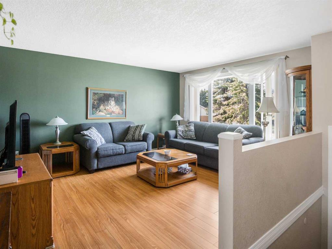
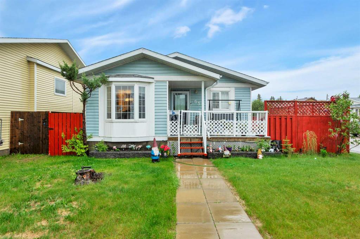
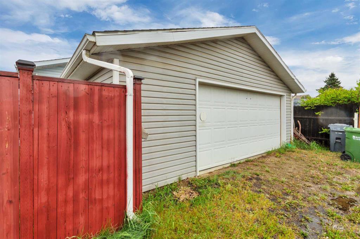
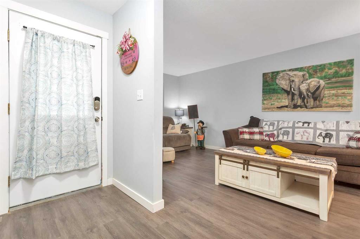
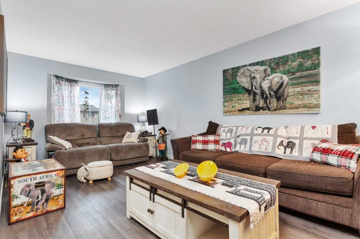
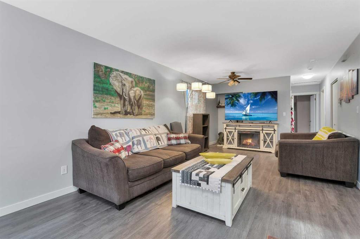
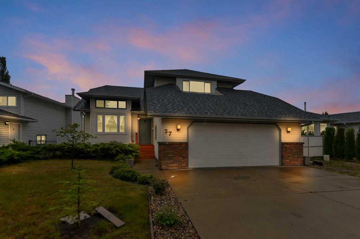
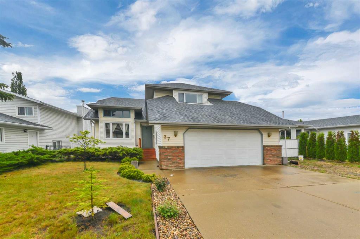
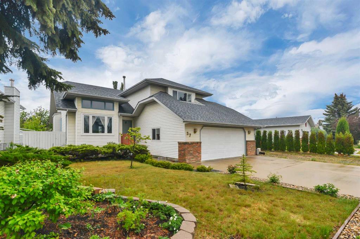
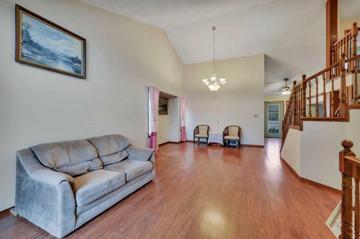
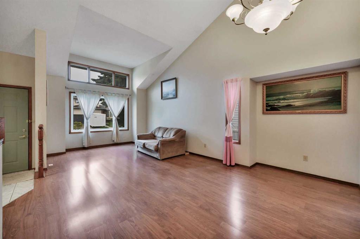
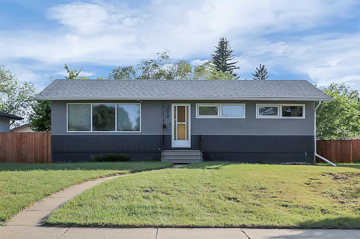
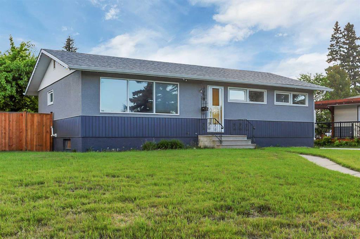
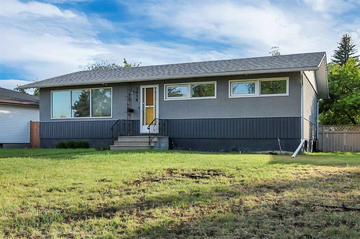
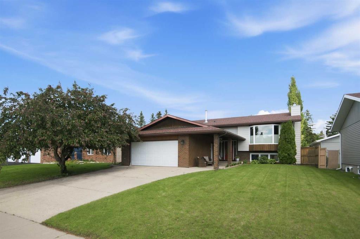
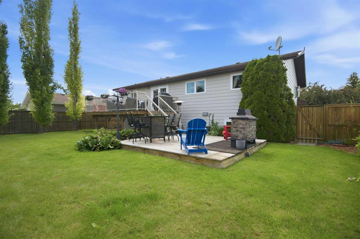
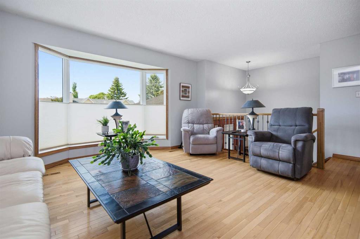
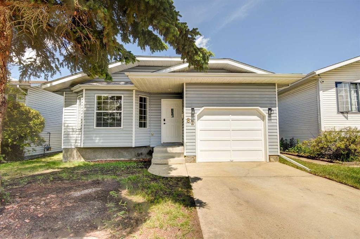
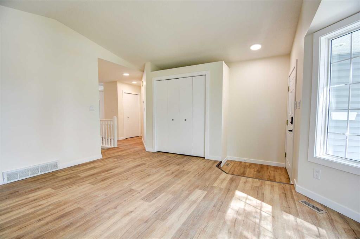
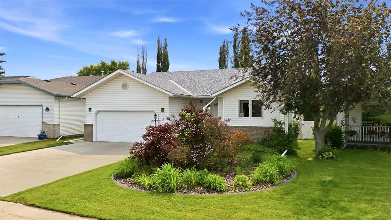
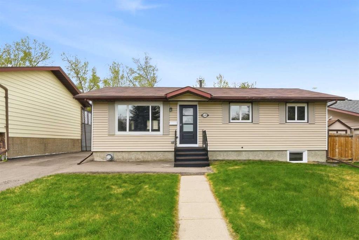
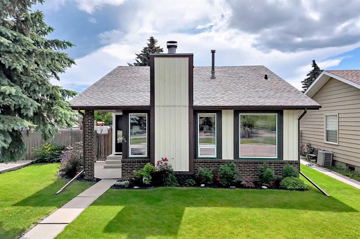
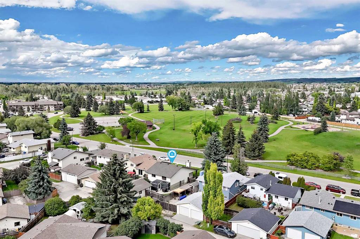
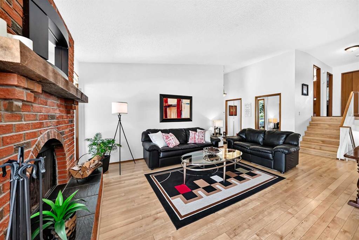
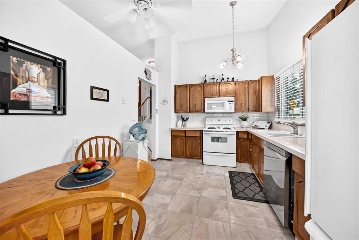
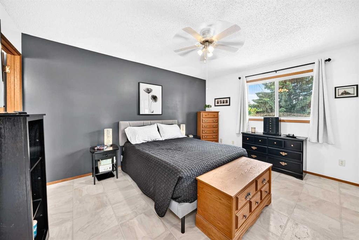
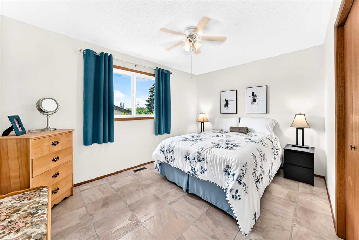
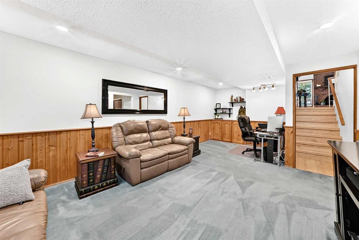
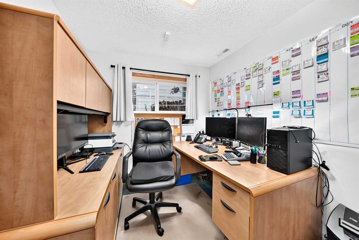
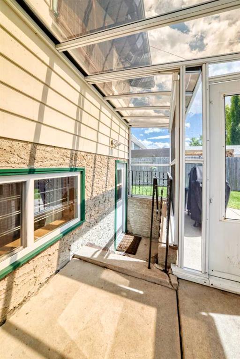
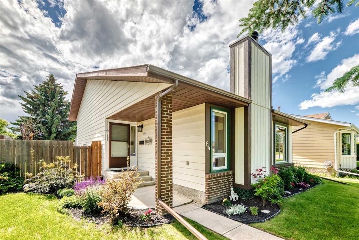
Nestled on a mature lot directly across from a beautiful park, this pristine home has been meticulously maintained and thoughtfully updated throughout the years. The spacious floor plan features vaulted ceilings on the main level, creating an open and airy feel. The inviting living room is highlighted by a cozy wood-burning fireplace and large windows that frame picturesque views of the expansive park. Numerous upgrades include fresh paint, laminate flooring throughout the upper two levels, newer windows, and new shingles (July 2026). For added peace of mind, all Poly-B plumbing has been replaced, and the furnace was replaced in October 2022. The third level offers convenient access to the backyard and features a charming screened in sunroom, providing the perfect space to relax and enjoy the outdoors without the bugs. Outside, you'll find a beautifully fenced yard, RV parking , 4 zone irrigation system in the front yard and a detached double garage with a brand new garage door, offering ample room for vehicles, storage, and hobbies. This move in ready home combines stylish updates, exceptional maintenance, and an unbeatable location overlooking green space making it a must-see.
| COMMUNITY | Clearview Meadows |
| PROPERTY TYPE | Detached |
| BUILDING TYPE | House |
| STYLE | 4 Level Split |
| YEAR BUILT | 1980 |
| SQUARE FOOTAGE | 1,217 |
| BEDROOMS | 4 |
| BATHROOMS | 3.00 |
| BASEMENT | Full |
| AMENITIES | |
| APPLIANCES | Dishwasher, Garage Control(s), Range Hood, Refrigerator, Stove(s), Washer/Dryer, Window Coverings |
| COOLING | None |
| FIREPLACE | N/A |
| FLOORING | Carpet, Laminate, Linoleum |
| HEATING | Forced Air |
| LAUNDRY | In Basement |
| LOT FEATURES | Back Lane, Back Yard, Few Trees, Fruit Trees/Shrub(s), Landscaped, Low Maintenance Landscape |
| PARKING | Double Garage Detached |
| RESTRICTIONS | None Known |
| ROOF | Asphalt Shingle |
| TITLE | Fee Simple |
| BROKER | RE/MAX real estate central alberta |
| ROOMS | DIMENSIONS (m) | LEVEL |
|---|---|---|
| Laundry | 10`8" x 6`6" | Basement |
| Furnace/Utility Room | 12`8" x 6`3" | Basement |
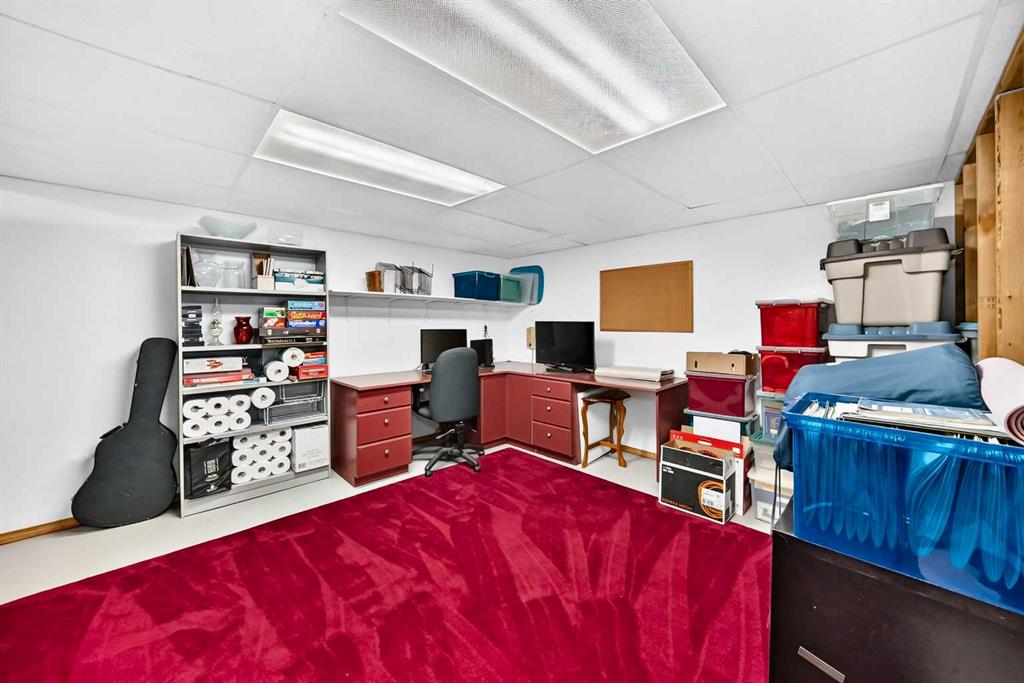
| Game Room | 15`0" x 12`3" | Basement |
| 3pc Bathroom | Lower | |
| Bedroom | 11`1" x 7`8" | Lower |
| Family Room | 15`10" x 12`2" | Lower |
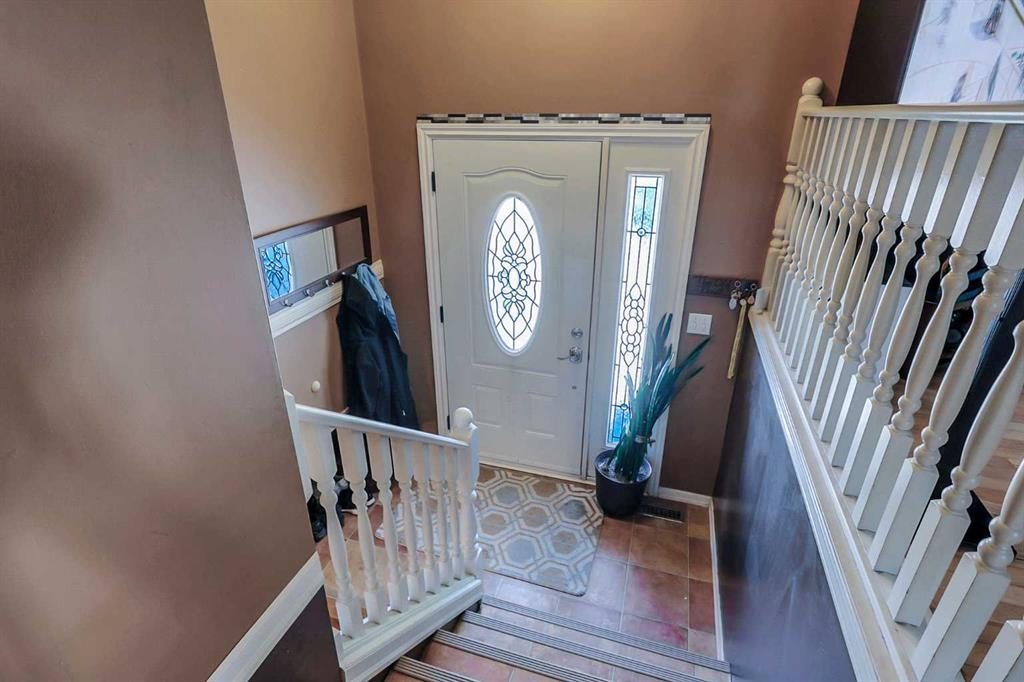
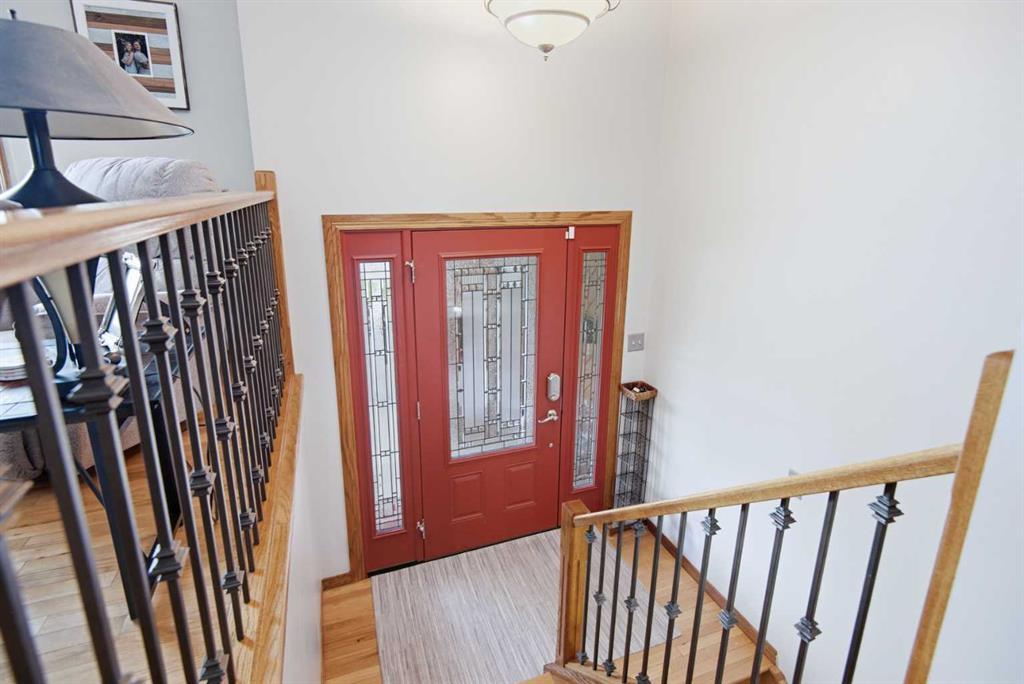
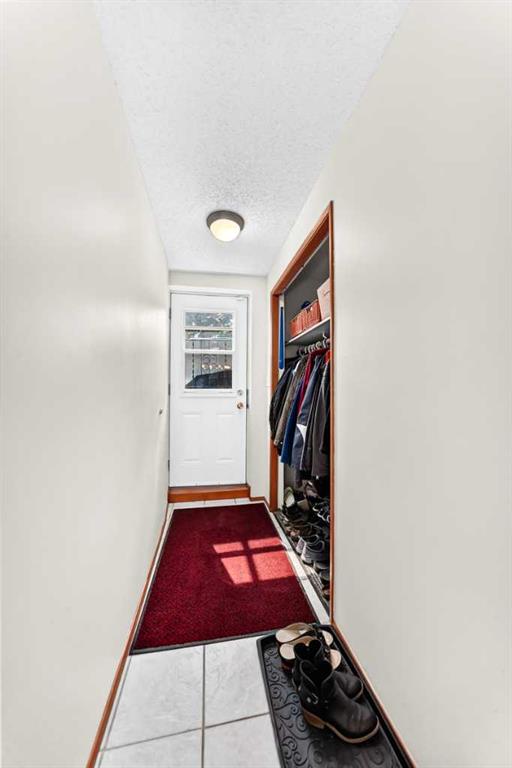
| Entrance | 7`3" x 3`5" | Lower |
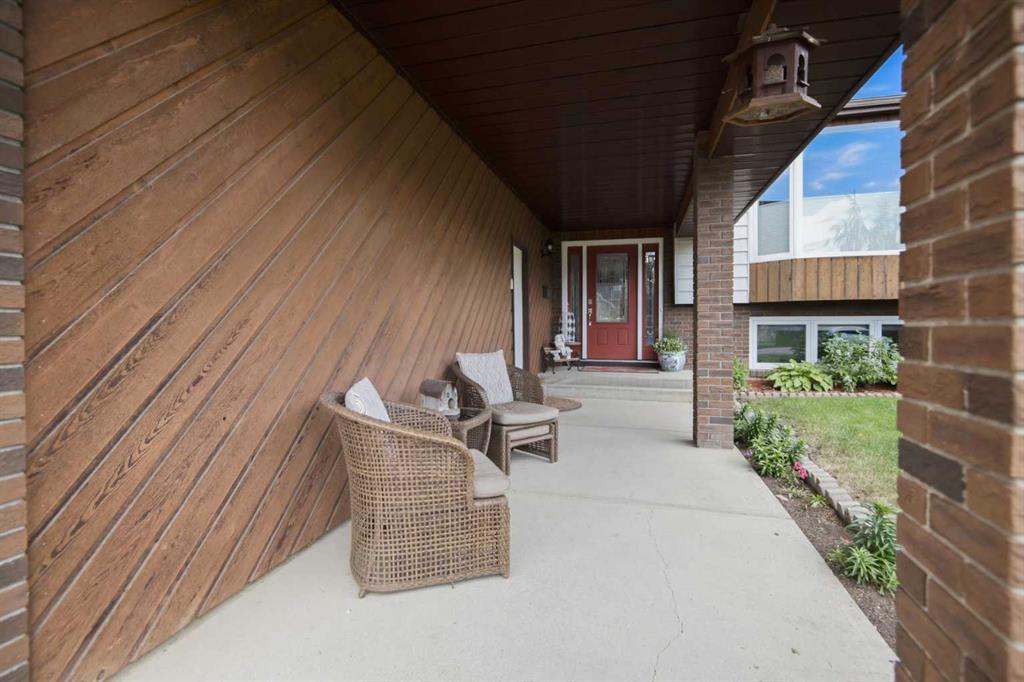
| Covered Porch | 8`11" x 7`11" | Main |
| Kitchen | 12`7" x 9`7" | Main |
| Dining Room | 10`0" x 9`3" | Main |
| Living Room | 14`6" x 12`3" | Main |
| Bedroom - Primary | 14`4" x 11`6" | Upper |
| 4pc Ensuite bath | Upper | |
| Bedroom | 10`4" x 9`7" | Upper |
| Bedroom | 13`0" x 9`8" | Upper |
| 4pc Bathroom | Upper |