




1180 Coalbrook Place W
Lethbridge T1J 5W7
MLS® Number: A2295440
$ 539,900
3
BEDROOMS
2 + 1
BATHROOMS
1,658
SQUARE FEET
2022
YEAR BUILT
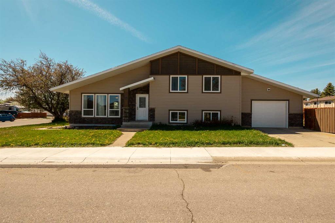
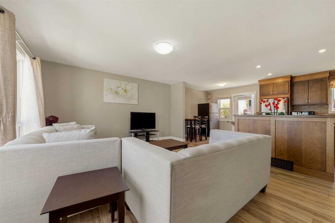
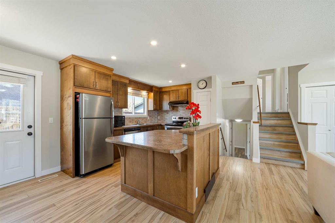
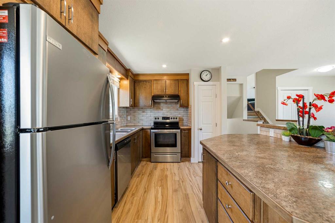
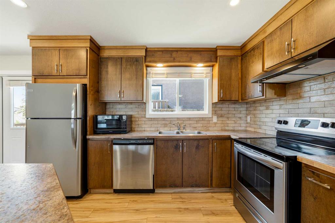
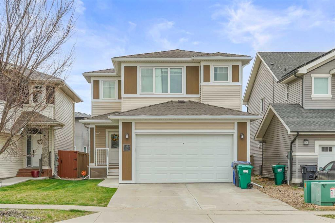
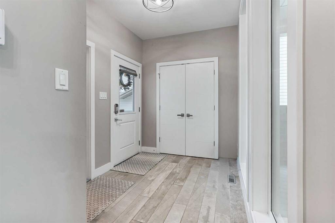
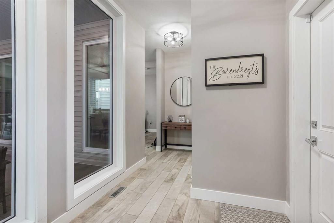
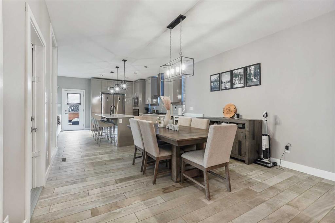
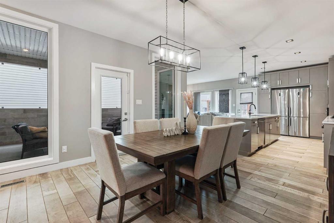
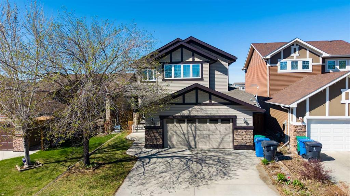
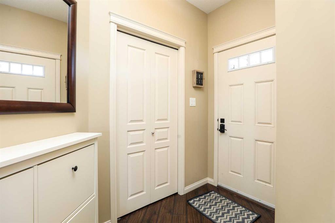
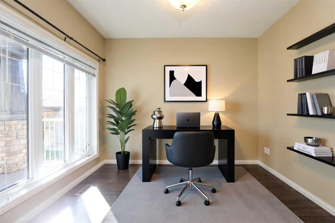
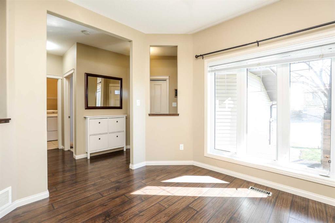
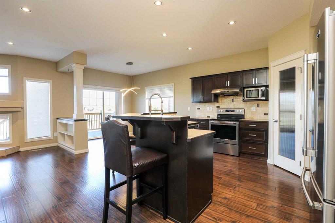
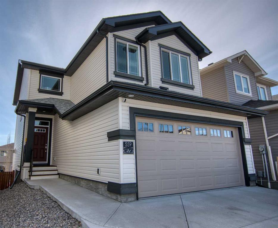
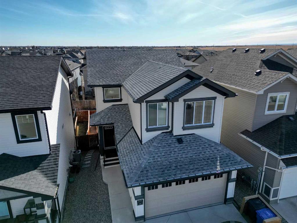
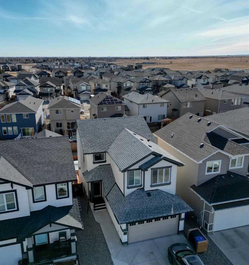
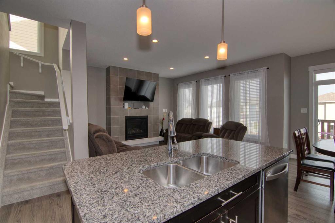
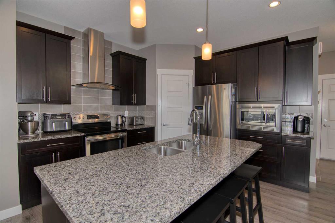
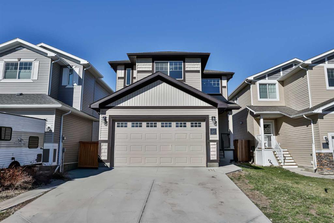
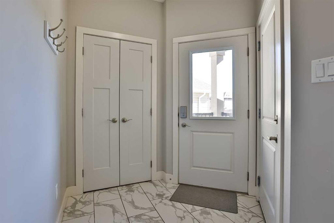
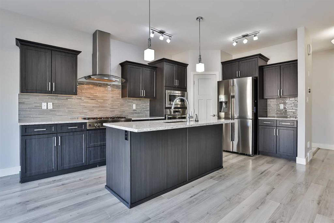
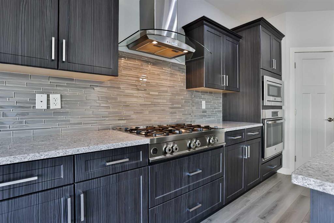
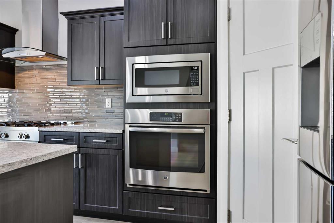
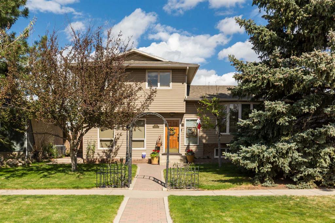
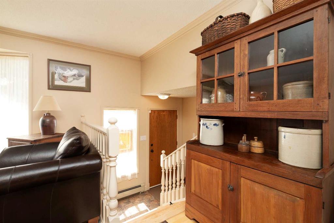
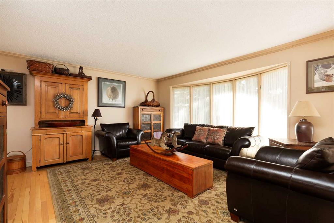
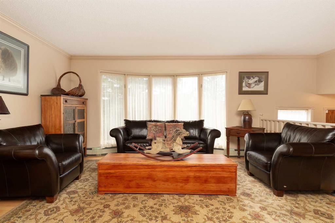
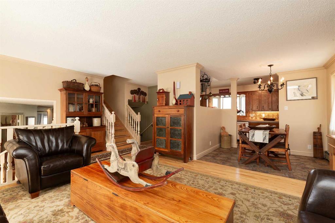
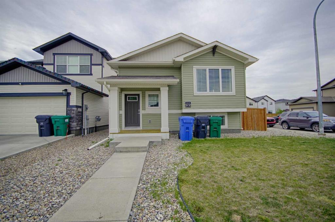
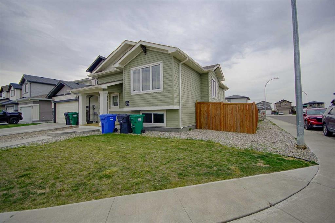
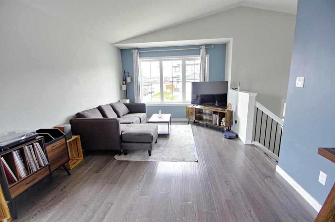
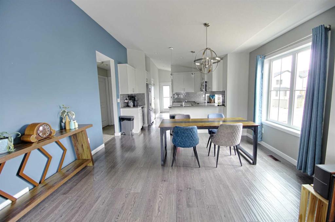
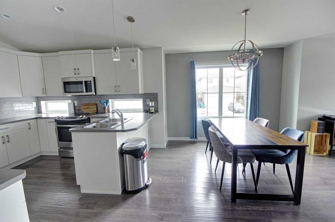
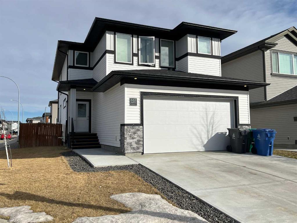
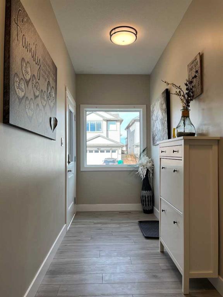
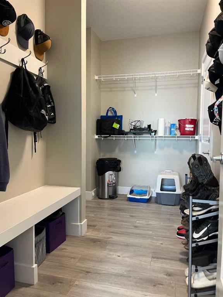
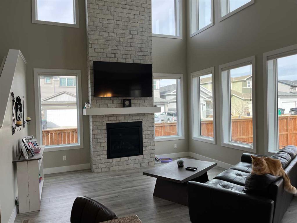
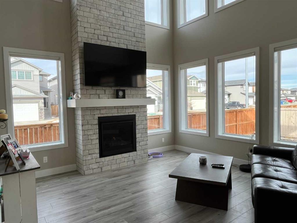


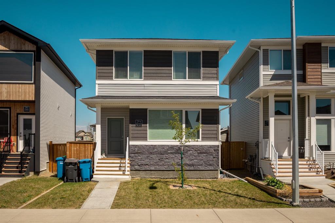
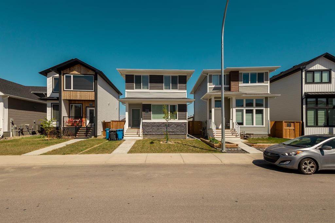
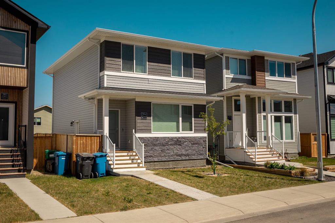
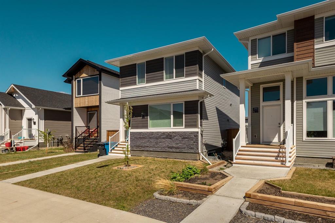
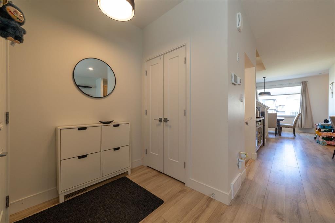
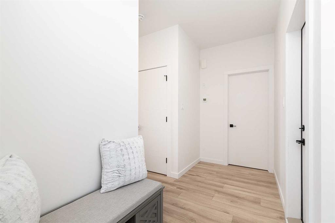
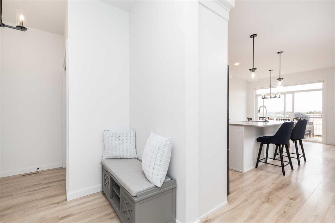
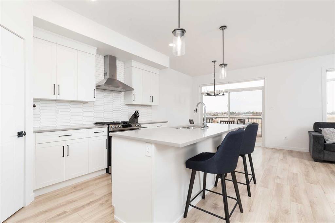
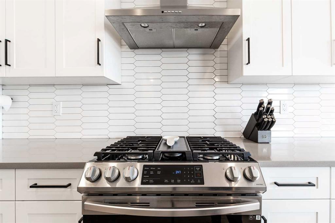
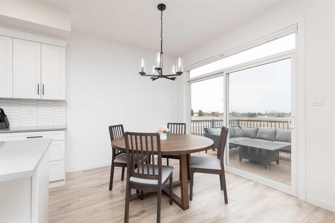
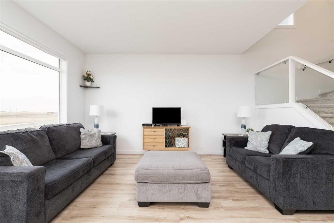
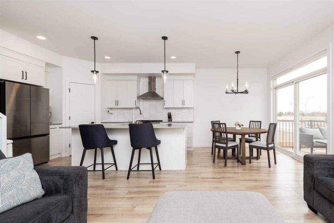
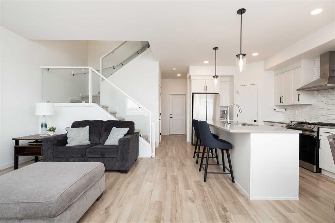
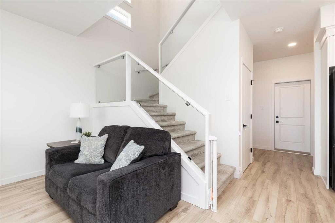
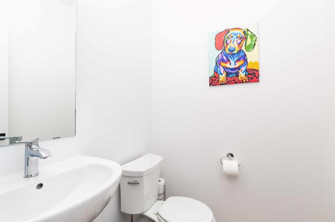
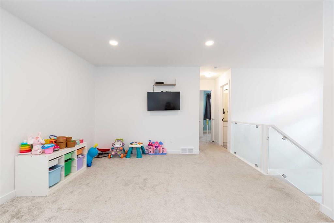
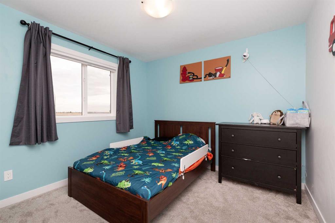
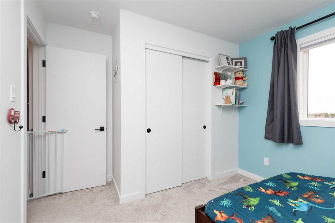
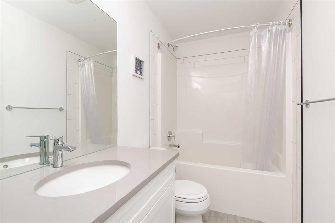
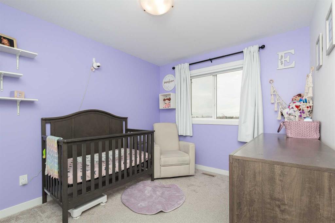
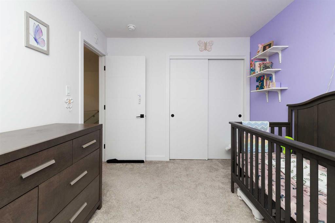
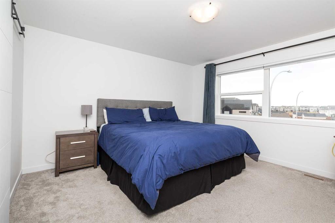
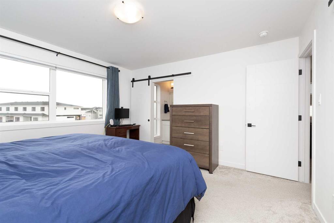
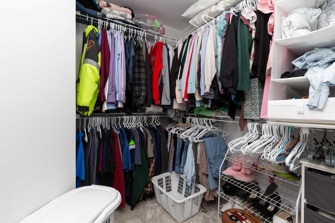
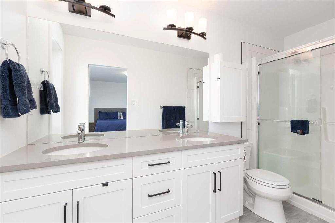
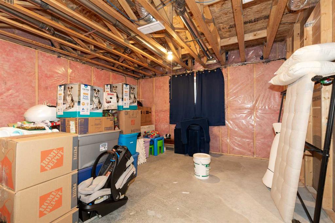
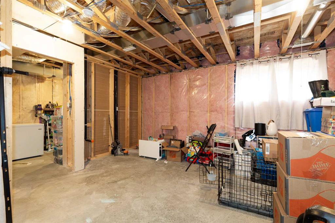
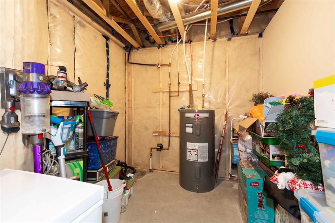
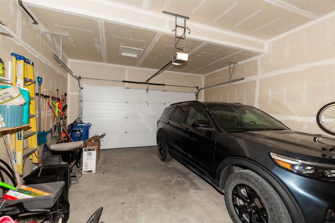
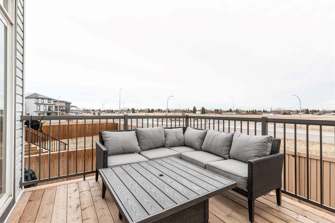
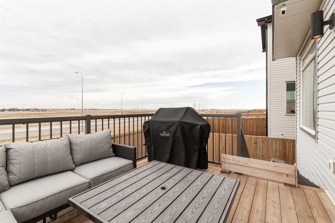
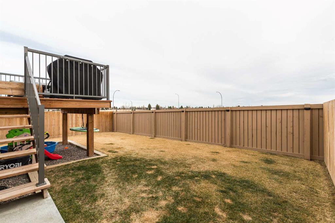
1180 Coalbrook Place W — a like-new, two-storey home offering modern style, bright design, and a quiet cul-de-sac location with no rear neighbours. This 1,658 sq. ft. home features a bright and functional open-concept main floor with 9’ ceilings. The kitchen is adorns with white shaker cabinetry, quartz countertops, spacious island, and a walk-in corner pantry. The kitchen, living, and dining rooms flow seamlessly together with large windows pouring natural light through the main floor. A convenient half bath off the front and garage entries completes the main level. Upstairs, you’ll find three bedrooms and two full bathrooms, including a well-designed primary suite with a 4-piece ensuite featuring dual vanities and a walk-in shower. A versatile bonus room provides the perfect second living space, home office, or rec area, while upper-floor laundry adds everyday convenience. The unfinished basement offers excellent potential for future development, with space for a family room, fourth bedroom, and an additional full bathroom. Additional highlights include double attached garage plumbed for a heater, underground sprinklers, deck, fence, and landscaping already completed (ask your agent about comparing these costs in a new home). Call your agent today to book a private viewing.
| COMMUNITY | Copperwood |
| PROPERTY TYPE | Detached |
| BUILDING TYPE | House |
| STYLE | 2 Storey |
| YEAR BUILT | 2022 |
| SQUARE FOOTAGE | 1,658 |
| BEDROOMS | 3 |
| BATHROOMS | 3.00 |
| BASEMENT | Full |
| AMENITIES | |
| APPLIANCES | Central Air Conditioner, Dishwasher, Gas Stove, Microwave, Range Hood, Refrigerator, Washer/Dryer Stacked |
| COOLING | Central Air |
| FIREPLACE | N/A |
| FLOORING | Carpet, Vinyl Plank |
| HEATING | Forced Air |
| LAUNDRY | Upper Level |
| LOT FEATURES | Back Yard, Backs on to Park/Green Space, Front Yard, Landscaped, Lawn, No Neighbours Behind, Pie Shaped Lot, See Remarks |
| PARKING | Double Garage Attached, Off Street, Parking Pad |
| RESTRICTIONS | None Known |
| ROOF | Asphalt Shingle |
| TITLE | Fee Simple |
| BROKER | Lethbridge Real Estate.com |
| ROOMS | DIMENSIONS (m) | LEVEL |
|---|---|---|
| Dining Room | 8`9" x 10`0" | Main |
| Kitchen | 10`0" x 14`0" | Main |
| Living Room | 12`0" x 14`9" | Main |
| 2pc Bathroom | 5`1" x 4`11" | Main |
| Bedroom - Primary | 13`5" x 13`0" | Upper |
| 4pc Ensuite bath | 4`10" x 11`8" | Upper |
| Bonus Room | 12`7" x 15`9" | Upper |
| 4pc Bathroom | 8`10" x 5`10" | Upper |
| Bedroom | 12`3" x 10`2" | Upper |
| Bedroom | 9`2" x 11`6" | Upper |