

701 9 Street SE
Slave Lake T0G 2A3
MLS® Number: A2315350
$ 739,000
5
BEDROOMS
3 + 1
BATHROOMS
2,431
SQUARE FEET
2012
YEAR BUILT
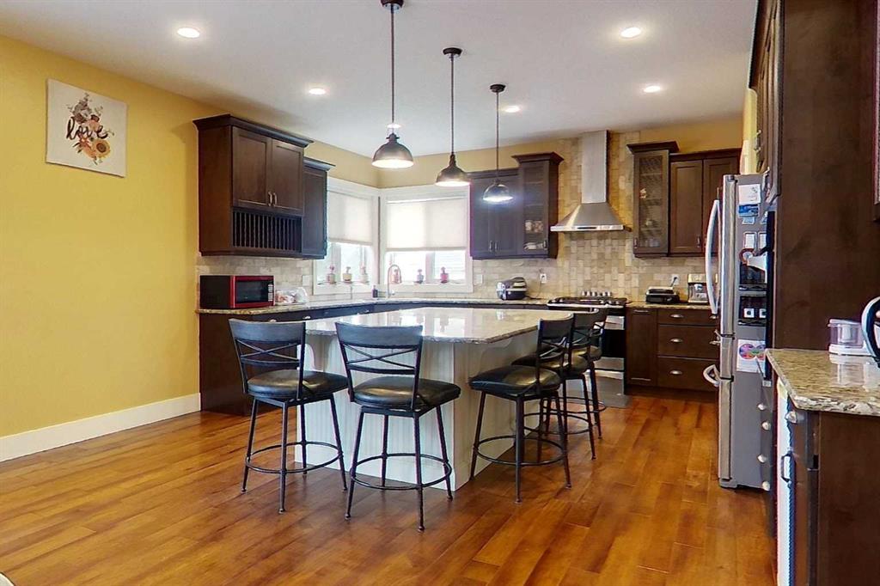
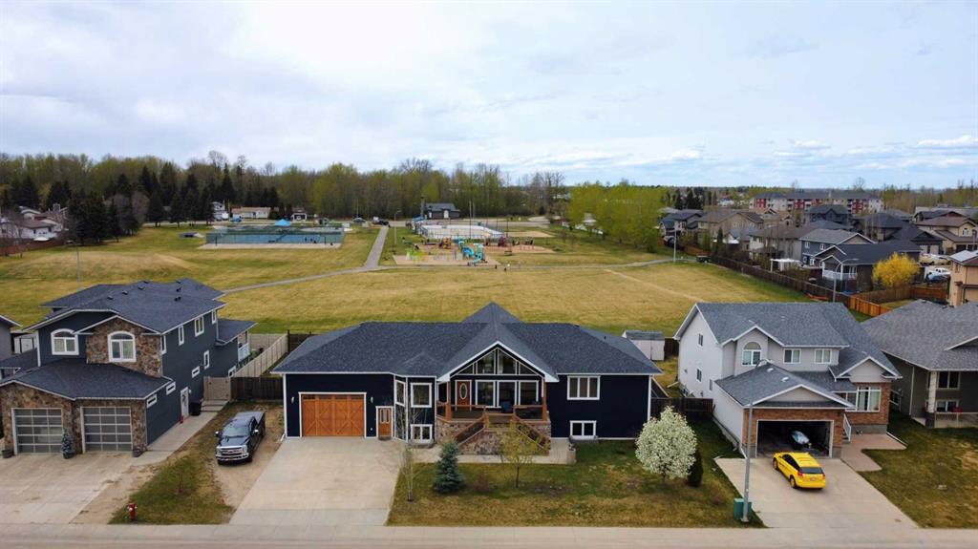
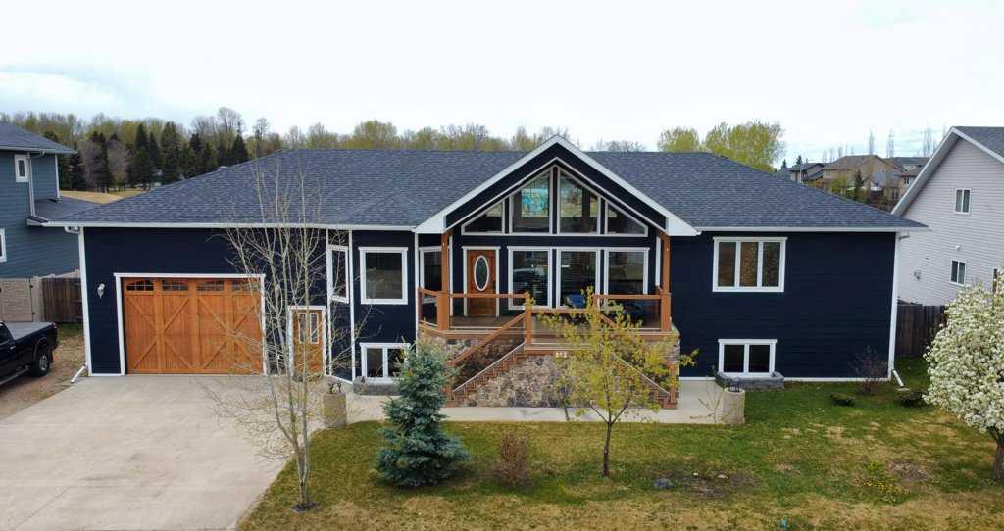
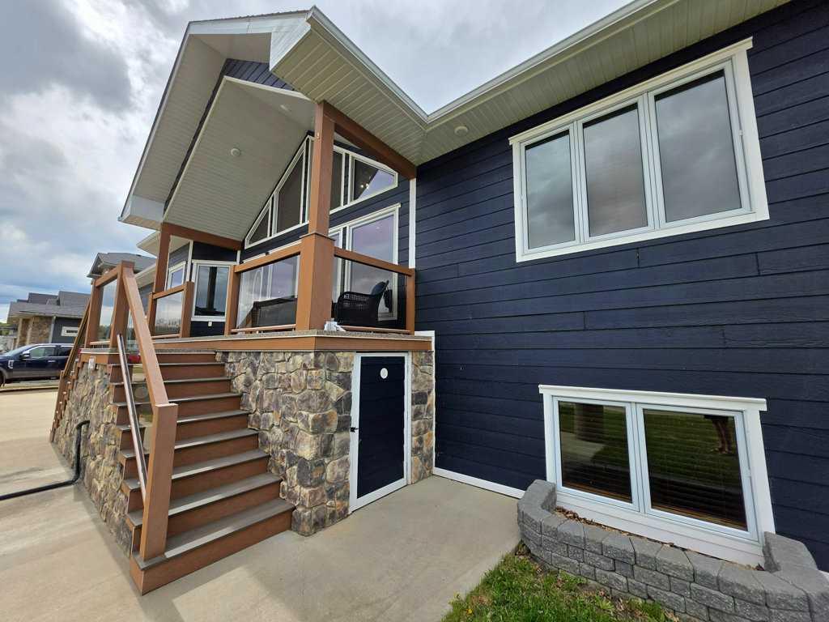
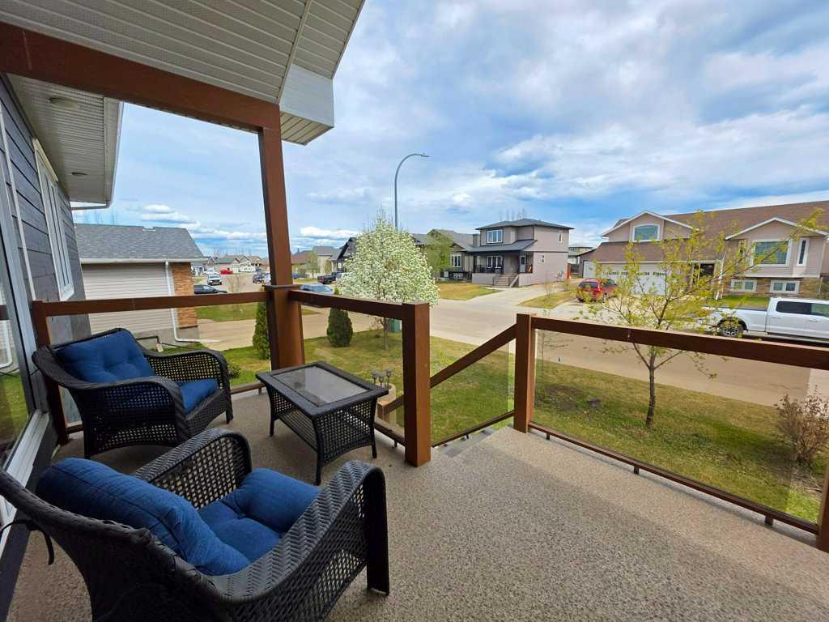
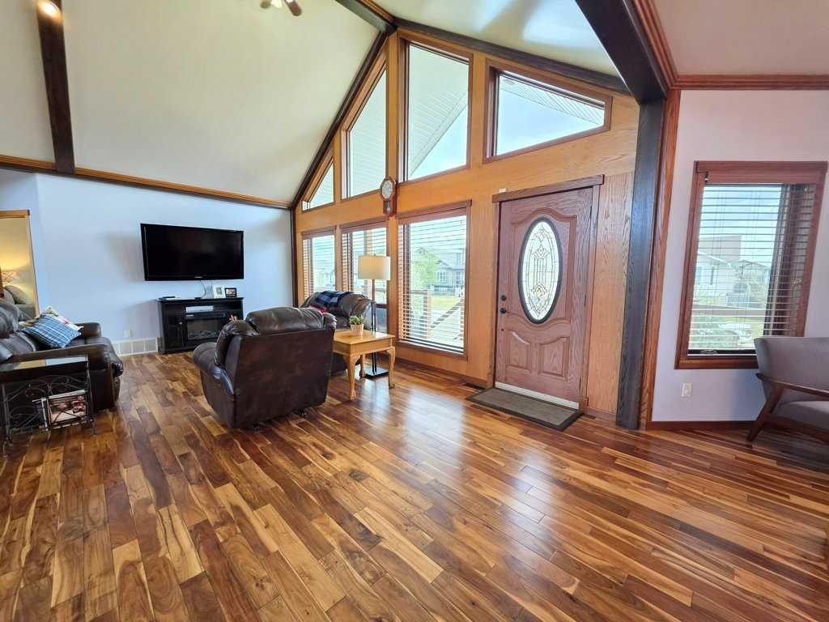
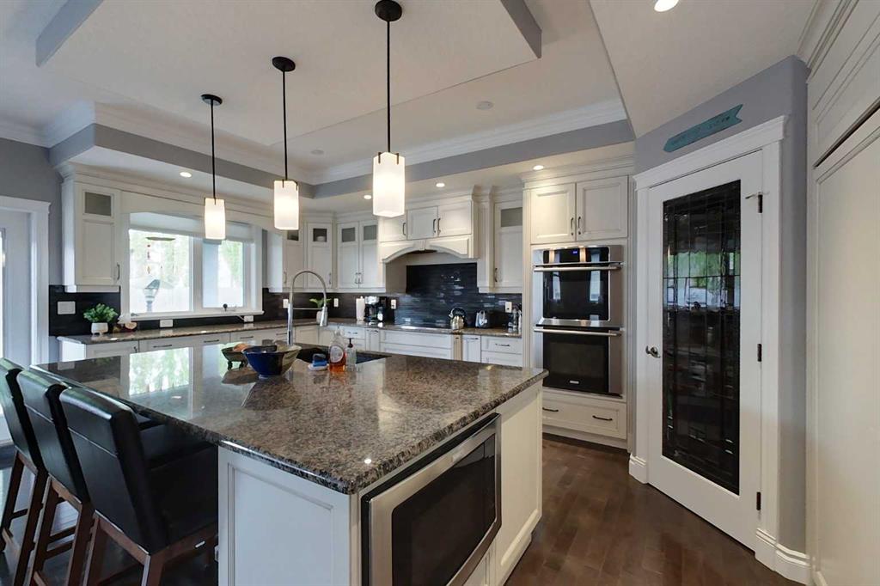
Welcome to this stunning contemporary home featuring five spacious bedrooms and four well-appointed bathrooms. Bathed in natural light, the open-concept design flows seamlessly from the formal dining to the large kitchen—equipped with a built-in fridge and freezer, double oven, induction cooktop, and a generous island—to the inviting living room that boasts a cozy gas fireplace. The upper level offers a delightful rec space and window seats in each bedroom, while the master suite is a true retreat with heated floors in the ensuite bathroom, complete with a jetted tub, double vanity, large shower, and an expansive walk-in closet. The laundry room is ideally situated between the bedrooms for ease! Step outside to discover your private backyard oasis featuring a covered patio with gas hookup for BBQs and connections available for a hot tub. This home also includes modern conveniences such as central vacuuming, air conditioning, tall ceilings downstairs, and a wet bar in the basement—all situated in an ideal location close to schools and parks.
| COMMUNITY | |
| PROPERTY TYPE | Detached |
| BUILDING TYPE | House |
| STYLE | 2 Storey |
| YEAR BUILT | 2012 |
| SQUARE FOOTAGE | 2,431 |
| BEDROOMS | 5 |
| BATHROOMS | 4.00 |
| BASEMENT | Full |
| AMENITIES | |
| APPLIANCES | Dishwasher, Double Oven, Dryer, Induction Cooktop, Microwave, Refrigerator, Washer |
| COOLING | Central Air |
| FIREPLACE | Gas, Living Room |
| FLOORING | Carpet, Hardwood, Tile |
| HEATING | Forced Air |
| LAUNDRY | Laundry Room, Upper Level |
| LOT FEATURES | Front Yard, Landscaped |
| PARKING | Double Garage Attached |
| RESTRICTIONS | None Known |
| ROOF | Asphalt Shingle |
| TITLE | Fee Simple |
| BROKER | ROYAL LEPAGE PROGRESSIVE REALTY |
| ROOMS | DIMENSIONS (m) | LEVEL |
|---|---|---|
| Game Room | 25`0" x 19`8" | Basement |
| Bedroom | 14`9" x 10`11" | Basement |
| Bedroom | 14`9" x 10`11" | Basement |
| 4pc Bathroom | 0`0" x 0`0" | Basement |
| Furnace/Utility Room | 7`1" x 14`2" | Basement |
| Foyer | 7`11" x 9`3" | Main |
| Dining Room | 9`5" x 13`10" | Main |
| Living Room | 14`9" x 14`6" | Main |
| Kitchen | 20`2" x 16`5" | Main |
| Pantry | 11`1" x 5`6" | Main |
| Mud Room | 9`2" x 4`0" | Main |
| 2pc Bathroom | 0`0" x 0`0" | Main |
| Game Room | 17`3" x 18`11" | Second |
| Bedroom | 11`7" x 12`10" | Second |
| Laundry | 8`11" x 13`4" | Second |
| Bedroom | 13`8" x 13`4" | Second |
| 4pc Bathroom | 0`0" x 0`0" | Second |
| Bedroom - Primary | 13`11" x 11`10" | Second |
| 5pc Ensuite bath | 0`0" x 0`0" | Second |
| Walk-In Closet | 9`1" x 6`5" | Second |